
Address
2382 Gallimore Mill Road, Jeffersonville, GA
Price
$ 775,000
Property Attributes
- MLS#20163080
- TypeSingle Family
- Listing Status Active
- CountyTwiggs
- CityJeffersonville
- NeighborhoodNone
- Zip31044
- StyleBrick 4 Side, Ranch
- Year Built1998
- Taxes$ 3885
- Price$ 775,000
- Bedrooms6
- Full Bathrooms4
- Half Bathrooms0
- Sqr Footage3492
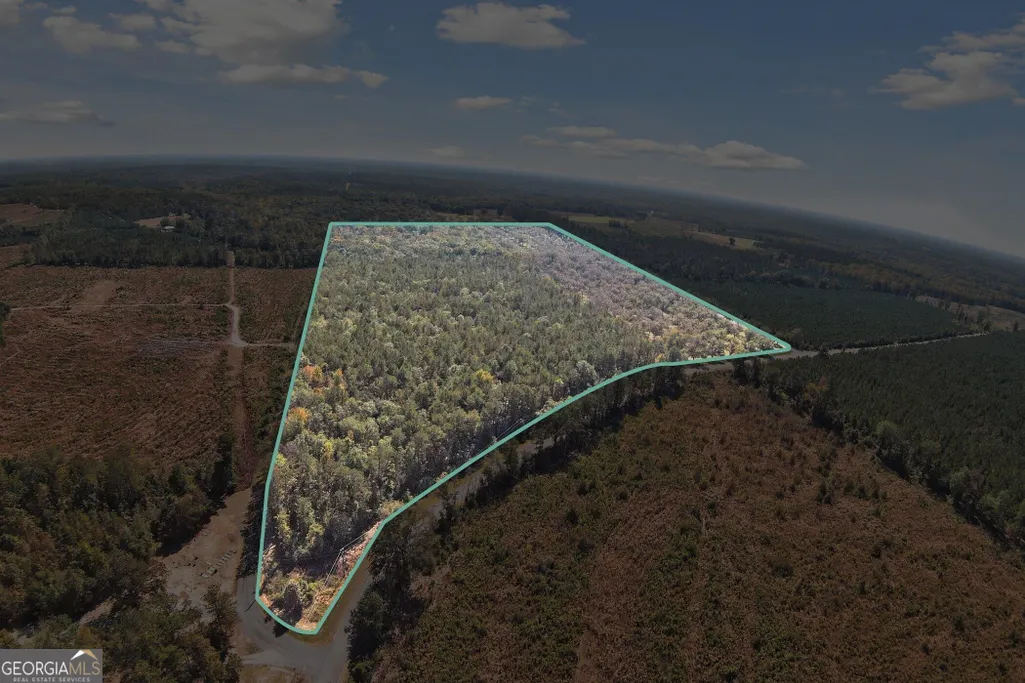
- Lot Size69.57 Acres
Data Source:
Georgia MLS (GAMLS)
Property Description
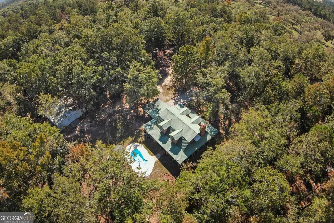
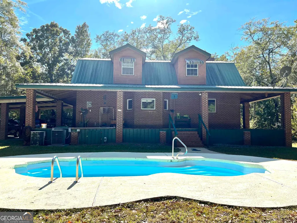
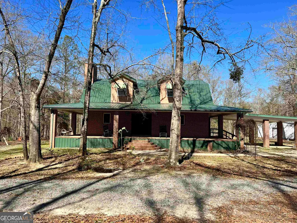
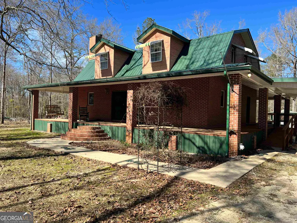
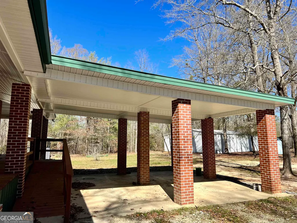

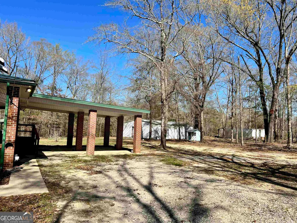
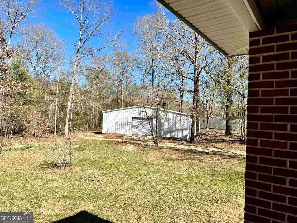
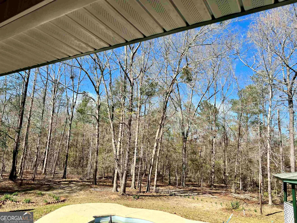
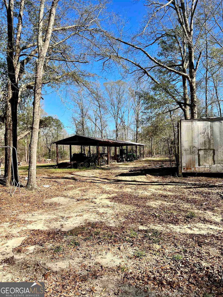
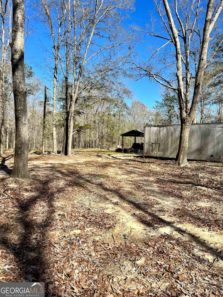
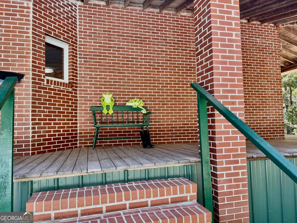
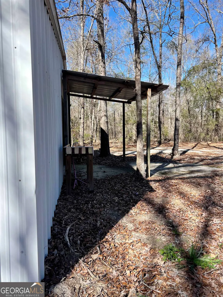
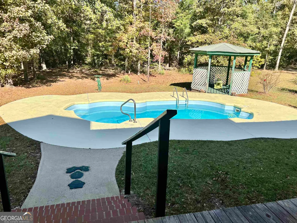
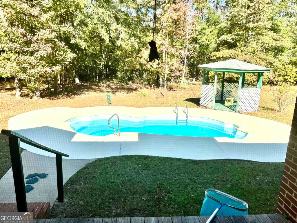
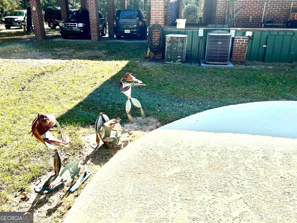
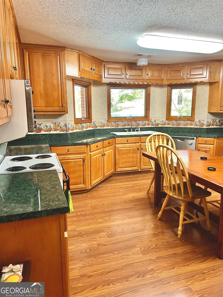
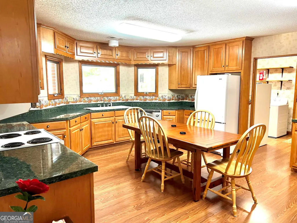
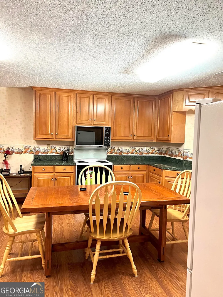
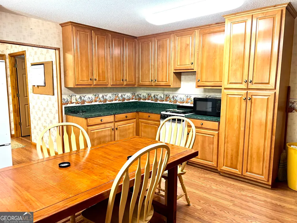
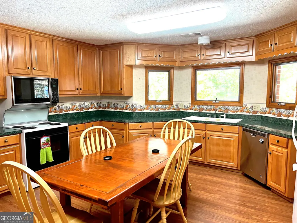
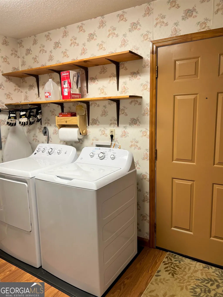
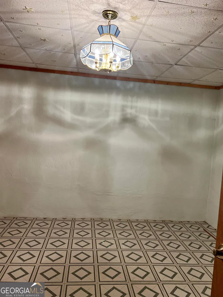
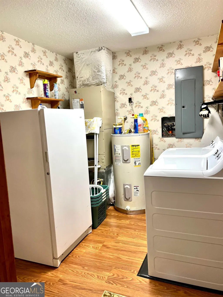
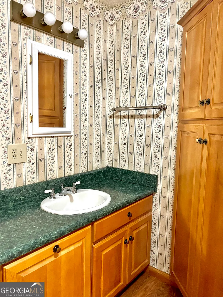
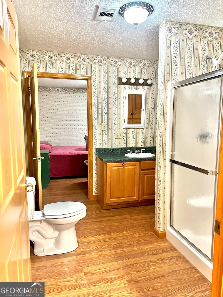
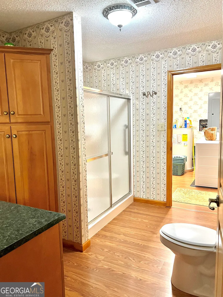
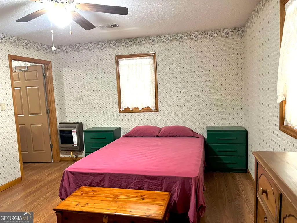
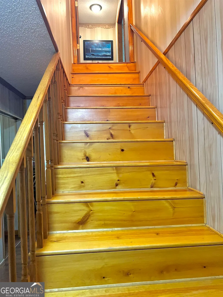
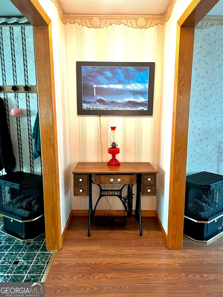
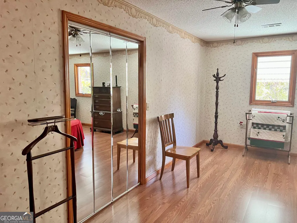
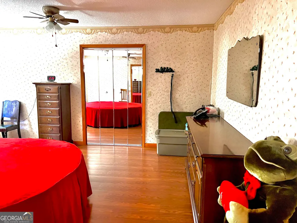
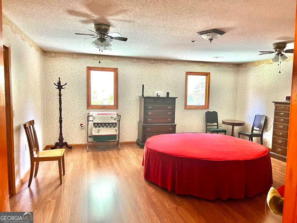
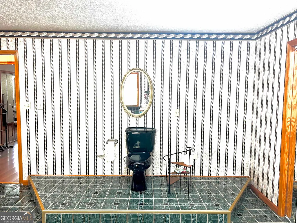
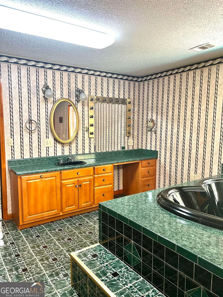
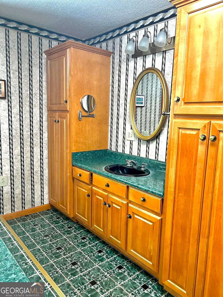
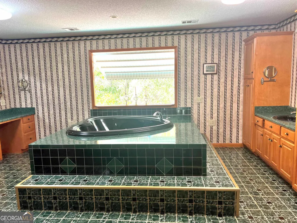
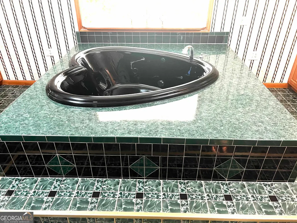
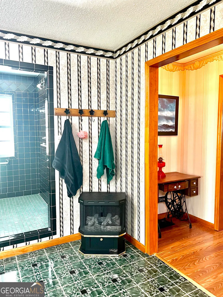
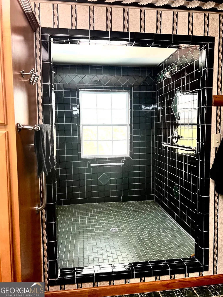
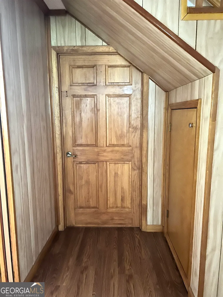
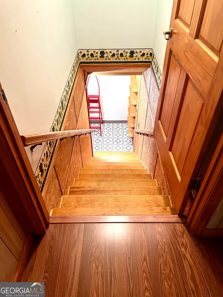
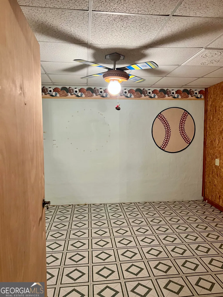
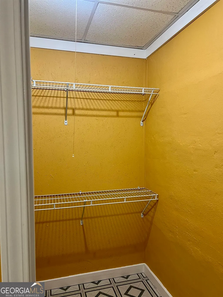
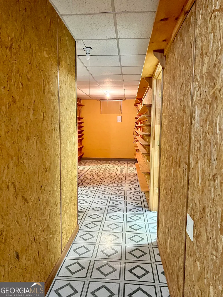
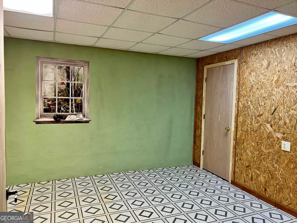
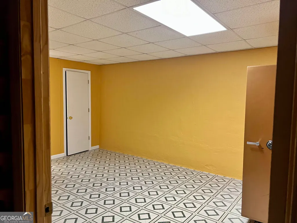
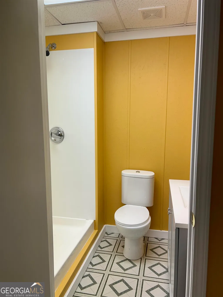
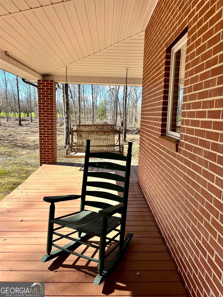
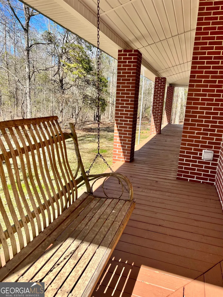
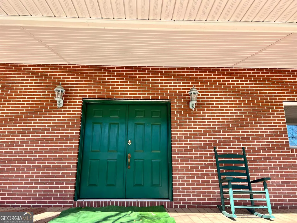
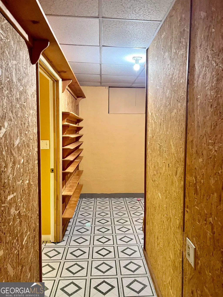
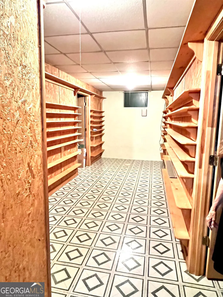
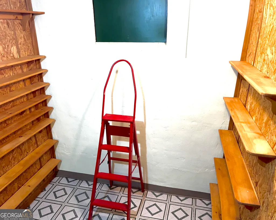
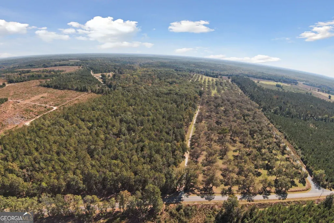
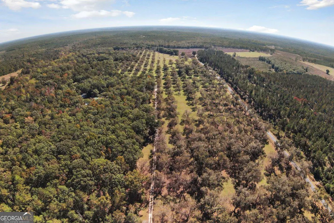
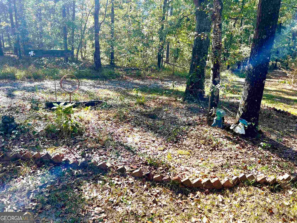
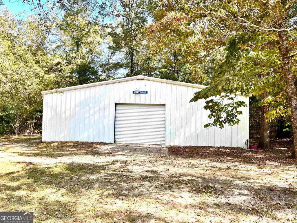
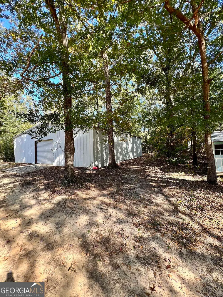
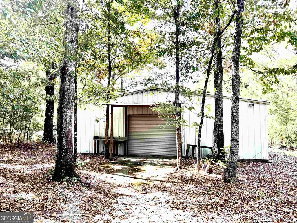
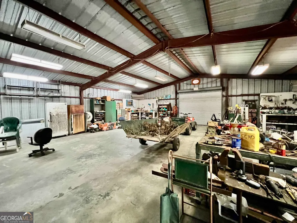
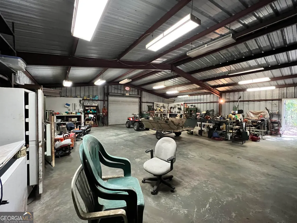
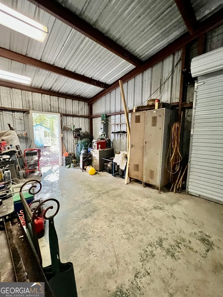
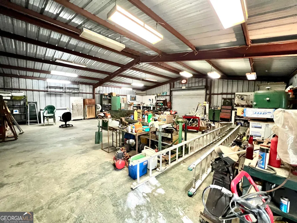
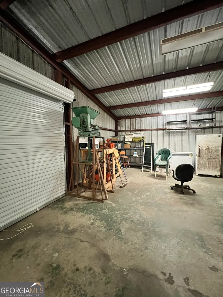
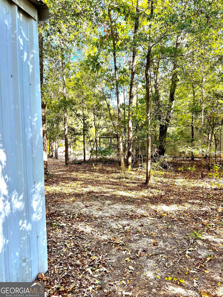
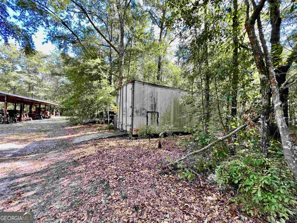
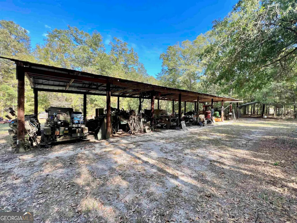
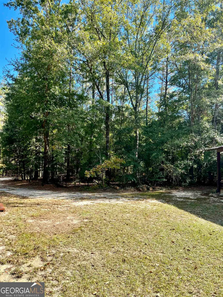
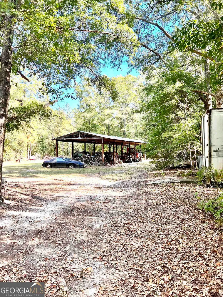
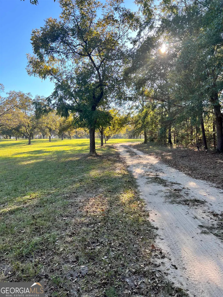
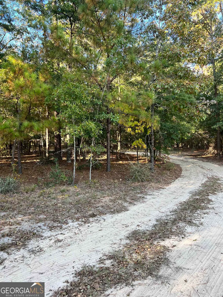
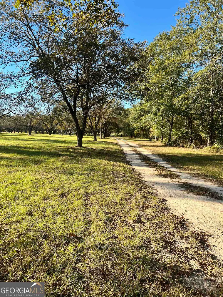
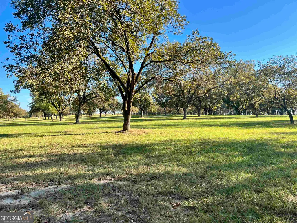
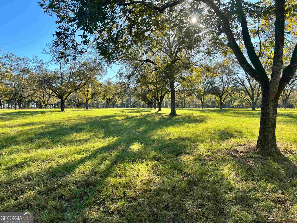
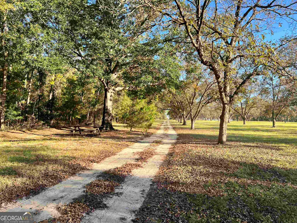
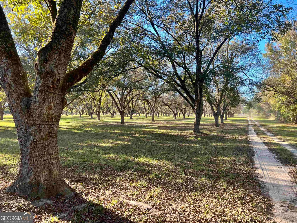
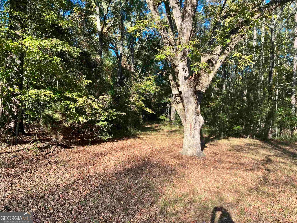
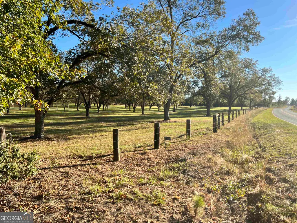
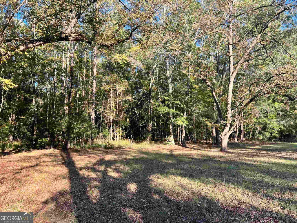
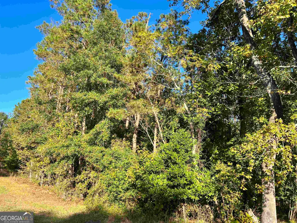
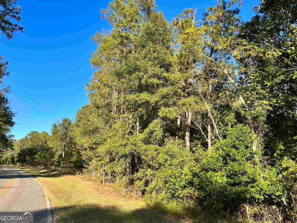
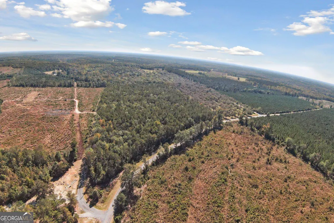
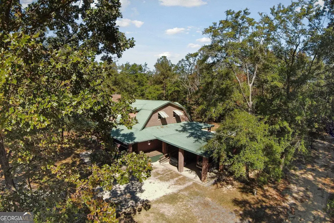
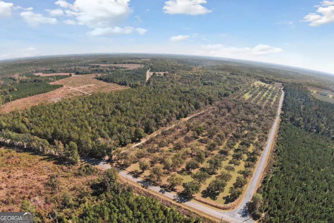
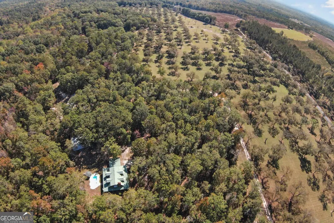
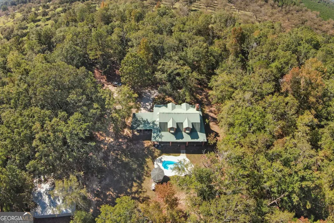
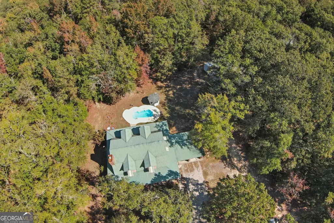
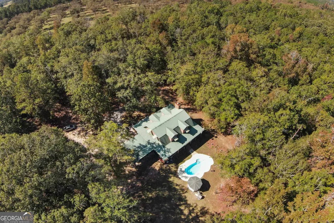
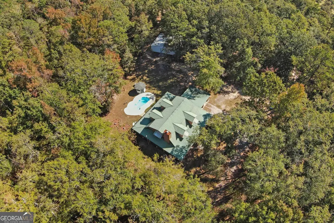
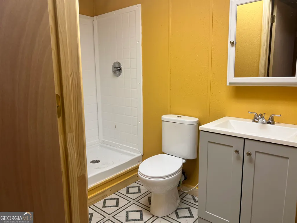
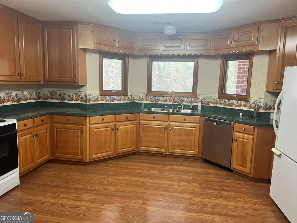
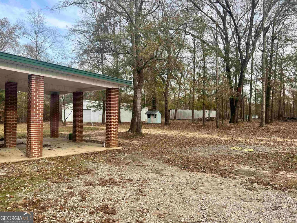
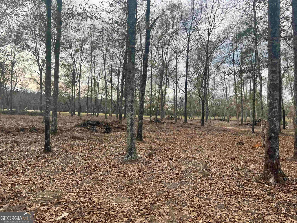
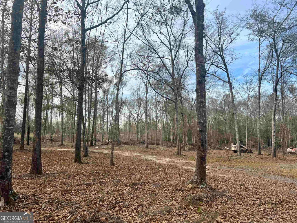
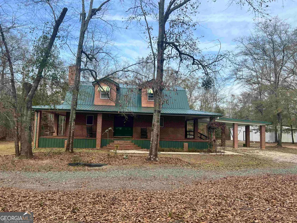
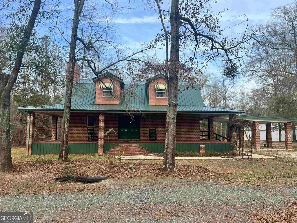
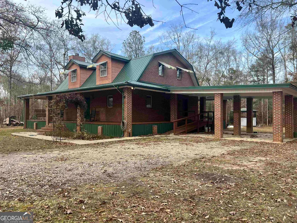
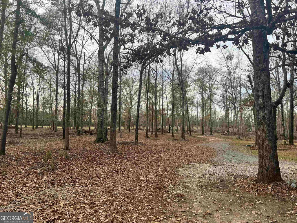
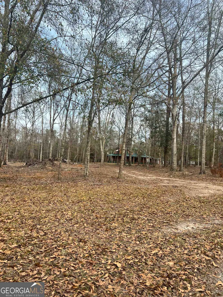
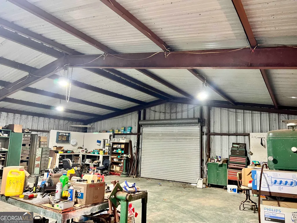
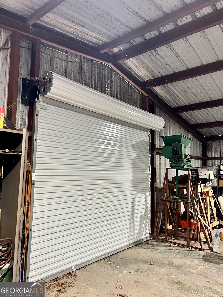
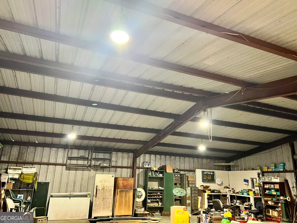
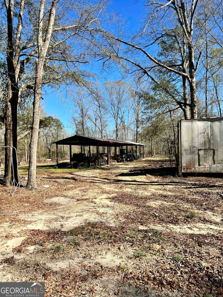
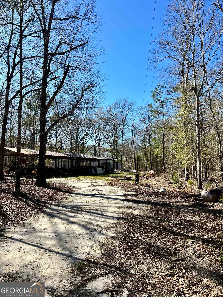
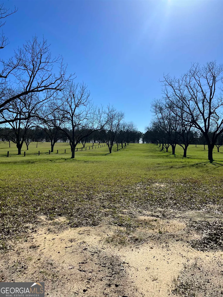
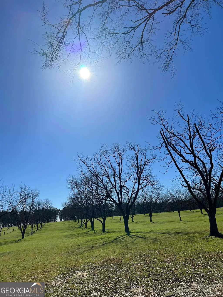
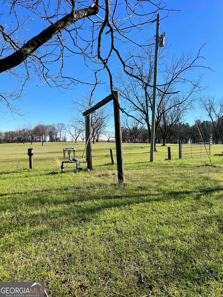
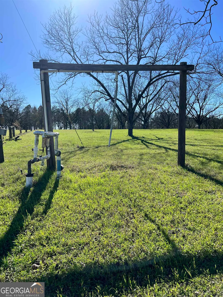
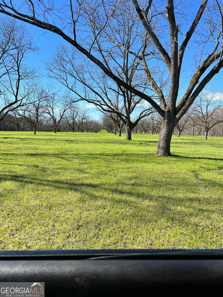
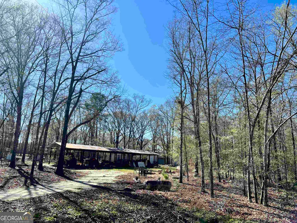
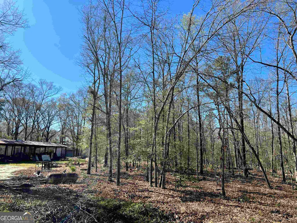
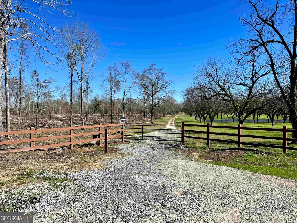
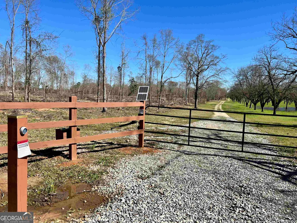
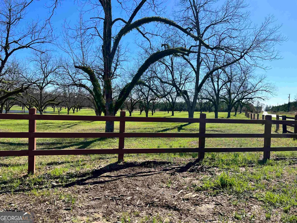
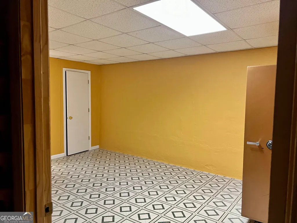
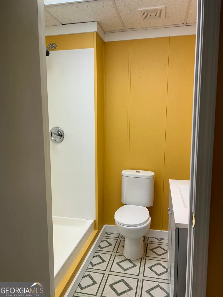
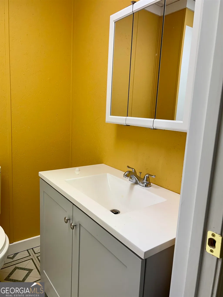
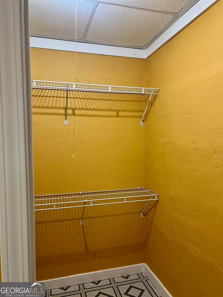
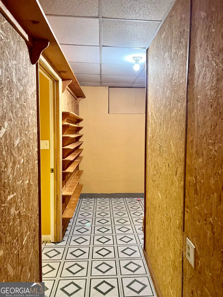
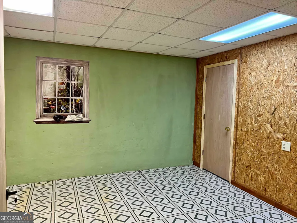
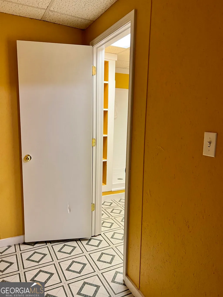
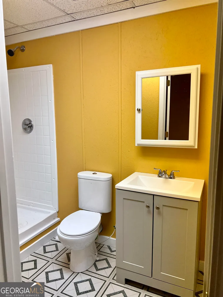
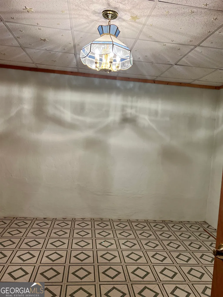
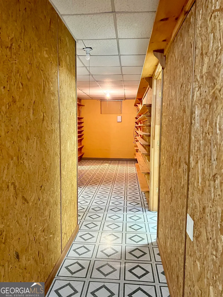
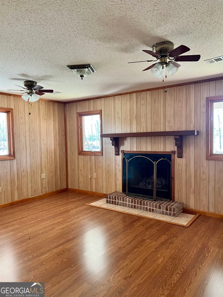
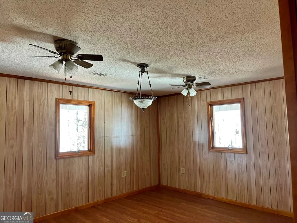
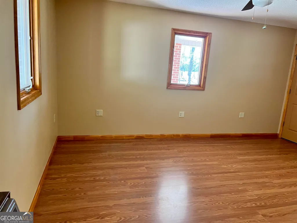
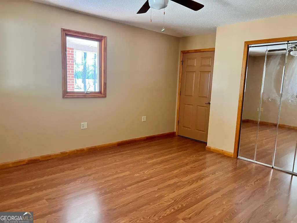
Hidden treasure located in Twiggs County! Secluded custom built brick, ranch style 3- story home nestled among 69.57 acres. 27 acres of the property includes an established irrigated pecan orchard and remaining property includes volunteer pines and other hardwood trees. Grounds maintenance has recently been completed. As you travel up the long driveway, you are instantly captivated by the serenity of nature. There is an abundance of wildlife on the property that includes whitetail deer, turkeys, squirrels, fox and birds. The property is bordered on three sides by county paved roads and backs up to a wet weather creek. There are 2 traditional wells. 1 small shallow well, and 2 septic tanks located on the property. The property also includes a 40x40 workshop with concrete floors and 2 roll-up doors, 2 storage containers, 20X80 pole barn, free standing shelter, gazebo, and an in-ground 12x17 pool. The ranch-style brick home features a wrap around porch, metal roof and 2-car carport. The main level includes a beautiful modern kitchen equipped with an electric stove, separate small gas stove, double oven, refrigerator, dishwasher and an eat-in area and large pantry, separate laundry area, dining room, family room with a fireplace, bedroom, and a large handicapped-accessible bathroom. All doors are handicapped accessible throughout main level. One gorgeous wooden staircase leads up to the master bedroom that includes double walk-in closets and an exquisite master bathroom that includes a heart shaped jacuzzi tub, double vanity, and an unbelievable walk-in his/her tile shower. All rooms, except the kitchen, have gas wall heaters or free standing gas heaters also. (2166 total heated square feet) Another wooden staircase leads downstairs and this area includes a finished basement area with current construction of a bathroom and 4 more rooms that could be used as bedrooms, office space, game room, sewing room, etc.! Two bathrooms have been recently installed.(1326 square feet) The downstairs basement area does not include central heating and air. However, the underground duct work has been completed. Two fire escapes have been installed in the basement area. This property is the perfect residential home with property income from the pecan orchard or the perfect hunter's paradise! Don't miss your opportunity to buy this unique property located 30 minutes from Dublin, 30 minutes from Macon, 30 minutes from Warner Robins and 30 minutes from Cochran!
| Elementary School | Middle School | High School |
|---|---|---|
| Jeffersonville Elementary School | Twiggs Middle School | Twiggs High School |
| Price History | |
|---|---|
| 1/8/2026 | Listed $825,000 |
| 2/23/2026 | 3$799,000 |
| 6/3/2026 | 3$775,000 |
General Features
| Sewer | Septic Tank |
|---|---|
| Heating | Propane,Wood,Electric,Central |
| Cooling | Central Air |
| Utilities | Cable Available,Sewer Connected,Electricity Available,High Speed Internet,Phone Available,Sewer Available,Water Available |
| Roof | Metal |
| Appliances | Electric Water Heater,Dishwasher,Double Oven,Disposal,Ice Maker,Range,Refrigerator |
| Association Fee Includes | None |
| Architectural Style | Brick 4 Side,Ranch |
| Construction Materials | Brick |
| Year Built | 1998 |
| Levels | Multi/Split |
| Property Subtype | Single Family Residence |
| Tax Year | 2022 |
| Community Features | None |
| Accessibility | Accessible Doors,Accessible Approach with Ramp,Accessible Entrance,Accessible Hallway(s) |
| County | Twiggs |
| New Construction | false |
| Property Type | Residential |
| HOA | false |
| Attached Garage | false |
| Subdivision Name | None |
| Garage Y/N | false |
| Full Baths | 4 |
| Status | Active |
| Directions | From DR, turn onto (Highway 23) and travel approximately 24 miles to Highway 112 in Cochran. Turn Right onto Highway 112 and travel 13 miles. Turn Left onto Highway 80. Go 5.4 miles and turn Right onto Gallimore Mill Road. Home is 2.4 miles on Right. |
| High School | Twiggs |
| City | Jeffersonville |
| Lot Size Units | Acres |
| Lot Size Square Feet | 3030469.2 |
| Carport Y/N | true |
| Elementary School | Jeffersonville |
| Land Lease Y/N | false |
| Tax Annual Amount | 3885.3 |
| Home Warranty Y/N | false |
| Middle/Junior High School | Twiggs |
| Property Condition | Resale |
| Structure Type | House |
| Building Area Units | Square Feet |
| Living Area Units | Square Feet |
| Standard Status | Active |
Interior Features
| Interior Amenities | Double Vanity,Soaking Tub,Rear Stairs,Separate Shower,Tile Bath,Walk-In Closet(s),Split Bedroom Plan |
|---|---|
| Basement | Finished |
| Flooring | Hardwood,Laminate,Vinyl |
| Total Fireplaces | 1 |
| Air Conditioning Y/N | true |
| Heating Y/N | true |
| Fireplace Y/N | true |
| Above Grade Finished Area | 2166 |
| Laundry Features | Mud Room |
| Total Bedrooms | 6 |
| Below Grade Finished Area | 1326 |
| Main Level Bedrooms | 1 |
| Main Level Bathrooms | 1 |
| Below Grade Finished Area Unit Type | Square Feet |
| LivingAreaSource | Owner |
| Above Grade Finished Area Unit Type | Square Feet |
| Kitchen Features | Breakfast Area,Country Kitchen,Solid Surface Counters |
| Total Baths | 4 |
| Dining Room Features | Separate Room |
Exterior Features
| Parking Features | Carport,Kitchen Level,Side/Rear Entrance |
|---|---|
| Lot Features | Private |
| Water Source | Private,Well |
| Lot Size Area | 69.57 |
| Building Area Total | 3492 |
| Lot Size Acres | 69.57 |
| Lot Size Source | Public Records |
Amenities
- Foreclosure
- Views
- Short Sale
- New Construction
- Adult 55+
- Lease To Own
- No HOA Fees
- Furnished
- Primary On Main
- Air Conditioning
- Seller Finance
- Green
- Fixer Upper
- Horse
- Golf
- Fireplace
- Deck
- Garage
- Basement
- Pool
Property vs Single Family Average in 31044
Price
Taxes
Year Built
 ©2026 Georgia Multiple Listing Service All information deemed reliable but not guaranteed. All properties are subject to prior sale, change or withdrawal. Neither listing broker(s) or information provider(s) shall be responsible for any typographical errors, misinformation, misprints and shall be held totally harmless. Listing(s) information is provided for consumer's personal, non-commercial use and may not be used for any purpose other than to identify prospective properties consumers may
 Listings identified with the FMLS IDX logo come from FMLS and are held by brokerage firms other than the owner of this website. The listing brokerage is identified in any listing details. Information is deemed reliable but is not guaranteed. If you believe any FMLS listing contains material that infringes your copyrighted work please
  Northeast Georgia Board of REALTORS® All information deemed reliable but not guaranteed. All properties are subject to prior sale, change or withdrawal. Neither listing broker(s) or information provider(s) shall be responsible for any typographical errors, misinformation, misprints and shall be held totally harmless. Listing(s) information is provided for consumer's personal, non-commercial use and may not be used for any purpose other than to identify prospective properties consumers may be
 The information set forth on this site is based upon information which we consider reliable, but because it has been supplied by third parties to our franchisees (who in turn supplied it to us), we can not represent that it is accurate or complete, and it should not be relied upon as such. The offerings are subject to errors, omissions, changes, including price, or withdrawal without notice. All dimensions are approximate and have not been verified by the selling party and can not be verified. It
