
Water Views - Golf Course - Primary on Main - Eco Friendly



Address
283 Traditions Drive, Alpharetta, GA
Price
$ 3,899,999
Property Attributes
- MLS#7727181
- TypeSingle Family
- Listing Status Active
- CountyCherokee
- CityAlpharetta
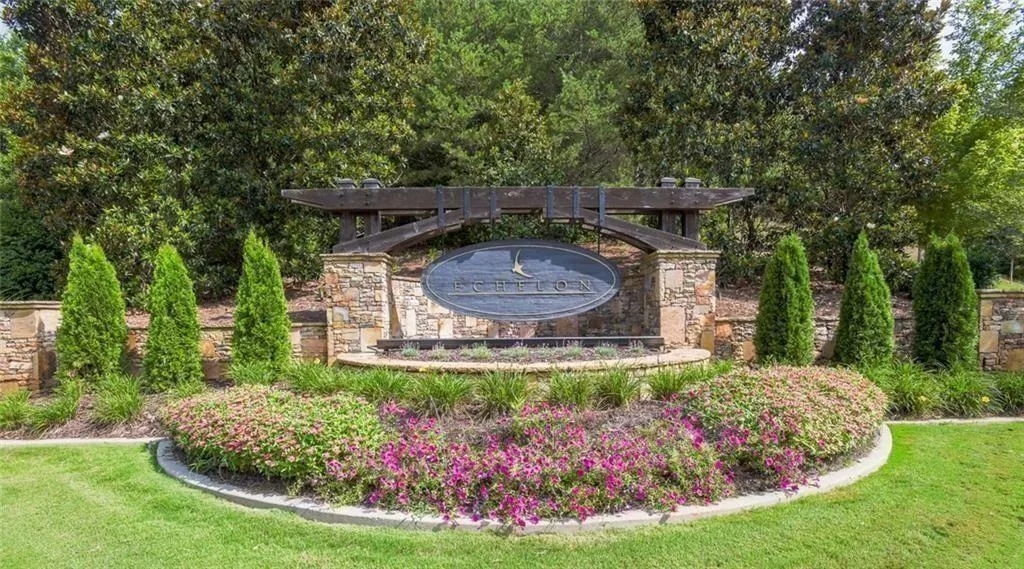
- NeighborhoodEchelon
- Zip30004
- StyleEuropean, Modern, Traditional
- Year Built2027
- Taxes$ 3413
- Price$ 3,899,999
- Bedrooms7
- Full Bathrooms7
- Half Bathrooms3
- Lot Size0.93 Acres
Data Source:
First Multiple Listing Services (FMLS)
Property Description
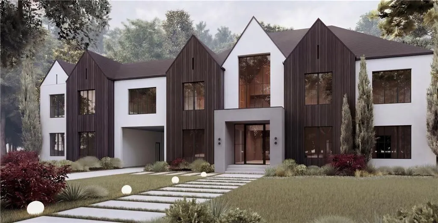
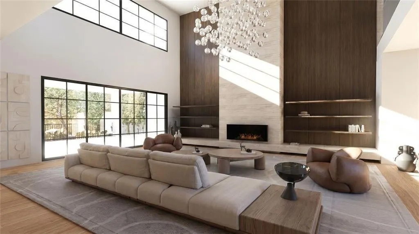
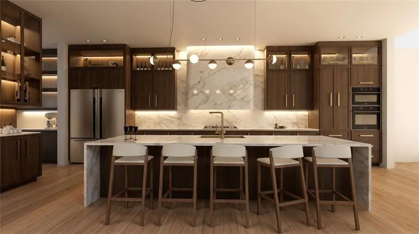
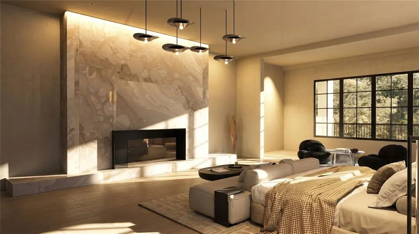
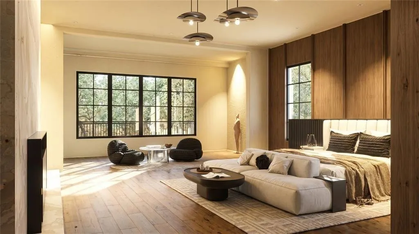
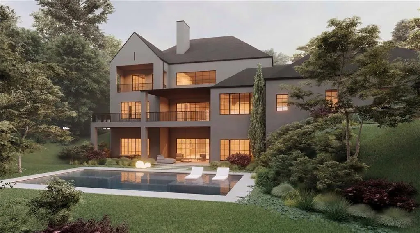
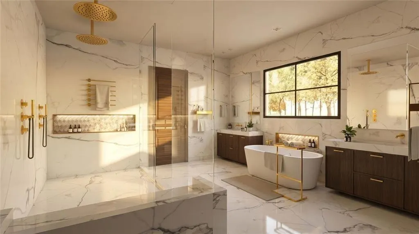
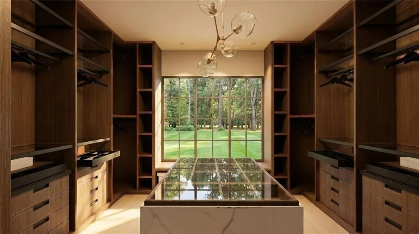
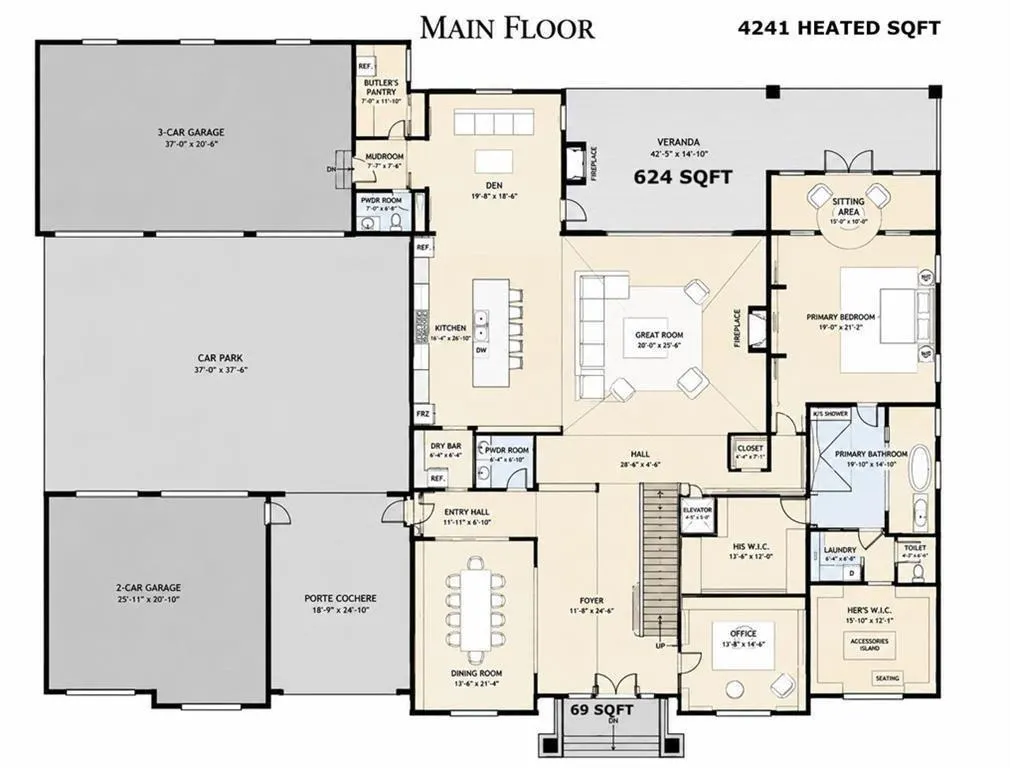
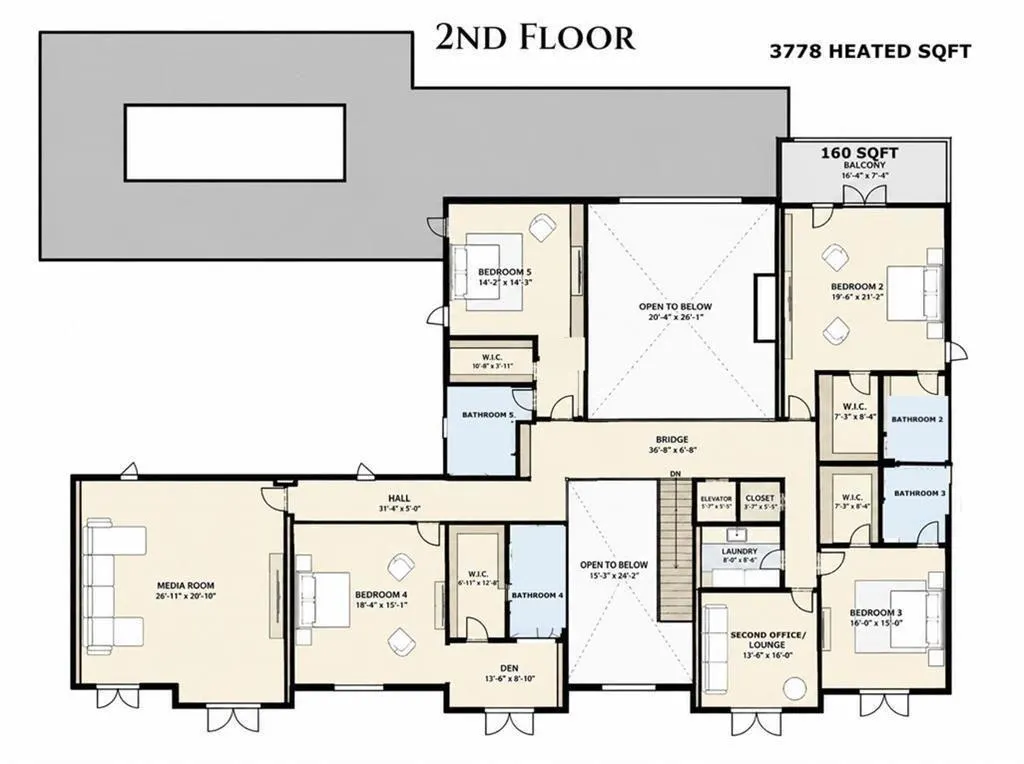
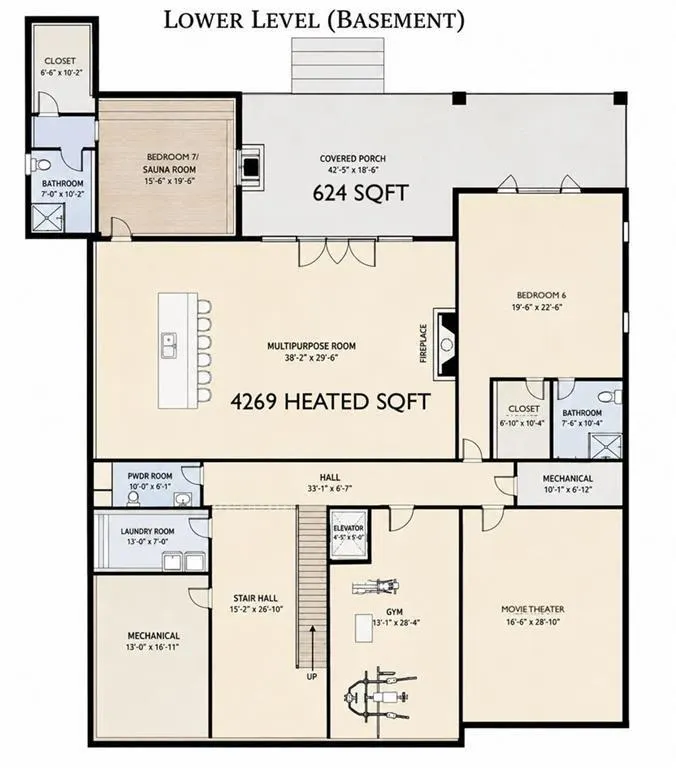
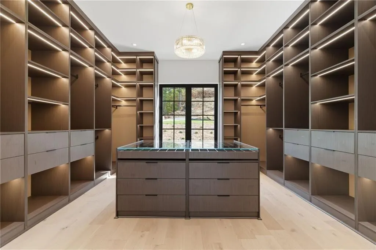
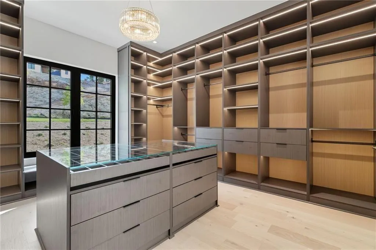
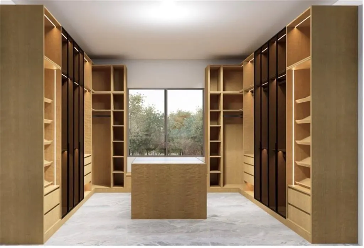
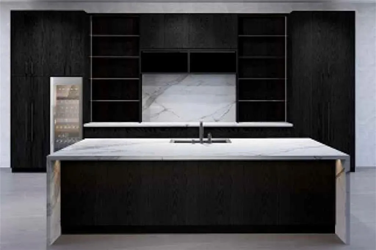
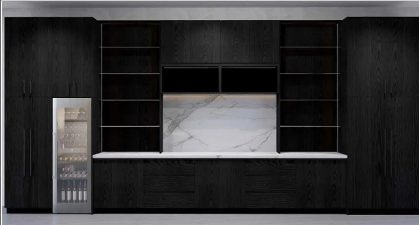
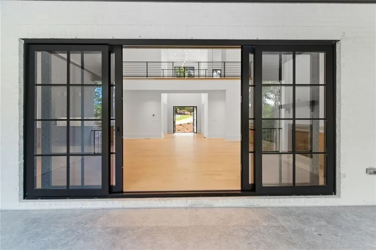
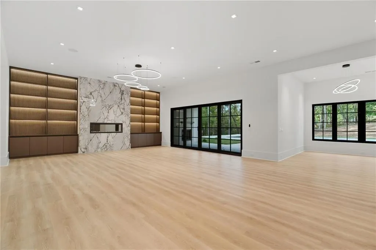
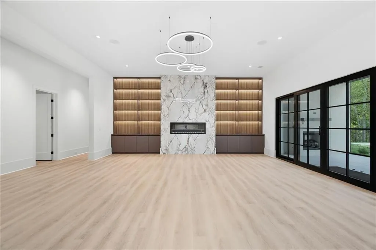
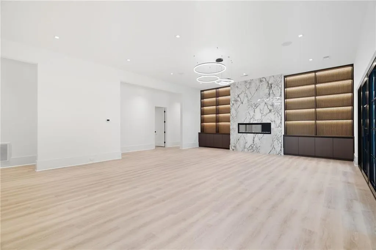
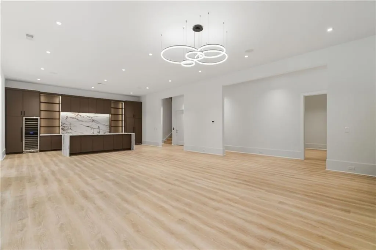
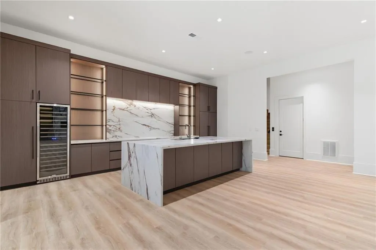
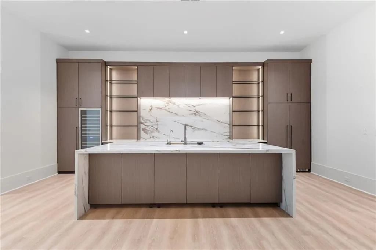
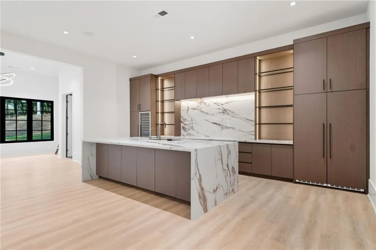
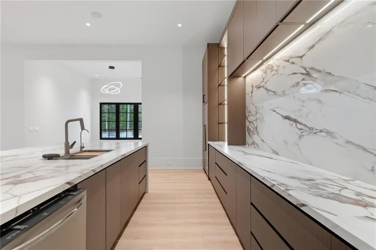
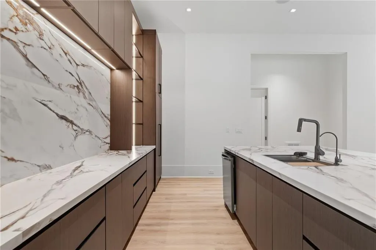
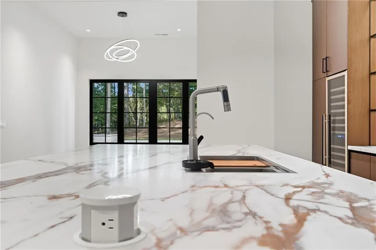
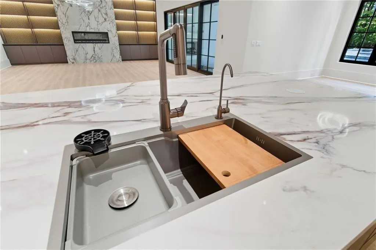
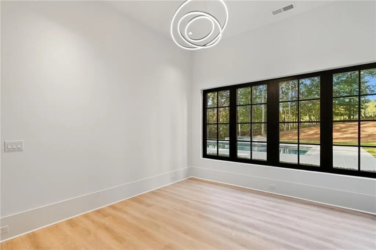
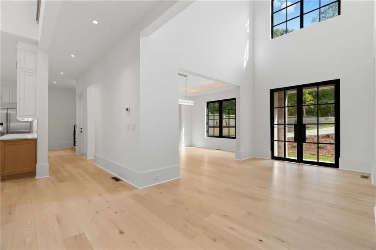
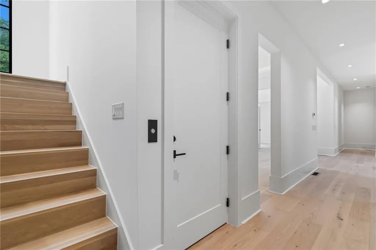
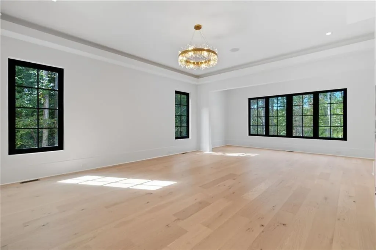
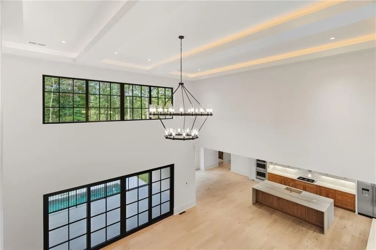
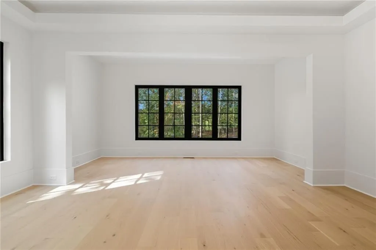
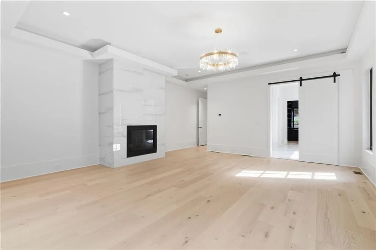
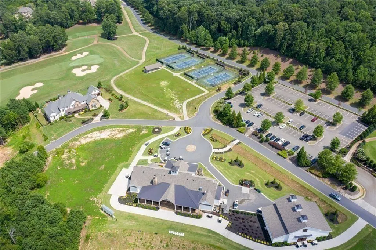
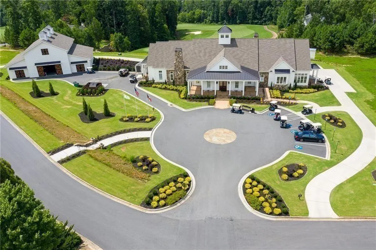
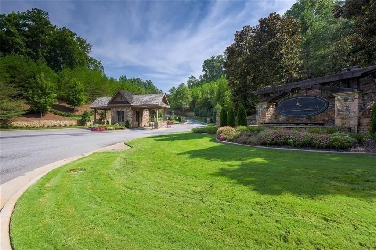
NOW UNDER CONSTRUCTION in the prestigious, gated Echelon Golf Club — home to one of Georgia’s top-ranked championship golf courses. Estimated completion January 2027. This is not just new construction — this is a statement estate by Alexandria Homes offering approximately 8,019+ square feet above grade and an additional 4,269+ square feet of finished terrace level, TOTALING 15,495 square feet of heated and unheated space, delivering rare scale, architectural drama, and long-term performance. Featuring 7 bedrooms, 7 full baths, and 3 half baths, this residence is defined by volume and presence. A soaring 20-foot two-story foyer and 20-foot great room create an unforgettable arrival experience, seamlessly blending modern design touches with timeless transitional elegance. LED lighting is thoughtfully integrated throughout, enhancing architectural lines and creating a refined ambiance across every level. The chef’s kitchen is designed for elevated entertaining and everyday excellence, showcasing premium appliances, custom cabinetry, oversized island, walk-in pantry, and butler’s pantry. Custom closets are thoughtfully designed throughout the entire home, delivering both beauty and functionality. The main-level primary suite is a private retreat featuring a sitting area with fireplace, spa-inspired bath with soaking tub, oversized walk-in shower, dual vanities, and a boutique-style custom closet with island. With five fireplaces throughout the home, warmth and architectural focal points are strategically placed to enhance both indoor and outdoor living. The covered rear porch features its own fireplace and built-in outdoor grill, overlooking the future pool and spa with sweeping golf course views — creating a true resort-level experience. Upstairs offers four spacious en-suite bedrooms, a media/flex space, and a secondary laundry room. The fully finished terrace level showcases impressive 12-foot ceilings — a rare luxury — along with two additional en-suite bedrooms, theater room, fitness room, expansive family room, dedicated bar or secondary kitchen space, and a third laundry room for ultimate convenience. Constructed with upgraded aluminum-clad windows, full spray foam insulation, and 2x6 exterior framing throughout, this estate provides superior structural integrity, exceptional energy efficiency, quieter interiors, and long-term savings on utility costs — performance that matches its beauty. A porte-cochère and expansive 5-car garage complete the commanding exterior presence. Even more compelling: very low Cherokee County property taxes and an exceptionally reasonable $1,550 annual HOA fee — nearly unheard of for a gated golf course community of this caliber. There is still time to personalize select finishes. Final purchase price subject to buyer selections and approved specifications. Photos reflect previous builder craftsmanship. A rare opportunity to secure one of the most compelling luxury new construction offerings in Alpharetta — where design, quality, efficiency, and prestige align seamlessly.
| Elementary School | Middle School | High School |
|---|---|---|
| Macedonia Elementary School | Creekland - Cherokee Middle School | Creekview High School |
| Price History | |
|---|---|
| 3/2/2026 | Listed $3,899,999 |
General Features
| Sewer | Septic Tank |
|---|---|
| Heating | Central,Natural Gas |
| Cooling | Ceiling Fan(s),Central Air |
| Utilities | Cable Available,Electricity Available,Natural Gas Available,Phone Available,Underground Utilities,Water Available |
| Roof | Composition,Shingle |
| Appliances | Dishwasher,Disposal,Double Oven,Gas Cooktop,Microwave,Refrigerator |
| HOA Fee | 1550 |
| Garage Spaces | 5 |
| Patio/Porch Features | Covered,Rear Porch,Terrace |
| Architectural Style | European,Modern,Traditional |
| Pool Features | Heated,In Ground,Pool/Spa Combo,Private,Salt Water,Waterfall |
| Security Features | Carbon Monoxide Detector(s),Fire Alarm,Smoke Detector(s) |
| Construction Materials | Brick 4 Sides,Spray Foam Insulation,Stone |
| Year Built | 2027 |
| Electric | 110 Volts,220 Volts,220 Volts in Garage |
| View | Golf Course,Lake |
| Levels | Three Or More |
| Property Subtype | Single Family Residence |
| Tax Year | 2025 |
| Parcel Number | 02N12 149 |
| Waterfront Features | None |
| Community Features | Clubhouse,Gated,Golf,Homeowners Assoc,Lake,Near Public Transport,Near Schools,Near Shopping,Restaurant,Tennis Court(s) |
| Accessibility | None |
| Assoc Fee Paid Per | Annually |
| County | Cherokee - GA |
| Property Type | Residential |
| HOA | true |
| Energy Efficient | Construction,Insulation,Lighting,Windows |
| Subdivision Name | Echelon |
| Green Energy Generation | None |
| Other Structures | None |
| Full Baths | 7 |
| Status | Active |
| Directions | Birmingham Highway N, RT on King Road, LT into subdivision, RT into Traditions DR, Lot is on the LT |
| High School | Creekview |
| City | Alpharetta |
| Body of Water | None |
| Spa Features | Private |
| Elementary School | Macedonia |
| Property Attached Y/N | false |
| Land Lease Y/N | false |
| Tax Annual Amount | 3413 |
| Home Warranty Y/N | true |
| Middle/Junior High School | Creekland - Cherokee |
| Property Condition | Under Construction |
| Standard Status | Active |
| Freehold | IDX |
| Corporate Owner | None |
Interior Features
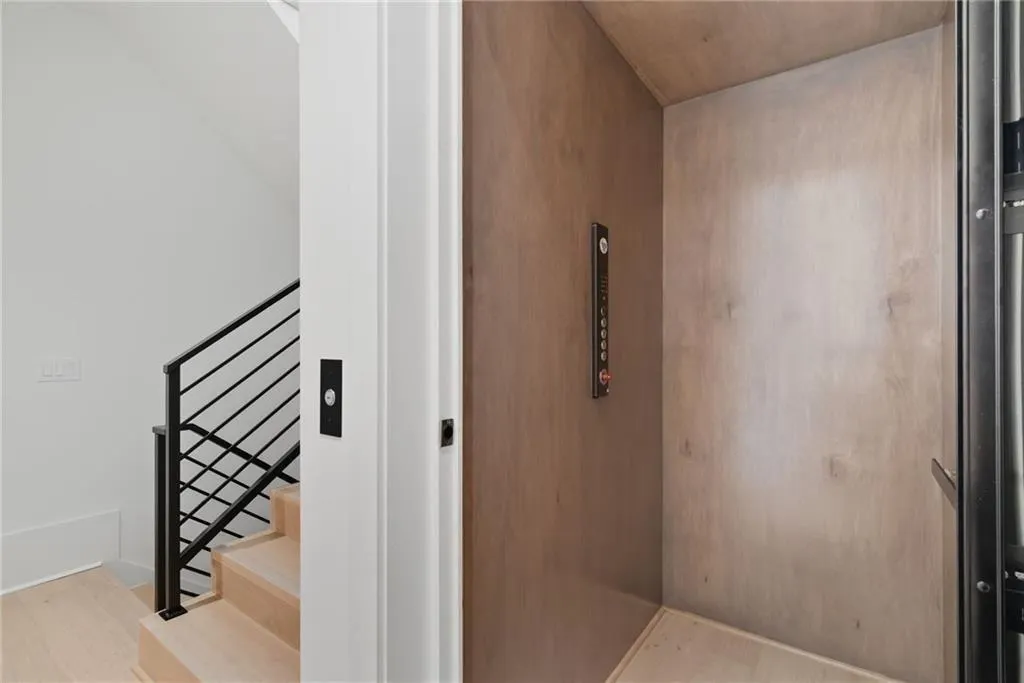
| Interior Amenities | Elevator,Entrance Foyer 2 Story,High Ceilings 10 ft Main,High Ceilings 10 ft Upper,Recessed Lighting,Tray Ceiling(s),Walk-In Closet(s),Wet Bar |
|---|---|
| Basement | Dirt Floor,Exterior Entry,Finished,Finished Bath,Interior Entry,Walk-Out Access |
| Flooring | Hardwood,Tile |
| Total Fireplaces | 5 |
| Fireplace Features | Family Room,Gas Starter,Glass Doors,Living Room,Master Bedroom,Outside |
| Common Walls | No Common Walls |
| Window Features | Aluminum Frames,Double Pane Windows |
| Above Grade Finished Area | 8019 |
| Half Baths | 3 |
| Laundry Features | In Basement,Lower Level,Mud Room,Upper Level |
| Total Bedrooms | 7 |
| Below Grade Finished Area | 4269 |
| Room Type | Basement,Bonus Room,Exercise Room,Family Room,Kitchen,Laundry,Loft,Media Room,Office |
| Main Level Bedrooms | 1 |
| Main Level Bathrooms | 1 |
| Kitchen Features | Breakfast Bar,Breakfast Room,Eat-in Kitchen,Keeping Room,Kitchen Island,Second Kitchen |
| Total Baths | 10 |
| RoomBedroomFeatures | Master on Main,Oversized Master |
| Primary Bathroom Features | Double Vanity,Separate Tub/Shower |
| Dining Room Features | Separate Dining Room |
Exterior Features
| Exterior Amenities | Balcony,Gas Grill,Lighting,Private Entrance,Private Yard |
|---|---|
| Fencing | Back Yard |
| Parking Features | Garage Door Opener,Driveway,Garage |
| Lot Features | Back Yard,Landscaped,Private |
| Water Source | Public |
| Total Parking | 9 |
| Foundation Details | Slab |
| Building Area Total | 15495 |
| Lot Dimensions | x |
| Lot Size Acres | 0.93 |
| Road Surface Type | Asphalt,Paved |
| Lot Size Source | Public Records |
| Road Frontage Type | City Street |
| Other Equipment | None |
| Horse Amenities | None |
Amenities
- Foreclosure
- Views
- Short Sale
- New Construction
- Adult 55+
- Lease To Own
- No HOA Fees
- Furnished
- Primary On Main
- Air Conditioning
- Seller Finance
- Green
- Fixer Upper
- Horse
- Golf
- Fireplace
- Deck
- Garage
- Basement
- Pool
Property vs Single Family Average in 30004
Statistics provided by Inside Real Estate
Price
Taxes
Year Built

 ©2026 Georgia Multiple Listing Service All information deemed reliable but not guaranteed. All properties are subject to prior sale, change or withdrawal. Neither listing broker(s) or information provider(s) shall be responsible for any typographical errors, misinformation, misprints and shall be held totally harmless. Listing(s) information is provided for consumer's personal, non-commercial use and may not be used for any purpose other than to identify prospective properties consumers may
 Northeast Georgia Board of REALTORS® All information deemed reliable but not guaranteed. All properties are subject to prior sale, change or withdrawal. Neither listing broker(s) or information provider(s) shall be responsible for any typographical errors, misinformation, misprints and shall be held totally harmless. Listing(s) information is provided for consumer's personal, non-commercial use and may not be used for any purpose other than to identify prospective properties consumers may be
 The information set forth on this site is based upon information which we consider reliable, but because it has been supplied by third parties to our franchisees (who in turn supplied it to us), we can not represent that it is accurate or complete, and it should not be relied upon as such. The offerings are subject to errors, omissions, changes, including price, or withdrawal without notice. All dimensions are approximate and have not been verified by the selling party and can not be verified. It
