
New Construction - Golf Course - Primary on Main - Eco Friendly

Address
235 Traditions Drive, Alpharetta, GA
Price
$ 3,750,000
Property Attributes
- MLS#10572577
- TypeSingle Family
- Listing Status Under Contract
- CountyCherokee
- CityAlpharetta
- NeighborhoodEchelon
- Zip30004
- StyleContemporary, European, Traditional
- Year Built2026
- Taxes$ 2521
- Price$ 3,750,000
- Bedrooms7
- Full Bathrooms7
- Half Bathrooms3
- Sqr Footage10544
- Lot Size1.1 Acres
Data Source:
Georgia MLS (GAMLS)
Property Description
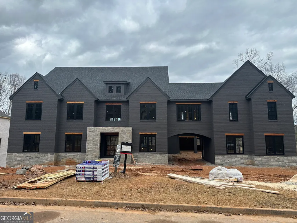
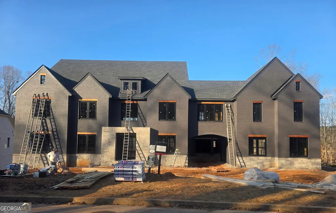
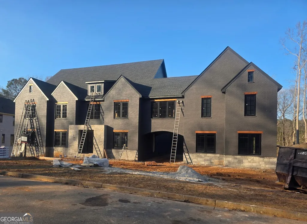
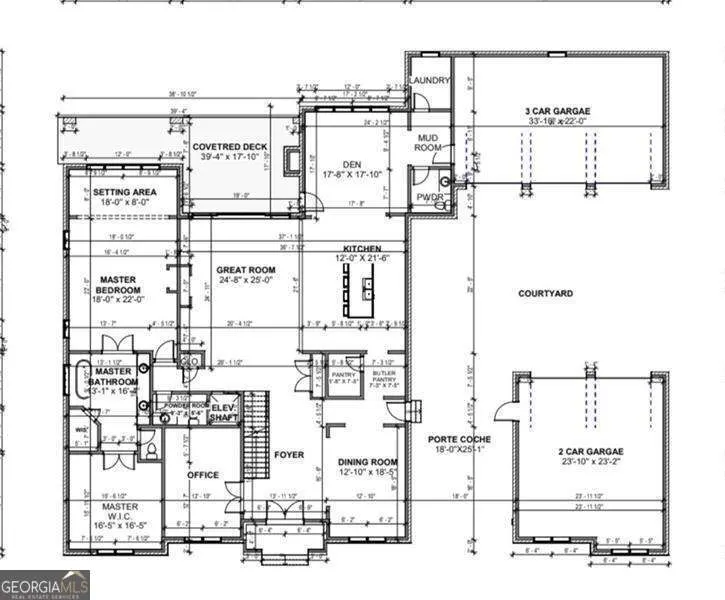
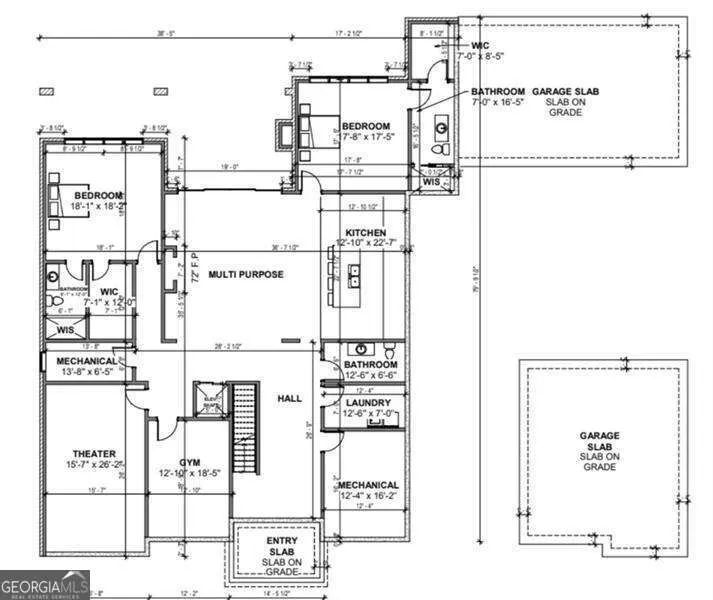
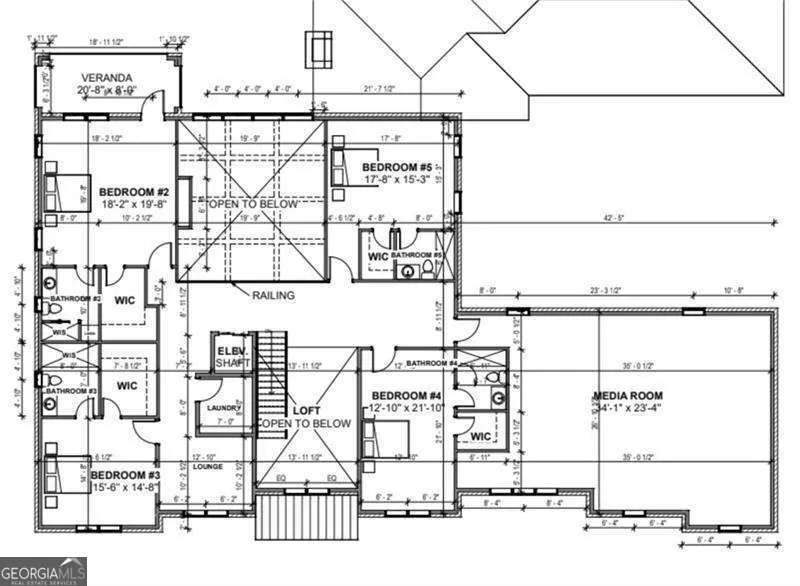
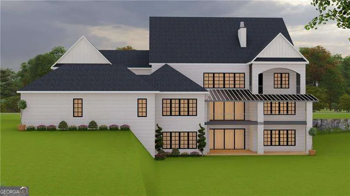
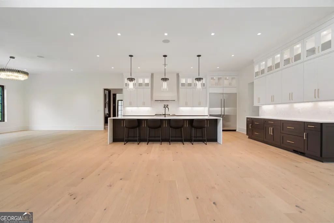
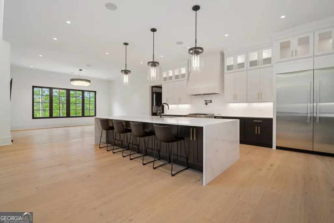
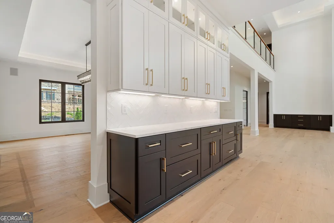
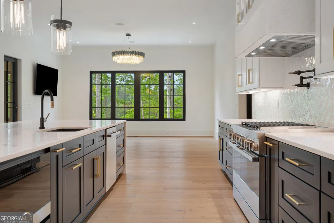
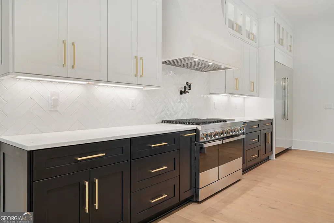
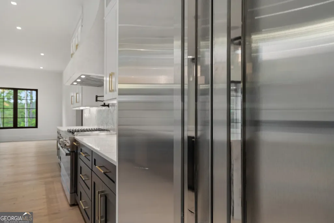
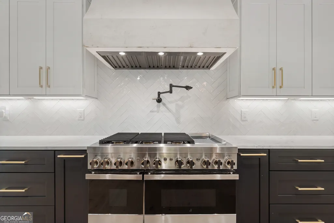
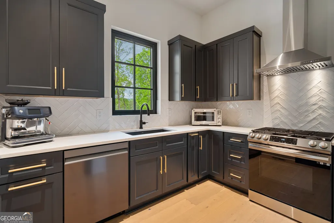
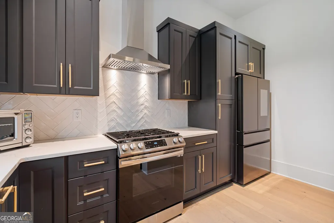
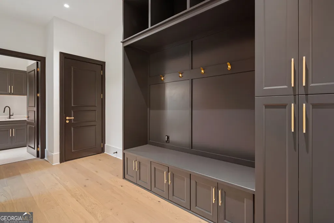
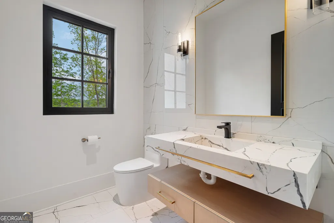
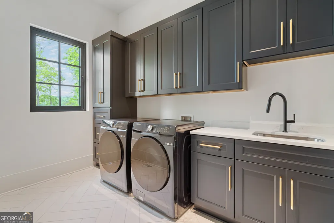
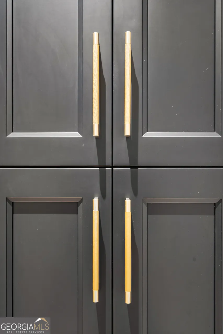
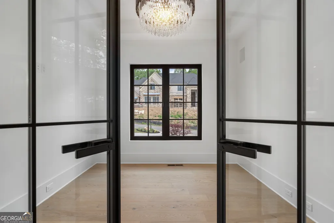
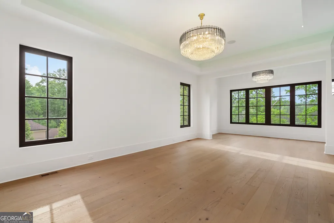
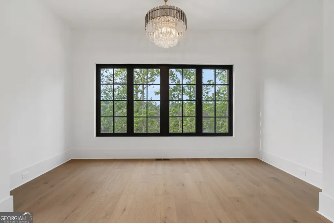
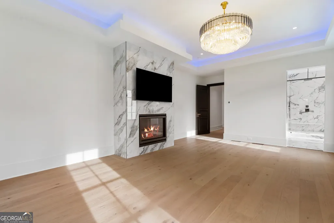
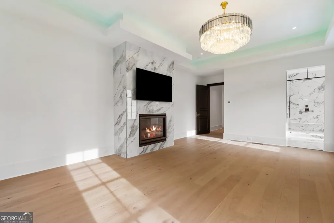
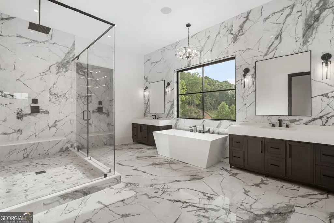
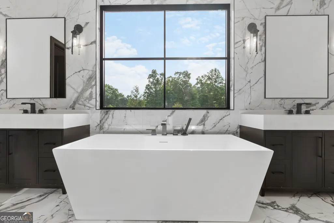
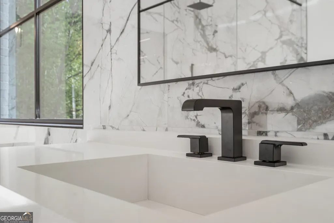
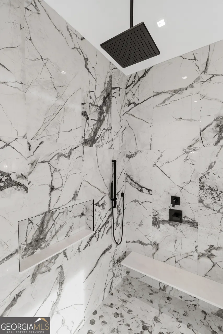
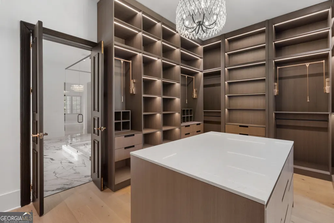
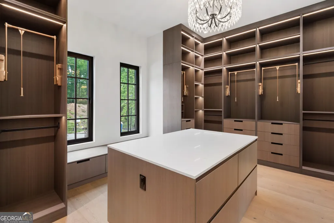
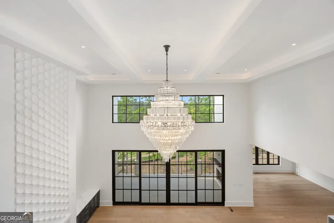
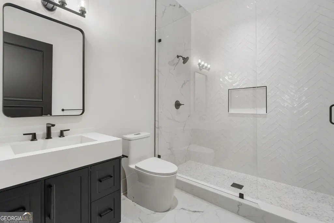
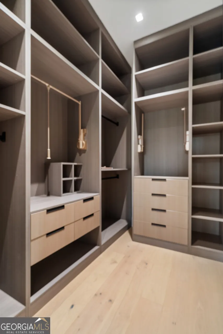
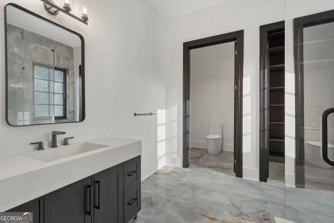
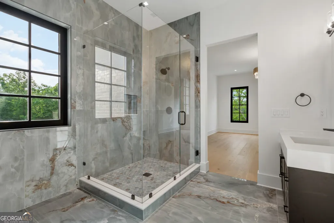
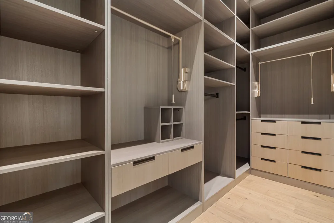
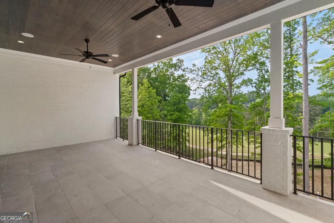
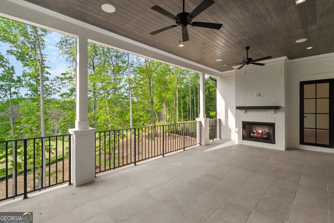
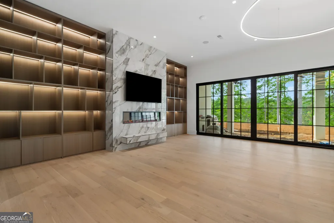
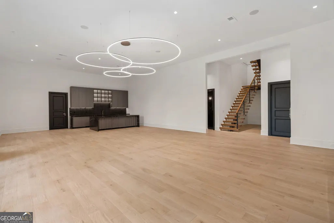
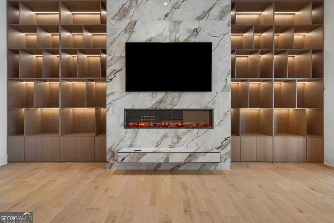
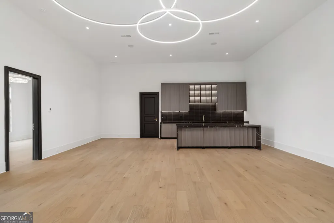
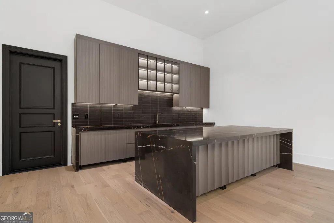
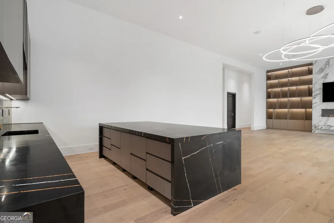
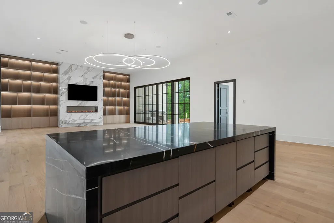
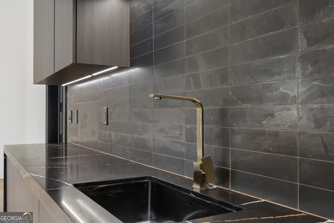
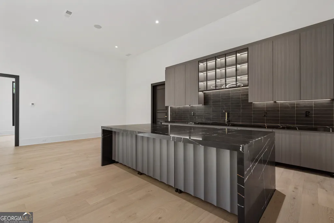
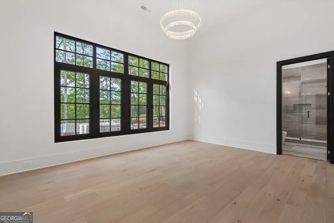
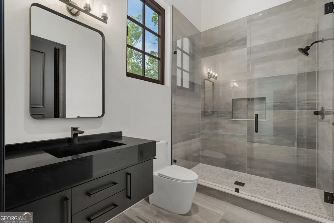
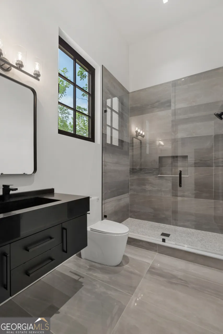
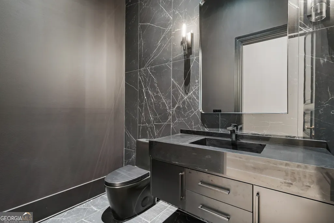
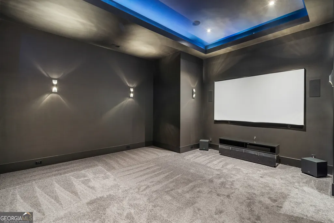
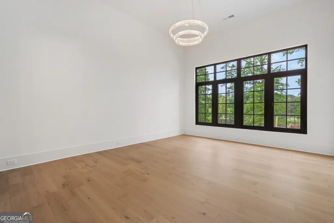
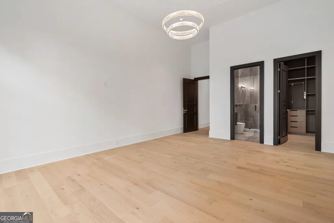
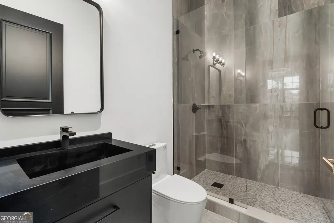
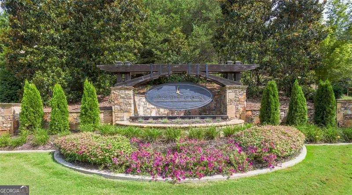
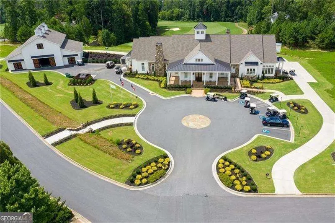
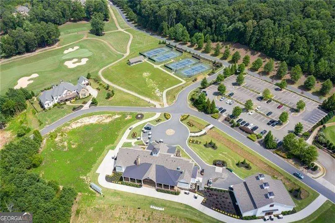
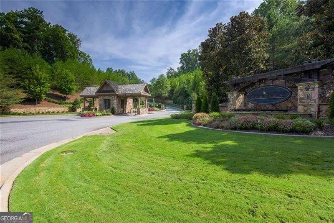
New Construction, scheduled to be complete by May 2026. Discover unparalleled sophistication in this stunning fully turn key new construction custom transitional home, perfectly situated within the esteemed Echelon Golf Club-one of Georgia's top-ranked golf courses. This magnificent residence boasts 7 spacious bedrooms and 10 well-appointed bathrooms across 7,065 square feet of luxurious living space on the main and upper levels, complemented by an additional 3,479 square feet of beautifully finished lower-level space. As you approach the home, the impressive porte cochere welcomes you into a luxurious world. The 5-car garage is a dream come true for automobile enthusiasts and provides ample storage for vehicles and recreational toys alike. Step inside to the grand 2 story foyer, to your left, a private office beckons, while to your right, an elegant dining room awaits your holiday gatherings. The heart of the home unfolds into a spectacular two-story great room, boasting soaring 20-foot ceilings, a cozy fireplace, and an impressive wine wall-setting the stage for entertaining at its finest. An elevator provides seamless access to all levels while the open layout flows effortlessly into a gourmet kitchen featuring premium appliances, custom cabinetry, and both a butler's pantry and a spacious pantry for all your culinary needs. Just off the kitchen, you'll find the keeping room that leads to the mudroom and laundry. The main level also features hardwood floors throughout and luxurious tile in the bathrooms and laundry rooms. The lavish primary suite is a true retreat, complete with a tray ceiling with led lighting, a private sitting area with a fireplace, and a spa-like bathroom featuring a soaking tub, a massive walk-in shower, double vanities, and a custom-designed walk-in closet with an island. Step outside to the expansive the covered porch, complete with a fireplace, and take in breathtaking views of the pool, spa, and the golf course as it unfolds beyond-a perfect setting for outdoor entertaining and relaxation. Upstairs, the home offers four en-suite bedrooms, each with walk-in custom closets, and an additional laundry room complete with a sink. The junior suite features its own spacious veranda overlooking the beautifully landscaped backyard and serene golf course. An impressive flex space serves as a versatile media room for your family movie nights. The fully finished lower level is an entertainer's paradise, featuring two additional en-suite bedrooms with walk-in closets, a theater room, a gym, and an expansive family room that seamlessly opens to the outdoor spaces. With ample room to create a secondary kitchen or bar area and an additional half bath, this area is perfect for hosting guests or unwinding after a long day. This exquisite home is a masterpiece crafted by Alexandria Homes, known for their exceptional attention to detail and quality construction. With a build time of just 10-12 months, it's time to turn your dream into reality. There is still time to customize. Located within this gated community, residents enjoy access to excellent public and private schools, beautiful horse country, and all the amenities of downtown Alpharetta and the Avalon shopping center just a short drive away. Finished Photos to reflect builder work and craftmanship only. Don't miss this rare opportunity to own a piece of luxury in Echelon Golf Club-schedule your private tour today! Scheduled to be completed May 2026.
| Elementary School | Middle School | High School |
|---|---|---|
| Macedonia Elementary School | Creekland Middle School | Creekview High School |
| Price History | |
|---|---|
| 1/8/2026 | Listed $3,699,999 |
| 1/30/2026 | 1$3,750,000 |
General Features
| Sewer | Septic Tank |
|---|---|
| Heating | Hot Water,Natural Gas |
| Cooling | Ceiling Fan(s),Central Air,Electric |
| Utilities | Electricity Available,Natural Gas Available,Underground Utilities |
| Roof | Other |
| Appliances | Dishwasher,Double Oven,Microwave,Refrigerator,Washer |
| HOA Fee | 1356 |
| Association Fee Includes | Maintenance Structure,Maintenance Grounds |
| Architectural Style | Contemporary,European,Traditional |
| Pool Features | Heated,In Ground,Salt Water |
| Security Features | Carbon Monoxide Detector(s),Smoke Detector(s) |
| Construction Materials | Brick,Stone |
| Year Built | 2026 |
| Electric | 220 Volts |
| Levels | Three Or More |
| Property Subtype | Single Family Residence |
| Tax Year | 2024 |
| Community Features | Gated,Golf,Tennis Court(s),Walk To Schools,Near Shopping |
| County | Cherokee |
| New Construction | true |
| Property Type | Residential |
| HOA | true |
| Attached Garage | false |
| Energy Efficient | Insulation,Thermostat |
| Subdivision Name | Echelon |
| Garage Y/N | true |
| Full Baths | 7 |
| Status | Under Contract |
| Directions | Birmingham Highway N, RT on King Road, LT into subdivision, RT into Traditions DR, Lot is on the LT |
| High School | Creekview |
| City | Alpharetta |
| Body of Water | None |
| Lot Size Units | Acres |
| Lot Size Square Feet | 47916 |
| Carport Y/N | false |
| Elementary School | Macedonia |
| Property Attached Y/N | false |
| Land Lease Y/N | false |
| Tax Annual Amount | 2521 |
| Home Warranty Y/N | true |
| Middle/Junior High School | Creekland |
| Property Condition | Under Construction |
| Structure Type | Other |
| Building Area Units | Square Feet |
| Living Area Units | Square Feet |
| Standard Status | Pending |
Interior Features
| Interior Amenities | Master On Main Level,Tray Ceiling(s),Vaulted Ceiling(s),Wet Bar |
|---|---|
| Basement | Daylight,Exterior Entry,Finished |
| Flooring | Hardwood |
| Total Fireplaces | 5 |
| Fireplace Features | Basement,Family Room,Master Bedroom,Outside |
| Common Walls | No Common Walls |
| Air Conditioning Y/N | true |
| Heating Y/N | true |
| Window Features | Bay Window(s),Double Pane Windows |
| Fireplace Y/N | true |
| Above Grade Finished Area | 7065 |
| Half Baths | 3 |
| Laundry Features | Mud Room,Upper Level |
| Total Bedrooms | 7 |
| Below Grade Finished Area | 3479 |
| Main Level Bedrooms | 1 |
| Main Level Bathrooms | 1 |
| Below Grade Finished Area Unit Type | Square Feet |
| LivingAreaSource | Builder |
| Above Grade Finished Area Unit Type | Square Feet |
| Kitchen Features | Breakfast Area,Kitchen Island,Second Kitchen,Walk-in Pantry |
| Total Baths | 10 |
Exterior Features
| Exterior Amenities | Balcony,Gas Grill |
|---|---|
| Fencing | Back Yard |
| Parking Features | Garage |
| Lot Features | Private |
| Water Source | Public |
| Total Parking | 5 |
| Lot Size Area | 1.1 |
| Building Area Total | 10544 |
| Lot Size Acres | 1.1 |
| Frontage Type | Golf Course |
| Lot Size Source | Public Records |
| Waterfront Y/N | false |
Amenities
- Foreclosure
- Views
- Short Sale
- New Construction
- Adult 55+
- Lease To Own
- No HOA Fees
- Furnished
- Primary On Main
- Air Conditioning
- Seller Finance
- Green
- Fixer Upper
- Horse
- Golf
- Fireplace
- Deck
- Garage
- Basement
- Pool
Property vs Single Family Average in 30004
Price
Taxes
Year Built

 ©2026 Georgia Multiple Listing Service All information deemed reliable but not guaranteed. All properties are subject to prior sale, change or withdrawal. Neither listing broker(s) or information provider(s) shall be responsible for any typographical errors, misinformation, misprints and shall be held totally harmless. Listing(s) information is provided for consumer's personal, non-commercial use and may not be used for any purpose other than to identify prospective properties consumers may
 Northeast Georgia Board of REALTORS® All information deemed reliable but not guaranteed. All properties are subject to prior sale, change or withdrawal. Neither listing broker(s) or information provider(s) shall be responsible for any typographical errors, misinformation, misprints and shall be held totally harmless. Listing(s) information is provided for consumer's personal, non-commercial use and may not be used for any purpose other than to identify prospective properties consumers may be
 The information set forth on this site is based upon information which we consider reliable, but because it has been supplied by third parties to our franchisees (who in turn supplied it to us), we can not represent that it is accurate or complete, and it should not be relied upon as such. The offerings are subject to errors, omissions, changes, including price, or withdrawal without notice. All dimensions are approximate and have not been verified by the selling party and can not be verified. It
