
Price Reduction - New Construction - Primary on Main - Eco Friendly
Address
1260 Kingsley Circle Ne, Atlanta, GA
Price
$ 2,495,000
Property Attributes
- MLS#7742970
- TypeSingle Family
- Listing Status Active
- CountyDekalb
- CityAtlanta
- NeighborhoodLaVista Park
- Zip30324
- StyleEuropean
- Year Built2026
- Taxes$ 5824
- Price$ 2,495,000
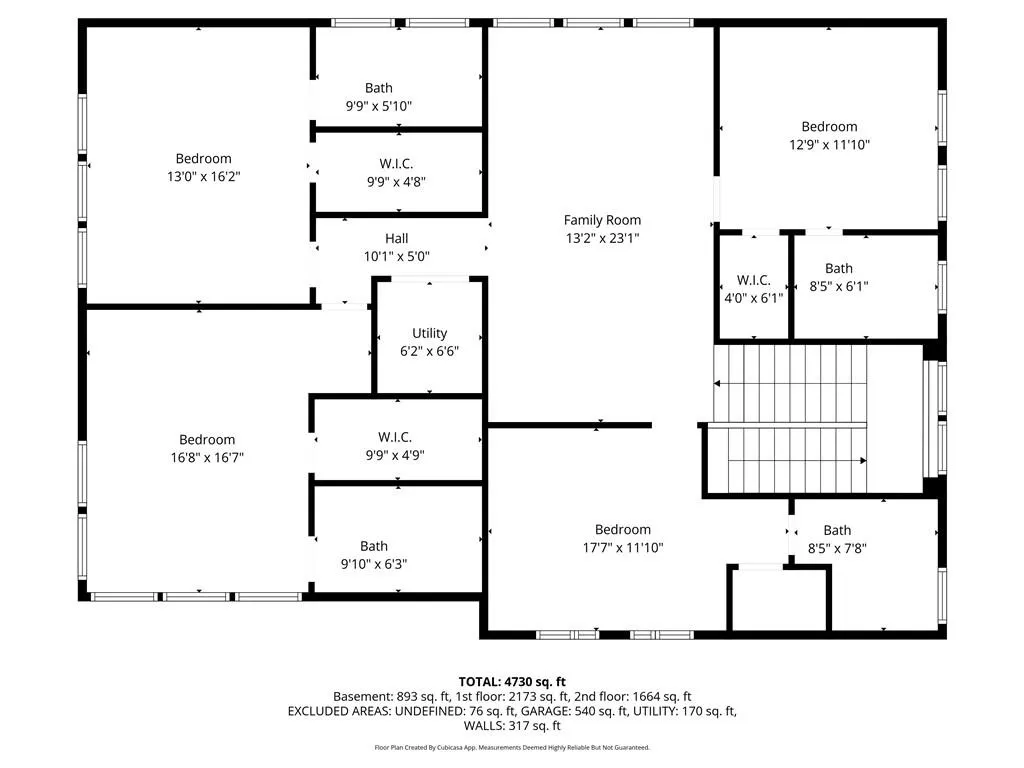
- Bedrooms5
- Full Bathrooms5
- Half Bathrooms2
- Lot Size0.37 Acres
Data Source:
First Multiple Listing Services (FMLS)
Property Description
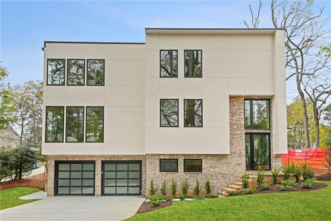
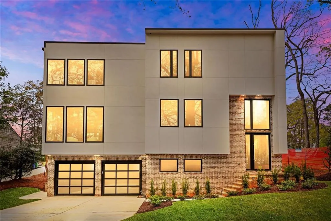
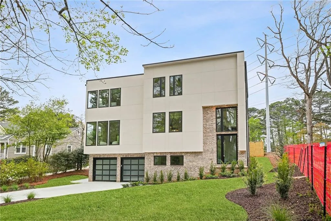
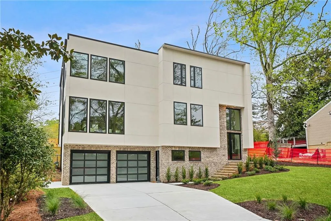
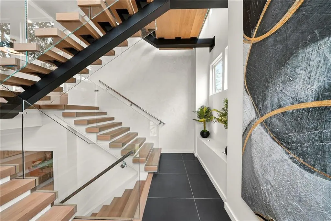
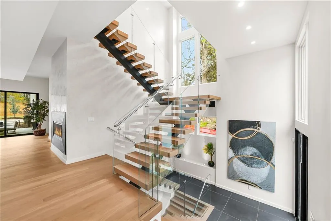
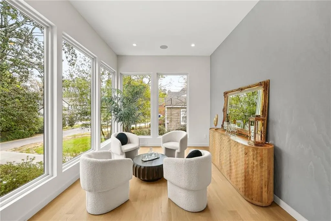
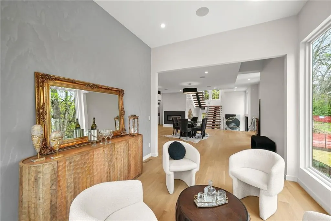
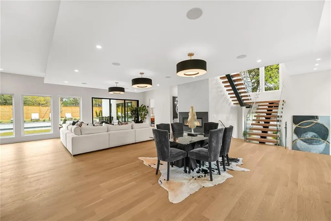
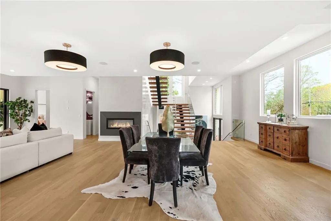
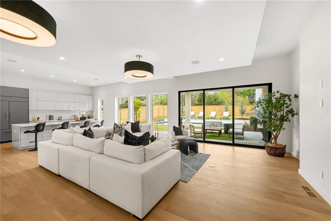
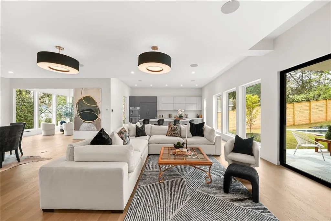
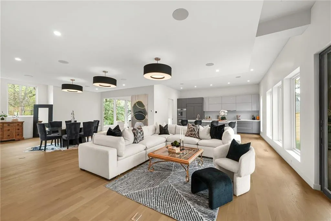
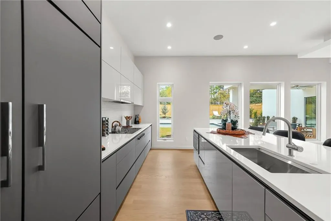
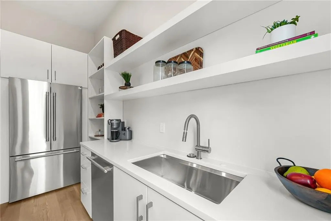
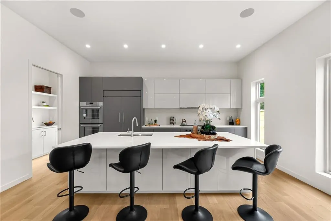
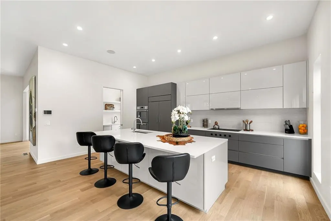
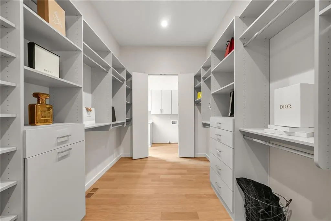
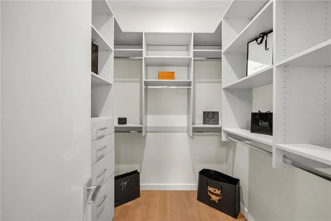
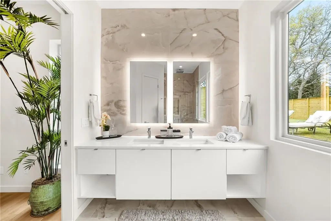
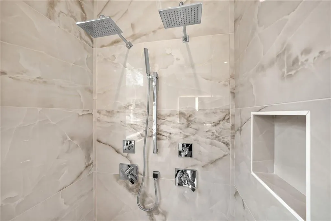
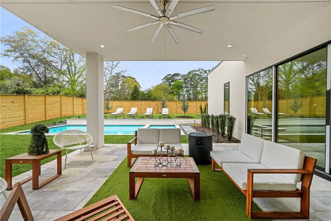
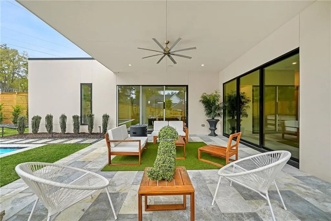
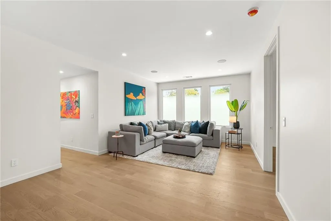
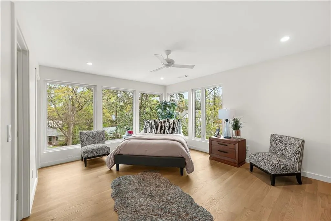
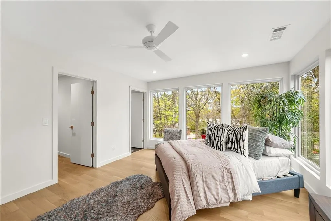
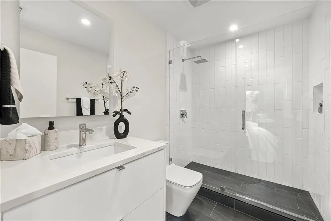
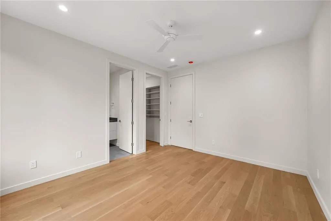
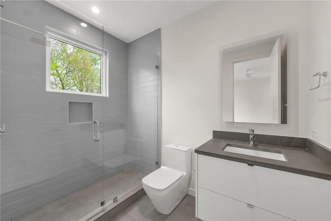
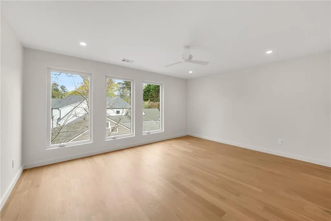
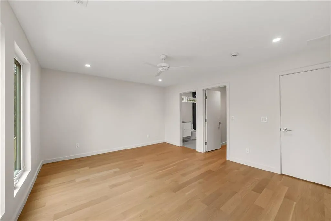
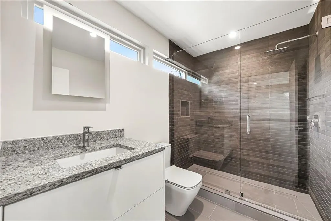
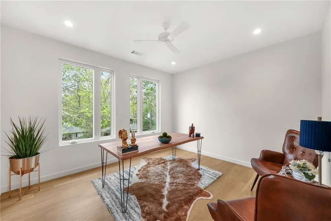
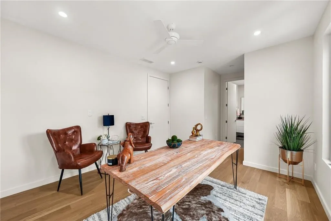
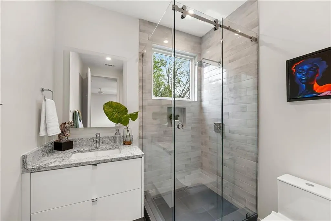
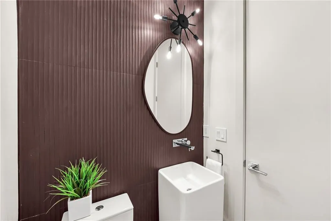
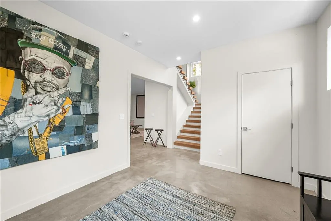
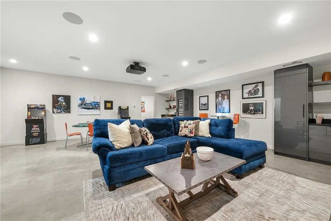
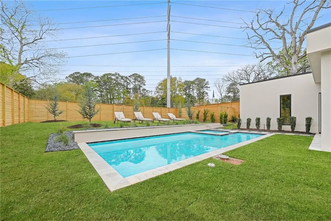
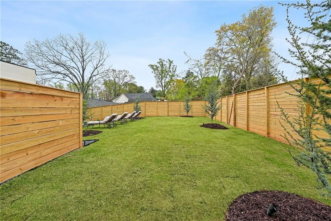
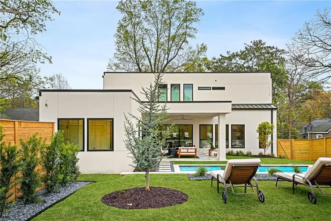
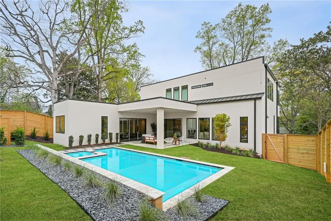
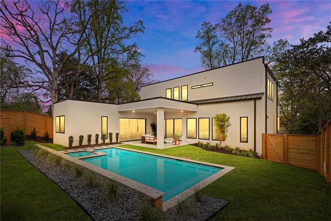
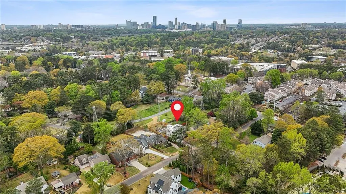
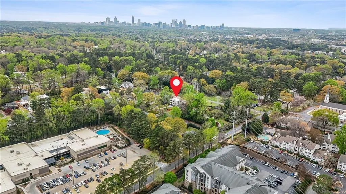
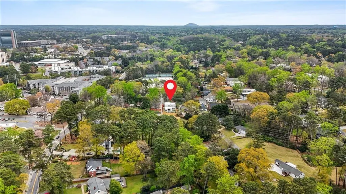
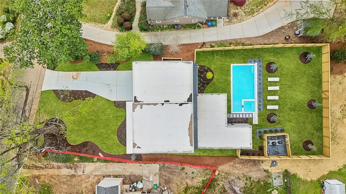
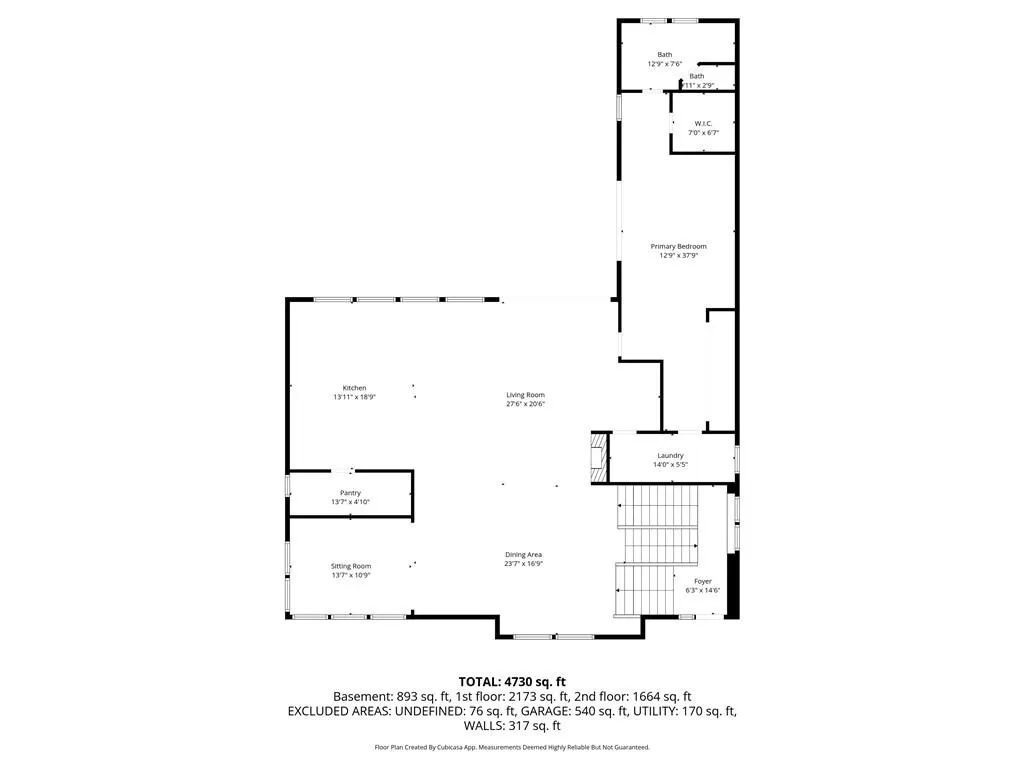
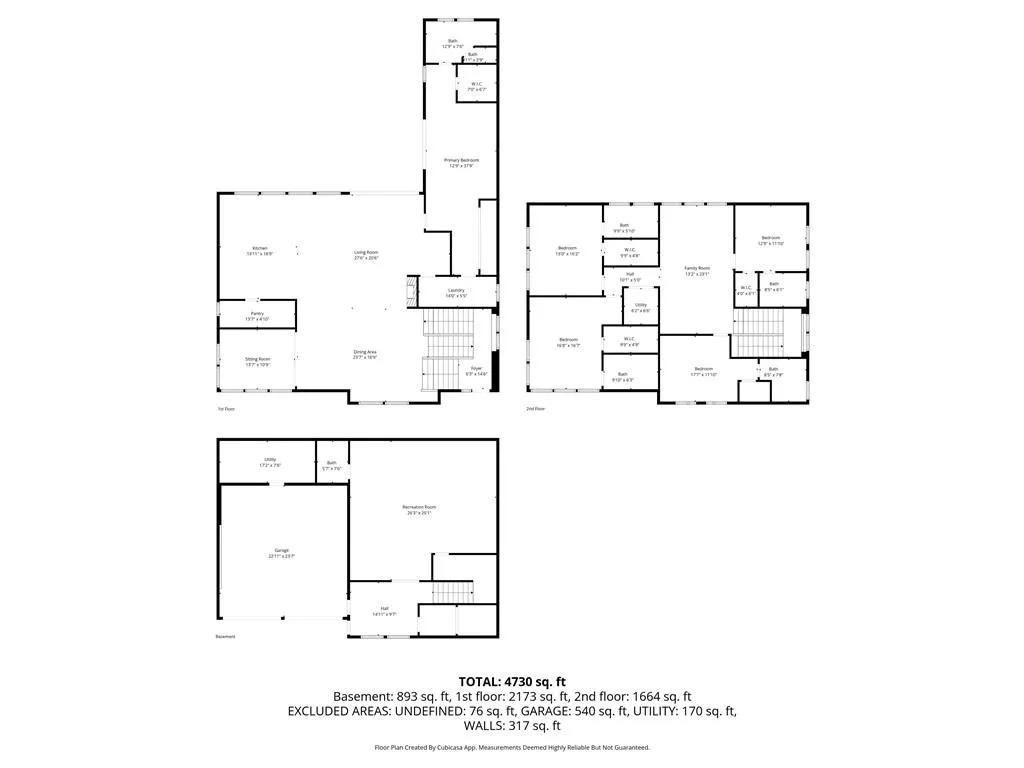
A rare architectural statement, this striking modern residence masterfully blends clean horizontal lines, expansive floor-to-ceiling glazing, and a bold geometric footprint engineered to maximize natural light and effortless flow. Refined and disciplined on the exterior. Dynamic and alive within. At the heart of the home, an expansive open-concept layout is intentionally designed for the way people actually live. A dramatic central island anchors the chef’s kitchen, seamlessly connecting living and dining spaces that shift effortlessly from formal entertaining to casual lounging to immersive media living. Circulation flows naturally around the core stair and kitchen spine structured, yet never closed. The sculptural floating staircase, inspired by M.C. Escher, serves as both architectural centerpiece and functional art. Cantilevered treads and open sightlines invite light to travel freely through the home, reinforcing a commitment to transparency and modern design at every turn. The culinary suite features Thermador ovens, microwave and wine unit; Sub-Zero refrigeration; Wolf gas cooktop; and Miele dishwasher, with additional Thermador refrigeration and dishwasher in the dedicated appliance pantry. European cabinetry runs throughout, with embossed leather cabinetry elevating the primary bath. An integrated interior and exterior surround sound system completes the experience. Situated in the highly sought-after LaVista Park community, this residence offers exceptional convenience just minutes from Emory University and the Centers for Disease Control and Prevention, with easy access to Children’s Healthcare of Atlanta. Commuting is effortless with nearby access to the MARTA Lindbergh station and major thoroughfares including Interstate 85 and Briarcliff Road. Buckhead is just 10 minutes away, placing premier dining, shopping, and entertainment within easy reach. Steps from Life Time Fitness in one of Atlanta’s most prestigious enclaves, the builder owns both adjacent homes offering exceptional privacy and future potential. Architectural plans available. This is more than a home. It is a living work of art.
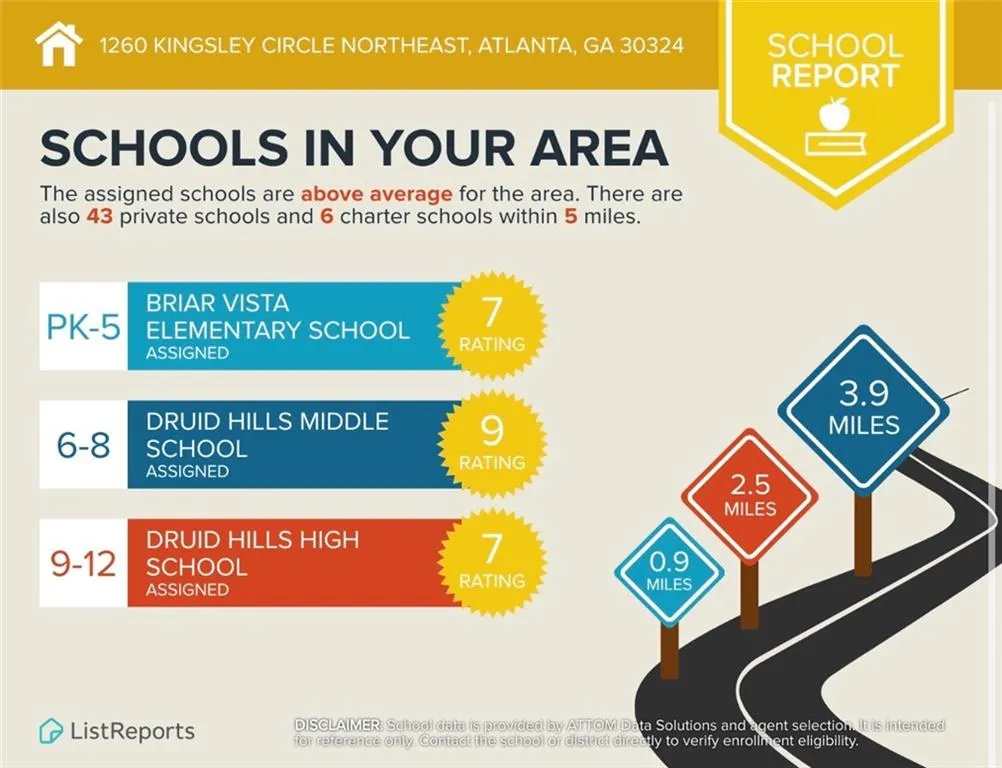
| Elementary School | Middle School | High School |
|---|---|---|
| Briar Vista Elementary School | Druid Hills Middle School | Dekalb - Other High School |
| Price History | |
|---|---|
| 3/27/2026 | Listed $2,560,000 |
| 8/13/2026 | 3$2,495,000 |
General Features
| Sewer | Public Sewer |
|---|---|
| Heating | Central |
| Cooling | Central Air |
| Utilities | Other |
| Roof | Other |
| Appliances | Dishwasher,Disposal,Dryer,Electric Cooktop,Electric Oven,Electric Range |
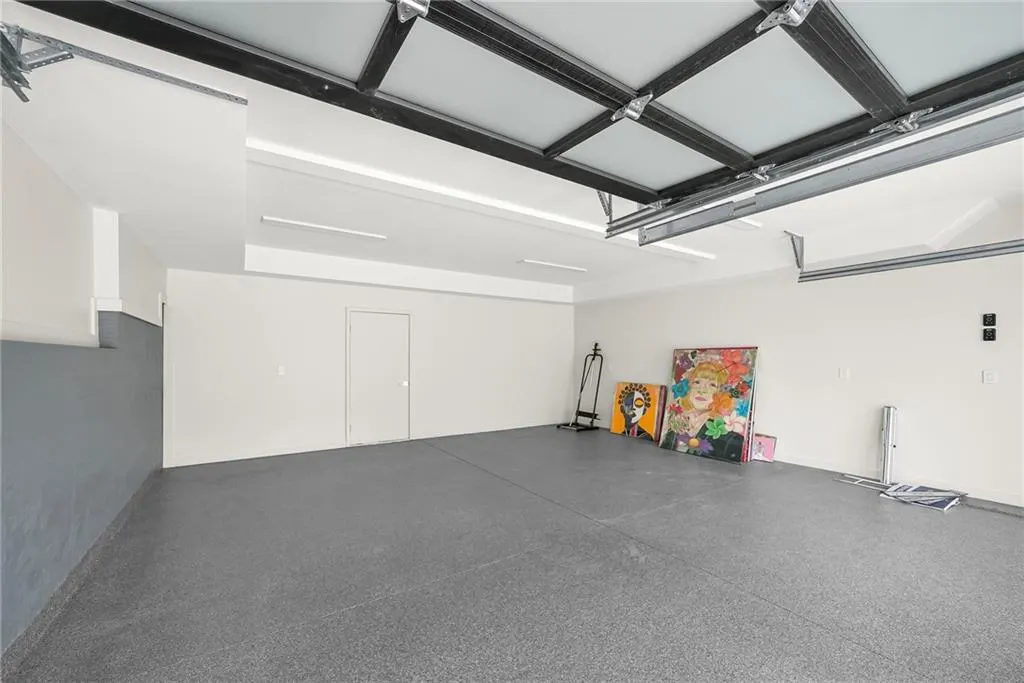
| Garage Spaces | 2 |
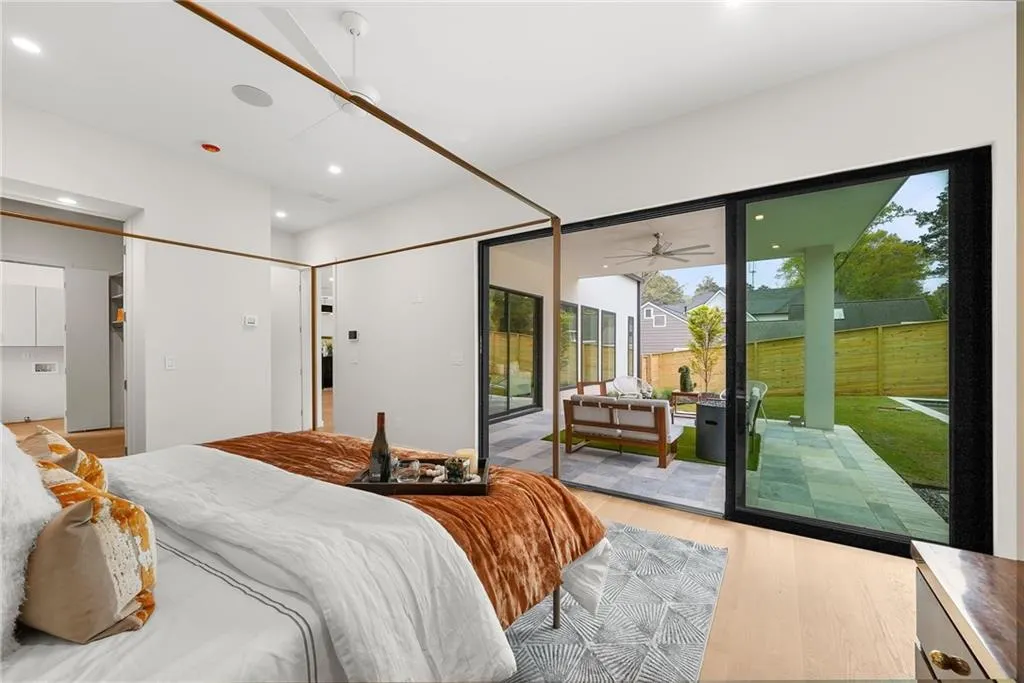
| Patio/Porch Features | Rear Porch |
| Architectural Style | European |
| Pool Features | Heated,In Ground,Private |
| Security Features | Security Lights,Security Service,Smoke Detector(s) |
| Construction Materials | Other |
| Year Built | 2026 |
| Electric | Other |
| View | Other |
| Levels | Two |
| Property Subtype | Single Family Residence |
| Tax Year | 2025 |
| Parcel Number | 18 154 04 046 |
| Waterfront Features | None |
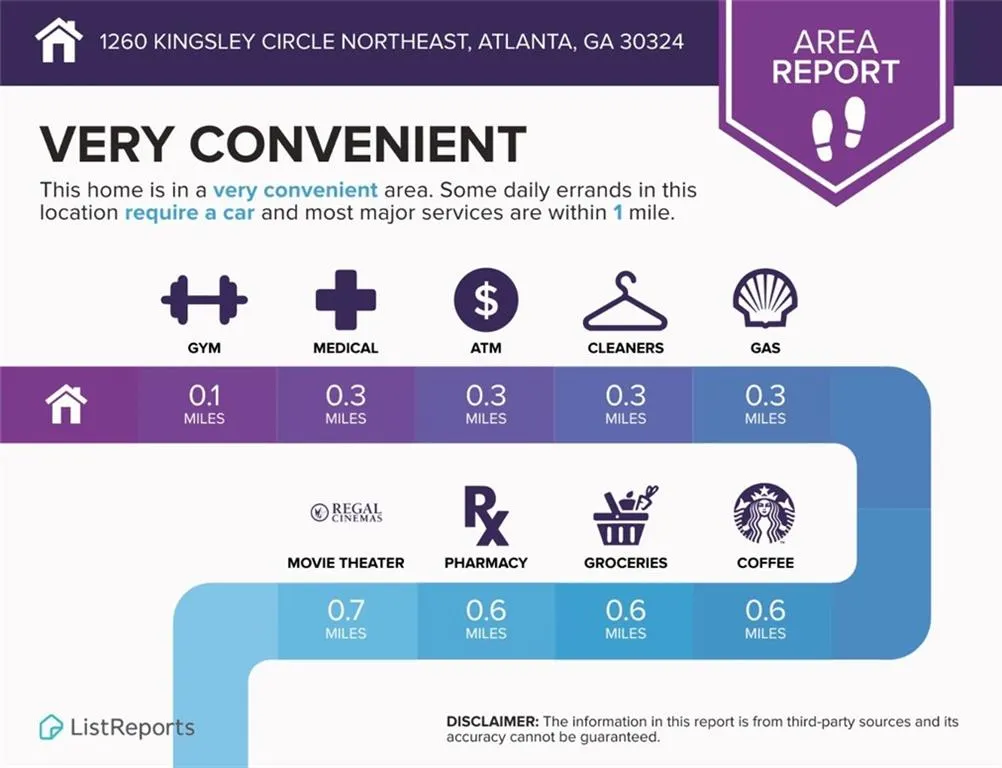
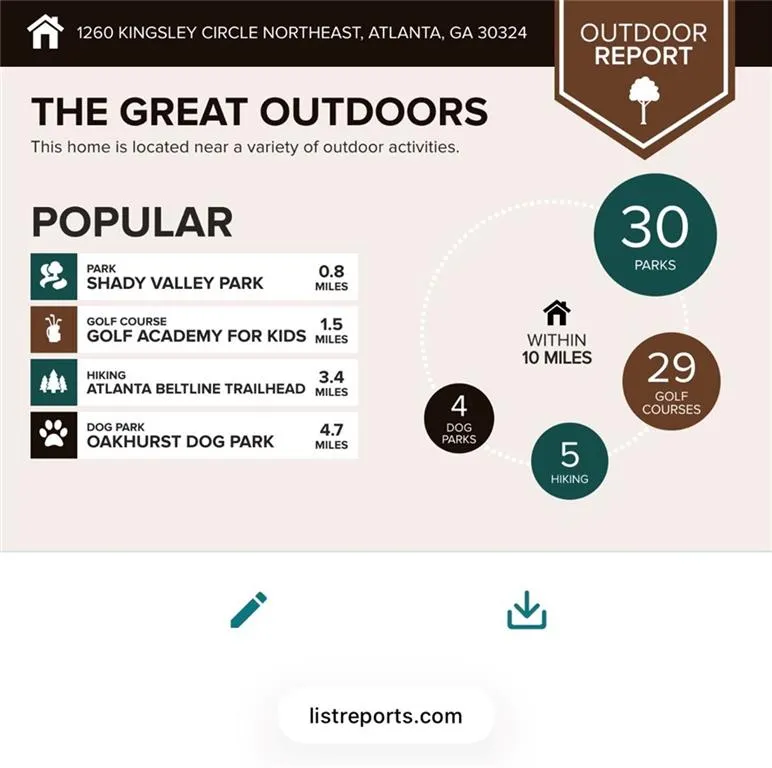
| Community Features | Near Beltline,Near Schools,Near Shopping,Near Trails/Greenway,Park,Restaurant,Sidewalks,Street Lights |
| Accessibility | Accessible Doors,Accessible Electrical and Environmental Controls,Accessible Entrance |
| County | Dekalb - GA |
| Property Type | Residential |
| HOA | false |
| Energy Efficient | Appliances,Construction,Doors,HVAC,Insulation,Lighting |
| Subdivision Name | LaVista Park |
| Green Energy Generation | None |
| Other Structures | Other |
| Full Baths | 5 |
| Status | Active |
| Directions | Property is gps friendly |
| High School | Dekalb - Other |
| City | Atlanta |
| Body of Water | None |
| Spa Features | Private |
| Elementary School | Briar Vista |
| Property Attached Y/N | false |
| Land Lease Y/N | false |
| Tax Annual Amount | 5824 |
| Home Warranty Y/N | false |
| Middle/Junior High School | Druid Hills |
| Property Condition | New Construction |
| Standard Status | Active |
| Freehold | IDX |
| Corporate Owner | None |
Interior Features
| Interior Amenities | Cathedral Ceiling(s),High Ceilings 9 ft Main |
|---|---|
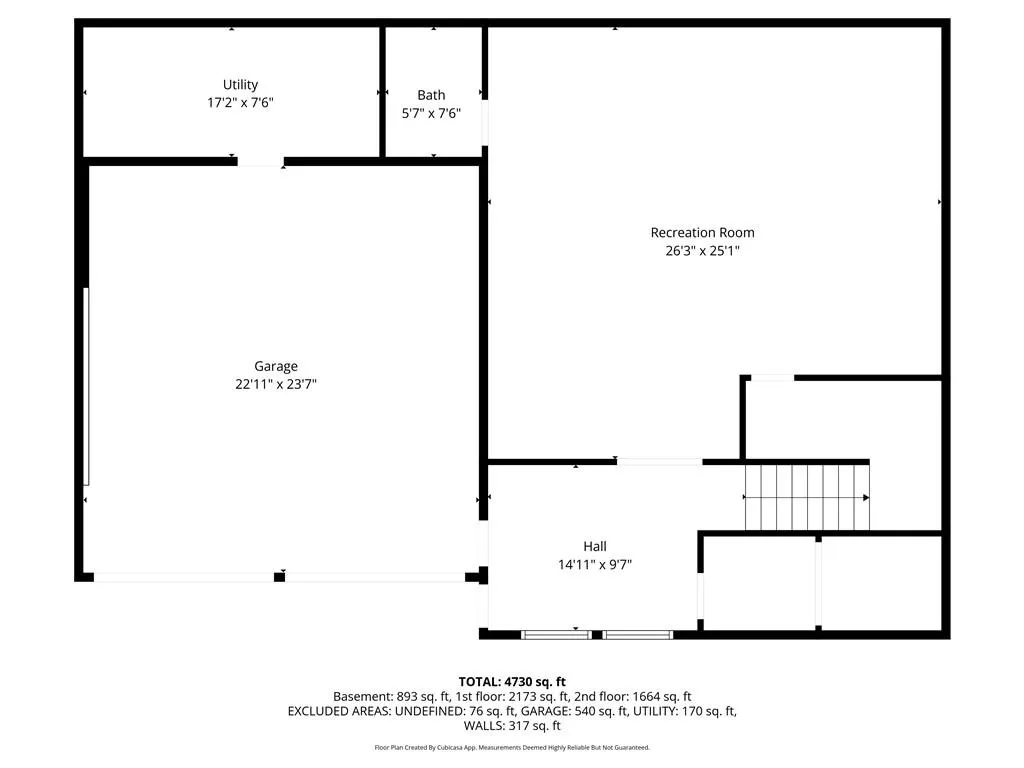
| Basement | Exterior Entry,Finished,Full,Interior Entry |
| Flooring | Luxury Vinyl |
| Total Fireplaces | 1 |
| Fireplace Features | Electric |
| Common Walls | No Common Walls |
| Window Features | Insulated Windows |
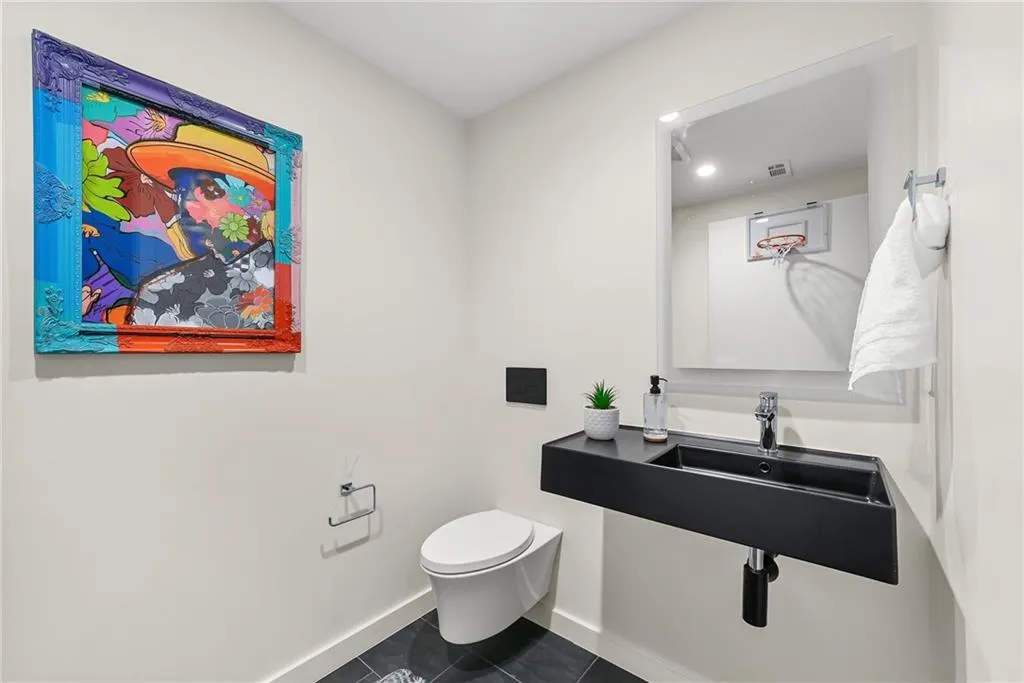
| Half Baths | 2 |
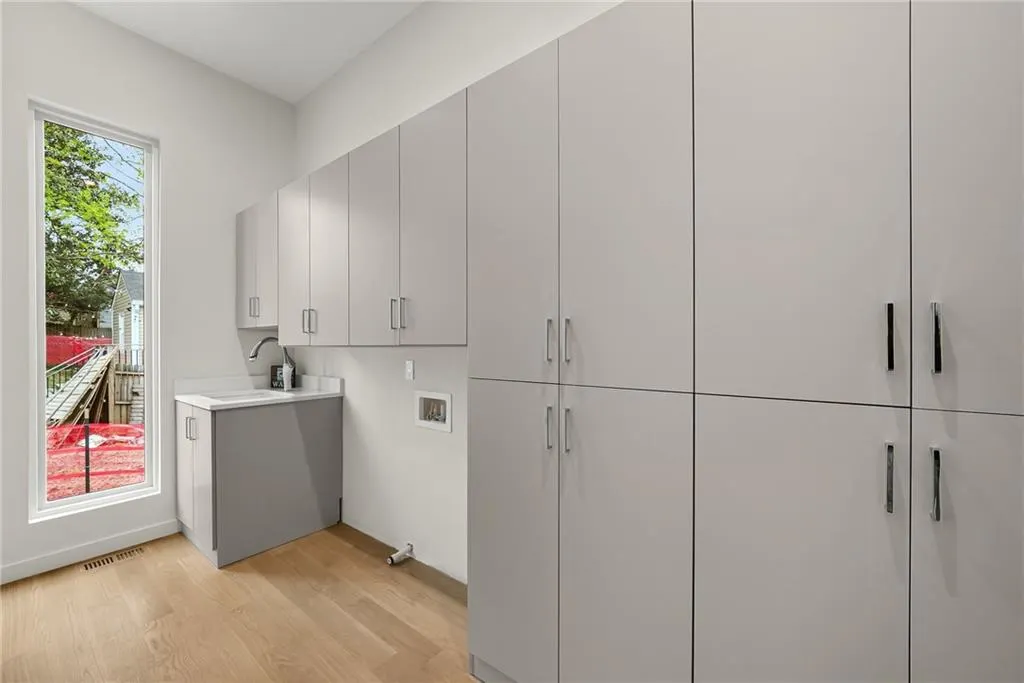
| Laundry Features | Electric Dryer Hookup |
| Total Bedrooms | 5 |

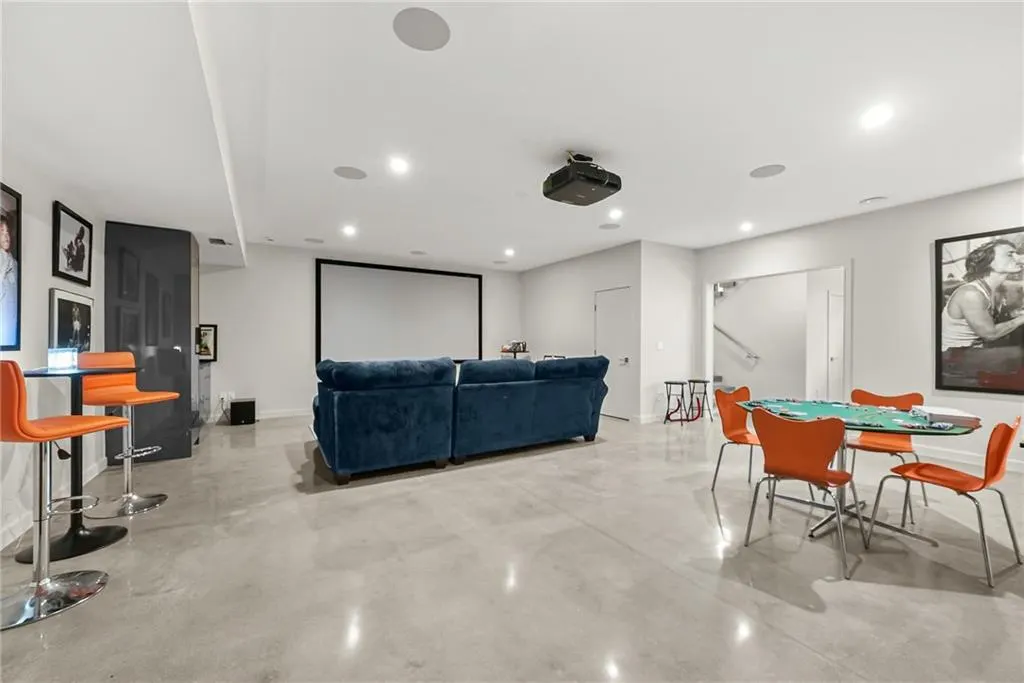
| Room Type | Basement,Bathroom,Bonus Room,Game Room,Laundry,Living Room |
| Main Level Bedrooms | 1 |
| Main Level Bathrooms | 1 |
| Kitchen Features | Eat-in Kitchen,Kitchen Island,Other Surface Counters,Pantry,Tile Counters,View to Family Room |
| Total Baths | 7 |
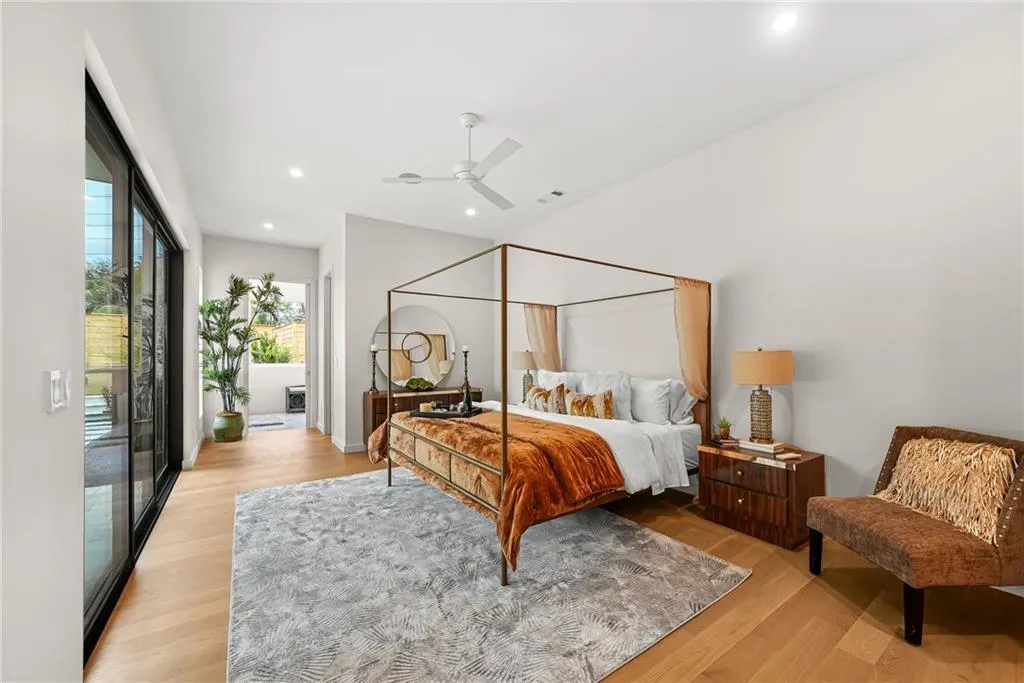
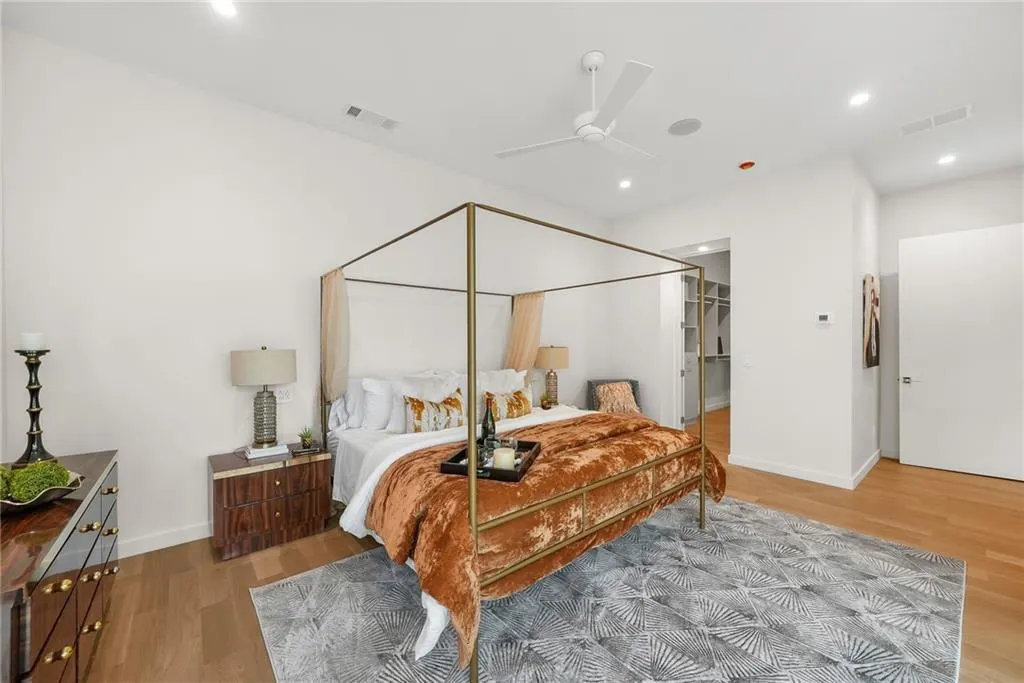
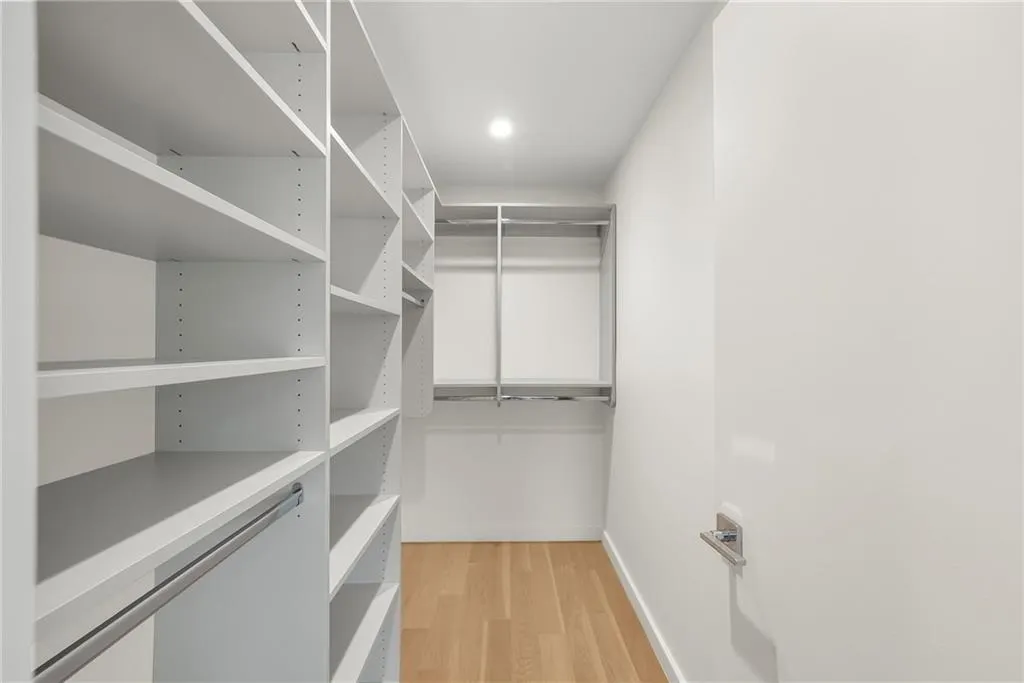
| RoomBedroomFeatures | Master on Main,Oversized Master |
| Primary Bathroom Features | Separate His/Hers,Separate Tub/Shower,Skylights,Whirlpool Tub |
| Dining Room Features | Dining L,Open Concept |
Exterior Features
| Exterior Amenities | Lighting,Permeable Paving,Private Yard |
|---|---|
| Fencing | None |
| Parking Features | Attached,Driveway,Garage,Garage Door Opener,Garage Faces Front |
| Lot Features | Back Yard,Cleared,Private |
| Water Source | Public |
| Foundation Details | See Remarks |
| Building Area Total | 5561 |
| Lot Dimensions | 213 x 75 |
| Lot Size Acres | 0.37 |
| Road Surface Type | Asphalt |
| Lot Size Source | Public Records |
| Road Frontage Type | None |
| Other Equipment | Home Theater |
| Horse Amenities | None |
Amenities
- Foreclosure
- Views
- Short Sale
- New Construction
- Adult 55+
- Lease To Own
- No HOA Fees
- Furnished
- Primary On Main
- Air Conditioning
- Seller Finance
- Green
- Fixer Upper
- Horse
- Golf
- Fireplace
- Deck
- Garage
- Basement
- Pool
Property vs Single Family Average in 30324
Statistics provided by Inside Real Estate
Price
Taxes
Year Built

 ©2026 Georgia Multiple Listing Service All information deemed reliable but not guaranteed. All properties are subject to prior sale, change or withdrawal. Neither listing broker(s) or information provider(s) shall be responsible for any typographical errors, misinformation, misprints and shall be held totally harmless. Listing(s) information is provided for consumer's personal, non-commercial use and may not be used for any purpose other than to identify prospective properties consumers may
 Northeast Georgia Board of REALTORS® All information deemed reliable but not guaranteed. All properties are subject to prior sale, change or withdrawal. Neither listing broker(s) or information provider(s) shall be responsible for any typographical errors, misinformation, misprints and shall be held totally harmless. Listing(s) information is provided for consumer's personal, non-commercial use and may not be used for any purpose other than to identify prospective properties consumers may be
 The information set forth on this site is based upon information which we consider reliable, but because it has been supplied by third parties to our franchisees (who in turn supplied it to us), we can not represent that it is accurate or complete, and it should not be relied upon as such. The offerings are subject to errors, omissions, changes, including price, or withdrawal without notice. All dimensions are approximate and have not been verified by the selling party and can not be verified. It
