
Price Reduction - Primary on Main - Eco Friendly
Address
1137 Kingsley Circle Ne, Atlanta, GA
Price
$ 569,000
Property Attributes
- MLS#7762407
- TypeSingle Family
- Listing Status Active
- CountyDekalb
- CityAtlanta
- NeighborhoodLavista Park
- Zip30324
- StyleBungalow
- Year Built1949
- Taxes$ 6122
- Price$ 569,000
- Bedrooms3
- Full Bathrooms2
- Half Bathrooms0
- Lot Size0.3 Acres
Data Source:
First Multiple Listing Services (FMLS)
Property Description
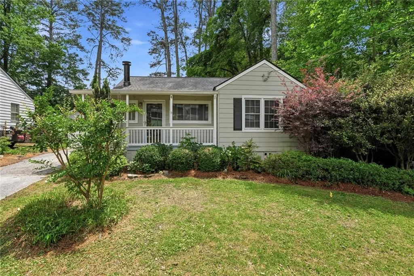
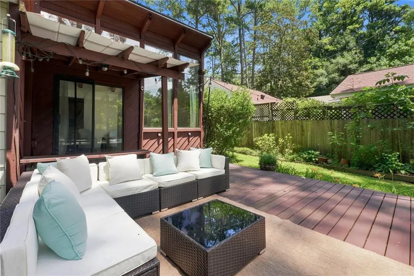
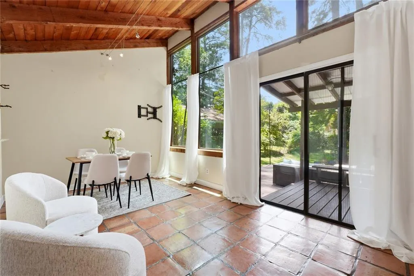
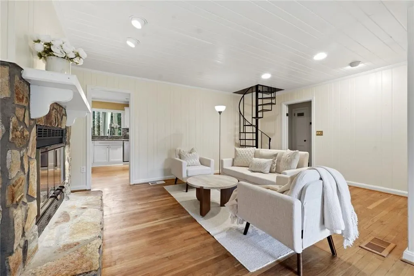
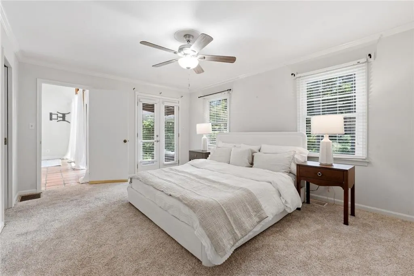
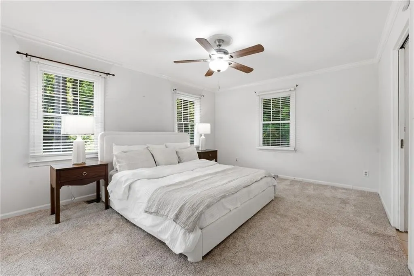
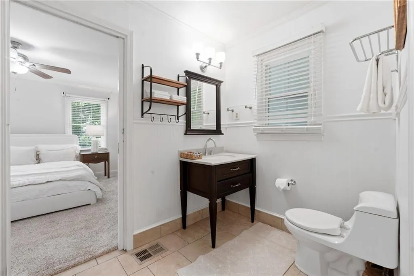
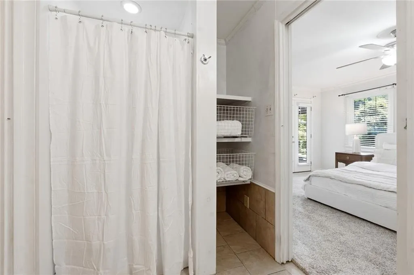
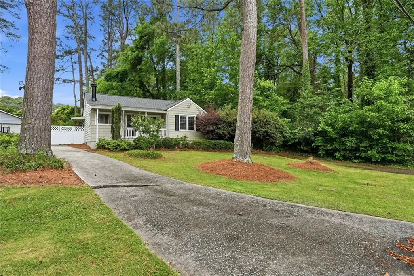
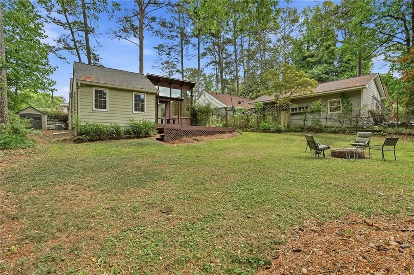
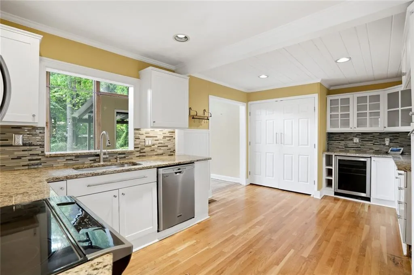
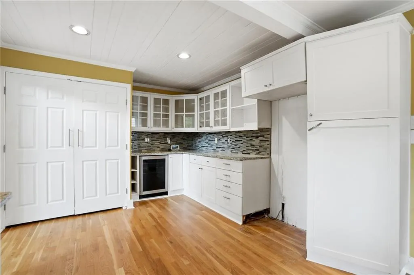
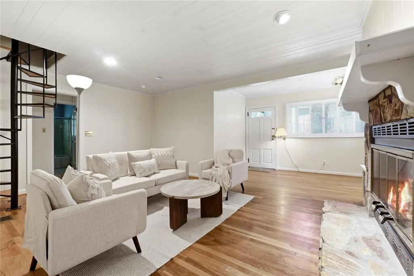
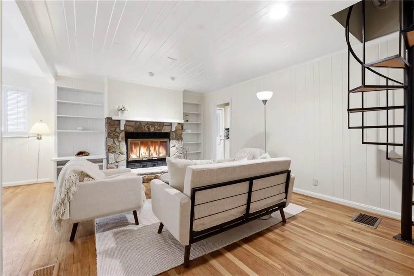
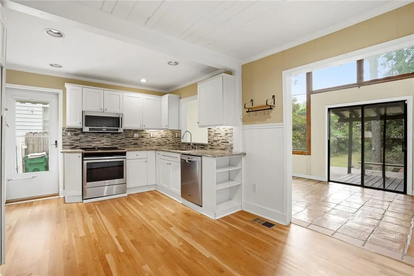
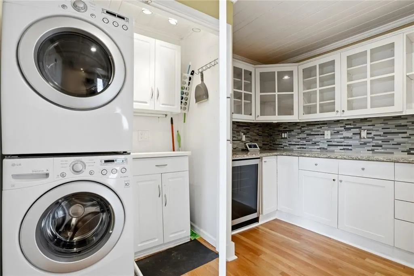
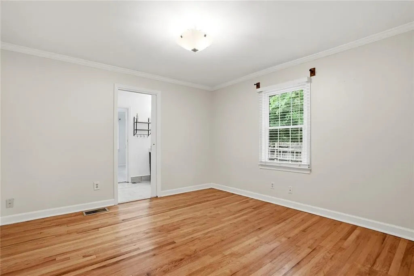
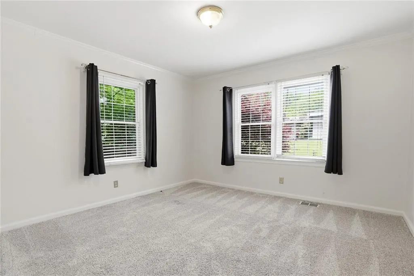
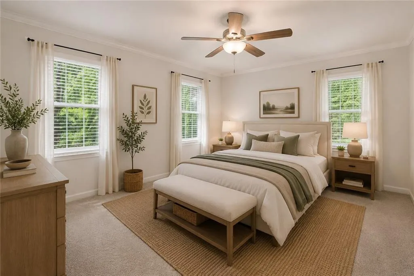
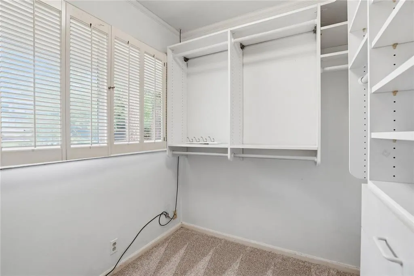
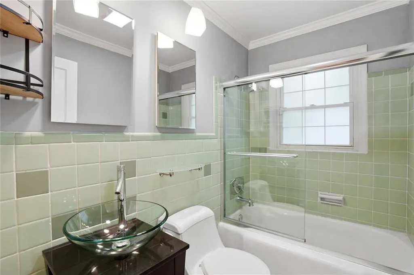
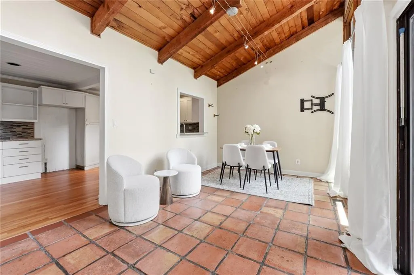
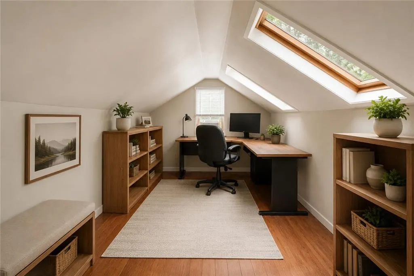
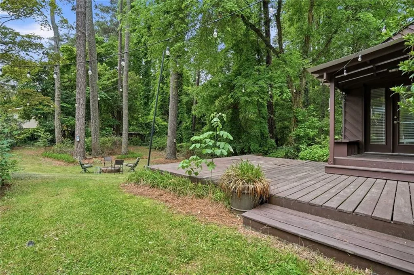

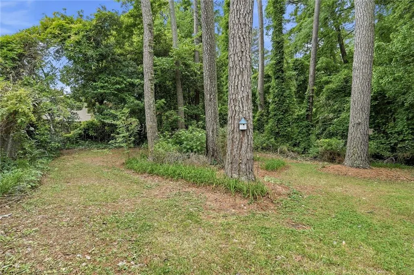
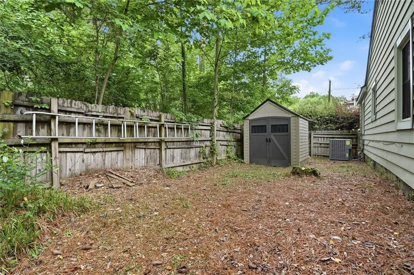
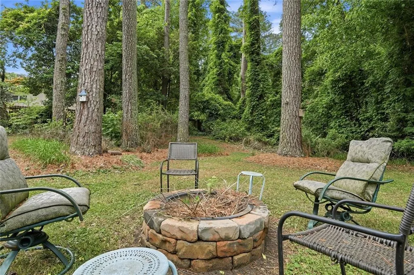
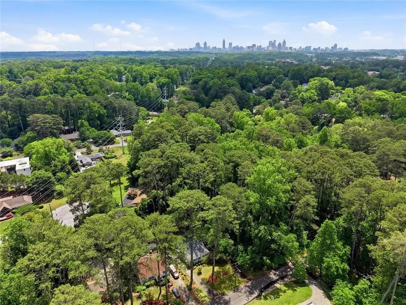
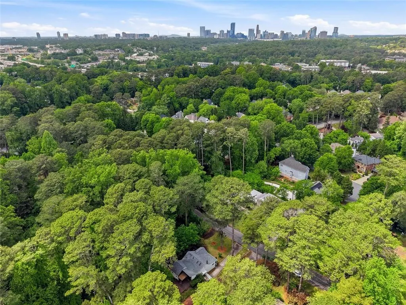
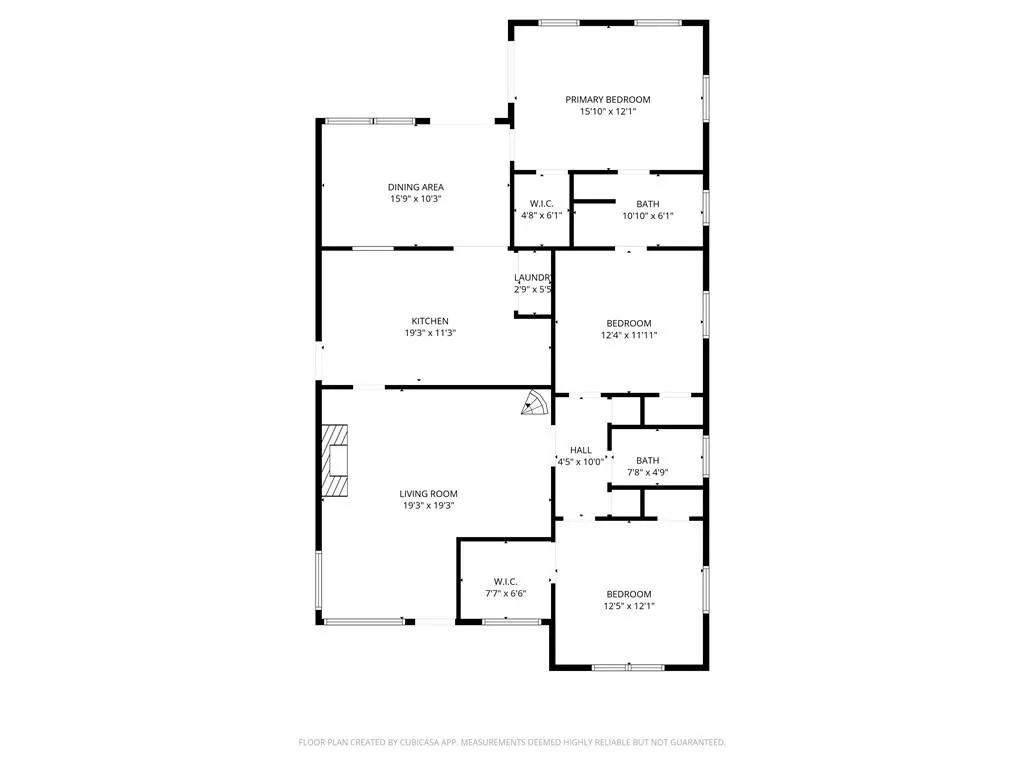
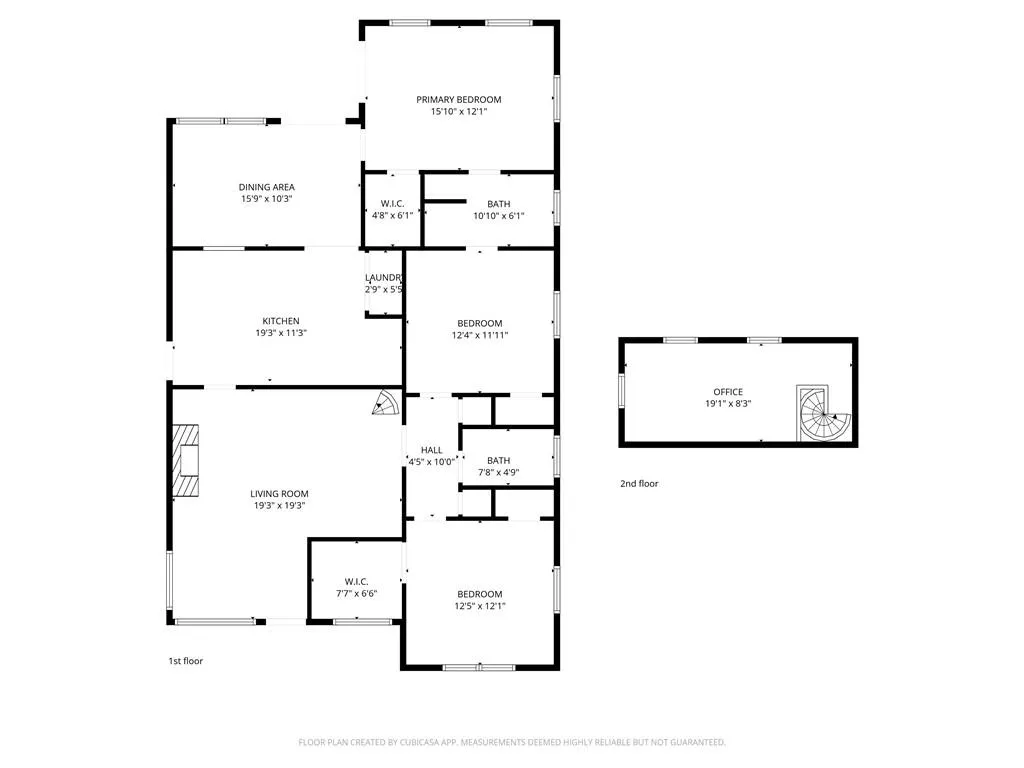
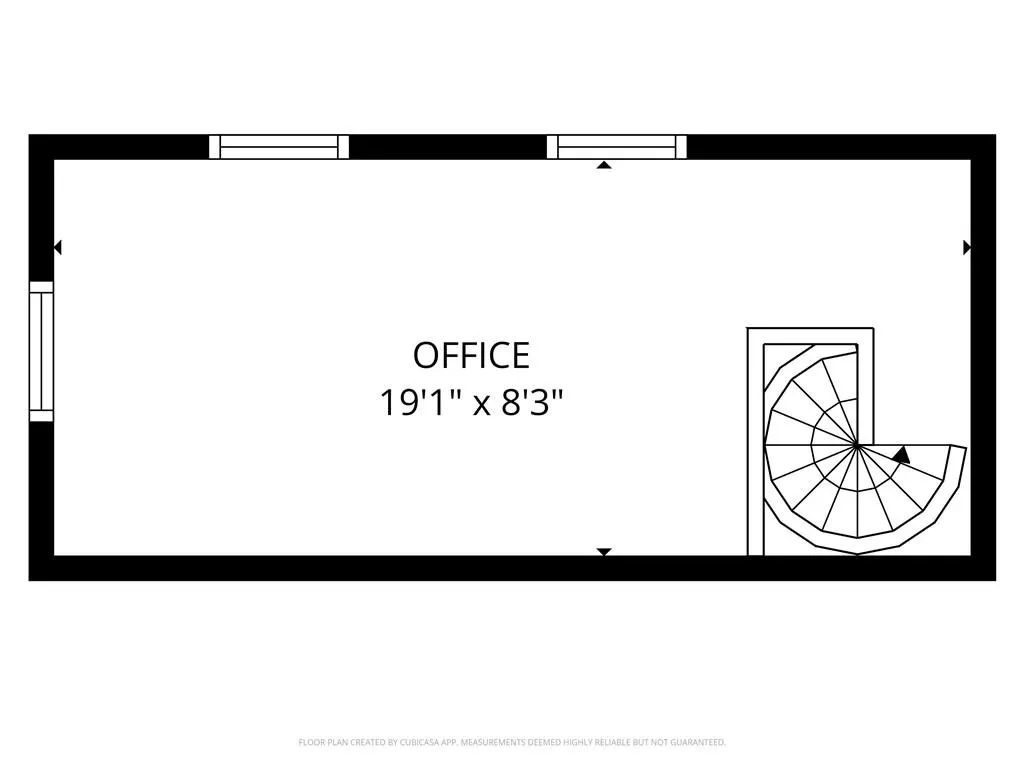
Quintessential Lavista Park bungalow with timeless character, soft modern updates, and major system improvements already completed. Situated on a deep, private 65 x 200 level lot, intermixed with custom new homes (where lots alone sell for the mid 500's), making this the perfect investment. Offering 3 bedrooms, 2 baths, hardwood floors, and a versatile upstairs loft (additional 150 sq ft not included in house sq ft), ideal for a home office or creative retreat. Step through the front door to a reading nook overlooking the living room, flanked by a cozy wood-burning fireplace with stone hearth and built-in bookcases. The kitchen has been softly updated with white cabinetry, glass tile backsplash, granite countertops, and ample room to gather. Just off the kitchen, a light-filled flex space with vaulted exposed wood ceilings and Saltillo tile floors. Perfect as a dining room, den, or studio. Sliding doors lead to a covered rear deck overlooking the expansive, flat private backyard, complete with a fire pit for evening gatherings and a storage shed tucked along the side. The primary bedroom offers french doors to the back deck and is connected to a full bath, with a pocket door that can be closed off to expand the vanity space. Down the hall are two generously sized secondary bedrooms, one featuring a spacious walk-in closet. Both share a hall bath w/vintage charm. All major improvements are completed, offering buyers peace of mind and long-term value, including a new roof (2024), a new HVAC system (2024), and replaced attic insulation with improved energy efficiency (2025), newer windows, and a washer/dryer included. This Lavista Park community features 3.4 acres of walking trails, a playground, and picnic areas just around the corner. Ideally located with close proximity to CHOA, CDC, VA, Emory, and the Morningside Nature Preserve, with easy access to I-85, GA-400, Buckhead, and Midtown.
| Elementary School | Middle School | High School |
|---|---|---|
| Briar Vista Elementary School | Druid Hills Middle School | Druid Hills High School |
| Price History | |
|---|---|
| 5/1/2026 | Listed $620,000 |
| 5/18/2026 | Listed $619,900 |
| 6/12/2026 | 3$599,000 |
| 7/24/2026 | 4$575,000 |
| 8/13/2026 | 1$569,000 |
General Features
| Sewer | Public Sewer |
|---|---|
| Heating | Central,Forced Air,Natural Gas |
| Cooling | Ceiling Fan(s),Central Air,Window Unit(s) |
| Utilities | Cable Available,Electricity Available,Natural Gas Available,Phone Available,Sewer Available,Water Available |
| Roof | Composition,Ridge Vents,Shingle |
| Appliances | Dishwasher,Disposal,Dryer,Electric Range,Gas Water Heater,Microwave,Washer |
| Patio/Porch Features | Covered,Deck,Front Porch |
| Architectural Style | Bungalow |
| Pool Features | None |
| Security Features | None |
| Construction Materials | Other |
| Year Built | 1949 |
| Electric | Other |
| View | Neighborhood |
| Levels | One and One Half |
| Property Subtype | Single Family Residence |
| Tax Year | 2025 |
| Parcel Number | 18 154 03 016 |
| Waterfront Features | None |
| Community Features | Dog Park,Near Shopping,Near Trails/Greenway,Park,Playground,Restaurant,Street Lights |
| Accessibility | None |
| County | Dekalb - GA |
| Property Type | Residential |
| HOA | false |
| Energy Efficient | HVAC |
| Subdivision Name | Lavista Park |
| Green Energy Generation | None |
| Other Structures | Shed(s) |
| Full Baths | 2 |
| Status | Active |
| Directions | Chesire Bridge or Briarcliff to Sheridan rd, to Kingsley Circle |
| High School | Druid Hills |
| City | Atlanta |
| Body of Water | None |
| Spa Features | None |
| Elementary School | Briar Vista |
| Property Attached Y/N | false |
| Land Lease Y/N | false |
| Tax Annual Amount | 6122 |
| Home Warranty Y/N | false |
| Middle/Junior High School | Druid Hills |
| Property Condition | Resale |
| Virtual Tour | https://visuallysold.app/video/1137-kingsley-circle-northeast-atlanta-ga-reshoot-0faf78 |
| Standard Status | Active |
| Freehold | IDX |
| Corporate Owner | None |
Interior Features
| Interior Amenities | Bookcases,Disappearing Attic Stairs,Recessed Lighting,Track Lighting,Vaulted Ceiling(s),Walk-In Closet(s) |
|---|---|
| Basement | Crawl Space |
| Flooring | Ceramic Tile,Hardwood |
| Total Fireplaces | 1 |
| Fireplace Features | Great Room,Raised Hearth |
| Common Walls | No Common Walls |
| Window Features | Double Pane Windows,Insulated Windows,Shutters |
| Above Grade Finished Area | 1616 |
| Laundry Features | Electric Dryer Hookup,In Kitchen,Laundry Closet |
| Total Bedrooms | 3 |
| Room Type | Den,Loft |
| Main Level Bedrooms | 3 |
| Main Level Bathrooms | 2 |
| Kitchen Features | Cabinets White,Pantry,Stone Counters |
| Total Baths | 2 |
| RoomBedroomFeatures | Master on Main |
| Primary Bathroom Features | Shower Only |
| Dining Room Features | Separate Dining Room |
Exterior Features
| Exterior Amenities | Garden,Private Yard |
|---|---|
| Fencing | None |
| Parking Features | Driveway,Kitchen Level,Level Driveway |
| Lot Features | Back Yard,Front Yard,Level,Private |
| Water Source | Public |
| Total Parking | 2 |
| Foundation Details | Block |
| Building Area Total | 1616 |
| Lot Dimensions | 200 x 65 |
| Lot Size Acres | 0.3 |
| Road Surface Type | Asphalt |
| Lot Size Source | Public Records |
| Road Frontage Type | City Street |
| Other Equipment | None |
| Horse Amenities | None |
Amenities
- Foreclosure
- Views
- Short Sale
- New Construction
- Adult 55+
- Lease To Own
- No HOA Fees
- Furnished
- Primary On Main
- Air Conditioning
- Seller Finance
- Green
- Fixer Upper
- Horse
- Golf
- Fireplace
- Deck
- Garage
- Basement
- Pool
Property vs Single Family Average in 30324
Statistics provided by Inside Real Estate
Price
Taxes
Year Built

 ©2026 Georgia Multiple Listing Service All information deemed reliable but not guaranteed. All properties are subject to prior sale, change or withdrawal. Neither listing broker(s) or information provider(s) shall be responsible for any typographical errors, misinformation, misprints and shall be held totally harmless. Listing(s) information is provided for consumer's personal, non-commercial use and may not be used for any purpose other than to identify prospective properties consumers may
 Northeast Georgia Board of REALTORS® All information deemed reliable but not guaranteed. All properties are subject to prior sale, change or withdrawal. Neither listing broker(s) or information provider(s) shall be responsible for any typographical errors, misinformation, misprints and shall be held totally harmless. Listing(s) information is provided for consumer's personal, non-commercial use and may not be used for any purpose other than to identify prospective properties consumers may be
 The information set forth on this site is based upon information which we consider reliable, but because it has been supplied by third parties to our franchisees (who in turn supplied it to us), we can not represent that it is accurate or complete, and it should not be relied upon as such. The offerings are subject to errors, omissions, changes, including price, or withdrawal without notice. All dimensions are approximate and have not been verified by the selling party and can not be verified. It
