
Price Reduction - New Construction - Eco Friendly

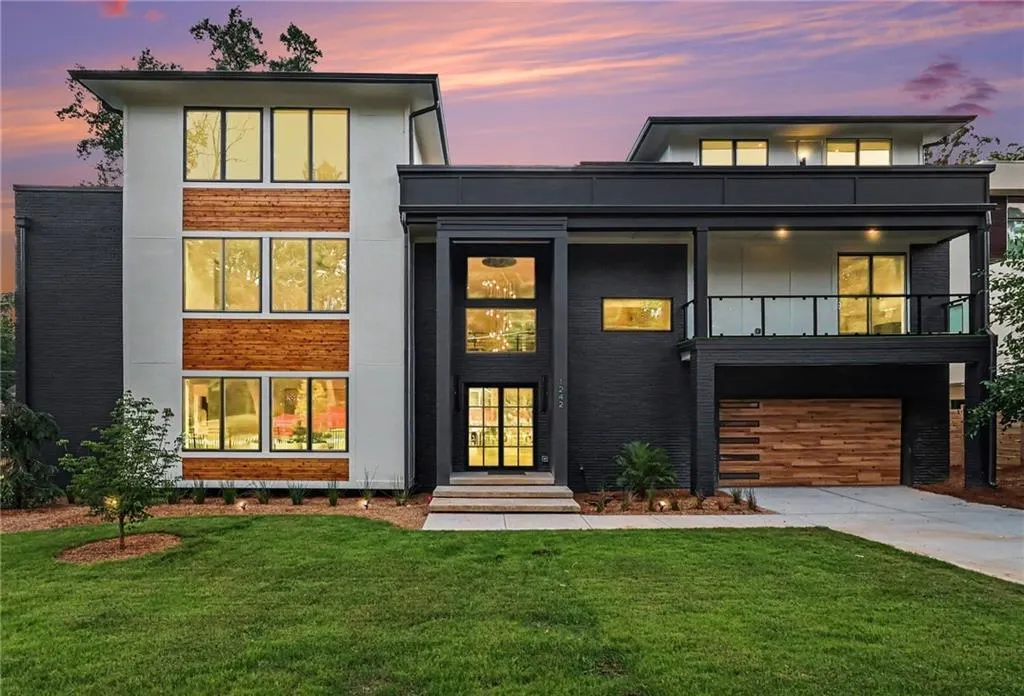
Address
1242 Brook Forest Drive Ne, Atlanta, GA
Price
$ 2,500,000
Property Attributes
- MLS#7792115
- TypeSingle Family
- Listing Status Active
- CountyDekalb
- CityAtlanta
- NeighborhoodLavista Park
- Zip30324
- StyleContemporary, Modern
- Year Built2026
- Price$ 2,500,000
- Bedrooms6
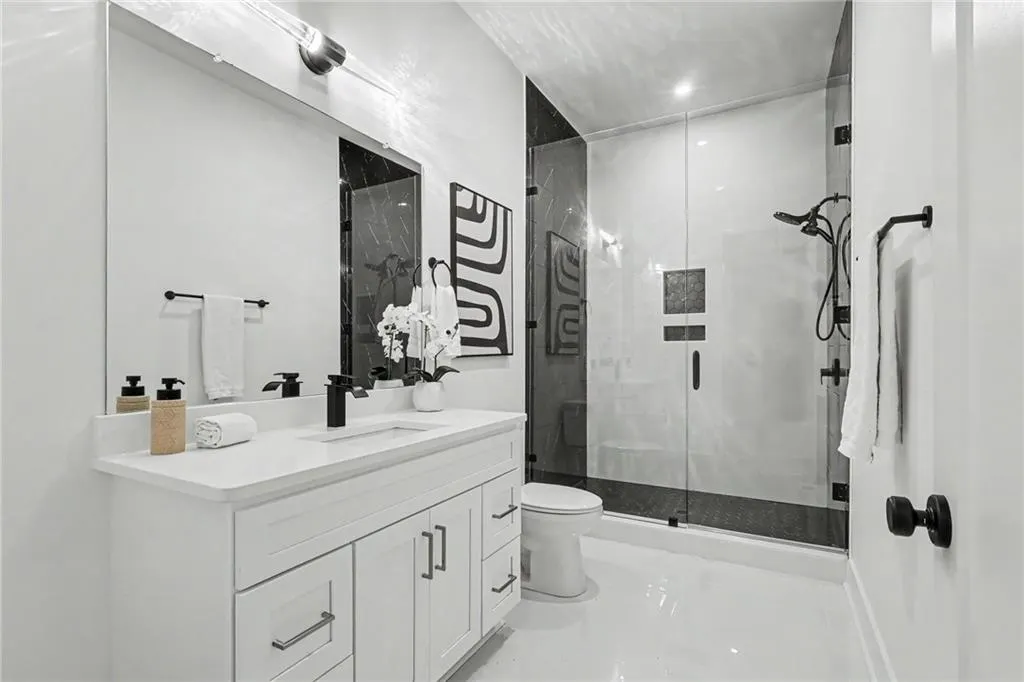
- Full Bathrooms4
- Half Bathrooms0
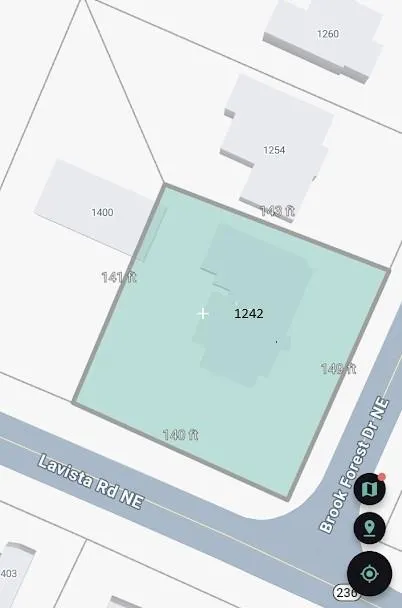
- Lot Size0.47 Acres
Data Source:
First Multiple Listing Services (FMLS)
Property Description
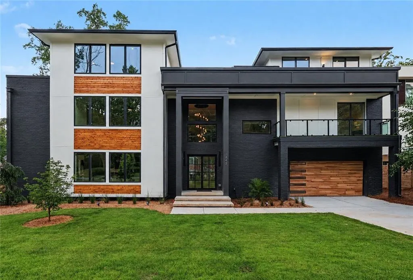
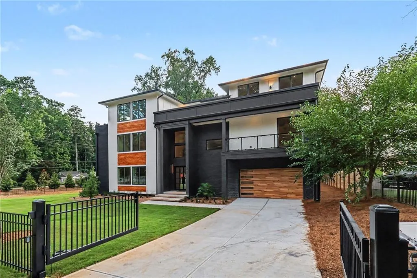
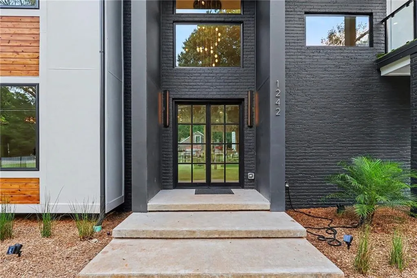
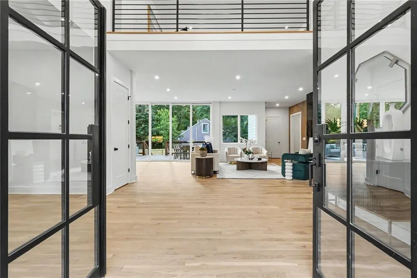
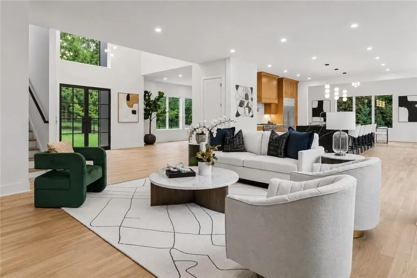
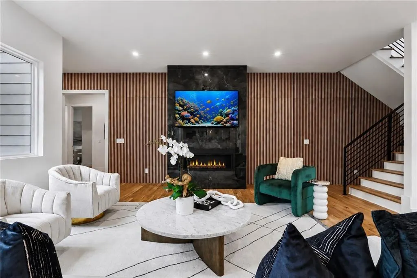
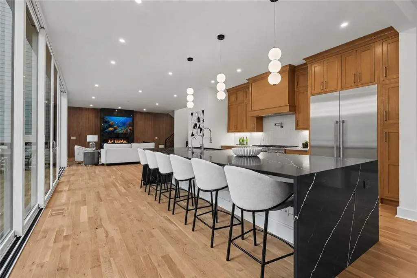
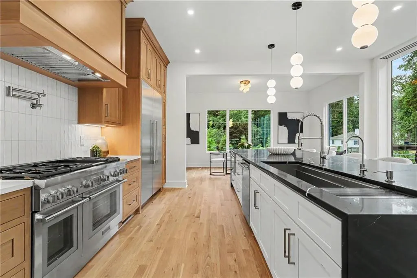
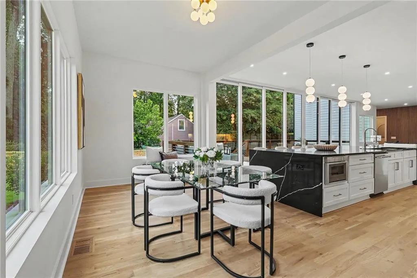
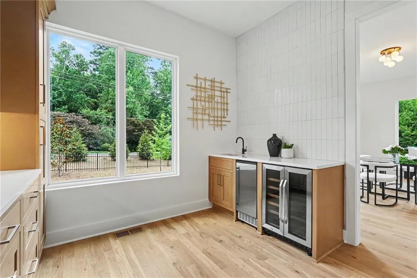
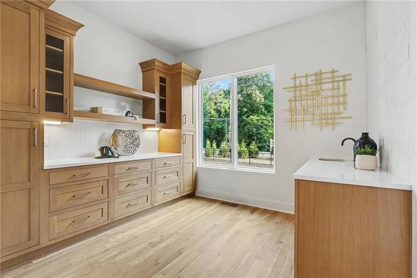
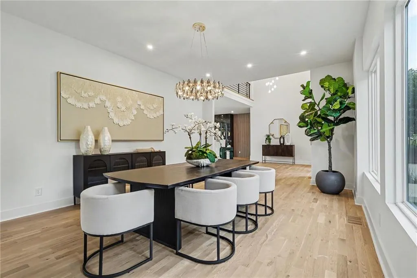
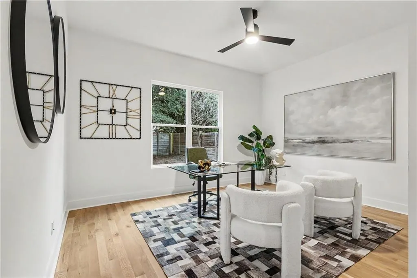
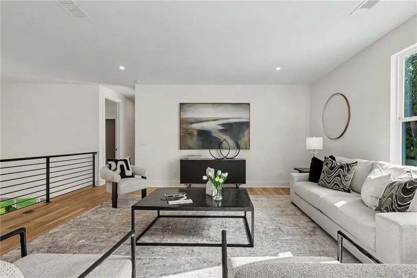
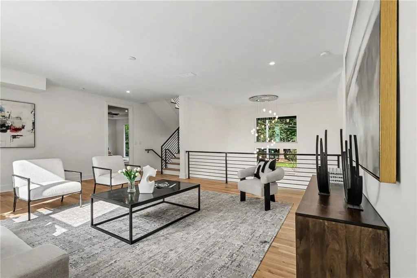
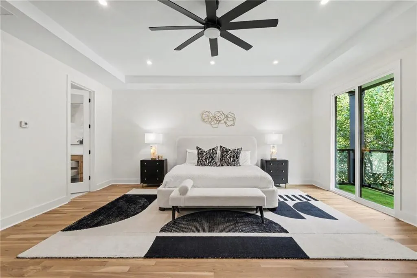
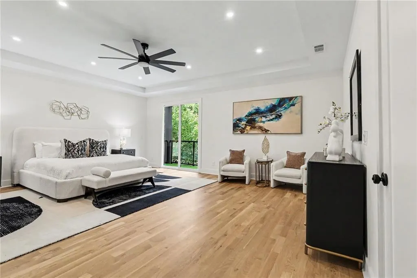
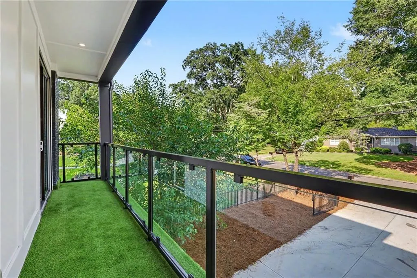
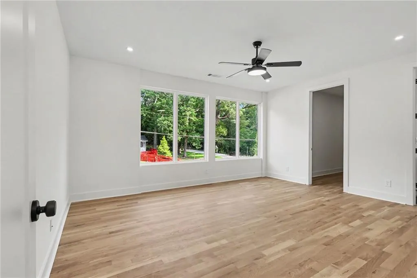
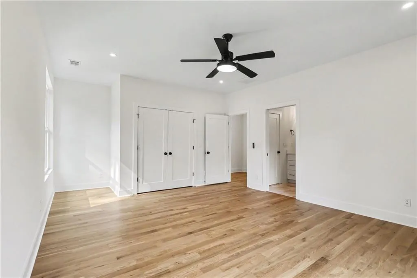
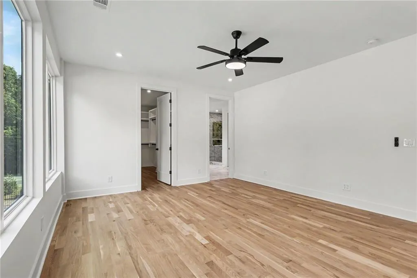
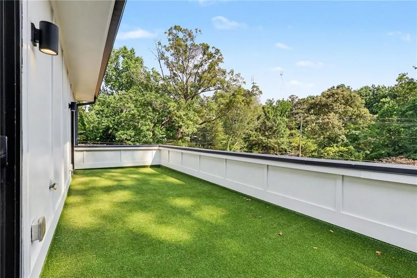
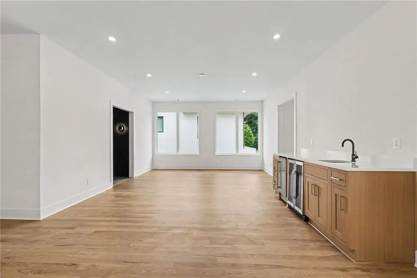
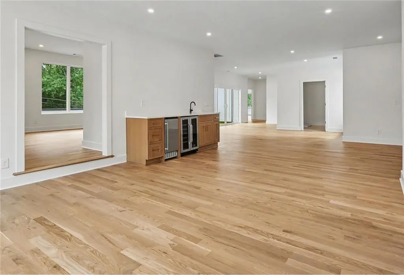
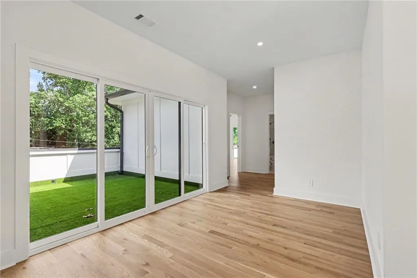
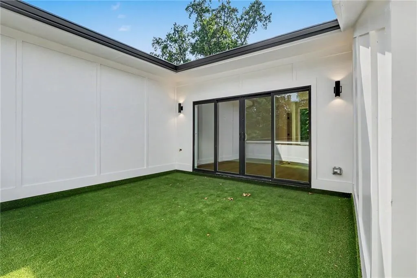
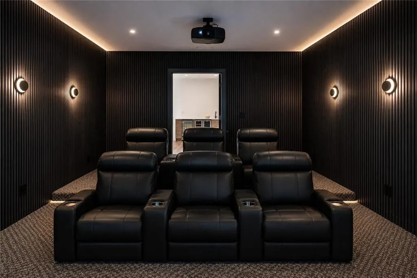
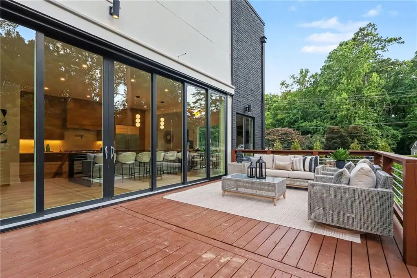
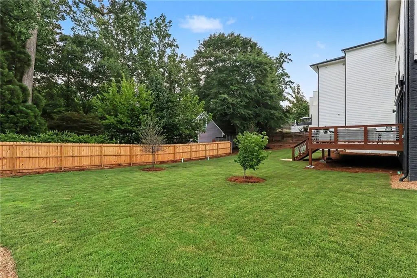
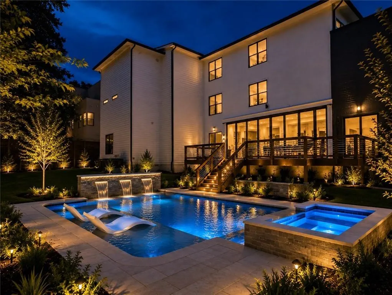
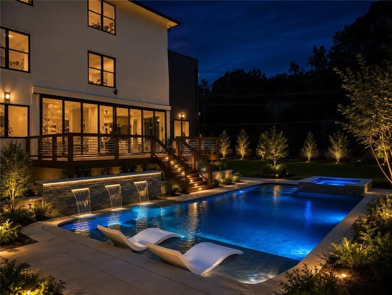
Welcome to one of Lavista Park's most striking new modern residences—a custom-built architectural showpiece offering over 7,500 square feet of sophisticated living space on approximately one-half acre in one of Brookhaven's most sought-after neighborhoods. Designed for those who appreciate clean lines, bold architecture, and exceptional entertaining spaces, this six-bedroom estate seamlessly blends luxury and functionality. The option to add a private elevator provides effortless access to every level, while expansive open-concept living areas create the perfect backdrop for both intimate gatherings and grand-scale entertaining. The heart of the home is a true chef's kitchen, thoughtfully appointed with a premium Thermador appliance suite including a six-burner gas range, double wall ovens, built-in refrigerator, and convenient drawer microwave. A dramatic marble waterfall island anchors the space, while an oversized farmhouse sink is enhanced with a reverse osmosis water purification system, providing instant filtered drinking water. Adjacent to the kitchen, a light-filled breakfast nook flows seamlessly into a beautifully designed butler's pantry featuring abundant storage, a wet bar, wine refrigerator, and built-in ice maker—ideal for effortless entertaining. The thoughtfully designed floor plan also features a dramatic entry foyer, state-of-the-art home theater, and multiple flex spaces perfectly suited for a home office, fitness studio, game room, or creative retreat. Every room has been intentionally designed to complement the way today's luxury buyers live. The upper level is an entertainer's dream, complete with a sophisticated beverage center featuring an additional wine refrigerator and ice maker just steps from the impressive home theater. From there, step outside onto two spectacular walkout rooftop terraces offering endless possibilities for unforgettable evenings beneath the Atlanta sky. Outside, the expansive rear deck is ready to overlook your own private backyard oasis. Imagine a resort-style pool, outdoor kitchen, fire features, and lush landscaping transforming this property into a sanctuary unlike anything else in the neighborhood.* *(Pool rendering shown for illustrative purposes only.) Located in the heart of Lavista Park, you'll enjoy convenient access to Brookhaven, Buckhead, Midtown, Emory University, the CDC, Children's Healthcare of Atlanta, and many of the city's premier dining, shopping, and entertainment destinations—all just minutes away. Fully finished and ready for immediate occupancy, this newly completed residence makes its market debut on Brook Forest Drive. Be the first to experience a lifestyle where thoughtful design, modern comfort, and timeless elegance converge. Consider this your maiden voyage into the sublime—and embrace the rare opportunity to become its very first steward. Modern architecture. Exceptional scale. Timeless craftsmanship. Endless possibilities. This isn't simply a home. It's an opportunity to claim your signature residence.
| Elementary School | Middle School | High School |
|---|---|---|
| Briar Vista Elementary School | Druid Hills Middle School | Druid Hills High School |
| Price History | |
|---|---|
| 6/21/2026 | Listed $2,750,000 |
| 7/21/2026 | 4$2,650,000 |
| 8/12/2026 | 6$2,500,000 |
General Features
| Sewer | Public Sewer |
|---|---|
| Heating | Central |
| Cooling | Ceiling Fan(s),Central Air |
| Utilities | Cable Available,Electricity Available,Natural Gas Available,Phone Available,Sewer Available,Water Available |
| Roof | Other |
| Appliances | Dishwasher,Disposal,ENERGY STAR Qualified Appliances,Gas Range,Gas Water Heater,Microwave,Range Hood,Refrigerator |
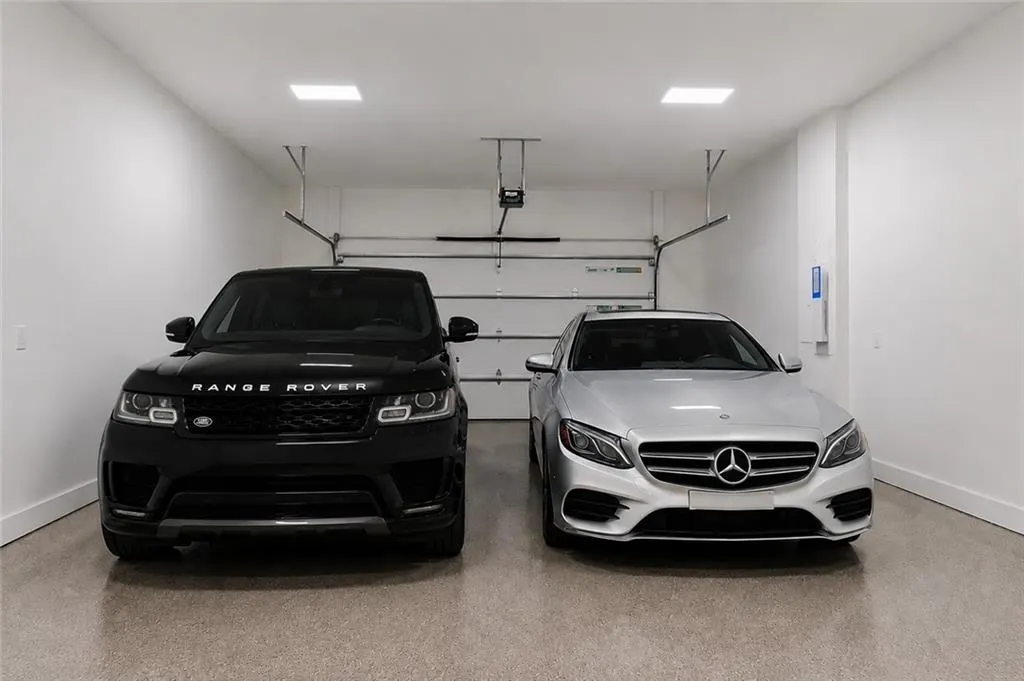
| Garage Spaces | 2 |
| Patio/Porch Features | Deck,Rooftop |
| Architectural Style | Contemporary,Modern |
| Pool Features | None |
| Security Features | Security System Owned,Smoke Detector(s) |
| Construction Materials | Brick,Cement Siding |
| Year Built | 2026 |
| Electric | 110 Volts |
| View | Other |
| Levels | Three Or More |
| Property Subtype | Single Family Residence |
| Tax Year | 2025 |
| Parcel Number | 18 108 09 023 |
| Waterfront Features | None |
| Community Features | Homeowners Assoc,Near Public Transport,Near Schools,Near Shopping,Sidewalks |
| Accessibility | None |
| Assoc Fee Paid Per | Annually |
| County | Dekalb - GA |
| Property Type | Residential |
| HOA | false |
| Energy Efficient | Appliances,HVAC,Lighting,Thermostat,Windows |
| Subdivision Name | Lavista Park |
| Green Energy Generation | None |
| Other Structures | None |
| Full Baths | 4 |
| Status | Active |
| Directions | GPS |
| High School | Druid Hills |
| City | Atlanta |
| Body of Water | None |
| Spa Features | None |
| HOA Fee 2 Frequency | Annually |
| Elementary School | Briar Vista |
| Property Attached Y/N | false |
| Land Lease Y/N | false |
| Home Warranty Y/N | true |
| Middle/Junior High School | Druid Hills |
| Property Condition | New Construction |
| Virtual Tour | https://www.zillow.com/view-imx/beb43cb5-8e9f-4aac-af1a-c311f033ba36?setAttribution=mls&wl=true&initialViewType=pano&utm_source=dashboard |
| Standard Status | Active |
| Freehold | IDX |
| Corporate Owner | Investor Owned,No disclosures from Seller |
Interior Features
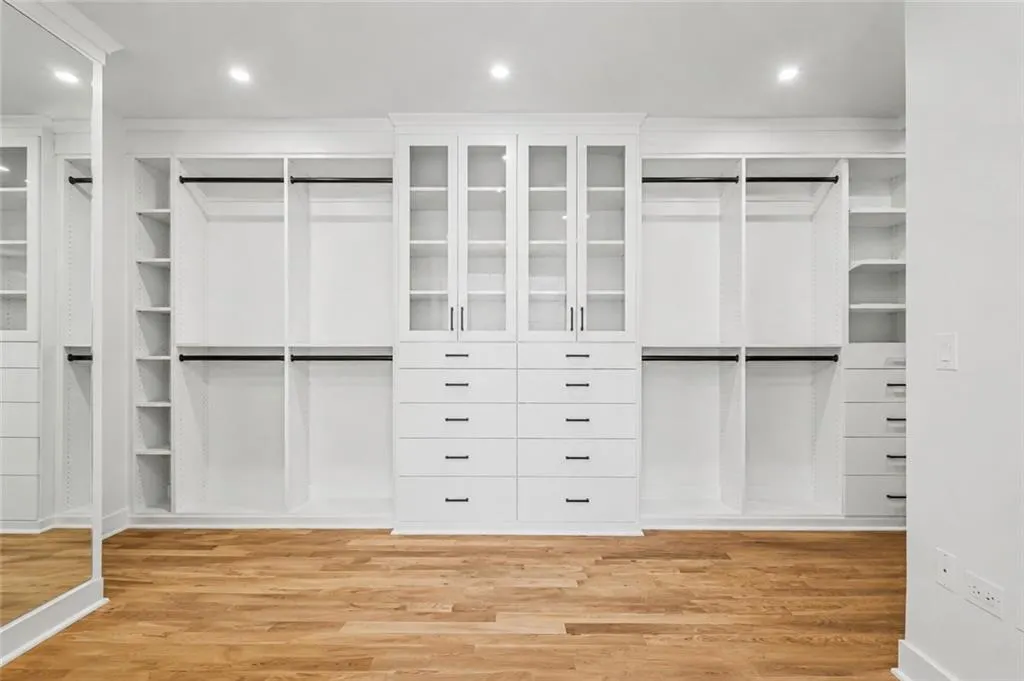
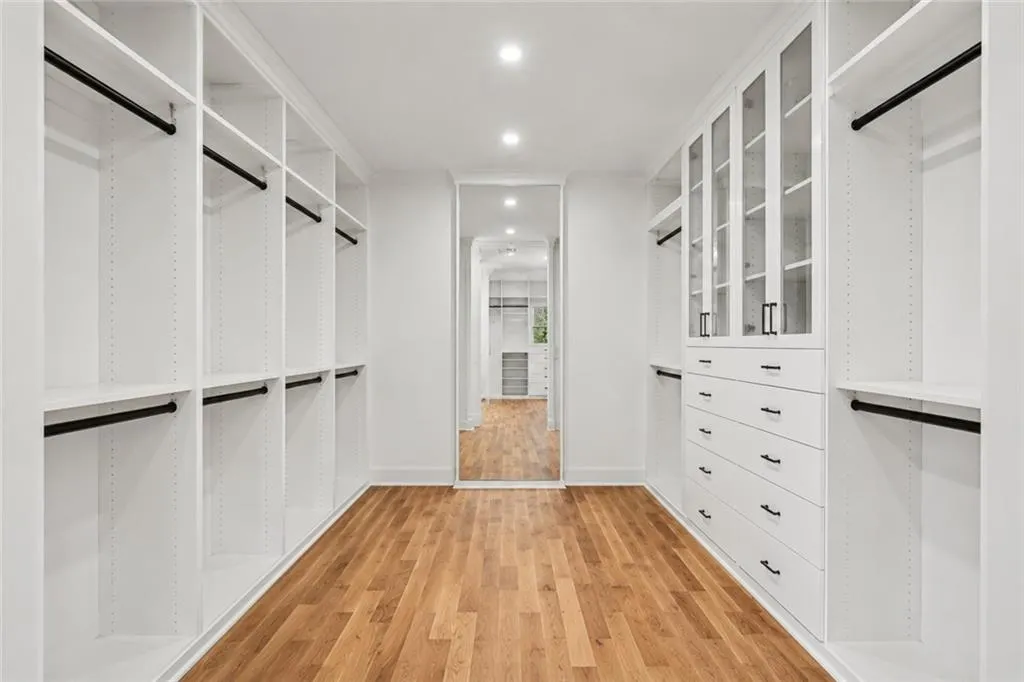
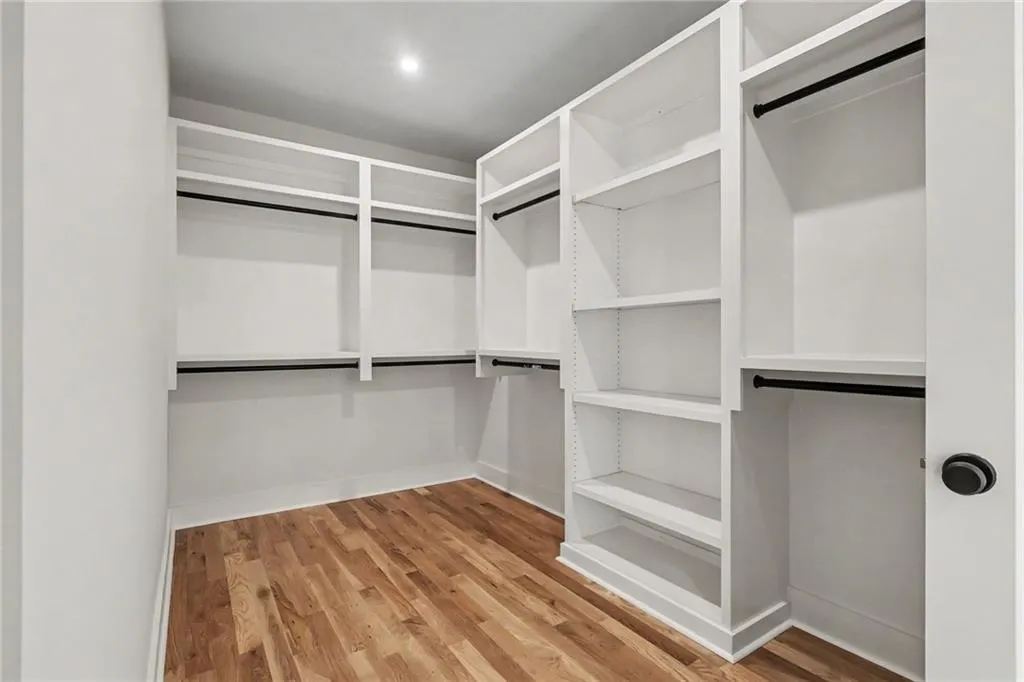
| Interior Amenities | Elevator,Entrance Foyer 2 Story,High Ceilings 10 ft Lower,High Ceilings 10 ft Main,High Ceilings 10 ft Upper,His and Hers Closets,Low Flow Plumbing Fixtures,Recessed Lighting,Smart Home,Walk-In Closet(s),Wet Bar |
|---|---|
| Basement | None |
| Flooring | Hardwood |
| Total Fireplaces | 1 |
| Fireplace Features | Gas Log,Living Room |
| Common Walls | No Common Walls |
| Window Features | Double Pane Windows,ENERGY STAR Qualified Windows,Insulated Windows |
| Above Grade Finished Area | 7587 |
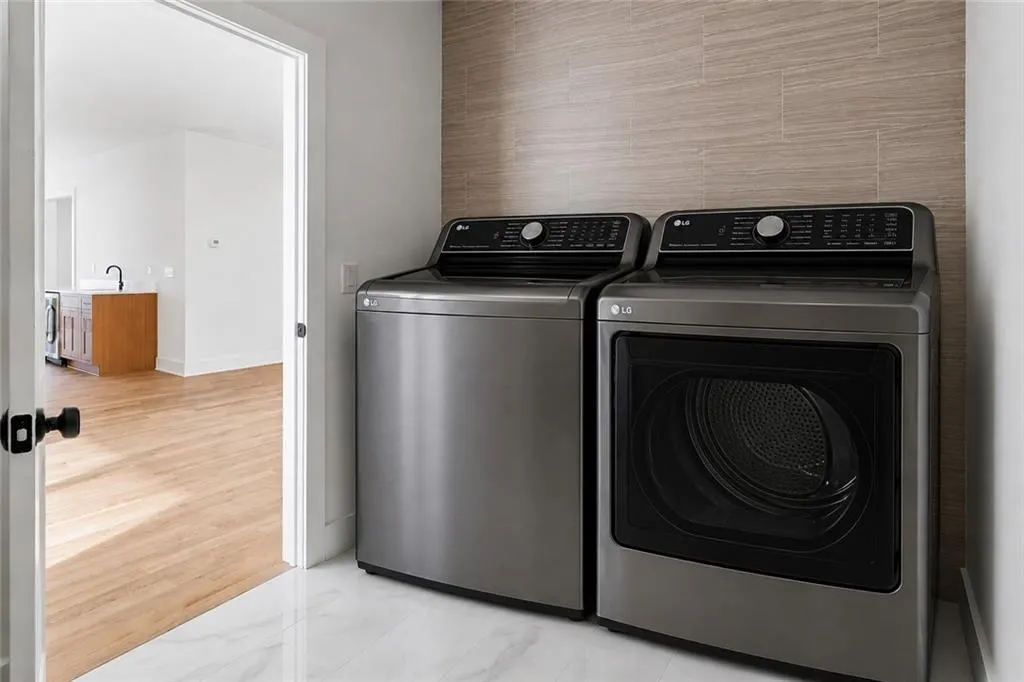
| Laundry Features | In Bathroom,Laundry Room,Upper Level |
| Total Bedrooms | 6 |
| Room Type | Bonus Room,Den,Exercise Room,Loft,Media Room,Office |
| Main Level Bedrooms | 1 |
| Main Level Bathrooms | 1 |
| Kitchen Features | Cabinets Stain,Eat-in Kitchen,Kitchen Island,Stone Counters,View to Family Room |
| Total Baths | 4 |
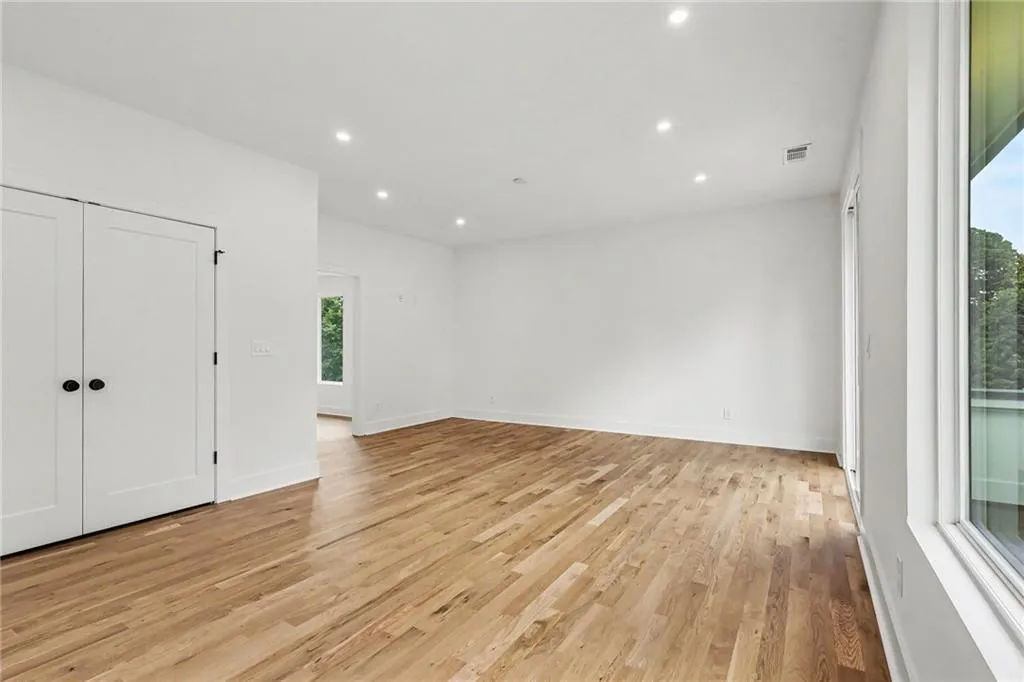
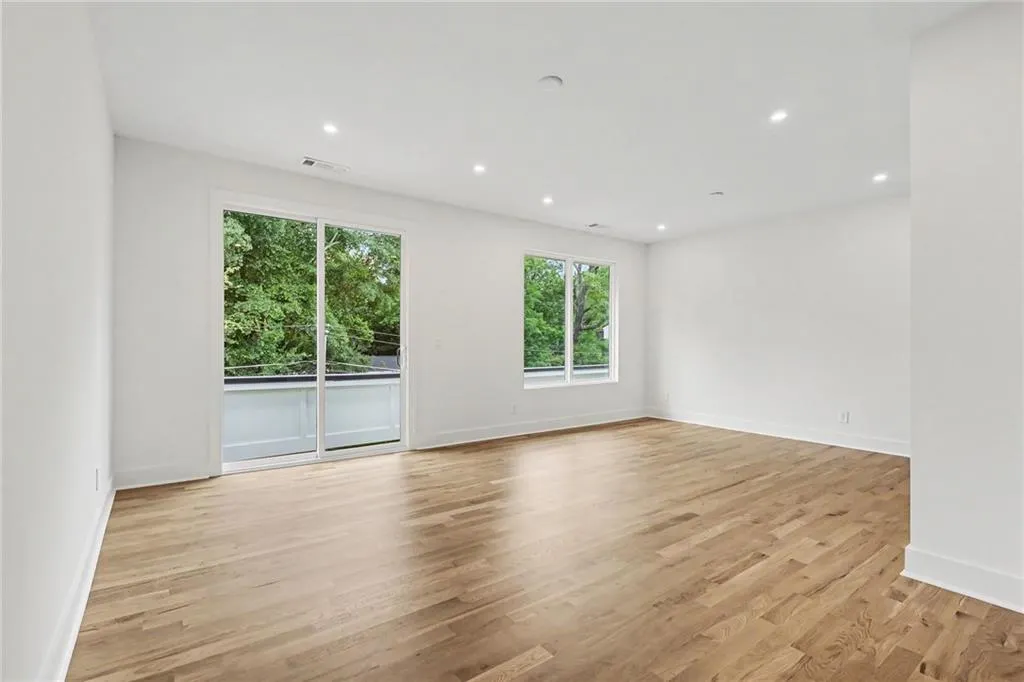
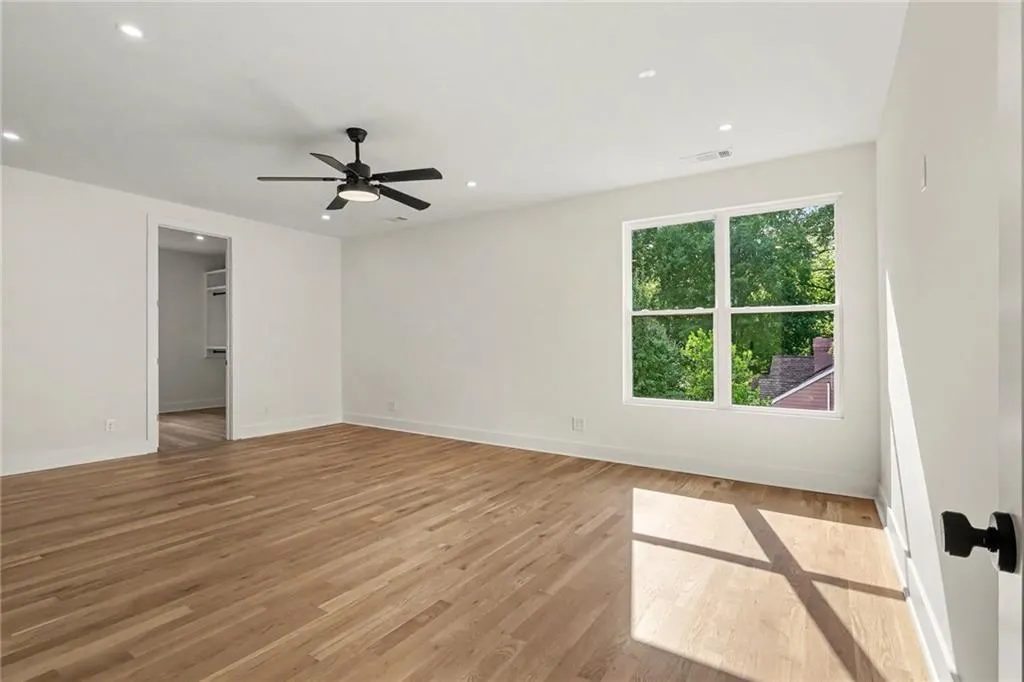
| RoomBedroomFeatures | Oversized Master |
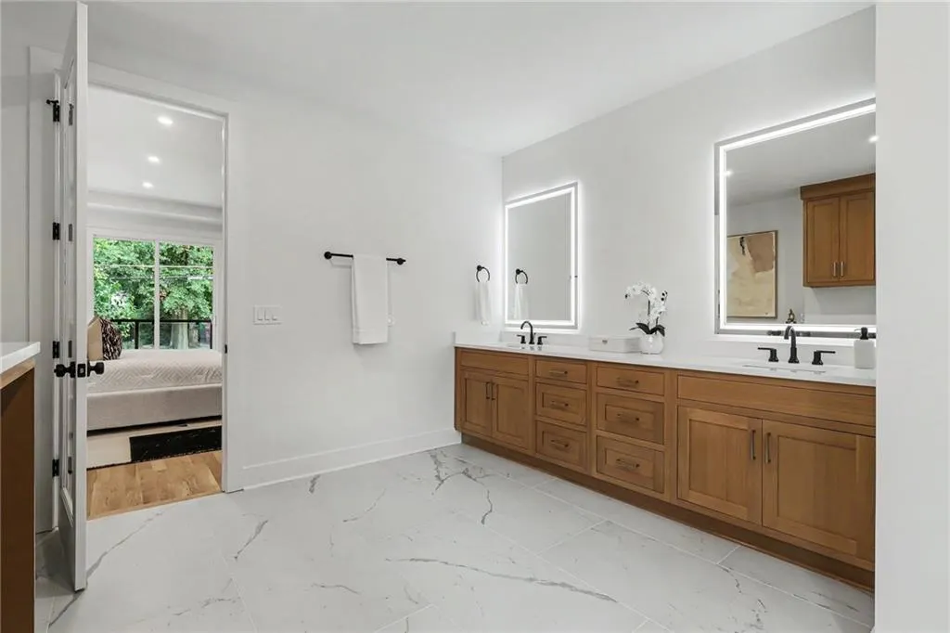
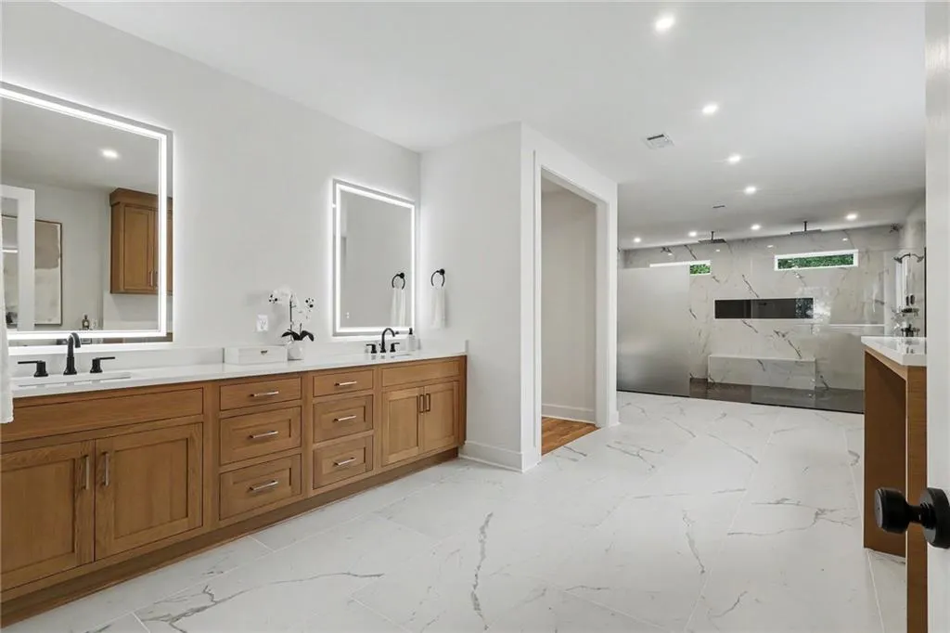
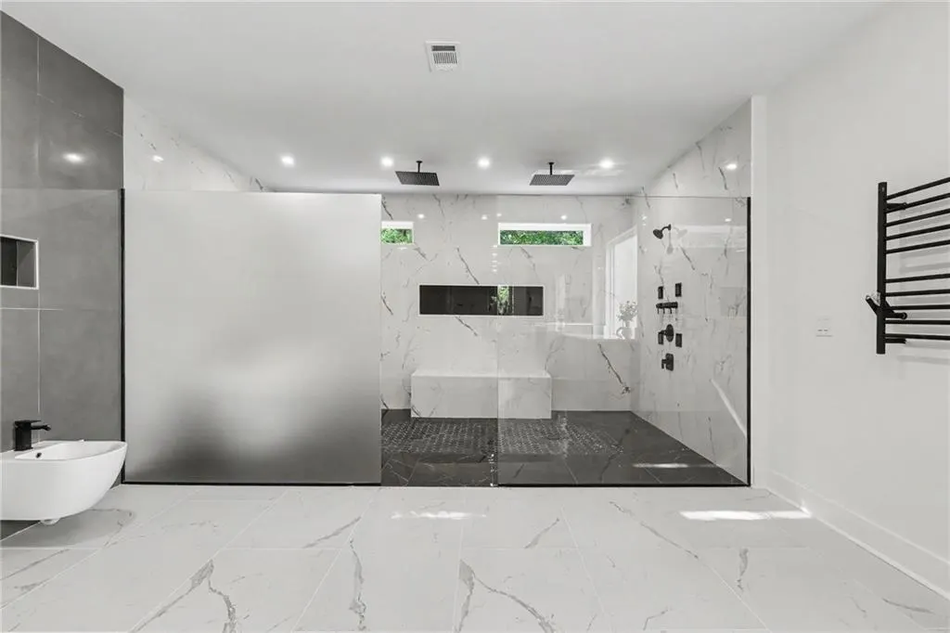

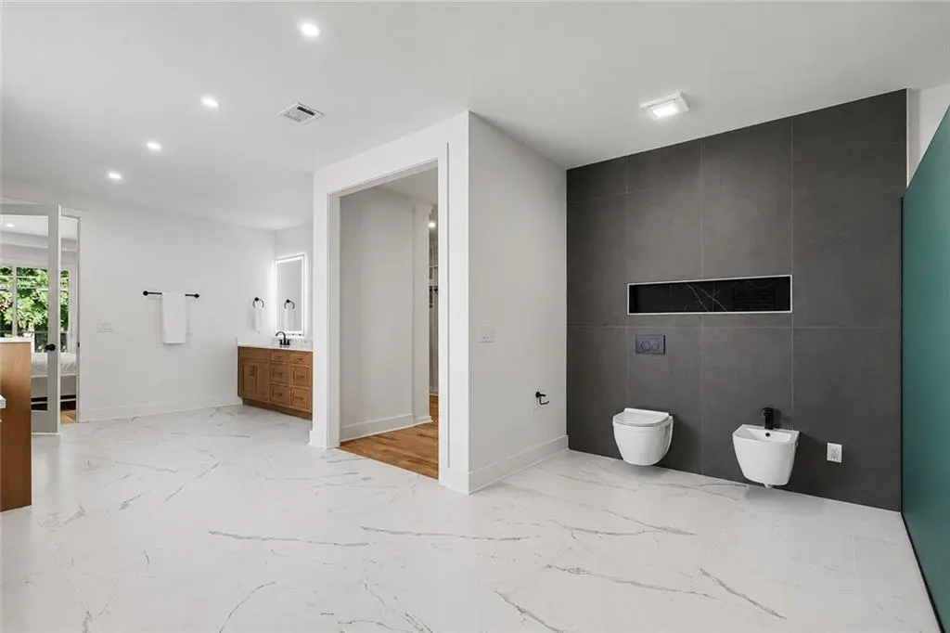
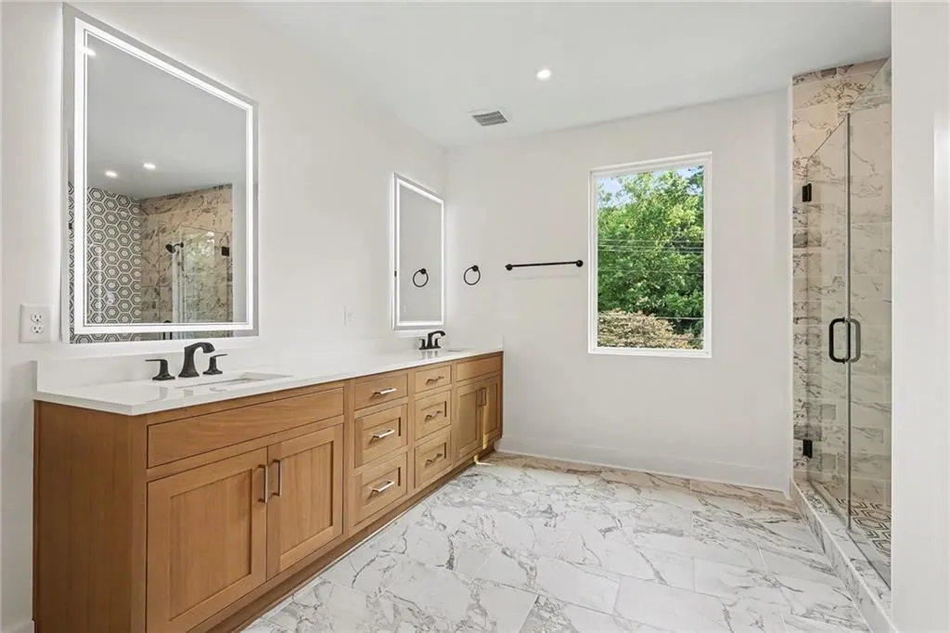
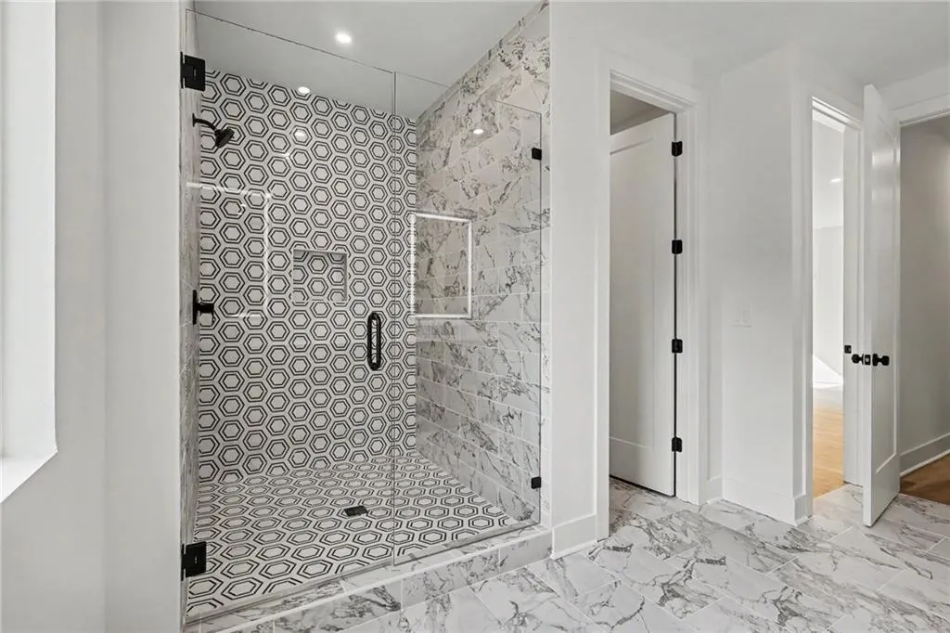
| Primary Bathroom Features | Bidet,Double Shower,Double Vanity,Separate Tub/Shower |
| Dining Room Features | Butlers Pantry,Seats 12+ |
Exterior Features
| Exterior Amenities | Other |
|---|---|
| Fencing | Fenced |
| Parking Features | Attached,Garage,Garage Faces Front,Kitchen Level,Level Driveway |
| Lot Features | Back Yard,Corner Lot,Front Yard,Landscaped,Level,Sprinklers In Front |
| Water Source | Public |
| Foundation Details | Raised |
| Building Area Total | 7587 |
| Lot Dimensions | 140 x 125 |
| Lot Size Acres | 0.47 |
| Road Surface Type | Asphalt |
| Lot Size Source | Public Records |
| Road Frontage Type | City Street |
| Other Equipment | None |
| Horse Amenities | None |
Amenities
- Foreclosure
- Views
- Short Sale
- New Construction
- Adult 55+
- Lease To Own
- No HOA Fees
- Furnished
- Primary On Main
- Air Conditioning
- Seller Finance
- Green
- Fixer Upper
- Horse
- Golf
- Fireplace
- Deck
- Garage
- Basement
- Pool
Property vs Single Family Average in 30324
Statistics provided by Inside Real Estate
Price
Year Built

 ©2026 Georgia Multiple Listing Service All information deemed reliable but not guaranteed. All properties are subject to prior sale, change or withdrawal. Neither listing broker(s) or information provider(s) shall be responsible for any typographical errors, misinformation, misprints and shall be held totally harmless. Listing(s) information is provided for consumer's personal, non-commercial use and may not be used for any purpose other than to identify prospective properties consumers may
 Northeast Georgia Board of REALTORS® All information deemed reliable but not guaranteed. All properties are subject to prior sale, change or withdrawal. Neither listing broker(s) or information provider(s) shall be responsible for any typographical errors, misinformation, misprints and shall be held totally harmless. Listing(s) information is provided for consumer's personal, non-commercial use and may not be used for any purpose other than to identify prospective properties consumers may be
 The information set forth on this site is based upon information which we consider reliable, but because it has been supplied by third parties to our franchisees (who in turn supplied it to us), we can not represent that it is accurate or complete, and it should not be relied upon as such. The offerings are subject to errors, omissions, changes, including price, or withdrawal without notice. All dimensions are approximate and have not been verified by the selling party and can not be verified. It
