
Views


Address
356 Mill Creek Acres, Blue Ridge, GA
Price
$ 950,000
Property Attributes
- MLS#7746340
- TypeSingle Family
- Listing Status Active
- CountyFannin
- CityBlue Ridge
- NeighborhoodMill Creek
- Zip30513
- StyleCabin, Craftsman
- Year Built2015
- Taxes$ 2439
- Price$ 950,000
- Bedrooms4
- Full Bathrooms3
- Half Bathrooms0
- Lot Size5 Acres
Data Source:
First Multiple Listing Services (FMLS)
Property Description
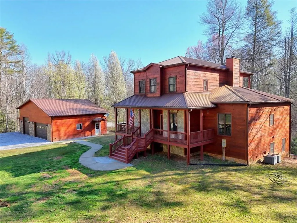
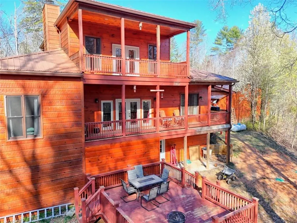
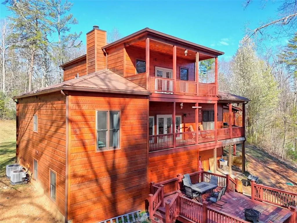
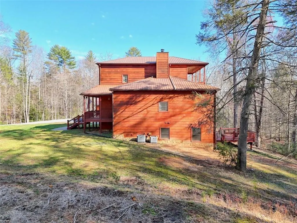
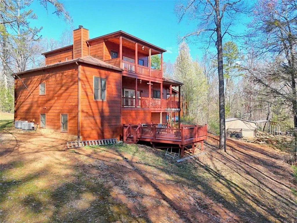
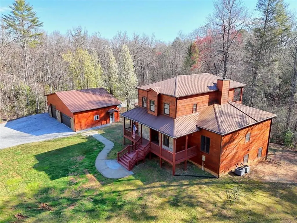
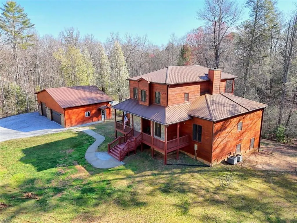
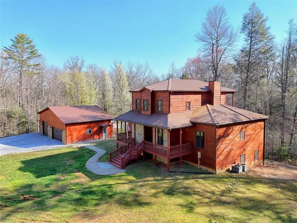
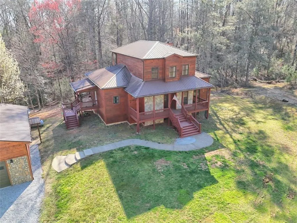
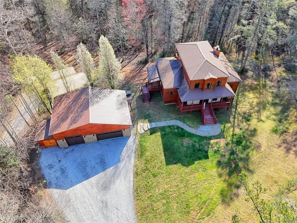
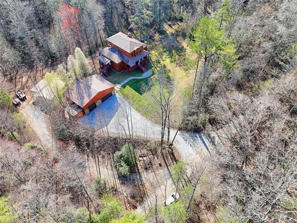
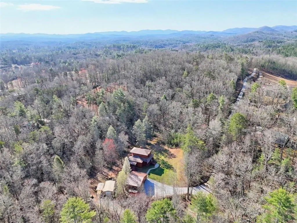
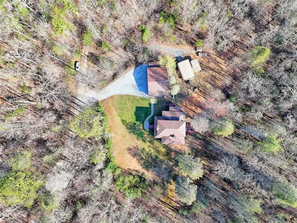
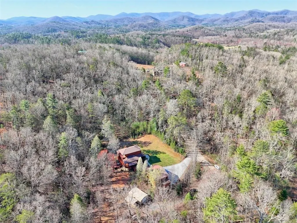
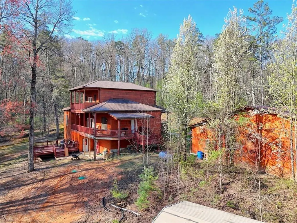
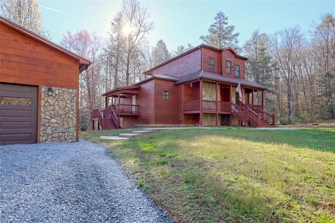
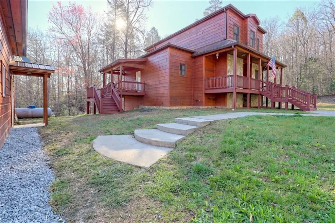
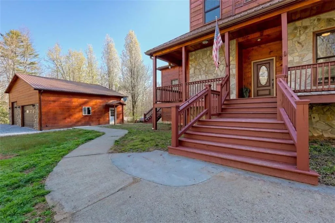
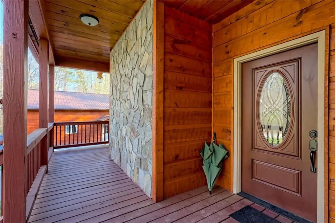
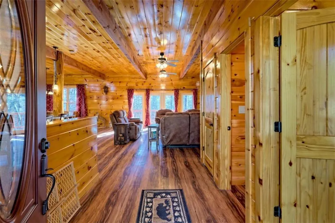
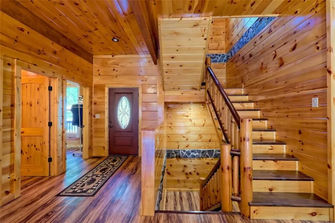
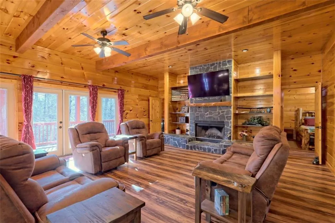
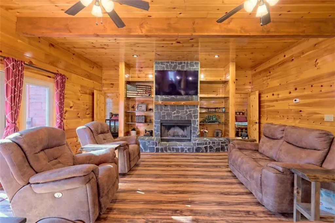
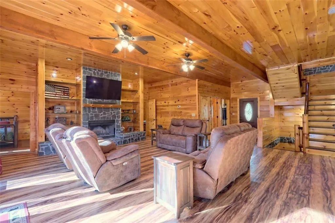
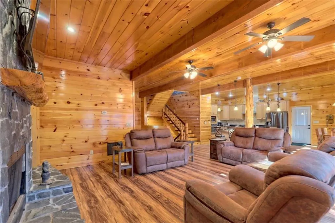
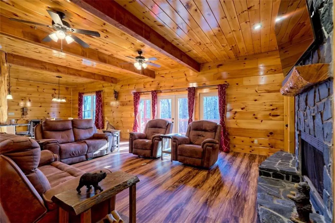
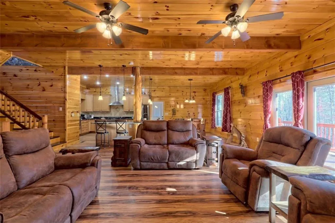
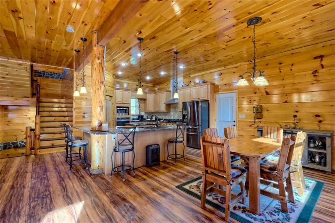
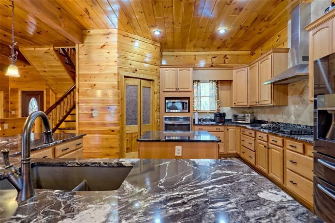
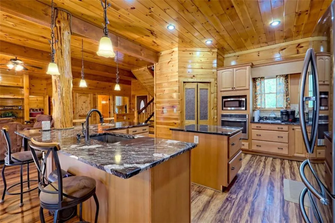

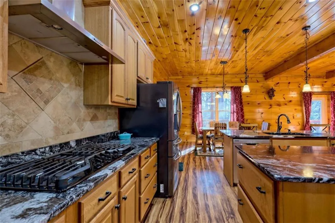
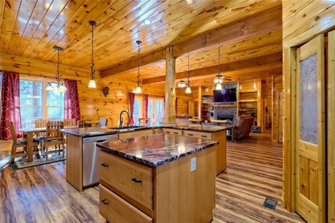
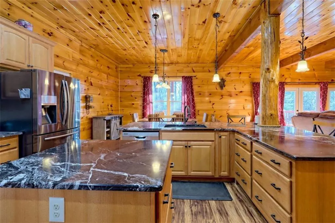
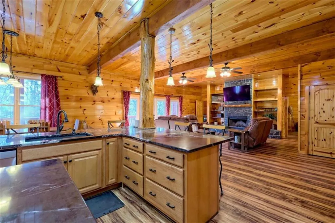
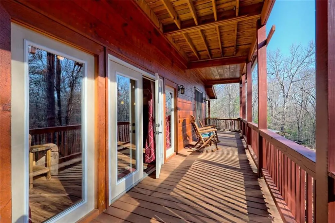
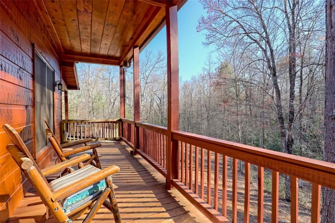
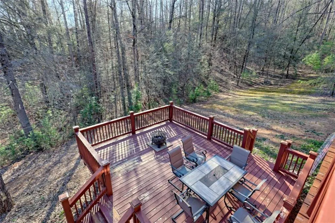
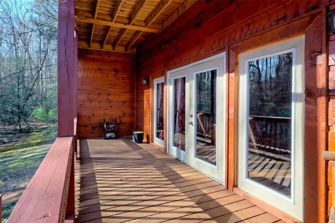
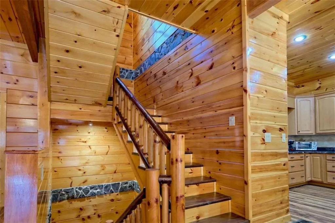
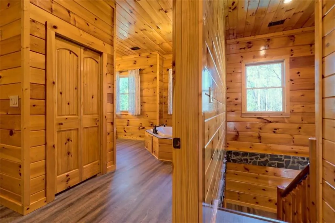
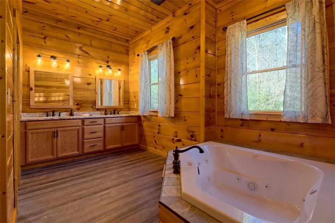
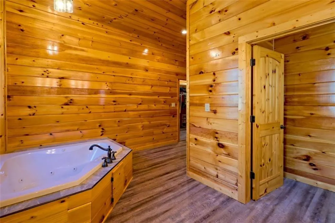
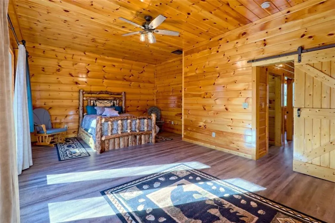
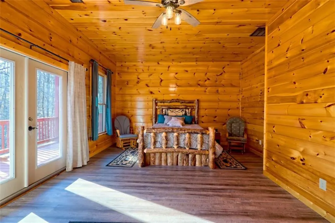
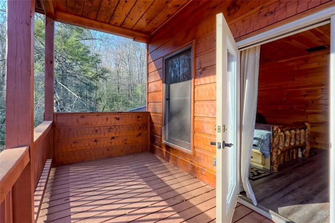
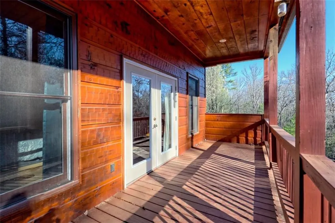
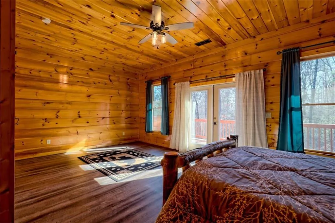
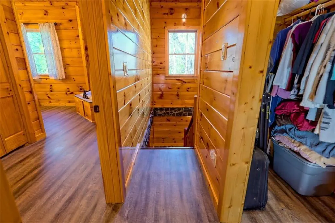
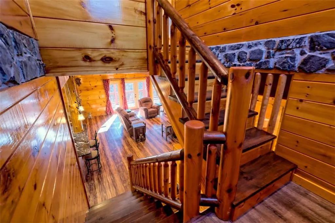
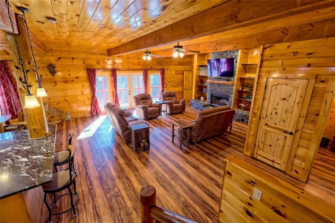
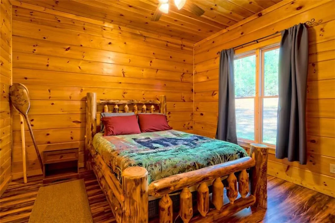
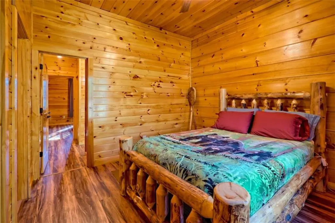
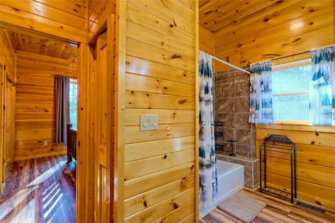
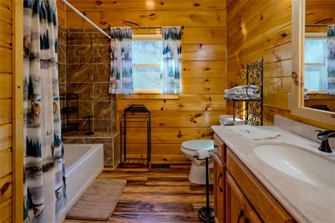
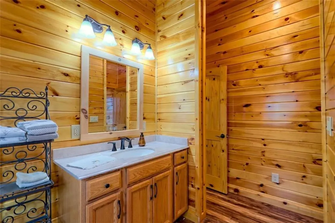
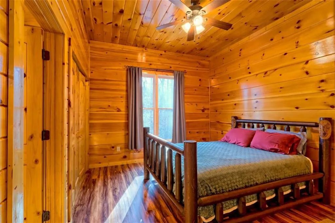
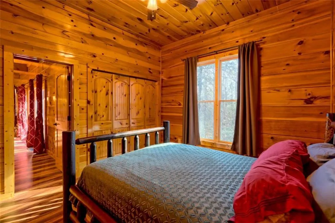
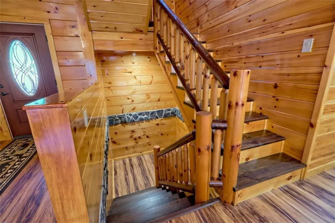
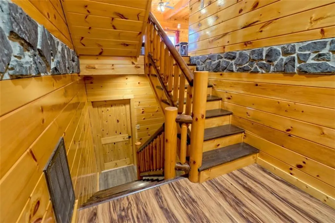
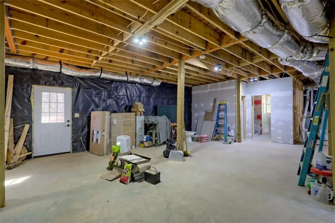
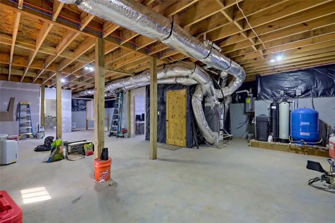
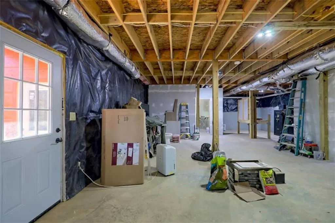
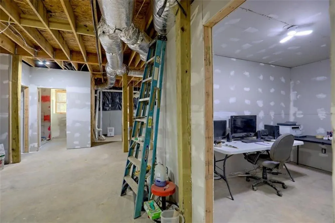
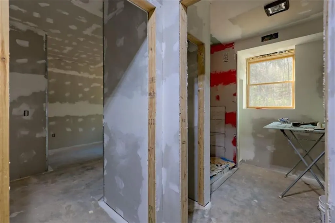
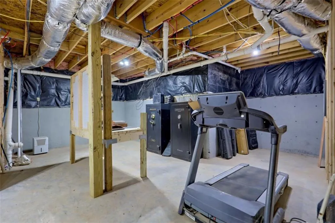
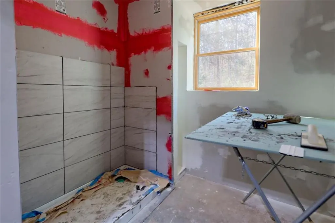
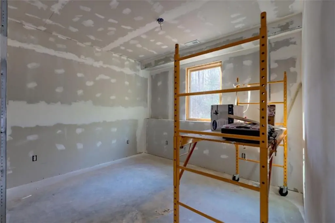
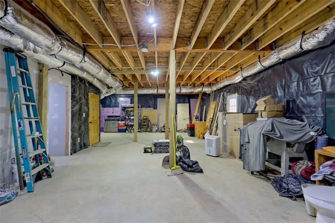
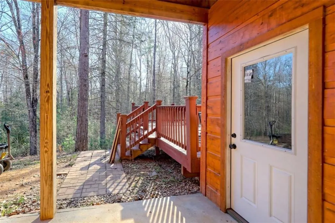
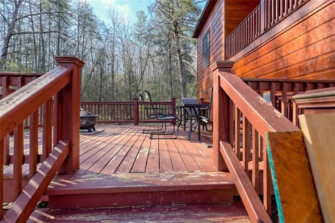
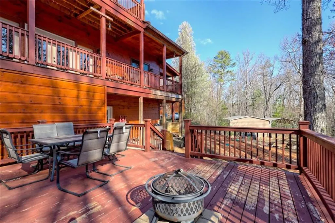
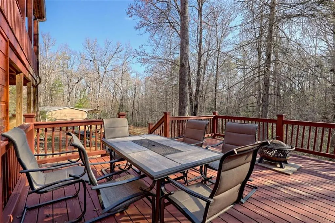
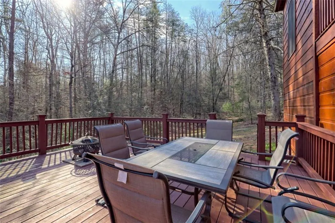
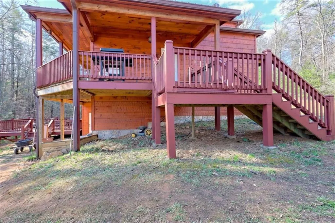
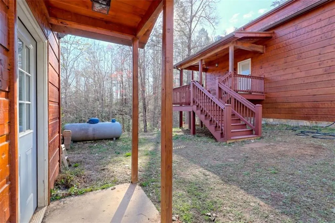
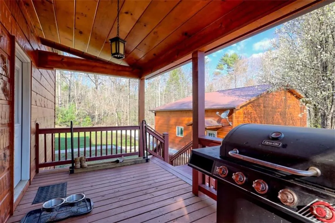
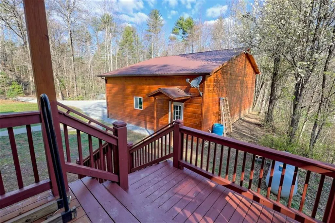
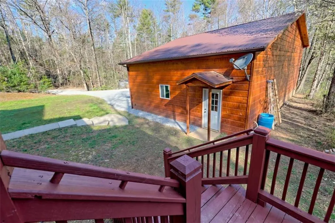
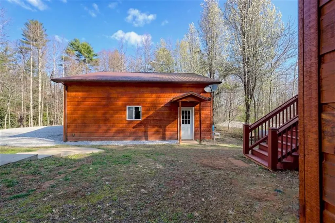
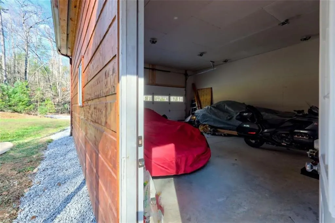
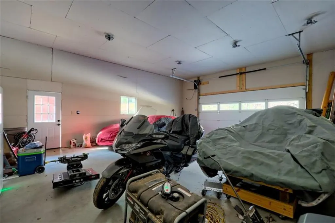
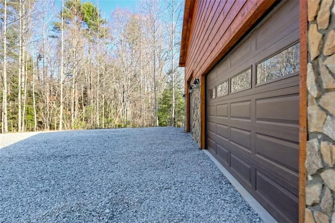
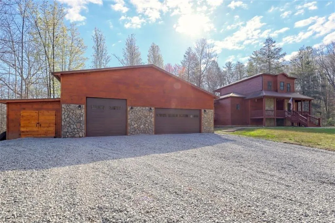
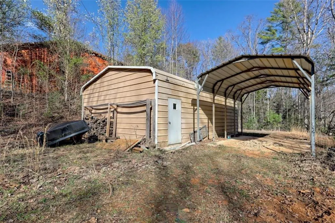
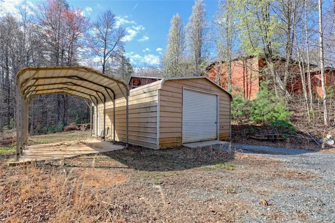
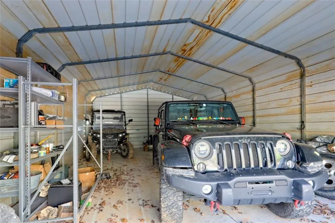
Experience refined mountain living in this exceptional 4-bedroom, 3-bath estate, gracefully tucked amid 5 pristine acres in the heart of the Blue Ridge Mountains. Designed to capture the essence of elevated rustic luxury, this property offers rare privacy and the option to subdivide-an unmatched opportunity in one of Blue Ridge's most coveted settings. Inside, dramatic vaulted ceilings and expansive windows bathe the living spaces in natural light. The great room centers around a majestic wood-burning fireplace with a gas starter, while the gourmet kitchen showcases exquisite craftsmanship with wood milled directly from the property and nearly new, high-end appliances. The primary suite on the upper level serves as a private sanctuary, complete with a covered deck and tranquil vistas ideal for quiet mornings or candlelit evenings. Two additional bedrooms and a full bath on the main level offer elegant comfort for family or guests, and the lower level-partially unfinished-presents the perfect blank canvas for a bespoke wine cellar, media room, or spa retreat. Designed for seamless indoor-outdoor living, the residence features a sweeping covered wraparound porch and a 1520 open-air BBQ deck, ideal for hosting intimate gatherings or memorable celebrations. Complementing the home's design are a spacious detached garage with a workshop, ample outdoor storage, and two covered concrete carports. Every detail of this mountain retreat speaks to quality, serenity, and sophistication-an exquisite fusion of natural beauty and modern luxury in the heart of Blue Ridge.
| Elementary School | Middle School | High School |
|---|---|---|
| Blue Ridge - Fannin Elementary School | Fannin County Middle School | Fannin County High School |
| Price History | |
|---|---|
| 4/3/2026 | Listed $950,000 |
General Features
| Sewer | Septic Tank |
|---|---|
| Heating | Central |
| Cooling | Central Air |
| Utilities | Electricity Available |
| Roof | Metal |
| Appliances | Dishwasher,Gas Cooktop,Microwave,Refrigerator,Tankless Water Heater |
| Garage Spaces | 4 |
| Patio/Porch Features | Deck |
| Architectural Style | Cabin,Craftsman |
| Pool Features | None |
| Security Features | Smoke Detector(s) |
| Construction Materials | Cedar,Stone,Wood Siding |
| Year Built | 2015 |
| Electric | 220 Volts |
| View | Trees/Woods |
| Levels | Three Or More |
| Property Subtype | Single Family Residence |
| Tax Year | 2024 |
| Ownership | Fee Simple |
| Waterfront Features | None |
| Community Features | None |
| Accessibility | None |
| County | Fannin - GA |
| Property Type | Residential |
| HOA | false |
| Energy Efficient | None |
| Subdivision Name | Mill Creek |
| Green Energy Generation | None |
| Other Structures | Garage(s),Workshop |
| Full Baths | 3 |
| Status | Active |
| Directions | From Blue Ridge, Hwy 515 & Hwy 5 (at McDonald's), take Hwy 5 for approximately 7 miles, LEFT on Old Hwy 5 at Abernathy's, RIGHT on Madola go to the stop sign and take a LEFT on Mobile, take the first RIGHT on Macedonia Church Road to a RIGHT on Mill Creek Acres . Follow up and down hill to SIP. Pro |
| High School | Fannin County |
| City | Blue Ridge |
| Body of Water | None |
| Carport Spaces | 4 |
| Spa Features | None |
| Elementary School | Blue Ridge - Fannin |
| Property Attached Y/N | false |
| Land Lease Y/N | false |
| Tax Annual Amount | 2439 |
| Home Warranty Y/N | false |
| Middle/Junior High School | Fannin County |
| Property Condition | Resale |
| Virtual Tour | https://kmpics.aryeo.com/sites/xamvrwa/unbranded |
| Standard Status | Active |
| Tax Lot | 24A-28 |
| Freehold | IDX |
| Corporate Owner | None |
Interior Features
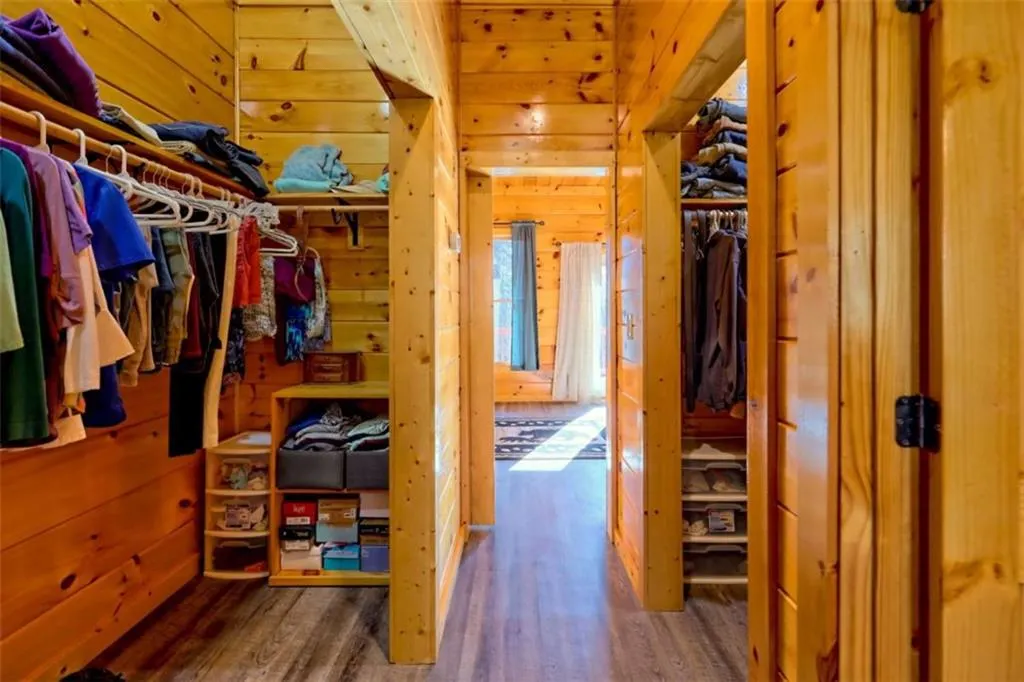
| Interior Amenities | Beamed Ceilings,High Ceilings,High Ceilings 9 ft Lower,High Ceilings 9 ft Main,High Ceilings 9 ft Upper,His and Hers Closets |
|---|---|
| Basement | Finished Bath,Full |
| Flooring | Hardwood |
| Total Fireplaces | 1 |
| Fireplace Features | Gas Starter,Living Room,Other Room |
| Common Walls | No Common Walls |
| Window Features | None |
| Above Grade Finished Area | 2364 |
| Laundry Features | Laundry Closet |
| Total Bedrooms | 4 |
| Room Type | Basement,Workshop |
| Main Level Bedrooms | 2 |
| Main Level Bathrooms | 1 |
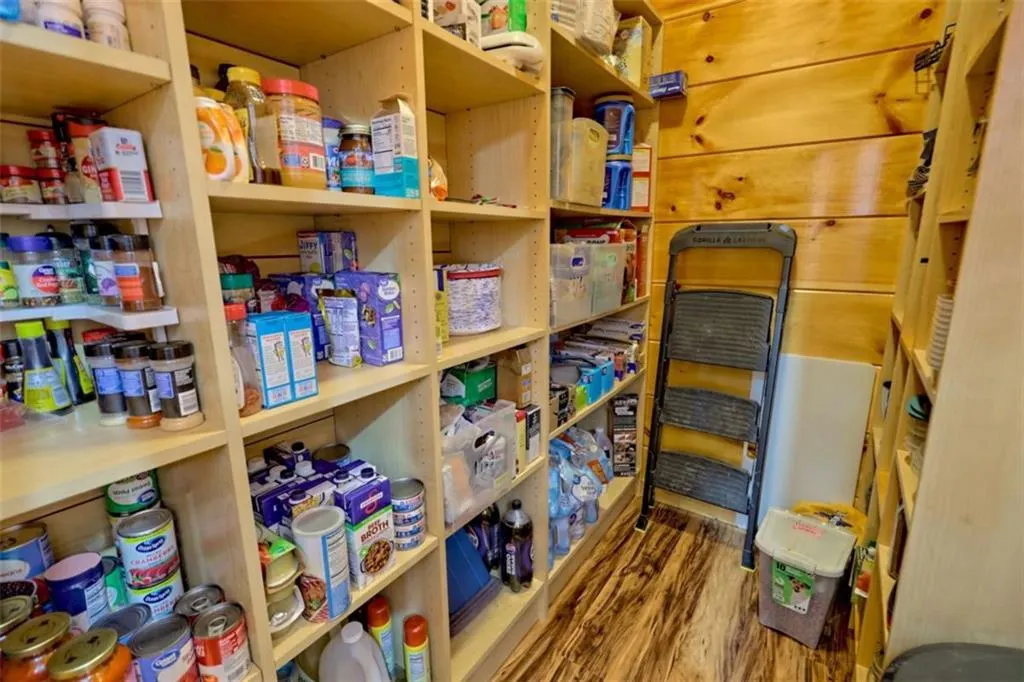
| Kitchen Features | Kitchen Island,Pantry Walk-In,Solid Surface Counters |
| Total Baths | 3 |
| RoomBedroomFeatures | Oversized Master |
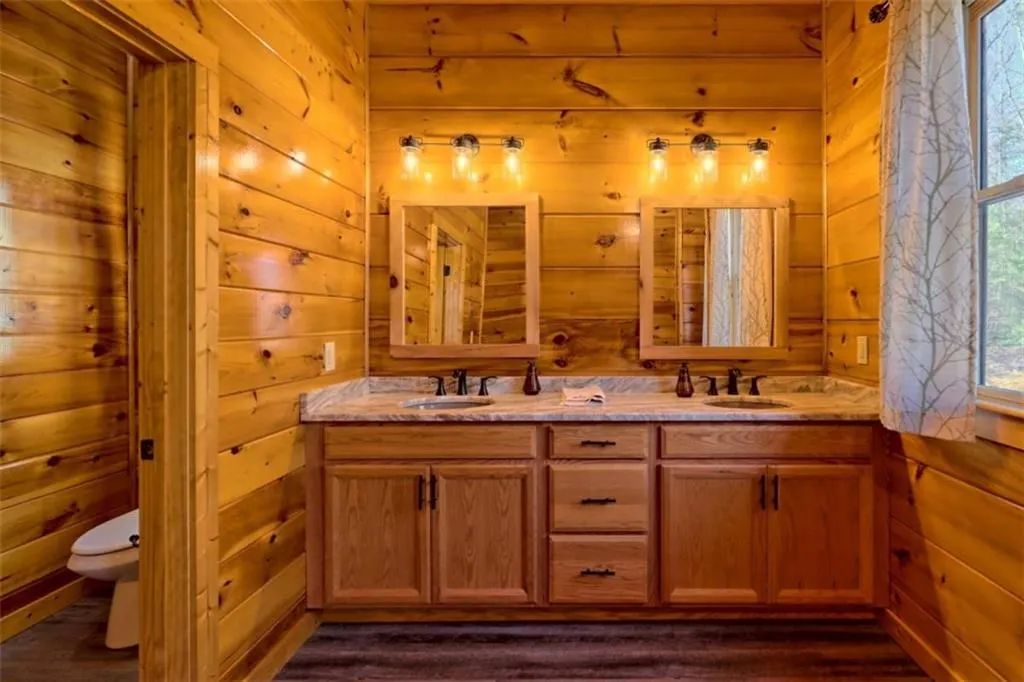
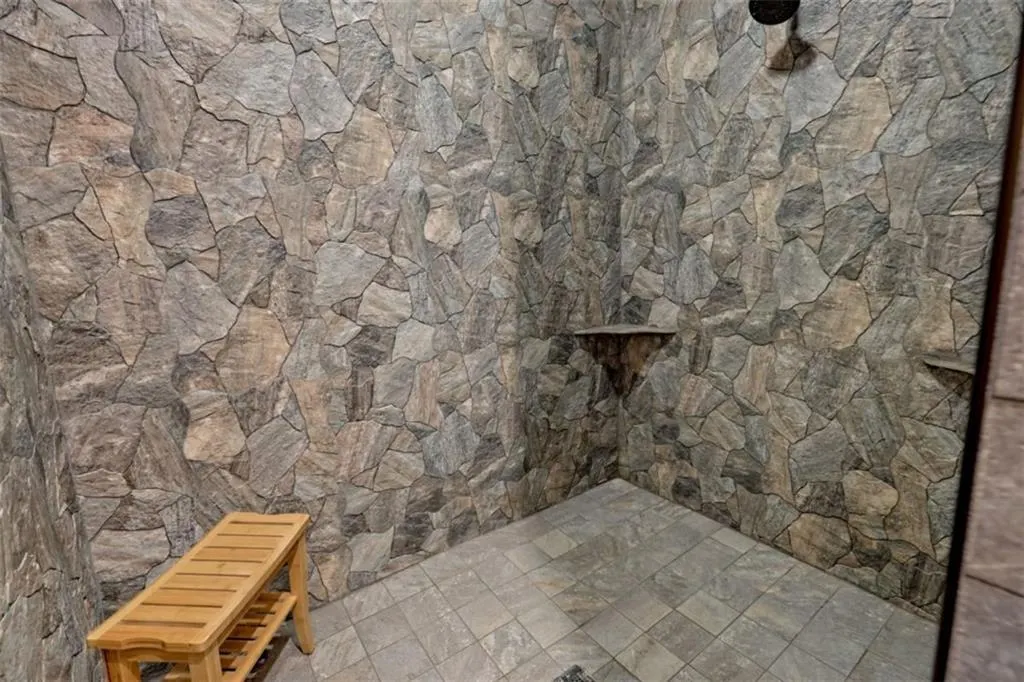
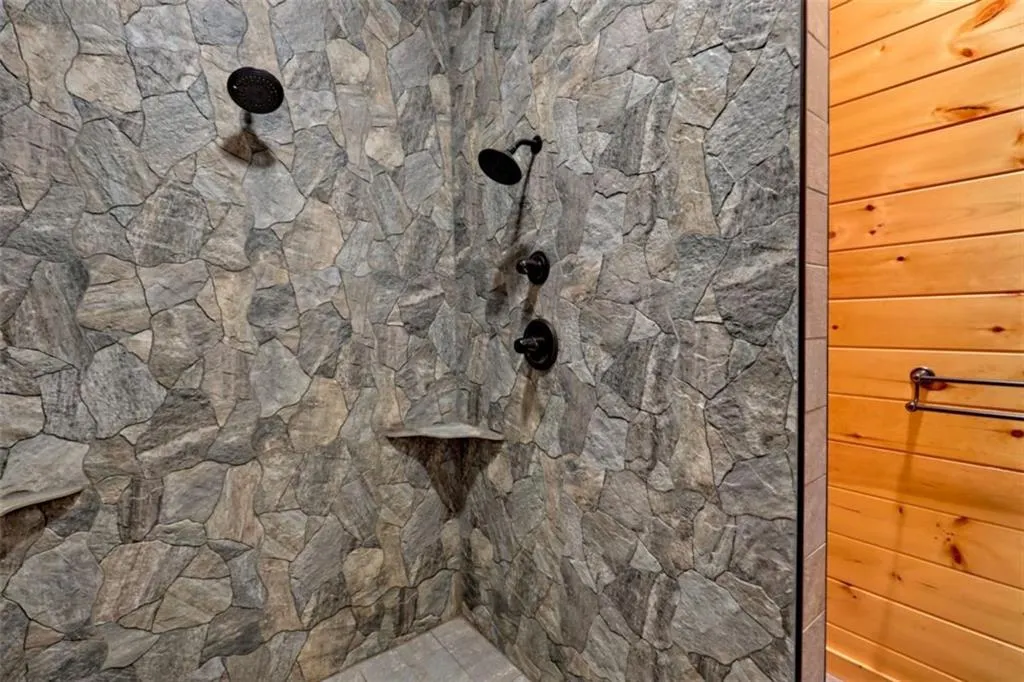
| Primary Bathroom Features | Double Vanity,Separate Tub/Shower,Whirlpool Tub |
| Dining Room Features | Great Room,Open Concept |
Exterior Features
| Exterior Amenities | Garden,Private Yard |
|---|---|
| Fencing | None |
| Parking Features | Carport,Detached,Garage |
| Lot Features | Level,Private |
| Water Source | Well |
| Total Parking | 8 |
| Foundation Details | Concrete Perimeter |
| Building Area Total | 3940 |
| Lot Size Acres | 5 |
| Road Surface Type | Gravel |
| Lot Size Source | Assessor |
| Road Frontage Type | County Road |
| Other Equipment | None |
| Horse Amenities | None |
Amenities
- Foreclosure
- Views
- Short Sale
- New Construction
- Adult 55+
- Lease To Own
- No HOA Fees
- Furnished
- Primary On Main
- Air Conditioning
- Seller Finance
- Green
- Fixer Upper
- Horse
- Golf
- Fireplace
- Deck
- Garage
- Basement
- Pool
Property vs Single Family Average in 30513
Statistics provided by Inside Real Estate
Price
Taxes
Year Built

 ©2026 Georgia Multiple Listing Service All information deemed reliable but not guaranteed. All properties are subject to prior sale, change or withdrawal. Neither listing broker(s) or information provider(s) shall be responsible for any typographical errors, misinformation, misprints and shall be held totally harmless. Listing(s) information is provided for consumer's personal, non-commercial use and may not be used for any purpose other than to identify prospective properties consumers may
 Northeast Georgia Board of REALTORS® All information deemed reliable but not guaranteed. All properties are subject to prior sale, change or withdrawal. Neither listing broker(s) or information provider(s) shall be responsible for any typographical errors, misinformation, misprints and shall be held totally harmless. Listing(s) information is provided for consumer's personal, non-commercial use and may not be used for any purpose other than to identify prospective properties consumers may be
 The information set forth on this site is based upon information which we consider reliable, but because it has been supplied by third parties to our franchisees (who in turn supplied it to us), we can not represent that it is accurate or complete, and it should not be relied upon as such. The offerings are subject to errors, omissions, changes, including price, or withdrawal without notice. All dimensions are approximate and have not been verified by the selling party and can not be verified. It
