
Price Reduction - Water Views - Primary on Main
Address
2411 Highway 9 South, Dawsonville, GA
Price
$ 1,099,000
Property Attributes
- MLS#432844
- TypeSingle Family
- Listing Status Active
- CountyDawson
- CityDawsonville
- AreaAr 2 Other County GA
- NeighborhoodMill Creek
- Zip30534
- StyleRanch, Cabin, Cottage
- Year Built2003
- Price$ 1,099,000
- Bedrooms4
- Full Bathrooms3
- Half Bathrooms0
- Sqr Footage4171
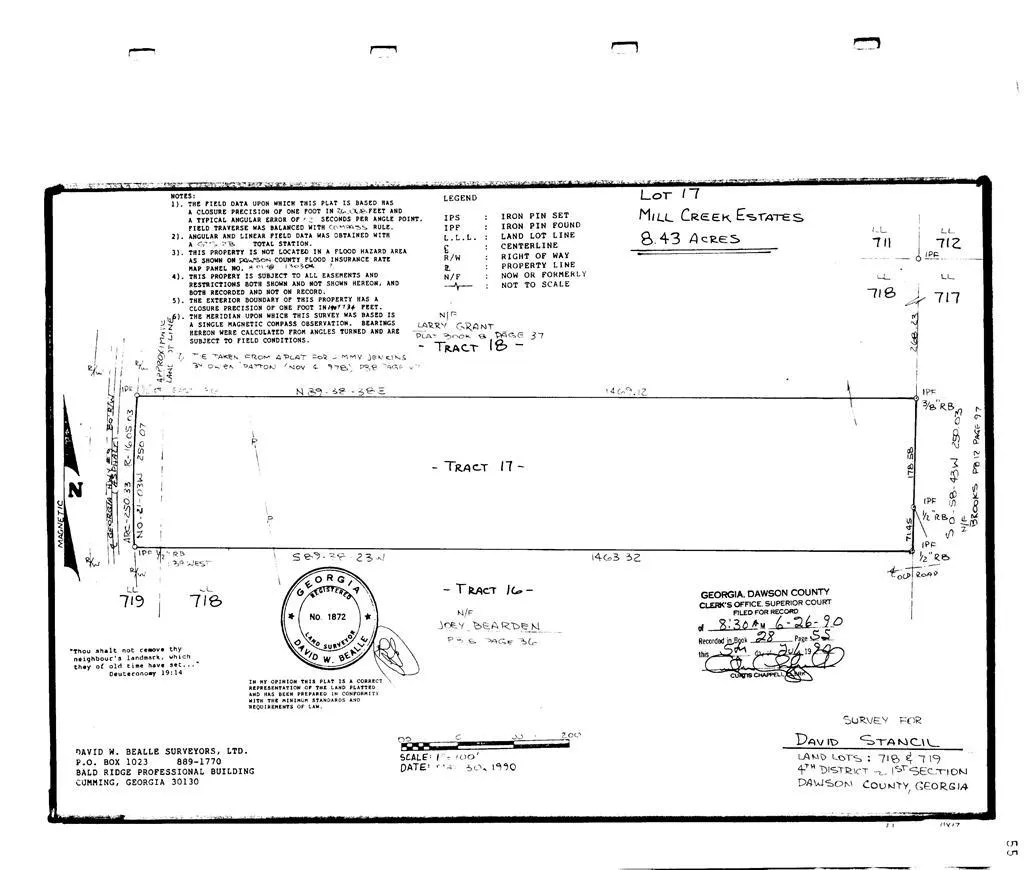
- Lot Size8.39 Acres
Data Source:
Northeast Georgia MLS (NEGMLS)
Property Description
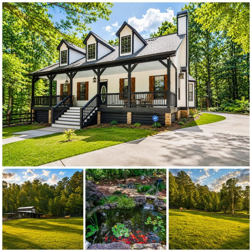
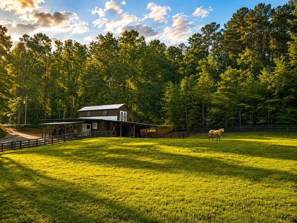
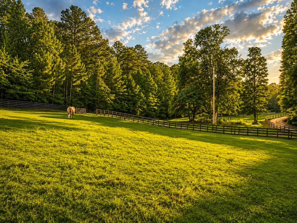
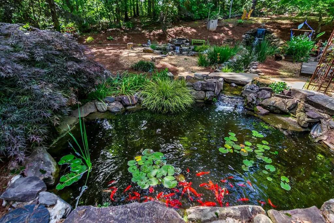
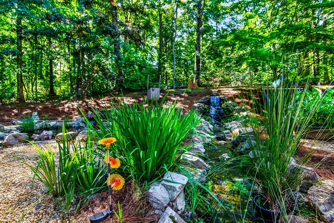
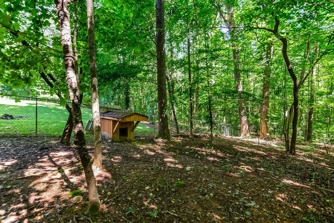
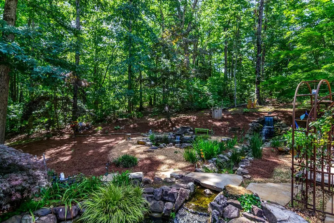
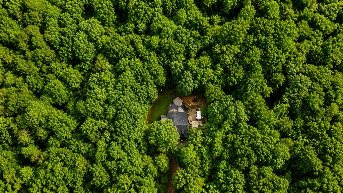
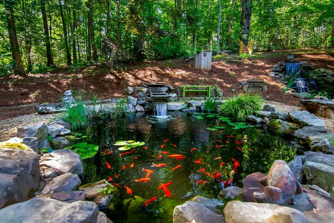
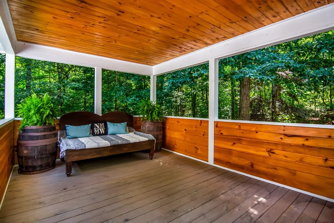
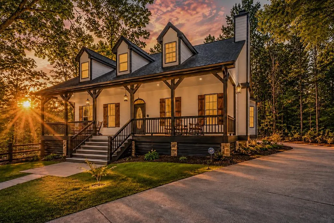
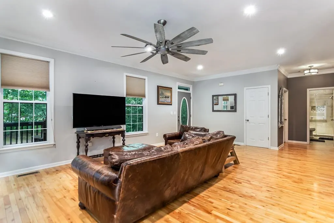
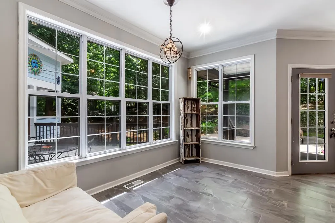
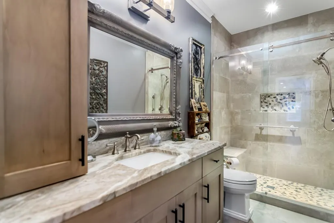
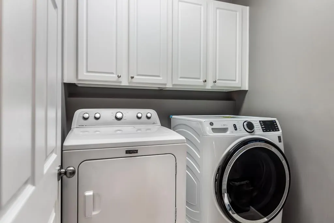
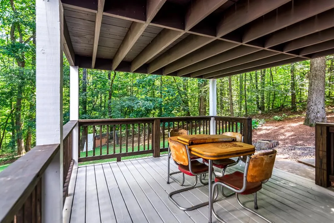
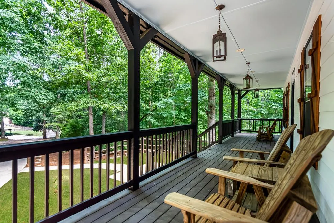
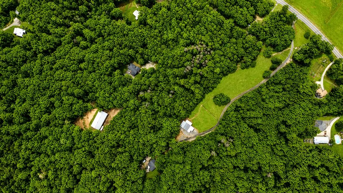
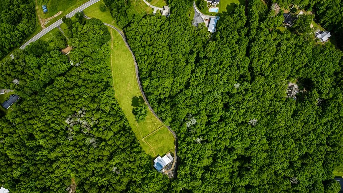
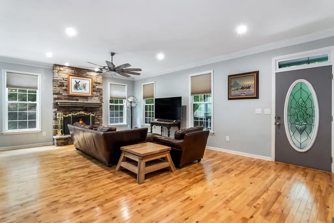
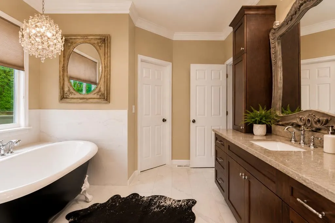
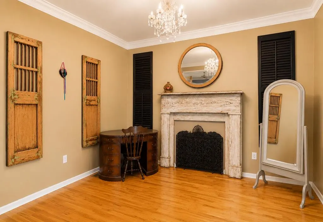
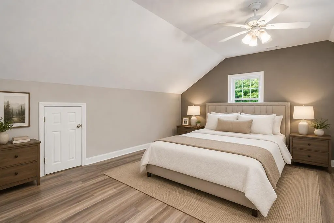
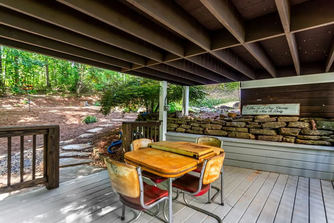
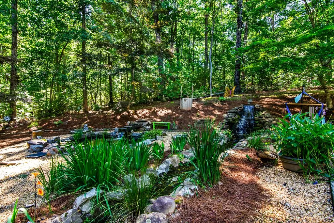
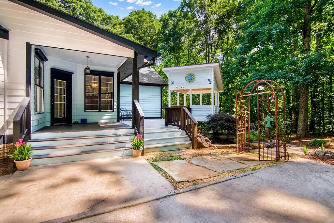
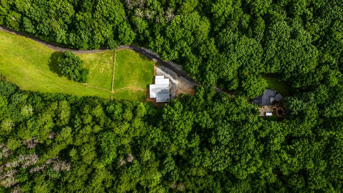
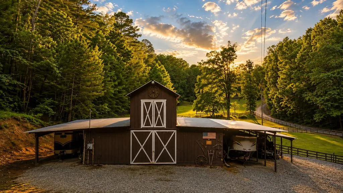
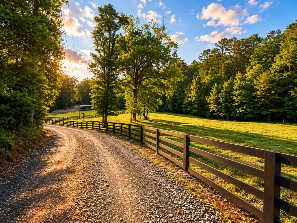
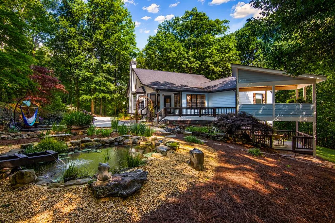
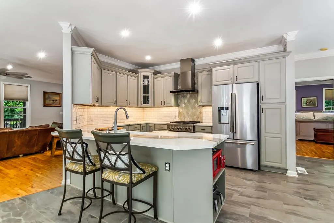
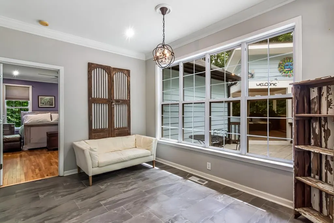
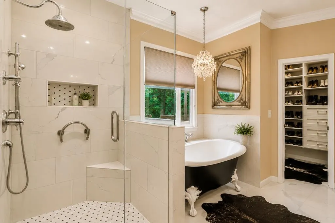
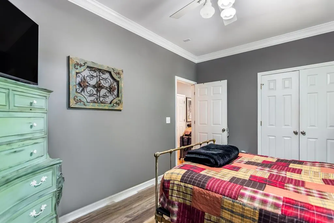
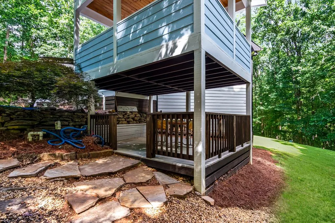
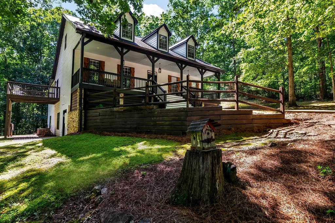
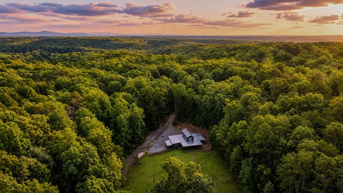
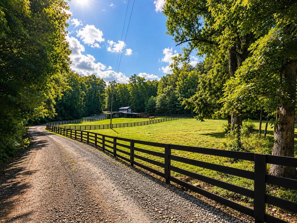
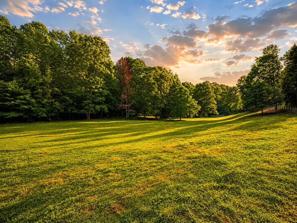
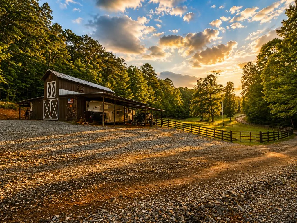
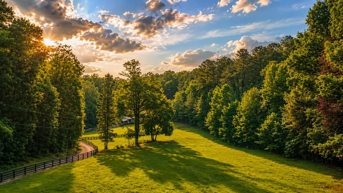
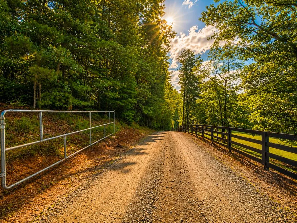
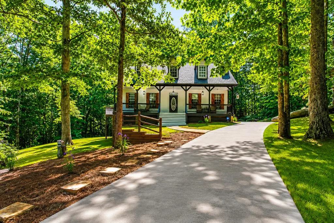
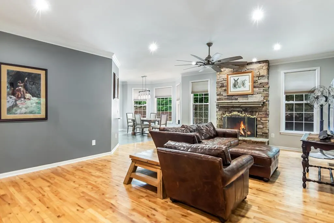
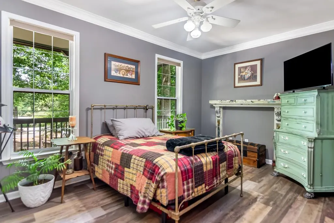
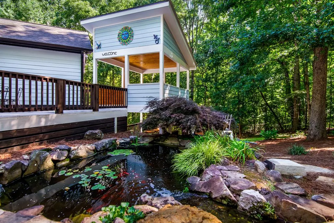
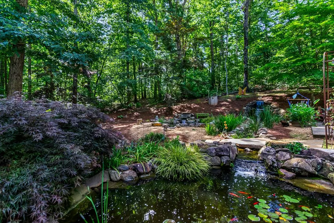
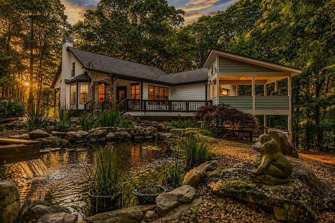
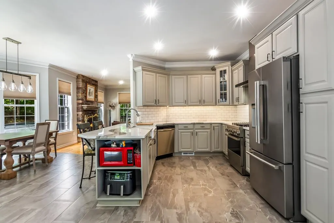

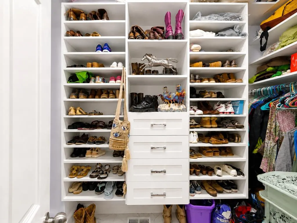

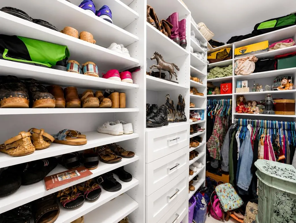
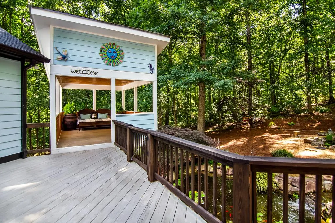
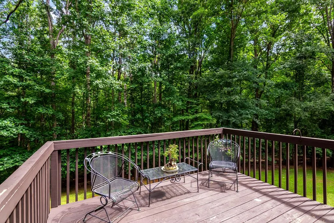
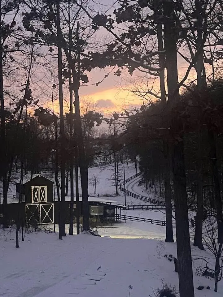
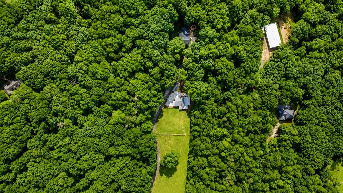
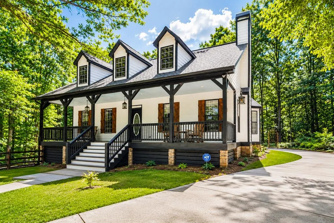
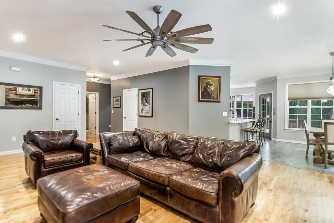
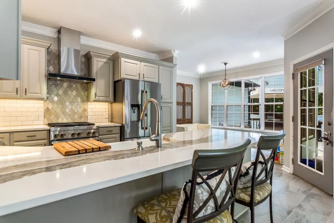
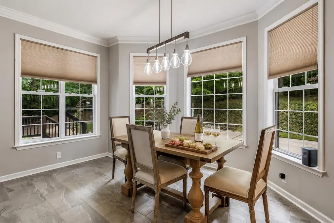
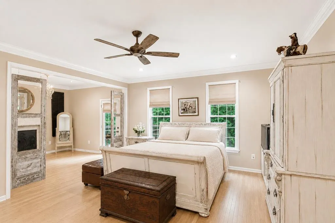
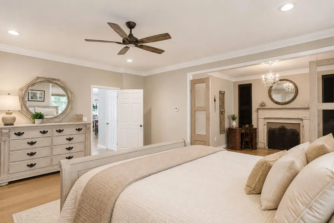
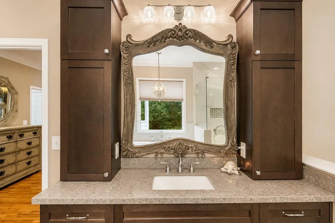
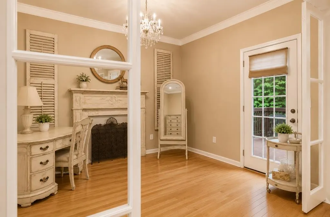
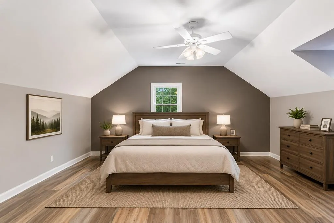
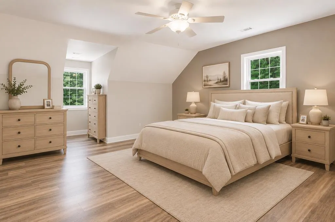
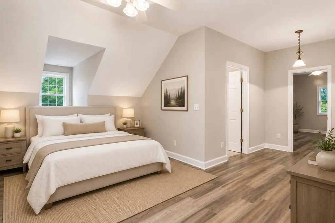
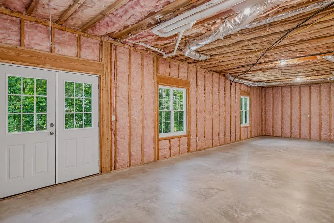
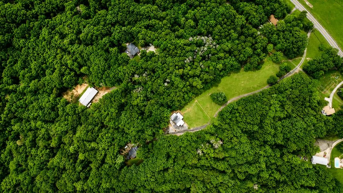
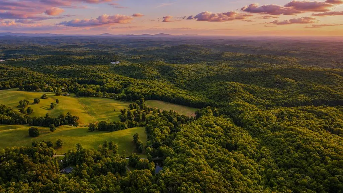
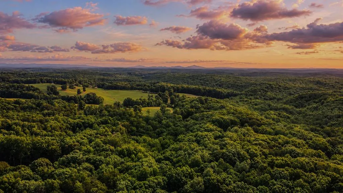
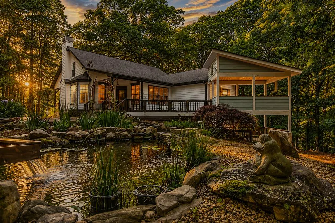
**8.39 ACRES | HORSE FARM | COMPLETELY REMODELED | NO HOA | NO RESTRICTIONS | 4BR/3BA | 2,961 SQ FT + 1,210 SQ FT UNFINISHED BASEMENT | BARN | POND | CREEK** – Rare opportunity to own a beautifully remodeled custom-built horse farm on 8.39 private, usable acres in the heart of North Georgia! Conveniently located between Ellijay, Blue Ridge, Blairsville, Young Harris, and Hiawassee, this exceptional property offers rolling pasture, mature hardwoods, a peaceful pond, creek, and approximately 5 acres of wood-board fencing, making it ideal for horses, livestock, or your dream hobby farm. Completely redone from top to bottom, this move-in-ready home offers 2,961 square feet of beautifully finished living space plus an additional 1,210-square-foot unfinished basement already stubbed for a future bathroom. Enjoy breathtaking views from the expansive wraparound porch overlooking the pond, fenced pasture, and horses grazing nearby. Designed for handicap-accessible one-level living, the main floor features 2 bedrooms, 2 full bathrooms, 9-foot ceilings, hardwood and tile flooring throughout, a spacious laundry room, formal dining room, and an inviting living room with a gas-starter real wood-burning fireplace. The completely remodeled custom kitchen showcases quartz countertops, a farmhouse sink, tile backsplash, abundant cabinetry, and quality finishes throughout. The oversized primary suite offers private porch access, a versatile sitting room perfect for an office, nursery, art studio, TV room, or oversized closet, and a luxurious ensuite with a soaking tub, walk-in tile shower, and huge walk-in closet with custom shelving. Upstairs you'll find 2 additional bedrooms with luxury vinyl plank flooring and a full bath with tile flooring, while the full unfinished basement provides incredible storage and endless potential for additional living space, guest quarters, a recreation room, home gym, or workshop. Recent improvements include a complete remodel throughout, updated stone
| Price History | |
|---|---|
| 6/25/2026 | Listed $1,099,000 |
| 6/26/2026 | 9$1,199,000 |
| 7/31/2026 | 4$1,150,000 |
| 8/4/2026 | 4$1,099,000 |
General Features
| Sewer | Septic Tank |
|---|---|
| Utilities | Cable Available |
| Possession | Close Of Escrow |
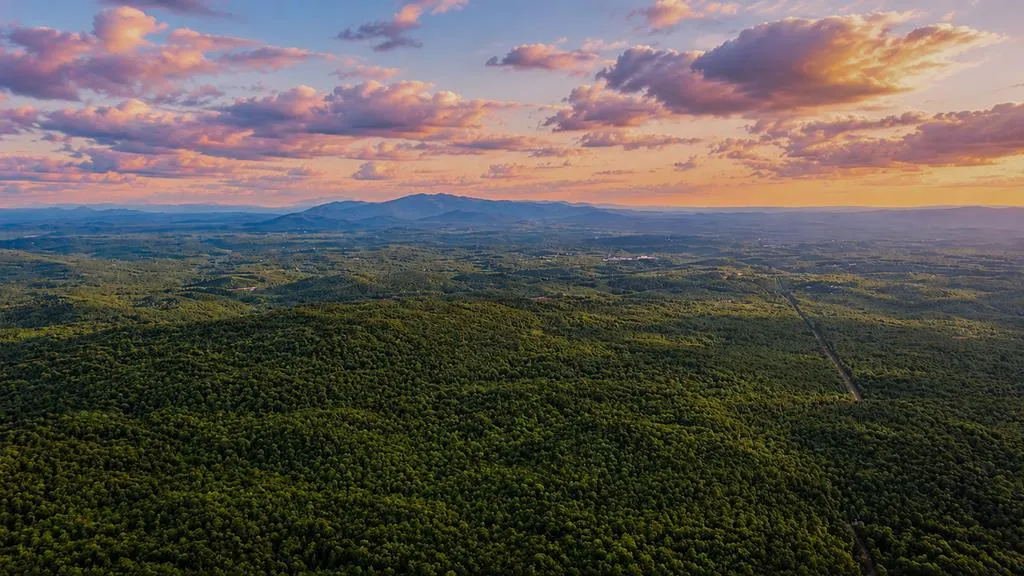
| View | Mountain(s),Year Round,Pasture,Trees/Woods,Pond |
| Topography | Level |
| Property Subtype | Residential |
| Parcel Number | 085 040 |
| Assoc Fee Paid Per | Annually |
| County | Dawson |
| New Construction | false |
| Property Type | Residential |
| HOA | false |
| Subdivision Name | Mill Creek |
| Garage Y/N | false |
| Status | Active |
| Directions | From Walmart in Dawsonville, take Power Center Drive approximately 30 feet and turn left. Continue 600 feet and turn right onto Dawson Forest Road East. Travel 0.5 miles through the roundabout, remaining on Dawson Forest Road East. Continue 3.6 miles and at the roundabout take the first exit onto SR-9 South. Proceed 3.0 miles, then turn right. Continue 0.2 miles to the property on the right. |
| City | Dawsonville |
| Senior Community Y/N | false |
| High School District | Dawson County |
| MLS Area | Ar 2 Other County GA |
| Lot Size Units | Acres |
| Lot Size Square Feet | 365468.4 |
| Carport Y/N | false |
| Virtual Tour | https://tour.usamls.net/2411-Highway-9-South-Dawsonville-GA-30534/unbranded |
| Building Area Units | Square Feet |
| Living Area Units | Square Feet |
| Standard Status | Active |
| Middle/Junior School District | Dawson County |
| Elementary School District | Dawson County |
| Tax Lot | 17 |
| Freehold | IDX,BBO |
| Township | Dawson |
| Living Area | 4171 |
| Heating | Central,Electric |
| Cooling | Central Air |
| Patio/Porch Features | Front Porch,Deck,Covered |
| Architectural Style | Ranch,Cabin,Cottage |
| Year Built | 2003 |
| Full Baths | 3 |
| Waterfront Features | Small Lake/Pond,Pond |
| Body of Water | Na,Na |
| Roof | Shingle |
| Construction Materials | Frame,Stone,Concrete |
| Stories Count | 3 |
| Levels | Three Or More |
| Property Condition | Resale |
| Primary Bedroom Level | Main |
| Other Structures | Barn(s) |
Interior Features
| Basement (Y/N) | true |
|---|---|
| Air Conditioning Y/N | true |
| Heating Y/N | true |
| Fireplace Y/N | true |
| Below Grade Finished Area Unit Type | Square Feet |
| Above Grade Finished Area Unit Type | Square Feet |
| Interior Amenities | Pantry,Sheetrock |
| Basement | Unfinished,Full,Bath/Stubbed |
| Flooring | Tile,Luxury Vinyl |
| Total Fireplaces | 1 |
| Fireplace Features | Wood Burning |
| Total Bedrooms | 4 |
| LivingAreaSource | Public Records |
| Below Grade Finished Area Source | Public Records |
| Above Grade Finished Area Source | Public Records |
| Total Baths | 3 |
| Kitchen Description | Number of Kitchens: 1 |
| Window Features | Insulated Windows |
| Above Grade Finished Area | 2961 |
| Below Grade Finished Area | 1210 |
| Main Level Bedrooms | 2 |
| Laundry Features | Main Level |
Exterior Features
| Lot Features | Farm |
|---|---|
| Water Source | Private,Well |
| Lot Size Area | 8.39 |
| Lot Size Acres | 8.39 |
| Road Surface Type | Paved |
| Frontage Type | Road,Small Lake/Pond |
| Waterfront Y/N | false |
| Exterior Amenities | Storage,Pasture,Private Yard |
| Parking Features | Driveway,Gravel,Concrete |
| Building Area Total | 4171 |
| Fencing | Fenced Pasture |
Amenities
- Foreclosure
- Views
- Short Sale
- New Construction
- Adult 55+
- Lease To Own
- No HOA Fees
- Furnished
- Primary On Main
- Air Conditioning
- Seller Finance
- Green
- Fixer Upper
- Horse
- Golf
- Fireplace
- Deck
- Garage
- Basement
- Pool
Property vs Single Family Average in 30534
Price
Year Built

 ©2026 Georgia Multiple Listing Service All information deemed reliable but not guaranteed. All properties are subject to prior sale, change or withdrawal. Neither listing broker(s) or information provider(s) shall be responsible for any typographical errors, misinformation, misprints and shall be held totally harmless. Listing(s) information is provided for consumer's personal, non-commercial use and may not be used for any purpose other than to identify prospective properties consumers may
 Northeast Georgia Board of REALTORS® All information deemed reliable but not guaranteed. All properties are subject to prior sale, change or withdrawal. Neither listing broker(s) or information provider(s) shall be responsible for any typographical errors, misinformation, misprints and shall be held totally harmless. Listing(s) information is provided for consumer's personal, non-commercial use and may not be used for any purpose other than to identify prospective properties consumers may be
 The information set forth on this site is based upon information which we consider reliable, but because it has been supplied by third parties to our franchisees (who in turn supplied it to us), we can not represent that it is accurate or complete, and it should not be relied upon as such. The offerings are subject to errors, omissions, changes, including price, or withdrawal without notice. All dimensions are approximate and have not been verified by the selling party and can not be verified. It
