
New Construction - Primary on Main
Address
223 Bent Wood Lane, Blue Ridge, GA
Price
$ 550,000
Property Attributes
- MLS#10711238
- TypeSingle Family
- Listing Status Under Contract
- CountyFannin
- CityBlue Ridge
- NeighborhoodMill Creek
- Zip30513
- StyleRustic, Ranch
- Year Built2026
- Taxes$ 9999
- Price$ 550,000
- Bedrooms3
- Full Bathrooms2
- Half Bathrooms0
- Sqr Footage1516
- Lot Size1.09 Acres
Data Source:
Georgia MLS (GAMLS)
Property Description
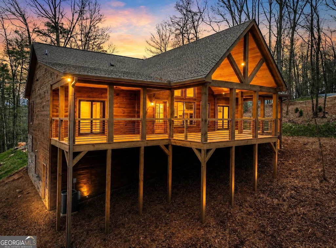
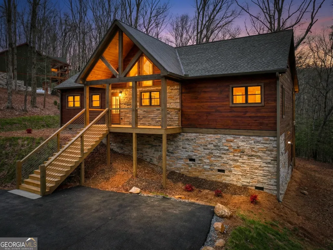
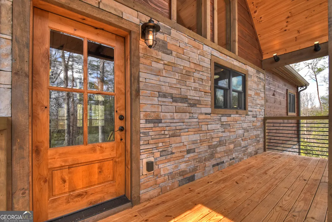
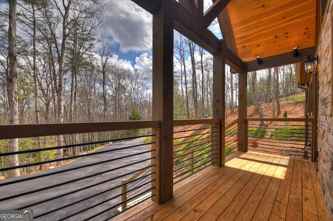
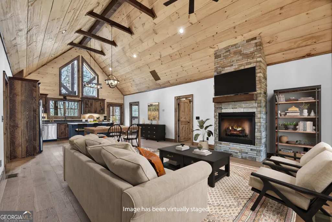
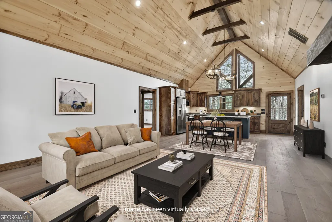
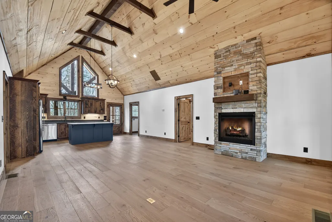
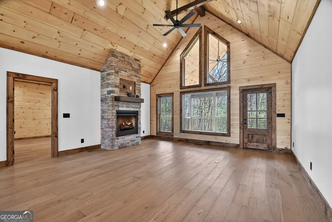
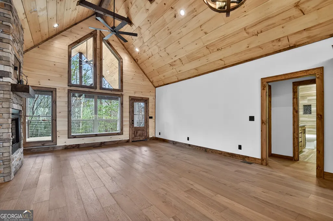
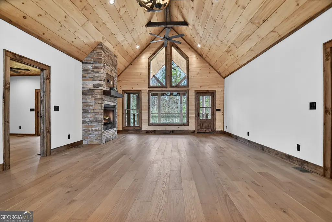
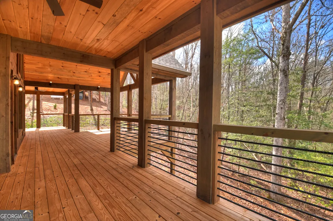
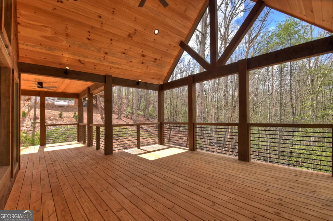
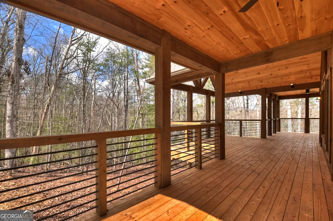
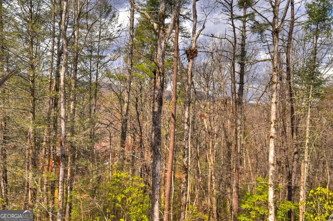
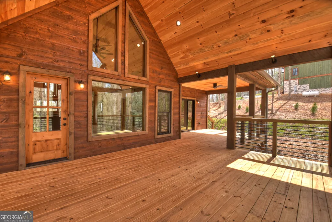
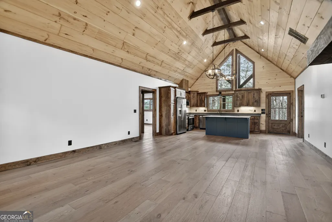
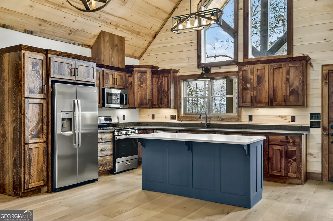
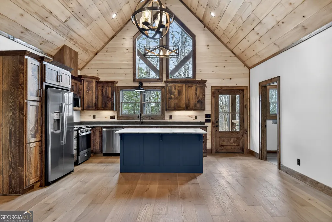
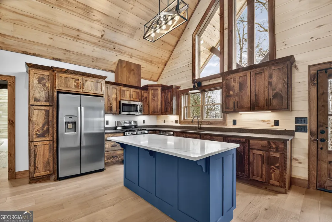
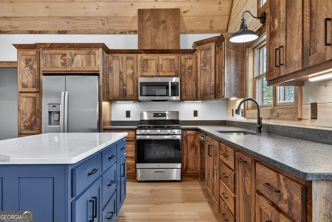

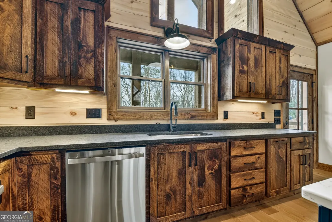
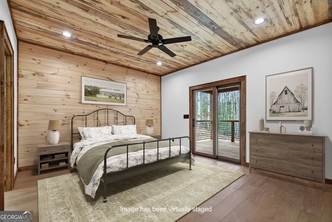
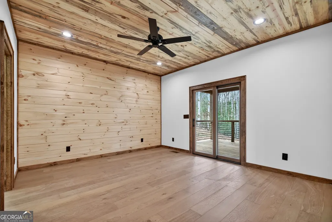
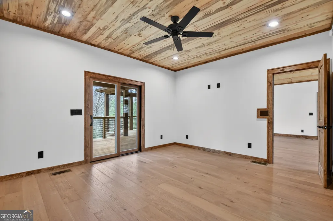
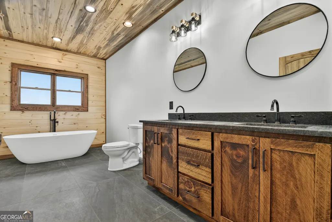
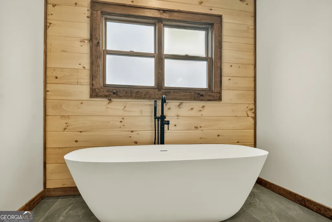
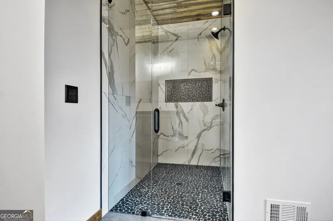
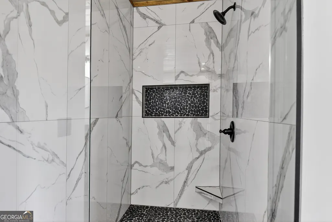
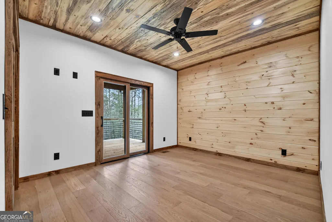
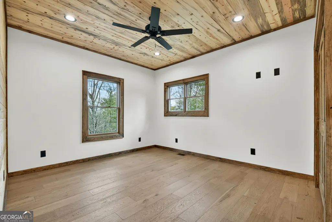
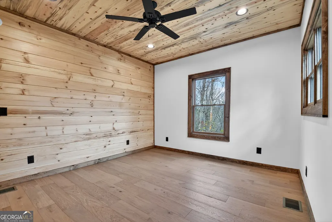
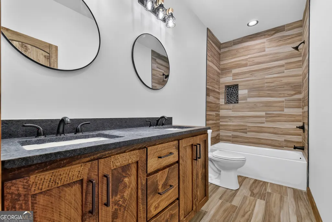
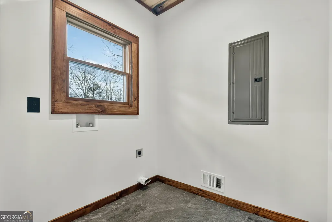
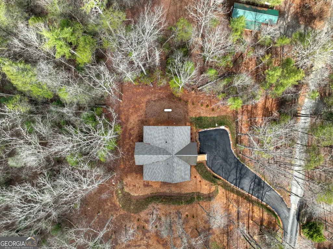
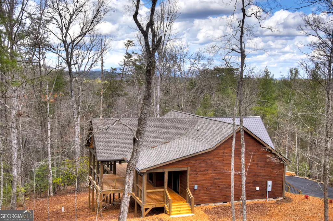
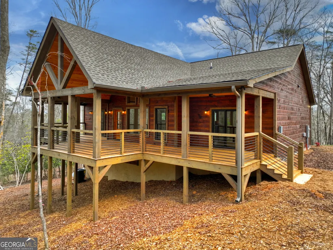
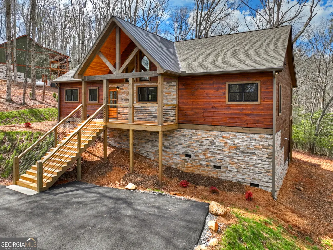
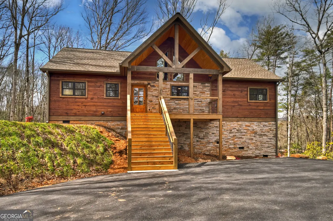
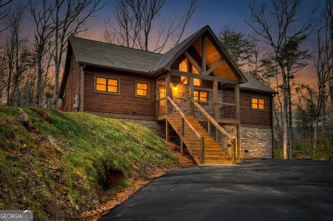
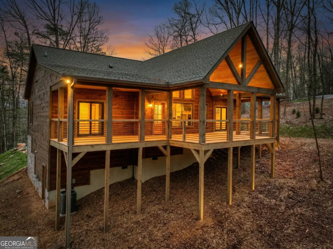
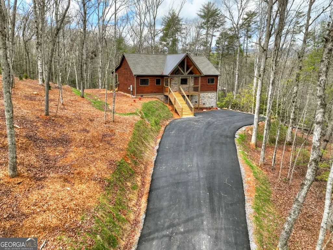
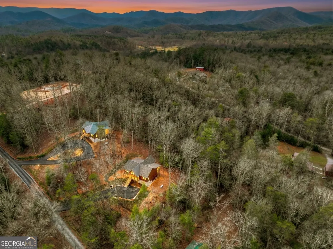
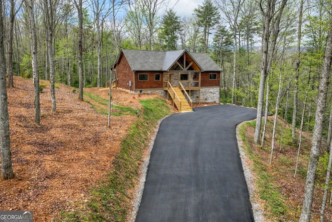
Brand-New Rustic Mountain Home with Easy Paved Access, One-Level Living & NO HOA! Ideally located just minutes from both Blue Ridge and McCaysville, this thoughtfully designed retreat offers the perfect blend of mountain charm and modern convenience. A paved circular driveway welcomes you home with plenty of parking for family and guests. Inside, the open-concept floor plan features soaring vaulted ceilings, luxury plank flooring, a cozy gas log fireplace, and beautiful blue buggy wood ceilings throughout, creating the warm mountain ambiance buyers love. The well-appointed kitchen offers custom cabinetry, a center island, gas range, and a spacious laundry room. The private primary suite is a relaxing retreat with an oversized soaking tub and a stunning zero-entry tile shower, while two additional bedrooms and a stylish tile bathroom complete the thoughtful layout. Step outside to the oversized covered porch and enjoy peaceful wooded surroundings with a seasonal mountain view-the perfect place for morning coffee, evening gatherings, or simply relaxing in nature. With attractive wood siding, low-maintenance new construction, and the freedom of **NO HOA**, this property is ideal as a full-time residence, mountain getaway, or vacation rental investment. Enjoy easy access to the shops, restaurants, wineries, orchards, hiking trails, and trout fishing that make Blue Ridge and McCaysville two of North Georgia's most beloved destinations. Move-in ready and designed for effortless mountain living!
| Elementary School | Middle School | High School |
|---|---|---|
| West Fannin Elementary School | Fannin Middle School | Fannin High School |
| Price History | |
|---|---|
| 3/16/2026 | Listed $589,777 |
| 5/20/2026 | 3$574,777 |
| 6/25/2026 | 4$550,000 |
General Features
| Sewer | Septic Tank |
|---|---|
| Heating | Central,Dual,Electric,Propane |
| Cooling | Ceiling Fan(s),Central Air |
| Utilities | Electricity Available,High Speed Internet |
| Roof | Composition |
| Appliances | Dishwasher,Microwave,Range,Refrigerator |
| Association Fee Includes | None |
| Architectural Style | Rustic,Ranch |
| Construction Materials | Stone,Wood Siding |
| Year Built | 2026 |
| Levels | One |
| Property Subtype | Cabin,Single Family Residence |
| Tax Year | 2025 |
| Community Features | None |
| County | Fannin |
| New Construction | true |
| Property Type | Residential |
| HOA | false |
| Attached Garage | false |
| Subdivision Name | Mill Creek |
| Garage Y/N | false |
| Full Baths | 2 |
| Status | Under Contract |
| Directions | From McDonalds in Blue Ridge, take Hwy 5 for 8 miles to a left at Abernathy's, then a right onto Madola Rd., go to end to a left on Mobile Rd., go 0.2 to a right at fork onto Macedonia Church Rd., go 0.1 mile to a right onto Bent Wood Lane, follow to home on the left. Sign in Place. |
| High School | Fannin |
| City | Blue Ridge |
| Lot Size Units | Acres |
| Lot Size Square Feet | 47480.4 |
| Carport Y/N | false |
| Elementary School | West Fannin |
| Land Lease Y/N | false |
| Tax Annual Amount | 9999 |
| Home Warranty Y/N | true |
| Middle/Junior High School | Fannin |
| Property Condition | New Construction |
| Structure Type | Cabin |
| Building Area Units | Square Feet |
| Living Area Units | Square Feet |
| Standard Status | Pending |
| Occupancy Type | Vacant |
Interior Features
| Interior Amenities | Master On Main Level,Other |
|---|---|
| Basement | Crawl Space |
| Flooring | Other,Tile |
| Total Fireplaces | 1 |
| Fireplace Features | Gas Log |
| Air Conditioning Y/N | true |
| Heating Y/N | true |
| Fireplace Y/N | true |
| Above Grade Finished Area | 1516 |
| Laundry Features | Other |
| Total Bedrooms | 3 |
| Main Level Bedrooms | 3 |
| Main Level Bathrooms | 2 |
| Below Grade Finished Area Unit Type | Square Feet |
| LivingAreaSource | Builder |
| Above Grade Finished Area Unit Type | Square Feet |
| Kitchen Features | Pantry |
| Total Baths | 2 |
Exterior Features
| Parking Features | Parking Pad |
|---|---|
| Lot Features | Level,Sloped |
| Water Source | Shared Well |
| Lot Size Area | 1.09 |
| Building Area Total | 1516 |
| Lot Size Acres | 1.09 |
| Lot Size Source | Public Records |
Amenities
- Foreclosure
- Views
- Short Sale
- New Construction
- Adult 55+
- Lease To Own
- No HOA Fees
- Furnished
- Primary On Main
- Air Conditioning
- Seller Finance
- Green
- Fixer Upper
- Horse
- Golf
- Fireplace
- Deck
- Garage
- Basement
- Pool
Property vs Single Family Average in 30513
Price
Taxes
Year Built

 ©2026 Georgia Multiple Listing Service All information deemed reliable but not guaranteed. All properties are subject to prior sale, change or withdrawal. Neither listing broker(s) or information provider(s) shall be responsible for any typographical errors, misinformation, misprints and shall be held totally harmless. Listing(s) information is provided for consumer's personal, non-commercial use and may not be used for any purpose other than to identify prospective properties consumers may
 Northeast Georgia Board of REALTORS® All information deemed reliable but not guaranteed. All properties are subject to prior sale, change or withdrawal. Neither listing broker(s) or information provider(s) shall be responsible for any typographical errors, misinformation, misprints and shall be held totally harmless. Listing(s) information is provided for consumer's personal, non-commercial use and may not be used for any purpose other than to identify prospective properties consumers may be
 The information set forth on this site is based upon information which we consider reliable, but because it has been supplied by third parties to our franchisees (who in turn supplied it to us), we can not represent that it is accurate or complete, and it should not be relied upon as such. The offerings are subject to errors, omissions, changes, including price, or withdrawal without notice. All dimensions are approximate and have not been verified by the selling party and can not be verified. It
