
Views - Golf Course - Primary on Main



Address
38 Stamp Mill Court, Dahlonega, GA
Price
$ 995,000
Property Attributes
- MLS#7755194
- TypeSingle Family
- Listing Status Active
- CountyLumpkin
- CityDahlonega
- NeighborhoodAchasta
- Zip30533
- StyleEuropean
- Year Built2000
- Taxes$ 9436
- Price$ 995,000
- Bedrooms5
- Full Bathrooms4
- Half Bathrooms1
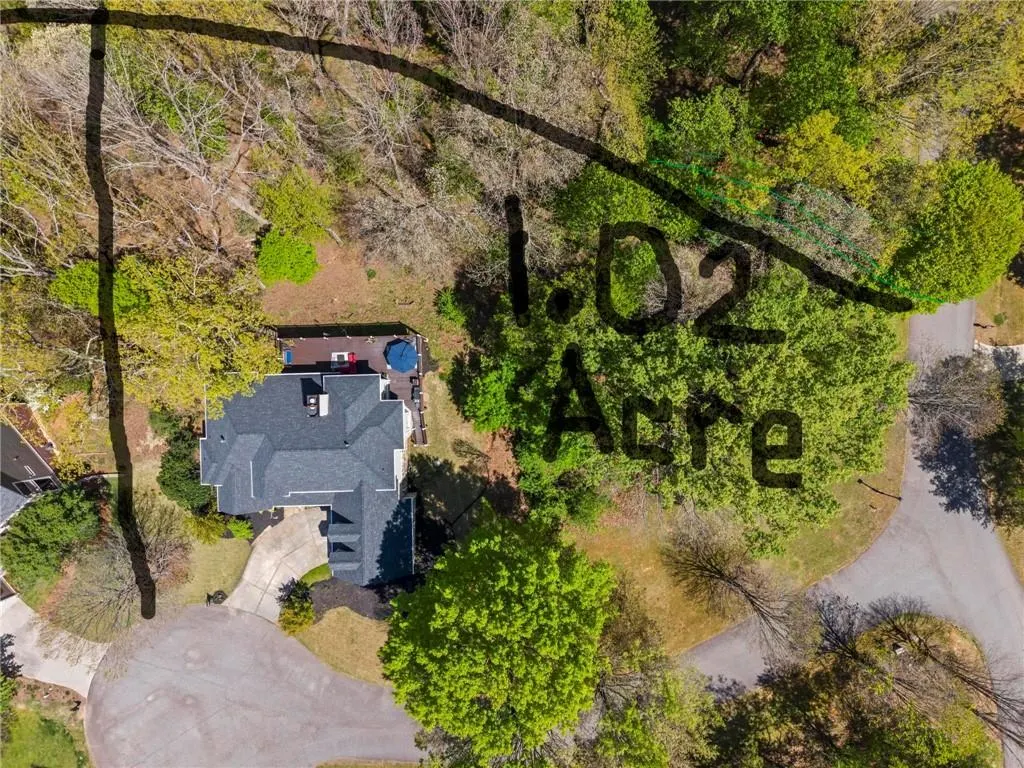
- Lot Size1.02 Acres
Data Source:
First Multiple Listing Services (FMLS)
Property Description
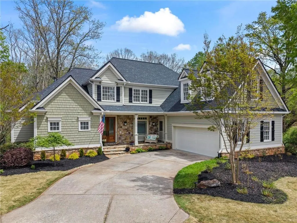
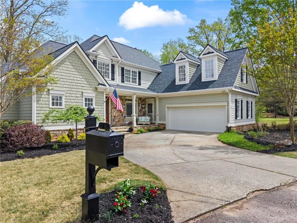
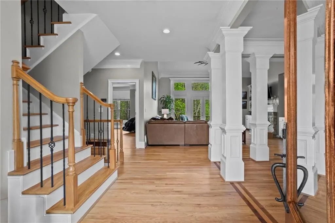
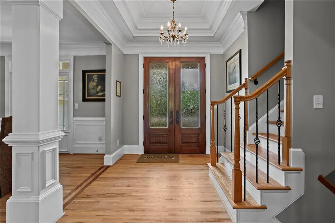
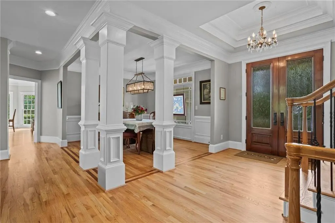
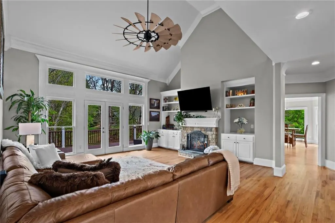
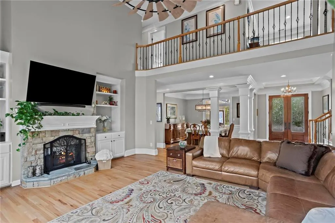
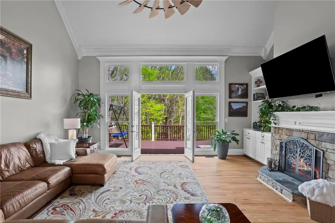
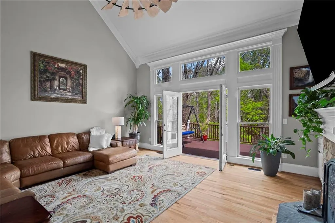
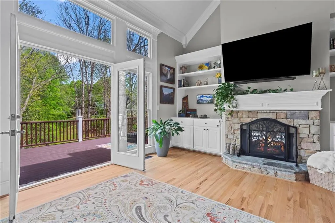
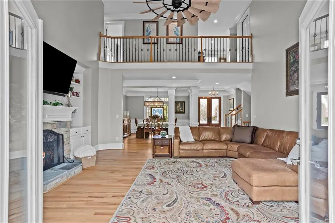
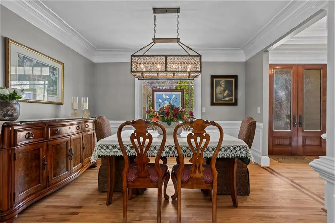
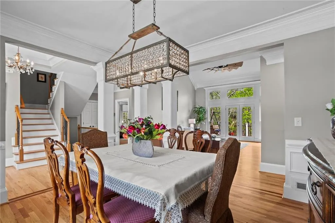
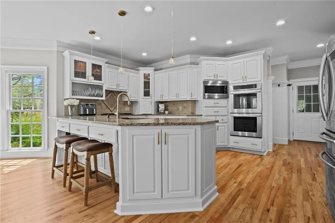
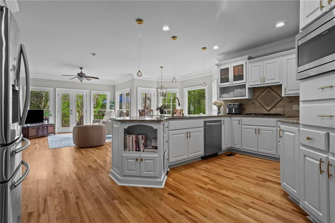
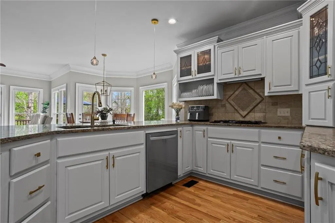
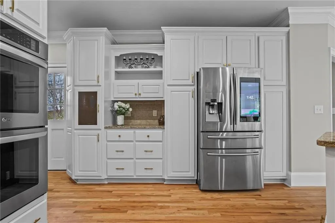
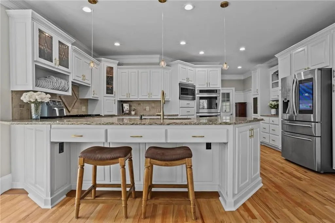
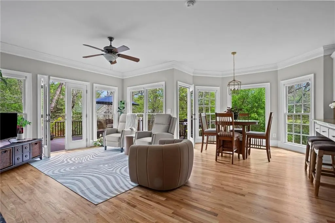
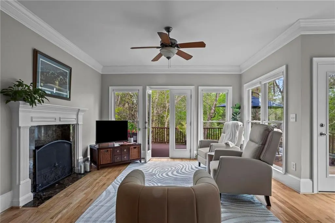
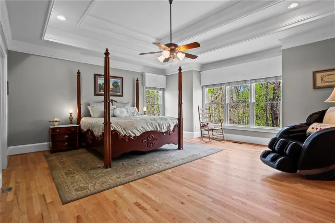
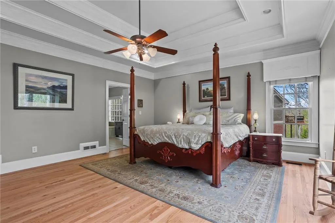
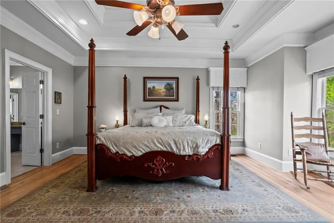
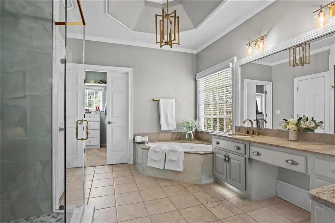
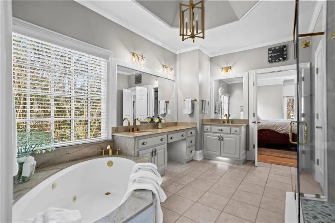
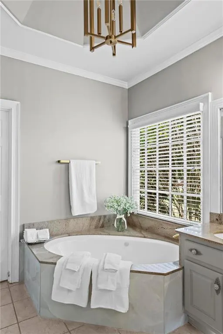
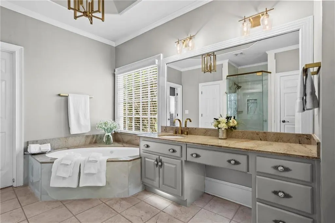
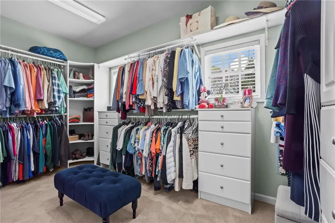
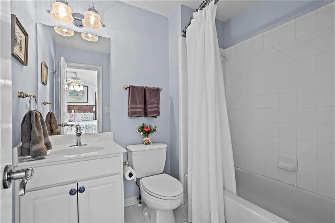
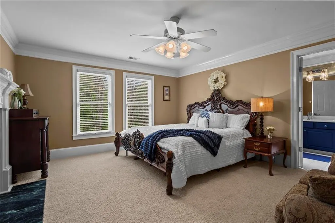
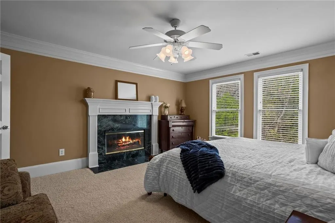
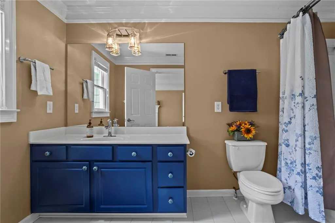
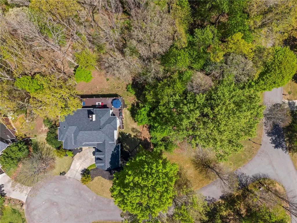
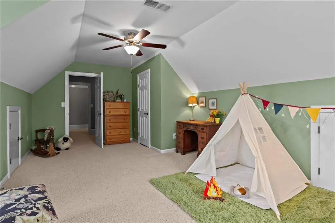
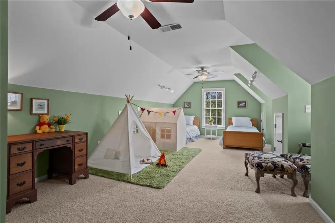
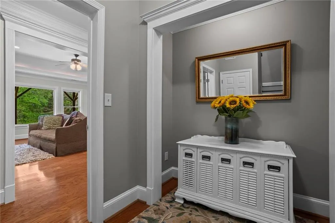
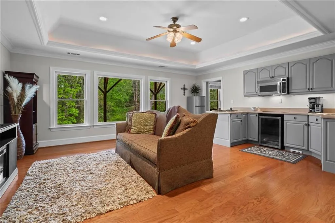
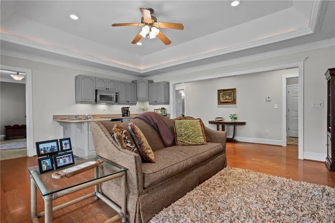
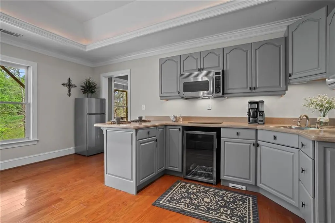
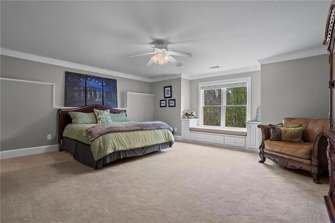
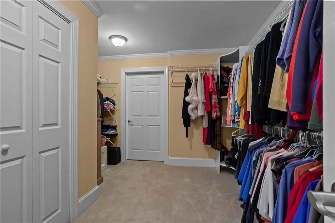
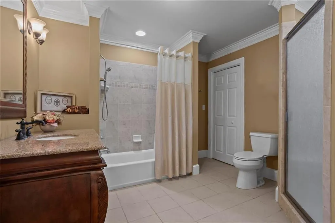
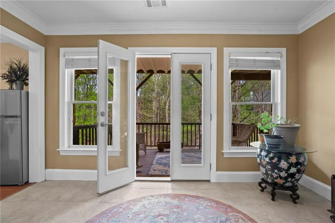
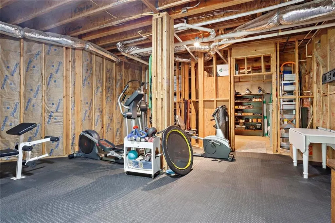
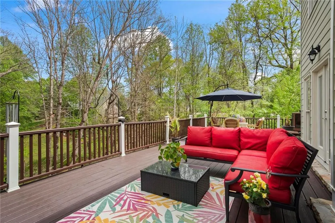
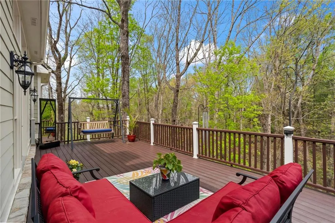
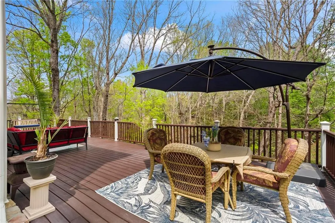
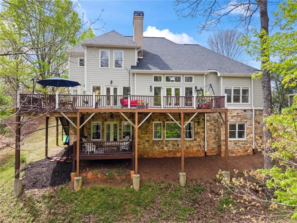
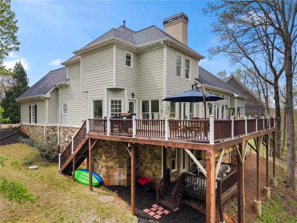
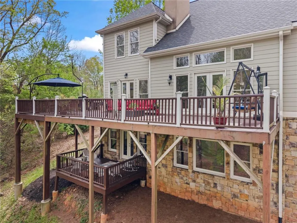
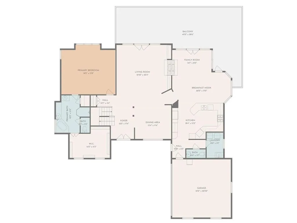
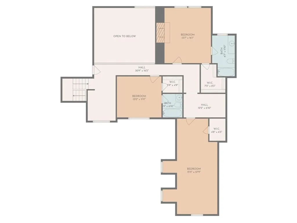
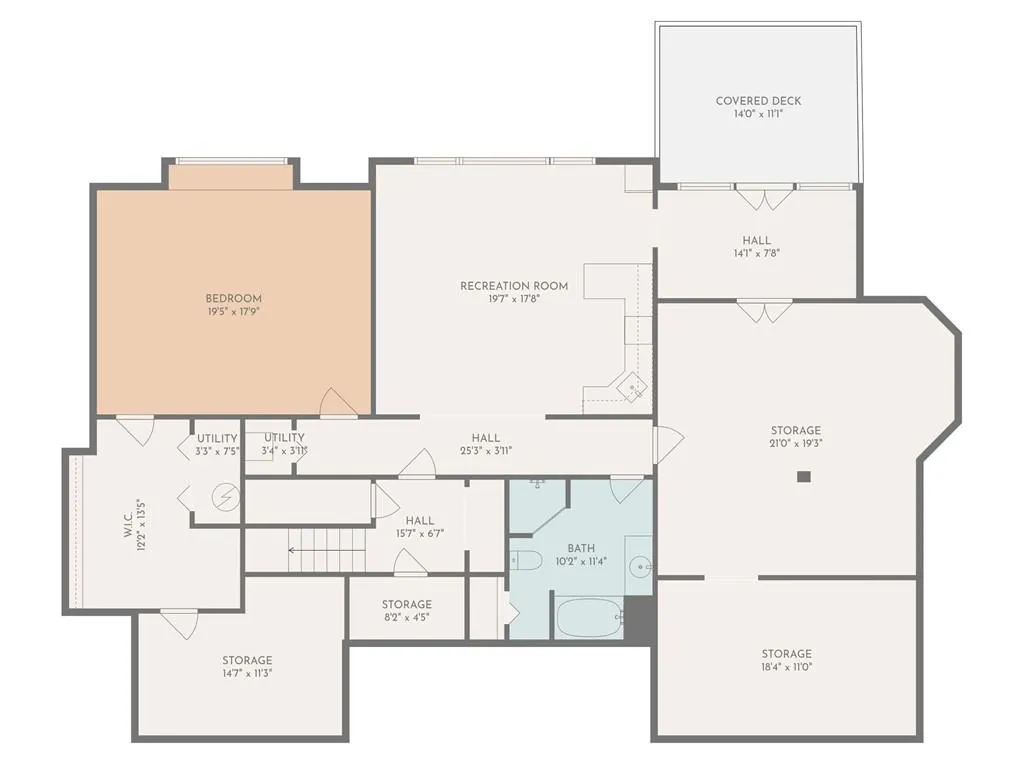
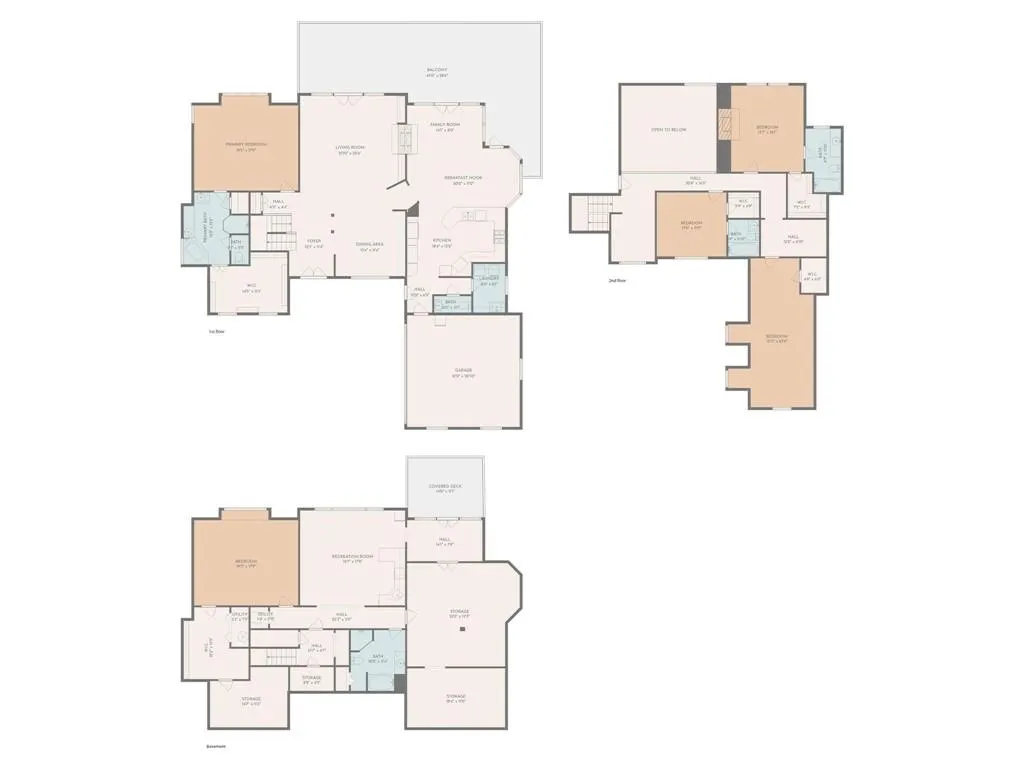
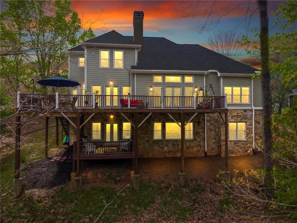
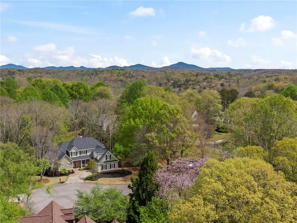
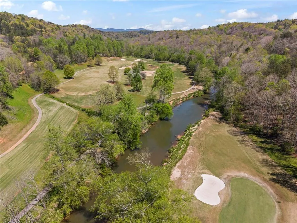
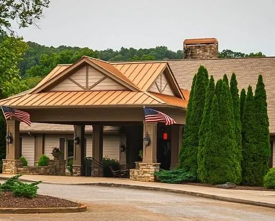
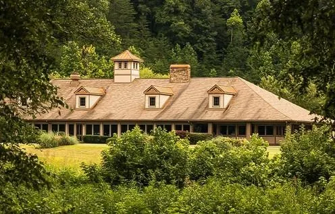
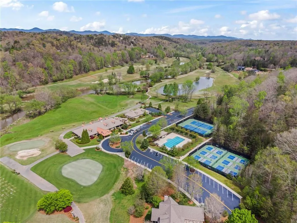
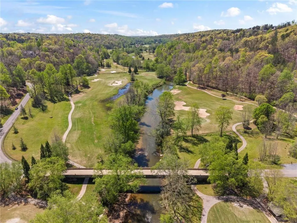
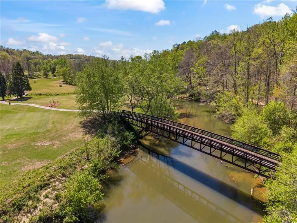
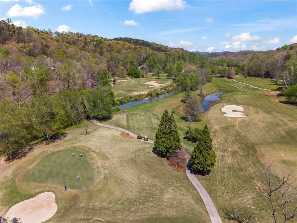
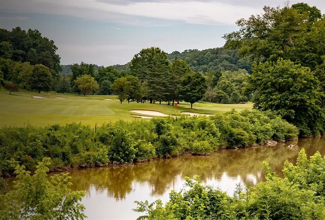
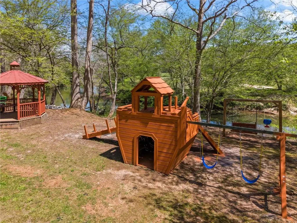
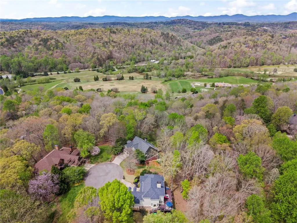
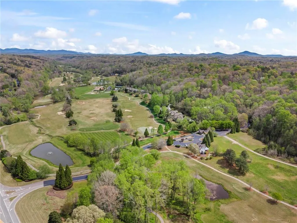
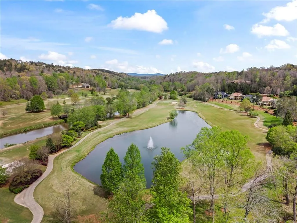
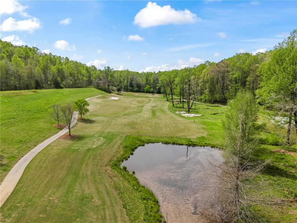
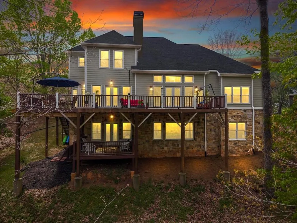
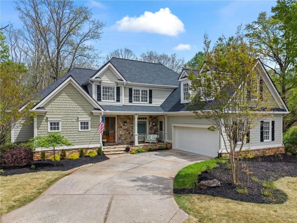
Beautifully tucked away on the 1.02 acre child-friendly cul-de-sac, this 5,900 square foot (5,191 finished sf) residence, with a modern turn-key refresh, provides privacy within the gated neighborhood of Achasta, known for its warm neighbors and extensive leisure activities. The floor plan is a masterclass in versatility, featuring five spacious bedrooms and four-and-a-half bathrooms. Most notably, the home is designed with three distinct master ensuites located on the main, upper, and terrace levels, providing total vertical separation for family members or guests. The primary master bath features a newly transformed tiled shower, an oversized double vanity, and a separate jetted spa tub beautifully framed beneath an octagonal tray ceiling. The primary suite is completed by a walk-in dressing room featuring a custom organization system outfitted with floor-to-ceiling shelving, integrated wardrobe drawers, and dedicated cubbies for shoes and accessories. The heart of the home is an oversized gourmet kitchen equipped with new appliances, extensive custom cabinetry and specialized storage solutions, including dedicated pull-out shelves, integrated pantry, high-capacity drawers, and large appliance garage. This culinary hub flows seamlessly into a hearth room wrapped in floor-to-ceiling windows, that bring in the outdoors. The space opens further into the living room, a true craftsman’s delight defined by soaring 18-foot cathedral ceilings and a wall of windows framing breathtaking outdoor views. Anchored by a two-sided stone and marble fireplace, the great room perfectly blends architectural scale with the tranquil beauty of living among the treetops. To maximize its versatility, the daylight terrace level serves as a fully independent "home within a home," complete with its own private kitchen, separate entrance, and peaceful shaded deck. This self-contained living area can be offered as a high-end multi-generational residence suite for family and guests or a long-term executive resident, allowing you to capitalize on space without sacrificing your own privacy upstairs. Additionally, the terrace level features an oversized workout room with wall-to-wall gym-mat flooring, designed as a private wellness studio for lifting, cardio, or yoga, as well as workshop space for projects and storage. Beyond the private bounds of this rare one-acre retreat, the Achasta lifestyle awaits near the northeast Georgia mountains in Dahlonega. Residents enjoy 24-hour guard gated security and amenities, including the Jack Nicklaus Designed Signature Golf Course and private access to the Chestatee River for kayaking and fishing. This active lifestyle is further enhanced by newly re-surfaced tennis and new pickleball courts, an extensive network of hiking trails, pool and the scenic River Park for family recreation. Anchored by an impressive full-service clubhouse offering upscale dining and a vibrant social calendar, the neighborhood provides a resort-like experience every day. Located just minutes from the historic charm of Dahlonega, this meticulously updated property offers the perfect balance of small-town community and luxury living. With exceptional schools and the new Northeast Georgia Medical Center complex, premium shopping and dining within five miles and effortless access to Highway 400— once you pass through the Achasta Main Gate, this premium high-value estate provides a relaxing lifestyle free of the hustle and bustle. Please make sure to view the video shown in the Facts and Features!
| Elementary School | Middle School | High School |
|---|---|---|
| Cottrell Elementary School | Lumpkin County Middle School | Lumpkin County High School |
| Price History | |
|---|---|
| 4/19/2026 | Listed $995,000 |
General Features
| Sewer | Other |
|---|---|
| Heating | Natural Gas |
| Cooling | Ceiling Fan(s),Central Air,Electric |
| Utilities | Cable Available,Electricity Available,Natural Gas Available,Underground Utilities |
| Roof | Composition |
| Appliances | Dishwasher,Disposal,Double Oven,Electric Oven,Electric Water Heater,Gas Cooktop,Gas Water Heater,Microwave |
| HOA Fee | 2400 |
| Garage Spaces | 2 |
| Association Fee Includes | Maintenance Grounds,Security,Swim,Tennis |
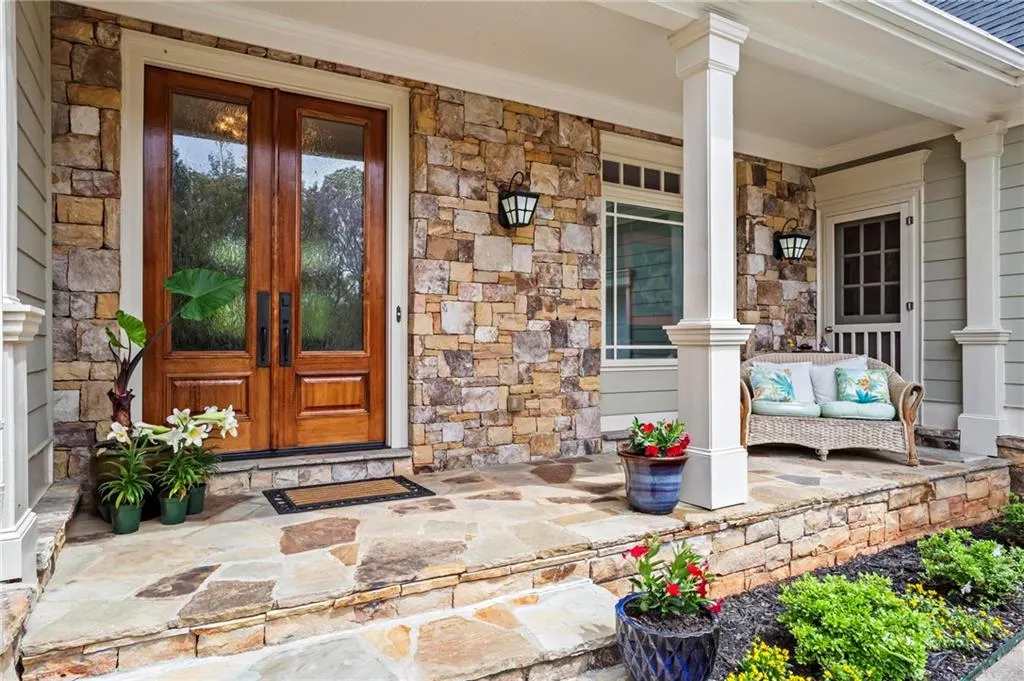
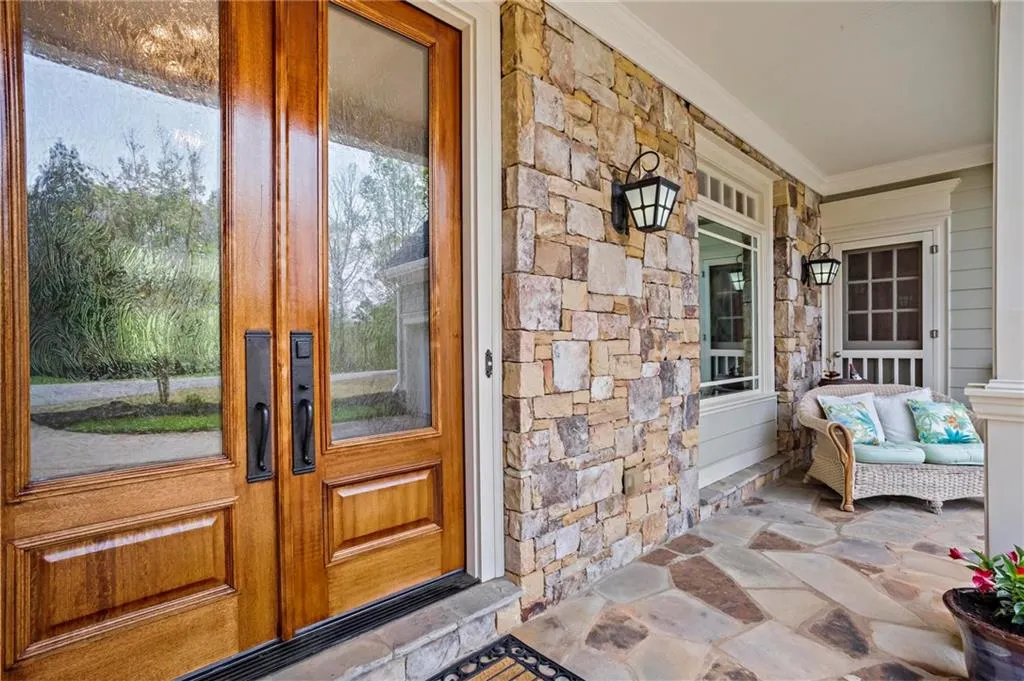
| Patio/Porch Features | Covered,Front Porch,Wrap Around |
| Architectural Style | European |
| Pool Features | None |
| Security Features | Carbon Monoxide Detector(s),Security Gate,Security Guard,Smoke Detector(s) |
| Construction Materials | Cement Siding,Stone |
| Year Built | 2000 |
| Electric | 110 Volts,220 Volts in Garage,220 Volts in Laundry |
| View | Trees/Woods |
| Levels | Two |
| Property Subtype | Single Family Residence |
| Tax Year | 2025 |
| Parcel Number | 081 089 |
| Waterfront Features | None |
| Community Features | Clubhouse,Country Club,Fishing,Gated,Golf,Near Shopping,Near Trails/Greenway,Park,Pickleball,Playground,Tennis Court(s) |
| Accessibility | Accessible Bedroom,Accessible Closets,Accessible Full Bath,Accessible Hallway(s),Accessible Kitchen,Accessible Washer/Dryer |
| HOA Fee 2 | 239 |
| Assoc Fee Paid Per | Annually |
| County | Lumpkin - GA |
| Property Type | Residential |
| HOA | true |
| Energy Efficient | None |
| Subdivision Name | Achasta |
| Green Energy Generation | None |
| Other Structures | None |
| Full Baths | 4 |
| Status | Active |
| Directions | From Georgia 400, go to Highway 60 and turn north towards Dahlonega, travel about 2.5 miles and turn right into Achasta onto Birch River Drive, enter the left side of the lane to check-in at the gate.Travel to the three-way stop and turn right onto Prospector Trail, at the top of the hill, turn left onto Prospector Ridge, then turn left onto Stamp Mill Court-the first property is on the right.The property begins at Prospector Ridge and continues to the flat cul-de-sac. Thank you for showing! |
| High School | Lumpkin County |
| City | Dahlonega |
| Body of Water | None |
| Spa Features | None |
| HOA Fee 2 Frequency | Monthly |
| Elementary School | Cottrell |
| Property Attached Y/N | false |
| Land Lease Y/N | false |
| Tax Annual Amount | 9436 |
| Home Warranty Y/N | true |
| Middle/Junior High School | Lumpkin County |
| Property Condition | Updated/Remodeled |
| Virtual Tour | https://show.tours/v/cKvh7Bb?b=0 |
| Standard Status | Active |
| Freehold | IDX |
| Corporate Owner | Owner/Agent |
Interior Features
| Interior Amenities | Bookcases,Cathedral Ceiling(s),Central Vacuum,Crown Molding,Disappearing Attic Stairs,Double Vanity,Entrance Foyer,High Ceilings 9 ft Main,Recessed Lighting,Tray Ceiling(s) |
|---|---|
| Basement | Daylight,Exterior Entry,Finished Bath,Interior Entry,Walk-Out Access |
| Flooring | Carpet,Hardwood,Tile |
| Total Fireplaces | 2 |
| Fireplace Features | Double Sided,Gas Log,Great Room,Keeping Room,Other Room,Stone |
| Common Walls | No Common Walls |
| Window Features | Bay Window(s),Double Pane Windows,Insulated Windows |
| Above Grade Finished Area | 3813 |
| Half Baths | 1 |
| Laundry Features | Electric Dryer Hookup,Laundry Room,Main Level |
| Total Bedrooms | 5 |
| Below Grade Finished Area | 1378 |
| Room Type | Den,Exercise Room,Great Room - 2 Story,Living Room,Office,Workshop |
| Main Level Bedrooms | 1 |
| Main Level Bathrooms | 1 |
| Kitchen Features | Breakfast Bar,Breakfast Room,Cabinets Other,Cabinets White,Keeping Room,Kitchen Island,Pantry,Stone Counters |
| Total Baths | 5 |
| RoomBedroomFeatures | Double Master Bedroom,Master on Main,Oversized Master |
| Primary Bathroom Features | Double Vanity,Separate Tub/Shower,Vaulted Ceiling(s),Whirlpool Tub |
| Dining Room Features | Open Concept,Seats 12+ |
Exterior Features
| Exterior Amenities | Private Yard |
|---|---|
| Fencing | None |
| Parking Features | Garage,Garage Door Opener,Level Driveway |
| Lot Features | Corner Lot,Cul-De-Sac |
| Water Source | Public |
| Total Parking | 4 |
| Foundation Details | Concrete Perimeter |
| Building Area Total | 5191 |
| Lot Dimensions | 277x75x55x113x63x47x174 |
| Lot Size Acres | 1.02 |
| Road Surface Type | Asphalt |
| Lot Size Source | Public Records |
| Road Frontage Type | Private Road |
| Other Equipment | None |
| Horse Amenities | None |
Amenities
- Foreclosure
- Views
- Short Sale
- New Construction
- Adult 55+
- Lease To Own
- No HOA Fees
- Furnished
- Primary On Main
- Air Conditioning
- Seller Finance
- Green
- Fixer Upper
- Horse
- Golf
- Fireplace
- Deck
- Garage
- Basement
- Pool
Property vs Single Family Average in 30533
Statistics provided by Inside Real Estate
Price
Taxes
Year Built

 ©2026 Georgia Multiple Listing Service All information deemed reliable but not guaranteed. All properties are subject to prior sale, change or withdrawal. Neither listing broker(s) or information provider(s) shall be responsible for any typographical errors, misinformation, misprints and shall be held totally harmless. Listing(s) information is provided for consumer's personal, non-commercial use and may not be used for any purpose other than to identify prospective properties consumers may
 Northeast Georgia Board of REALTORS® All information deemed reliable but not guaranteed. All properties are subject to prior sale, change or withdrawal. Neither listing broker(s) or information provider(s) shall be responsible for any typographical errors, misinformation, misprints and shall be held totally harmless. Listing(s) information is provided for consumer's personal, non-commercial use and may not be used for any purpose other than to identify prospective properties consumers may be
 The information set forth on this site is based upon information which we consider reliable, but because it has been supplied by third parties to our franchisees (who in turn supplied it to us), we can not represent that it is accurate or complete, and it should not be relied upon as such. The offerings are subject to errors, omissions, changes, including price, or withdrawal without notice. All dimensions are approximate and have not been verified by the selling party and can not be verified. It
