
Views - Golf Course - Primary on Main




Address
200 Golden Bear Pass, Dahlonega, GA
Price
$ 1,685,000
Property Attributes
- MLS#7766859
- TypeSingle Family
- Listing Status Active
- CountyLumpkin
- CityDahlonega
- NeighborhoodAchasta
- Zip30533
- StyleCraftsman, Traditional
- Year Built2025
- Taxes$ 1884
- Price$ 1,685,000
- Bedrooms4
- Full Bathrooms4
- Half Bathrooms1
- Lot Size0.66 Acres
Data Source:
First Multiple Listing Services (FMLS)
Property Description
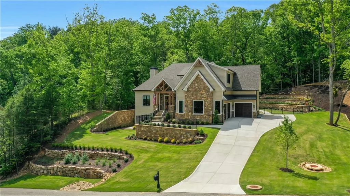
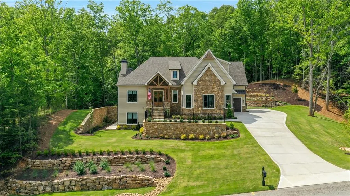
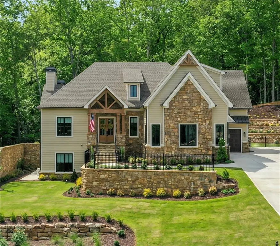
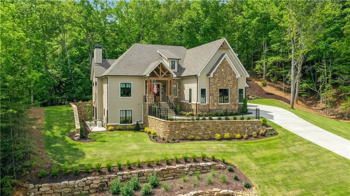
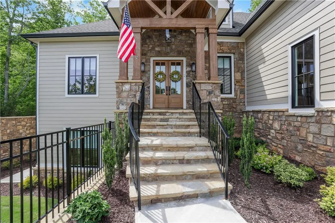
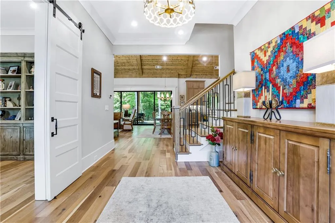
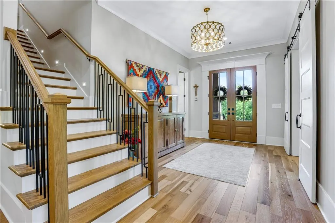

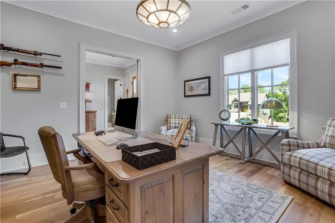
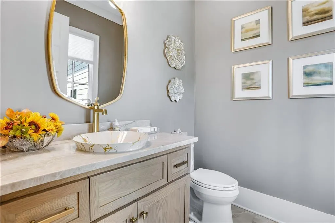
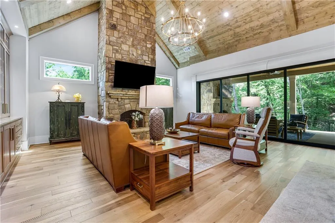
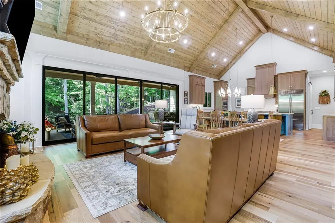
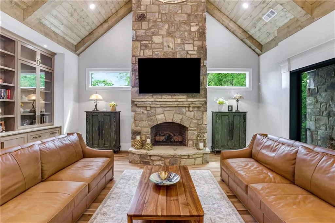
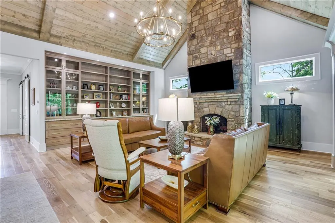
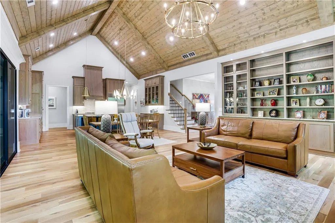
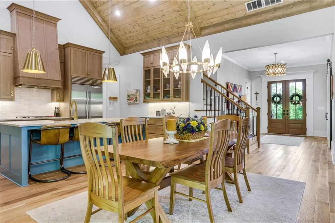
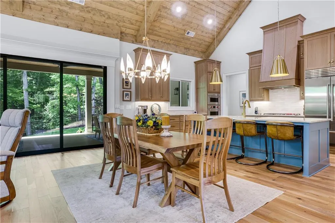
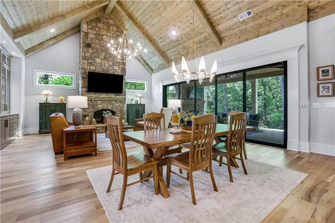
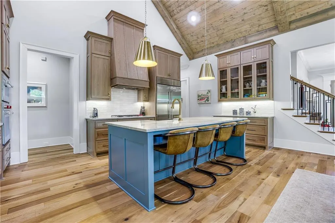
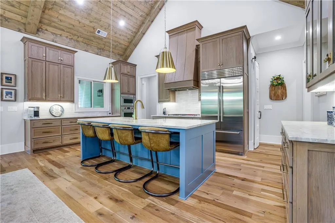
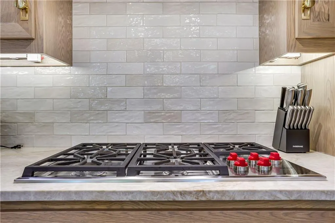
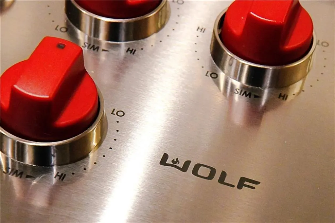
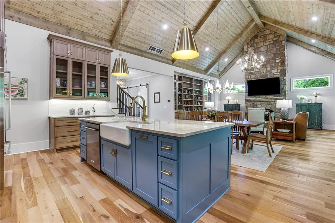
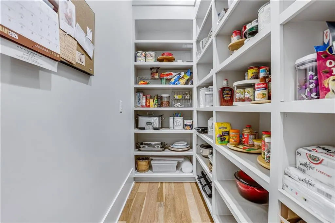
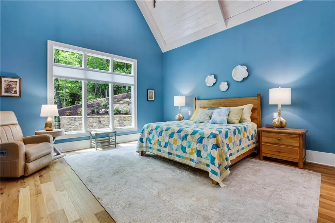
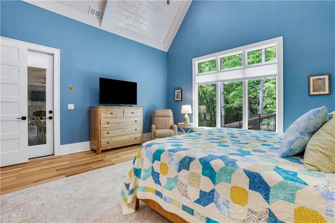
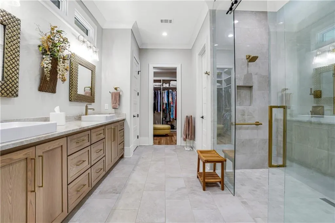
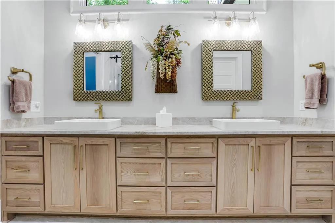
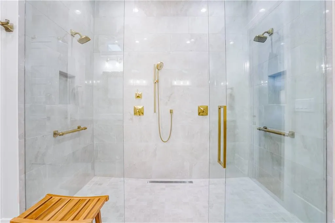
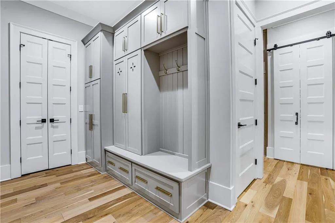
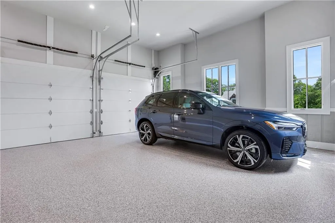
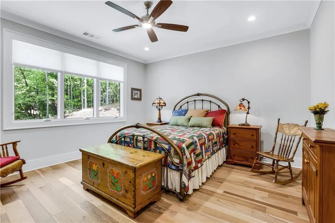
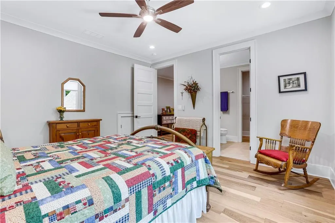
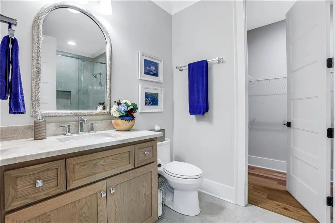
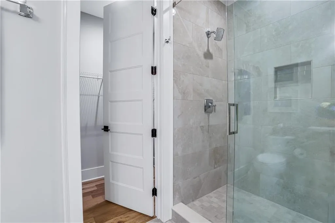
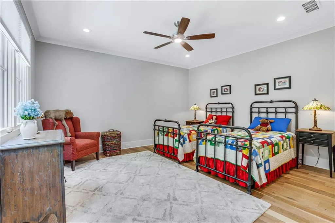
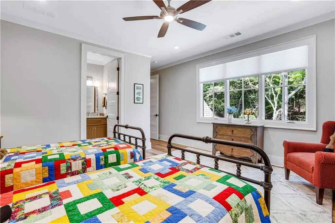
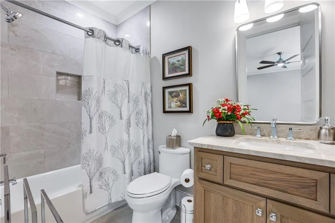
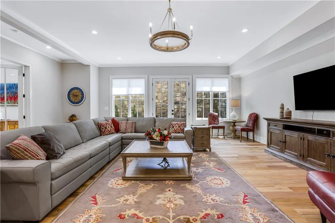
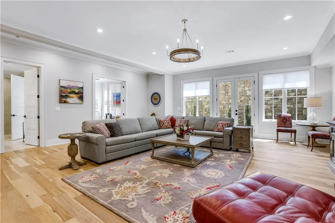
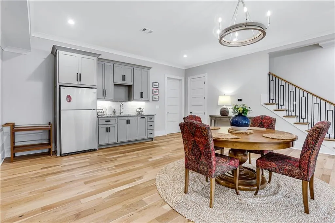
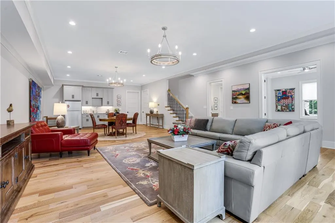
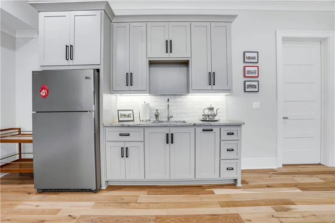

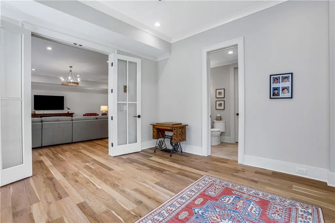
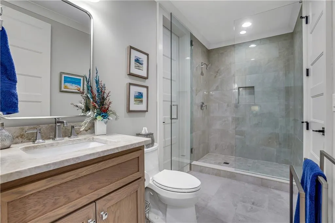
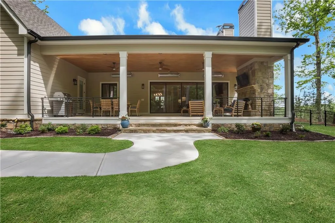
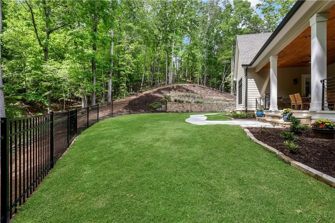
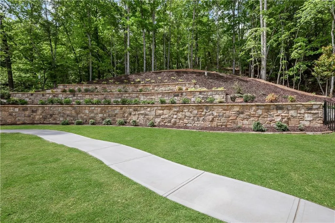
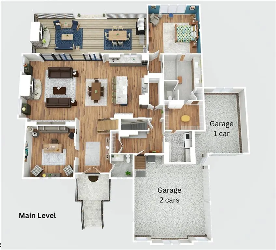
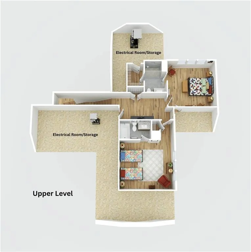
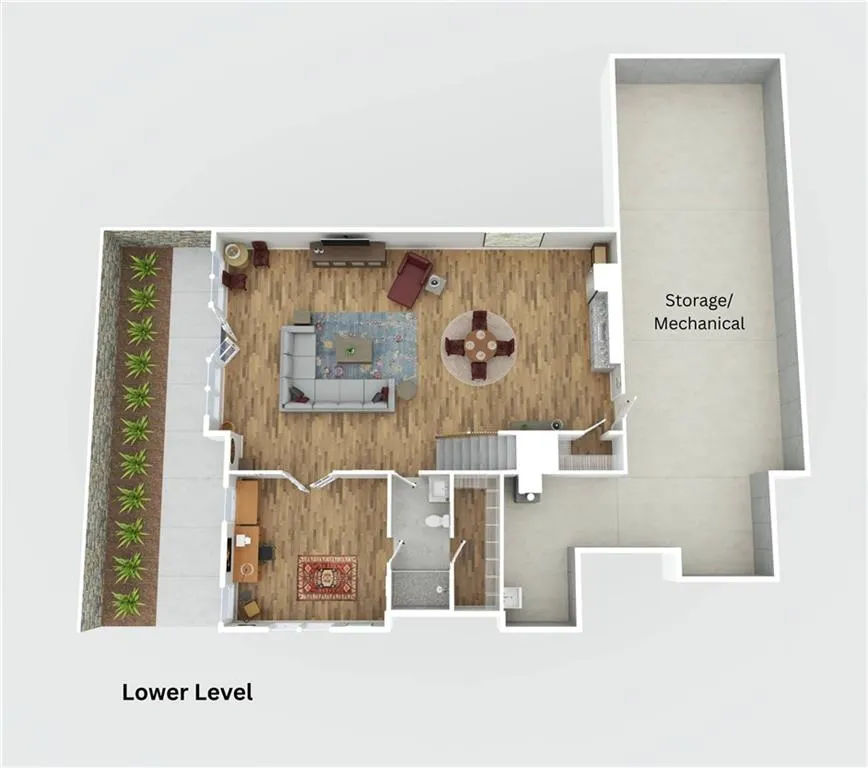
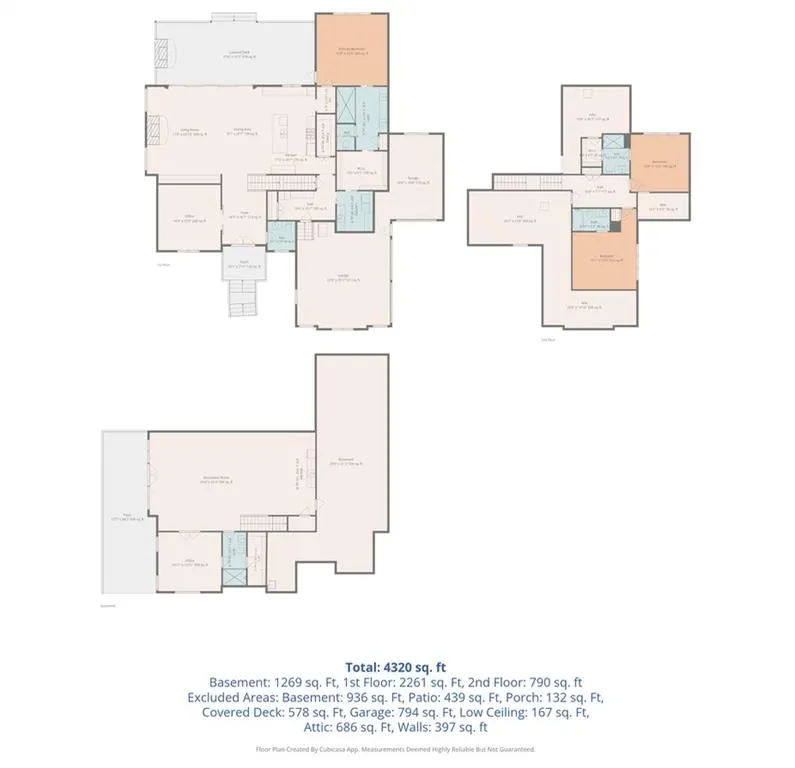
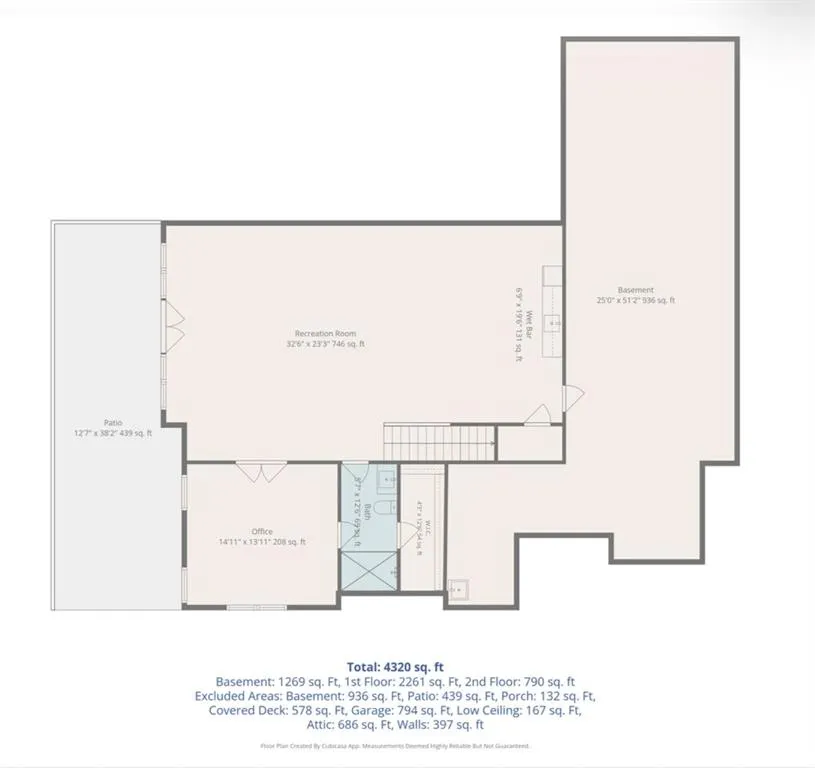
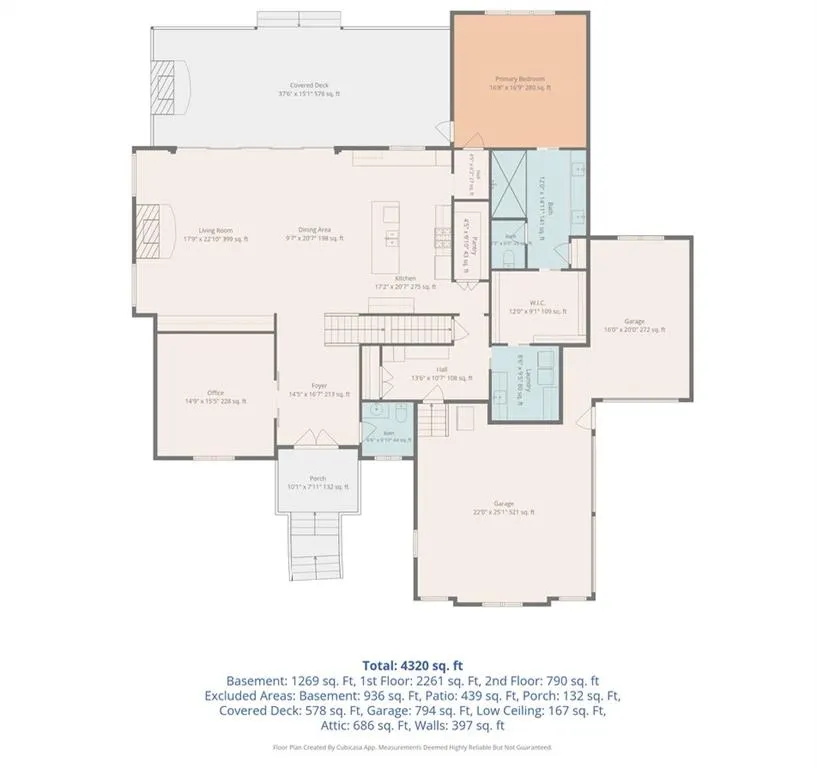
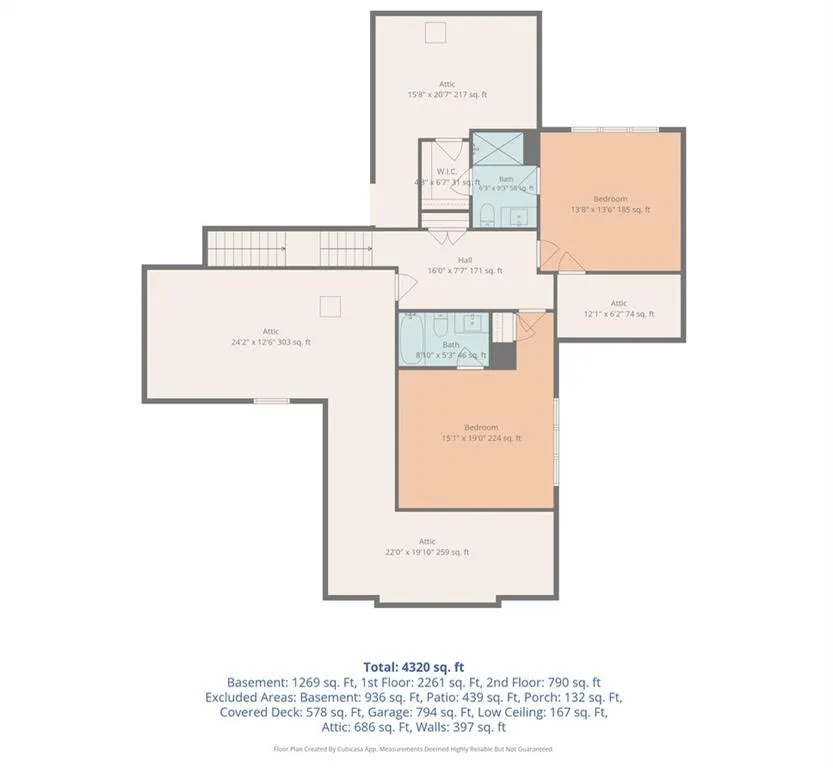
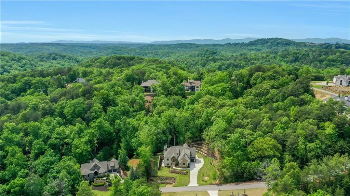
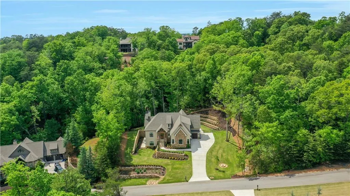
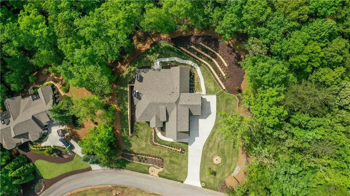
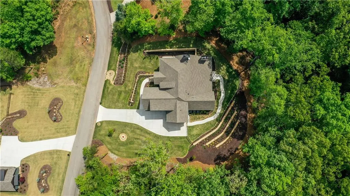
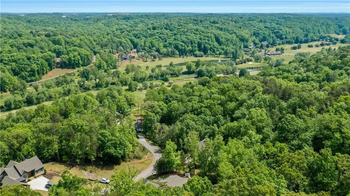
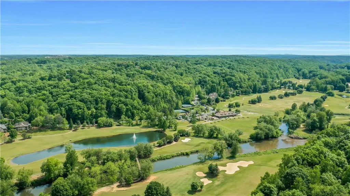
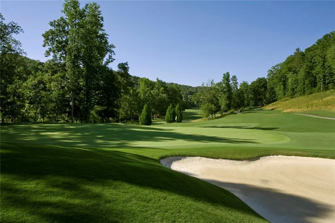
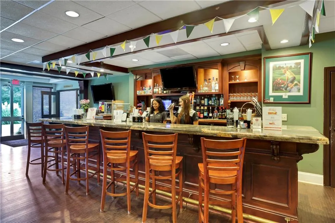
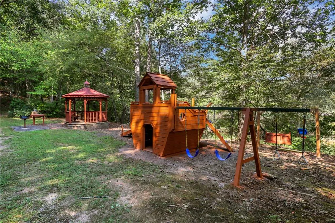
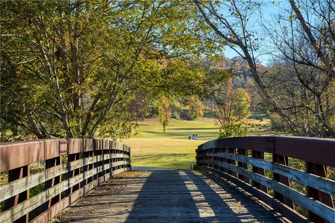
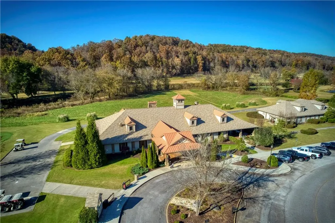
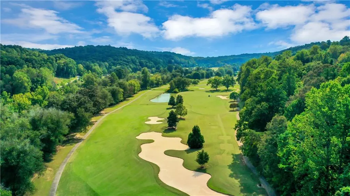
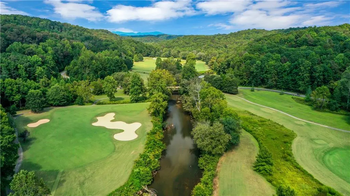
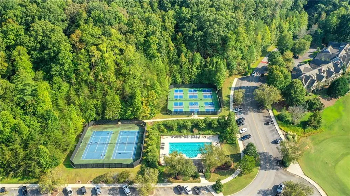
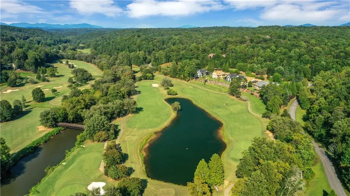
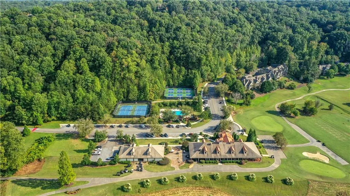
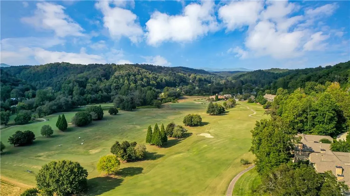
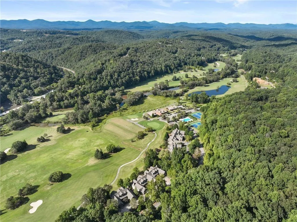
Forget the usual real estate buzzwords. This is simply a really special home! From the moment you step through the front doors, you'll understand what makes this property different. The great room is the heart of the home, featuring a soaring tongue-and-groove ceiling, a massive floor-to-ceiling stone fireplace, custom built-ins, and a wall of sliding glass doors that open to a spacious covered porch with its own stone fireplace. It's the kind of space that feels equally comfortable hosting a crowd or enjoying a quiet evening surrounded by the peaceful beauty of nature. The kitchen was designed for people who actually enjoy cooking, with Sub-Zero refrigeration, Wolf appliances, beautiful quartzite countertops, abundant cabinetry, and a large walk-in pantry. The dining area flows naturally between the kitchen and great room, making the entire space feel warm, open, and inviting. The main level offers a private owner's suite with large windows that bring the outdoors in, a spa-like bath with a fully tiled glass shower, dual vanities, and a generous walk-in closet. Also on the main level are a dedicated office, powder room, spacious laundry room, mudroom, and a three-car garage. Upstairs you'll find two generously sized guest suites, each with its own private bath, along with a cozy loft landing and extensive walk-in attic storage. The terrace level was designed for entertaining, featuring a gathering room nearly as large as the great room above, a wet bar with sink and refrigerator, an additional bedroom and full bath, and unfinished space already stubbed for future expansion. A Generac whole-house generator provides additional peace of mind. Throughout the home you'll find beautiful natural stone, hardwood flooring, spray-foam insulation, elevated porch heaters, composite decking, epoxy garage floors, irrigation, professional landscaping, Starlink capability, and countless thoughtful details that are difficult to capture in photographs. One of the home's most captivating features is its connection to nature. Expansive windows and outdoor living spaces blur the line between indoors and out, allowing you to enjoy the peaceful sights and sounds of the surrounding hardwood forest. Gentle mountain breezes, singing birds, changing seasons, and regular visits from deer and other woodland wildlife create a setting that feels both private and restorative. It's a place where slowing down comes naturally. Beyond the home itself, Achasta offers a lifestyle that is difficult to match. Residents enjoy a Jack Nicklaus Signature Golf Course, swimming, tennis, pickleball, hiking trails, dining, social events, and a lifestyle that feels worlds away while remaining just minutes from downtown Dahlonega, local wineries, and Northeast Georgia Medical Center. This is more than a beautiful house. It's a home that was thoughtfully designed to be lived in and enjoyed. The best way to appreciate it is to experience it in person.
| Elementary School | Middle School | High School |
|---|---|---|
| Cottrell Elementary School | Lumpkin County Middle School | Lumpkin County High School |
| Price History | |
|---|---|
| 5/8/2026 | Listed $1,825,000 |
| 5/27/2026 | 2$1,795,000 |
| 6/2/2026 | 3$1,749,000 |
| 7/9/2026 | 4$1,685,000 |
General Features
| Sewer | Public Sewer |
|---|---|
| Heating | Central,Electric,Natural Gas,Zoned |
| Cooling | Central Air,Electric,Zoned |
| Utilities | Cable Available,Electricity Available,Natural Gas Available,Phone Available,Sewer Available,Underground Utilities,Water Available |
| Roof | Shingle |
| Appliances | Dishwasher,Disposal,Electric Oven,Gas Cooktop,Gas Range,Microwave,Range Hood,Refrigerator,Self Cleaning Oven,Tankless Water Heater |
| HOA Fee | 2400 |
| Garage Spaces | 3 |
| Association Fee Includes | Maintenance Grounds,Reserve Fund,Security,Swim,Tennis |
| Patio/Porch Features | Covered,Deck,Rear Porch |
| Architectural Style | Craftsman,Traditional |
| Pool Features | None |
| Security Features | Security Gate,Security Guard |
| Construction Materials | HardiPlank Type,Stone |
| Year Built | 2025 |
| Electric | 220 Volts,Generator |
| View | Trees/Woods |
| Levels | Three Or More |
| Property Subtype | Single Family Residence |
| Tax Year | 2025 |
| Parcel Number | 080 248 |
| Waterfront Features | None |
| Community Features | Clubhouse,Fishing,Gated,Golf,Homeowners Assoc,Near Shopping,Near Trails/Greenway,Pickleball,Playground,Pool,Restaurant,Tennis Court(s) |
| Accessibility | Accessible Bedroom,Accessible Doors,Accessible Full Bath |
| HOA Fee 2 | 3288 |
| Assoc Fee Paid Per | Annually |
| County | Lumpkin - GA |
| Property Type | Residential |
| HOA | true |
| Energy Efficient | None |
| Subdivision Name | Achasta |
| Green Energy Generation | None |
| Other Structures | None |
| Full Baths | 4 |
| Status | Active |
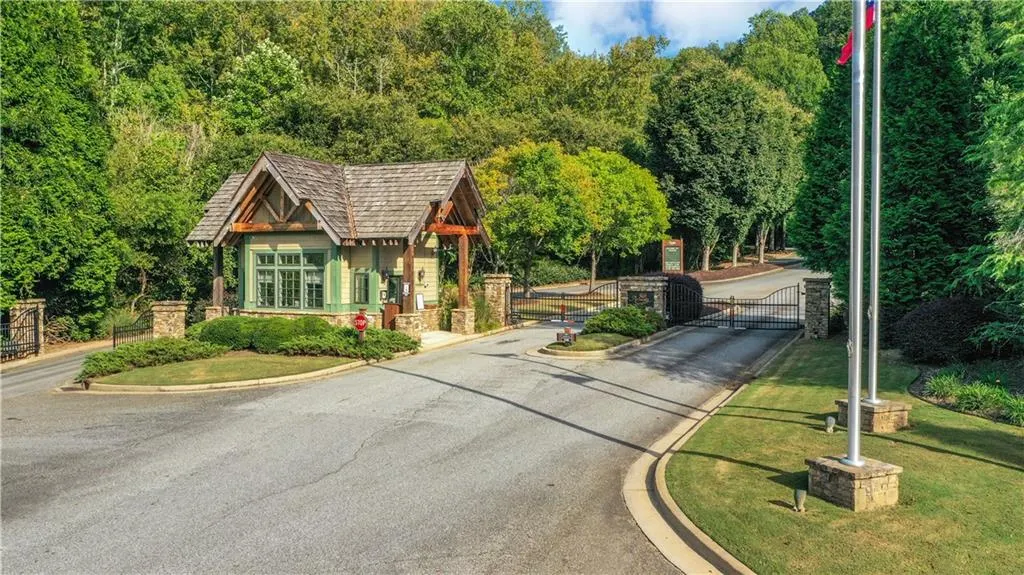
| Directions | GA 400 NORTH TO THE END. TURN LEFT ONTO HIGHWAY 60. GO APPROX. 3 MILES TO ACHASTA’S ENTRANCE ON YOUR RIGHT. PROCEED AHEAD TO THE GUARD GATE. |
| High School | Lumpkin County |
| City | Dahlonega |
| Body of Water | None |
| Spa Features | None |
| HOA Fee 2 Frequency | Annually |
| Elementary School | Cottrell |
| Property Attached Y/N | false |
| Land Lease Y/N | false |
| Tax Annual Amount | 1884 |
| Home Warranty Y/N | false |
| Middle/Junior High School | Lumpkin County |
| Property Condition | Resale |
| Builder Name | Osley & Associates LLC |
| Standard Status | Active |
| Tax Lot | 919 |
| Freehold | IDX |
| Corporate Owner | None |
Interior Features
| Interior Amenities | Bookcases,Cathedral Ceiling(s),Entrance Foyer,High Ceilings 9 ft Upper,High Ceilings 10 ft Lower,High Ceilings 10 ft Main,High Speed Internet,His and Hers Closets,Vaulted Ceiling(s),Walk-In Closet(s) |
|---|---|
| Basement | Exterior Entry,Finished,Finished Bath,Full,Interior Entry,Walk-Out Access |
| Flooring | Hardwood,Tile |
| Total Fireplaces | 2 |
| Fireplace Features | Gas Log,Great Room,Outside,Stone |
| Common Walls | No Common Walls |
| Window Features | Double Pane Windows,Insulated Windows |
| Above Grade Finished Area | 3051 |
| Half Baths | 1 |
| Laundry Features | Electric Dryer Hookup,Laundry Room,Main Level,Mud Room |
| Total Bedrooms | 4 |
| Below Grade Finished Area | 1269 |
| Room Type | Basement,Great Room,Office |
| Main Level Bedrooms | 1 |
| Main Level Bathrooms | 1 |
| Kitchen Features | Breakfast Bar,Cabinets Other,Kitchen Island,Pantry Walk-In,Stone Counters,View to Family Room |
| Total Baths | 5 |
| RoomBedroomFeatures | Master on Main |
| Primary Bathroom Features | Double Vanity,Shower Only |
| Dining Room Features | Open Concept,Seats 12+ |
Exterior Features
| Exterior Amenities | Lighting,Private Entrance,Private Yard,Rain Gutters |
|---|---|
| Fencing | Back Yard |
| Parking Features | Attached,Driveway,Garage,Garage Door Opener,Garage Faces Front,Garage Faces Side,Kitchen Level |
| Lot Features | Back Yard,Front Yard,Landscaped,Sprinklers In Front,Sprinklers In Rear,Wooded |
| Water Source | Public |
| Total Parking | 4 |
| Foundation Details | Slab |
| Building Area Total | 4320 |
| Lot Dimensions | x |
| Lot Size Acres | 0.66 |
| Road Surface Type | Asphalt,Paved |
| Lot Size Source | Public Records |
| Road Frontage Type | Private Road |
| Other Equipment | Generator,Irrigation Equipment,Satellite Dish |
| Horse Amenities | None |
Amenities
- Foreclosure
- Views
- Short Sale
- New Construction
- Adult 55+
- Lease To Own
- No HOA Fees
- Furnished
- Primary On Main
- Air Conditioning
- Seller Finance
- Green
- Fixer Upper
- Horse
- Golf
- Fireplace
- Deck
- Garage
- Basement
- Pool
Property vs Single Family Average in 30533
Statistics provided by Inside Real Estate
Price
Taxes
Year Built

 ©2026 Georgia Multiple Listing Service All information deemed reliable but not guaranteed. All properties are subject to prior sale, change or withdrawal. Neither listing broker(s) or information provider(s) shall be responsible for any typographical errors, misinformation, misprints and shall be held totally harmless. Listing(s) information is provided for consumer's personal, non-commercial use and may not be used for any purpose other than to identify prospective properties consumers may
 Northeast Georgia Board of REALTORS® All information deemed reliable but not guaranteed. All properties are subject to prior sale, change or withdrawal. Neither listing broker(s) or information provider(s) shall be responsible for any typographical errors, misinformation, misprints and shall be held totally harmless. Listing(s) information is provided for consumer's personal, non-commercial use and may not be used for any purpose other than to identify prospective properties consumers may be
 The information set forth on this site is based upon information which we consider reliable, but because it has been supplied by third parties to our franchisees (who in turn supplied it to us), we can not represent that it is accurate or complete, and it should not be relied upon as such. The offerings are subject to errors, omissions, changes, including price, or withdrawal without notice. All dimensions are approximate and have not been verified by the selling party and can not be verified. It
