
Price Reduction - Waterfront - Golf Course - Primary on Main
Address
448 Golden Bear Pass, Dahlonega, GA
Price
$ 2,075,000
Property Attributes
- MLS#10712549
- TypeSingle Family
- Listing Status Active
- CountyLumpkin
- CityDahlonega
- NeighborhoodAchasta
- Zip30533
- StyleRustic, Craftsman
- Year Built2022
- Taxes$ 13755
- Price$ 2,075,000
- Bedrooms6
- Full Bathrooms5
- Half Bathrooms1
- Sqr Footage5707
- Lot Size0.7 Acres
Data Source:
Georgia MLS (GAMLS)
Property Description
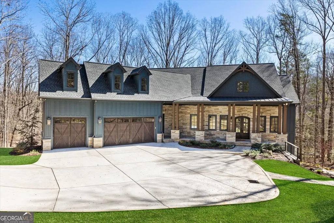
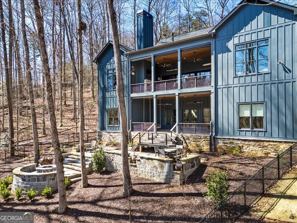
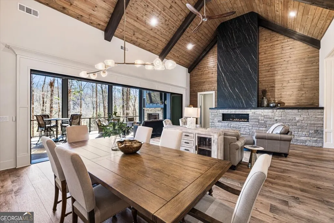
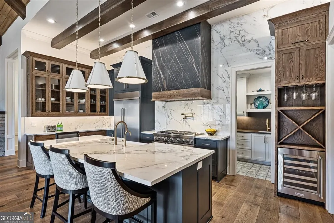
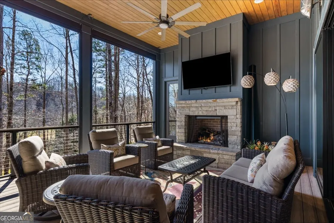
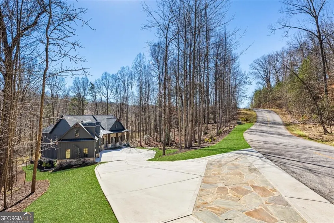
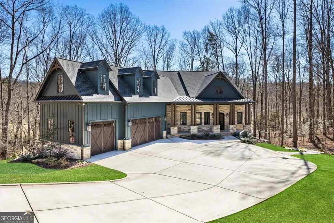
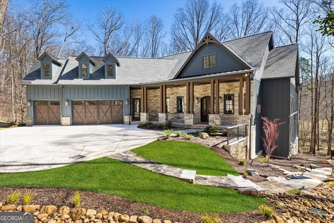
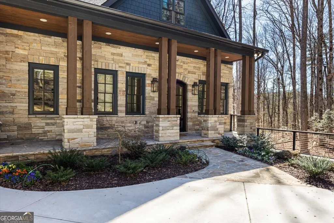
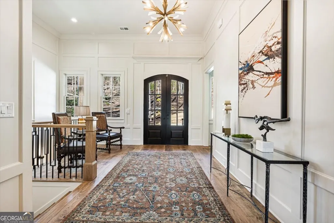
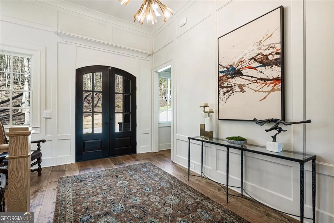
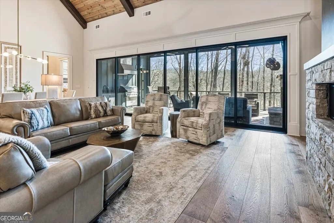
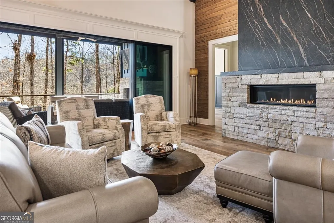
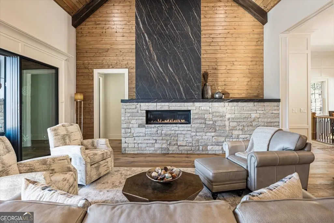

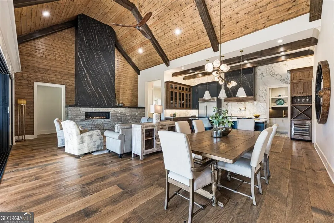
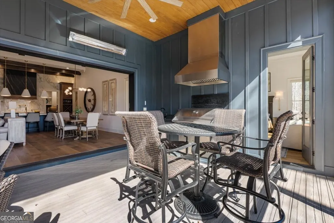
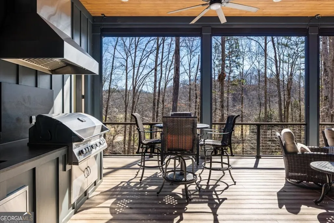
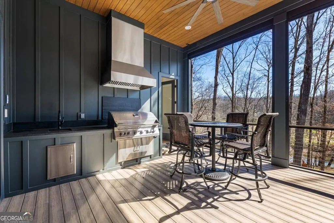
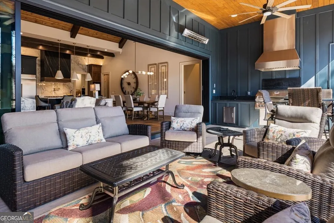
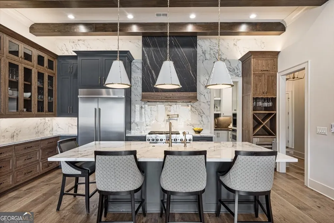
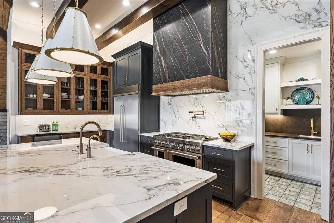
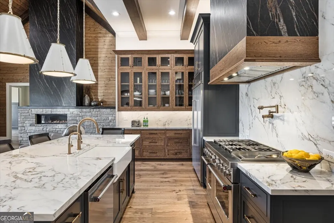
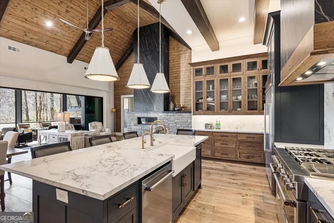
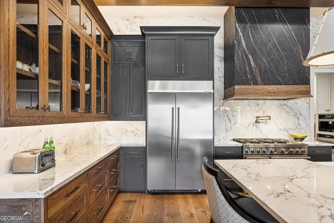
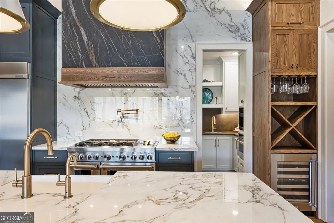
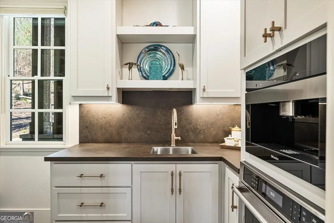
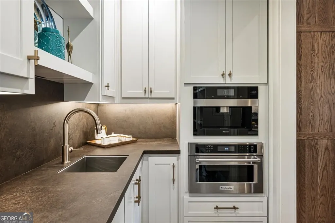
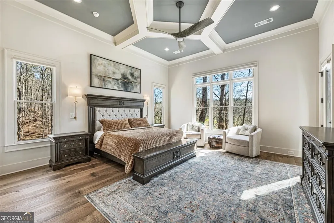
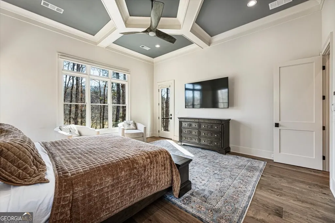
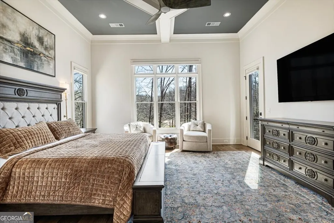
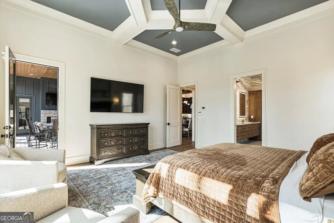
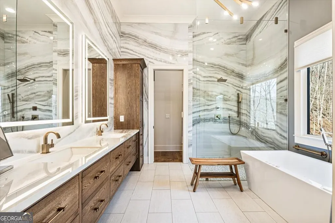
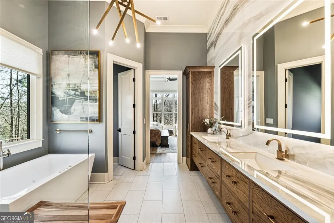
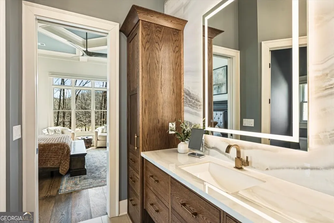
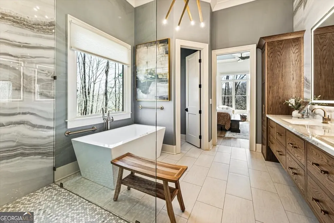
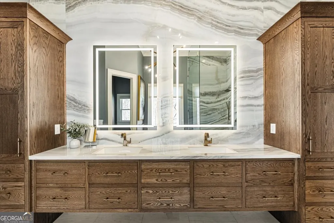
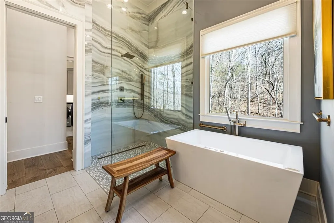
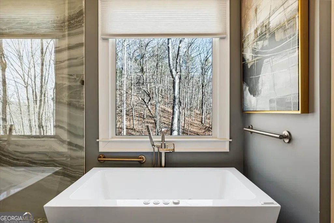
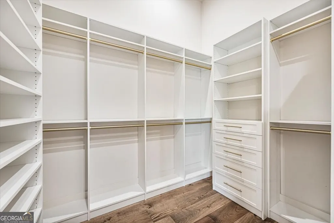
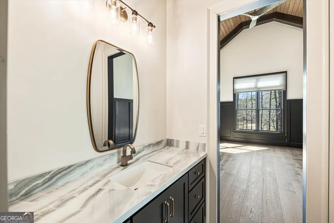
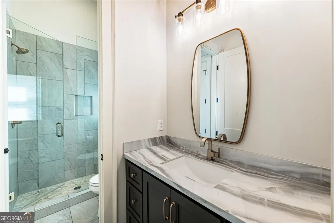
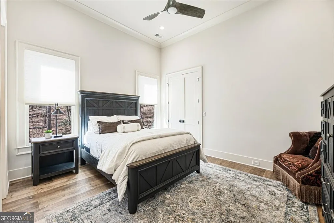
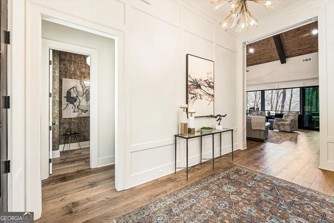
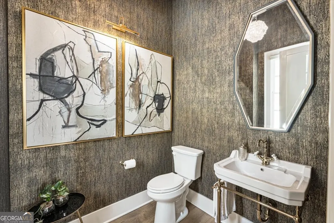
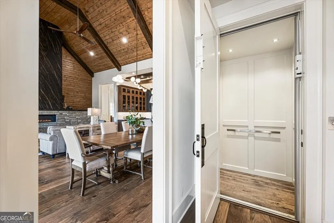
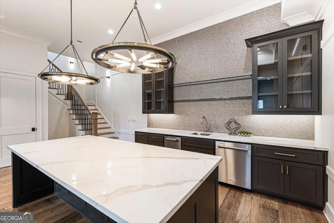
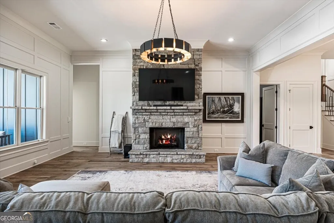
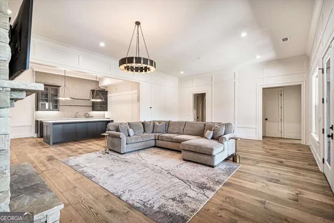
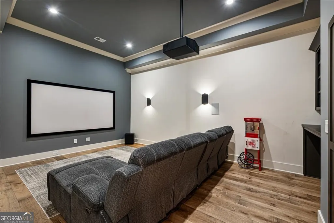
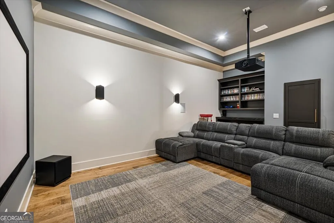
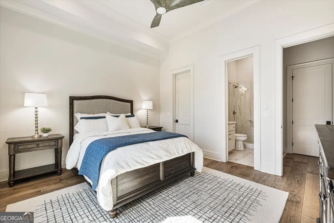
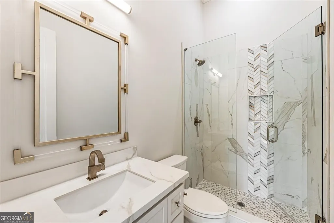
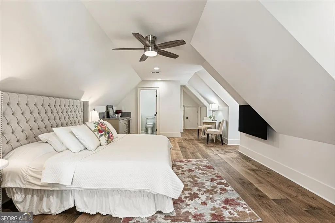
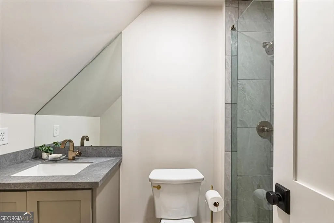
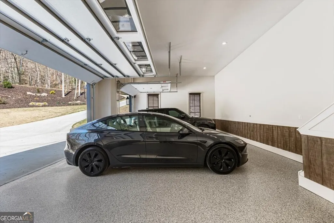
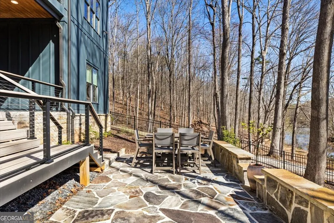
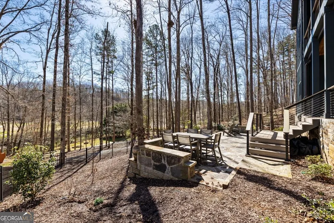
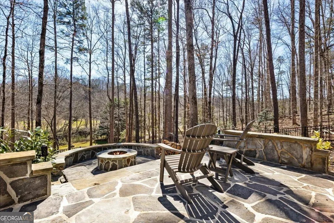
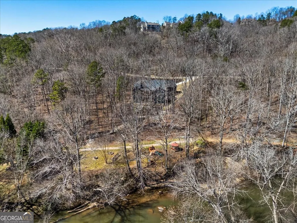
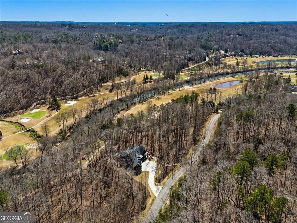
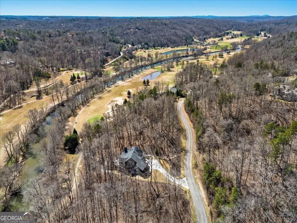
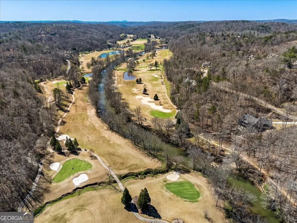
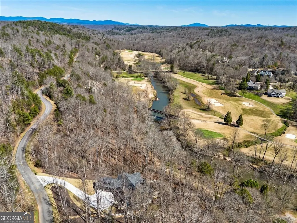
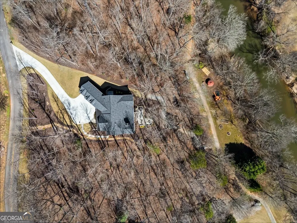
Experience refined mountain living in this custom-built craftsman estate nestled in the foothills of the Blue Ridge Mountains. Overlooking the tranquil Chestatee River and the renowned Jack Nicklaus Signature Golf Course within the gates of Achasta, one of North Georgia's most exclusive communities in Dahlonega, this extraordinary home is the epitome of timeless elegance designed for modern living. From the moment you arrive, the home's stunning curb appeal sets the tone with beautiful stonework, copper gas lanterns, designer garage doors, meticulously manicured landscaping and an inviting covered porch. As you step inside the double front doors, the expansive ceilings and wall of sliding glass doors with picturesque views bathe the space in natural light. The open concept design allows for effortless flow between the stunning chef's kitchen and fireside family room with beautiful beamed, vaulted ceilings. As the heart of the home, the kitchen does not disappoint featuring a statement range hood adorned with imported Italian porcelain carried over from the fireplace and stunning quartzite bedecking the oversized eat-in island, countertops and statement backsplash that reaches to the ceilings. The scullery and dedicated bar area are perfect for effortless entertaining. Immediately off the living space is an exceptional covered porch complete with a stone fireplace, outdoor kitchen, motorized screens, and elevated heaters ideal for gathering and enjoying the beauty of the mountains from sun-up to sun-down throughout the year. The main-level primary suite is a true retreat, offering direct patio access and a spa-inspired bathroom with a full wall showcasing the same imported Italian porcelain from the main living space, floating double vanities, backlit mirrors, a soaking tub, and a spacious walk-in closet with direct access to the main-level laundry room for everyday convenience. Two additional bedrooms share a full bathroom, ideal for convenient one-level living for visitors while the vaulted room would serve as an ideal study or office as an inspiring work-from-home setting. An elevator provides seamless access between levels. Designed for gathering and entertaining, the terrace level offers a second kitchen and full bar, theatre/media room, and generous living space ideal for hosting. A second laundry room includes a built-in dog shower, and two large bedrooms with ensuite bathrooms provide comfort and privacy for guests. Step outside to a relaxing patio with a hanging daybed, with a path leading to a fire pit and outdoor dining area nestled in nature. Above the garage, a beautifully finished private guest suite with kitchenette and ensuite bathroom creates the perfect retreat for extended stays. There is truly something for everyone in this special mountain community. Behind the private gates of Achasta lies a spectacular setting with resort-style amenities including the Jack Nicklaus Signature Golf Course, an elegant clubhouse and restaurant with a private chef, pro shop, swimming, tennis, pickleball, and eight scenic hiking trails. Residents also enjoy kayaking, fishing, and tubing along the beautiful Chestatee River, along with a vibrant calendar of social events within the community. Just a short, 10-minute drive from the gates of Achasta lies the quaint, historic town of Dahlonega, boasting charming festivals and events throughout the year, boutique shopping, acclaimed wineries, and exceptional dining. With the nearby Northeast Georgia Health System medical center, a convenient Publix minutes away, and easy access to GA-400, Achasta delivers an extraordinary blend of luxury escape and everyday accessibility. A true North Georgia treasure that is hard to believe it's only an hour from Atlanta - welcome to a life of leisure, beauty, and elevated mountain living at 448 Golden Bear Pass.
| Elementary School | Middle School | High School |
|---|---|---|
| Cottrell Elementary School | Lumpkin Middle School | New Lumpkin High School |
| Price History | |
|---|---|
| 3/18/2026 | Listed $2,275,000 |
| 4/7/2026 | 4$2,175,000 |
| 8/5/2026 | 5$2,075,000 |
General Features
| Sewer | Septic Tank |
|---|---|
| Heating | Central,Natural Gas |
| Cooling | Ceiling Fan(s),Central Air |
| Utilities | Cable Available,Electricity Available,High Speed Internet,Natural Gas Available,Phone Available,Water Available |
| Roof | Other |
| Appliances | Dishwasher,Double Oven,Dryer,Microwave,Refrigerator,Washer |
| HOA Fee | 2988 |
| Association Fee Includes | Security,Swimming,Tennis |
| Patio/Porch Features | Patio,Porch,Screened |
| Architectural Style | Rustic,Craftsman |
| Security Features | Gated Community,Smoke Detector(s) |
| Construction Materials | Stone |
| Year Built | 2022 |
| Electric | 220 Volts |
| View | River |
| Levels | Two |
| Property Subtype | Single Family Residence |
| Tax Year | 2025 |
| Community Features | Clubhouse,Gated,Golf,Pool,Shared Dock,Tennis Court(s),Near Shopping |
| Accessibility | Accessible Elevator Installed |
| County | Lumpkin |
| New Construction | false |
| Property Type | Residential |
| HOA | true |
| Attached Garage | true |
| Subdivision Name | Achasta |
| Garage Y/N | true |
| Full Baths | 5 |
| Status | Active |
| Directions | GPS |
| High School | New Lumpkin |
| City | Dahlonega |
| Body of Water | None |
| Lot Size Units | Square Feet |
| Lot Size Square Feet | 30492 |
| Carport Y/N | false |
| Elementary School | Cottrell |
| Property Attached Y/N | false |
| Land Lease Y/N | false |
| Tax Annual Amount | 13755 |
| Home Warranty Y/N | false |
| Middle/Junior High School | Lumpkin |
| Property Condition | Resale |
| Structure Type | House |
| Building Area Units | Square Feet |
| Living Area Units | Square Feet |
| Standard Status | Active |
Interior Features
| Interior Amenities | Beamed Ceilings,Double Vanity,High Ceilings,Master On Main Level,Separate Shower,Soaking Tub,Vaulted Ceiling(s),Walk-In Closet(s),Wet Bar |
|---|---|
| Basement | Bath Finished,Exterior Entry,Finished,Full,Interior Entry |
| Flooring | Carpet,Hardwood |
| Total Fireplaces | 3 |
| Fireplace Features | Basement,Family Room,Gas Log,Gas Starter,Outside |
| Common Walls | No Common Walls |
| Air Conditioning Y/N | true |
| Heating Y/N | true |
| Window Features | Double Pane Windows |
| Fireplace Y/N | true |
| Above Grade Finished Area | 3315 |
| Half Baths | 1 |
| Laundry Features | Other |
| Total Bedrooms | 6 |
| Below Grade Finished Area | 2392 |
| Main Level Bedrooms | 3 |
| Main Level Bathrooms | 2 |
| Below Grade Finished Area Unit Type | Square Feet |
| LivingAreaSource | Public Records |
| Above Grade Finished Area Unit Type | Square Feet |
| Kitchen Features | Breakfast Area,Breakfast Bar,Breakfast Room,Kitchen Island,Solid Surface Counters,Walk-in Pantry |
| Total Baths | 6 |
Exterior Features
| Exterior Amenities | Gas Grill,Sprinkler System |
|---|---|
| Parking Features | Garage,Attached,Kitchen Level |
| Lot Features | Private |
| Water Source | Public |
| Lot Size Area | 30492 |
| Foundation Details | Slab |
| Building Area Total | 5707 |
| Lot Size Acres | 0.7 |
| Frontage Type | Golf Course,River |
| Lot Size Source | Public Records |
| Waterfront Y/N | true |
Amenities
- Foreclosure
- Views
- Short Sale
- New Construction
- Adult 55+
- Lease To Own
- No HOA Fees
- Furnished
- Primary On Main
- Air Conditioning
- Seller Finance
- Green
- Fixer Upper
- Horse
- Golf
- Fireplace
- Deck
- Garage
- Basement
- Pool
Property vs Single Family Average in 30533
Price
Taxes
Year Built

 ©2026 Georgia Multiple Listing Service All information deemed reliable but not guaranteed. All properties are subject to prior sale, change or withdrawal. Neither listing broker(s) or information provider(s) shall be responsible for any typographical errors, misinformation, misprints and shall be held totally harmless. Listing(s) information is provided for consumer's personal, non-commercial use and may not be used for any purpose other than to identify prospective properties consumers may
 Northeast Georgia Board of REALTORS® All information deemed reliable but not guaranteed. All properties are subject to prior sale, change or withdrawal. Neither listing broker(s) or information provider(s) shall be responsible for any typographical errors, misinformation, misprints and shall be held totally harmless. Listing(s) information is provided for consumer's personal, non-commercial use and may not be used for any purpose other than to identify prospective properties consumers may be
 The information set forth on this site is based upon information which we consider reliable, but because it has been supplied by third parties to our franchisees (who in turn supplied it to us), we can not represent that it is accurate or complete, and it should not be relied upon as such. The offerings are subject to errors, omissions, changes, including price, or withdrawal without notice. All dimensions are approximate and have not been verified by the selling party and can not be verified. It
