
Price Reduction - Primary on Main - Eco Friendly
Address
2477 Hunting Valley Drive, Decatur, GA
Price
$ 445,000
Property Attributes
- MLS#7774082
- TypeSingle Family
- Listing Status Active
- CountyDekalb
- CityDecatur
- NeighborhoodMedlock Park
- Zip30033
- StyleRanch
- Year Built1957
- Taxes$ 4504
- Price$ 445,000
- Bedrooms2
- Full Bathrooms1
- Half Bathrooms1
- Lot Size0.4 Acres
Data Source:
First Multiple Listing Services (FMLS)
Property Description
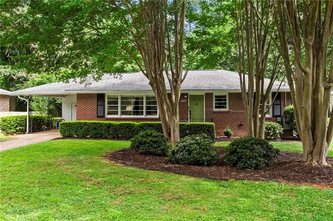
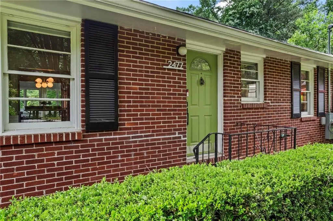
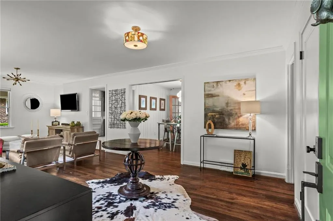
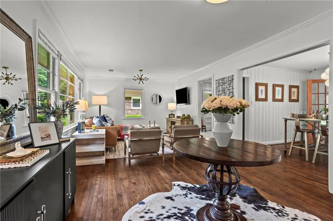
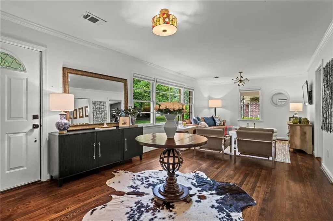
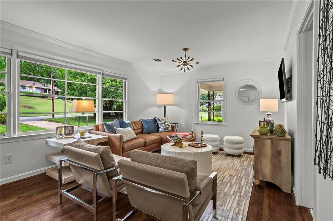
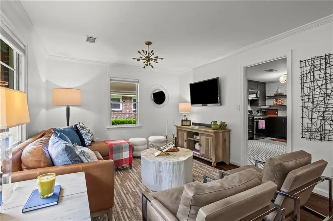
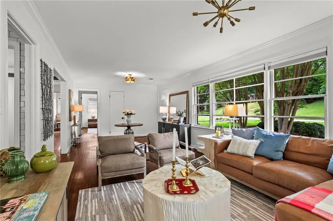
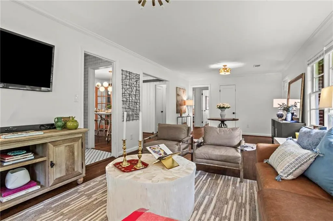
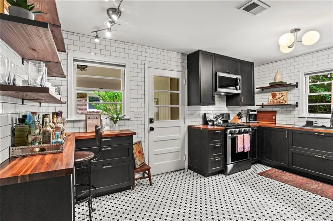
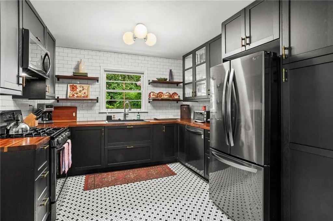
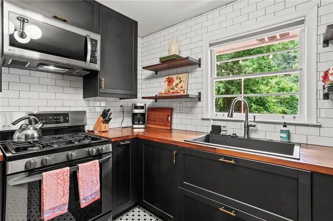
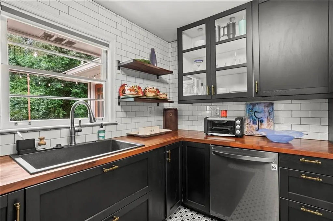
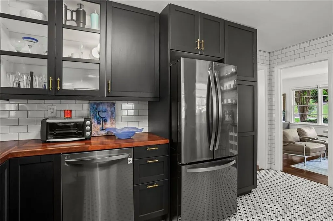
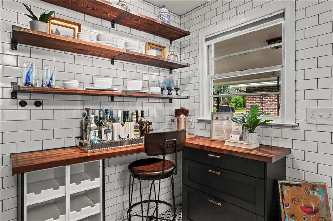
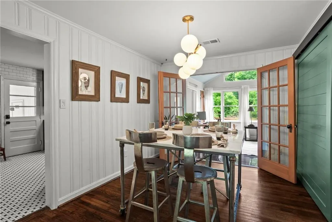
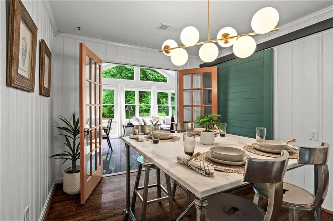
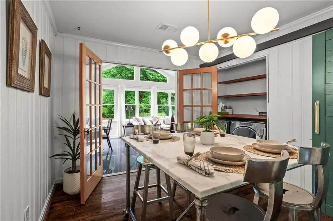
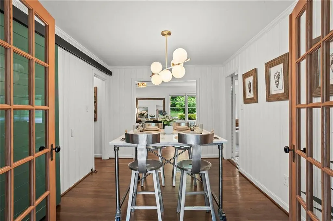
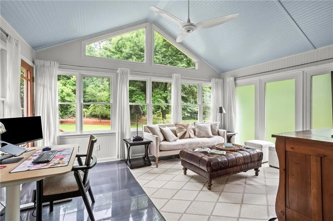
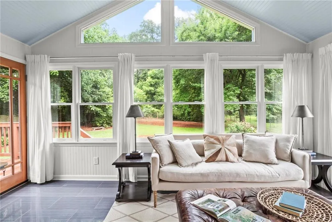
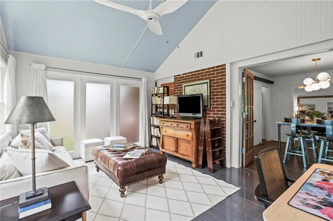
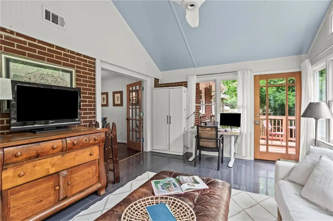
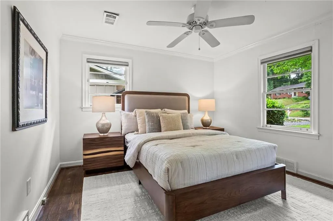
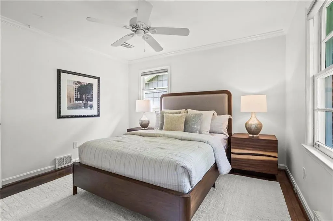
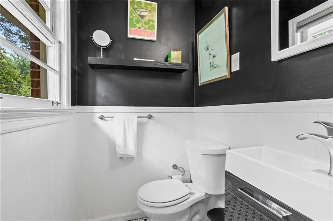
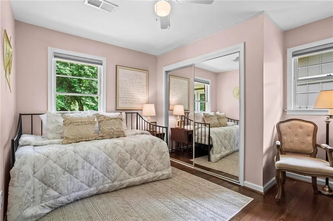
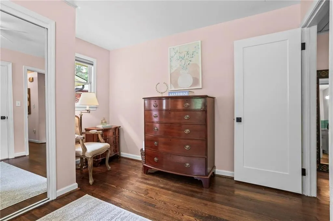
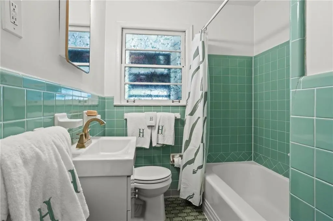
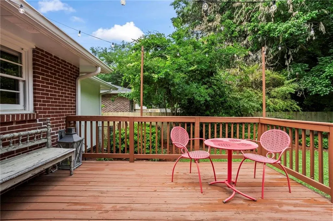
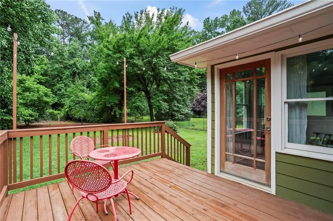
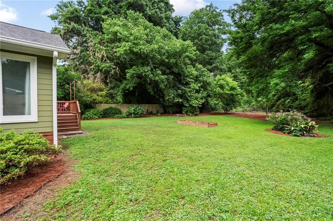
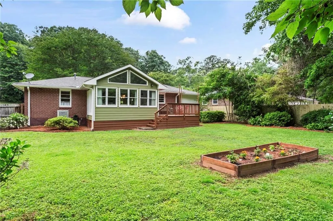
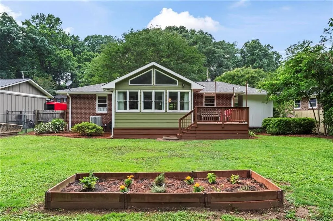
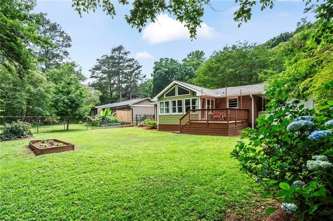
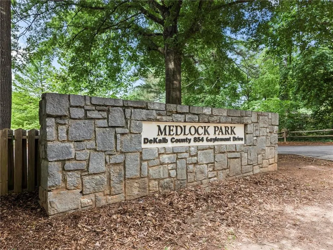
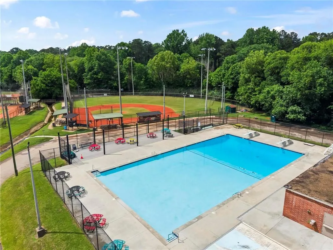
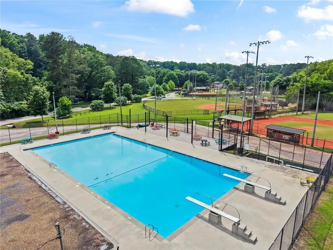
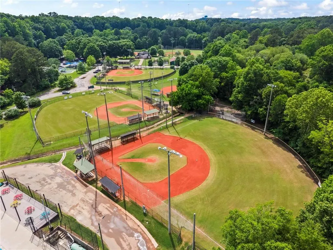
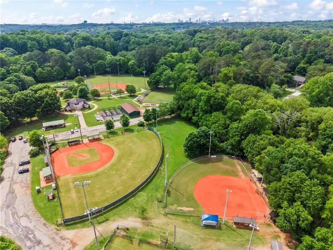
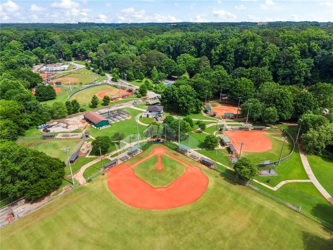
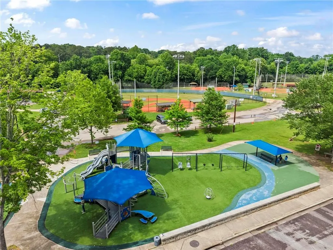
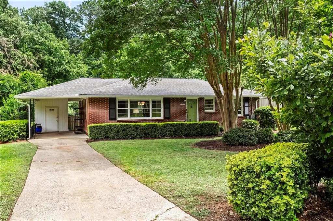
Seeking low-maintenance and renovated but a condo or townhome just isn’t your speed? I have just the house for you! This charming two bedroom brick ranch in the friendly Medlock Park community is a sight for sore eyes. Set behind gorgeous, mature landscaping on a delicious flat lot stands this timeless mid-century ranch home with countless upgrades. Starting up front, the living room is large enough for both a welcoming foyer space and sitting area. Sure to be the approved by the most discerning at-home chefs, the gourmet kitchen in an absolute delight! Defined by designer finishes top to bottom, everyone will love the generous counter space, chic black cabinetry, upgraded appliances, and cute dry bar with beverage storage and open shelving. Also boasting the gorgeous real hardwood floors that unify the main spaces, the large dining room boasts ample space for dinner parties. The vaulted sunroom at the back of the house could not be a sweeter space if it tried! A perfect reading room, tv spot, or home office; this beautiful room truly offers unlimited options! Drenched in corner light, the primary bedroom offers a private en-suite powder room and more of those glorious hardwood floors! The hall bathroom is a darling space adorned with quintessential 1950’s mint green tile in truly fabulous condition. Step aside on the back deck to behold a stunning private, flat, and fully fenced backyard! Pets and pals alike with relish in this yard boasting dedicated planter beds, mature foliage, and incredible space for outdoor fun. This home is located in the idyllic Medlock Park neighborhood offering a robust neighborhood association, access to the South Peachtree Creek Trail, baseball fields, swimming pool and playground, all of which are anchored by its 39-acre park. Zoned for highly-rated Fernbank Elementary School and within close proximity of nearby shopping and dining in downtown Decatur and Toco Hills, you’ll be hard pressed to find a better location in all of North Decatur. Welcome home to 2477 Hunting Valley Drive, where life is good and living is easy!
| Elementary School | Middle School | High School |
|---|---|---|
| Fernbank Elementary School | Druid Hills Middle School | Druid Hills High School |
| Price History | |
|---|---|
| 5/22/2026 | Listed $475,000 |
| 6/23/2026 | 3$460,000 |
| 8/11/2026 | 3$445,000 |
General Features
| Sewer | Public Sewer |
|---|---|
| Heating | Forced Air |
| Cooling | Ceiling Fan(s),Central Air |
| Utilities | Cable Available |
| Roof | Composition |
| Appliances | Dishwasher,Disposal,Dryer,Gas Range,Microwave,Refrigerator,Washer |
| Patio/Porch Features | Deck,Front Porch |
| Architectural Style | Ranch |
| Pool Features | None |
| Security Features | Security System Owned,Smoke Detector(s) |
| Construction Materials | Brick 4 Sides,Cement Siding |
| Year Built | 1957 |
| Electric | None |
| View | Neighborhood |
| Levels | One |
| Property Subtype | Single Family Residence |
| Tax Year | 2025 |
| Parcel Number | 18 101 02 072 |
| Waterfront Features | None |
| Community Features | Curbs,Near Public Transport,Near Schools,Near Shopping,Near Trails/Greenway,Park,Playground,Pool,Street Lights |
| Accessibility | None |
| County | Dekalb - GA |
| Property Type | Residential |
| HOA | false |
| Energy Efficient | Appliances,Thermostat |
| Subdivision Name | Medlock Park |
| Green Energy Generation | None |
| Other Structures | None |
| Full Baths | 1 |
| Status | Active |
| Directions | GPS-friendly |
| High School | Druid Hills |
| City | Decatur |
| Body of Water | None |
| Carport Spaces | 1 |
| Spa Features | None |
| Elementary School | Fernbank |
| Property Attached Y/N | false |
| Land Lease Y/N | false |
| Tax Annual Amount | 4504 |
| Home Warranty Y/N | false |
| Middle/Junior High School | Druid Hills |
| Property Condition | Resale |
| Standard Status | Active |
| Freehold | IDX |
| Corporate Owner | None |
Interior Features
| Interior Amenities | Crown Molding,Entrance Foyer,Low Flow Plumbing Fixtures,Vaulted Ceiling(s) |
|---|---|
| Basement | Crawl Space |
| Flooring | Ceramic Tile,Hardwood |
| Fireplace Features | None |
| Common Walls | No Common Walls |
| Window Features | Wood Frames |
| Half Baths | 1 |
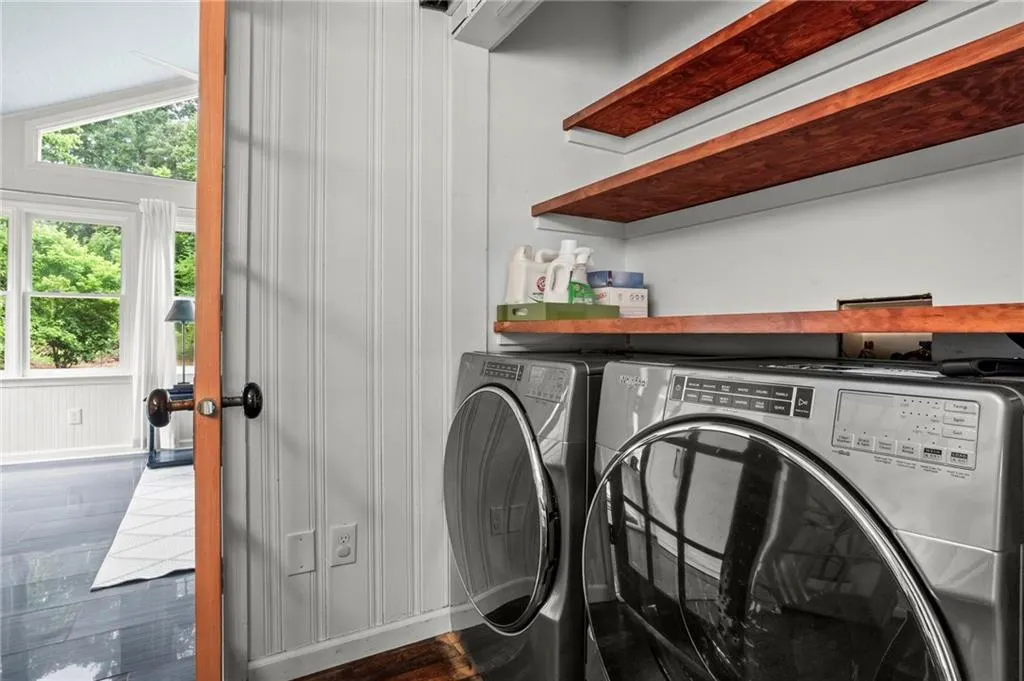
| Laundry Features | Laundry Closet,Main Level |
| Total Bedrooms | 2 |
| Room Type | Bonus Room,Sun Room |
| Main Level Bedrooms | 2 |
| Main Level Bathrooms | 1 |
| Kitchen Features | Cabinets Other,Pantry,View to Family Room,Wine Rack |
| Total Baths | 2 |
| RoomBedroomFeatures | Master on Main |
| Primary Bathroom Features | Other |
| Dining Room Features | Separate Dining Room |
Exterior Features
| Exterior Amenities | Garden,Private Entrance,Private Yard |
|---|---|
| Fencing | Back Yard,Fenced |
| Parking Features | Carport |
| Lot Features | Back Yard,Flood Plain,Landscaped,Level,Private |
| Water Source | Public |
| Foundation Details | Block |
| Building Area Total | 1303 |
| Lot Dimensions | 150 x 65 |
| Lot Size Acres | 0.4 |
| Road Surface Type | Asphalt |
| Lot Size Source | Public Records |
| Road Frontage Type | County Road |
| Other Equipment | None |
| Horse Amenities | None |
Amenities
- Foreclosure
- Views
- Short Sale
- New Construction
- Adult 55+
- Lease To Own
- No HOA Fees
- Furnished
- Primary On Main
- Air Conditioning
- Seller Finance
- Green
- Fixer Upper
- Horse
- Golf
- Fireplace
- Deck
- Garage
- Basement
- Pool
Property vs Single Family Average in 30033
Statistics provided by Inside Real Estate
Price
Taxes
Year Built

 ©2026 Georgia Multiple Listing Service All information deemed reliable but not guaranteed. All properties are subject to prior sale, change or withdrawal. Neither listing broker(s) or information provider(s) shall be responsible for any typographical errors, misinformation, misprints and shall be held totally harmless. Listing(s) information is provided for consumer's personal, non-commercial use and may not be used for any purpose other than to identify prospective properties consumers may
 Northeast Georgia Board of REALTORS® All information deemed reliable but not guaranteed. All properties are subject to prior sale, change or withdrawal. Neither listing broker(s) or information provider(s) shall be responsible for any typographical errors, misinformation, misprints and shall be held totally harmless. Listing(s) information is provided for consumer's personal, non-commercial use and may not be used for any purpose other than to identify prospective properties consumers may be
 The information set forth on this site is based upon information which we consider reliable, but because it has been supplied by third parties to our franchisees (who in turn supplied it to us), we can not represent that it is accurate or complete, and it should not be relied upon as such. The offerings are subject to errors, omissions, changes, including price, or withdrawal without notice. All dimensions are approximate and have not been verified by the selling party and can not be verified. It
