
Open House Sat, Aug 22nd 02:00 PM - 04:00 PM - Price Reduction - Views - Primary on Main - Eco Friendly
Address
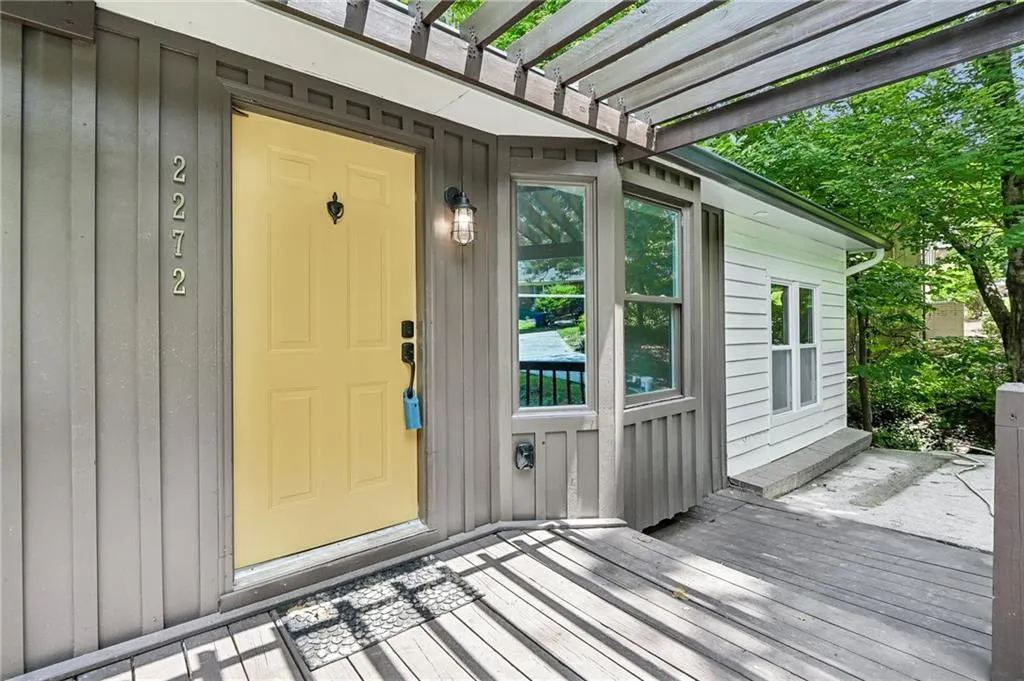
2272 Vistamont Drive, Decatur, GA
Price
$ 650,000
Property Attributes
- MLS#7790127
- TypeSingle Family
- Listing Status Active
- CountyDekalb
- CityDecatur
- NeighborhoodMedlock Park
- Zip30033
- StyleRanch
- Year Built1952
- Taxes$ 7999
- Price$ 650,000
- Bedrooms4
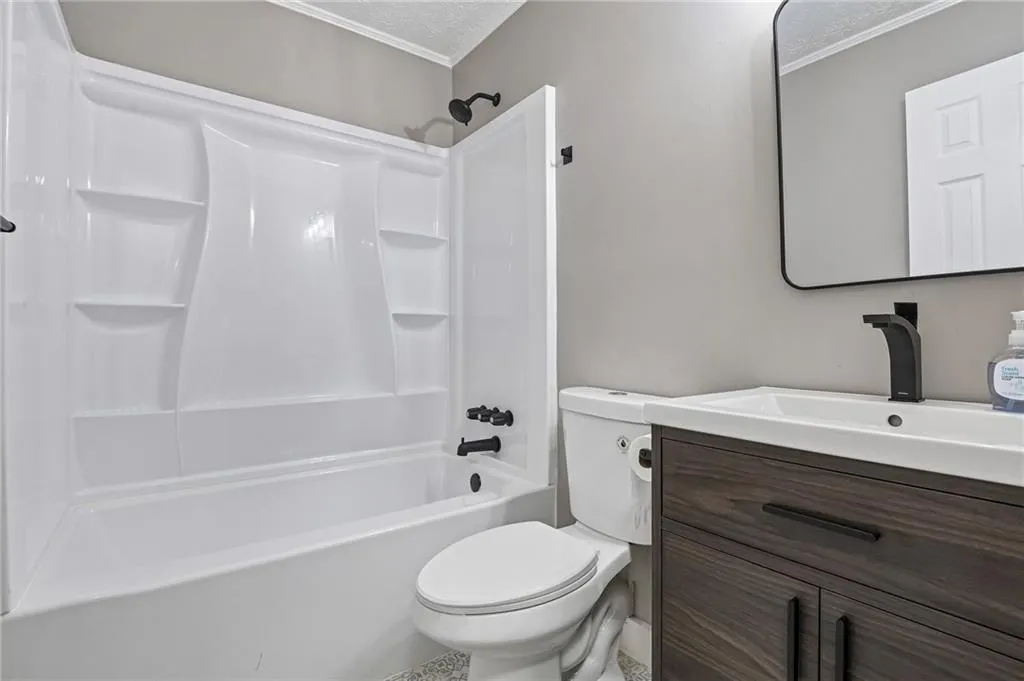
- Full Bathrooms3
- Half Bathrooms0
- Lot Size1.41 Acres
Data Source:
First Multiple Listing Services (FMLS)
Property Description
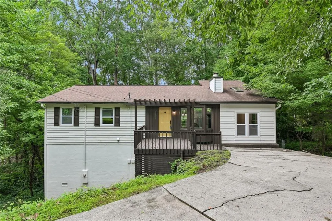
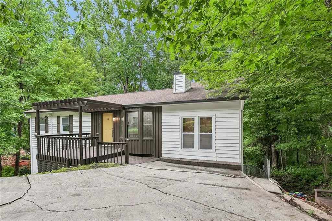
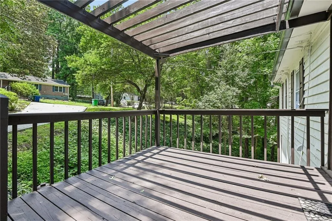
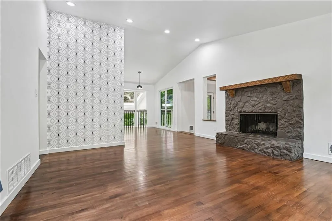
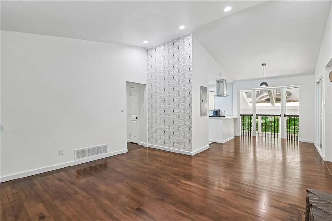
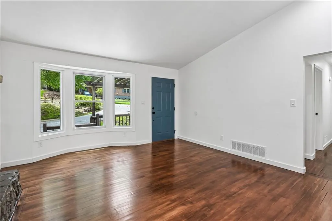
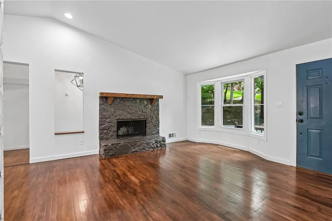
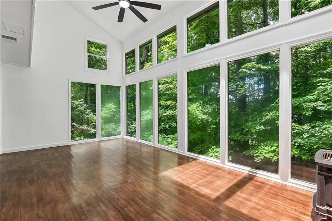
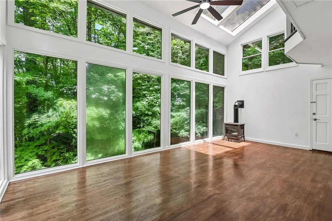
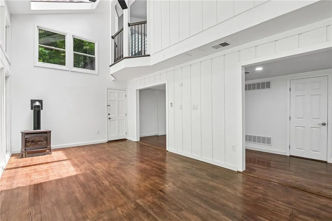
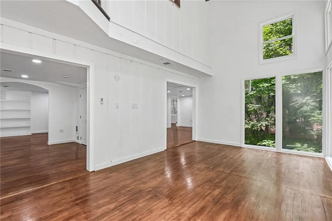
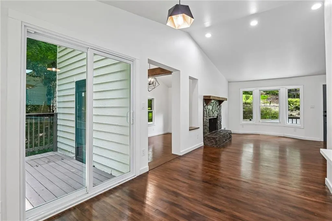
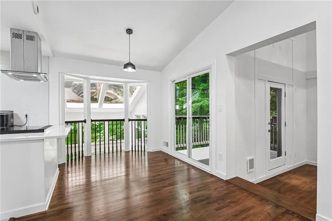
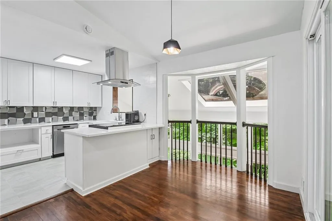
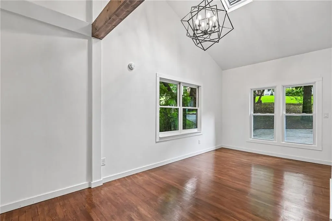
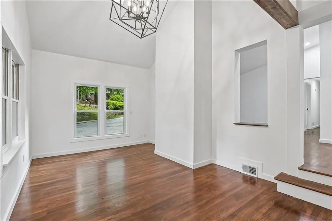
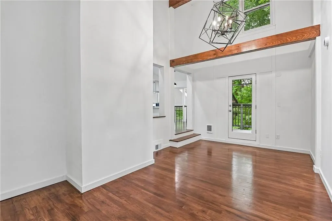
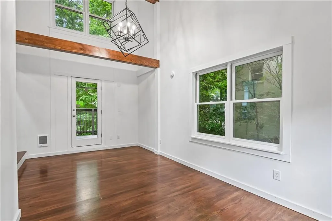
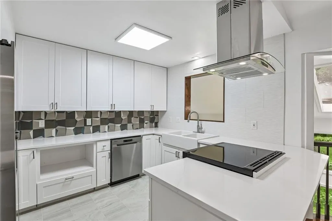
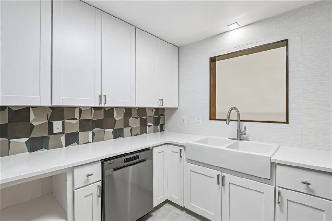
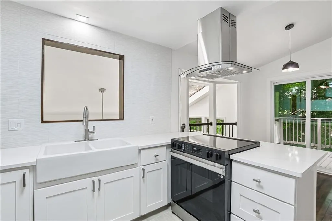
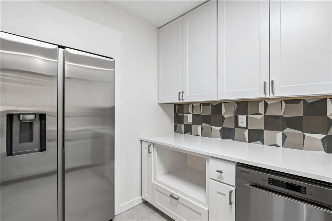
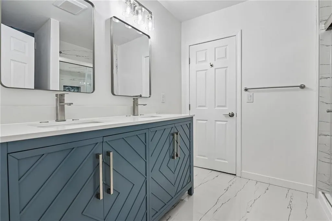
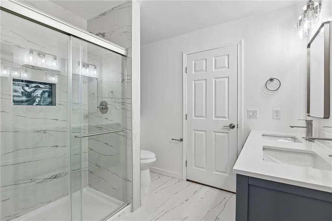
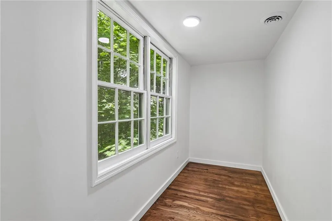
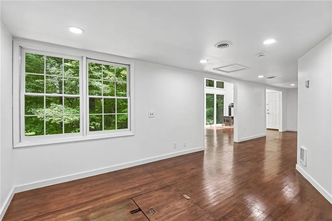
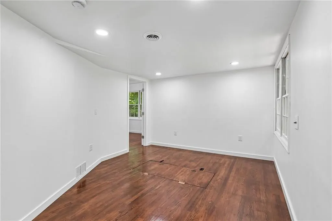
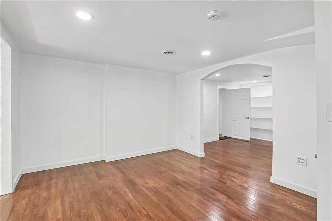
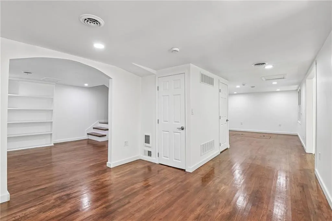
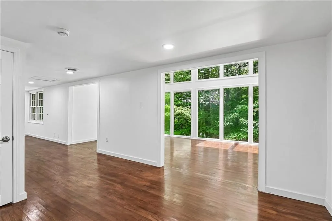
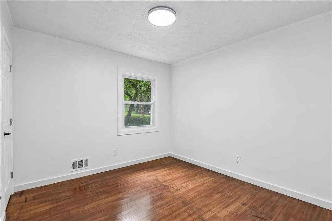
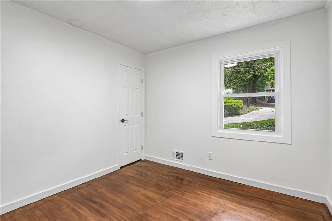
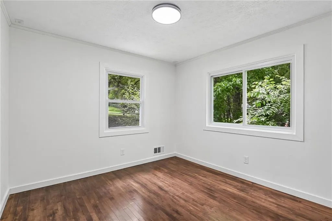
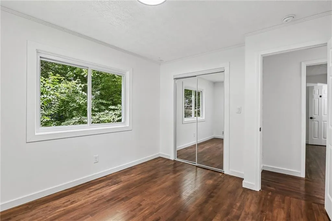
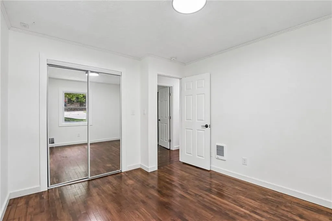
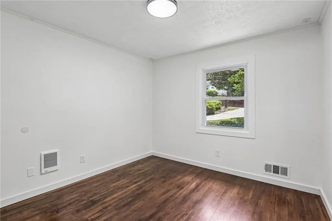
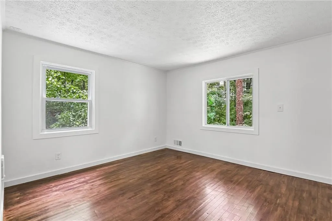
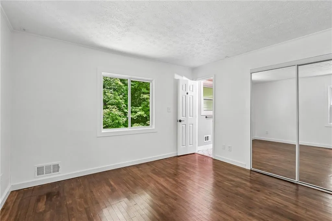
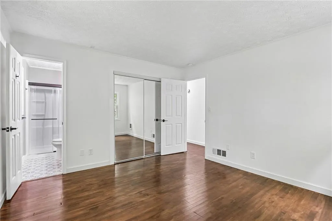
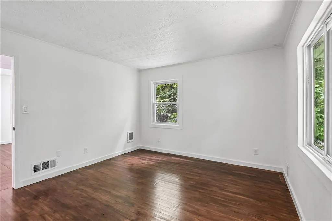
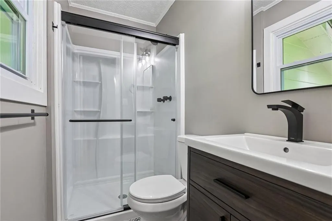
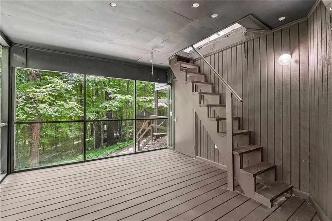
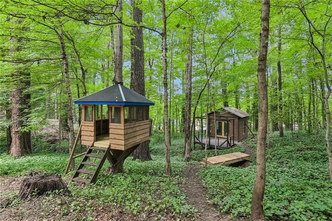
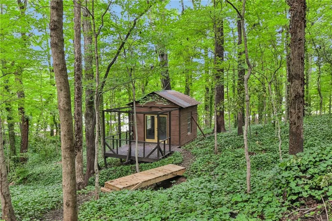
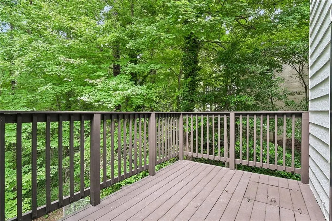
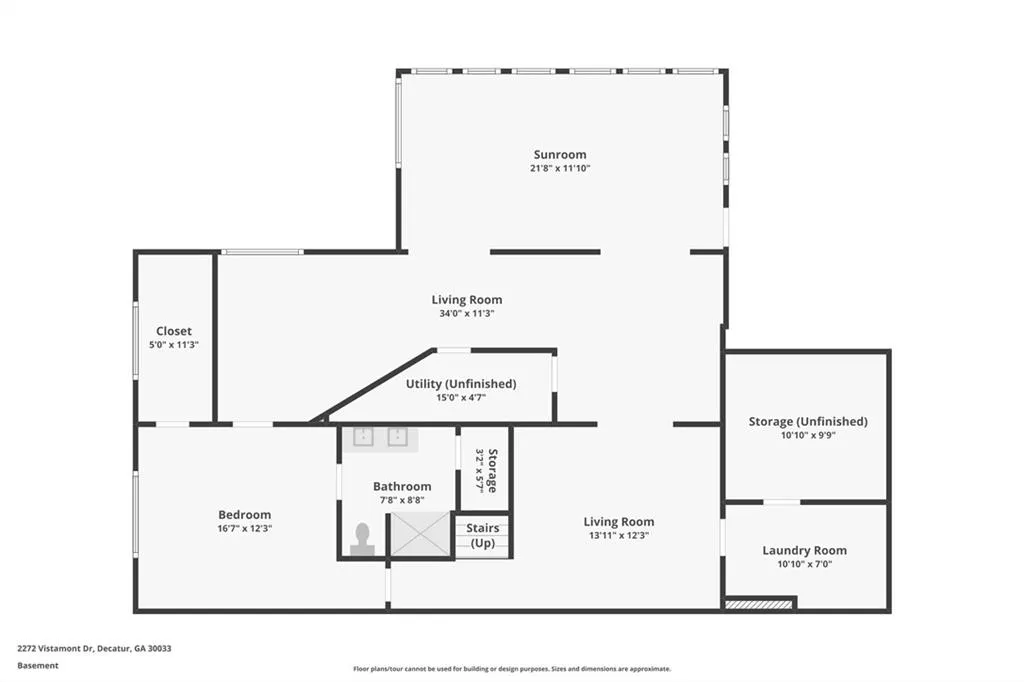
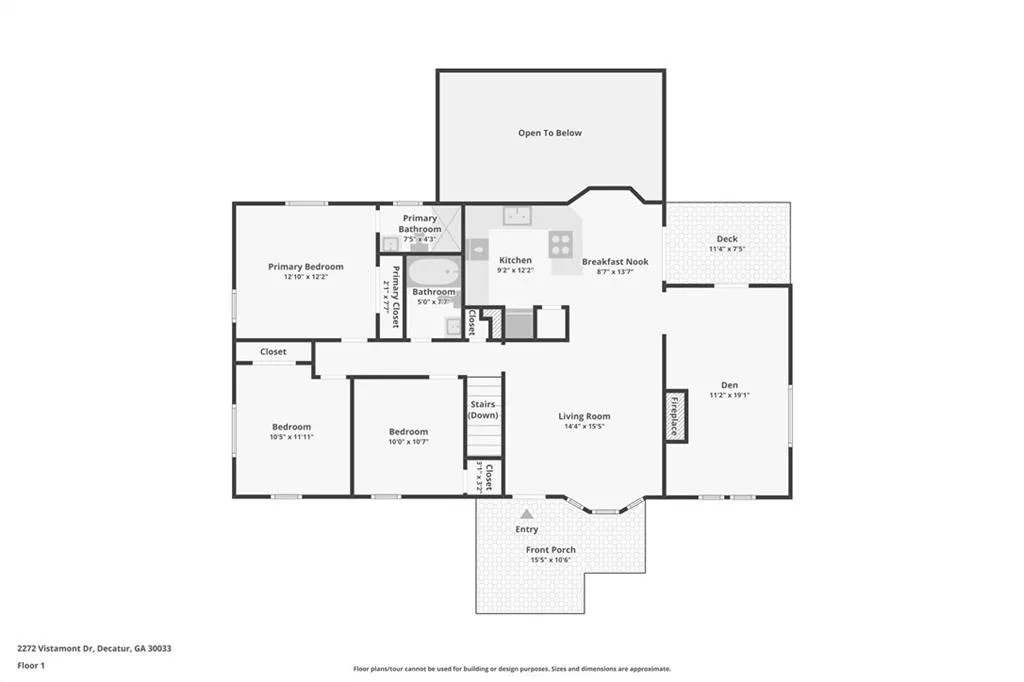
Tucked away on a private, wooded lot in the highly sought-after Medlock Park area, this one-of-a-kind contemporary retreat offers the perfect blend of architectural character, modern updates, and an unbeatable in-town location. Surrounded by nature yet just minutes from Emory, Downtown Decatur, and major Atlanta destinations, this home delivers a lifestyle that is increasingly hard to find. Inside, soaring ceilings, rich hardwood floors, dramatic architectural details, and walls of glass create bright, inviting living spaces filled with natural light. The beautifully updated kitchen features sleek cabinetry, quartz countertops, stainless steel appliances, designer tile accents, and an open layout ideal for entertaining. Multiple living and gathering spaces provide flexibility for today's lifestyle, while the renovated bathrooms offer a fresh, modern feel. The true showstopper is the spectacular two-story great room surrounded by floor-to-ceiling windows overlooking the lush wooded backdrop, creating the feeling of a private mountain retreat in the heart of Decatur. Whether enjoying your morning coffee, entertaining guests, or simply taking in the peaceful views, every space feels connected to nature. Outside, a spacious deck overlooks the serene natural setting, offering the perfect place to relax or entertain. The expansive wooded lot feels like your own private nature preserve and includes a whimsical treehouse and charming cabin retreat, creating a backyard experience unlike anything else in the area. Located just outside the City of Decatur limits, you'll enjoy convenient access to all the shopping, dining, and entertainment Decatur is known for—without paying city taxes. Outdoor enthusiasts will love being within walking distance of Medlock Park, the South Peachtree Creek Trail, Mason Mill Park, Clyde Shepherd Nature Preserve, playgrounds, sports fields, and miles of scenic trails. Steeped in local history as the former home of "The Real Doc Hollywood," this property offers a rare combination of architectural appeal, modern updates, privacy, and location.
| Elementary School | Middle School | High School |
|---|---|---|
| Fernbank Elementary School | Druid Hills Middle School | Druid Hills High School |
| Price History | |
|---|---|
| 6/23/2026 | Listed $725,000 |
| 6/29/2026 | 7$675,000 |
| 8/2/2026 | 4$650,000 |
General Features
| Sewer | Public Sewer |
|---|---|
| Heating | Central |
| Cooling | Central Air |
| Utilities | Cable Available,Electricity Available,Phone Available,Sewer Available,Water Available |
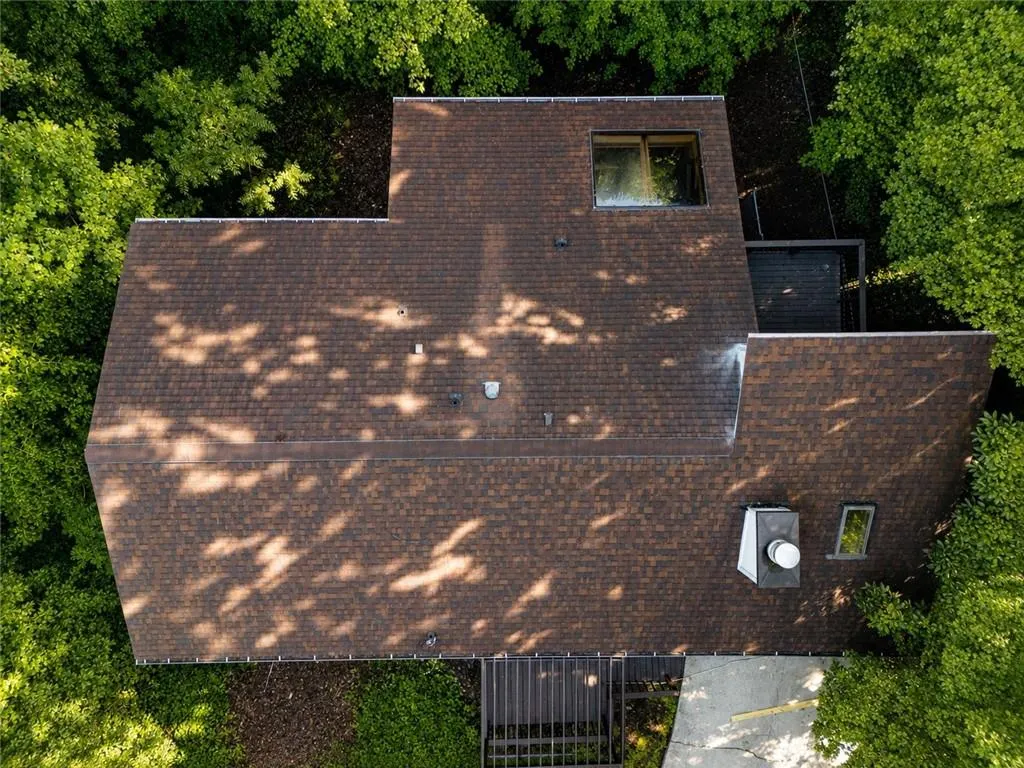
| Roof | Composition |
| Appliances | Dishwasher,Disposal,Electric Cooktop,Electric Range,Range Hood,Refrigerator |
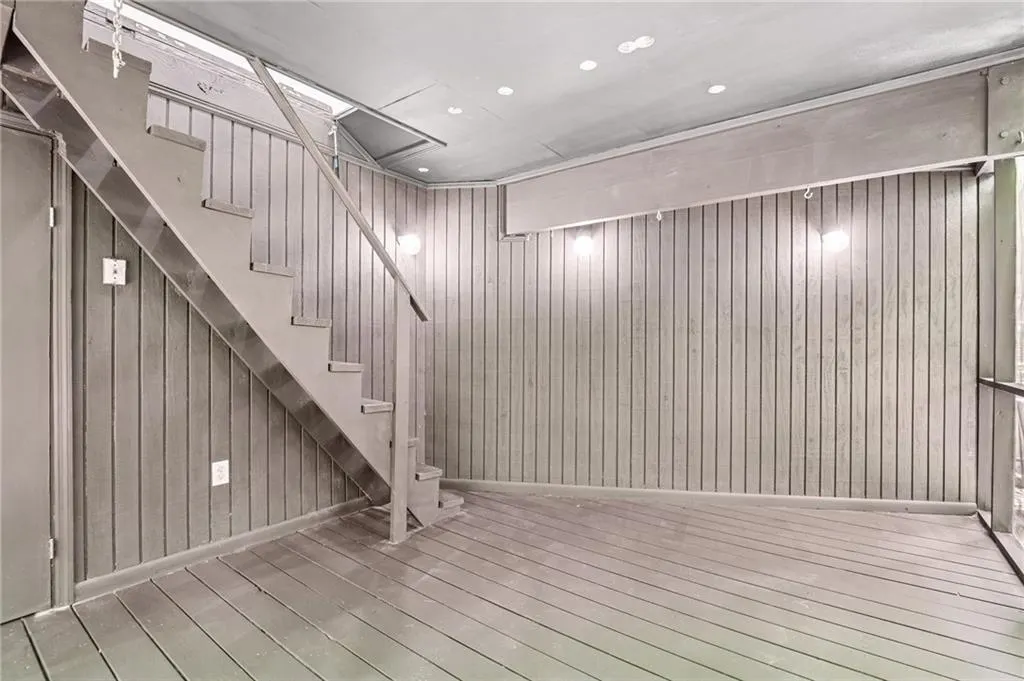
| Patio/Porch Features | Covered,Deck,Glass Enclosed |
| Architectural Style | Ranch |
| Pool Features | None |
| Security Features | Smoke Detector(s) |
| Construction Materials | Wood Siding |
| Year Built | 1952 |
| Electric | 110 Volts,220 Volts |
| View | Trees/Woods |
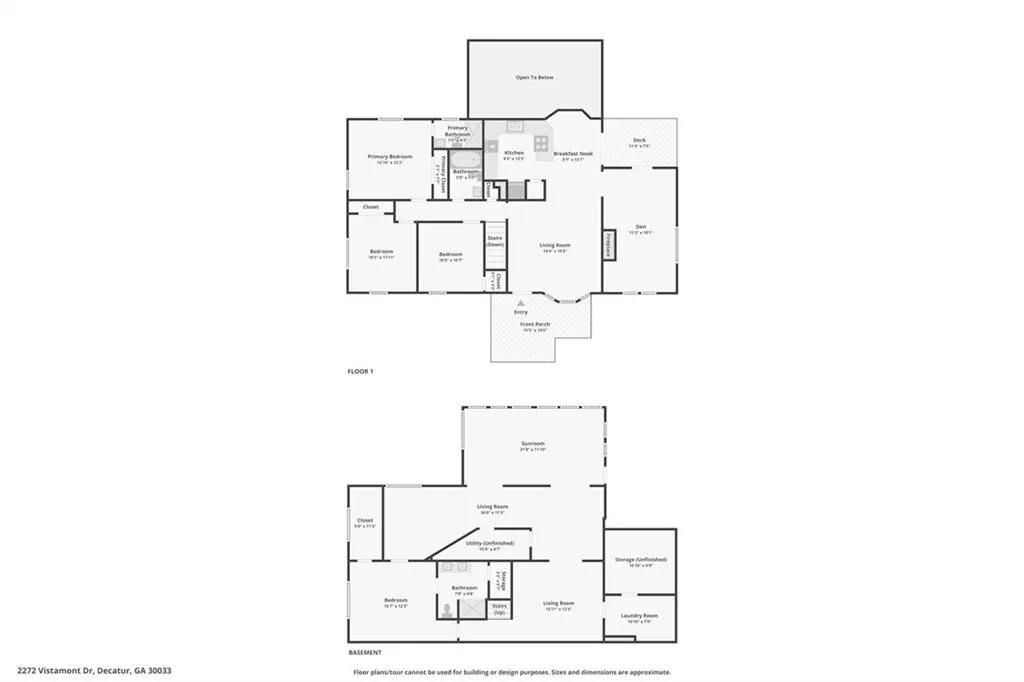
| Levels | Two |
| Property Subtype | Single Family Residence |
| Tax Year | 2025 |
| Parcel Number | 18 061 13 022 |
| Waterfront Features | None |
| Community Features | Near Public Transport,Near Schools,Near Shopping,Near Trails/Greenway,Park,Playground,Pool |
| Accessibility | None |
| County | Dekalb - GA |
| Property Type | Residential |
| HOA | false |
| Energy Efficient | Appliances |
| Subdivision Name | Medlock Park |
| Green Energy Generation | None |
| Other Structures | Shed(s),Other |
| Full Baths | 3 |
| Status | Active |
| Directions | Use GPS |
| High School | Druid Hills |
| City | Decatur |
| Body of Water | None |
| Spa Features | None |
| Elementary School | Fernbank |
| Property Attached Y/N | false |
| Land Lease Y/N | false |
| Tax Annual Amount | 7999 |
| Home Warranty Y/N | false |
| Middle/Junior High School | Druid Hills |
| Property Condition | Resale |
| Virtual Tour | https://www.zillow.com/view-imx/67f8bfaf-dccb-4de5-9331-439dd47a2d3f?wl=true&setAttribution=mls&initialViewType=pano |
| Standard Status | Active |
| Tax Lot | 13 |
| Freehold | IDX |
| Corporate Owner | None |
Interior Features
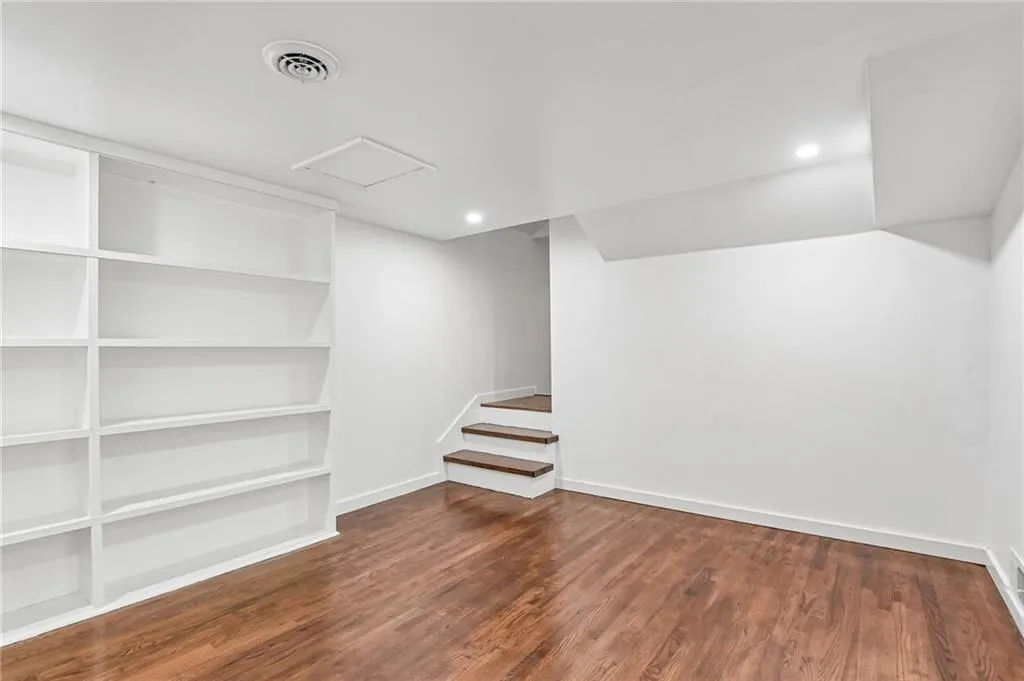
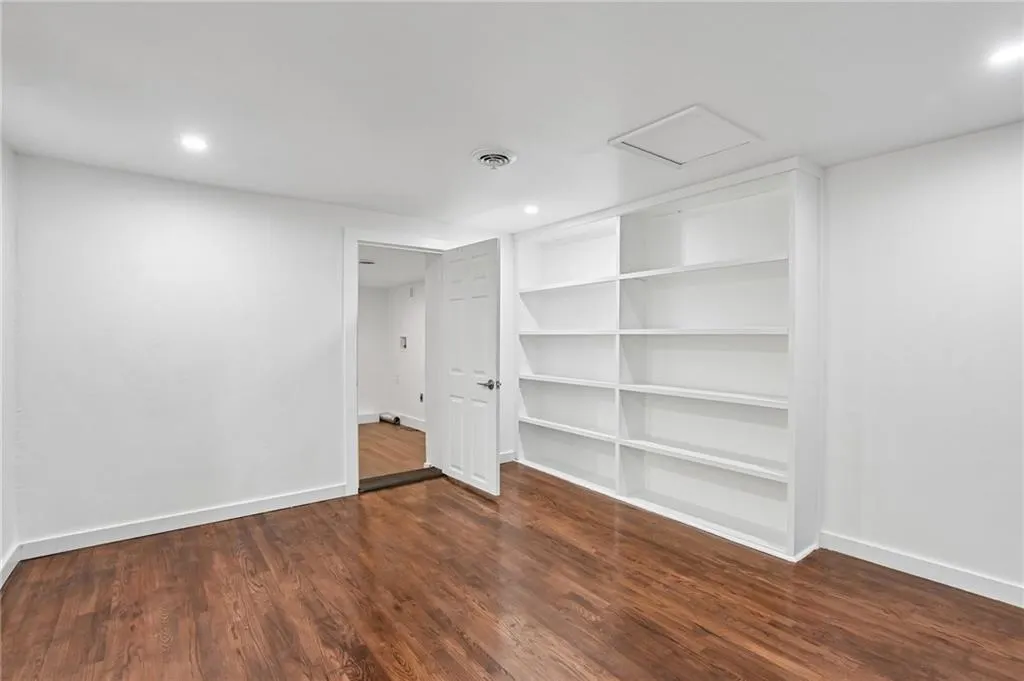
| Interior Amenities | Beamed Ceilings,Bookcases,High Ceilings 10 ft Main,High Speed Internet,Low Flow Plumbing Fixtures,Vaulted Ceiling(s),Other |
|---|---|
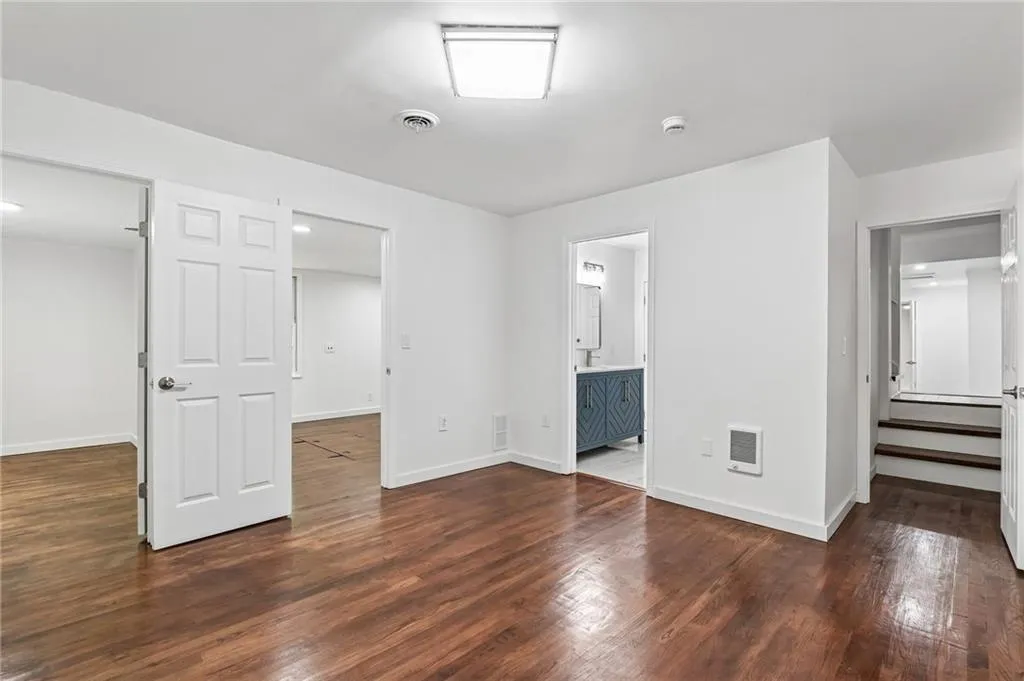
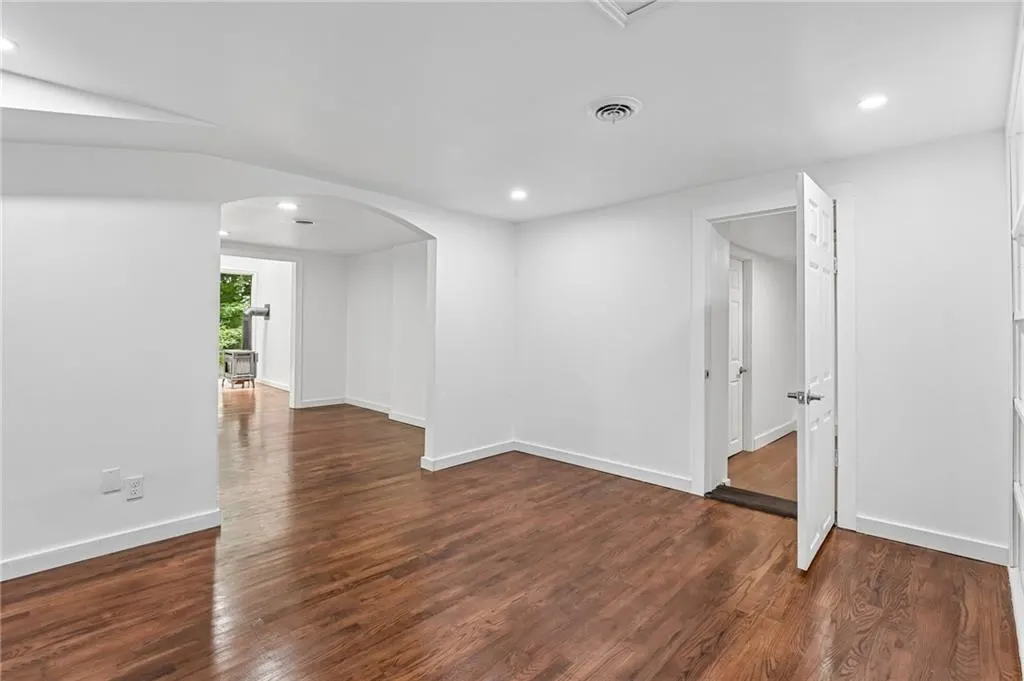
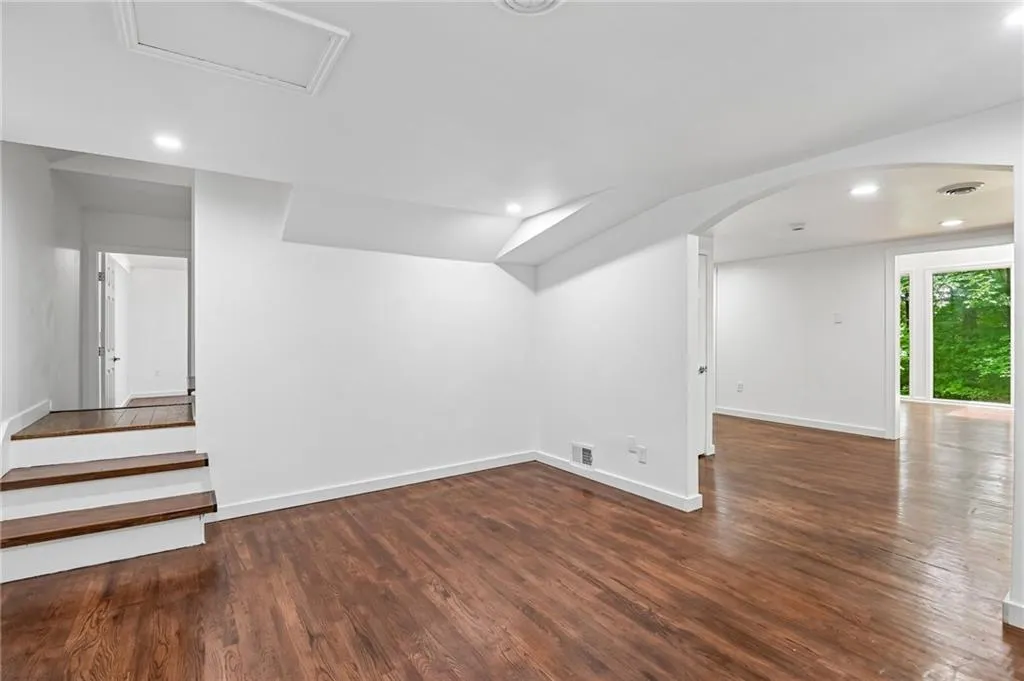
| Basement | Daylight,Exterior Entry,Finished,Full,Interior Entry |
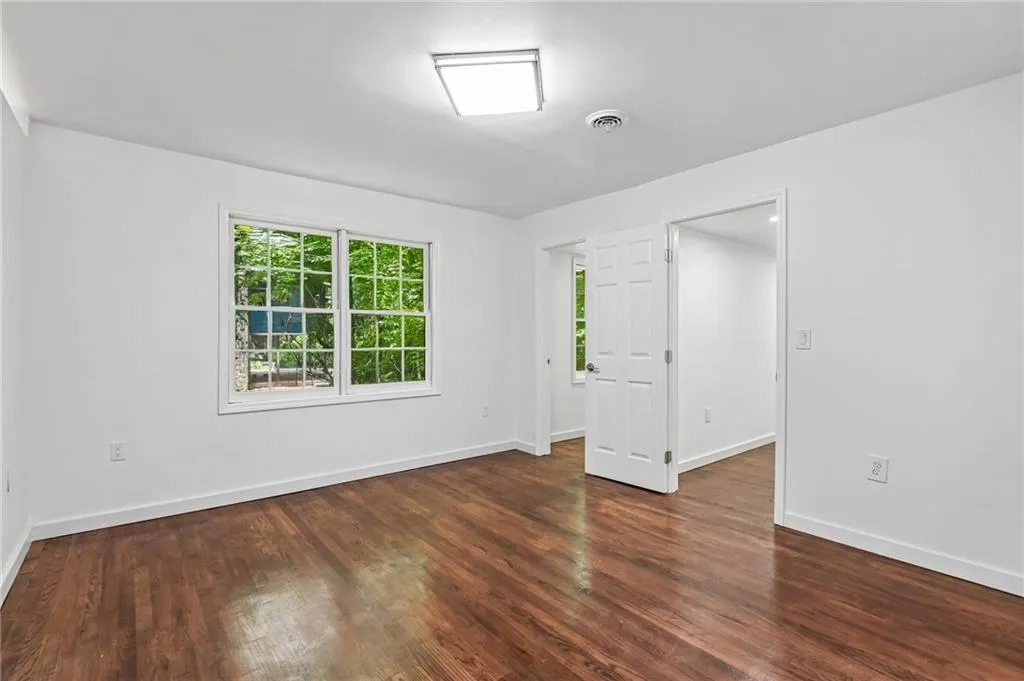
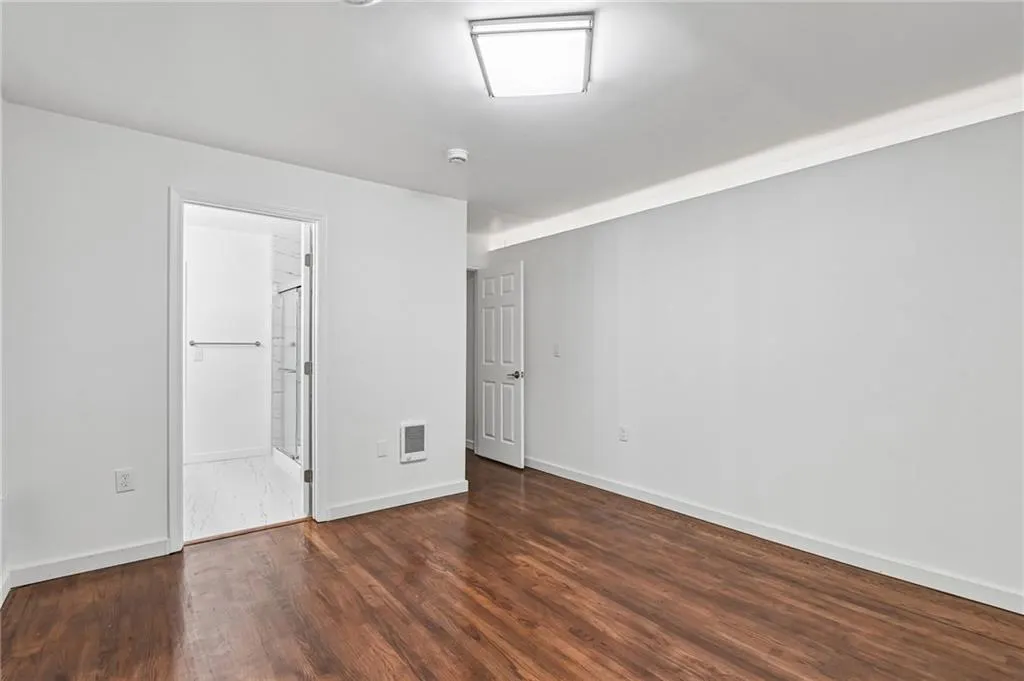
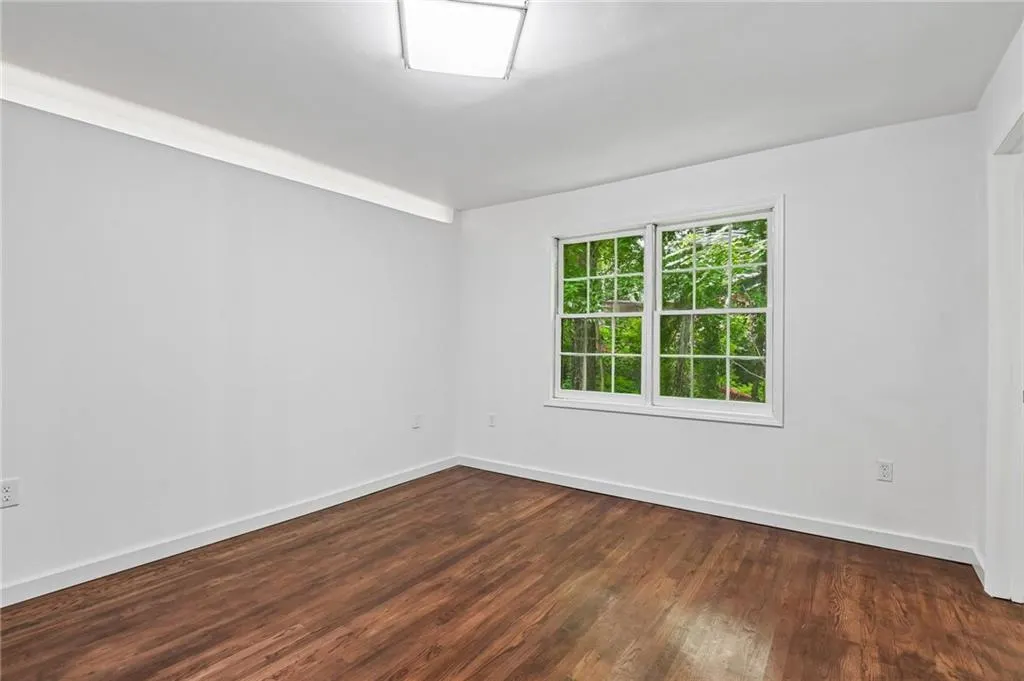
| Flooring | Hardwood,Tile |
| Total Fireplaces | 1 |
| Fireplace Features | Living Room,Stone,Wood Burning Stove |
| Common Walls | No Common Walls |
| Window Features | Double Pane Windows |
| Above Grade Finished Area | 1360 |
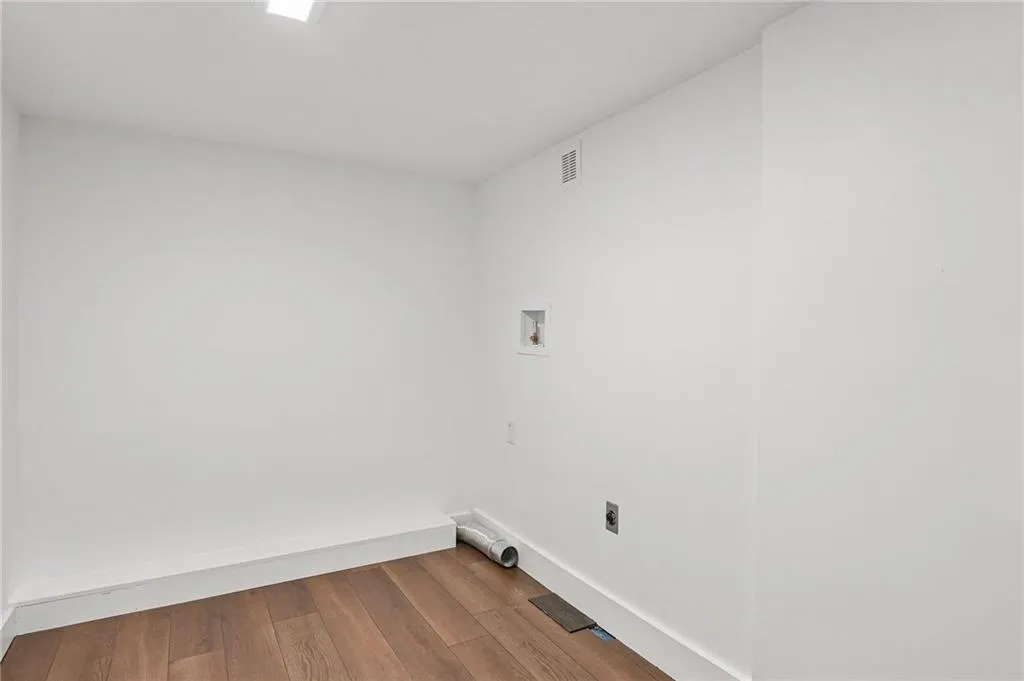
| Laundry Features | In Basement,Laundry Room |
| Total Bedrooms | 4 |
| Below Grade Finished Area | 1040 |
| Room Type | Basement,Bathroom,Bedroom,Bonus Room,Great Room - 2 Story,Laundry,Other |
| Main Level Bedrooms | 4 |
| Main Level Bathrooms | 3 |
| Kitchen Features | Breakfast Bar,Breakfast Room,Cabinets White,Stone Counters,View to Family Room |
| Total Baths | 3 |
| RoomBedroomFeatures | Master on Main |
| Primary Bathroom Features | Shower Only |
| Dining Room Features | Other |
Exterior Features
| Exterior Amenities | Private Yard,Other |
|---|---|
| Fencing | None |
| Parking Features | Driveway |
| Lot Features | Back Yard,Sloped,Wooded |
| Water Source | Public |
| Total Parking | 2 |
| Foundation Details | Pillar/Post/Pier |
| Building Area Total | 2500 |
| Lot Dimensions | 280 x 65 |
| Lot Size Acres | 1.41 |
| Road Surface Type | Asphalt |
| Lot Size Source | Public Records |
| Road Frontage Type | County Road |
| Other Equipment | Dehumidifier |
| Horse Amenities | None |
Amenities
- Foreclosure
- Views
- Short Sale
- New Construction
- Adult 55+
- Lease To Own
- No HOA Fees
- Furnished
- Primary On Main
- Air Conditioning
- Seller Finance
- Green
- Fixer Upper
- Horse
- Golf
- Fireplace
- Deck
- Garage
- Basement
- Pool
Property vs Single Family Average in 30033
Statistics provided by Inside Real Estate
Price
Taxes
Year Built

 ©2026 Georgia Multiple Listing Service All information deemed reliable but not guaranteed. All properties are subject to prior sale, change or withdrawal. Neither listing broker(s) or information provider(s) shall be responsible for any typographical errors, misinformation, misprints and shall be held totally harmless. Listing(s) information is provided for consumer's personal, non-commercial use and may not be used for any purpose other than to identify prospective properties consumers may
 Northeast Georgia Board of REALTORS® All information deemed reliable but not guaranteed. All properties are subject to prior sale, change or withdrawal. Neither listing broker(s) or information provider(s) shall be responsible for any typographical errors, misinformation, misprints and shall be held totally harmless. Listing(s) information is provided for consumer's personal, non-commercial use and may not be used for any purpose other than to identify prospective properties consumers may be
 The information set forth on this site is based upon information which we consider reliable, but because it has been supplied by third parties to our franchisees (who in turn supplied it to us), we can not represent that it is accurate or complete, and it should not be relied upon as such. The offerings are subject to errors, omissions, changes, including price, or withdrawal without notice. All dimensions are approximate and have not been verified by the selling party and can not be verified. It
