
Primary on Main - Eco Friendly
Address
714 Willivee Drive, Decatur, GA
Price
$ 675,000
Property Attributes
- MLS#7775694
- TypeSingle Family
- Listing Status Active
- CountyDekalb
- CityDecatur
- NeighborhoodMedlock Park
- Zip30033
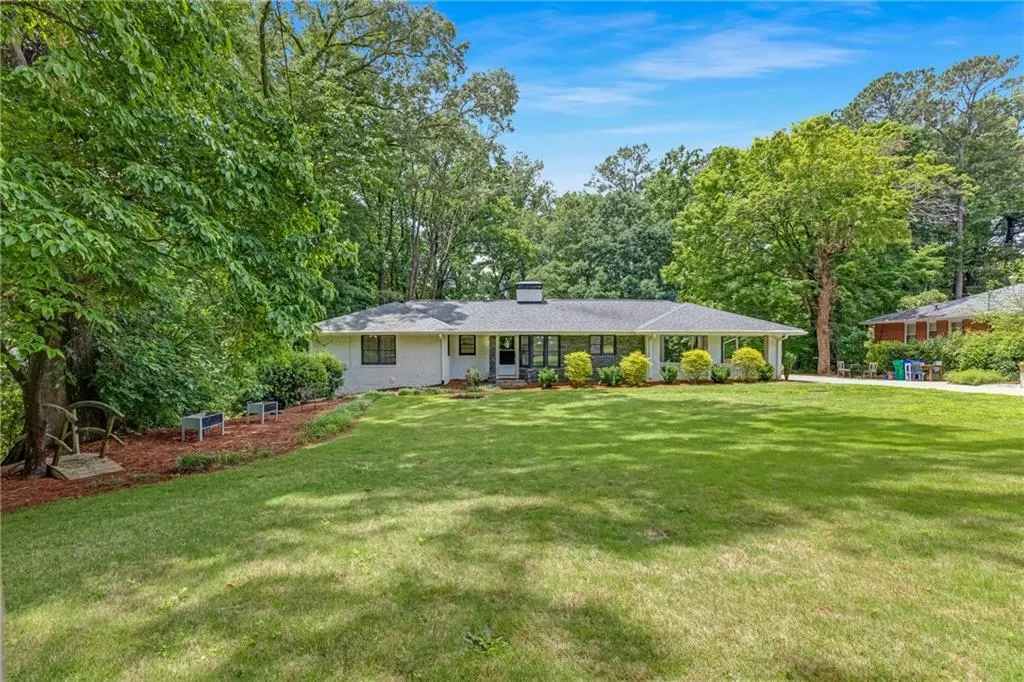
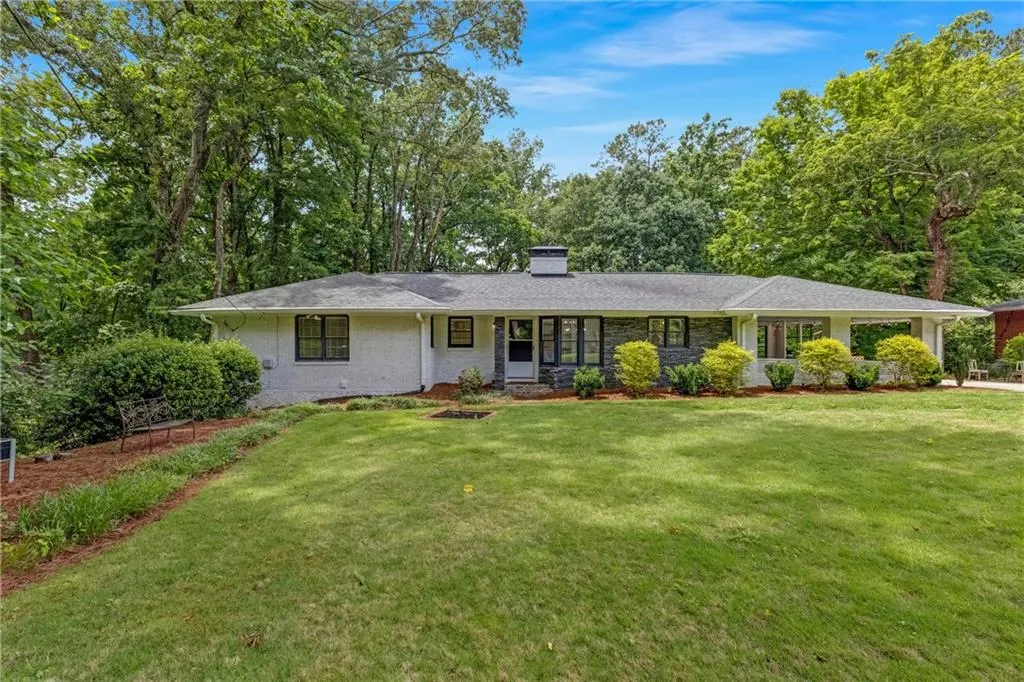
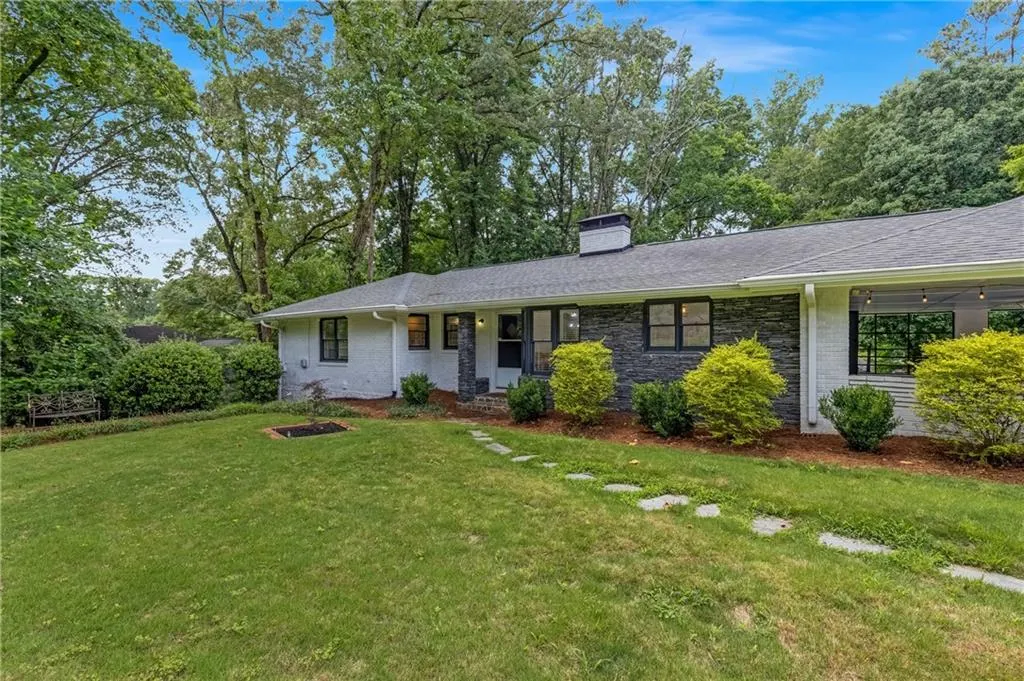
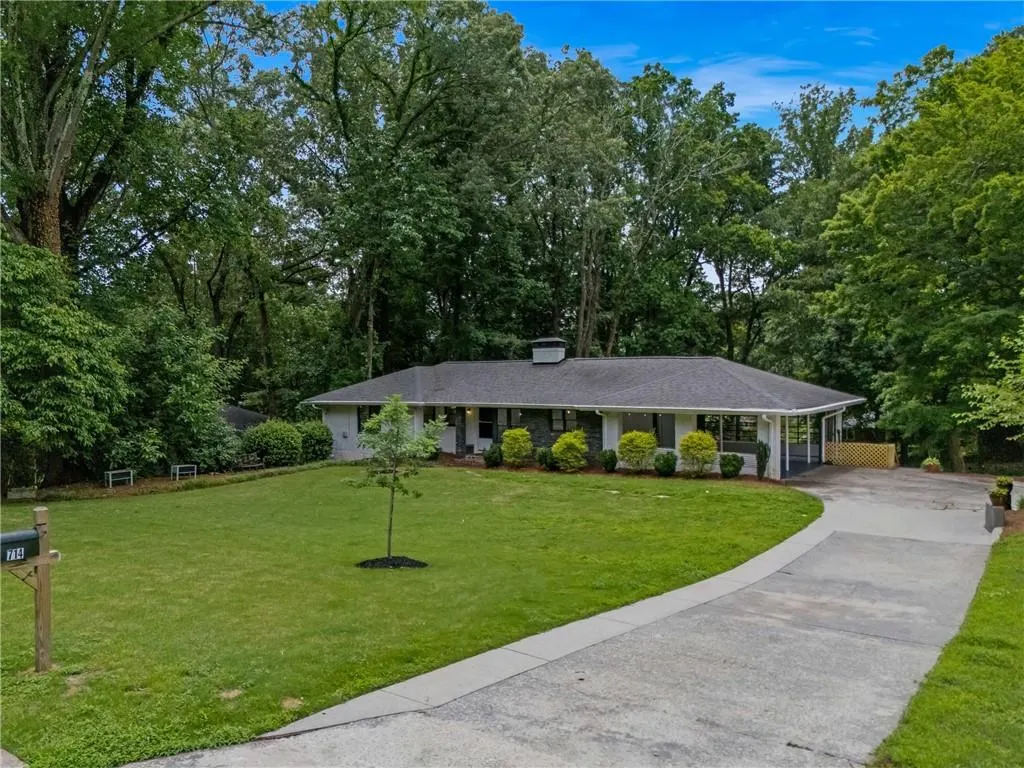
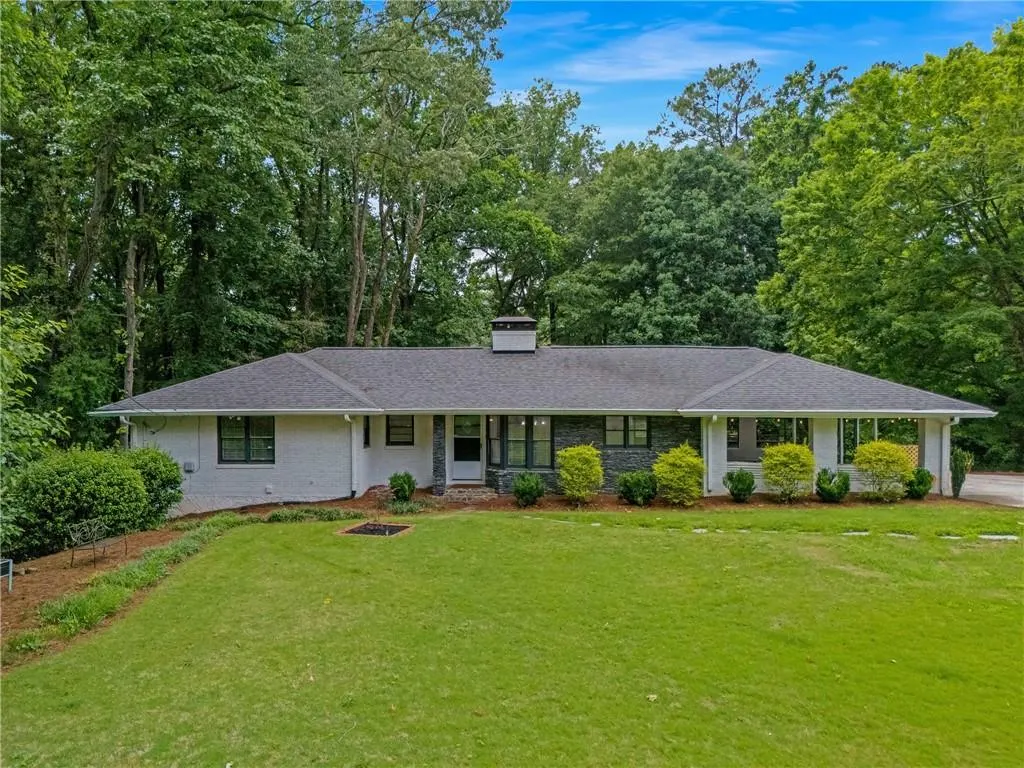
- StyleRanch
- Year Built1953
- Taxes$ 9068
- Price$ 675,000
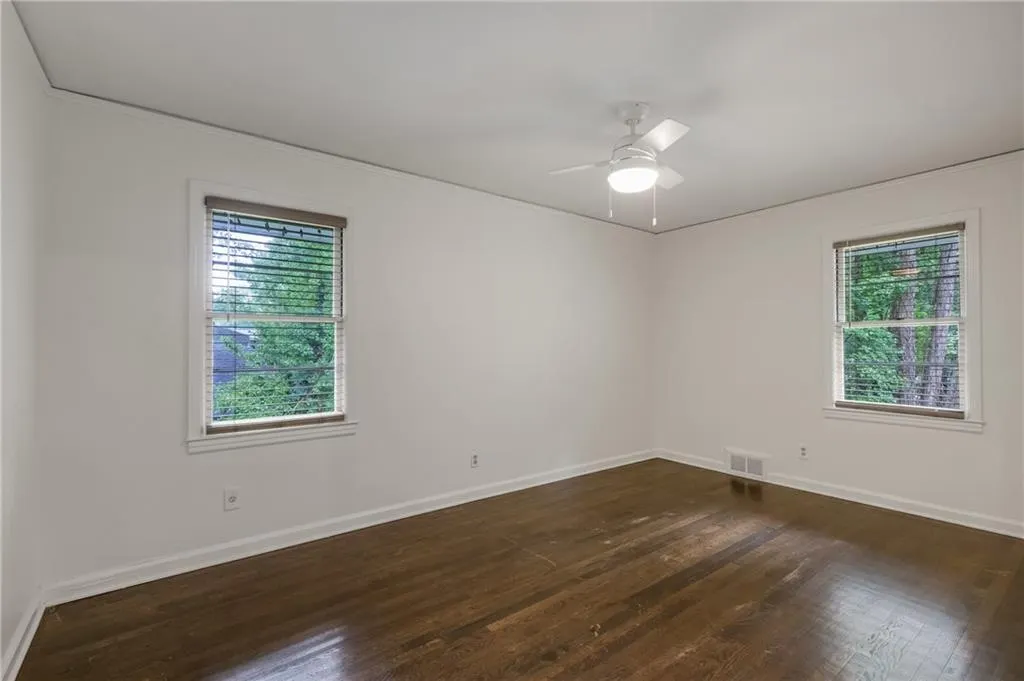
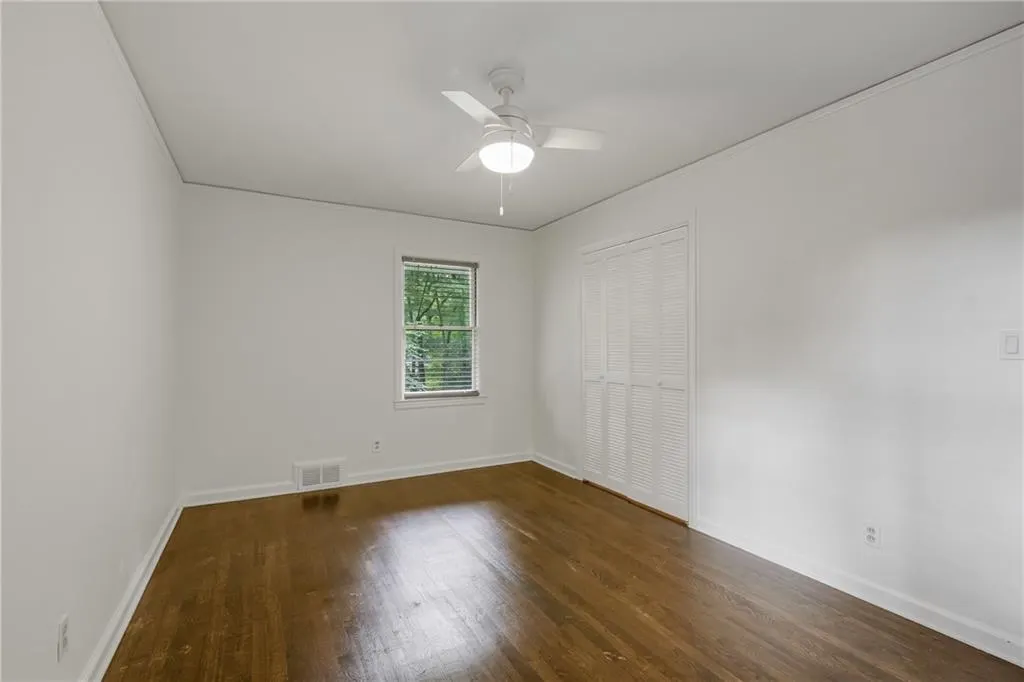
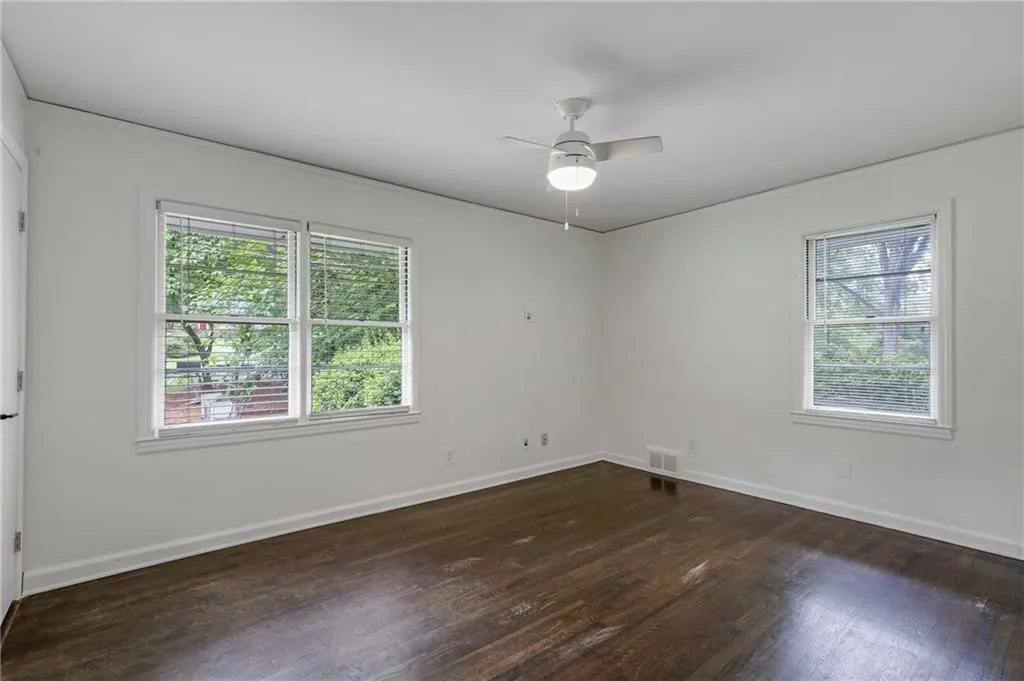
- Bedrooms4
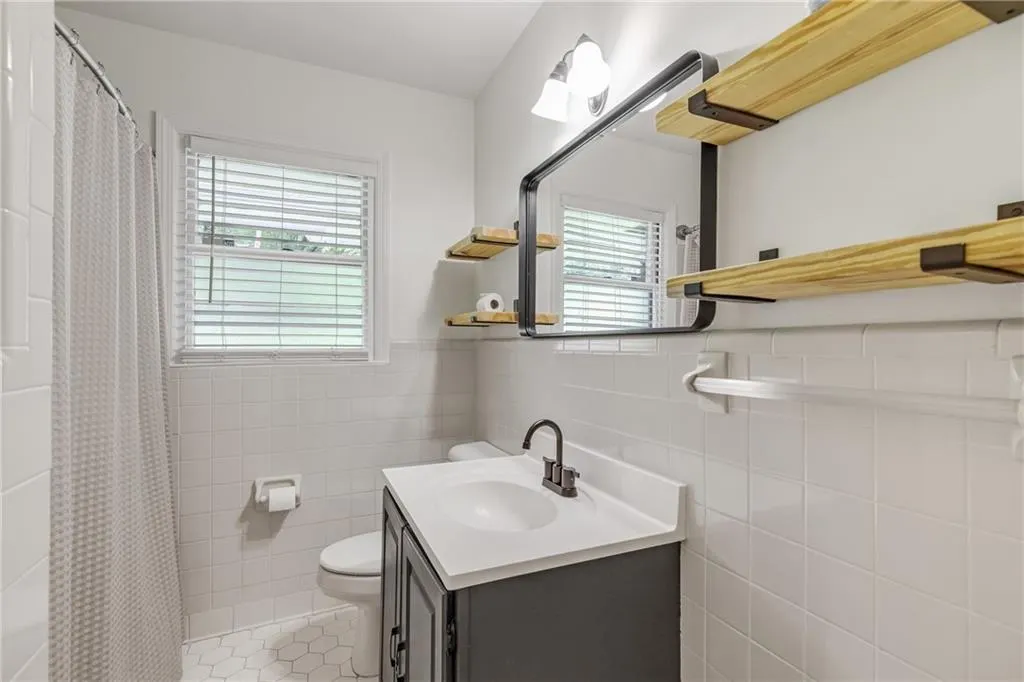
- Full Bathrooms3
- Half Bathrooms0
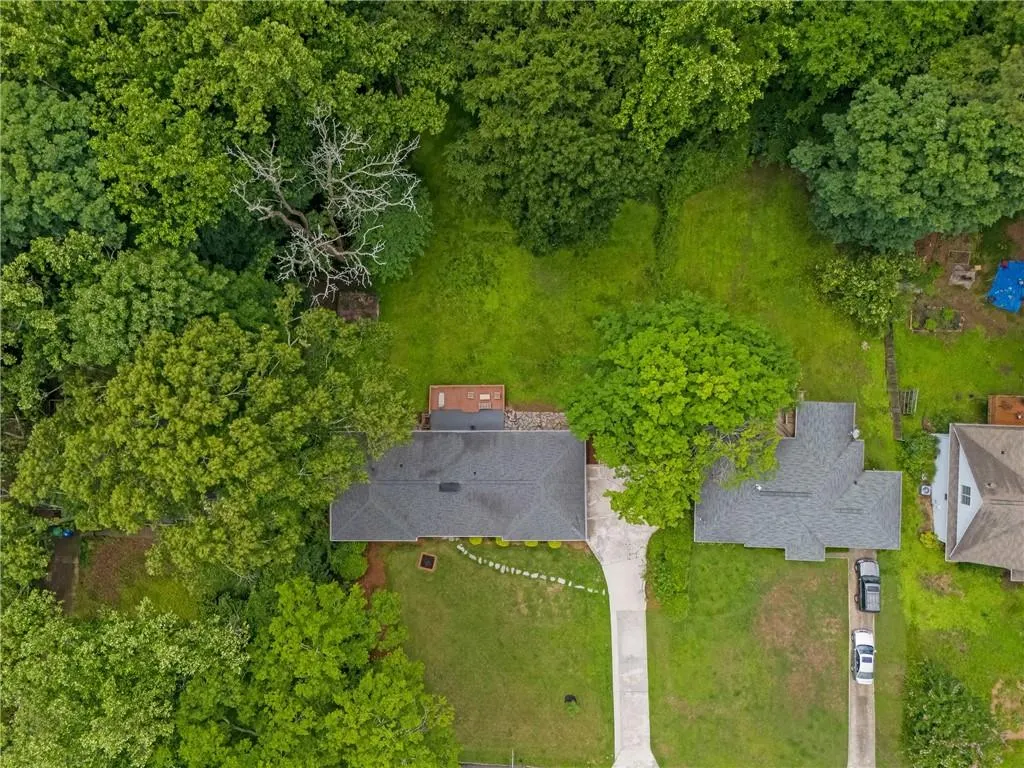
- Lot Size0.77 Acres
Data Source:
First Multiple Listing Services (FMLS)
Property Description
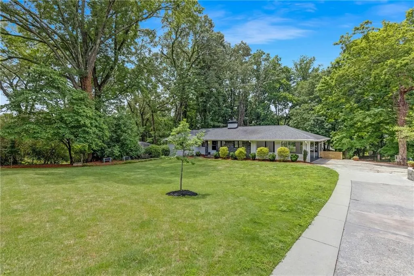
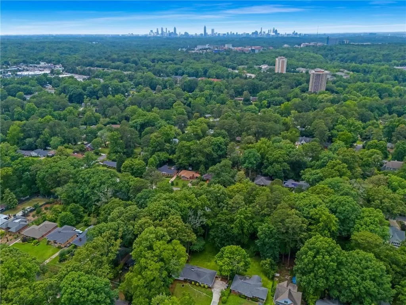
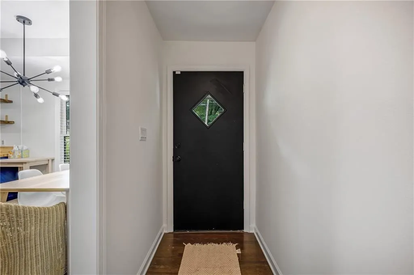
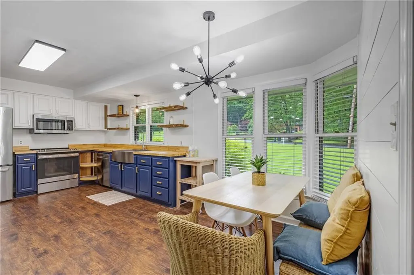
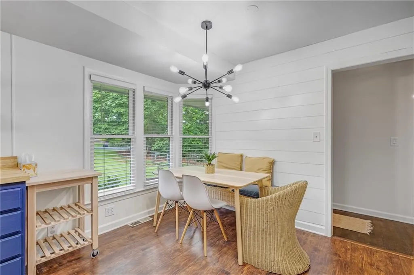
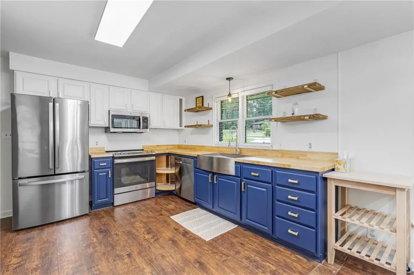
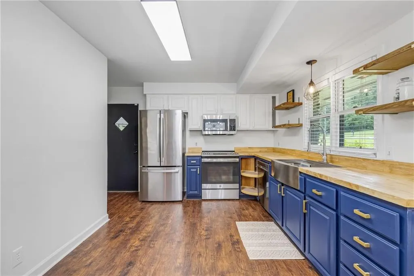
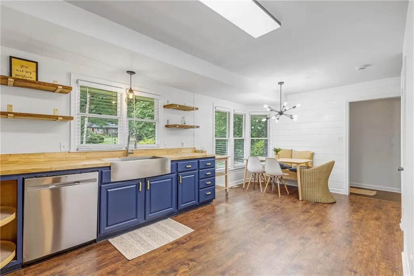
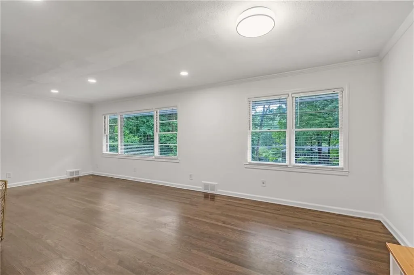
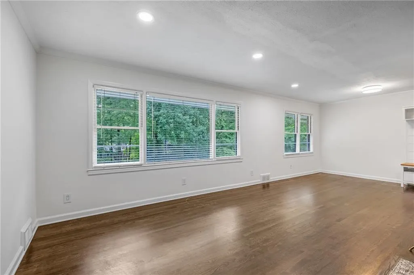
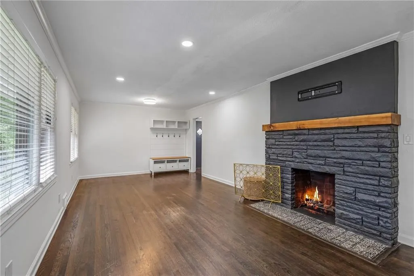
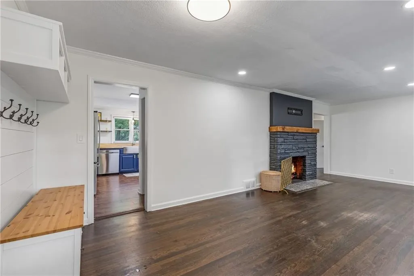
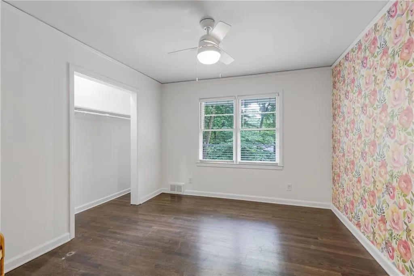
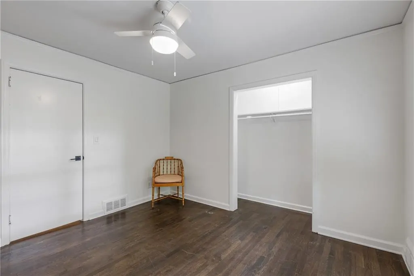
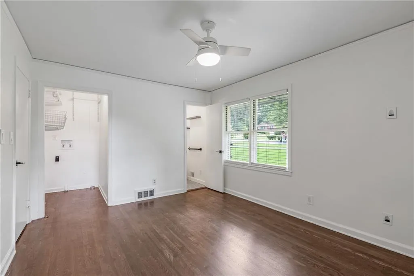
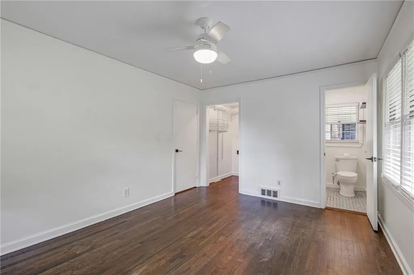
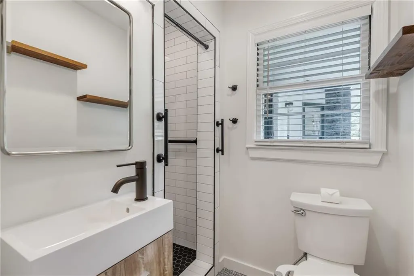
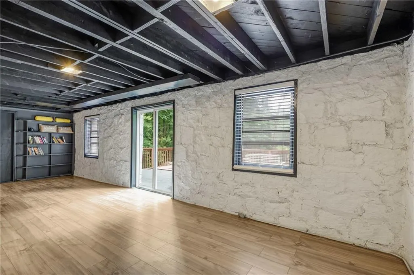
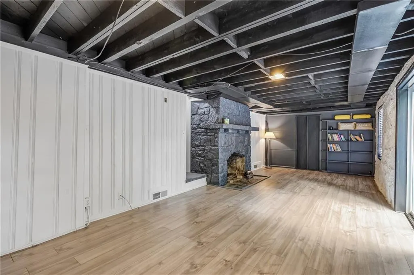
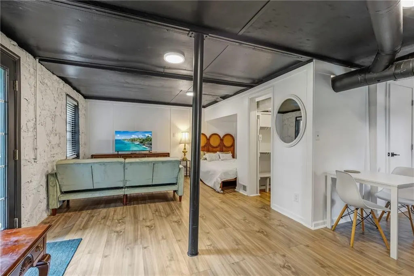
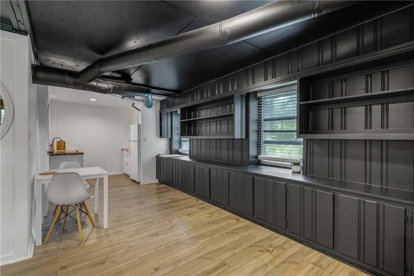
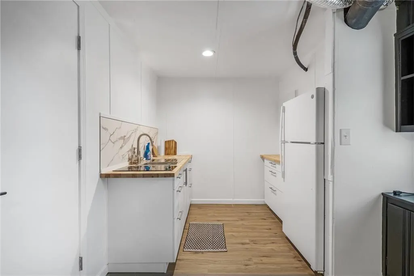
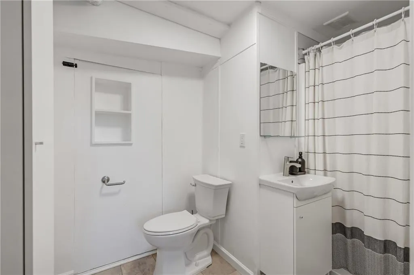
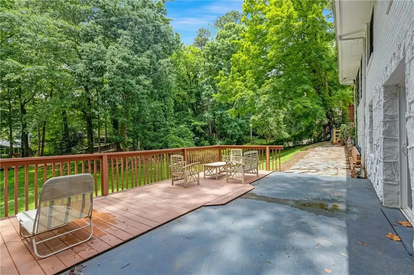
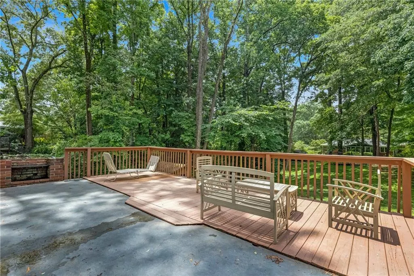
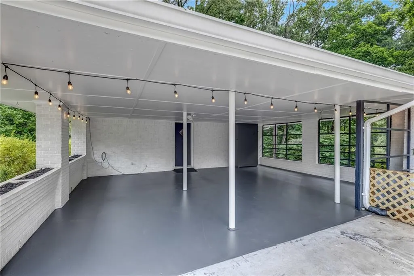
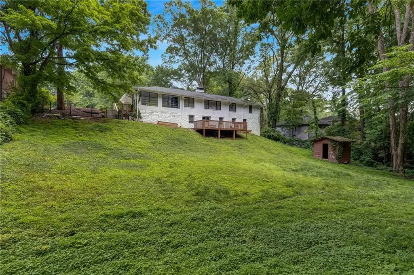
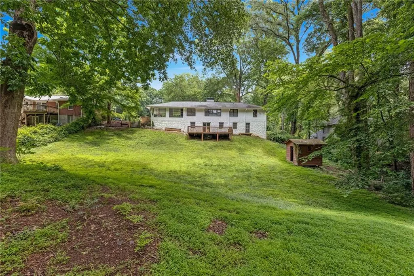
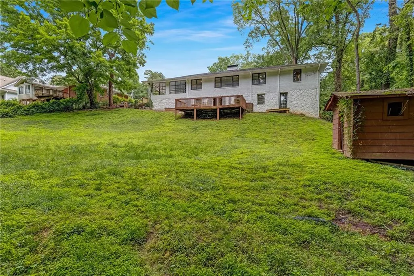
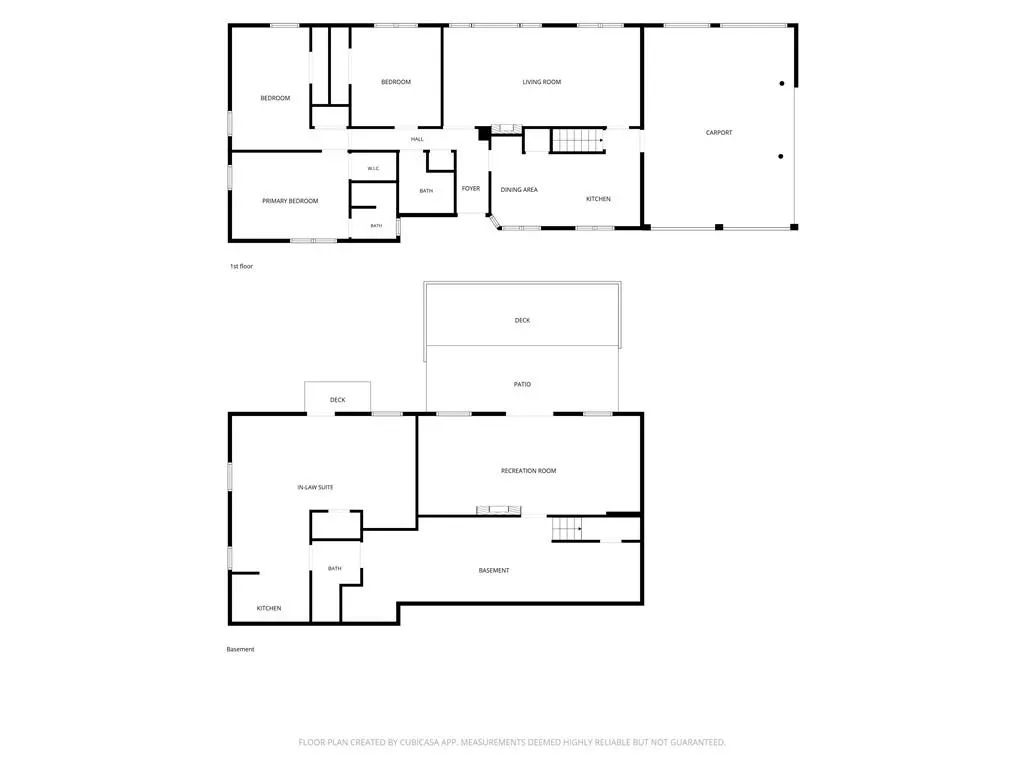
Discover your perfect urban oasis in the highly desirable Medlock Park community of Decatur! This versatile 4-bedroom, 3-bath home offers space, flexibility, and income potential all in one. A private studio-style suite complete with its own kitchen and full bath is perfect for rental income, guests, an in-law suite, or a home office setup. Ideally located just minutes from Downtown Decatur, Emory University, CHOA, Toco Hills, and Downtown Atlanta, this home puts you close to everything while still offering the charm of a peaceful neighborhood. Hartsfield-Jackson International Airport is also easily accessible, making travel a breeze. Enjoy the best of outdoor living with Medlock Park right nearby, featuring a seasonal public pool, playgrounds, ball fields, picnic areas, and direct access to the scenic South Peachtree Creek Trail and PATH trail system. Nature lovers will also enjoy the beautiful Clyde Shepherd Nature Preserve just steps away. You'll love being close to top attractions including Fernbank Museum and Science Center, Lullwater Preserve, the Michael C. Carlos Museum, Downtown Decatur's dining and shopping scene, and the popular Toco Hills district. Stone Mountain Park is also just a short drive away for hiking, biking, and family fun. This home truly offers the perfect mix of location, lifestyle, and opportunity. Don't miss your chance to make it yours!
| Elementary School | Middle School | High School |
|---|---|---|
| Fernbank Elementary School | Druid Hills Middle School | Druid Hills High School |
| Price History | |
|---|---|
| 5/22/2026 | Listed $675,000 |
General Features
| Sewer | Public Sewer |
|---|---|
| Heating | Central,Forced Air,Natural Gas |
| Cooling | Ceiling Fan(s),Central Air,Electric |
| Utilities | Cable Available,Electricity Available,Natural Gas Available,Sewer Available,Water Available |
| Roof | Composition |
| Appliances | Dishwasher,Microwave |
| Patio/Porch Features | Deck |
| Architectural Style | Ranch |
| Pool Features | None |
| Security Features | Carbon Monoxide Detector(s),Fire Alarm,Smoke Detector(s) |
| Construction Materials | Brick,Brick 4 Sides |
| Year Built | 1953 |
| Electric | 220 Volts |
| View | Other |
| Levels | Two |
| Property Subtype | Single Family Residence |
| Tax Year | 2024 |
| Ownership | Fee Simple |
| Parcel Number | 18 061 11 016 |
| Waterfront Features | None |
| Community Features | Near Shopping,Near Trails/Greenway,Park,Public Transportation,Street Lights |
| Accessibility | None |
| County | Dekalb - GA |
| Property Type | Residential |
| HOA | false |
| Energy Efficient | Insulation,Thermostat |
| Subdivision Name | Medlock Park |
| Green Energy Generation | None |
| Other Structures | Shed(s) |
| Full Baths | 3 |
| Status | Active |
| Directions | Heading north on I-85 exit 248C for GA-10 E/ Freedom Pkwy/Carter Ctr. Take the GA-10 E/Freedom Pkwy/Carter Ctr/Martin Luther King Jr Natl Hist Site exit. Continue onto GA-10 E? John Lewis Freedom Pkwy NE. Use the right 2 lanes to turn right onto Ponce De Leon Ave. NE (signs for Stone Mtn). Left onto |
| High School | Druid Hills |
| City | Decatur |
| Body of Water | None |
| Carport Spaces | 2 |
| Spa Features | None |
| Elementary School | Fernbank |
| Property Attached Y/N | false |
| Land Lease Y/N | false |
| Tax Annual Amount | 9068 |
| Home Warranty Y/N | false |
| Middle/Junior High School | Druid Hills |
| Property Condition | Resale |
| Virtual Tour | https://www.zillow.com/view-3d-home/4789854e-924c-4f7f-8d2d-69a06545504b?setAttribution=mls&wl=true&utm_source=dashboard |
| Standard Status | Active |
| Tax Lot | .8 |
| Freehold | IDX |
| Corporate Owner | None |
Interior Features
| Interior Amenities | Bookcases,Walk-In Closet(s) |
|---|---|
| Basement | Daylight,Finished Bath,Full,Interior Entry,Other,Walk-Out Access |
| Flooring | Carpet,Hardwood,Laminate |
| Total Fireplaces | 2 |
| Fireplace Features | Basement,Living Room |
| Common Walls | No Common Walls |
| Window Features | Aluminum Frames,Wood Frames |
| Above Grade Finished Area | 1476 |
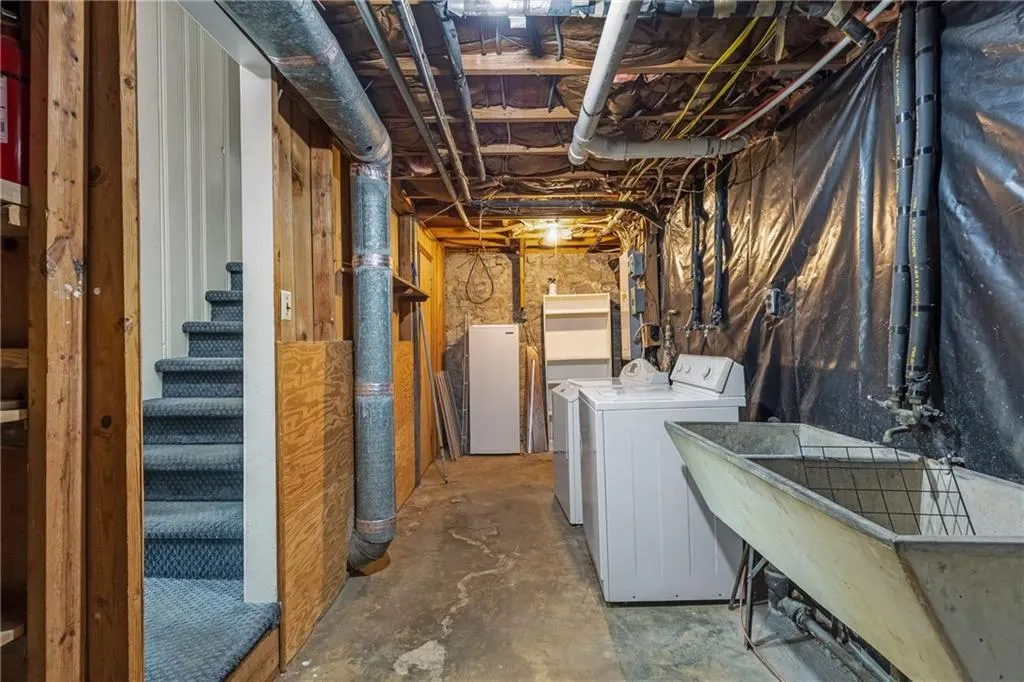
| Laundry Features | In Basement,Other,Upper Level |
| Total Bedrooms | 4 |
| Below Grade Finished Area | 1476 |
| Room Type | Attic,Basement,Den,Family Room,Office,Other |
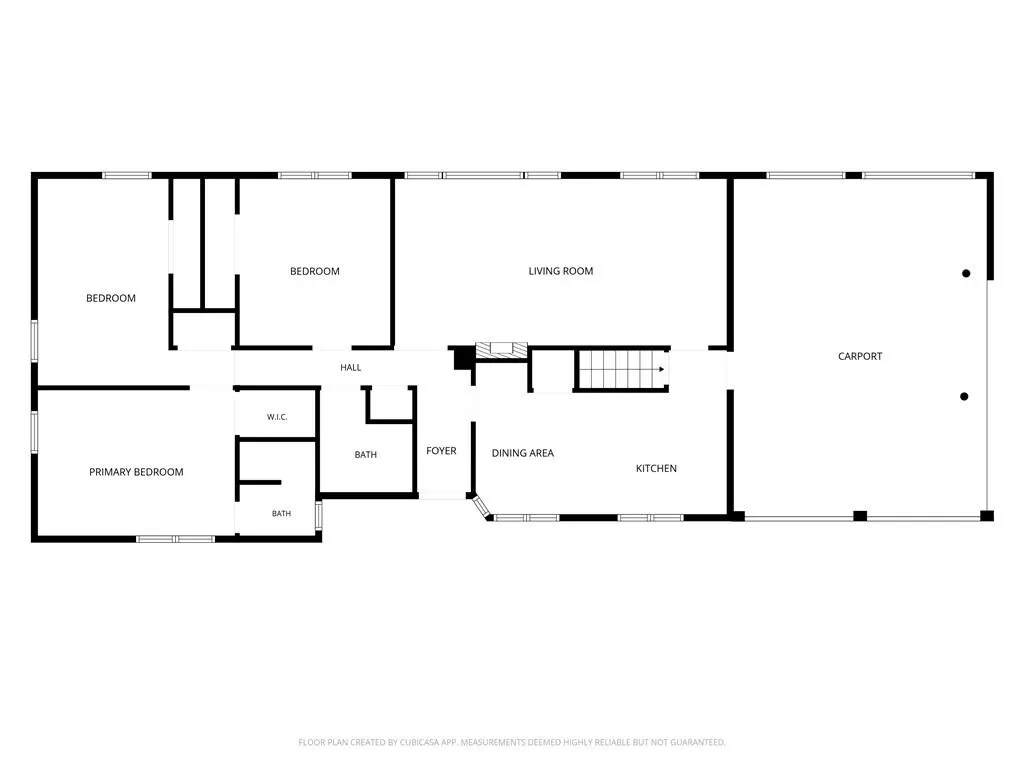
| Main Level Bedrooms | 3 |
| Main Level Bathrooms | 2 |
| Kitchen Features | Eat-in Kitchen,Pantry,Solid Surface Counters |
| Total Baths | 3 |
| RoomBedroomFeatures | In-Law Floorplan,Master on Main,Studio |
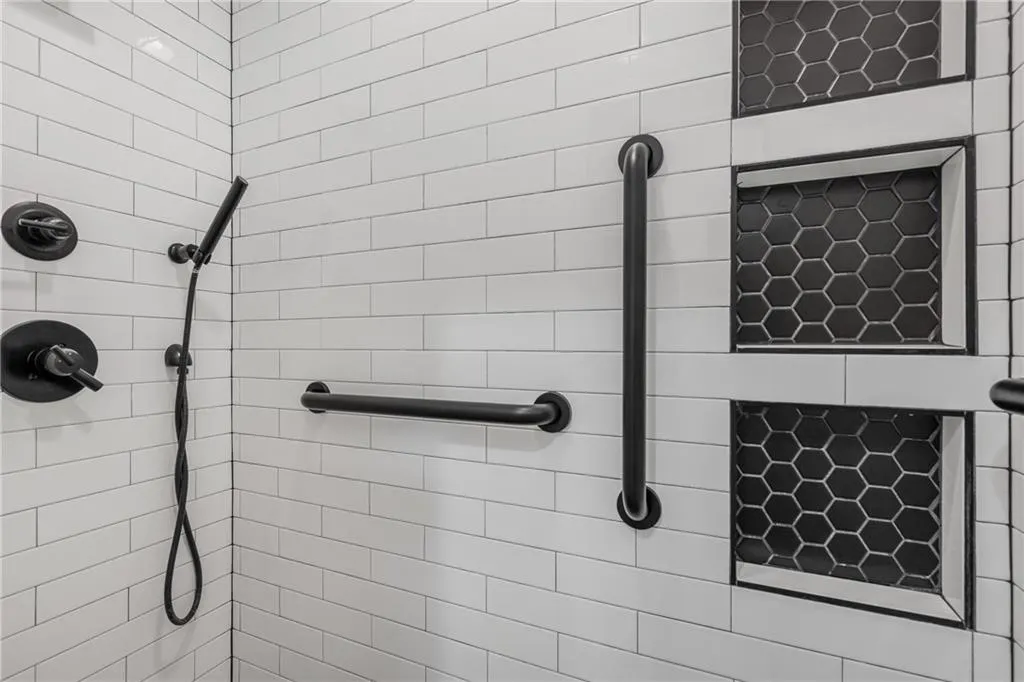
| Primary Bathroom Features | Shower Only |
| Dining Room Features | Open Concept |
Exterior Features
| Exterior Amenities | Private Yard |
|---|---|
| Fencing | Chain Link |
| Parking Features | Carport |
| Lot Features | Level,Private |
| Water Source | Public |
| Total Parking | 2 |
| Foundation Details | Slab |
| Building Area Total | 2952 |
| Lot Size Acres | 0.77 |
| Road Surface Type | Paved |
| Lot Size Source | Owner |
| Road Frontage Type | Other |
| Other Equipment | None |
| Horse Amenities | None |
Amenities
- Foreclosure
- Views
- Short Sale
- New Construction
- Adult 55+
- Lease To Own
- No HOA Fees
- Furnished
- Primary On Main
- Air Conditioning
- Seller Finance
- Green
- Fixer Upper
- Horse
- Golf
- Fireplace
- Deck
- Garage
- Basement
- Pool
Property vs Single Family Average in 30033
Statistics provided by Inside Real Estate
Price
Taxes
Year Built

 ©2026 Georgia Multiple Listing Service All information deemed reliable but not guaranteed. All properties are subject to prior sale, change or withdrawal. Neither listing broker(s) or information provider(s) shall be responsible for any typographical errors, misinformation, misprints and shall be held totally harmless. Listing(s) information is provided for consumer's personal, non-commercial use and may not be used for any purpose other than to identify prospective properties consumers may
 Northeast Georgia Board of REALTORS® All information deemed reliable but not guaranteed. All properties are subject to prior sale, change or withdrawal. Neither listing broker(s) or information provider(s) shall be responsible for any typographical errors, misinformation, misprints and shall be held totally harmless. Listing(s) information is provided for consumer's personal, non-commercial use and may not be used for any purpose other than to identify prospective properties consumers may be
 The information set forth on this site is based upon information which we consider reliable, but because it has been supplied by third parties to our franchisees (who in turn supplied it to us), we can not represent that it is accurate or complete, and it should not be relied upon as such. The offerings are subject to errors, omissions, changes, including price, or withdrawal without notice. All dimensions are approximate and have not been verified by the selling party and can not be verified. It
