
Water Views - Golf Course - Primary on Main


Address
300 Sassafras Mountain Trail, Jasper, GA
Price
$ 675,000
Property Attributes
- MLS#7803201
- TypeSingle Family
- Listing Status Active
- CountyPickens
- CityJasper
- NeighborhoodBent Tree
- Zip30143
- StyleTraditional
- Year Built1996
- Taxes$ 3371
- Price$ 675,000
- Bedrooms3
- Full Bathrooms3
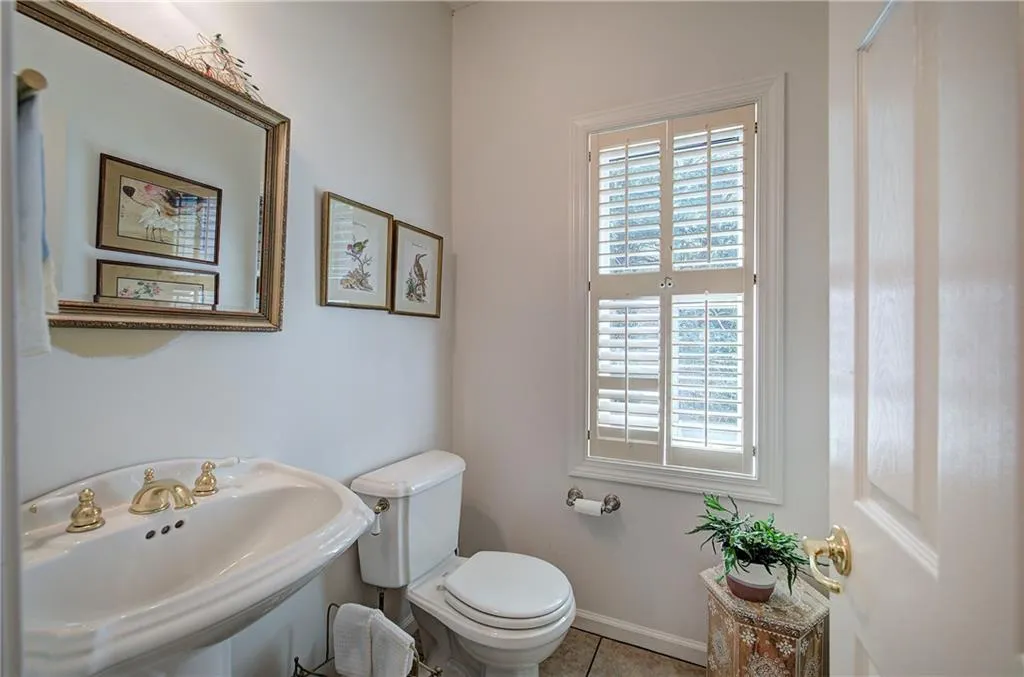
- Half Bathrooms1
- Lot Size0.52 Acres
Data Source:
First Multiple Listing Services (FMLS)
Property Description
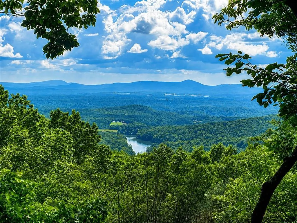
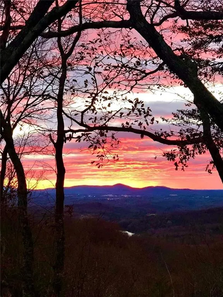
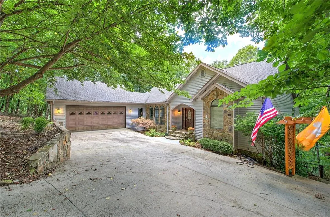

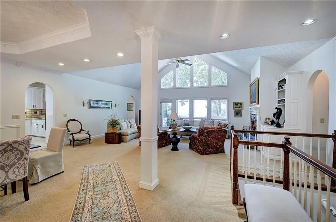
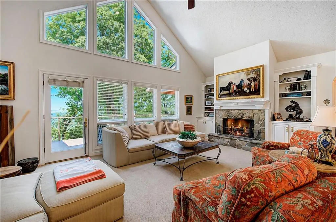
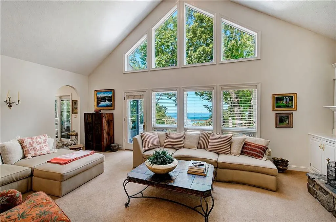
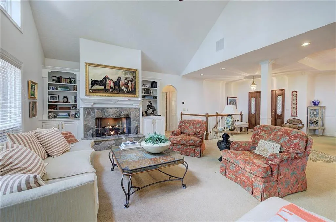
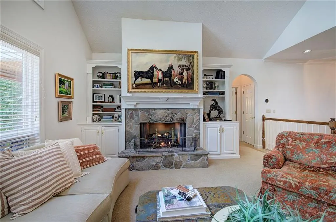
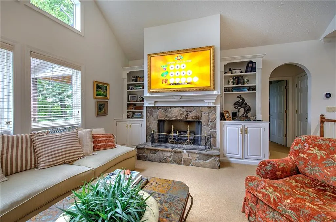
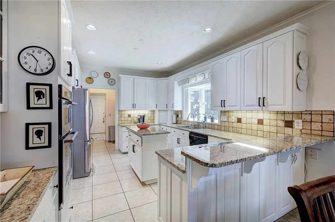
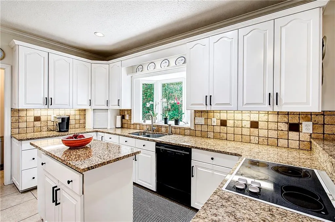
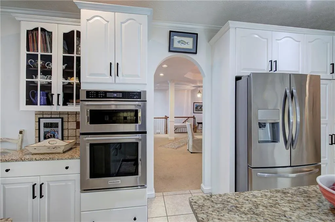
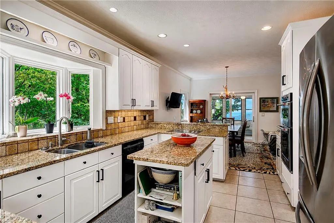
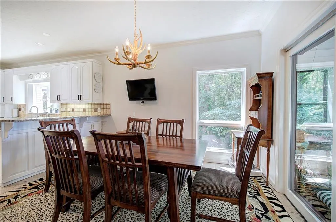
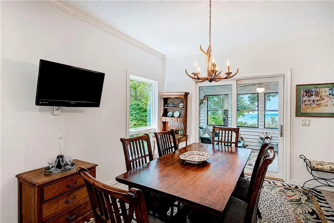
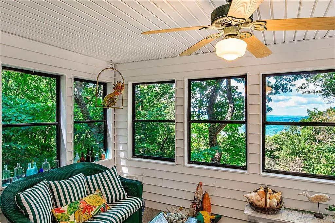
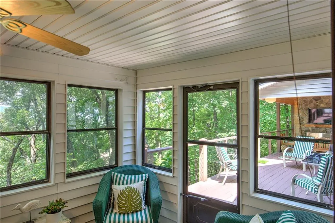
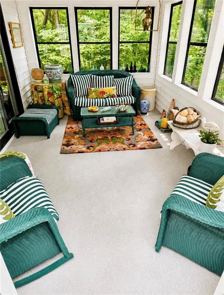
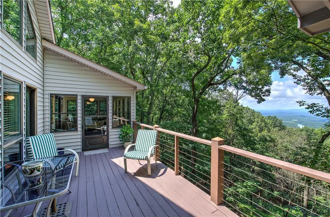
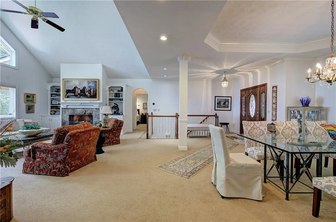
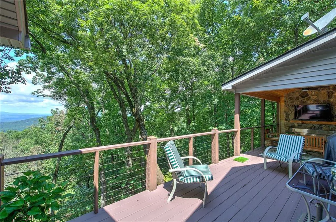
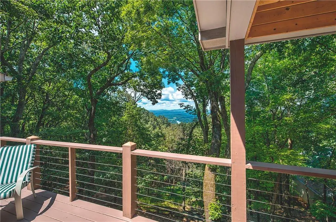
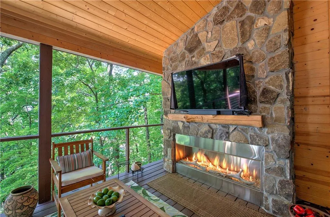
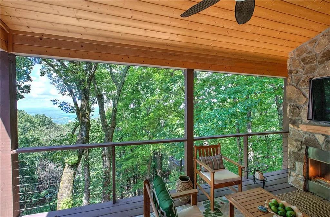
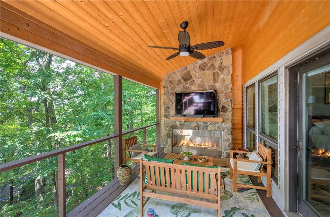
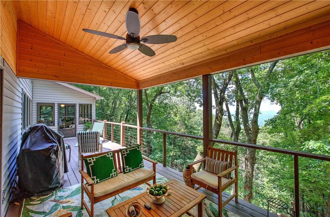
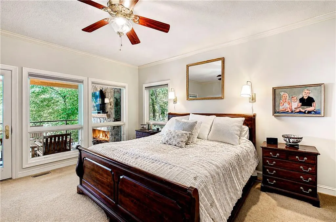
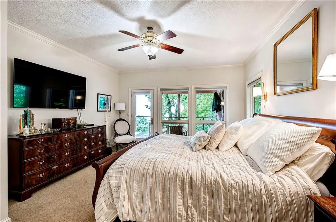
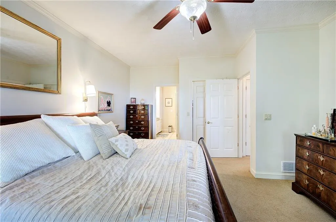
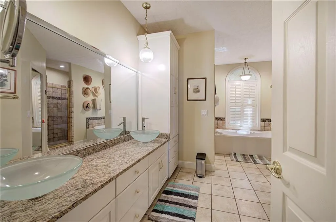
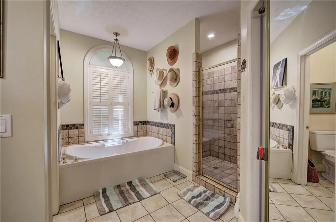
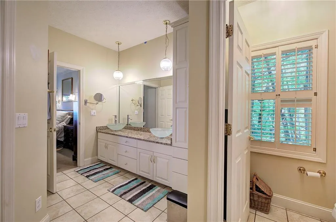
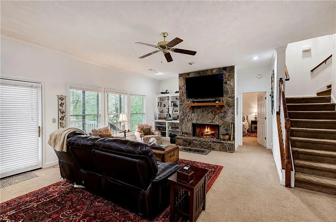
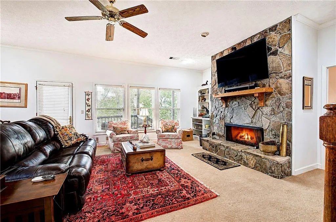
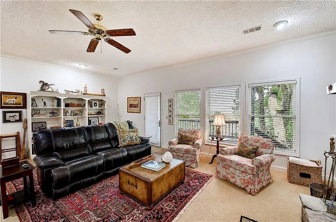
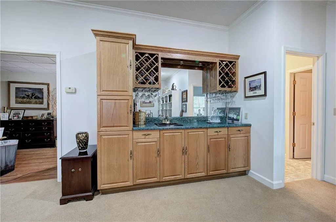
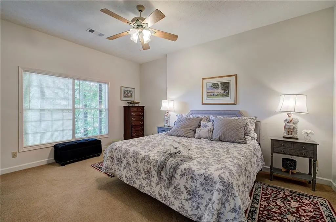
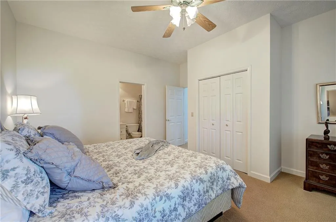
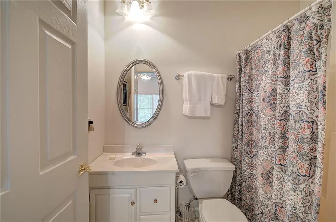
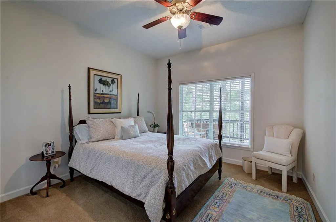
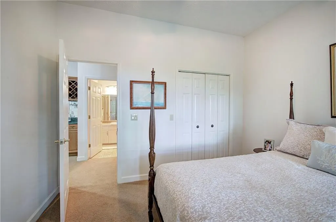
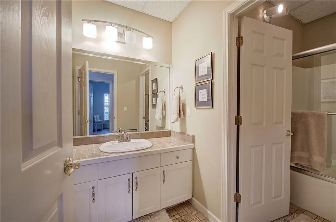
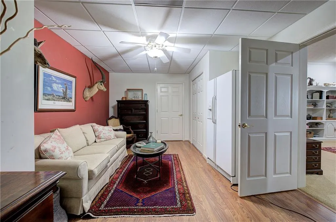
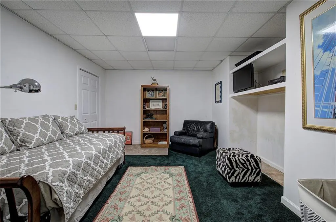
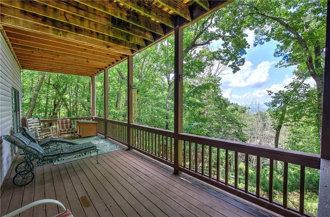
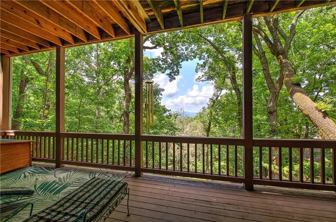
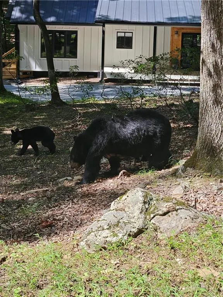
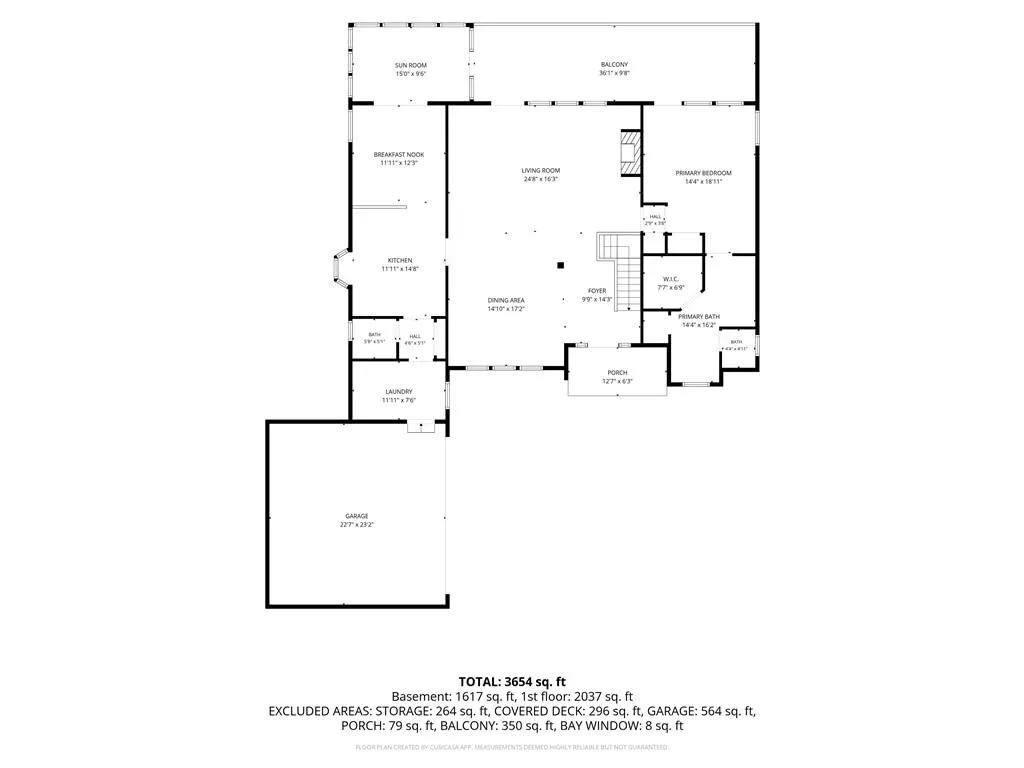
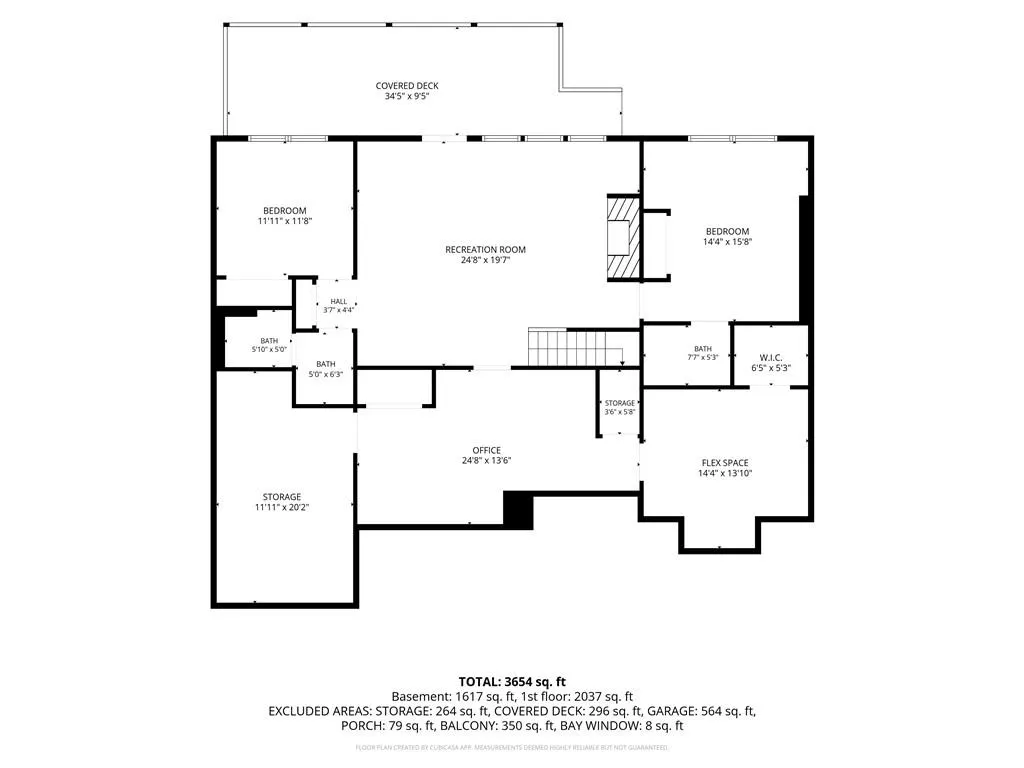
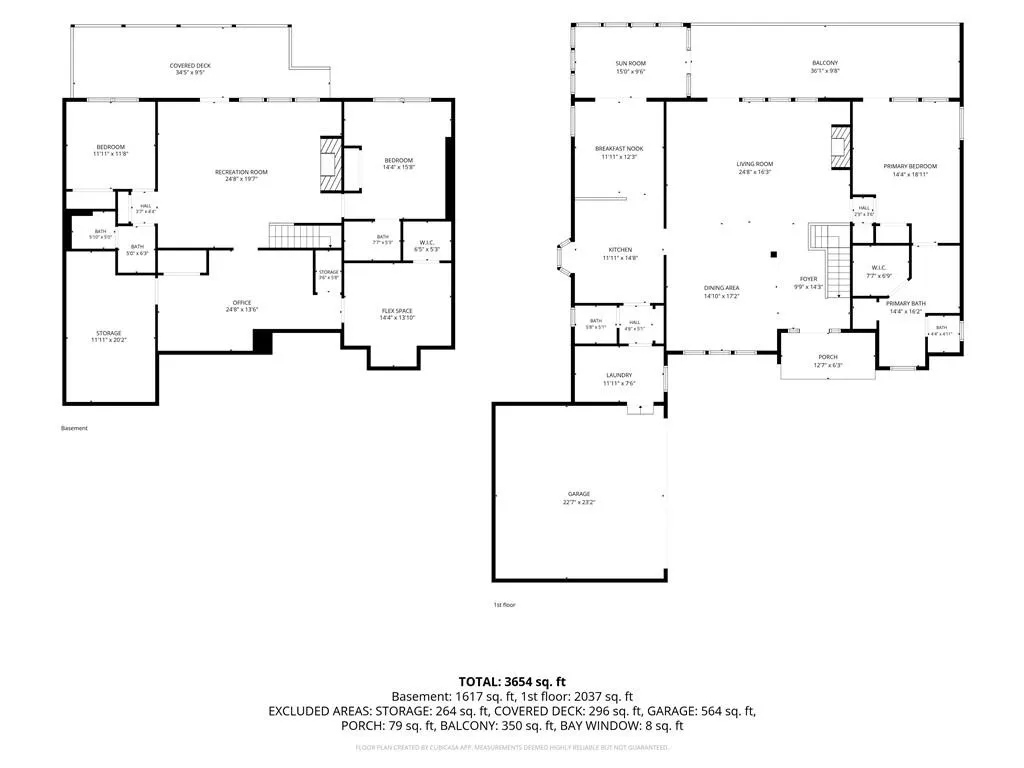
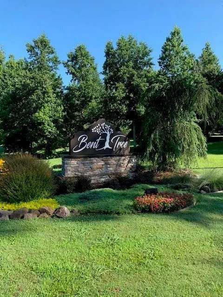
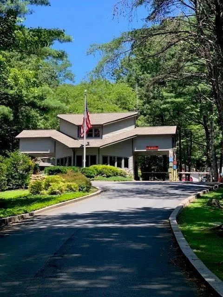
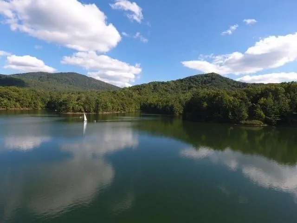
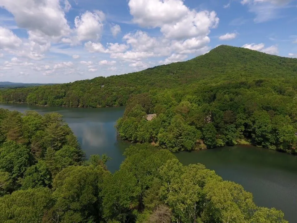
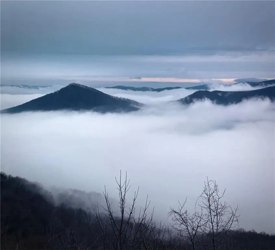
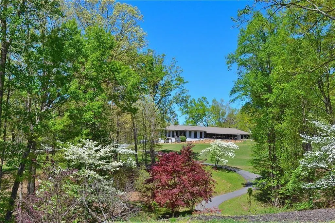
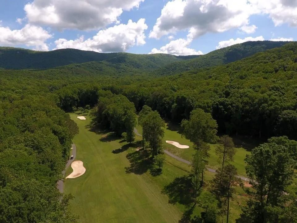
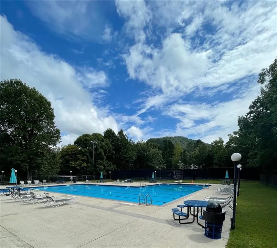
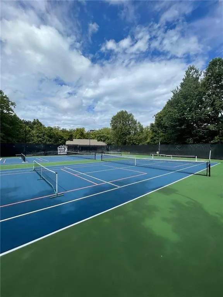
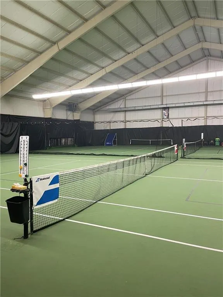
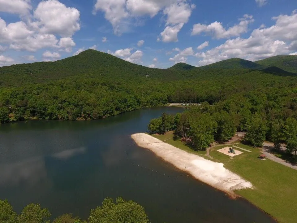
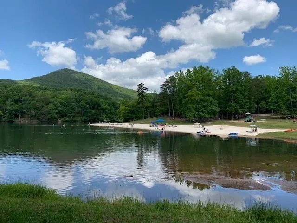
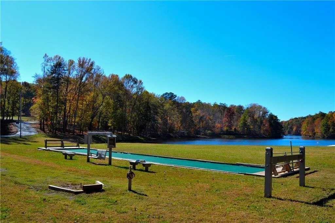
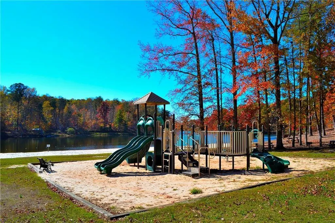
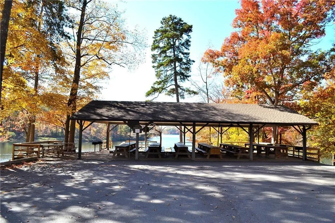
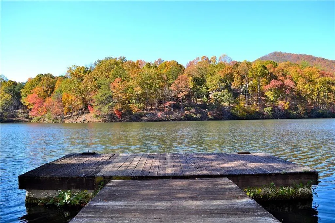
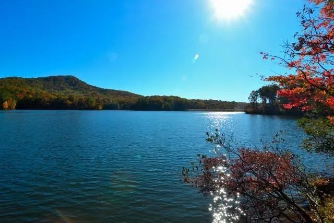
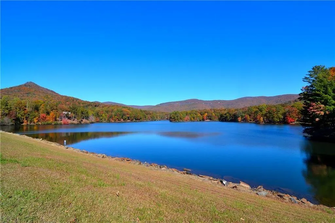
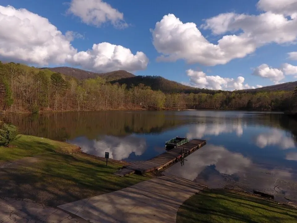
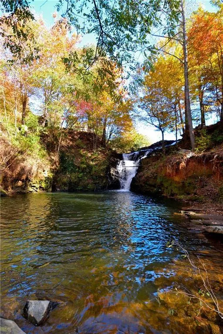
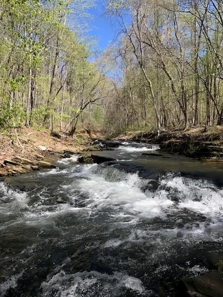
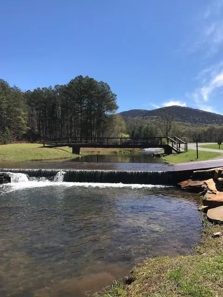
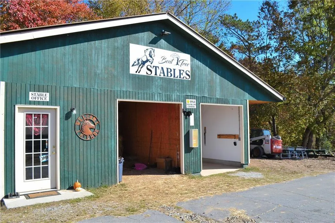
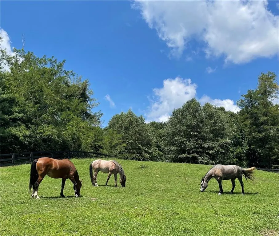
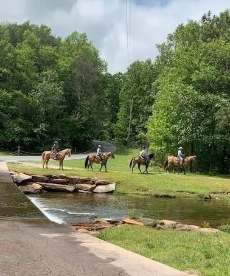
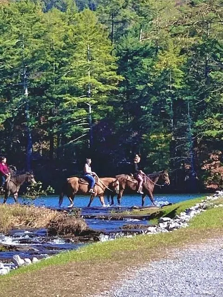
Perched to capture breathtaking long-range mountain vistas and sparkling views of Lake Tamarack, this beautiful mountain retreat offers the perfect blend of comfort, elegance, and everyday livability in the gated community of Bent Tree in Jasper, Georgia. Designed for effortless main-level living, the spacious primary suite is a private sanctuary featuring two closets and a luxurious en-suite bath with dual vanities, a tiled walk-in shower, a jetted soaking tub, and a separate water closet. The heart of the home is the well-appointed kitchen, complete with granite countertops, white cabinetry, two pantries, a center island, a gas wall oven, electric cooktop, and a sunny breakfast room where you can enjoy your morning coffee while taking in the incredible scenery. Just beyond, the inviting sunroom provides another peaceful space to relax and soak in the mountain and lake views. The dramatic Great Room showcases soaring cathedral ceilings, a stunning wall of windows, and a floor-to-ceiling rock gas log fireplace flanked by custom built-in bookcases. Above the fireplace, the included Frame TV seamlessly transforms into artwork when not in use, adding both style and functionality. Step outside onto the upper deck where a covered seating area and outdoor fireplace create the perfect setting for year-round entertaining or quiet evenings spent enjoying the spectacular North Georgia mountains. The finished terrace level offers exceptional space for family and guests with two generously sized bedrooms, each with its own private bath, a spacious family room with a third gas log fireplace, a dedicated home office, and a versatile flex room that's ideal as a playroom, bunk room, hobby space, or media room. Additional features include a deep two-car garage, a level driveway for easy access, abundant storage, and thoughtfully designed spaces throughout. Home is being offered furnished. Whole home generator is included. Located within Bent Tree, one of North Georgia's premier gated mountain communities, residents enjoy 24-hour security along with outstanding amenities including an 18-hole golf course, Lake Tamarack for fishing and kayaking, tennis and pickleball courts, swimming pools, hiking trails, equestrian facilities, a clubhouse, and countless opportunities to enjoy the mountain lifestyle. Whether you're searching for a full-time residence or the perfect mountain getaway, this exceptional home offers unforgettable views, quality craftsmanship, and the peaceful lifestyle you've been dreaming of.
| Elementary School | Middle School | High School |
|---|---|---|
| Tate Elementary School | Pickens - Other Middle School | Pickens High School |
| Price History | |
|---|---|
| 7/17/2026 | Listed $675,000 |
General Features
| Sewer | Septic Tank |
|---|---|
| Heating | Central,Heat Pump,Propane |
| Cooling | Ceiling Fan(s),Central Air |
| Utilities | Cable Available,Electricity Available,Water Available |
| Roof | Composition |
| Appliances | Dishwasher,Disposal,Dryer,Electric Cooktop,Electric Water Heater,Gas Oven,Microwave,Refrigerator,Self Cleaning Oven,Washer |
| HOA Fee | 4458 |
| Garage Spaces | 2 |
| Association Fee Includes | Reserve Fund,Swim,Tennis |
| Patio/Porch Features | Covered,Deck |
| Architectural Style | Traditional |
| Pool Features | None |
| Security Features | Smoke Detector(s) |
| Construction Materials | Stone,Vinyl Siding |
| Year Built | 1996 |
| Electric | 110 Volts |
| View | Lake,Mountain(s),Trees/Woods |
| Levels | Two |
| Property Subtype | Single Family Residence |
| Tax Year | 2025 |
| Parcel Number | 025C 052 |
| Waterfront Features | None |
| Community Features | Clubhouse,Dog Park,Gated,Golf,Homeowners Assoc,Lake,Pickleball,Playground,Pool,Restaurant,Stable(s),Tennis Court(s) |
| Accessibility | None |
| Assoc Fee Paid Per | Annually |
| County | Pickens - GA |
| Property Type | Residential |
| HOA | true |
| Energy Efficient | None |
| Subdivision Name | Bent Tree |
| Green Energy Generation | None |
| Other Structures | None |
| Full Baths | 3 |
| Status | Active |
| Directions | 75N to 515/575N. Go 40 miles to Hwy 53 in Jasper. Turn R on Hwy 53. Turn L at 3rd traffic light onto Burnt Mtn. Rd. Right at 3-way onto Cove Rd. Go 4 miles to Bent Tree Dr on L. After guard gate, go straight to 3-way stop. Continue straight for about 3.2 miles and take a R onto Tamarack Drive. Go .8 Miles and take a R onto Denny Ridge. Go about one mile and take a R onto SassAfras Mountain Trail. Home will be about .3 miles up on your Right. |
| High School | Pickens |
| City | Jasper |
| Body of Water | None |
| Spa Features | None |
| Elementary School | Tate |
| Property Attached Y/N | false |
| Land Lease Y/N | false |
| Tax Annual Amount | 3371 |
| Home Warranty Y/N | false |
| Middle/Junior High School | Pickens - Other |
| Property Condition | Resale |
| Standard Status | Active |
| Tax Lot | 4505 |
| Freehold | IDX |
| Corporate Owner | None |
Interior Features
| Interior Amenities | Bookcases,Cathedral Ceiling(s),Double Vanity,His and Hers Closets,Walk-In Closet(s),Wet Bar |
|---|---|
| Basement | Daylight,Exterior Entry,Finished,Finished Bath,Interior Entry,Walk-Out Access |
| Flooring | Carpet,Ceramic Tile,Luxury Vinyl |
| Total Fireplaces | 3 |
| Fireplace Features | Family Room,Gas Log,Gas Starter,Great Room,Outside |
| Common Walls | No Common Walls |
| Window Features | Double Pane Windows |
| Above Grade Finished Area | 1917 |
| Half Baths | 1 |
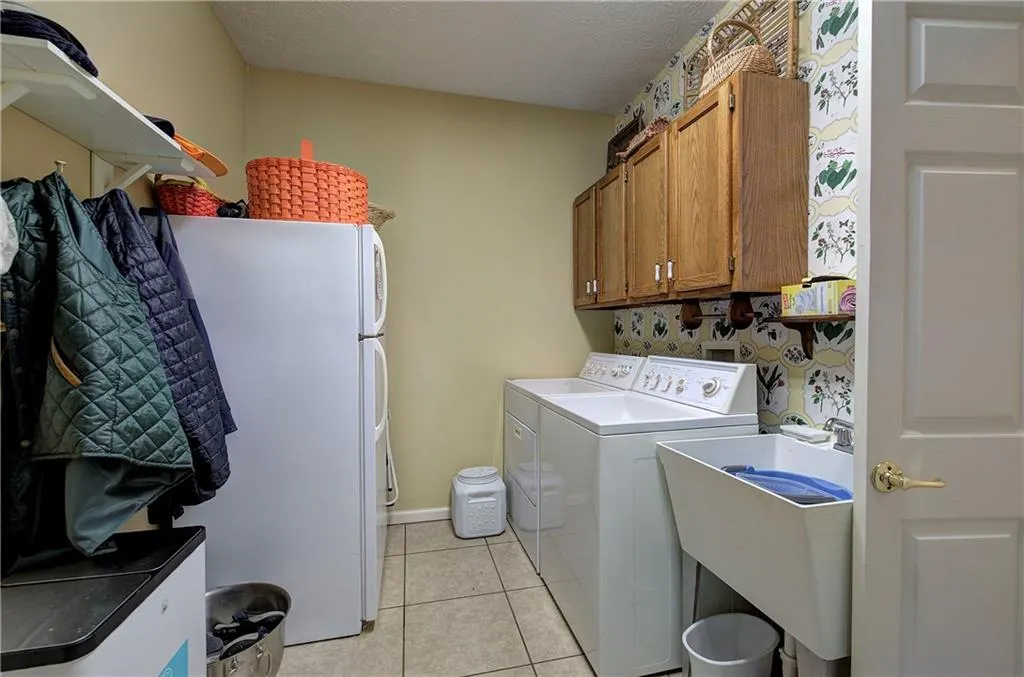
| Laundry Features | Laundry Room,Main Level,Sink |
| Total Bedrooms | 3 |
| Below Grade Finished Area | 1342 |
| Room Type | Family Room,Office,Sun Room |
| Main Level Bedrooms | 1 |
| Main Level Bathrooms | 1 |
| Kitchen Features | Breakfast Room,Cabinets White,Kitchen Island,Pantry,Stone Counters |
| Total Baths | 4 |
| RoomBedroomFeatures | Master on Main |
| Primary Bathroom Features | Double Vanity,Separate Tub/Shower,Whirlpool Tub |
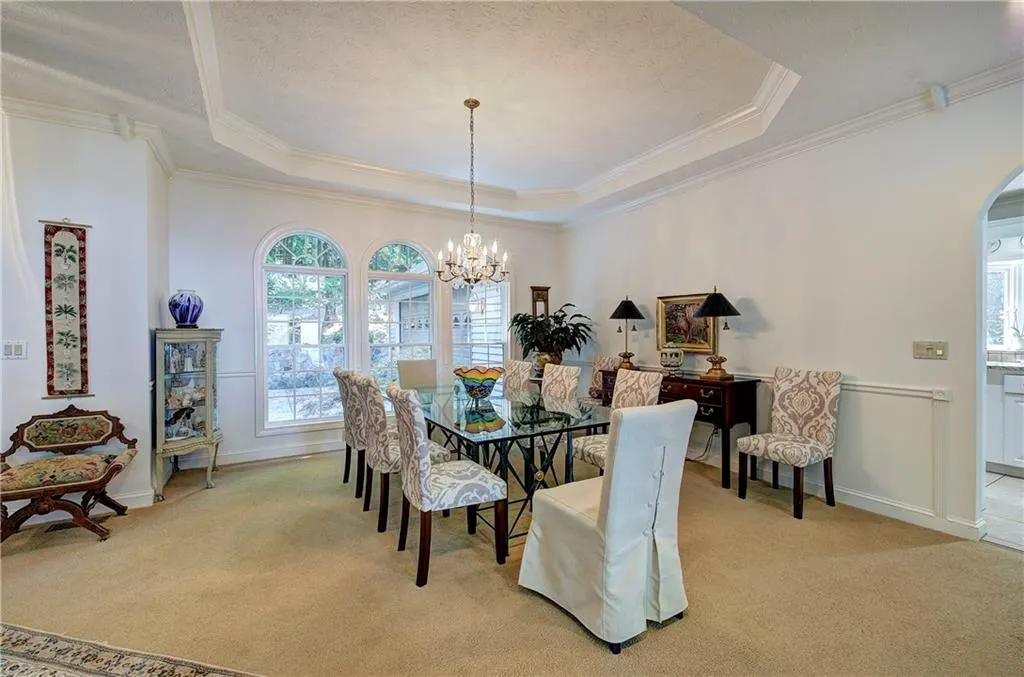
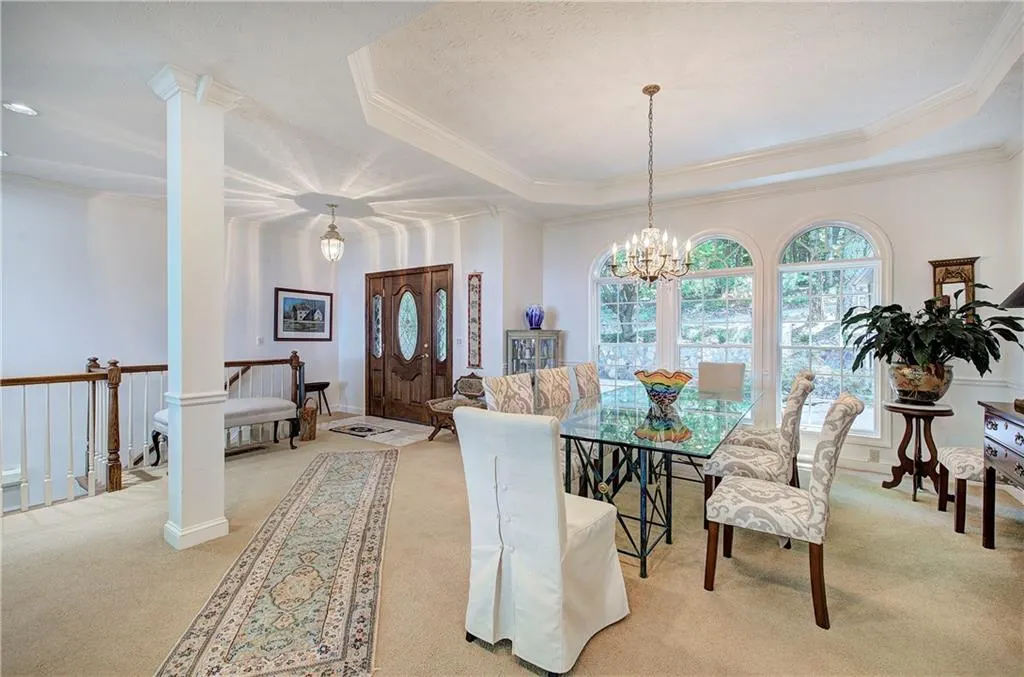
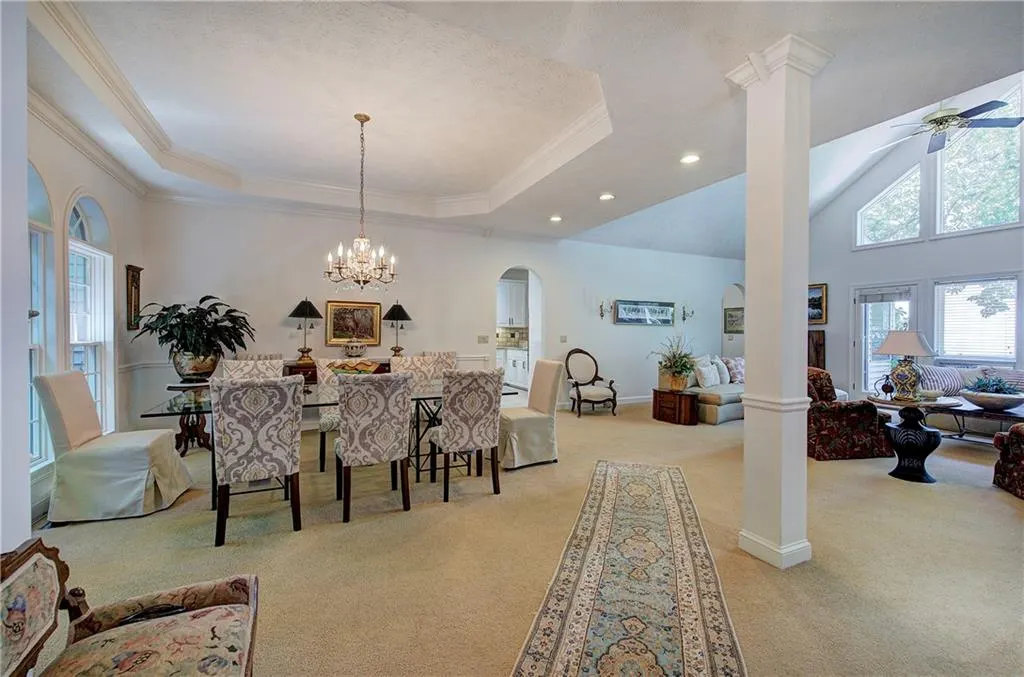
| Dining Room Features | Open Concept |
Exterior Features
| Exterior Amenities | Other |
|---|---|
| Fencing | None |
| Parking Features | Driveway,Garage,Garage Faces Side,Kitchen Level,Level Driveway |
| Lot Features | Mountain Frontage,Sloped,Wooded |
| Water Source | Public |
| Foundation Details | Concrete Perimeter |
| Building Area Total | 3259 |
| Lot Dimensions | x |
| Lot Size Acres | 0.52 |
| Road Surface Type | Asphalt |
| Lot Size Source | Public Records |
| Road Frontage Type | Private Road |
| Other Equipment | Generator |
| Horse Amenities | None |
Amenities
- Foreclosure
- Views
- Short Sale
- New Construction
- Adult 55+
- Lease To Own
- No HOA Fees
- Furnished
- Primary On Main
- Air Conditioning
- Seller Finance
- Green
- Fixer Upper
- Horse
- Golf
- Fireplace
- Deck
- Garage
- Basement
- Pool
Property vs Single Family Average in 30143
Statistics provided by Inside Real Estate
Price
Taxes
Year Built

 ©2026 Georgia Multiple Listing Service All information deemed reliable but not guaranteed. All properties are subject to prior sale, change or withdrawal. Neither listing broker(s) or information provider(s) shall be responsible for any typographical errors, misinformation, misprints and shall be held totally harmless. Listing(s) information is provided for consumer's personal, non-commercial use and may not be used for any purpose other than to identify prospective properties consumers may
 Northeast Georgia Board of REALTORS® All information deemed reliable but not guaranteed. All properties are subject to prior sale, change or withdrawal. Neither listing broker(s) or information provider(s) shall be responsible for any typographical errors, misinformation, misprints and shall be held totally harmless. Listing(s) information is provided for consumer's personal, non-commercial use and may not be used for any purpose other than to identify prospective properties consumers may be
 The information set forth on this site is based upon information which we consider reliable, but because it has been supplied by third parties to our franchisees (who in turn supplied it to us), we can not represent that it is accurate or complete, and it should not be relied upon as such. The offerings are subject to errors, omissions, changes, including price, or withdrawal without notice. All dimensions are approximate and have not been verified by the selling party and can not be verified. It
