
Views - Golf Course - Primary on Main


Address
252 Oglethorpe Mountain Trail, Jasper, GA
Price
$ 619,900
Property Attributes
- MLS#7811654
- TypeSingle Family
- Listing Status Pending
- CountyPickens
- CityJasper
- NeighborhoodBent Tree
- Zip30143
- StyleTraditional
- Year Built2001
- Taxes$ 3395
- Price$ 619,900
- Bedrooms4
- Full Bathrooms2
- Half Bathrooms1
- Lot Size2.29 Acres
Data Source:
First Multiple Listing Services (FMLS)
Property Description
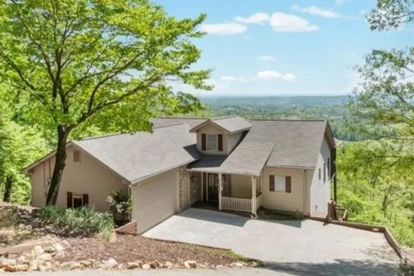
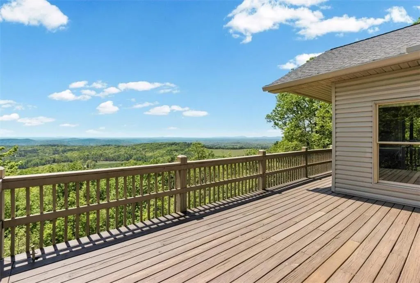
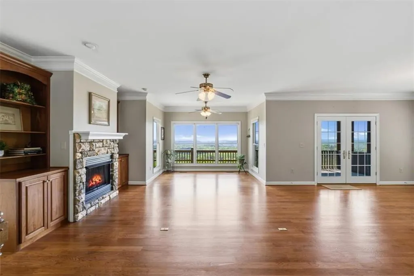
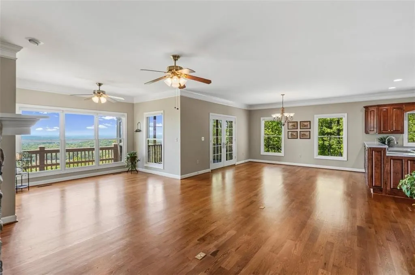
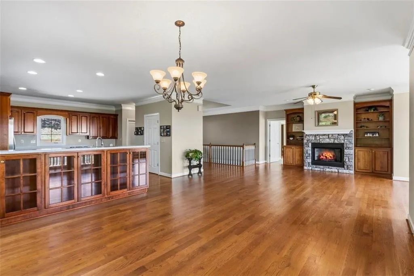
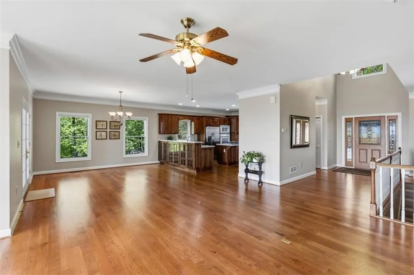
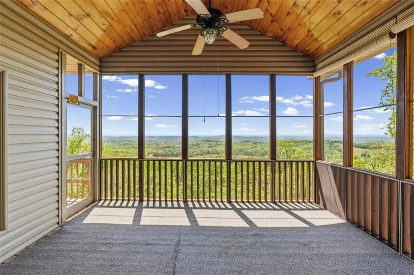
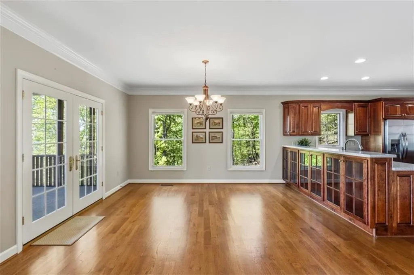
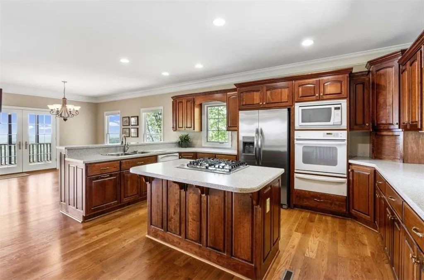
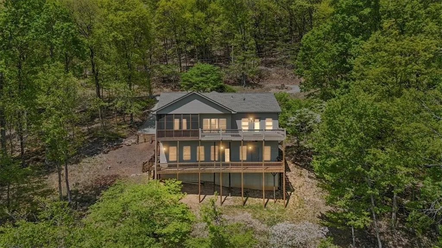
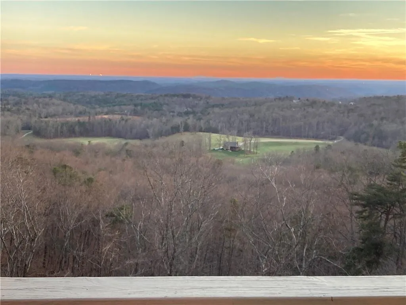
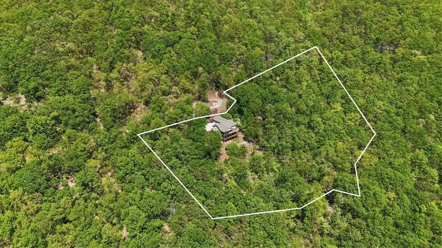
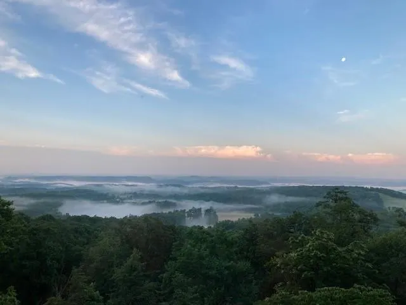
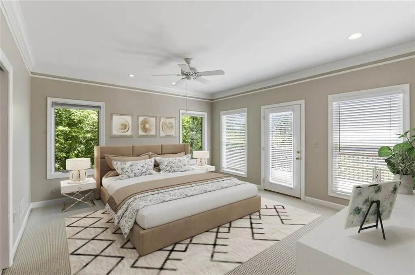
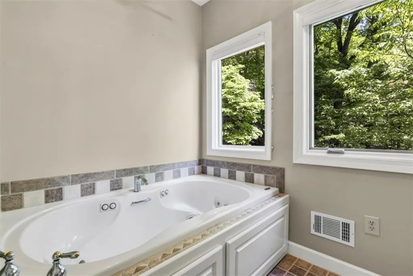
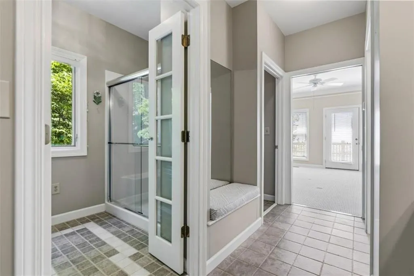
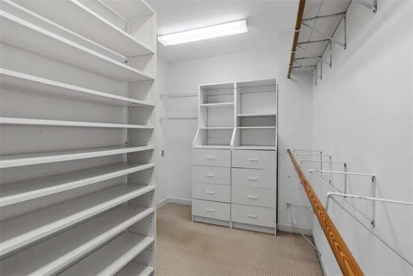
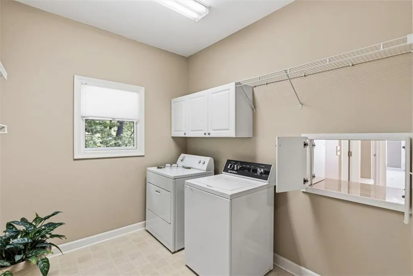
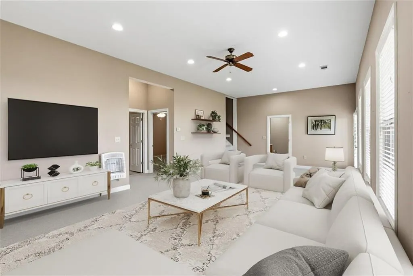
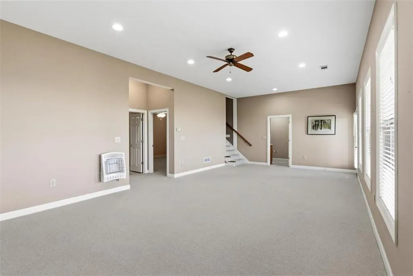
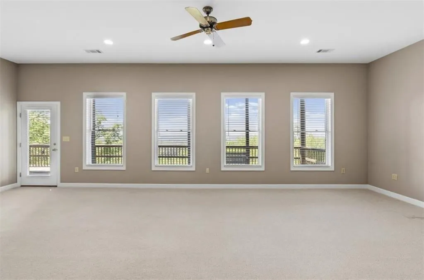
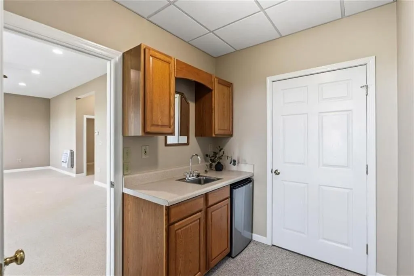
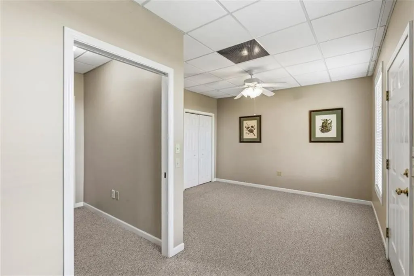
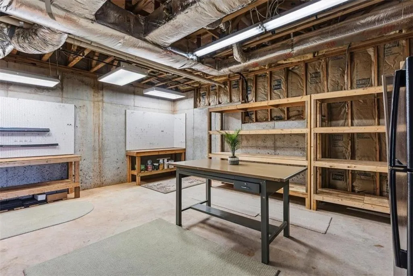
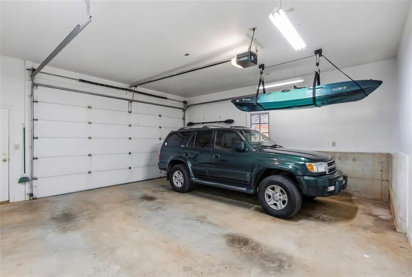
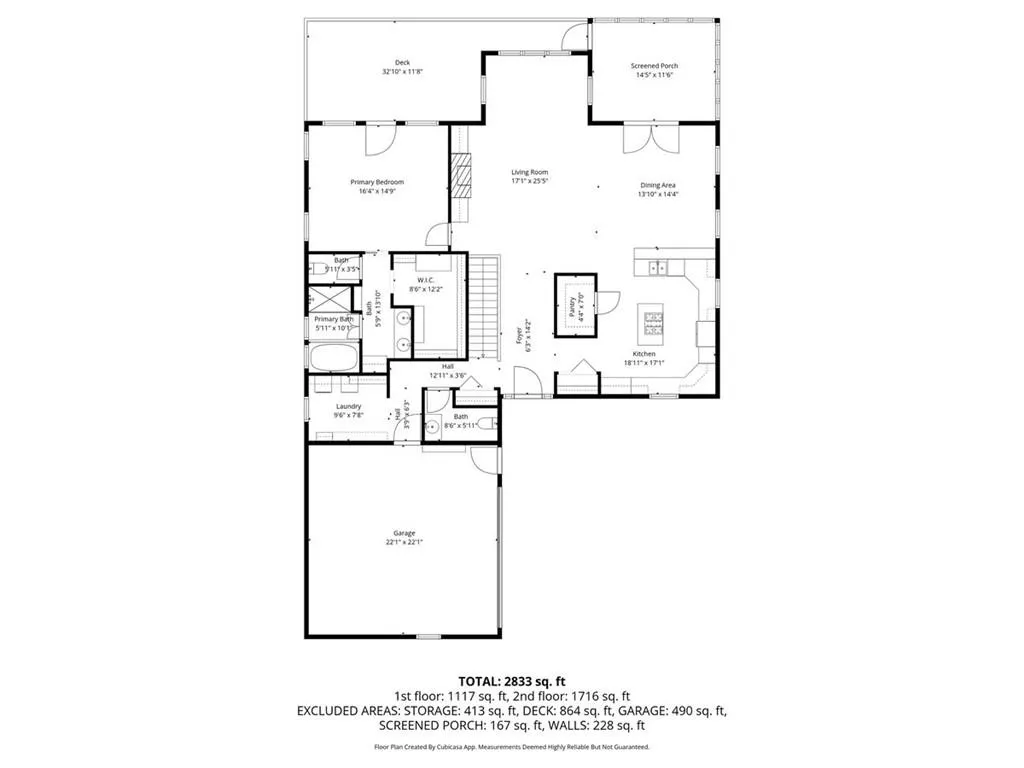
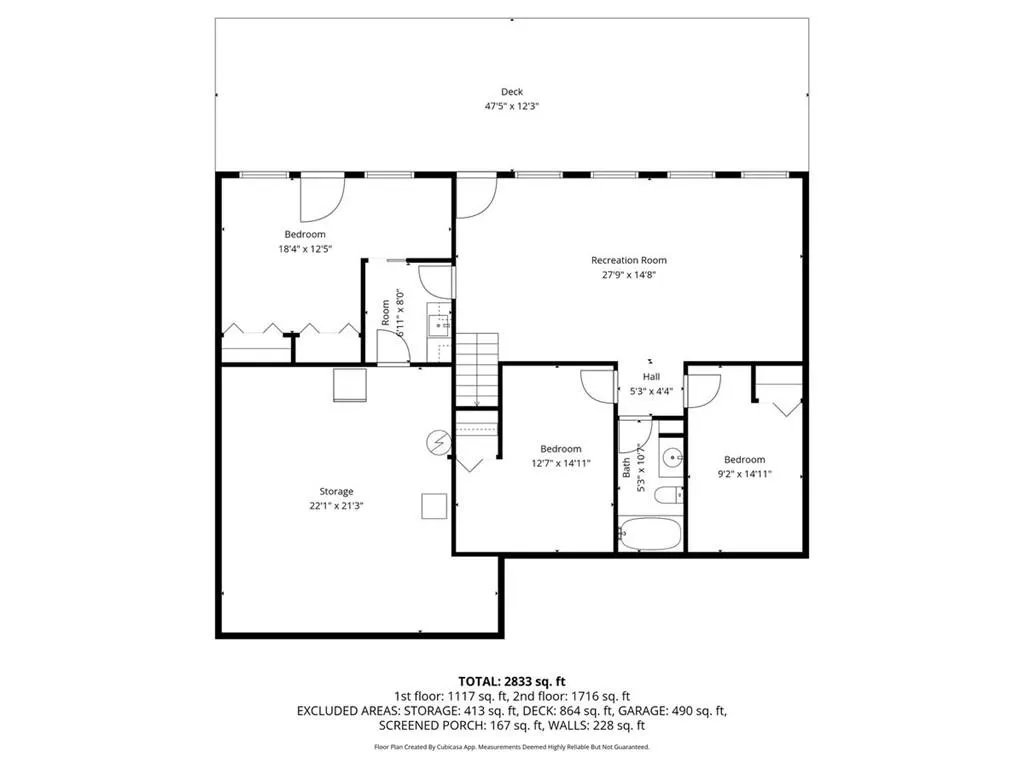
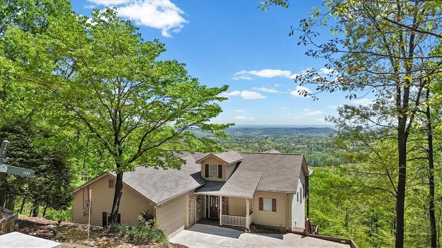
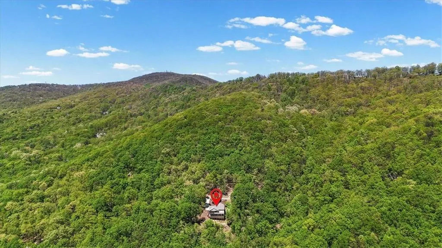
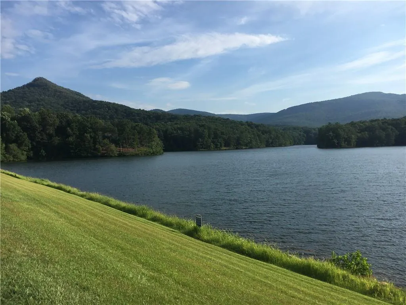
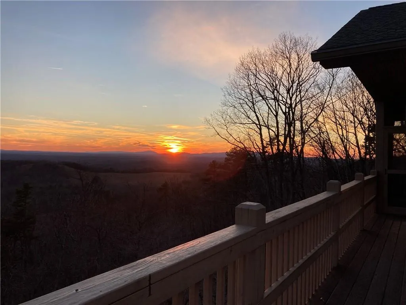
50+ MILE PANORAMIC VIEWS every day! Just 90 minutes from Atlanta. Set on 2.3 private acres, this custom home is defined by its unobstructed south-facing elevated vantage point, with nearly 900sf of decking. The landscape captures Stone Mountain, the Atlanta skyline, Kennesaw Mountain, Lost Mountain, and Bear Mountain in one sweeping scene. MAIN LEVEL: Filled with natural light, custom oak flooring runs across the open living, dining, and kitchen areas. French doors open to a fully-screened covered porch, leading to an open deck where sunsets are the star of the show. The kitchen offers abundant storage with custom cherry cabinets and a large walk-in pantry. A built-in, lighted China cabinet adds both function and character. The primary suite includes direct deck access and casement windows positioned to bring in fresh air and the sound of the creek. Walk-in closet with abundant storage; main bath features a double vanity, Jacuzzi brand tub, laundry pass-through, and cedar-lined bench box. TERRACE LEVEL: Anchored by a spacious second living area, highlighted by a wall of windows and direct access to a 12’ x 48’ lower deck. The deck is already equipped with electrical and reinforced to support a future hot tub. This level also includes three additional bedrooms and a kitchenette, making it well-suited for guests or extended stays. The unfinished area adds valuable workspace and storage, with two workbenches, sturdy wooden shelving, and an extra refrigerator. OTHER KEY FEATURES: Generac emergency generator; fully insulated oversized garage with 9’ garage door and 10.5’ ceiling; whole house central vacuum; HVAC with humidifier; roof (2023) with lifetime warranty; vent-free fireplace with remote; Pella Low-E windows throughout. Custom built with thoughtful details throughout! Bent Tree is a 3,500-acre gated mountain community offering privacy, security, and a fantastic range of amenities. At its core is the stunning 18-hole Joe Lee–designed golf course, offering scenic fairways and challenging play. A thriving tennis and pickleball community, both have indoor and outdoor courts for year-round play, and are located in the same Amenity area as two pools and the clubhouse. Outdoor enthusiasts will love the 110-acre private lake for fishing and boating, a beach area with picnic pavilion, volleyball, bocce, playground, dog park and hiking trails. Bent Tree’s equestrian facilities offer stables, pastures, and riding trails and rings—making it one of the few horse-friendly communities in North Georgia. Bent Tree also features a clubhouse at Club Tamarack and dining at the Tavern at the 19th Hole. Bent Tree offers peace of mind alongside resort-style living. A full calendar of social events, clubs, fitness classes, and live music brings neighbors together, creating a vibrant lifestyle where mountain living meets modern convenience.
| Elementary School | Middle School | High School |
|---|---|---|
| Tate Elementary School | Pickens County Middle School | Pickens High School |
| Price History | |
|---|---|
| 7/28/2026 | Listed $619,900 |
General Features
| Sewer | Septic Tank |
|---|---|
| Heating | Central,Propane |
| Cooling | Ceiling Fan(s),Central Air,Electric |
| Utilities | Electricity Available,Water Available |
| Roof | Composition |
| Appliances | Dishwasher,Dryer,Electric Oven,Gas Cooktop,Gas Water Heater,Microwave,Refrigerator,Washer |
| HOA Fee | 4458 |
| Garage Spaces | 2 |
| Association Fee Includes | Reserve Fund,Security,Swim,Tennis |
| Patio/Porch Features | Covered,Deck,Front Porch,Rear Porch,Screened |
| Architectural Style | Traditional |
| Pool Features | None |
| Security Features | Smoke Detector(s) |
| Construction Materials | Blown-In Insulation,Vinyl Siding |
| Year Built | 2001 |
| Electric | 110 Volts |
| View | Mountain(s),Trees/Woods |
| Levels | Two |
| Property Subtype | Single Family Residence |
| Tax Year | 2025 |
| Parcel Number | 026C 221 |
| Waterfront Features | None |
| Community Features | Boating,Clubhouse,Dog Park,Fishing,Gated,Golf,Lake,Pickleball,Playground,Pool,Stable(s),Tennis Court(s) |
| Accessibility | Accessible Bedroom,Accessible Closets,Accessible Doors,Accessible Hallway(s),Accessible Kitchen,Accessible Washer/Dryer |
| Assoc Fee Paid Per | Annually |
| County | Pickens - GA |
| Property Type | Residential |
| HOA | true |
| Energy Efficient | None |
| Subdivision Name | Bent Tree |
| Green Energy Generation | None |
| Other Structures | None |
| Full Baths | 2 |
| Status | Pending |
| Directions | GPS to Bent Tree Security Gate. Inside gate, follow Bent Tree Dr. to stop sign. R on Little Hendricks Mtn. (9/10mi) to R on Moss Patch Trail (2/10mi). R on Oglethorpe Mountain Rd. (1.2mi), L on Oglethorpe Mtn. Trl. **Drive to end of the street; home on right. Go around the cul-de-sac counter clockwise (veer to the right first), which will give you good visibility going down the driveway. You can also park on the right side of the road after you go around the cul-de-sac. Orange stakes mark lot. |
| High School | Pickens |
| City | Jasper |
| Body of Water | None |
| Spa Features | None |
| Elementary School | Tate |
| Property Attached Y/N | false |
| Land Lease Y/N | false |
| Tax Annual Amount | 3395 |
| Home Warranty Y/N | false |
| Middle/Junior High School | Pickens County |
| Property Condition | Resale |
| Virtual Tour | https://galifephotography.hd.pics/252-Oglethorpe-Mountain-Trail/idx |
| Standard Status | Pending |
| Freehold | IDX |
| Corporate Owner | None |
Interior Features
| Interior Amenities | Bookcases,Central Vacuum,Crown Molding,Double Vanity,Entrance Foyer 2 Story,High Ceilings 9 ft Main,High Ceilings 10 ft Lower,Walk-In Closet(s) |
|---|---|
| Basement | Daylight,Exterior Entry,Finished,Finished Bath,Full,Interior Entry |
| Flooring | Carpet,Hardwood |
| Total Fireplaces | 1 |
| Fireplace Features | Family Room,Gas Log,Living Room,Ventless |
| Common Walls | No Common Walls |
| Window Features | Double Pane Windows |
| Half Baths | 1 |
| Laundry Features | Electric Dryer Hookup,Laundry Room,Main Level |
| Total Bedrooms | 4 |
| Room Type | Basement,Bedroom,Bonus Room,Workshop |
| Main Level Bedrooms | 1 |
| Main Level Bathrooms | 1 |
| Kitchen Features | Cabinets Stain,Kitchen Island,Pantry Walk-In,Solid Surface Counters,View to Family Room |
| Total Baths | 3 |
| RoomBedroomFeatures | Master on Main |
| Primary Bathroom Features | Double Vanity,Separate Tub/Shower,Whirlpool Tub |
| Dining Room Features | Open Concept |
Exterior Features
| Exterior Amenities | Lighting,Private Yard |
|---|---|
| Fencing | None |
| Parking Features | Attached,Garage,Garage Door Opener,Garage Faces Side,Kitchen Level |
| Lot Features | Creek On Lot,Mountain Frontage,Sloped,Wooded |
| Water Source | Private |
| Foundation Details | Concrete Perimeter |
| Building Area Total | 2900 |
| Lot Dimensions | 216x44x242x268x108x68x252 |
| Lot Size Acres | 2.29 |
| Road Surface Type | Asphalt |
| Lot Size Source | Public Records |
| Road Frontage Type | Private Road |
| Other Equipment | Generator,TV Antenna |
| Horse Amenities | None |
Amenities
- Foreclosure
- Views
- Short Sale
- New Construction
- Adult 55+
- Lease To Own
- No HOA Fees
- Furnished
- Primary On Main
- Air Conditioning
- Seller Finance
- Green
- Fixer Upper
- Horse
- Golf
- Fireplace
- Deck
- Garage
- Basement
- Pool
Property vs Single Family Average in 30143
Statistics provided by Inside Real Estate
Price
Taxes
Year Built

 ©2026 Georgia Multiple Listing Service All information deemed reliable but not guaranteed. All properties are subject to prior sale, change or withdrawal. Neither listing broker(s) or information provider(s) shall be responsible for any typographical errors, misinformation, misprints and shall be held totally harmless. Listing(s) information is provided for consumer's personal, non-commercial use and may not be used for any purpose other than to identify prospective properties consumers may
 Northeast Georgia Board of REALTORS® All information deemed reliable but not guaranteed. All properties are subject to prior sale, change or withdrawal. Neither listing broker(s) or information provider(s) shall be responsible for any typographical errors, misinformation, misprints and shall be held totally harmless. Listing(s) information is provided for consumer's personal, non-commercial use and may not be used for any purpose other than to identify prospective properties consumers may be
 The information set forth on this site is based upon information which we consider reliable, but because it has been supplied by third parties to our franchisees (who in turn supplied it to us), we can not represent that it is accurate or complete, and it should not be relied upon as such. The offerings are subject to errors, omissions, changes, including price, or withdrawal without notice. All dimensions are approximate and have not been verified by the selling party and can not be verified. It
