
Price Reduction - Views - Golf Course - Primary on Main - Eco Friendly
Address
415 Sunset Court, Jasper, GA
Price
$ 339,900
Property Attributes
- MLS#7807251
- TypeSingle Family
- Listing Status Active
- CountyPickens
- CityJasper
- NeighborhoodBent Tree
- Zip30143
- StyleCabin, Ranch, Rustic
- Year Built2002
- Taxes$ 2064
- Price$ 339,900
- Bedrooms3
- Full Bathrooms2
- Half Bathrooms0
- Lot Size1.06 Acres
Data Source:
First Multiple Listing Services (FMLS)
Property Description
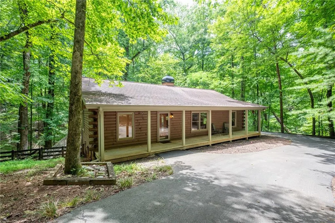
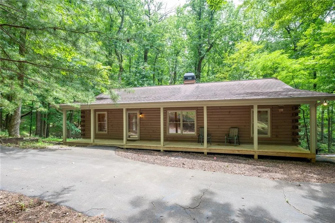
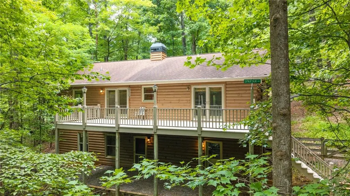
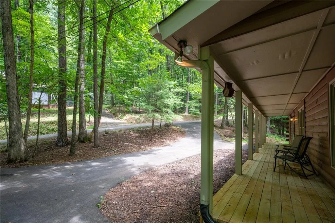
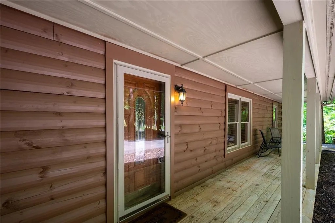
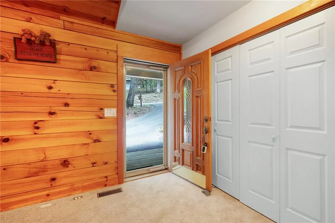
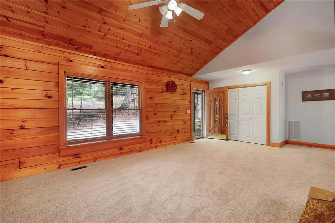
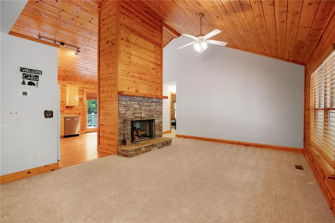
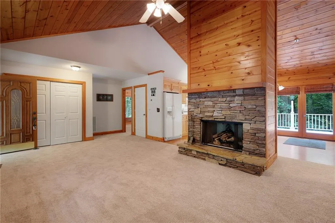
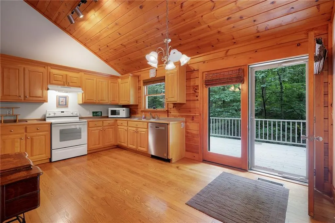
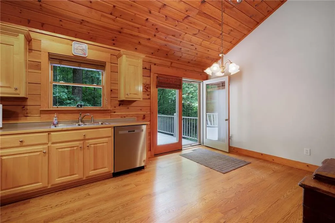
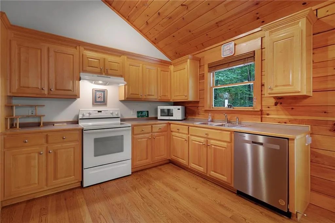
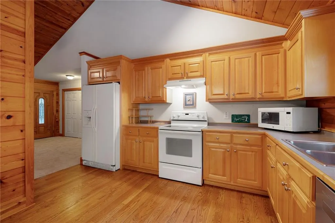
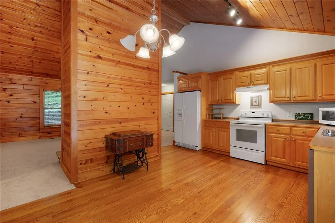
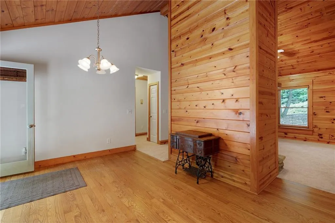
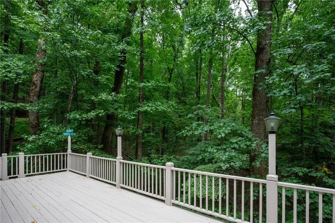
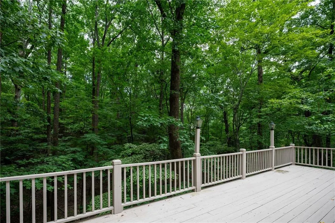
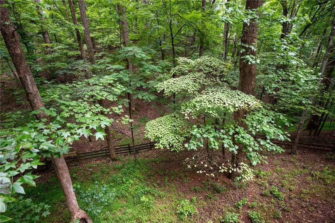
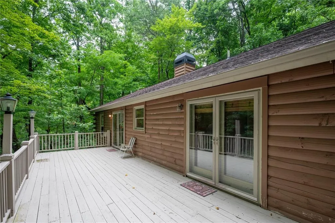
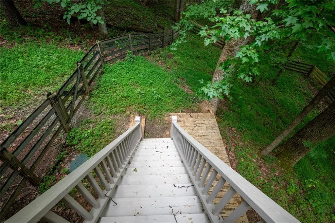
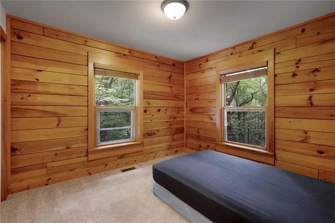
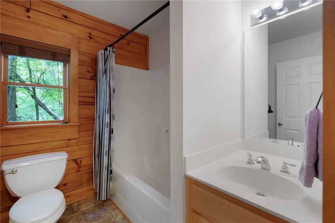
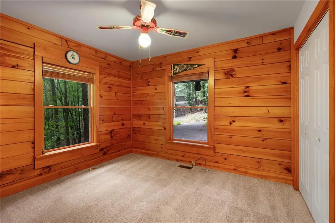
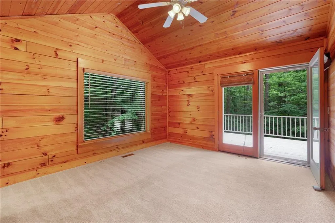
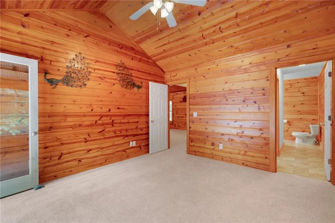
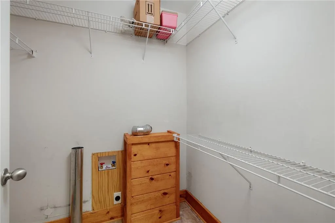
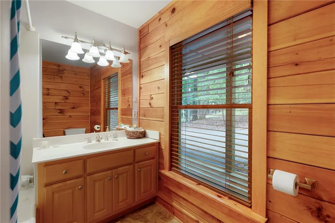
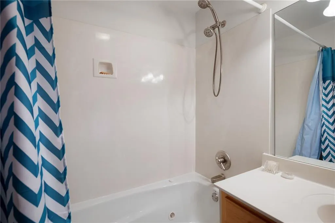
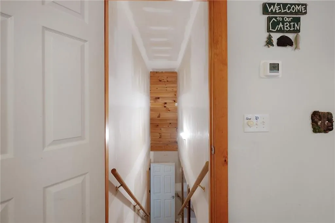
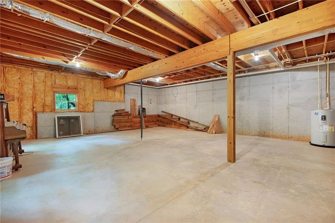
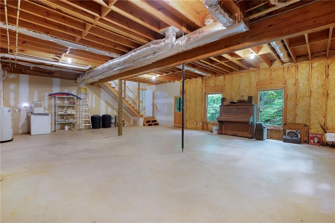
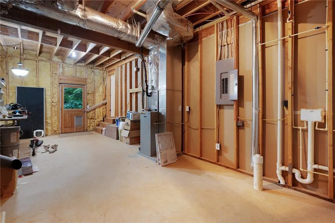
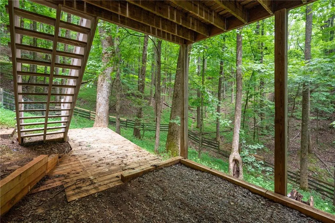
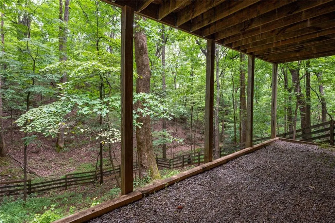
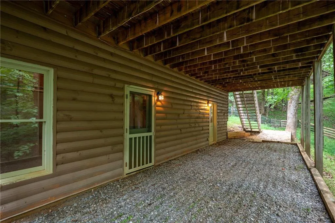
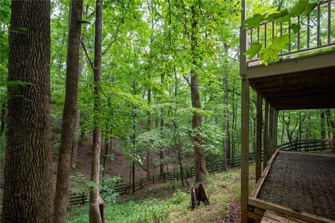
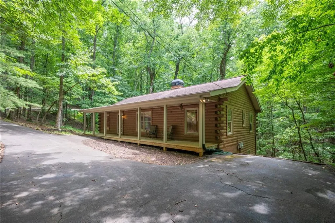
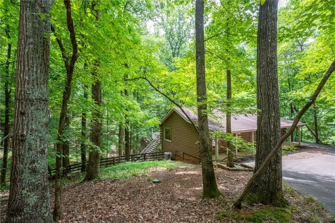
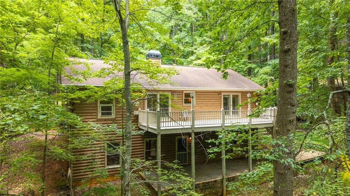
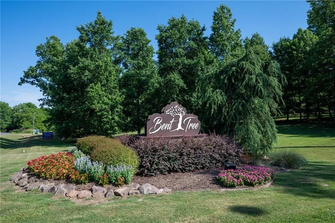
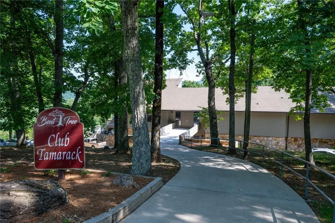
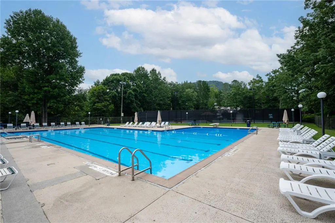
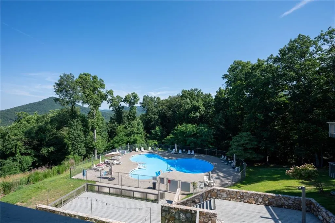
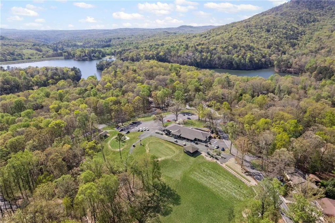
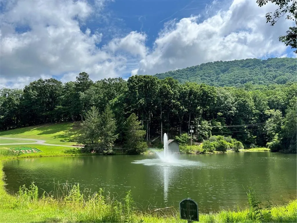
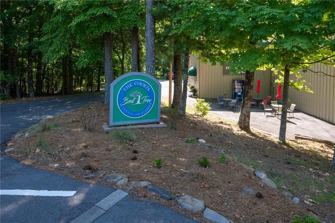
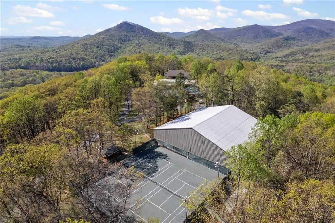
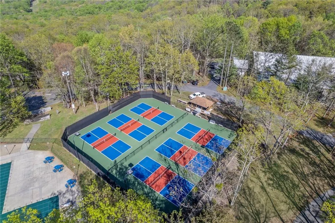
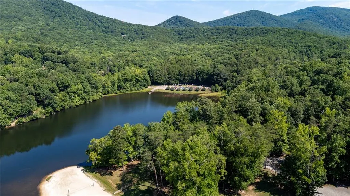
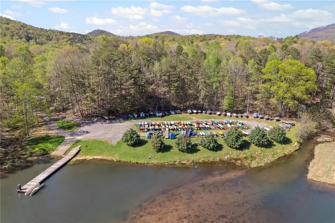
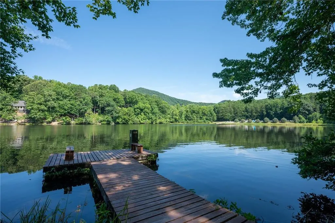
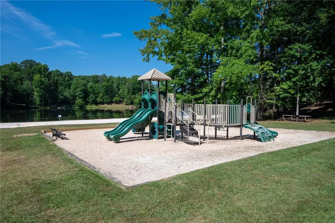
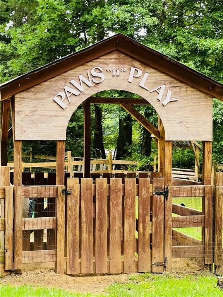
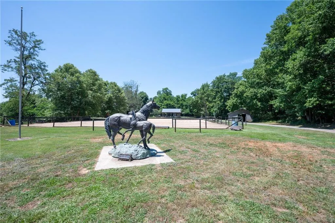
Welcome to your mountain retreat in the sought-after gated community of Bent Tree—where amenities and privacy come together in this well maintained one-level log home. Notice the easy access with a circular, level driveway and just a couple of steps leading to the full-length front porch where you can relax, watch the wildlife and wave to the occasional neighbor passing by. Step inside to a spacious great room featuring vaulted ceilings, warm wood finishes, and a stone fireplace with gas logs (also wood-burning capable). The open flow leads seamlessly into the kitchen and dining area, where you’ll find pretty maple cabinetry, real wood floors, and French doors with solid glass storm doors opening to the expansive back deck—perfect for entertaining or simply enjoying the peaceful wooded setting. The split-bedroom floor plan offers privacy and comfort. The owner’s suite is tucked away on one side of the home and features a generous bedroom, walk-in closet, en suite bath, and double French doors that open directly onto the deck—your own private retreat. The master closet is set up for a stacking laundry set if you prefer laundry on the main level. On the opposite side, two spacious guest bedrooms share a full bath, making this layout ideal for family or visitors. The full, unfinished basement is already stubbed for a full bath and offers plenty of daylight through multiple windows and two exterior doors—offering potential for future expansion, additional living space, great storage or a workshop. Situated on a private 1.05-acre lot, this property offers both space and seclusion. A large fenced area provides a safe and convenient space for pets, easily accessible from the deck or basement level. This home has been well maintained and offers new carpet, 2023 AC, recently serviced HVAC system, termite bond to transfer, home was just soft washed, septic serviced July 2026. This is your opportunity to enjoy true one-level living in a beautiful log home with room to grow, all within one of North Georgia’s most desirable mountain communities. The Bent Tree community offers a wide array of amenities, the 110-acre Lake Tamarack (fishing, paddle boarding, and more) with a beach-swimming area, pavilion for outdoor get together/ picnics, playground, bocce ball court, half-court basketball, two swimming pools, indoor and outdoor Tennis and Pickleball courts, an 18-hole golf course, restaurant/tavern, huge dog park, scenic hiking trails, and walk-in access to nearby Eagle’s Rest Park for even more hiking. Gated access with a public safety department allows for a lock and leave type lifestyle if so desired. Shopping and charming Jasper downtown area are just 4-6 miles from the main gate.
| Elementary School | Middle School | High School |
|---|---|---|
| Tate Elementary School | Jasper Middle School | Pickens High School |
| Price History | |
|---|---|
| 7/18/2026 | Listed $350,000 |
| 8/3/2026 | 3$339,900 |
General Features
| Sewer | Septic Tank |
|---|---|
| Heating | Central,Forced Air,Propane |
| Cooling | Ceiling Fan(s),Central Air,Electric |
| Utilities | Cable Available,Electricity Available,Phone Available,Water Available |
| Roof | Shingle |
| Appliances | Dishwasher,Dryer,Electric Range,Electric Water Heater,Microwave,Range Hood,Refrigerator |
| HOA Fee | 4558 |
| Association Fee Includes | Reserve Fund,Swim |
| Patio/Porch Features | Covered,Deck,Front Porch |
| Architectural Style | Cabin,Ranch,Rustic |
| Pool Features | None |
| Security Features | Carbon Monoxide Detector(s),Smoke Detector(s) |
| Construction Materials | Log |
| Year Built | 2002 |
| Electric | 110 Volts,220 Volts in Laundry |
| View | Trees/Woods |
| Levels | One |
| Property Subtype | Single Family Residence |
| Tax Year | 2025 |
| Parcel Number | 027B 122 |
| Waterfront Features | None |
| Community Features | Dog Park,Gated,Golf,Lake,Near Trails/Greenway,Pickleball,Playground,Pool,Restaurant,Stable(s),Tennis Court(s) |
| Accessibility | Accessible Bedroom,Accessible Kitchen |
| Assoc Fee Paid Per | Annually |
| County | Pickens - GA |
| Property Type | Residential |
| HOA | true |
| Energy Efficient | Windows |
| Subdivision Name | Bent Tree |
| Green Energy Generation | None |
| Other Structures | None |
| Full Baths | 2 |
| Status | Active |
| Directions | Hwy 575N to Hwy 515N to Jasper @ hwy 53 intersection at Ingles, R on Church st/ Hwy 53, thru downtown to 3rd lite, L @ Burnt Mtn rd, R @ 4 way stop onto Cove rd, approx. 4 mi. Lon Bent Tree dr, thru gate onto Little Pine mtn rd, thru gate, then 1st rd to L-Alpine dr. Follow to L on Tamarack, left on Sunset ct. home on R. |
| High School | Pickens |
| City | Jasper |
| Body of Water | None |
| Spa Features | None |
| Elementary School | Tate |
| Property Attached Y/N | false |
| Land Lease Y/N | false |
| Tax Annual Amount | 2064 |
| Home Warranty Y/N | false |
| Middle/Junior High School | Jasper |
| Property Condition | Resale |
| Standard Status | Active |
| Tax Lot | 2628 |
| Freehold | IDX |
| Corporate Owner | None |
Interior Features
| Interior Amenities | Cathedral Ceiling(s),High Ceilings 9 ft Lower,High Ceilings 9 ft Main,High Speed Internet,Vaulted Ceiling(s),Walk-In Closet(s) |
|---|---|
| Basement | Bath/Stubbed,Daylight,Exterior Entry,Full,Interior Entry,Unfinished |
| Flooring | Carpet,Hardwood,Vinyl |
| Total Fireplaces | 1 |
| Fireplace Features | Gas Log,Great Room,Raised Hearth,Stone |
| Common Walls | No Common Walls |
| Window Features | Double Pane Windows,Insulated Windows,Wood Frames |
| Above Grade Finished Area | 1421 |
| Laundry Features | Electric Dryer Hookup,In Basement,Lower Level,Main Level |
| Total Bedrooms | 3 |
| Room Type | Basement |
| Main Level Bedrooms | 3 |
| Main Level Bathrooms | 2 |
| Kitchen Features | Cabinets Stain,Laminate Counters,View to Family Room |
| Total Baths | 2 |
| RoomBedroomFeatures | Master on Main,Split Bedroom Plan |
| Primary Bathroom Features | Tub/Shower Combo |
| Dining Room Features | Open Concept |
Exterior Features
| Exterior Amenities | Private Entrance,Private Yard,Rear Stairs |
|---|---|
| Fencing | Back Yard,Fenced,Wood |
| Parking Features | Driveway,Kitchen Level,Level Driveway,See Remarks |
| Lot Features | Back Yard,Front Yard,Level,Private,Sloped,Wooded |
| Water Source | Public |
| Foundation Details | Concrete Perimeter |
| Building Area Total | 1421 |
| Lot Dimensions | x |
| Lot Size Acres | 1.06 |
| Road Surface Type | Asphalt |
| Lot Size Source | Public Records |
| Road Frontage Type | Private Road |
| Other Equipment | Dehumidifier |
| Horse Amenities | None |
Amenities
- Foreclosure
- Views
- Short Sale
- New Construction
- Adult 55+
- Lease To Own
- No HOA Fees
- Furnished
- Primary On Main
- Air Conditioning
- Seller Finance
- Green
- Fixer Upper
- Horse
- Golf
- Fireplace
- Deck
- Garage
- Basement
- Pool
Property vs Single Family Average in 30143
Statistics provided by Inside Real Estate
Price
Taxes
Year Built

 ©2026 Georgia Multiple Listing Service All information deemed reliable but not guaranteed. All properties are subject to prior sale, change or withdrawal. Neither listing broker(s) or information provider(s) shall be responsible for any typographical errors, misinformation, misprints and shall be held totally harmless. Listing(s) information is provided for consumer's personal, non-commercial use and may not be used for any purpose other than to identify prospective properties consumers may
 Northeast Georgia Board of REALTORS® All information deemed reliable but not guaranteed. All properties are subject to prior sale, change or withdrawal. Neither listing broker(s) or information provider(s) shall be responsible for any typographical errors, misinformation, misprints and shall be held totally harmless. Listing(s) information is provided for consumer's personal, non-commercial use and may not be used for any purpose other than to identify prospective properties consumers may be
 The information set forth on this site is based upon information which we consider reliable, but because it has been supplied by third parties to our franchisees (who in turn supplied it to us), we can not represent that it is accurate or complete, and it should not be relied upon as such. The offerings are subject to errors, omissions, changes, including price, or withdrawal without notice. All dimensions are approximate and have not been verified by the selling party and can not be verified. It
