
Primary on Main
Address
246 Woodward Way, Talking Rock, GA
Price
$ 499,900
Property Attributes
- MLS#7821435
- TypeSingle Family
- Listing Status Active
- CountyGilmer
- CityTalking Rock
- NeighborhoodThe Vineyard At Yukon
- Zip30175
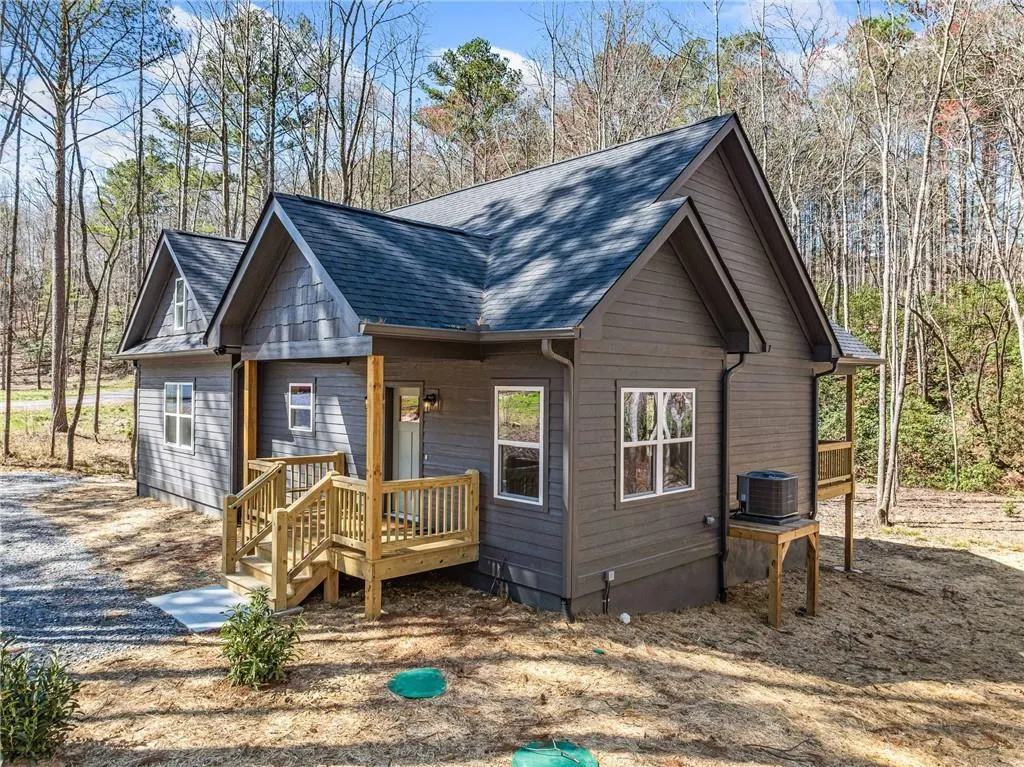
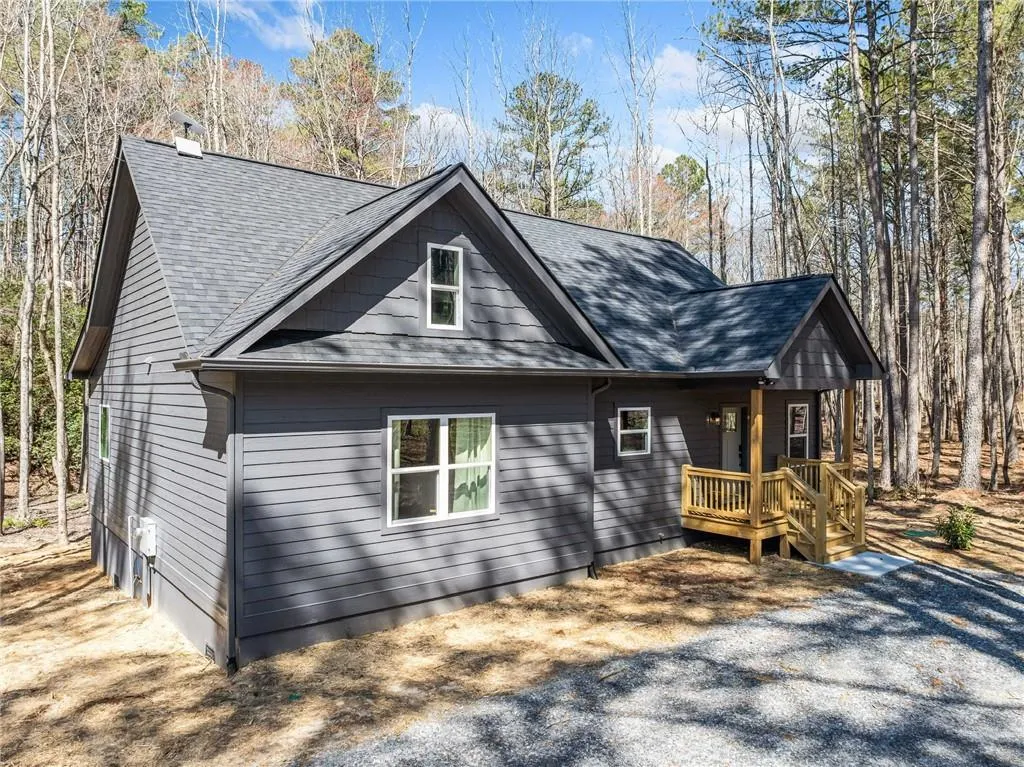
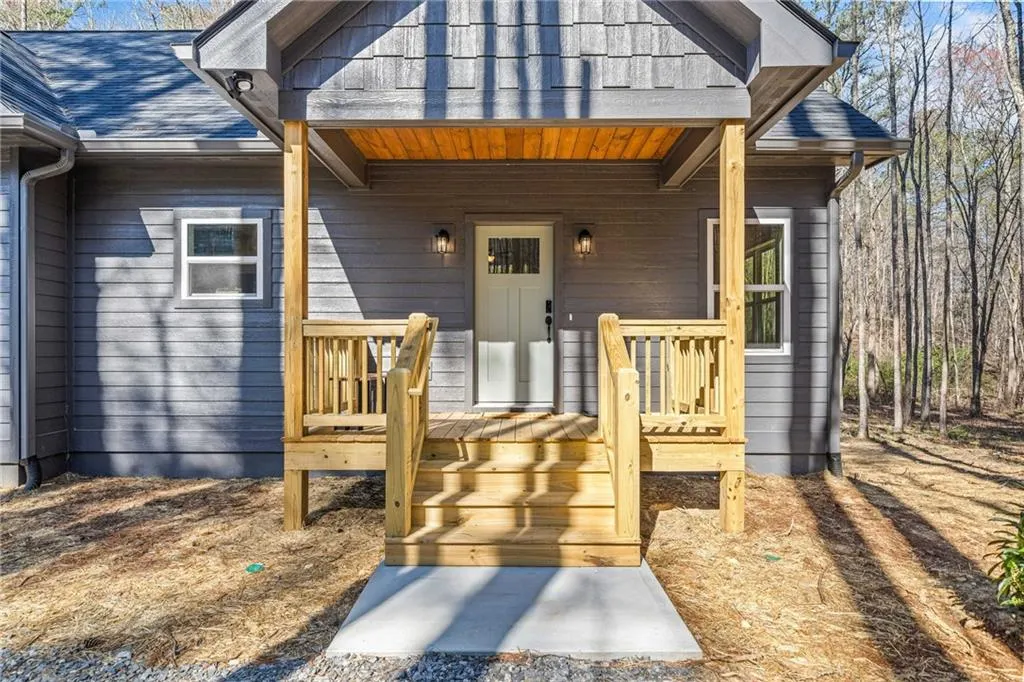
- StyleCraftsman
- Year Built2024
- Taxes$ 3148
- Price$ 499,900
- Bedrooms2
- Full Bathrooms2
- Half Bathrooms0
- Lot Size2.09 Acres
Data Source:
First Multiple Listing Services (FMLS)
Property Description
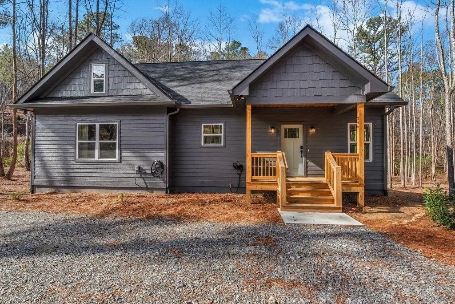
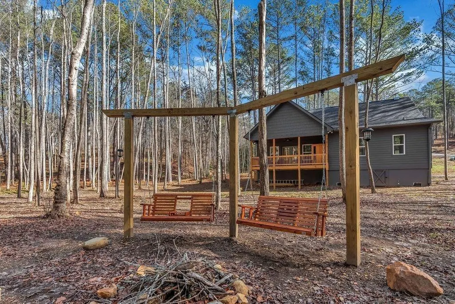
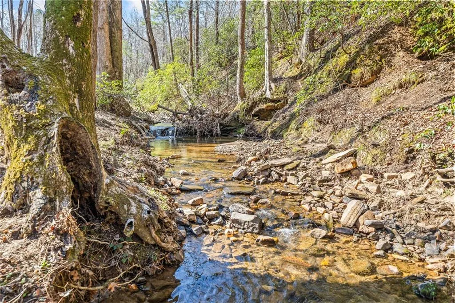
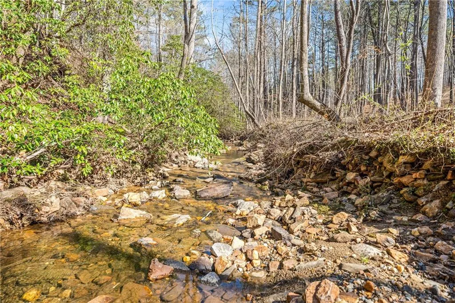
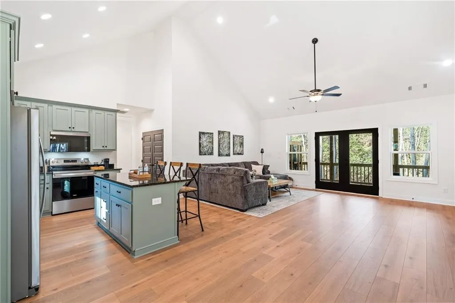

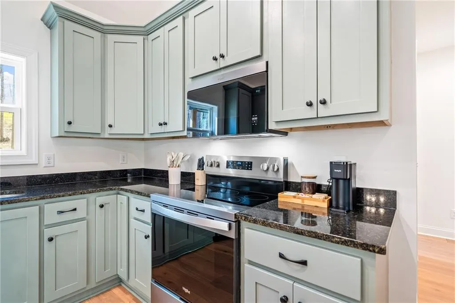
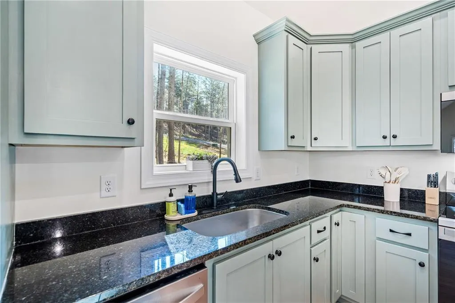
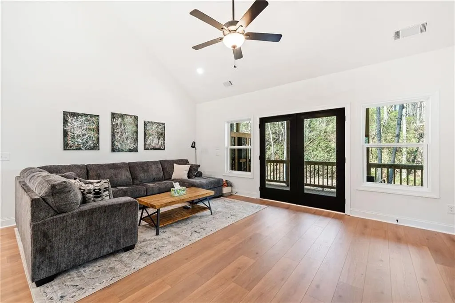
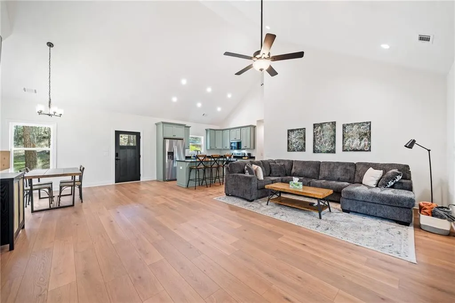
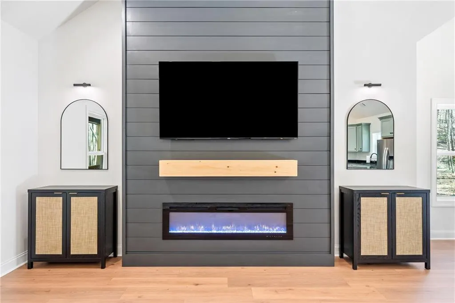
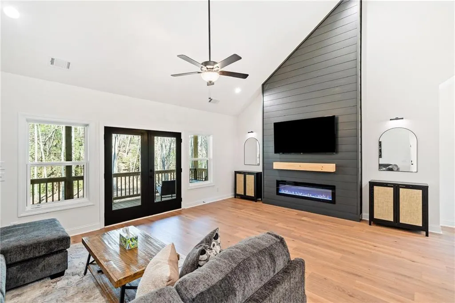
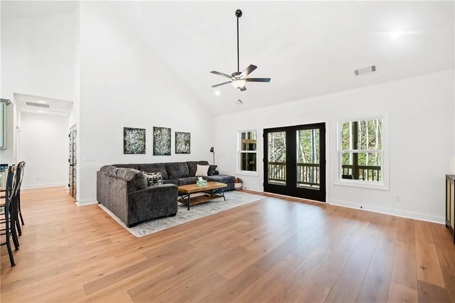
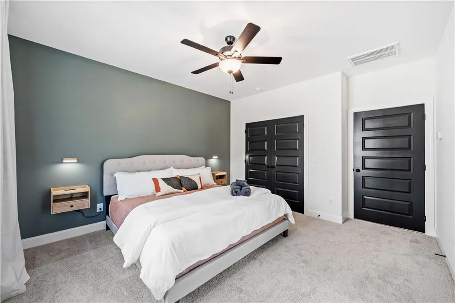
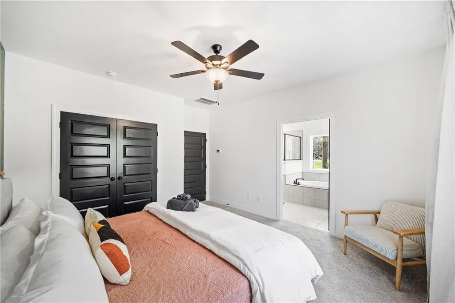
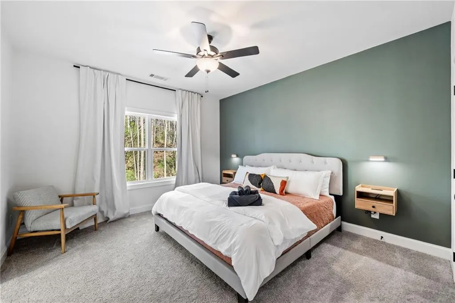
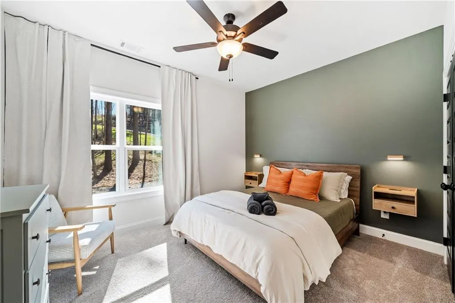
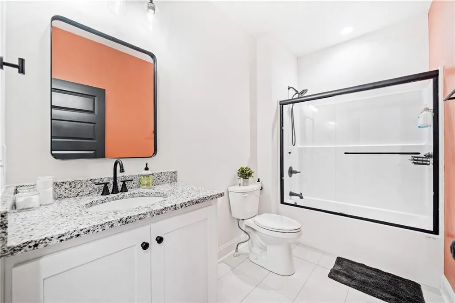
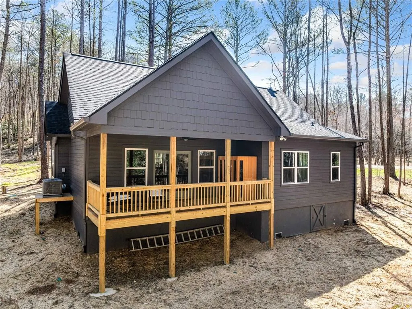
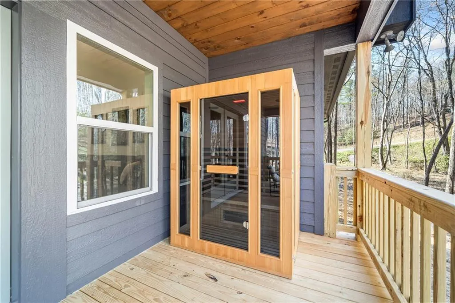
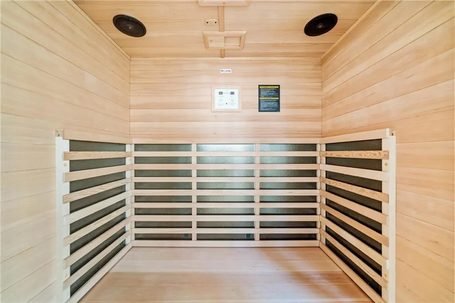
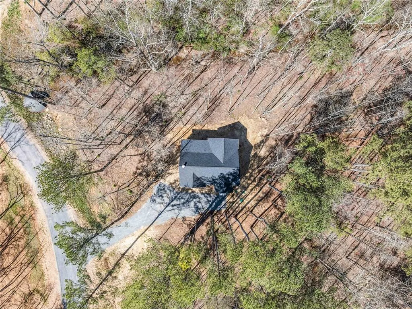
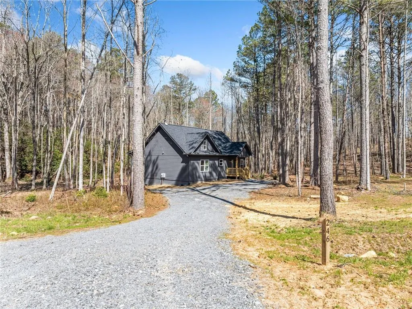
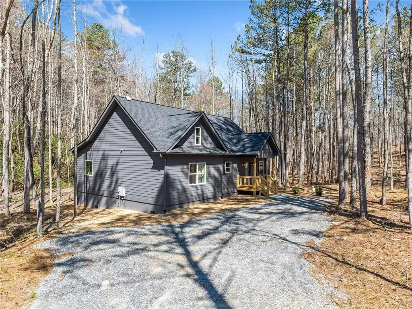
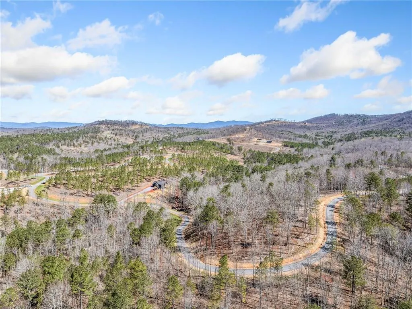
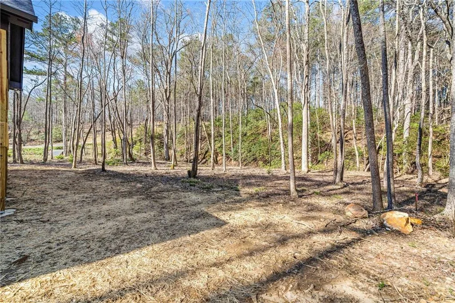
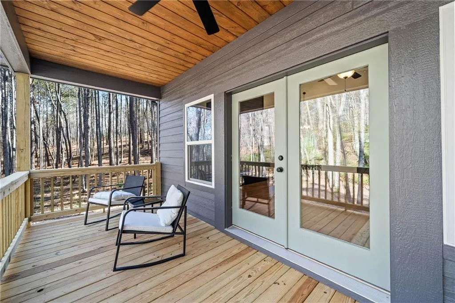
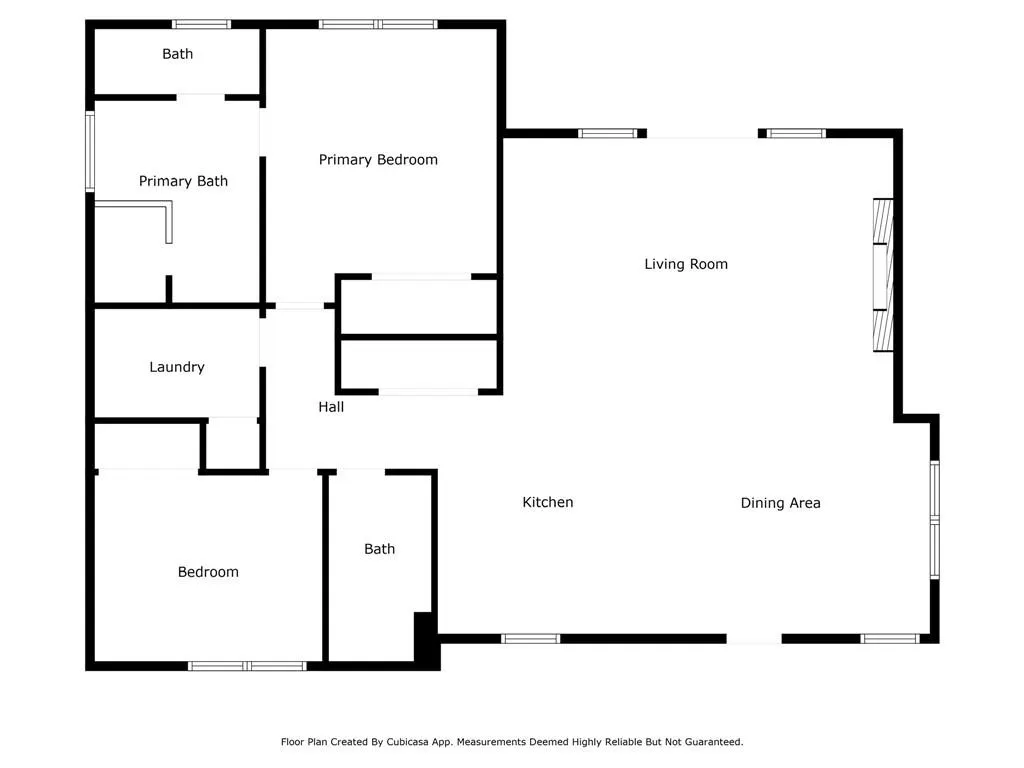
Imagine coming home to your own private mountain retreat, where the soothing sounds of a rushing creek creates a peaceful and relaxing setting. This beautiful home built in 2024 is tucked away in a private, gated community and offers modern comfort and a truly special natural setting. The park like backyard is the star of the property, with mature trees and the creek flowing nearby, it feels more like your own private park. Whether you are enjoying your morning coffee, gathering around the firepit, or simply relaxing and listening to the water, this is outdoor living at its best. Inside, the open concept floor plan offers a warm and inviting atmosphere with 2 bedrooms and 2 full baths. Don't forget the sauna located on the back deck for your enjoyment. Some of the community amenities include firepits, scenic overlooks and and observation tower with long range views with the pool opening soon. Located directly across from Chateau Meichtry Winery & just minutes to Ellijay, Blue Ridge, wineries, apple orchards, hiking, mountain biking, Carters Lake, & more. The secondary gate, opening soon, is just a couple of minutes away for easy access. This home is ideally suited for both personal enjoyment and short term rental income with a strong rental history in place. Come see what this beautiful home has to offer.
| Elementary School | Middle School | High School |
|---|---|---|
| Gilmer - Other Elementary School | Clear Creek Middle School | Gilmer High School |
| Price History | |
|---|---|
| 8/14/2026 | Listed $499,900 |
General Features
| Sewer | Septic Tank |
|---|---|
| Heating | Central |
| Cooling | Ceiling Fan(s),Central Air |
| Utilities | Cable Available,Electricity Available,Water Available |
| Roof | Composition |
| Appliances | Dishwasher,Microwave |
| HOA Fee | 650 |
| Patio/Porch Features | Deck |
| Architectural Style | Craftsman |
| Pool Features | None |
| Security Features | Carbon Monoxide Detector(s) |
| Construction Materials | HardiPlank Type |
| Year Built | 2024 |
| Electric | 110 Volts,220 Volts |
| View | Creek/Stream |
| Levels | One |
| Property Subtype | Single Family Residence |
| Tax Year | 2025 |
| Waterfront Features | Creek |
| Community Features | Clubhouse,Gated |
| Accessibility | None |
| HOA Fee 2 | 650 |
| Assoc Fee Paid Per | Annually |
| County | Gilmer - GA |
| Property Type | Residential |
| HOA | true |
| Energy Efficient | None |
| Subdivision Name | The Vineyard At Yukon |
| Green Energy Generation | None |
| Other Structures | None |
| Full Baths | 2 |
| Status | Active |
| Directions | Use Google Maps for directions. Do not use Apple Maps. From Hwy. 515 take Yukon Rd. to Orchard Lane, turn right on Pleasant Valley Rd. turn left onto High Smt Dr and then a right onto Twisted Oak Rd. and then at the traffic circle take the 3rd exit and then turn left, home will be on the right in .08 of a mile. |
| High School | Gilmer |
| City | Talking Rock |
| Body of Water | None |
| Spa Features | None |
| HOA Fee 2 Frequency | Annually |
| Elementary School | Gilmer - Other |
| Property Attached Y/N | false |
| Land Lease Y/N | false |
| Tax Annual Amount | 3148 |
| Home Warranty Y/N | false |
| Middle/Junior High School | Clear Creek |
| Property Condition | Resale |
| Standard Status | Active |
| Freehold | IDX |
| Corporate Owner | None |
Interior Features
| Interior Amenities | Vaulted Ceiling(s),Walk-In Closet(s) |
|---|---|
| Basement | None |
| Flooring | Luxury Vinyl |
| Total Fireplaces | 1 |
| Fireplace Features | Family Room |
| Common Walls | No Common Walls |
| Window Features | Double Pane Windows |
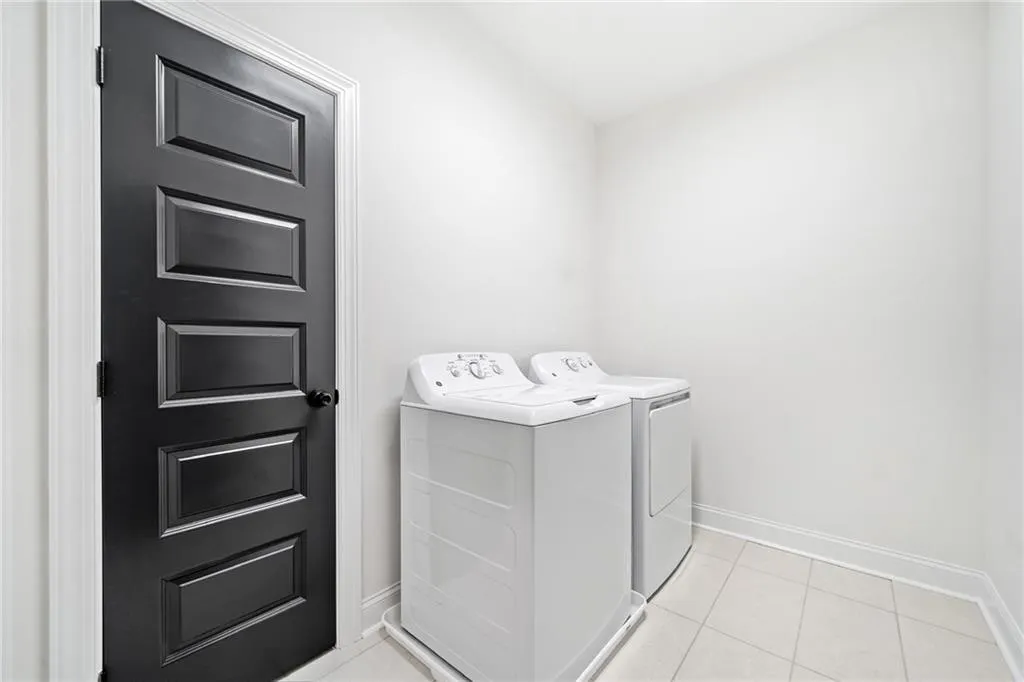
| Laundry Features | Laundry Room,Main Level |
| Total Bedrooms | 2 |
| Room Type | Laundry |
| Main Level Bedrooms | 2 |
| Main Level Bathrooms | 2 |
| Kitchen Features | Kitchen Island,Pantry,View to Family Room |
| Total Baths | 2 |
| RoomBedroomFeatures | Master on Main,Split Bedroom Plan |
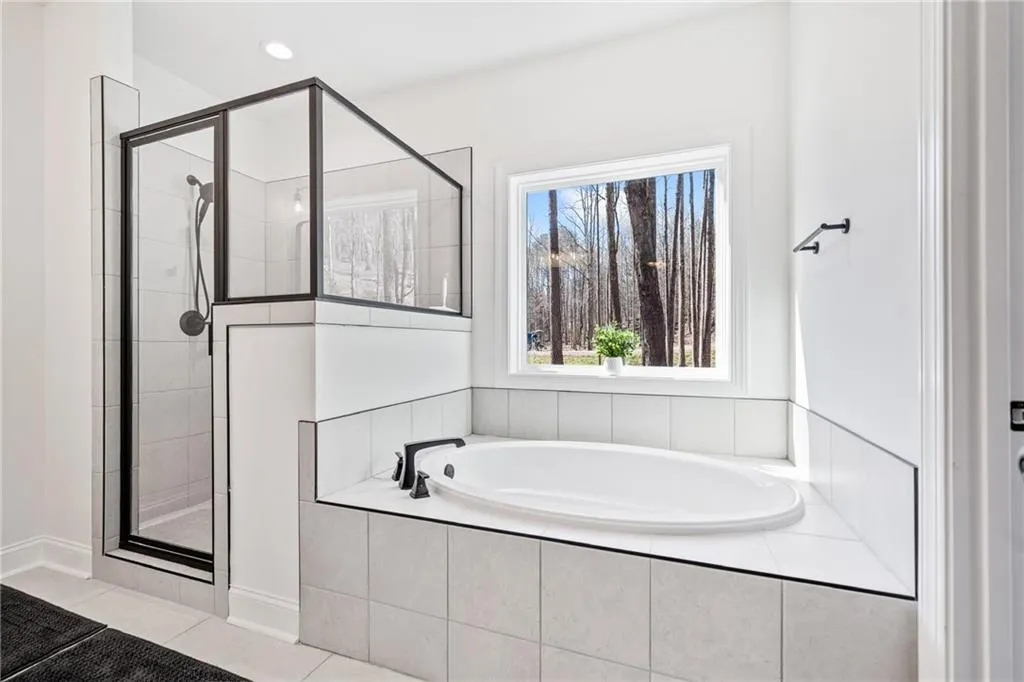
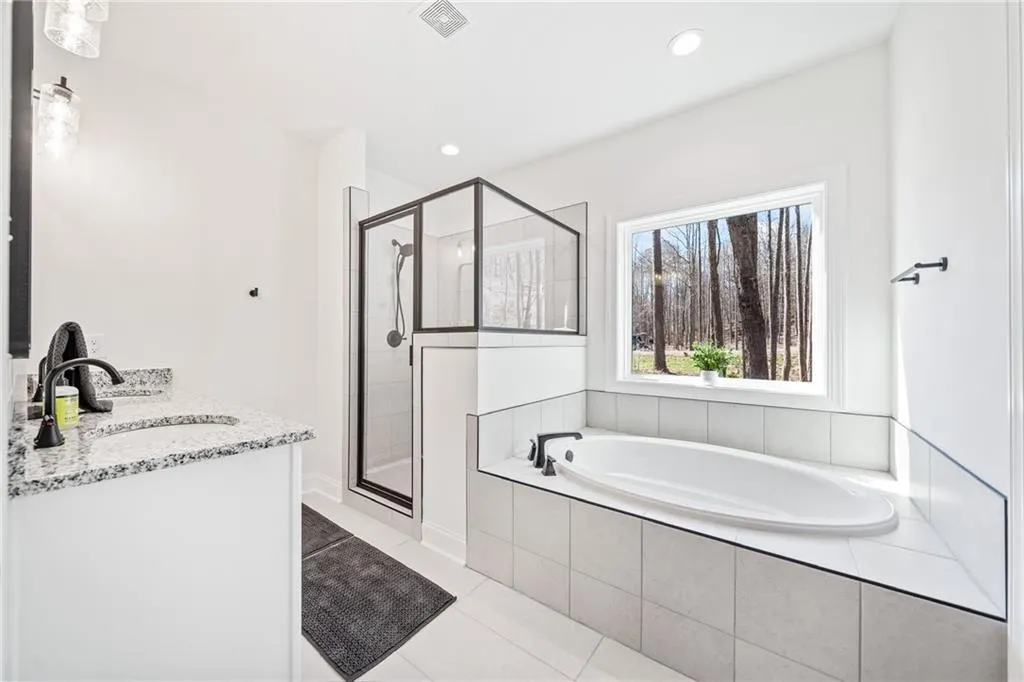
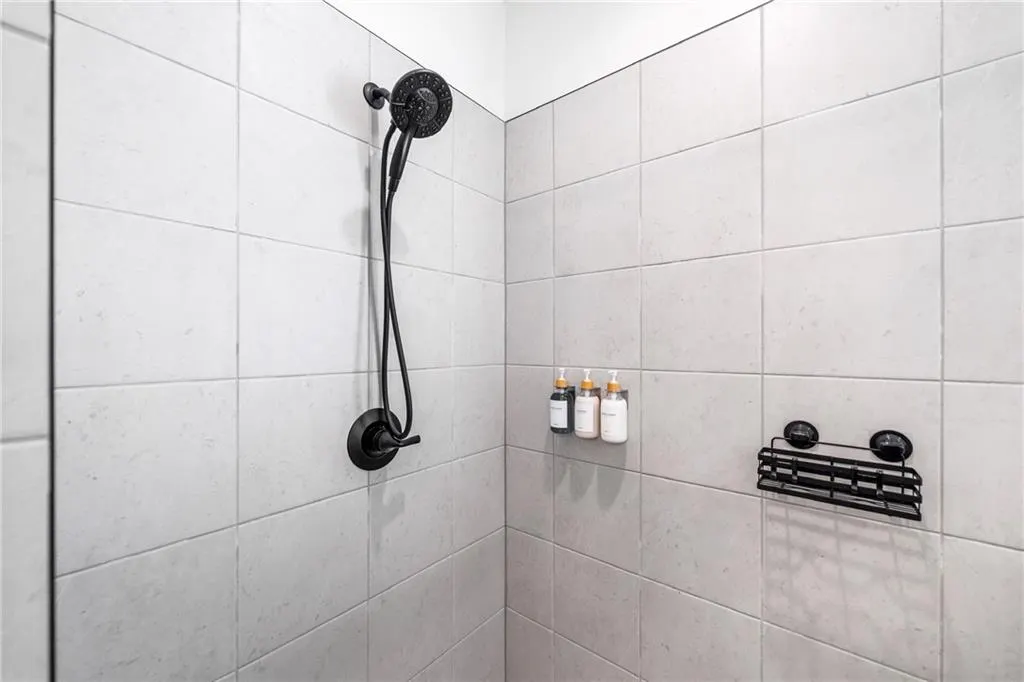
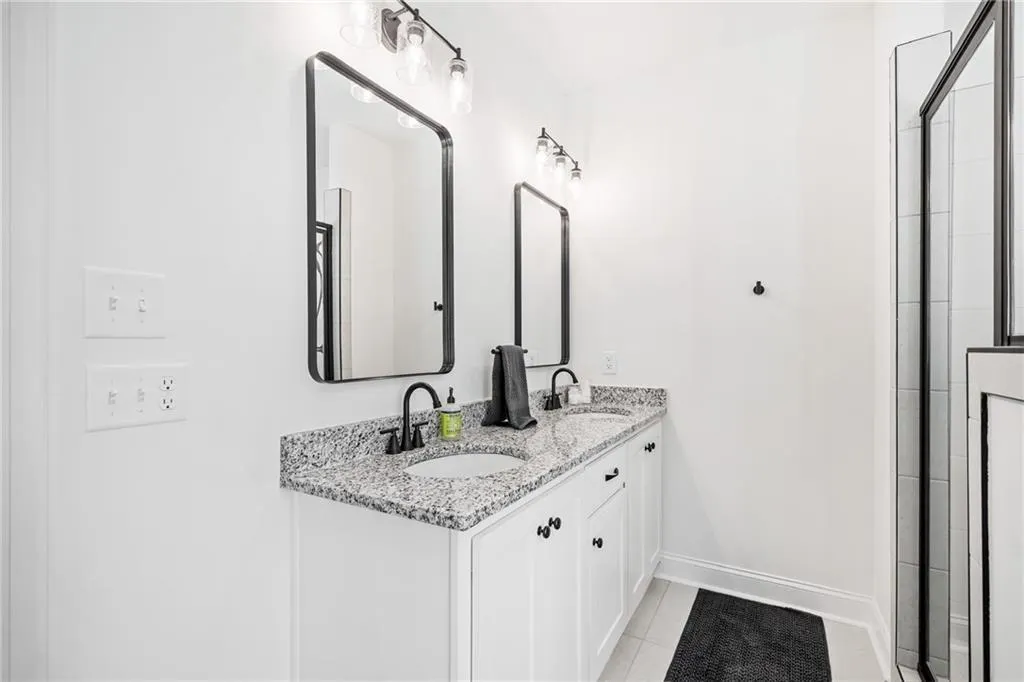
| Primary Bathroom Features | Double Vanity,Separate Tub/Shower |
| Dining Room Features | Open Concept |
Exterior Features
| Exterior Amenities | Private Yard,Rain Gutters |
|---|---|
| Fencing | None |
| Parking Features | Driveway |
| Lot Features | Back Yard,Creek On Lot,Level,Private |
| Water Source | Well |
| Foundation Details | Brick/Mortar |
| Building Area Total | 1507 |
| Lot Dimensions | x |
| Lot Size Acres | 2.09 |
| Road Surface Type | Asphalt |
| Lot Size Source | Owner |
| Road Frontage Type | Private Road |
| Other Equipment | Dehumidifier |
| Horse Amenities | None |
Amenities
- Foreclosure
- Views
- Short Sale
- New Construction
- Adult 55+
- Lease To Own
- No HOA Fees
- Furnished
- Primary On Main
- Air Conditioning
- Seller Finance
- Green
- Fixer Upper
- Horse
- Golf
- Fireplace
- Deck
- Garage
- Basement
- Pool
Property vs Single Family Average in 30175
Statistics provided by Inside Real Estate
Price
Taxes
Year Built
 ©2026 Georgia Multiple Listing Service All information deemed reliable but not guaranteed. All properties are subject to prior sale, change or withdrawal. Neither listing broker(s) or information provider(s) shall be responsible for any typographical errors, misinformation, misprints and shall be held totally harmless. Listing(s) information is provided for consumer's personal, non-commercial use and may not be used for any purpose other than to identify prospective properties consumers may
 Listings identified with the FMLS IDX logo come from FMLS and are held by brokerage firms other than the owner of this website. The listing brokerage is identified in any listing details. Information is deemed reliable but is not guaranteed. If you believe any FMLS listing contains material that infringes your copyrighted work please
  Northeast Georgia Board of REALTORS® All information deemed reliable but not guaranteed. All properties are subject to prior sale, change or withdrawal. Neither listing broker(s) or information provider(s) shall be responsible for any typographical errors, misinformation, misprints and shall be held totally harmless. Listing(s) information is provided for consumer's personal, non-commercial use and may not be used for any purpose other than to identify prospective properties consumers may be
 The information set forth on this site is based upon information which we consider reliable, but because it has been supplied by third parties to our franchisees (who in turn supplied it to us), we can not represent that it is accurate or complete, and it should not be relied upon as such. The offerings are subject to errors, omissions, changes, including price, or withdrawal without notice. All dimensions are approximate and have not been verified by the selling party and can not be verified. It
