
Open House Sat, Aug 22nd 12:00 PM - 02:00 PM - Price Reduction - Views - Primary on Main


Address
1281 Twisted Oak Road, Talking Rock, GA
Price
$ 425,000
Property Attributes
- MLS#10704158
- TypeSingle Family
- Listing Status Active
- CountyGilmer
- CityTalking Rock
- NeighborhoodThe Vineyard at Yukon
- Zip30175
- StyleRanch
- Year Built2023
- Taxes$ 2465
- Price$ 425,000
- Bedrooms2
- Full Bathrooms2
- Half Bathrooms0
- Sqr Footage1200
- Lot Size1.68 Acres
Data Source:
Georgia MLS (GAMLS)
Property Description
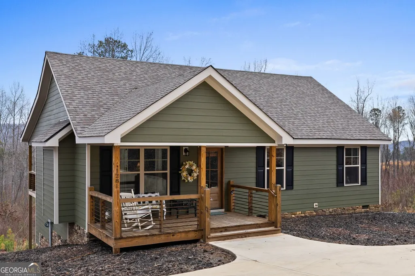
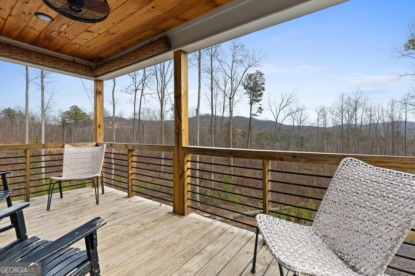
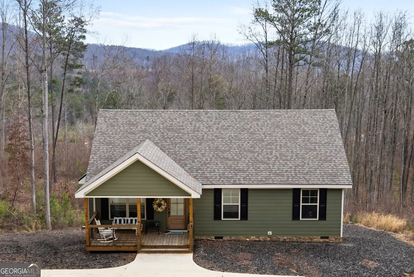
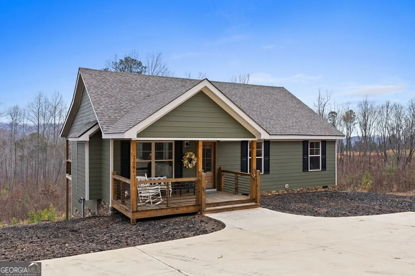
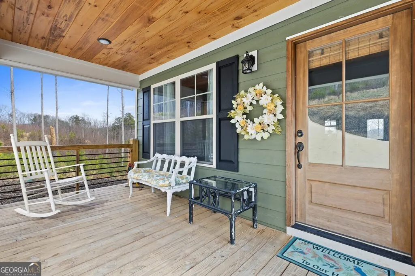
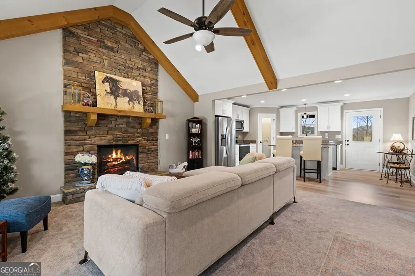
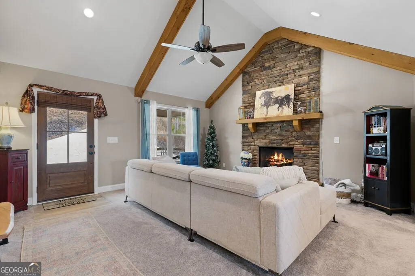
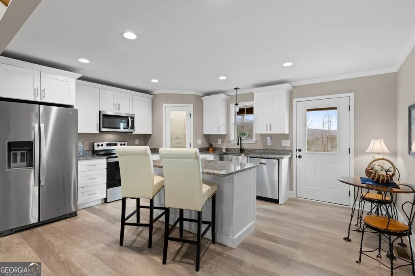
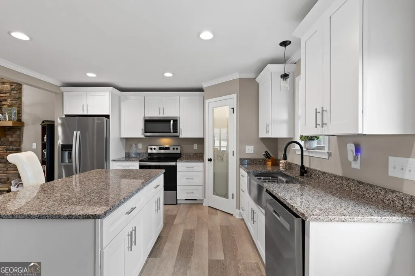
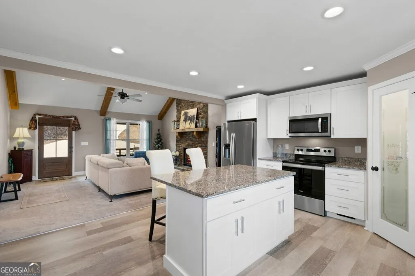
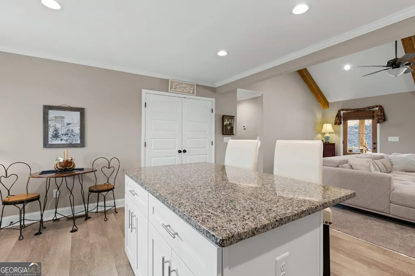
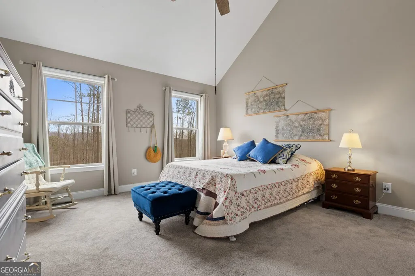
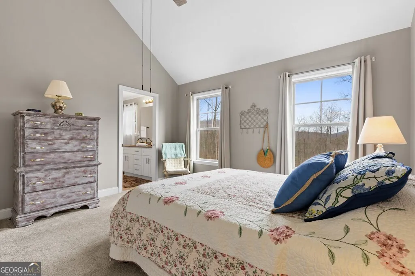
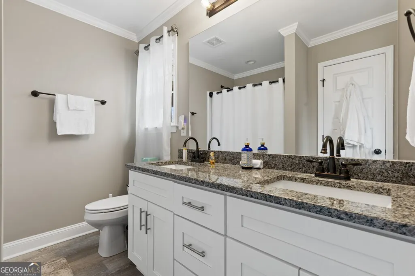
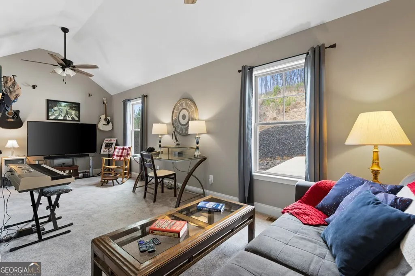
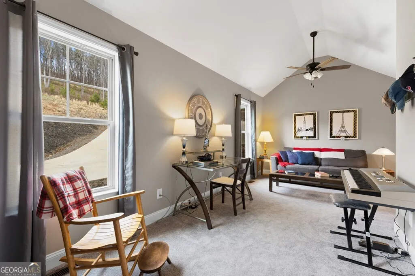
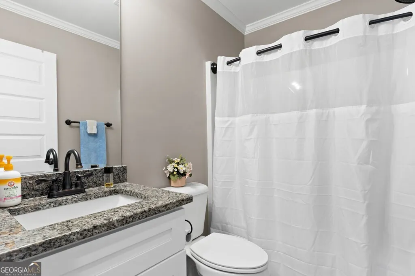
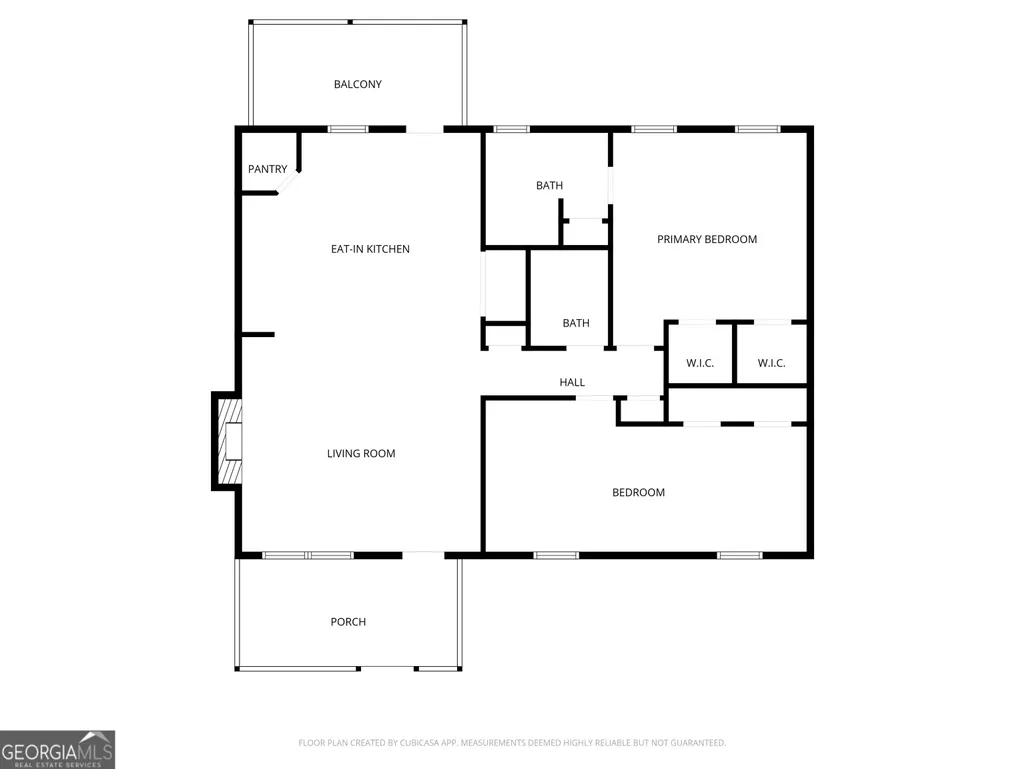
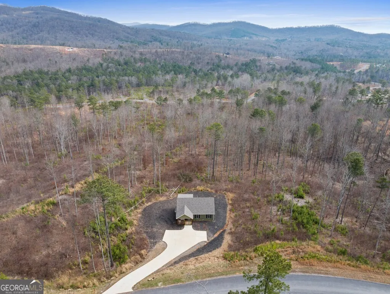
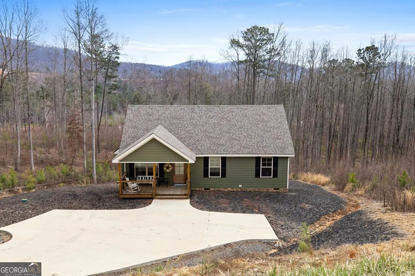
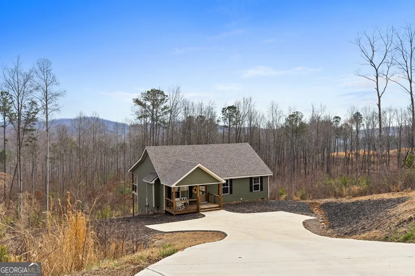
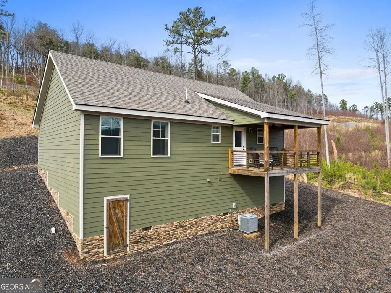
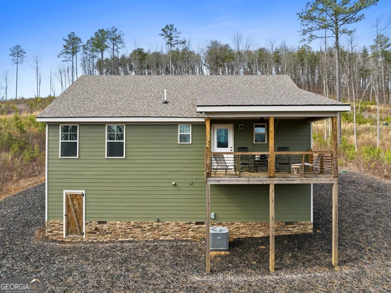
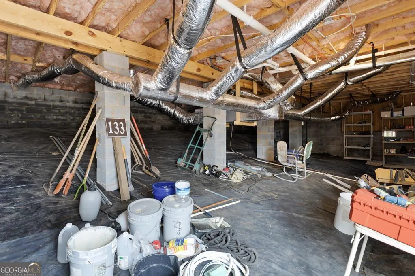
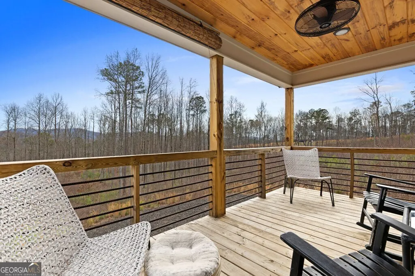

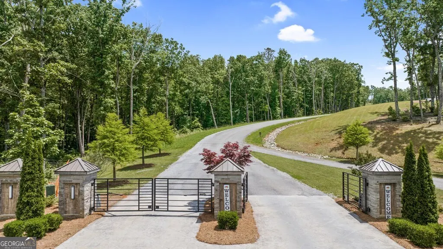
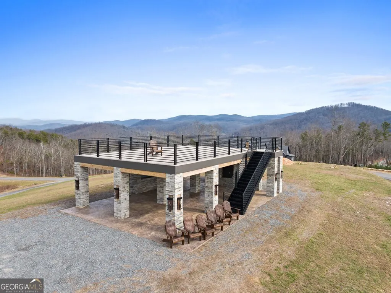
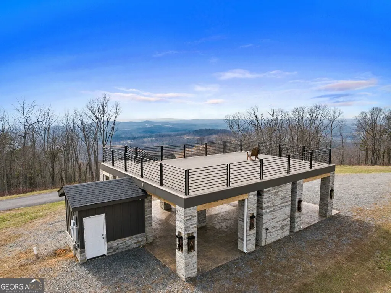
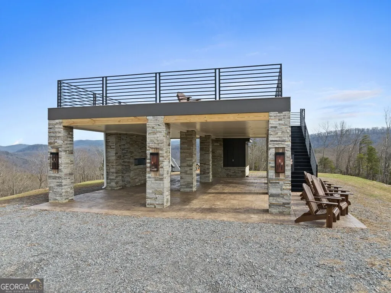
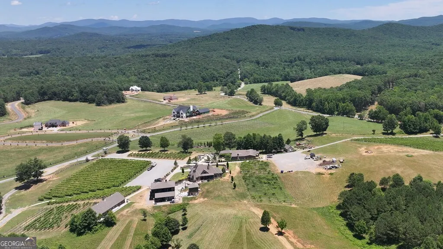
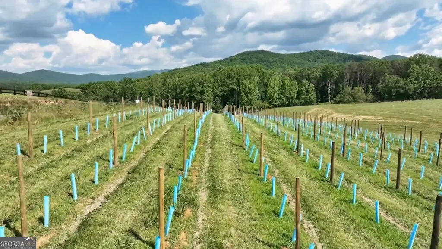
Welcome to The Vineyard at Yukon, one of the newest and most sought-after gated communities in North Georgia, known for its unbeatable long-range mountain views and million-dollar homes throughout. A new pavilion is in place, and a community pool is scheduled to break ground this spring, enhancing the lifestyle and long-term value of this growing luxury neighborhood. Ideally located near shopping and dining, this community offers both privacy and convenience. Just outside the gates you'll find the award-winning Chateau Meichtry Winery and a charming local farmstand offering farm-fresh eggs and seasonal produce. Situated on 1.68 acres, this better-than-new, lightly used second home has never been rented and reflects true pride of ownership. Surrounded by wildlife and panoramic views, the setting is peaceful and private. Inside, the light and bright open floor plan features exposed wood beams in the living room, a rock fireplace with hearth, and tall vaulted ceilings. LVP flooring, 5-panel doors, and soft-close cabinetry add quality throughout. The kitchen offers white shaker cabinets, granite countertops, farmhouse stainless sink, stainless steel appliances, breakfast bar, eat-in area, walk-in pantry, and laundry closet with washer/dryer hookups. This home includes 2 bedrooms and 2 baths, with vaulted ceilings in both bedrooms. The primary suite features two walk-in closets and scenic views. Granite countertops and white shaker cabinetry continue in the baths. Enjoy a spacious front porch, large concrete driveway, and covered back porch with wood plank ceilings overlooking the acreage. The crawl space provides excellent ceiling height and ample storage for tools and lawn equipment. There is plenty of room to add a garage to the left side of the home. Furniture is negotiable. Short-term rentals are allowed, offering flexibility for future ownership plans. An exceptional opportunity in The Vineyard at Yukon.
| Elementary School | Middle School | High School |
|---|---|---|
| Clear Creek Elementary School | Clear Creek Middle School | Gilmer High School |
| Price History | |
|---|---|
| 3/5/2026 | Listed $450,000 |
| 4/1/2026 | 2$439,900 |
| 6/6/2026 | 1$435,000 |
| 7/27/2026 | 1$429,900 |
| 8/9/2026 | 1$425,000 |
General Features
| Sewer | Septic Tank |
|---|---|
| Heating | Central,Electric |
| Cooling | Central Air,Electric |
| Utilities | High Speed Internet |
| Roof | Composition |
| Appliances | Dishwasher,Electric Water Heater,Microwave,Range,Refrigerator |
| HOA Fee | 600 |
| Association Fee Includes | Other,Private Roads |
| Patio/Porch Features | Deck,Porch |
| Architectural Style | Ranch |
| Construction Materials | Other |
| Year Built | 2023 |
| View | Mountain(s) |
| Levels | One |
| Property Subtype | Cabin,Single Family Residence |
| Tax Year | 2025 |
| Community Features | Gated |
| County | Gilmer |
| New Construction | false |
| Property Type | Residential |
| HOA | true |
| Attached Garage | false |
| Subdivision Name | The Vineyard at Yukon |
| Garage Y/N | false |
| Full Baths | 2 |
| Status | Active |
| Directions | 515 to Yukon Road East. Approximately 7 miles to Orchard Road, turn left and go about 2 miles. Pass Chateau Meightry and turn right. Go through gate (open 7 am to 7 pm). Take first right onto Twisted Oak Rd. House will be on the left in approximately 1 mile. |
| High School | Gilmer |
| City | Talking Rock |
| Lot Size Units | Acres |
| Lot Size Square Feet | 73180.8 |
| Carport Y/N | false |
| Elementary School | Clear Creek |
| Property Attached Y/N | false |
| Land Lease Y/N | false |
| Tax Annual Amount | 2465.2 |
| Home Warranty Y/N | false |
| Middle/Junior High School | Clear Creek |
| Property Condition | Resale |
| Structure Type | Cabin |
| Building Area Units | Square Feet |
| Living Area Units | Square Feet |
| Standard Status | Active |
Interior Features
| Interior Amenities | Master On Main Level |
|---|---|
| Basement | Crawl Space |
| Flooring | Carpet,Vinyl |
| Total Fireplaces | 1 |
| Fireplace Features | Gas Log |
| Common Walls | No Common Walls |
| Air Conditioning Y/N | true |
| Heating Y/N | true |
| Fireplace Y/N | true |
| Above Grade Finished Area | 1200 |
| Laundry Features | Common Area,Laundry Closet |
| Total Bedrooms | 2 |
| Main Level Bedrooms | 2 |
| Main Level Bathrooms | 2 |
| Below Grade Finished Area Unit Type | Square Feet |
| LivingAreaSource | Appraiser |
| Above Grade Finished Area Unit Type | Square Feet |
| Kitchen Features | Kitchen Island,Pantry,Solid Surface Counters |
| Total Baths | 2 |
Exterior Features
| Parking Features | Kitchen Level |
|---|---|
| Lot Features | Sloped,Steep Slope |
| Water Source | Public |
| Lot Size Area | 1.68 |
| Building Area Total | 1200 |
| Lot Size Acres | 1.68 |
| Lot Size Source | Appraiser |
Amenities
- Foreclosure
- Views
- Short Sale
- New Construction
- Adult 55+
- Lease To Own
- No HOA Fees
- Furnished
- Primary On Main
- Air Conditioning
- Seller Finance
- Green
- Fixer Upper
- Horse
- Golf
- Fireplace
- Deck
- Garage
- Basement
- Pool
Property vs Single Family Average in 30175
Price
Taxes
Year Built

 ©2026 Georgia Multiple Listing Service All information deemed reliable but not guaranteed. All properties are subject to prior sale, change or withdrawal. Neither listing broker(s) or information provider(s) shall be responsible for any typographical errors, misinformation, misprints and shall be held totally harmless. Listing(s) information is provided for consumer's personal, non-commercial use and may not be used for any purpose other than to identify prospective properties consumers may
 Northeast Georgia Board of REALTORS® All information deemed reliable but not guaranteed. All properties are subject to prior sale, change or withdrawal. Neither listing broker(s) or information provider(s) shall be responsible for any typographical errors, misinformation, misprints and shall be held totally harmless. Listing(s) information is provided for consumer's personal, non-commercial use and may not be used for any purpose other than to identify prospective properties consumers may be
 The information set forth on this site is based upon information which we consider reliable, but because it has been supplied by third parties to our franchisees (who in turn supplied it to us), we can not represent that it is accurate or complete, and it should not be relied upon as such. The offerings are subject to errors, omissions, changes, including price, or withdrawal without notice. All dimensions are approximate and have not been verified by the selling party and can not be verified. It
