
Views
Address
1722 High Summit Drive, Talking Rock, GA
Price
$ 1,295,000
Property Attributes
- MLS#10680727
- TypeSingle Family
- Listing Status Active
- CountyGilmer
- CityTalking Rock
- NeighborhoodThe Vineyard at Yukon
- Zip30175
- StyleCraftsman
- Year Built2022
- Taxes$ 8500
- Price$ 1,295,000
- Bedrooms5
- Full Bathrooms4
- Half Bathrooms1
- Sqr Footage4110
- Lot Size1.51 Acres
Data Source:
Georgia MLS (GAMLS)
Property Description
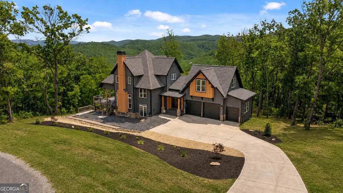
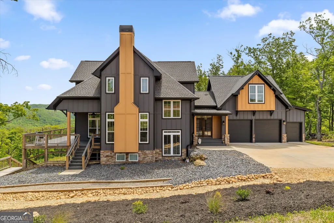
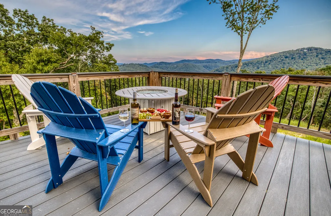
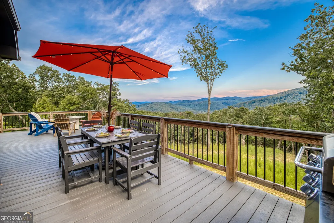
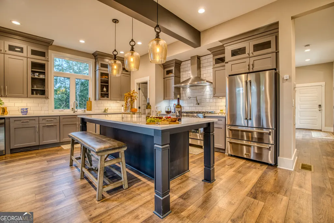
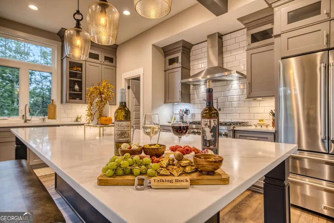
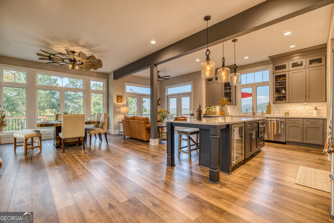
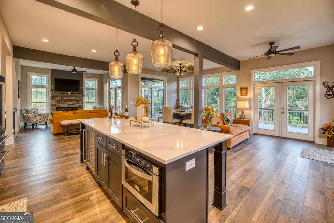
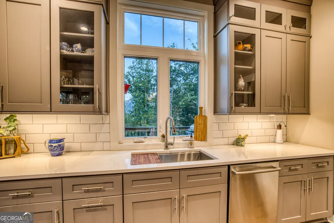
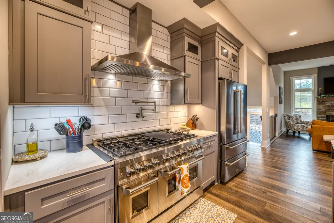
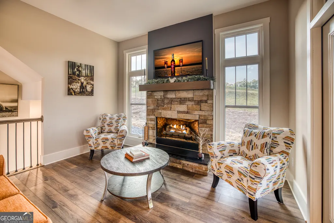
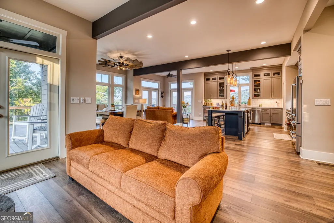
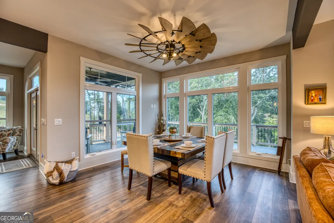
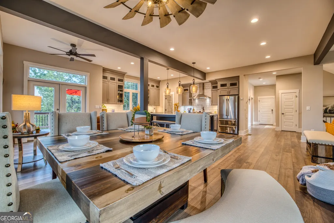
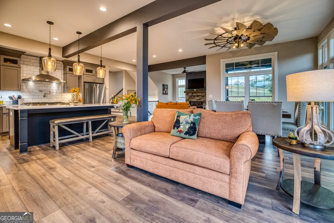
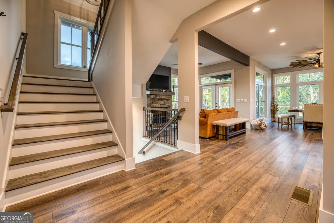
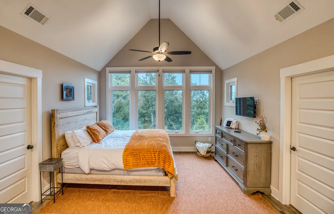
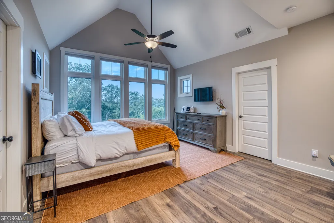
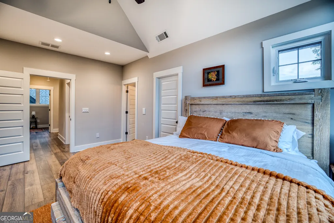
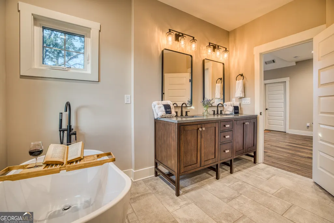
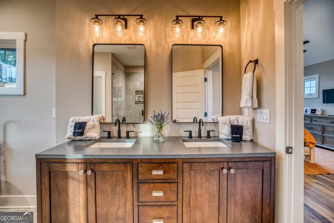
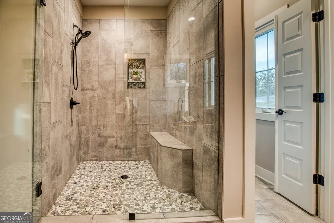
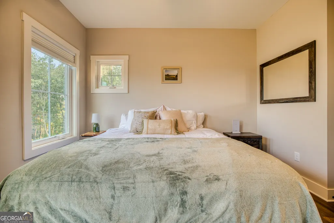
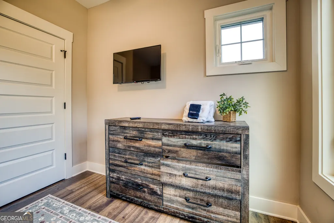
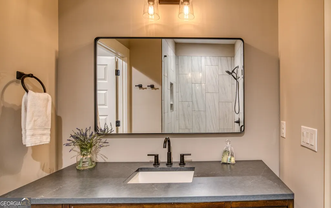
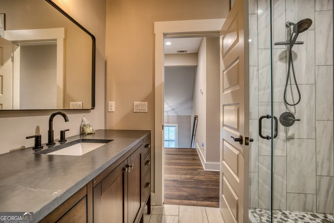
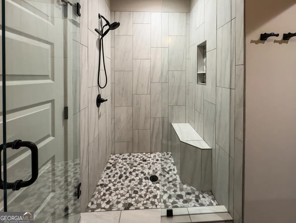
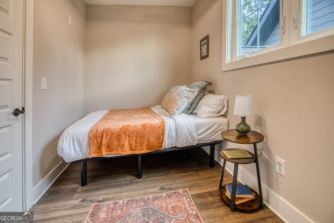
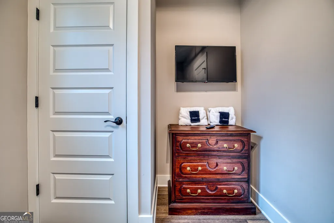
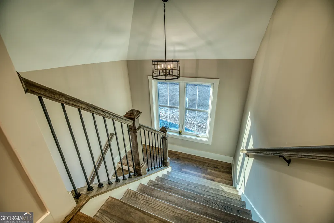
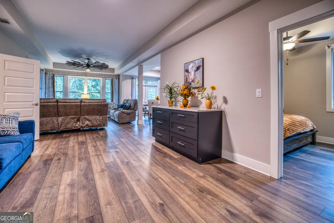
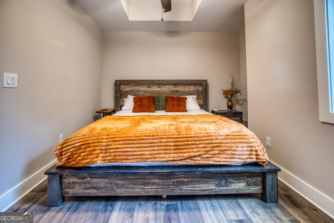
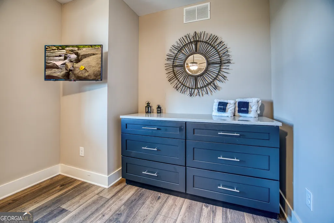
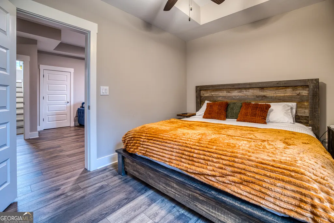
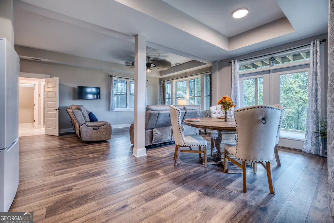
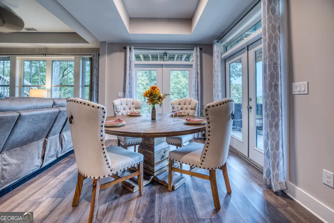
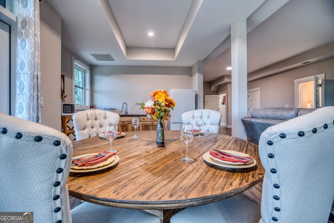
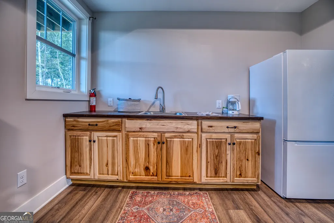
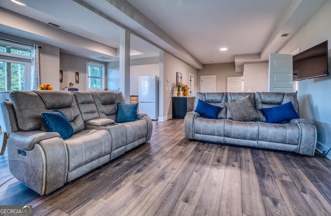
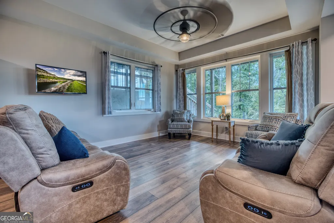
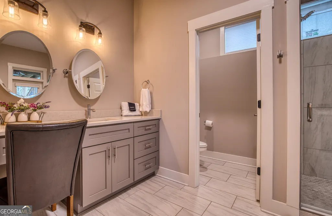
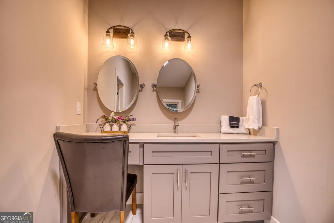
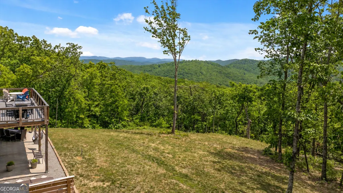
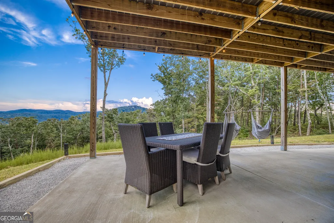
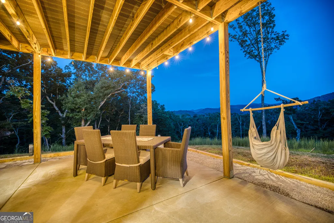
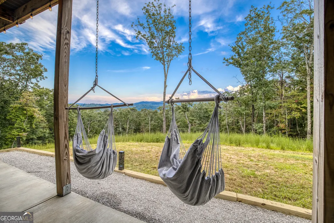
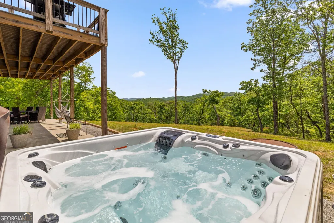
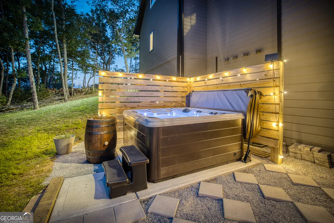
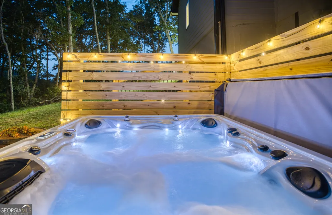
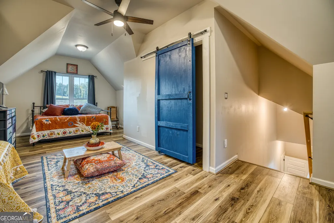
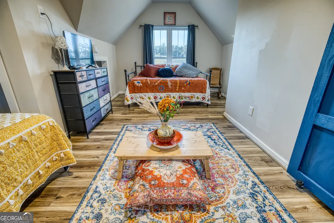
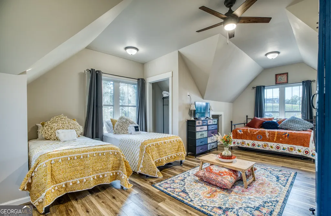
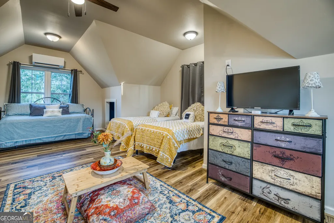
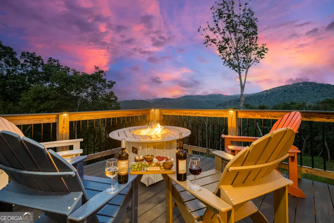
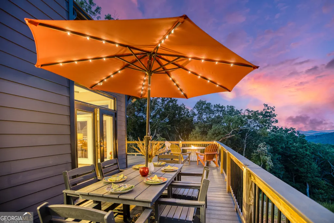
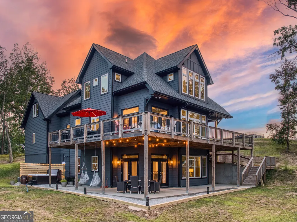
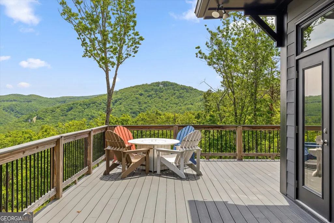
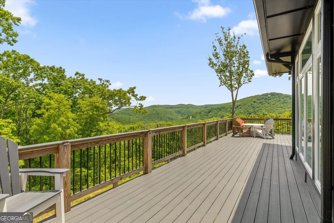
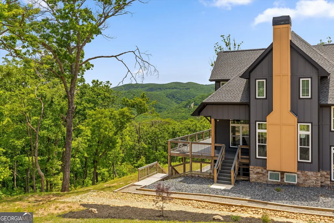
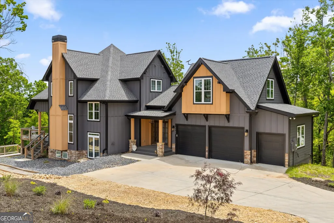
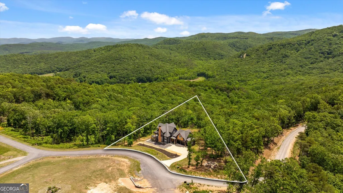
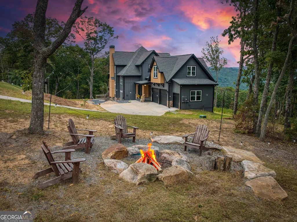
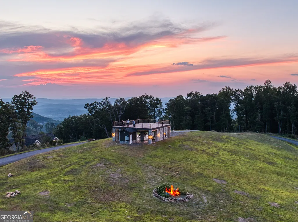
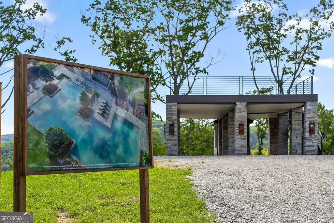
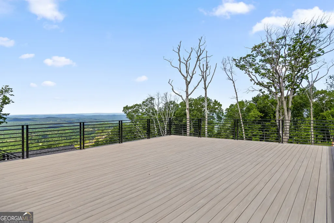
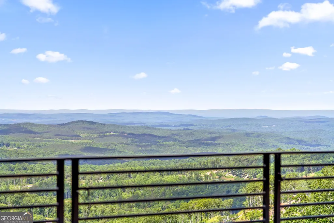
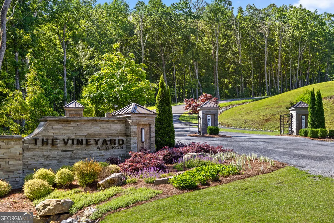
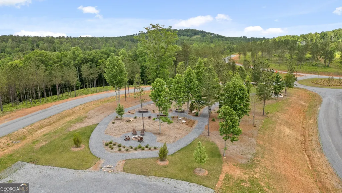
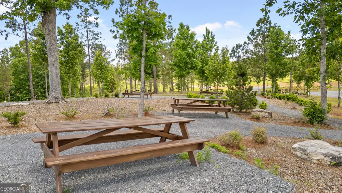
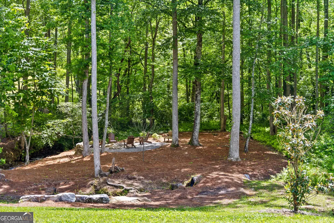
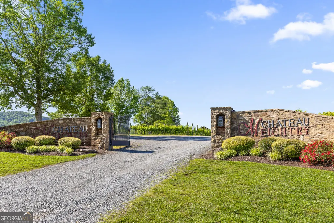
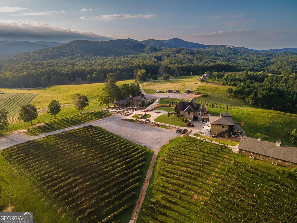
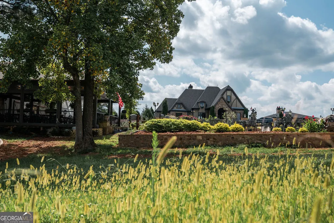
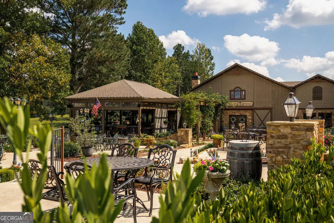
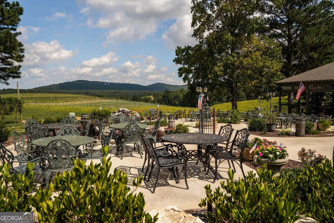
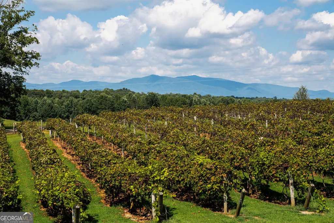
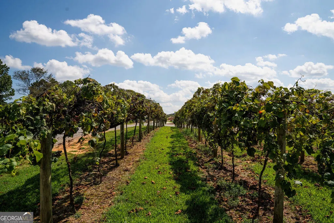
"Sunrise on the Ridge" has been thoughtfully refreshed with new landscaping and strategically repositioned ahead of North Georgia's peak mountain-home season, creating a rare opportunity to own one of the most compelling luxury mountain retreats currently available in The Vineyard at Yukon. Set within the prestigious gated community known for its breathtaking long range views and elevated wine country lifestyle, this exceptional property offers panoramic sunrise vistas, refined indoor outdoor living, and the perfect balance of modern luxury and relaxed mountain charm. From the moment you enter, expansive windows immediately draw your attention to the surrounding ridgelines, filling the home with natural light and creating a constant connection to the mountains beyond. Designed for both entertaining and peaceful retreat, the main living level features an open concept great room anchored by a stunning stone fireplace alongside a chef's kitchen that seamlessly connects the dining and living spaces, making everything from intimate weekends to large gatherings feel effortless. Upstairs, the primary suite serves as a private sanctuary with breathtaking sunrise views and a calming spa inspired atmosphere, while additional guest rooms offer flexibility and comfort for family and visitors alike. The Summit Room, a unique dorm style ensuite above the garage, adds a fun and memorable space perfect for guests, kids, game nights, or larger group stays. Outdoor living is equally impressive with a sprawling wraparound deck designed to maximize the incredible mountain backdrop while offering multiple spaces to relax and entertain, including outdoor dining areas, a cozy firepit, and a private hot tub ideal for unwinding beneath the stars after a day spent exploring the mountains or nearby wineries. The Vineyard at Yukon sits directly across from the family-owned Chateau Meichtry Winery, one of North Georgia's most beloved vineyards, while the home itself enjoys a prime location near the mountaintop pavilion and upcoming community pool. Downtown Ellijay is just fifteen minutes away for shopping, dining, and entertainment, and the community's planned south gate will provide even quicker access to Jasper and Atlanta beyond. Whether envisioned as a full time residence, luxury mountain getaway, or exceptional short term rental investment, "Sunrise on the Ridge" offers more than just a home. It offers a lifestyle centered around gathering, relaxing, and creating lasting memories for generations to come.
| Elementary School | Middle School | High School |
|---|---|---|
| Other Elementary School | Clear Creek Middle School | Gilmer High School |
| Price History | |
|---|---|
| 1/28/2026 | Listed $1,395,000 |
| 5/14/2026 | 7$1,295,000 |
General Features
| Sewer | Septic Tank |
|---|---|
| Heating | Dual,Electric,Heat Pump |
| Cooling | Ceiling Fan(s),Central Air |
| Utilities | Electricity Available,Propane,Underground Utilities |
| Roof | Composition |
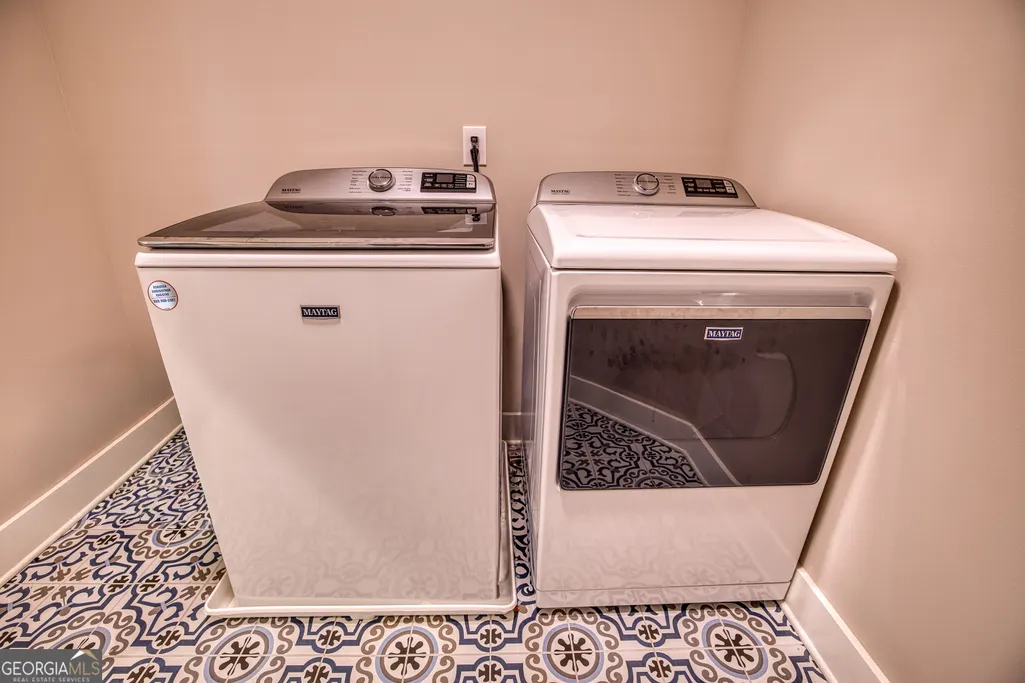
| Appliances | Dishwasher,Dryer,Ice Maker,Microwave,Range,Refrigerator,Stainless Steel Appliance(s),Washer |
| HOA Fee | 650 |
| Association Fee Includes | Maintenance Grounds |
| Patio/Porch Features | Deck |
| Architectural Style | Craftsman |
| Pool Features | Pool/Spa Combo |
| Security Features | Gated Community |
| Construction Materials | Concrete |
| Year Built | 2022 |
| View | Mountain(s) |
| Levels | Three Or More |
| Property Subtype | Single Family Residence |
| Tax Year | 2025 |
| Community Features | Gated,Pool |
| County | Gilmer |
| New Construction | false |
| Property Type | Residential |
| HOA | true |
| Attached Garage | false |
| Subdivision Name | The Vineyard at Yukon |
| Garage Y/N | true |
| Full Baths | 4 |
| Status | Active |
| Directions | Directions from Walmart Supercenter at 88 Highland Crossing, East Ellijay, GA 30540. Head toward Highland Pkwy for approximately 300 feet. Turn left onto Highland Pkwy and continue for 1.1 miles. Turn right onto Yukon Rd and drive 4.5 miles. Turn left onto Orchard Ln and continue for 1.1 miles. Turn right to stay on Orchard Ln and continue for 1 mile. Turn right onto Pleasant Valley Rd and drive 0.2 miles. Turn left onto Old Teems Rd and continue for 0.9 miles. Continue through the gated entrance onto High Summit Dr for 0.9 miles where you'll come up to the mountain top pavilion on your right and the home on your left. |
| High School | Gilmer |
| City | Talking Rock |
| Lot Size Units | Acres |
| Lot Size Square Feet | 65775.6 |
| Carport Y/N | false |
| Elementary School | Other |
| Land Lease Y/N | false |
| Tax Annual Amount | 8500 |
| Home Warranty Y/N | false |
| Middle/Junior High School | Clear Creek |
| Property Condition | Resale |
| Structure Type | House |
| Building Area Units | Square Feet |
| Living Area Units | Square Feet |
| Standard Status | Active |
Interior Features
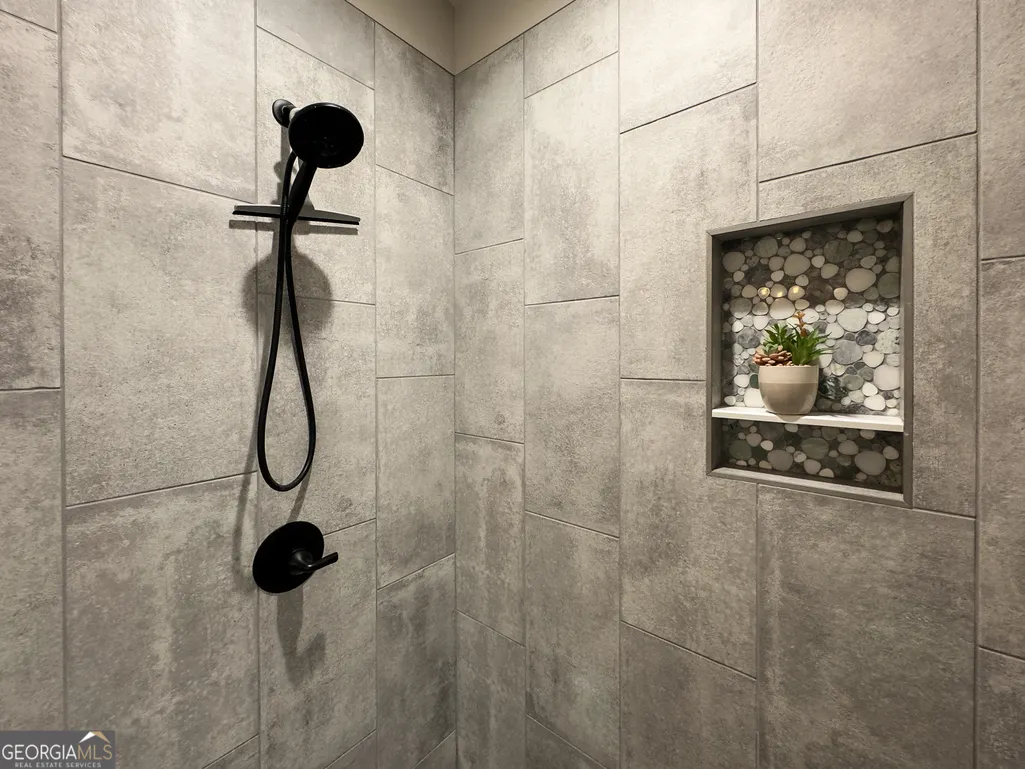
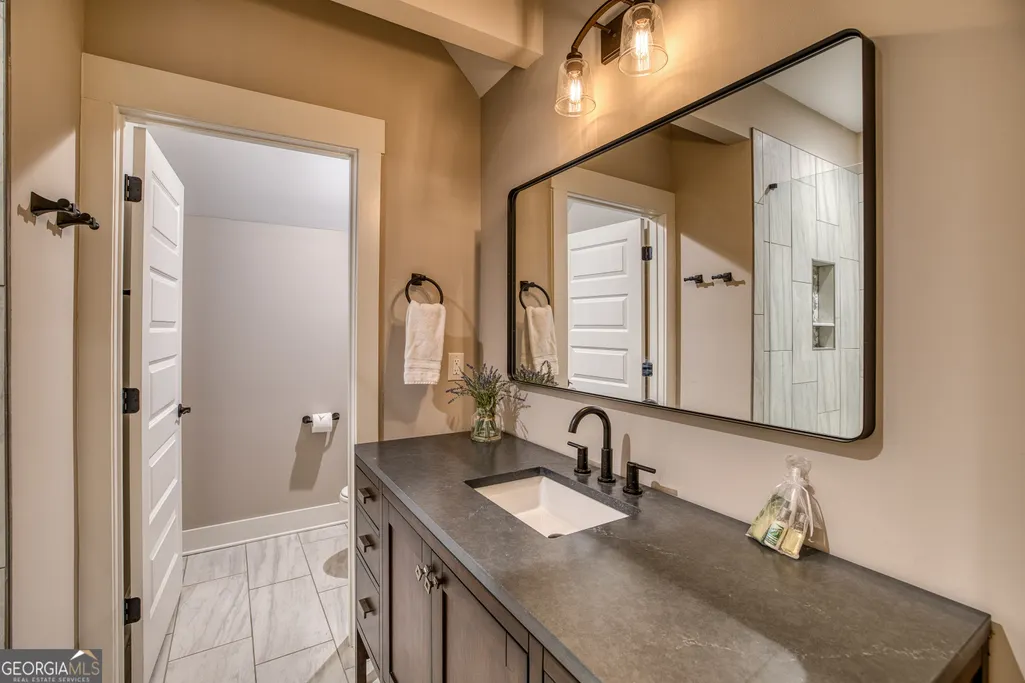
| Interior Amenities | Central Vacuum,Double Vanity,High Ceilings,Soaking Tub,Tile Bath,Walk-In Closet(s),Wet Bar |
|---|---|
| Basement | Bath Finished,Exterior Entry,Finished,Full,Interior Entry |
| Flooring | Other,Vinyl |
| Total Fireplaces | 1 |
| Fireplace Features | Family Room,Gas Log |
| Air Conditioning Y/N | true |
| Heating Y/N | true |
| Fireplace Y/N | true |
| Above Grade Finished Area | 2802 |
| Half Baths | 1 |
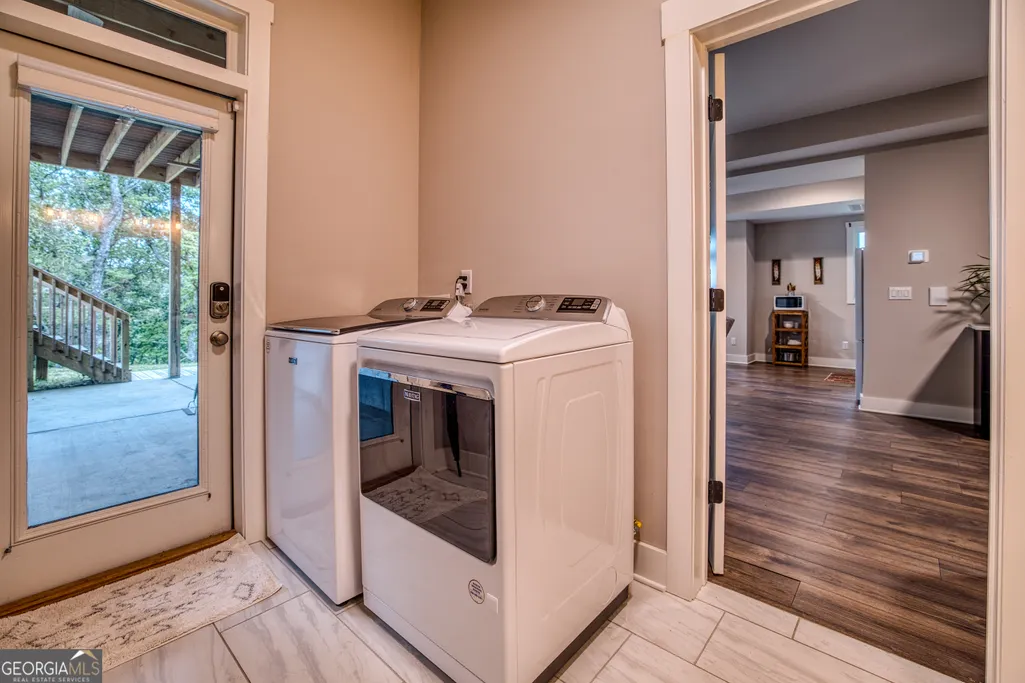
| Laundry Features | Upper Level |
| Total Bedrooms | 5 |
| Below Grade Finished Area | 1308 |
| Below Grade Finished Area Unit Type | Square Feet |
| LivingAreaSource | Public Records |
| Above Grade Finished Area Unit Type | Square Feet |
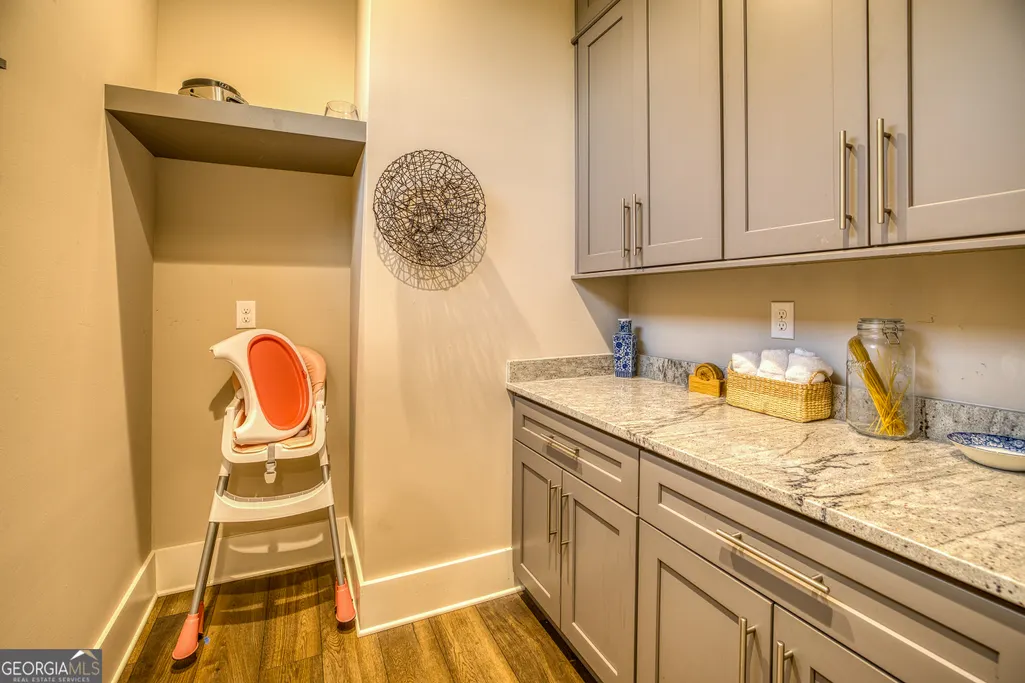
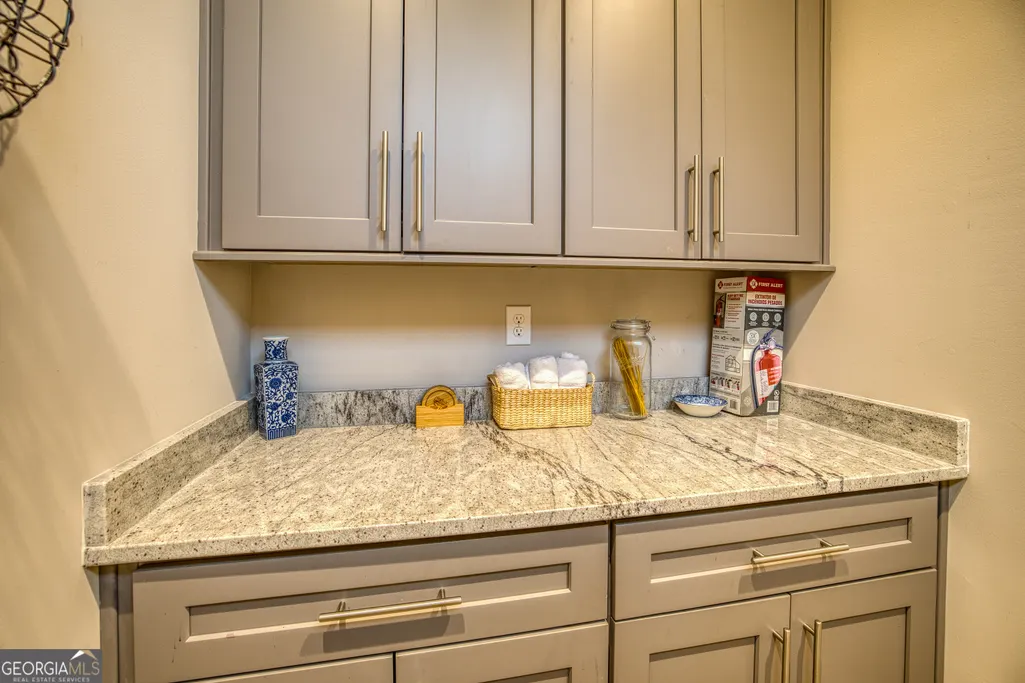
| Kitchen Features | Kitchen Island,Solid Surface Counters,Walk-in Pantry |
| Total Baths | 5 |
Exterior Features
| Vegetation | Cleared,Partially Wooded |
|---|---|
| Parking Features | Garage |
| Lot Features | Corner Lot |
| Water Source | Shared Well |
| Lot Size Area | 1.51 |
| Building Area Total | 4110 |
| Lot Size Acres | 1.51 |
| Lot Size Source | Public Records |
| Other Equipment | Satellite Dish |
Amenities
- Foreclosure
- Views
- Short Sale
- New Construction
- Adult 55+
- Lease To Own
- No HOA Fees
- Furnished
- Primary On Main
- Air Conditioning
- Seller Finance
- Green
- Fixer Upper
- Horse
- Golf
- Fireplace
- Deck
- Garage
- Basement
- Pool
Property vs Single Family Average in 30175
Price
Taxes
Year Built

 ©2026 Georgia Multiple Listing Service All information deemed reliable but not guaranteed. All properties are subject to prior sale, change or withdrawal. Neither listing broker(s) or information provider(s) shall be responsible for any typographical errors, misinformation, misprints and shall be held totally harmless. Listing(s) information is provided for consumer's personal, non-commercial use and may not be used for any purpose other than to identify prospective properties consumers may
 Northeast Georgia Board of REALTORS® All information deemed reliable but not guaranteed. All properties are subject to prior sale, change or withdrawal. Neither listing broker(s) or information provider(s) shall be responsible for any typographical errors, misinformation, misprints and shall be held totally harmless. Listing(s) information is provided for consumer's personal, non-commercial use and may not be used for any purpose other than to identify prospective properties consumers may be
 The information set forth on this site is based upon information which we consider reliable, but because it has been supplied by third parties to our franchisees (who in turn supplied it to us), we can not represent that it is accurate or complete, and it should not be relied upon as such. The offerings are subject to errors, omissions, changes, including price, or withdrawal without notice. All dimensions are approximate and have not been verified by the selling party and can not be verified. It
