
Views - Golf Course
Address
826 Woodland Trace, Jasper, GA
Price
$ 469,000
Property Attributes
- MLS#7823320
- TypeSingle Family
- Listing Status Active
- CountyDawson
- CityJasper
- NeighborhoodBig Canoe
- Zip30143
- StyleCabin, Loft
- Year Built1980
- Taxes$ 3124
- Price$ 469,000
- Bedrooms4
- Full Bathrooms3
- Half Bathrooms0
- Lot Size0.7509 Acres
Data Source:
First Multiple Listing Services (FMLS)
Property Description
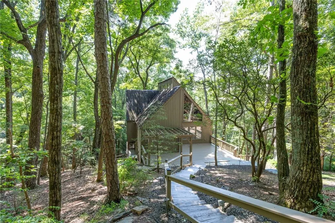
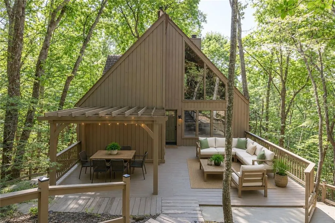
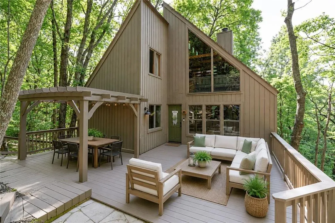
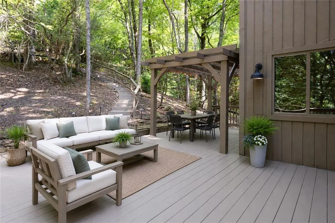
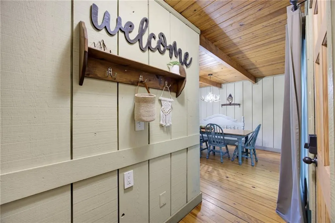
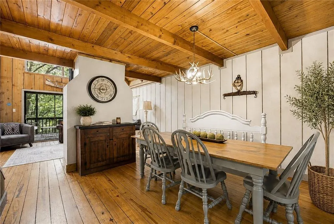
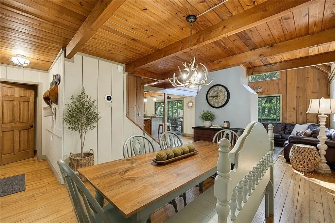
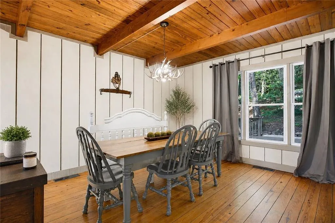
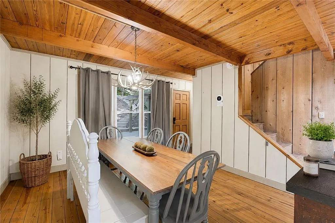
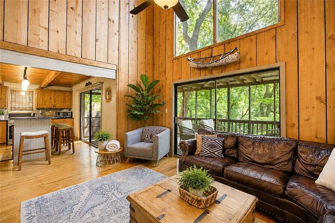
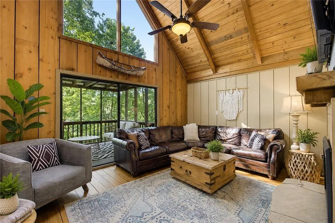
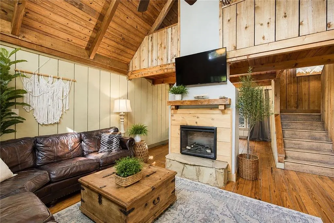
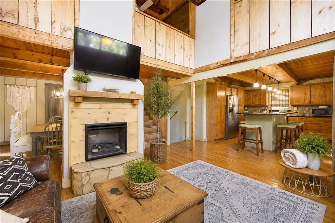
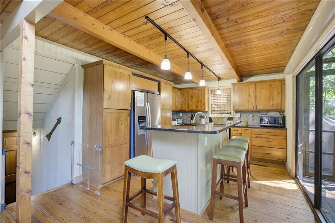
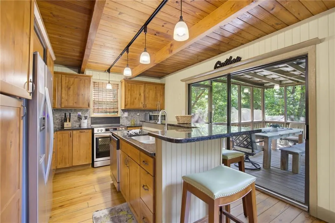
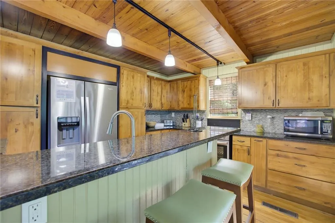
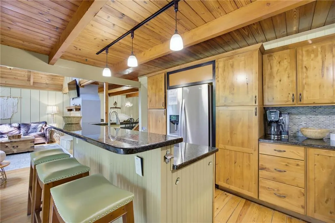
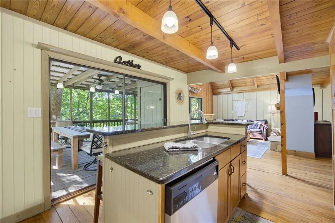
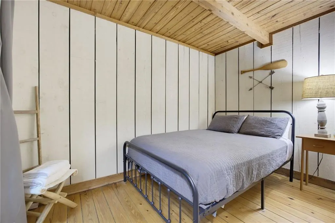
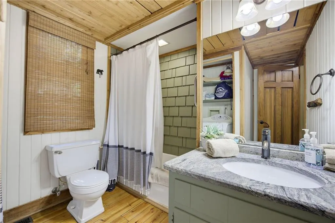
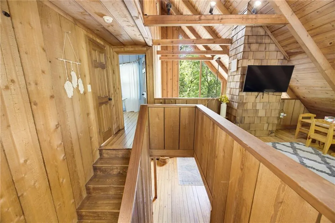
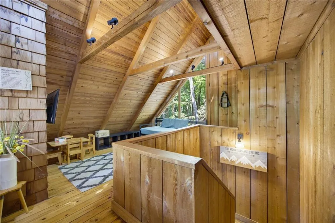
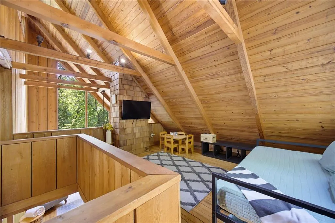
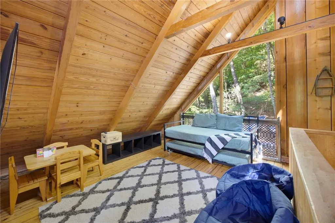
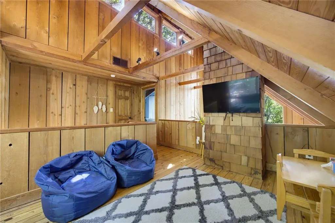
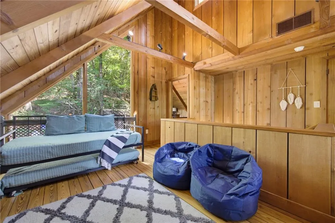
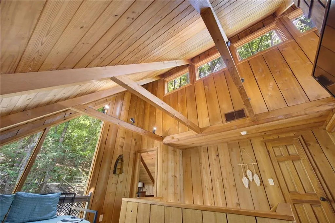
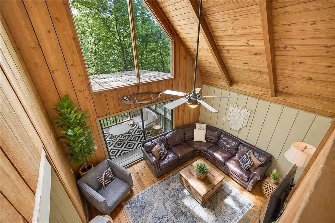
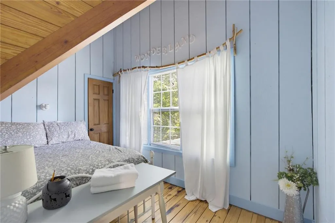
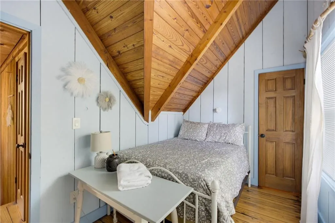
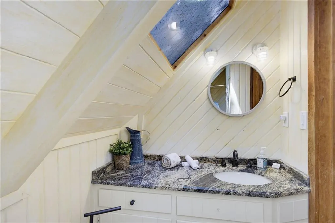
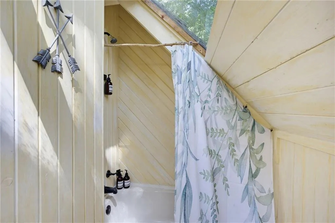

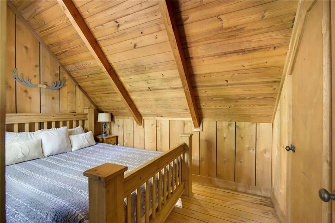
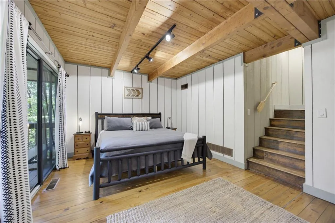
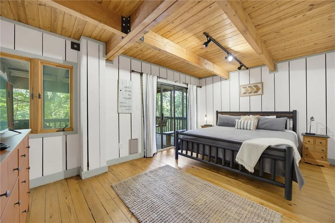
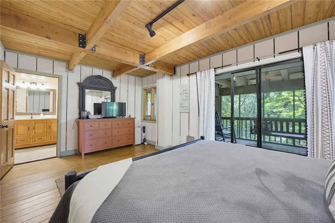
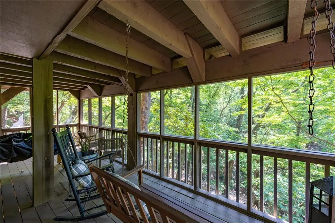
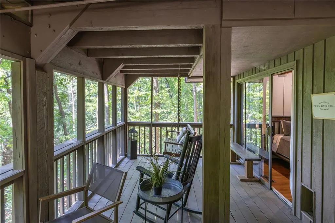
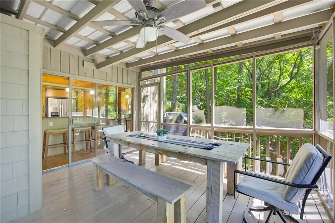
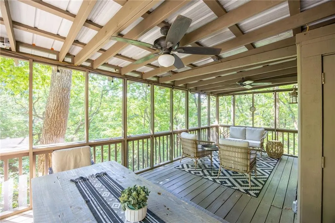
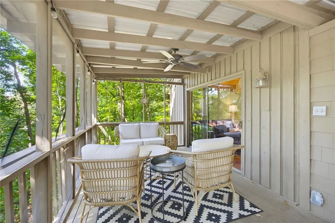
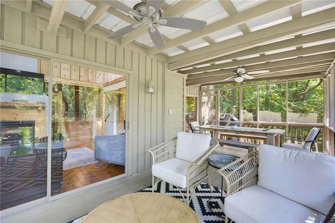
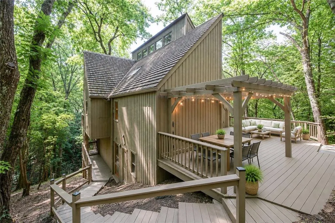
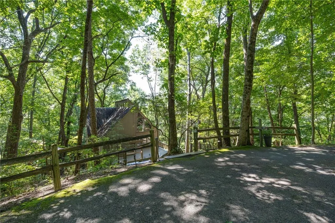
Welcome to your very secluded mountain home on nearly 1 acre inside of Big Canoe. This unique Plummer Cabin is located in the Indian Village section and features 4 bedrooms, 3 full bathrooms, plus an amazing loft area. Plummer Cabins are a highly sought-after, original rustic home style in this gated mountain community in North Georgia. With heart pine floors and vaulted cathedral ceilings with exposed wooden beams, this cabin home feels like you are truly living the mountain life. Huge viewing windows allow you to see the mature trees and allow tons of natural light and it is perfectly situated so that you do not see any surrounding homes, giving you all the privacy you want, but still only minutes from amenities and the golf course. Notable features include granite countertops, an open concept kitchen, huge windows, two screened in porches, and one uncovered deck for outdoor enjoyment. There are only about 115 of these famous cabins that were built, making them a rare and collectible find in the area. The Big Canoe community offers an array of amenities that include: a 27-hole golf course, 50 miles of hiking trails, dog parks, aquatic center, wellness center, an updated clubhouse with restaurant, a stocked trout lake, pontoon rentals, offroad jeep trail and a unique rockslide for kids and adults to enjoy during the summer months. Everyday could be a vacation. And to make it even better, this home is USDA eligible, meaning you don’t even have to put any money down to enjoy this amazing lifestyle. Don’t miss your opportunity.
| Elementary School | Middle School | High School |
|---|---|---|
| Robinson Elementary School | Dawson County Middle School | Dawson County High School |
| Price History | |
|---|---|
| 8/18/2026 | Listed $469,000 |
General Features
| Sewer | Septic Tank |
|---|---|
| Heating | Central,Electric,Forced Air |
| Cooling | Ceiling Fan(s),Central Air,Electric,Zoned |
| Utilities | Cable Available,Electricity Available,Underground Utilities,Water Available |
| Roof | Wood |
| Appliances | Dishwasher,Disposal,Electric Oven,Electric Range,Microwave |
| HOA Fee | 425 |
| Association Fee Includes | Insurance,Reserve Fund,Security,Swim,Tennis,Trash |
| Patio/Porch Features | Covered,Deck,Patio,Rear Porch,Screened |
| Architectural Style | Cabin,Loft |
| Pool Features | None |
| Security Features | Carbon Monoxide Detector(s),Security Gate,Smoke Detector(s) |
| Construction Materials | Wood Siding |
| Year Built | 1980 |
| Electric | 110 Volts |
| View | Creek/Stream,Trees/Woods |
| Levels | Three Or More |
| Property Subtype | Single Family Residence |
| Tax Year | 2025 |
| Parcel Number | 016A 074 |
| Waterfront Features | None |
| Community Features | Boating,Clubhouse,Community Dock,Dog Park,Fitness Center,Gated,Golf,Homeowners Assoc,Lake,Park,Pool,Tennis Court(s) |
| Accessibility | None |
| Assoc Fee Paid Per | Monthly |
| County | Dawson - GA |
| Property Type | Residential |
| HOA | true |
| Energy Efficient | None |
| Subdivision Name | Big Canoe |
| Green Energy Generation | None |
| Other Structures | None |
| Full Baths | 3 |
| Status | Active |
| Directions | From the North Gate take Wilderness Pkwy across the dam and veer right onto Petit Ridge Dr. From Petit Ridge Dr, take a right on Quail Hollow Dr. From Quail Hollow Dr. you will come to a stop sign. At the stop sign veer left onto Woodland Trace. The house will be on the right at the top of the mountain. |
| High School | Dawson County |
| City | Jasper |
| Body of Water | None |
| Spa Features | None |
| Elementary School | Robinson |
| Property Attached Y/N | false |
| Land Lease Y/N | false |
| Tax Annual Amount | 3124 |
| Home Warranty Y/N | false |
| Middle/Junior High School | Dawson County |
| Property Condition | Resale |
| Standard Status | Active |
| Tax Lot | 4132 |
| Freehold | IDX |
| Corporate Owner | Agent Related to Seller |
Interior Features
| Interior Amenities | Beamed Ceilings,Coffered Ceiling(s),High Speed Internet,Vaulted Ceiling(s),Walk-In Closet(s) |
|---|---|
| Basement | Daylight,Finished,Finished Bath,Walk-Out Access |
| Flooring | Hardwood |
| Total Fireplaces | 1 |
| Fireplace Features | Electric,Living Room |
| Common Walls | No Common Walls |
| Window Features | Wood Frames |
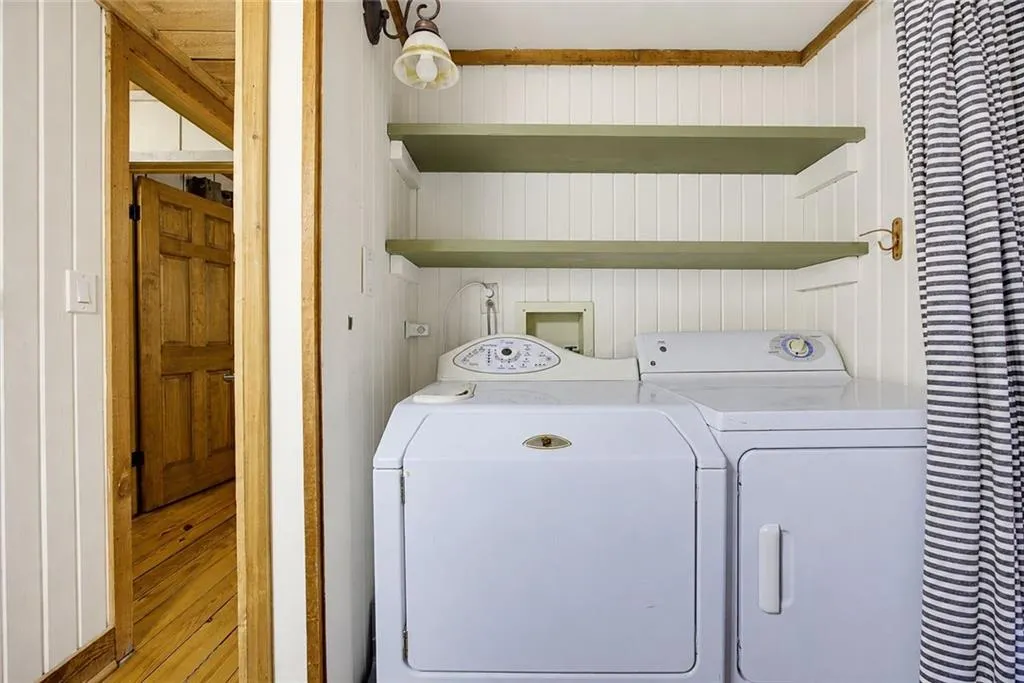
| Laundry Features | Electric Dryer Hookup,In Bathroom,Main Level |
| Total Bedrooms | 4 |
| Room Type | Basement,Bedroom,Dining Room,Great Room,Kitchen,Laundry,Loft,Master Bathroom,Master Bedroom |
| Main Level Bedrooms | 1 |
| Main Level Bathrooms | 1 |
| Kitchen Features | Breakfast Bar,Cabinets Stain,Kitchen Island,Pantry,Stone Counters,View to Family Room |
| Total Baths | 3 |
| RoomBedroomFeatures | Other |
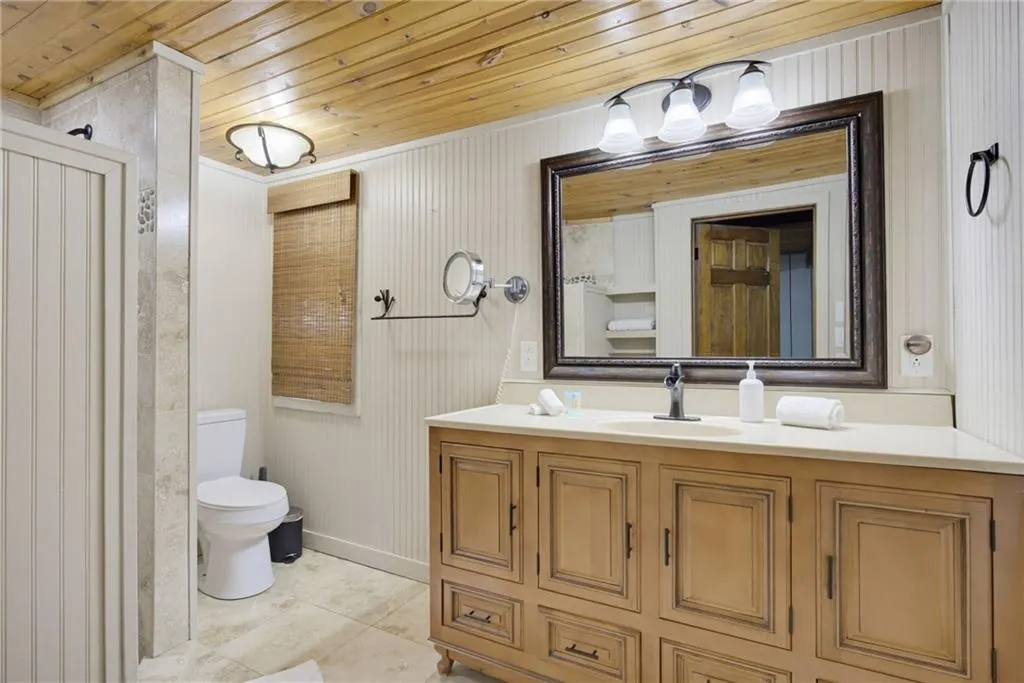
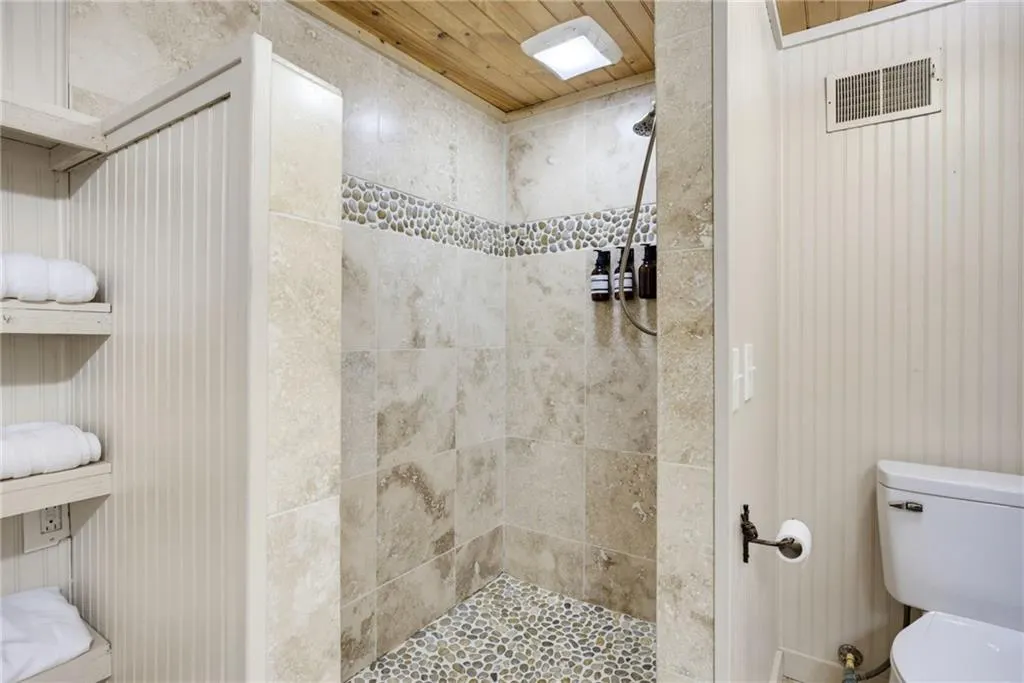
| Primary Bathroom Features | Shower Only |
| Dining Room Features | Open Concept,Separate Dining Room |
Exterior Features
| Exterior Amenities | Lighting,Rear Stairs |
|---|---|
| Fencing | None |
| Parking Features | On Street |
| Lot Features | Corner Lot,Sloped,Wooded |
| Water Source | Public |
| Total Parking | 3 |
| Foundation Details | Pillar/Post/Pier |
| Building Area Total | 1986 |
| Lot Dimensions | x |
| Lot Size Acres | 0.7509 |
| Road Surface Type | Asphalt |
| Lot Size Source | Public Records |
| Road Frontage Type | Private Road |
| Other Equipment | None |
| Horse Amenities | None |
Amenities
- Foreclosure
- Views
- Short Sale
- New Construction
- Adult 55+
- Lease To Own
- No HOA Fees
- Furnished
- Primary On Main
- Air Conditioning
- Seller Finance
- Green
- Fixer Upper
- Horse
- Golf
- Fireplace
- Deck
- Garage
- Basement
- Pool
Property vs Single Family Average in 30143
Statistics provided by Inside Real Estate
Price
Taxes
Year Built

 ©2026 Georgia Multiple Listing Service All information deemed reliable but not guaranteed. All properties are subject to prior sale, change or withdrawal. Neither listing broker(s) or information provider(s) shall be responsible for any typographical errors, misinformation, misprints and shall be held totally harmless. Listing(s) information is provided for consumer's personal, non-commercial use and may not be used for any purpose other than to identify prospective properties consumers may
 Northeast Georgia Board of REALTORS® All information deemed reliable but not guaranteed. All properties are subject to prior sale, change or withdrawal. Neither listing broker(s) or information provider(s) shall be responsible for any typographical errors, misinformation, misprints and shall be held totally harmless. Listing(s) information is provided for consumer's personal, non-commercial use and may not be used for any purpose other than to identify prospective properties consumers may be
 The information set forth on this site is based upon information which we consider reliable, but because it has been supplied by third parties to our franchisees (who in turn supplied it to us), we can not represent that it is accurate or complete, and it should not be relied upon as such. The offerings are subject to errors, omissions, changes, including price, or withdrawal without notice. All dimensions are approximate and have not been verified by the selling party and can not be verified. It
