
Views - Golf Course - Primary on Main
Address
1104 Ridgeview Drive, Big Canoe, GA
Price
$ 900,000
Property Attributes
- MLS#7824441
- TypeSingle Family
- Listing Status Active
- CountyPickens
- CityBig Canoe
- NeighborhoodBig Canoe
- Zip30143
- StyleTraditional
- Year Built1993
- Taxes$ 4528
- Price$ 900,000
- Bedrooms5
- Full Bathrooms5
- Half Bathrooms1
- Lot Size0.98 Acres
Data Source:
First Multiple Listing Services (FMLS)
Property Description
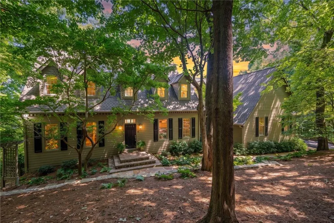
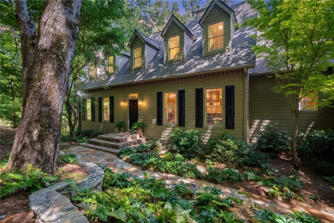
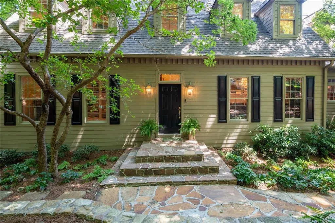
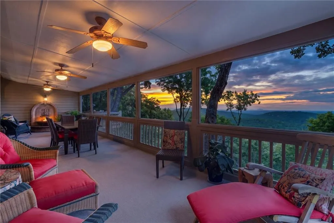
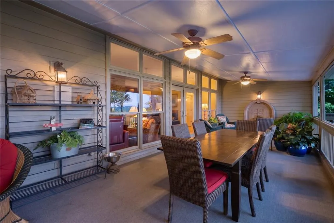
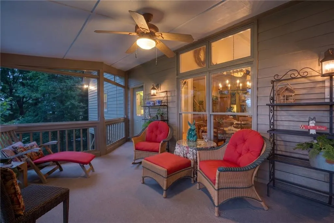
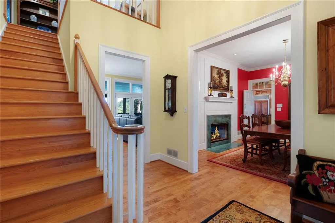
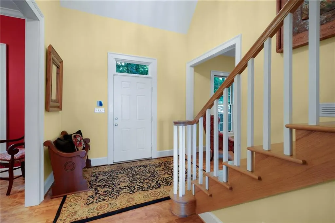
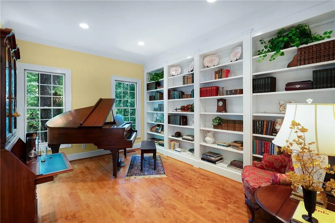
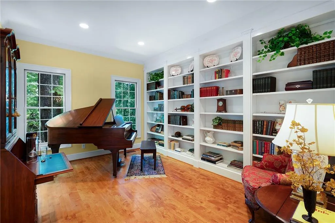
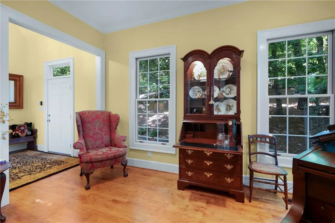
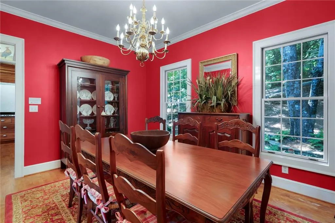
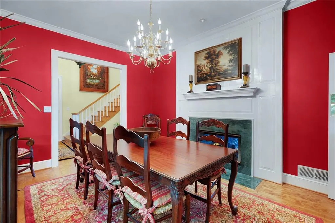
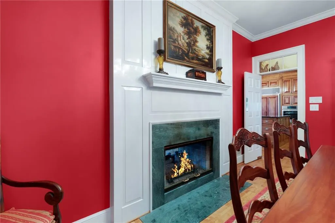
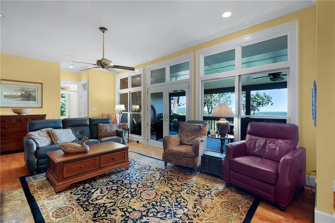
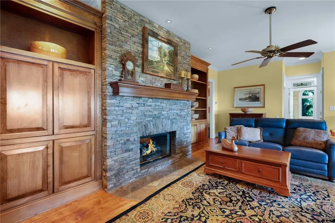
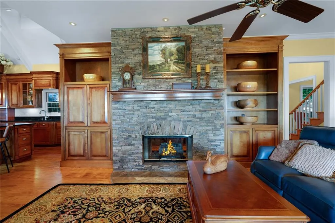
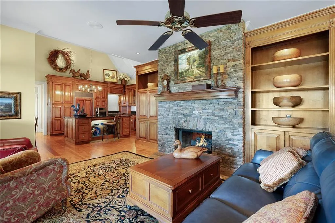
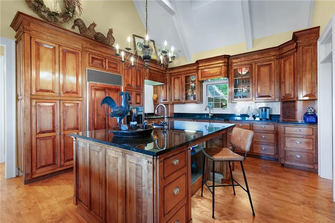
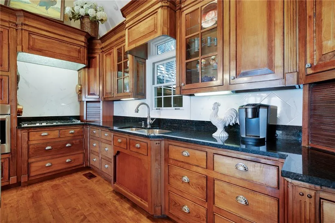
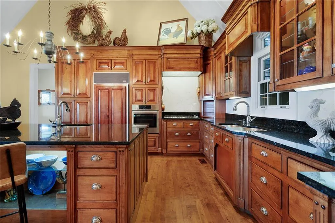
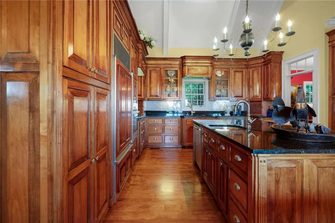
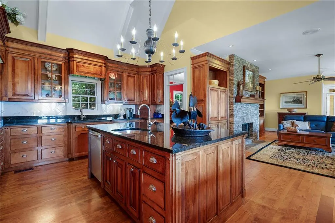
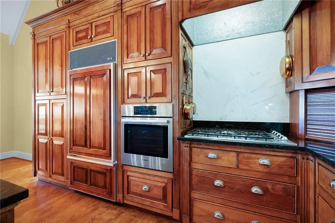
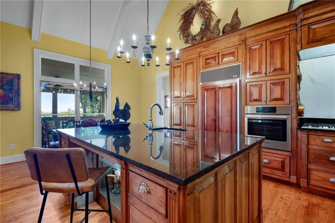
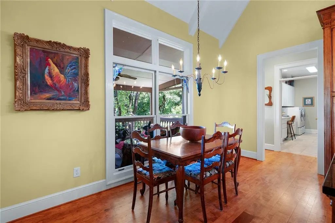
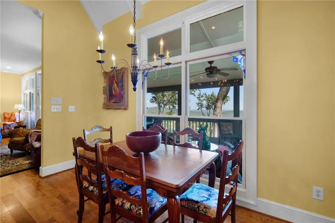
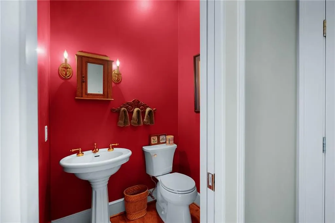
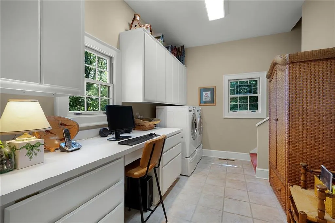
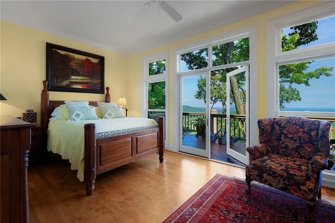
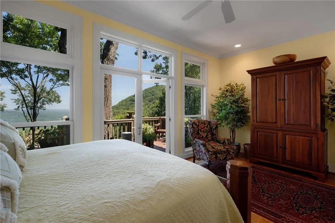
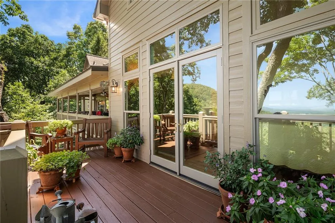
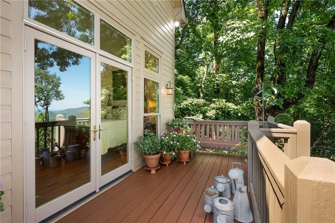
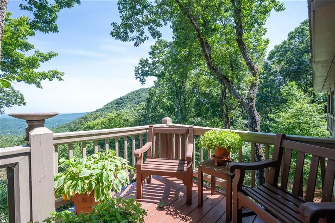
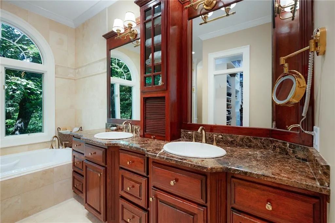
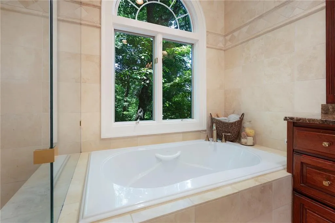
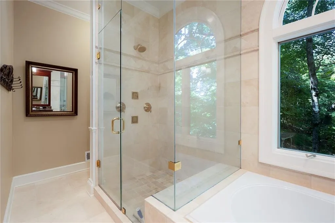
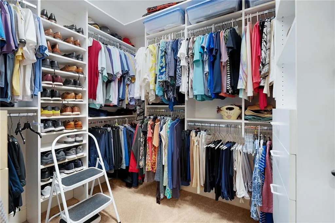
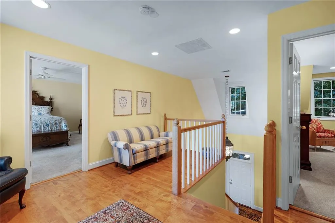
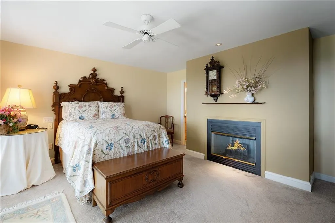
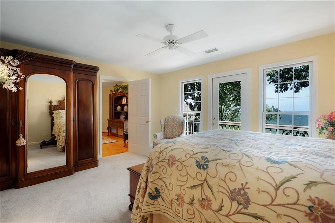
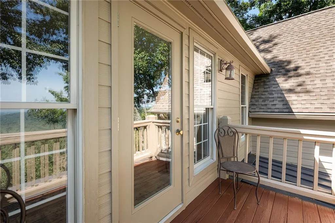
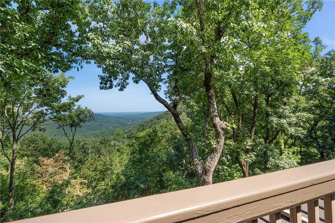
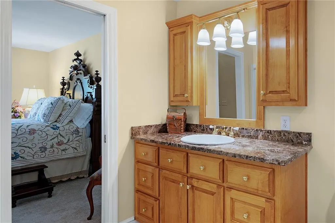
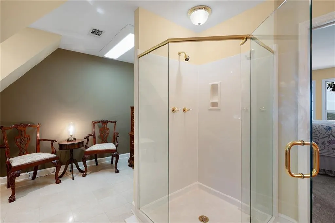
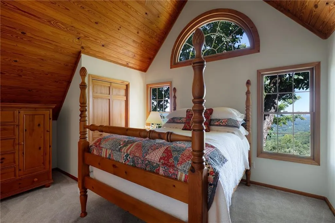
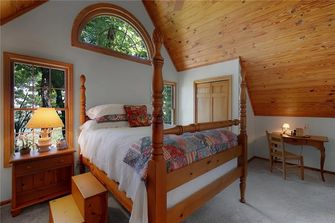
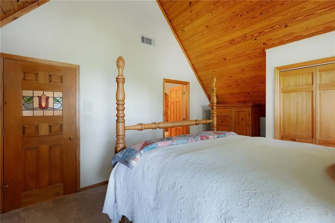
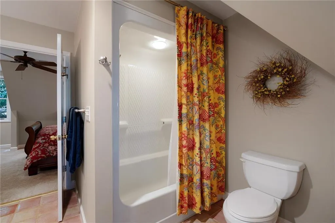
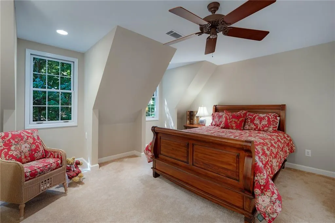
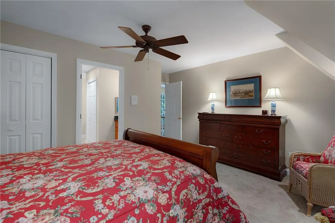
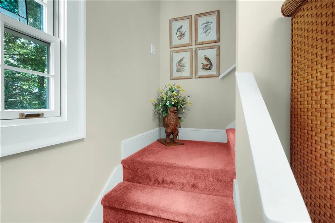
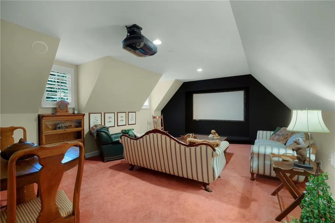
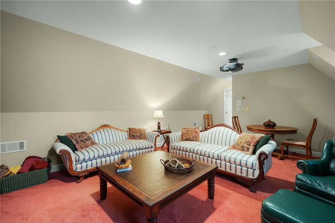
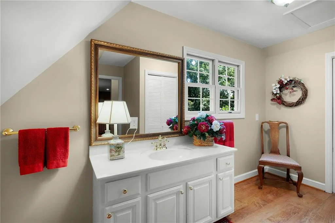
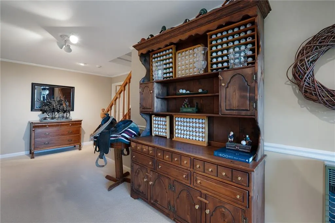
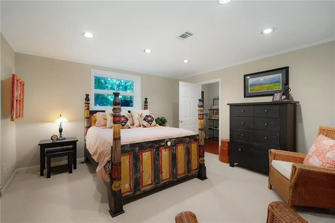
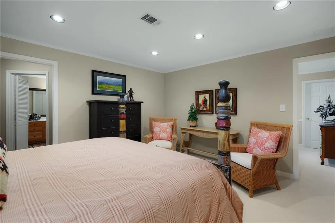
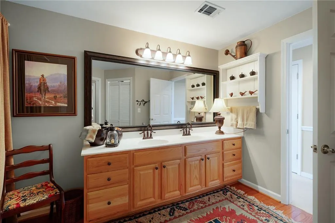
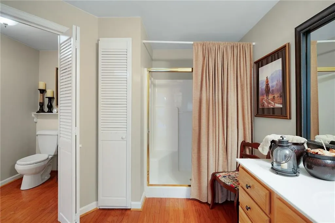
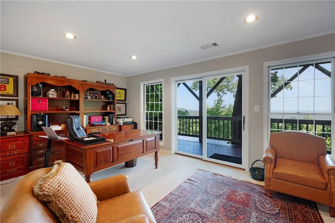
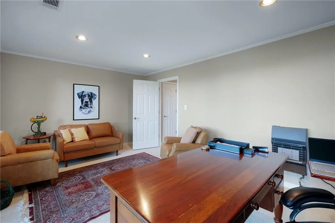
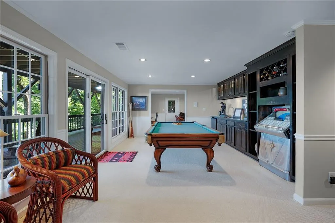
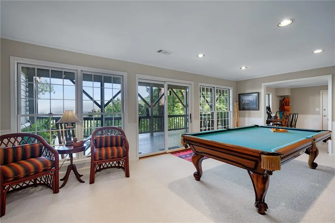
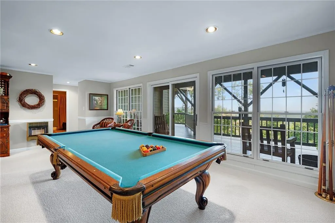
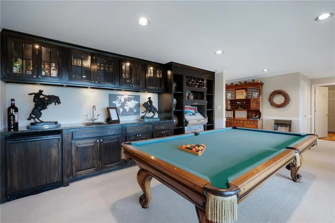
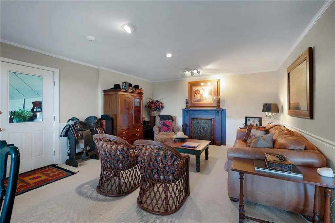
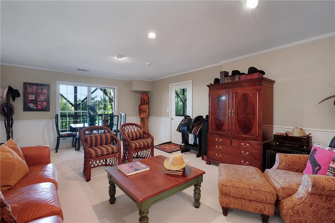
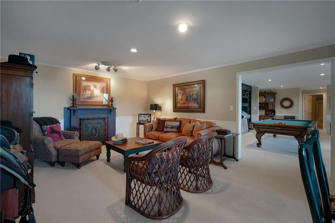
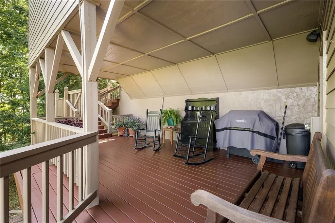
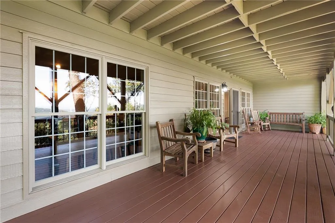
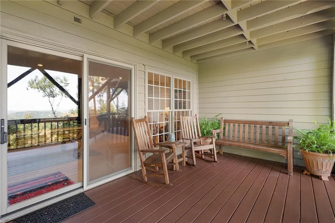
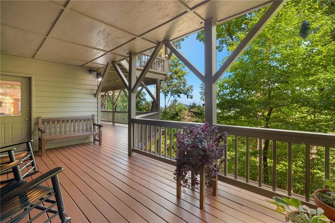
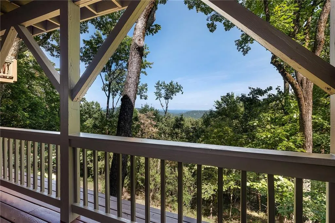
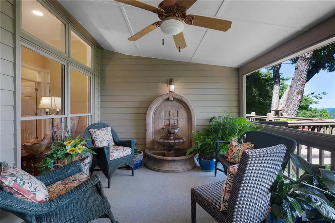
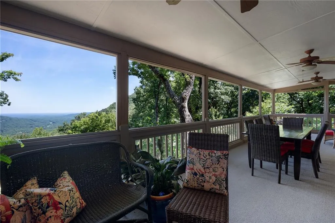
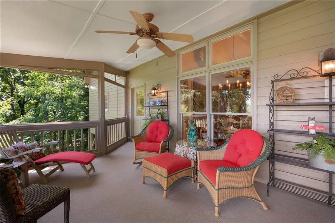
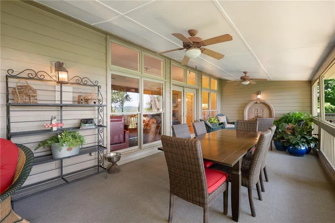
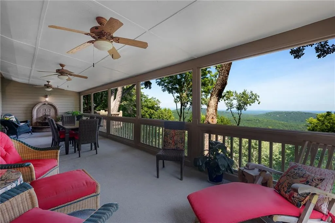
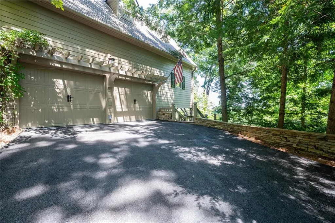
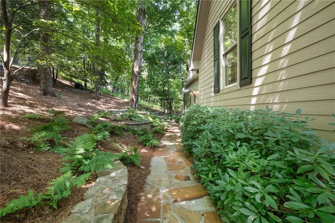
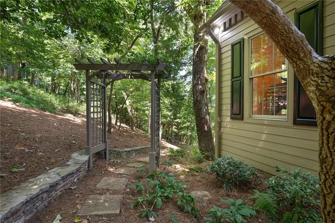
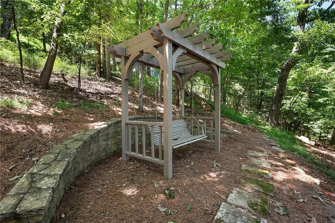
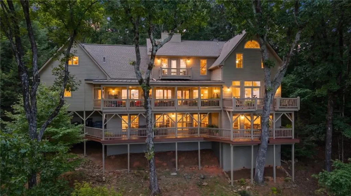
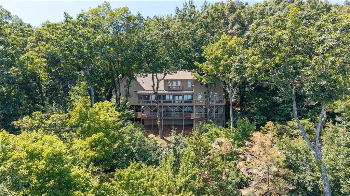
Breathtaking long-range mountain views, exceptional outdoor living, and custom craftsmanship define this impressive home located in the gated mountain community of Big Canoe. Designed to take full advantage of its spectacular setting, the home offers multiple balconies and porches with year-round views and beautiful sunrise vistas. Enter through the two-story foyer, where a versatile room with built-in bookcases is currently used as a music room and would also make an ideal home office or study. The separate formal dining room features transom windows and a double-sided gas fireplace with an elegant marble surround. On the opposite side, the spacious great room showcases the fireplace with a stacked-stone surround, built-in bookcases, and dramatic floor-to-ceiling windows framing the stunning mountain views. The great room flows seamlessly into the custom kitchen featuring a beamed ceiling, cherry cabinetry, granite countertops, Sub-Zero refrigerator, Bosch appliances, gas cooktop, and a spacious breakfast area. A large laundry room provides extensive custom cabinetry and storage. Beautiful maple flooring, crown molding, transom windows, custom millwork, and a half bath complete the main living areas. The main-level primary suite is a private retreat with its own balcony overlooking the mountains. The updated primary bath features a spa-style shower, large soaking tub, custom cabinetry, double vanity, and walk-in closet with a custom organization system. One of the home's most inviting spaces is the enormous covered and screened porch, providing the perfect setting for morning coffee, entertaining, or simply enjoying the spectacular sunrises and year-round mountain views. Upstairs, a large sitting area provides additional flexible living space. Two spacious bedrooms each offer dual closets and share a Jack-and-Jill bath with an additional washer/dryer hookup. A separate guest suite offers exceptional privacy with a gas-log fireplace, spacious private bath with shower, and its own balcony—the perfect spot to watch the sunrise over the mountains. The terrace level continues the home's generous living and entertaining space with a spacious bedroom and Jack-and-Jill bath featuring a double vanity. A large home office takes full advantage of the long-range mountain views and shares access to a walk-in cedar closet. The expansive game room is ready for entertaining with a wet bar, custom cabinetry, pool table, jukebox, additional sitting area, and direct access to a covered porch spanning the entire rear of the home. Even the space adjoining the two-car attached garage offers impressive flexibility, with a large media room equipped with a screen and projector plus a spacious private bath. This area could also serve as a private guest suite, recreation space, or additional living area. Outdoor spaces are equally impressive, with beautiful stonework, a stone pathway leading to a pergola with swing, front-yard irrigation, and a convenient circular driveway. Recent improvements include new HVAC units in 2025, a new metal roof over the rear porch in 2024, main roof replacement with lightning rods in 2019, and a whole-house water filtration system. The circular driveway has recently been resurfaced, and the home's exterior and decks were freshly painted in August 2026 along with the installation of new custom screens on the rear porch. With expansive living and entertaining spaces, multiple private guest accommodations, exceptional outdoor areas, quality custom finishes, and spectacular long-range mountain views from all three levels, this distinctive Big Canoe home was designed to enjoy the beauty of the North Georgia mountains in every season.
| Elementary School | Middle School | High School |
|---|---|---|
| Tate Elementary School | Jasper Middle School | Pickens High School |
| Price History | |
|---|---|
| 8/21/2026 | Listed $900,000 |
General Features
| Sewer | Septic Tank |
|---|---|
| Heating | Central,Propane,Wall Unit(s) |
| Cooling | Ceiling Fan(s),Central Air,Electric |
| Utilities | Cable Available,Electricity Available,Phone Available,Underground Utilities,Water Available |
| Roof | Composition,Metal |
| Appliances | Dishwasher,Disposal,Dryer,Electric Oven,Electric Water Heater,Gas Cooktop,Microwave,Range Hood,Refrigerator,Self Cleaning Oven,Washer |
| HOA Fee | 415 |
| Garage Spaces | 2 |
| Association Fee Includes | Reserve Fund |
| Patio/Porch Features | Covered,Deck,Rear Porch,Screened |
| Architectural Style | Traditional |
| Pool Features | None |
| Security Features | Smoke Detector(s) |
| Construction Materials | HardiPlank Type |
| Year Built | 1993 |
| Electric | 110 Volts,220 Volts |
| View | Mountain(s) |
| Levels | Three Or More |
| Property Subtype | Single Family Residence |
| Tax Year | 2025 |
| Waterfront Features | None |
| Community Features | Clubhouse,Dog Park,Fishing,Fitness Center,Gated,Golf,Lake,Marina,Park,Pickleball,Playground,Restaurant |
| Accessibility | None |
| HOA Fee 2 | 415 |
| Assoc Fee Paid Per | Monthly |
| County | Pickens - GA |
| Property Type | Residential |
| HOA | true |
| Energy Efficient | None |
| Subdivision Name | Big Canoe |
| Green Energy Generation | None |
| Other Structures | Pergola |
| Full Baths | 5 |
| Status | Active |
| Directions | GPS works great! Home has a circular drive for ample parking when viewing the home |
| High School | Pickens |
| City | Big Canoe |
| Body of Water | Other |
| Spa Features | None |
| HOA Fee 2 Frequency | Monthly |
| Elementary School | Tate |
| Property Attached Y/N | false |
| Land Lease Y/N | false |
| Tax Annual Amount | 4528 |
| Home Warranty Y/N | false |
| Middle/Junior High School | Jasper |
| Property Condition | Resale |
| Builder Name | Ken Rice |
| Standard Status | Active |
| Tax Lot | 7251 |
| Freehold | IDX |
| Corporate Owner | None |
Interior Features
| Interior Amenities | Beamed Ceilings,Bookcases,Cathedral Ceiling(s),Crown Molding,Double Vanity,Entrance Foyer 2 Story,High Ceilings 10 ft Lower,High Ceilings 10 ft Main,High Ceilings 10 ft Upper,His and Hers Closets,Walk-In Closet(s),Wet Bar |
|---|---|
| Basement | Driveway Access,Exterior Entry,Finished,Full,Interior Entry,Walk-Out Access |
| Flooring | Carpet,Hardwood,Marble,Tile |
| Total Fireplaces | 2 |
| Fireplace Features | Double Sided,Gas Log,Great Room,Other Room |
| Common Walls | No Common Walls |
| Window Features | Double Pane Windows |
| Half Baths | 1 |
| Laundry Features | Electric Dryer Hookup,Laundry Room,Main Level,Upper Level |
| Total Bedrooms | 5 |
| Room Type | Attic,Den,Game Room,Laundry,Library,Media Room,Office,Other |
| Main Level Bedrooms | 1 |
| Main Level Bathrooms | 1 |
| Kitchen Features | Breakfast Bar,Breakfast Room,Eat-in Kitchen,Keeping Room,Kitchen Island,Pantry Walk-In,Stone Counters,View to Family Room |
| Total Baths | 6 |
| RoomBedroomFeatures | Master on Main |
| Primary Bathroom Features | Double Vanity,Separate Tub/Shower |
| Dining Room Features | Seats 12+,Separate Dining Room |
Exterior Features
| Exterior Amenities | Balcony,Lighting,Private Entrance,Private Yard,Rain Gutters |
|---|---|
| Fencing | None |
| Parking Features | Attached,Garage,Garage Door Opener,Garage Faces Side,Kitchen Level,Level Driveway |
| Lot Features | Landscaped,Sloped,Sprinklers In Front,Wooded |
| Water Source | Public |
| Total Parking | 2 |
| Foundation Details | Concrete Perimeter |
| Building Area Total | 5191 |
| Lot Dimensions | x |
| Lot Size Acres | 0.98 |
| Road Surface Type | Paved |
| Lot Size Source | Public Records |
| Road Frontage Type | Private Road |
| Other Equipment | Home Theater,Irrigation Equipment |
| Horse Amenities | None |
Amenities
- Foreclosure
- Views
- Short Sale
- New Construction
- Adult 55+
- Lease To Own
- No HOA Fees
- Furnished
- Primary On Main
- Air Conditioning
- Seller Finance
- Green
- Fixer Upper
- Horse
- Golf
- Fireplace
- Deck
- Garage
- Basement
- Pool
Property vs Single Family Average in 30143
Statistics provided by Inside Real Estate
Price
Taxes
Year Built

 ©2026 Georgia Multiple Listing Service All information deemed reliable but not guaranteed. All properties are subject to prior sale, change or withdrawal. Neither listing broker(s) or information provider(s) shall be responsible for any typographical errors, misinformation, misprints and shall be held totally harmless. Listing(s) information is provided for consumer's personal, non-commercial use and may not be used for any purpose other than to identify prospective properties consumers may
 Northeast Georgia Board of REALTORS® All information deemed reliable but not guaranteed. All properties are subject to prior sale, change or withdrawal. Neither listing broker(s) or information provider(s) shall be responsible for any typographical errors, misinformation, misprints and shall be held totally harmless. Listing(s) information is provided for consumer's personal, non-commercial use and may not be used for any purpose other than to identify prospective properties consumers may be
 The information set forth on this site is based upon information which we consider reliable, but because it has been supplied by third parties to our franchisees (who in turn supplied it to us), we can not represent that it is accurate or complete, and it should not be relied upon as such. The offerings are subject to errors, omissions, changes, including price, or withdrawal without notice. All dimensions are approximate and have not been verified by the selling party and can not be verified. It
