
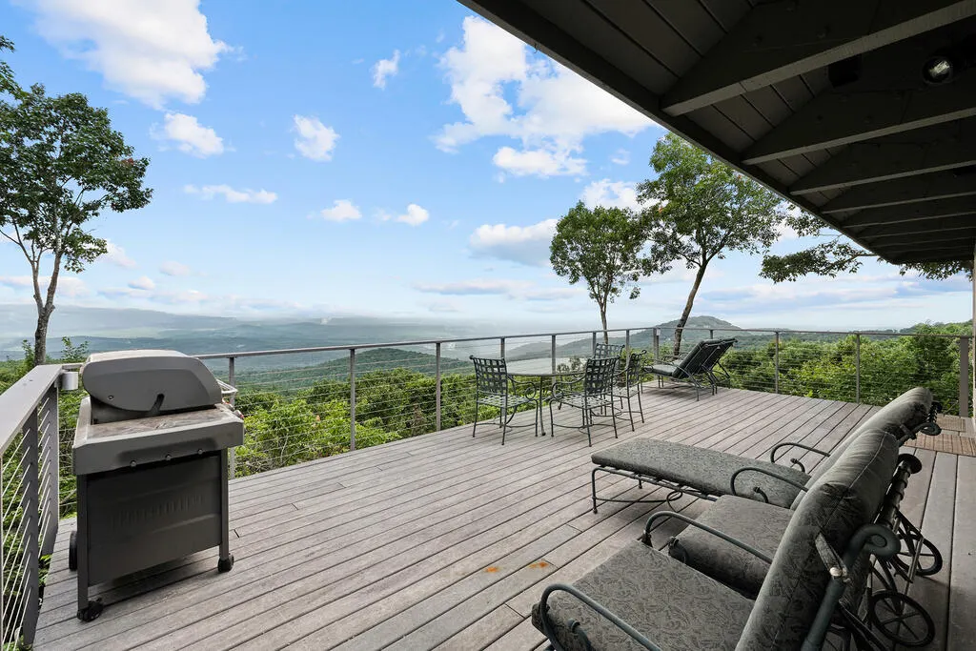
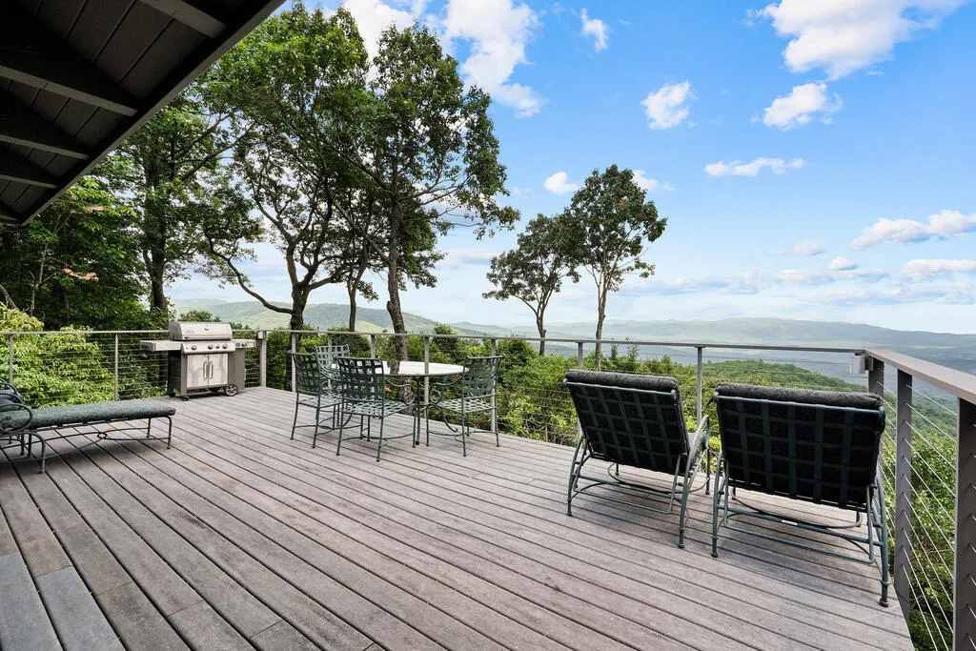
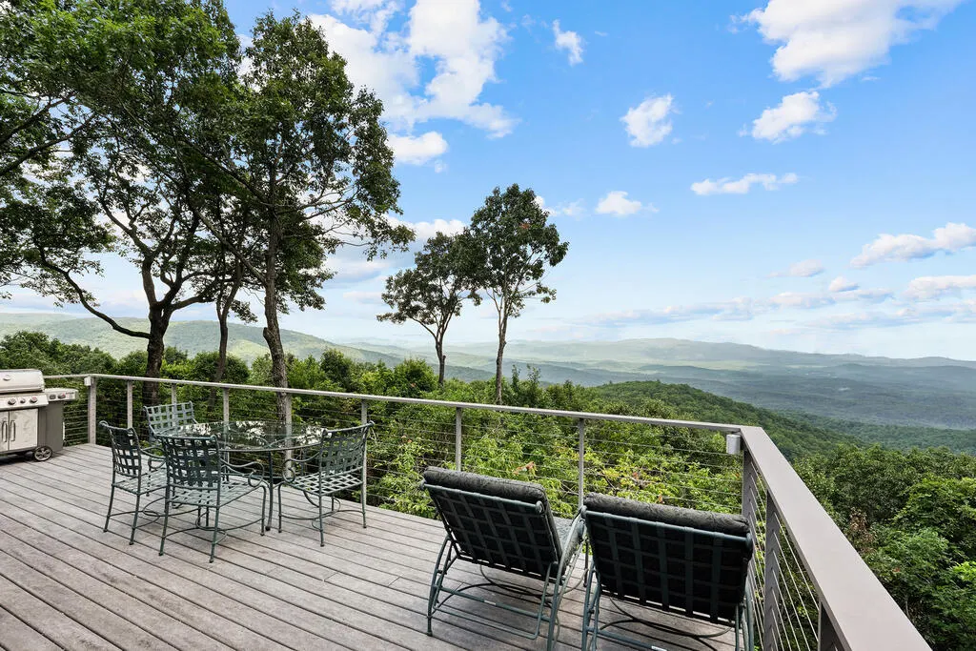
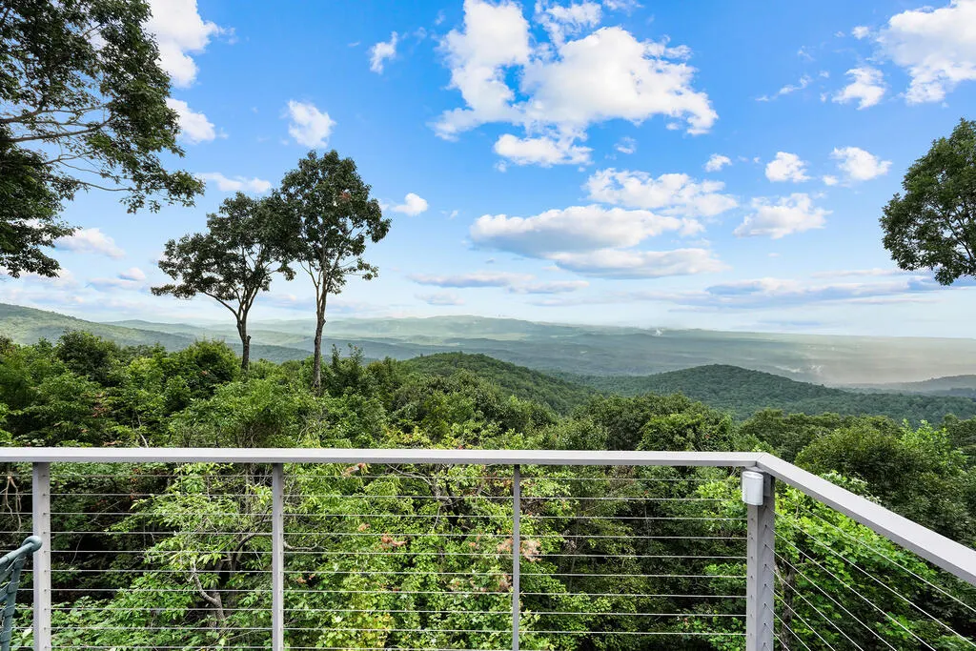
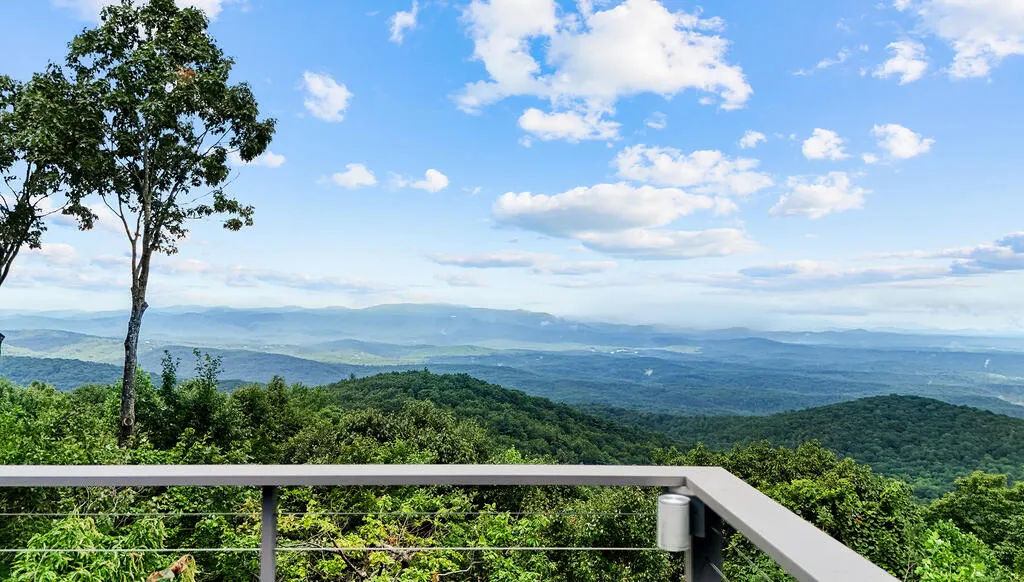
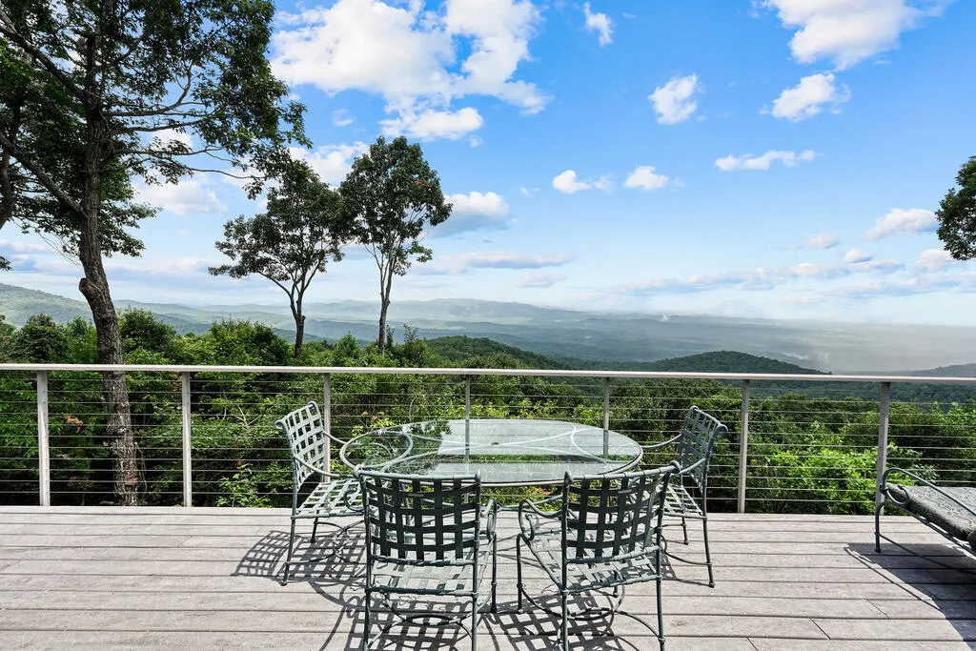
Views - Golf Course - Primary on Main
Address
202 Sanderlin Mountain Drive, Big Canoe, GA
Price
$ 1,595,000
Property Attributes
- MLS#435039
- TypeSingle Family
- Listing Status Active
- CountyDawson
- CityBig Canoe
- AreaAr 2 Other County GA
- NeighborhoodBig Canoe
- Zip30143
- StyleRanch, Country, Contemporary
- Year Built1985
- Price$ 1,595,000
- Bedrooms9
- Full Bathrooms8
- Half Bathrooms0
- Sqr Footage8748
- Lot Size1.1 Acres
Data Source:
Northeast Georgia MLS (NEGMLS)
Property Description
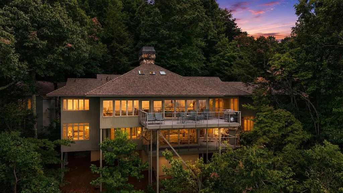
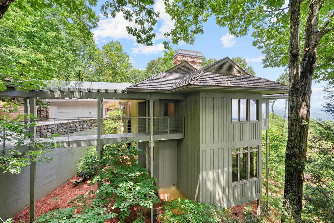
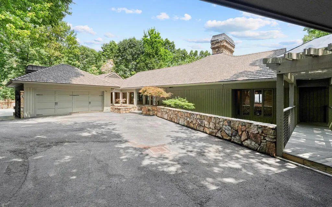
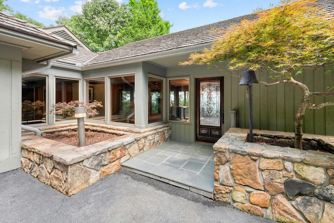
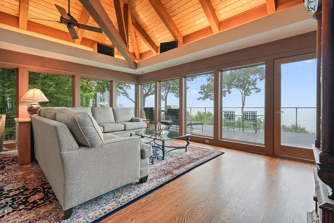
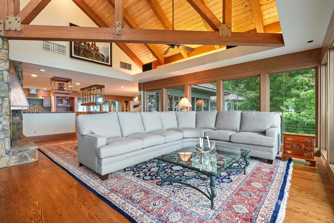
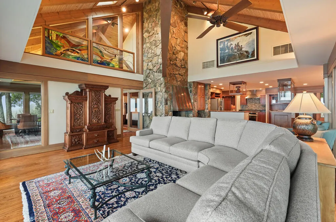
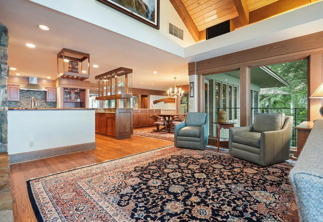
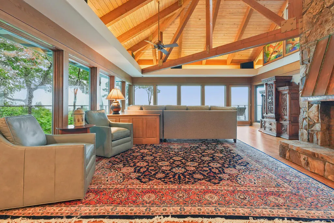
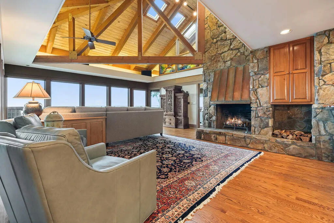
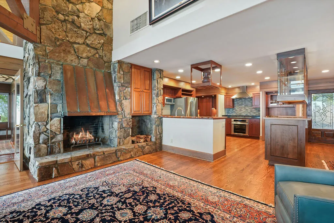
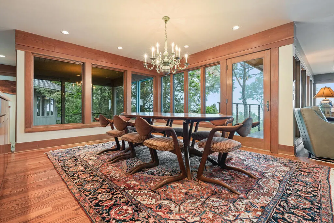
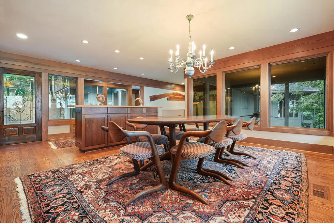
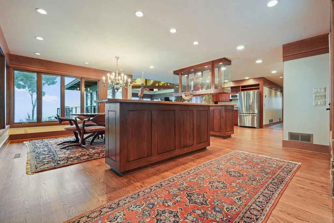
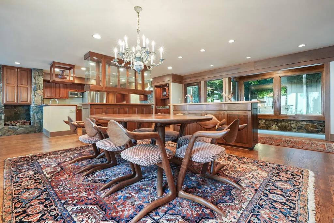
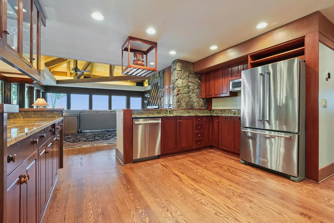
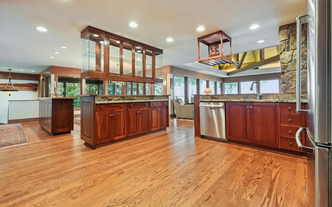
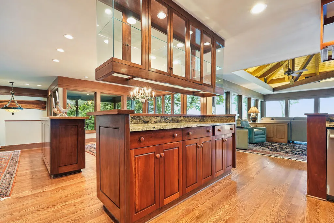
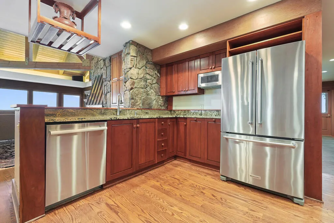
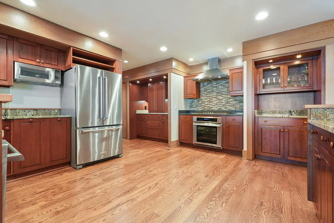
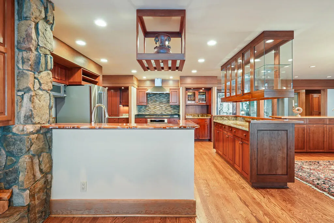
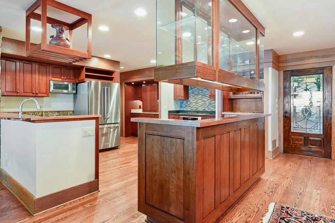
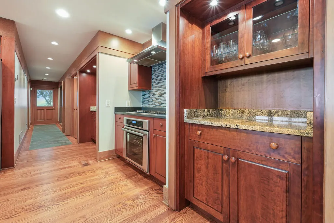
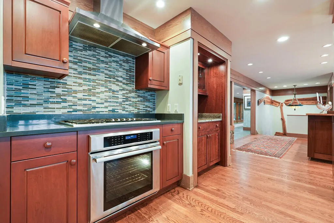
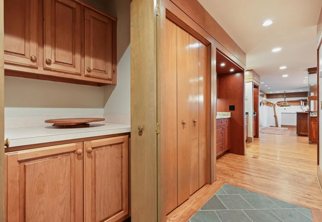
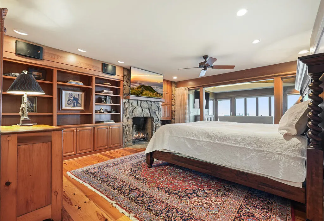
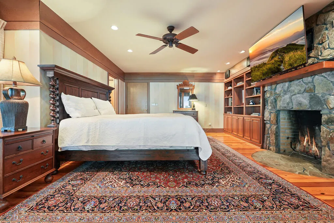
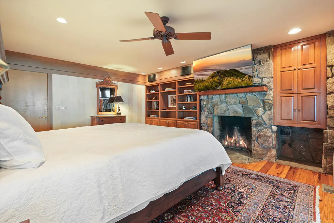
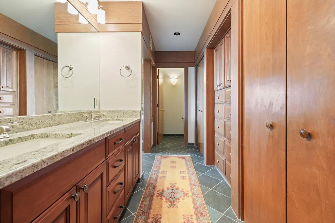
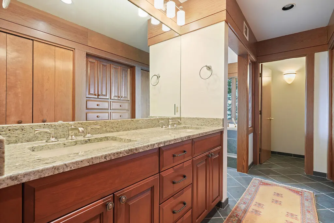
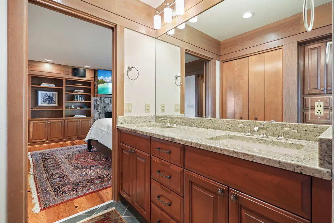
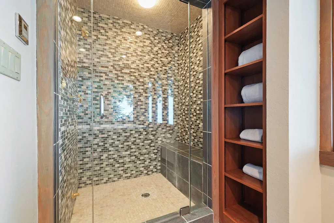
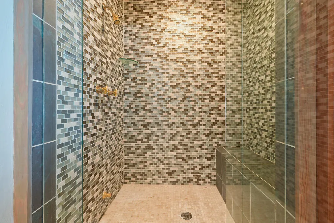
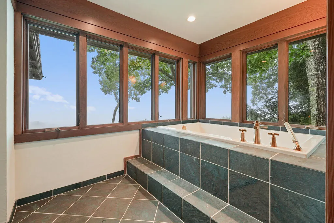
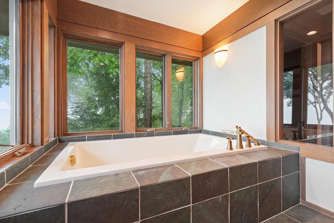
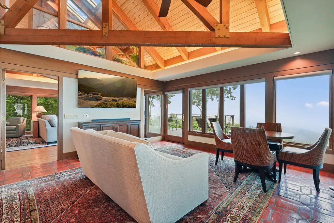
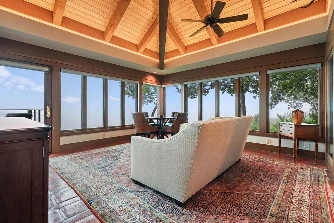
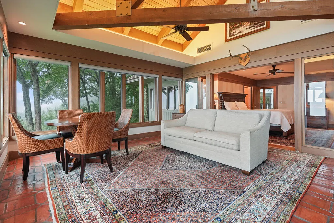
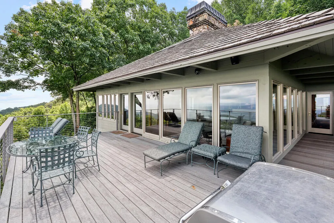
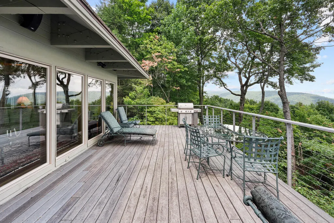
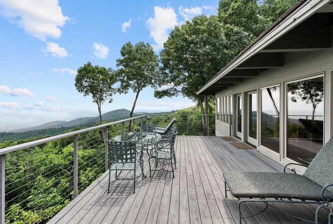
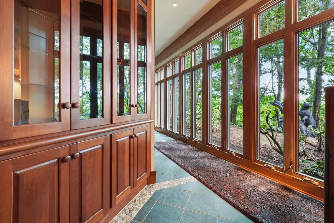
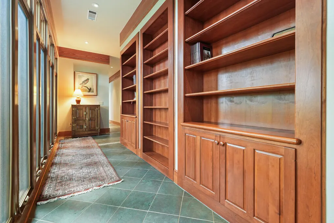
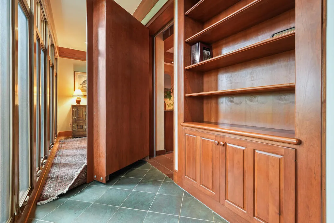
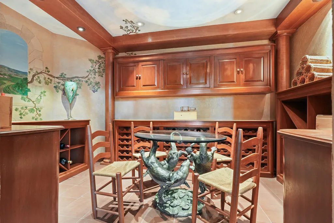
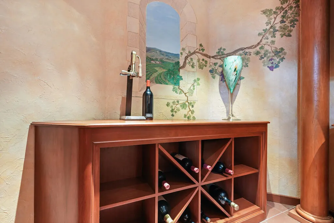
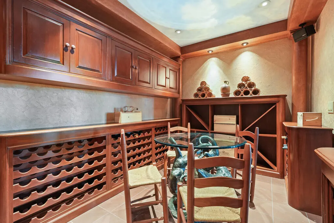
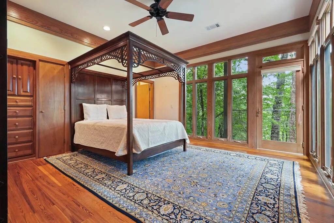
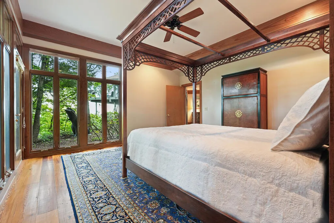
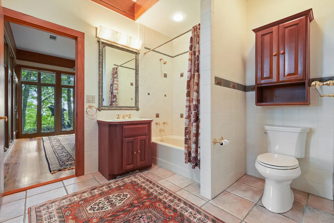
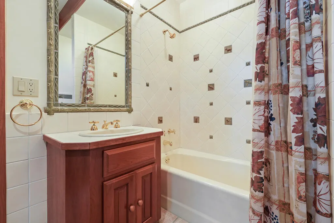
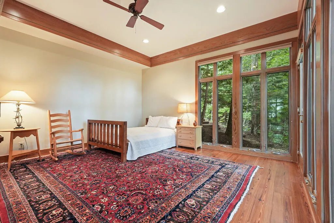
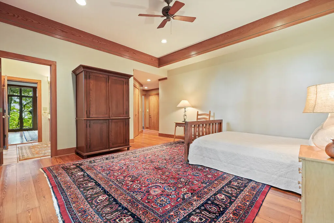
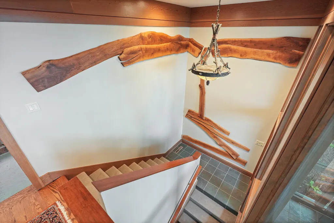
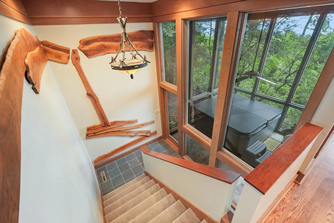
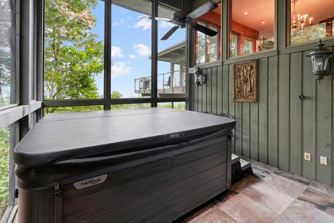
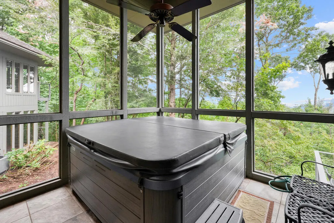
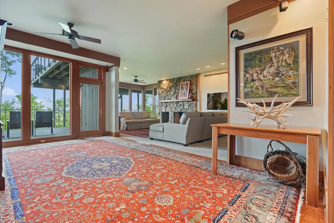
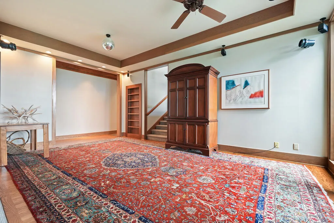
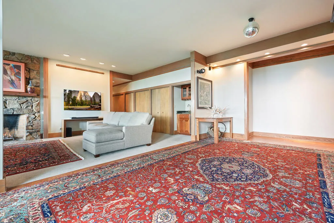
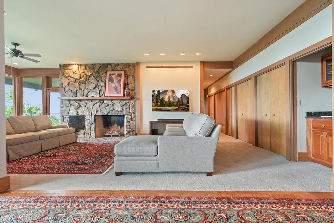
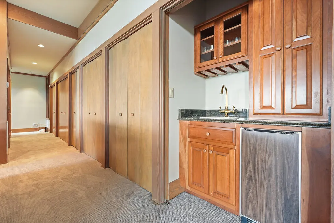
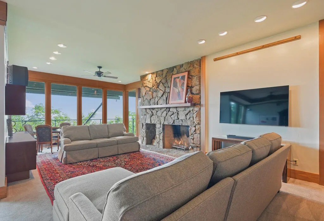
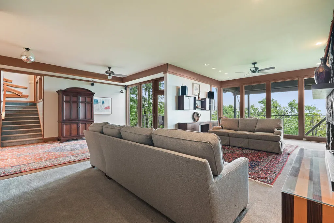
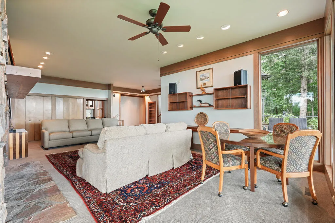
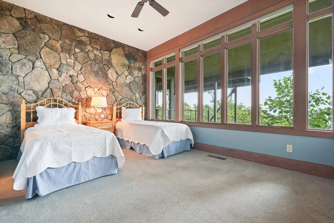
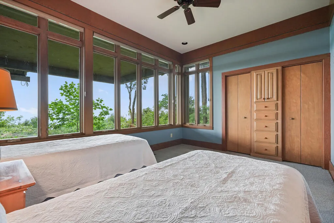
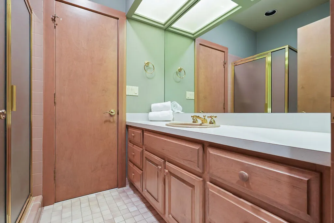
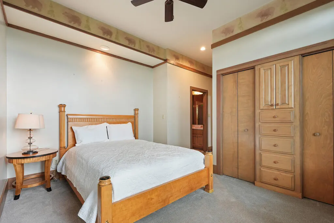
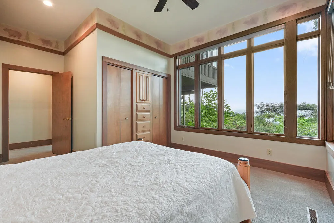
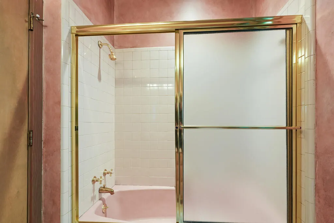
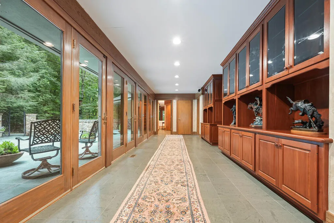
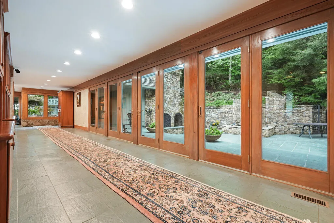
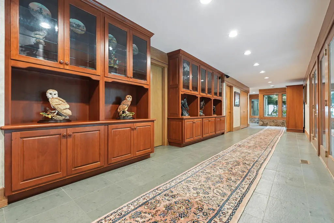
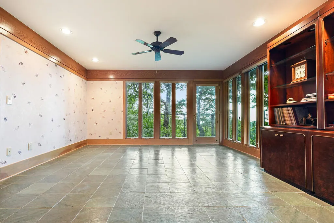
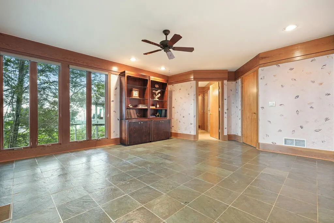
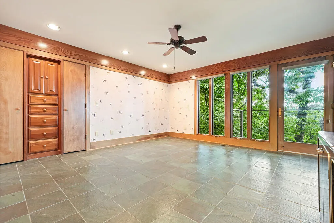
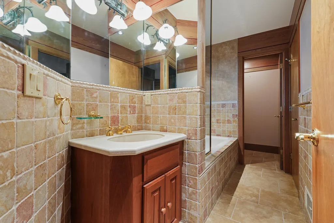
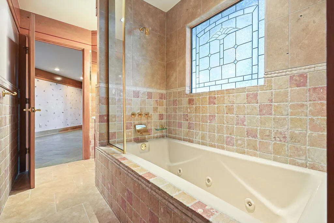
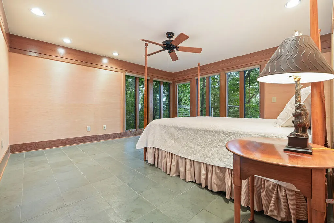
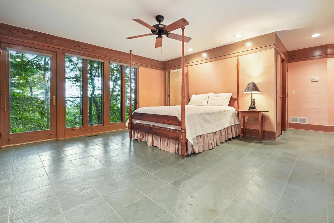
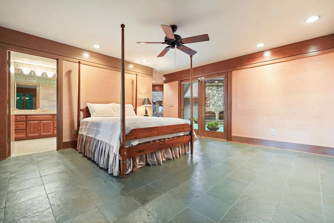
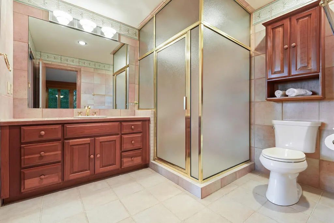
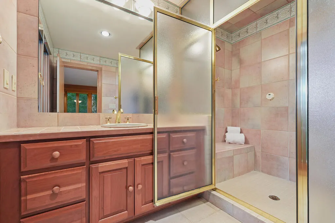
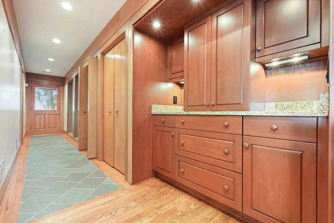
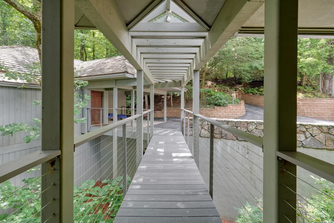
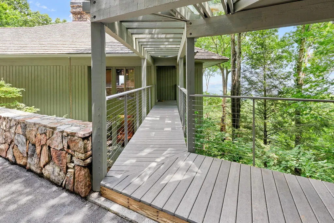
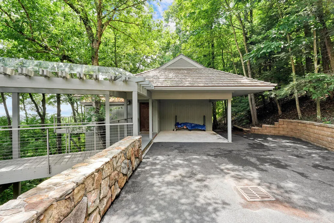
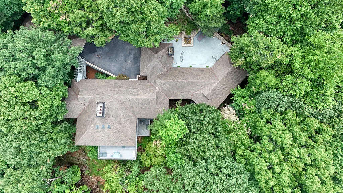
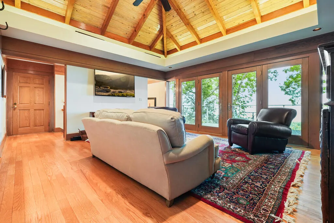
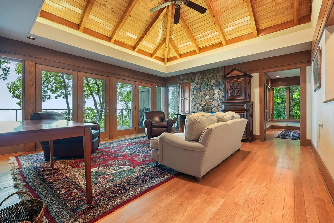
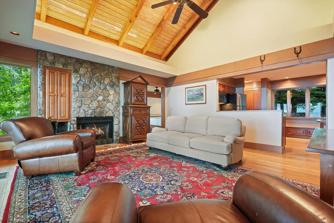
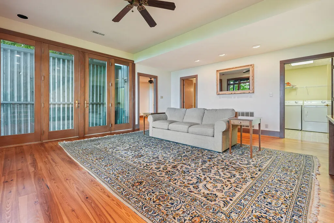
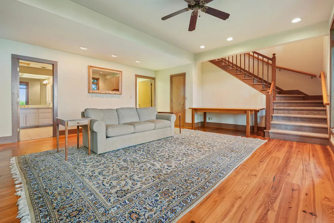
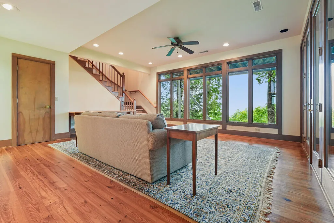
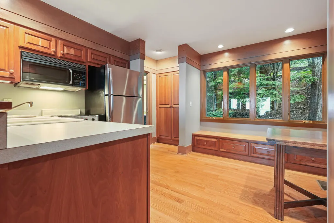
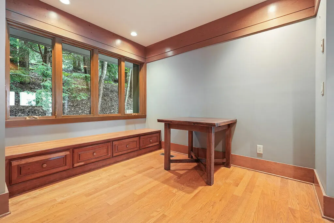
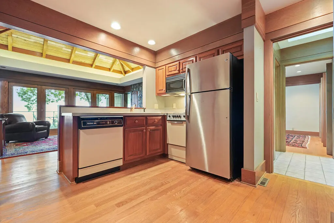
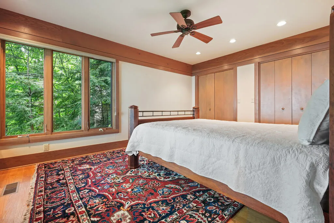
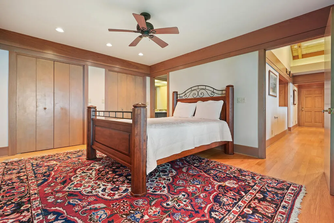
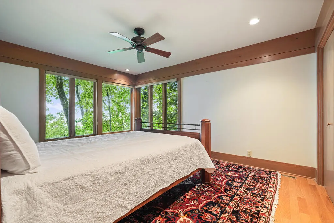
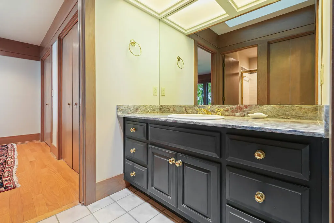
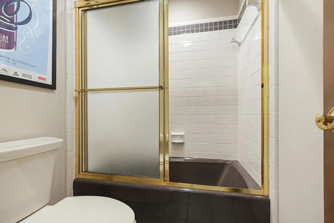
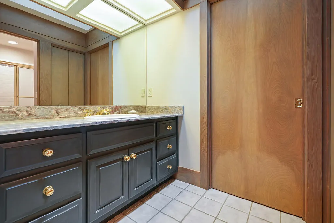
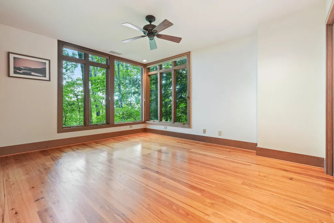
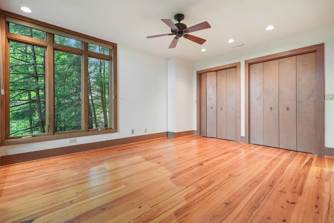
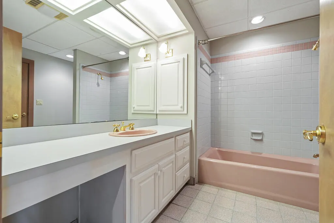
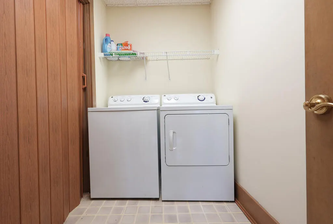
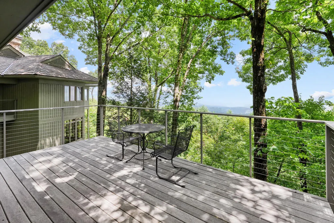
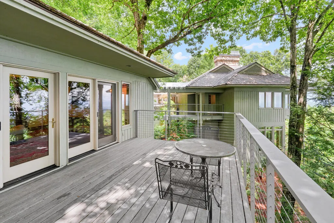
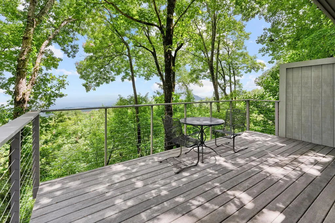
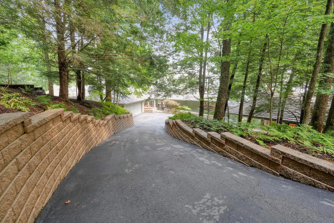
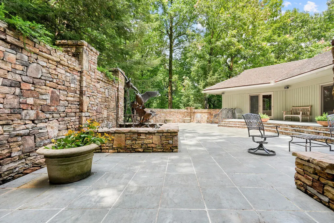
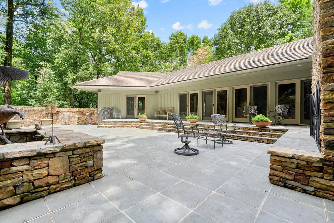
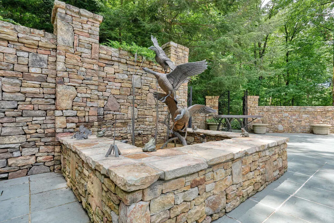
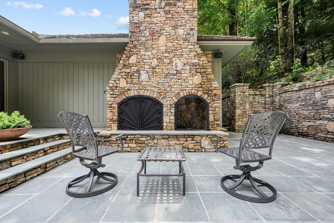
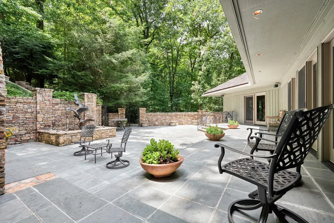
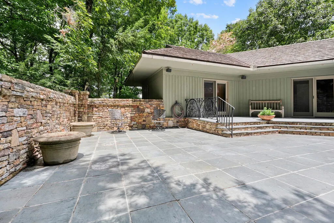
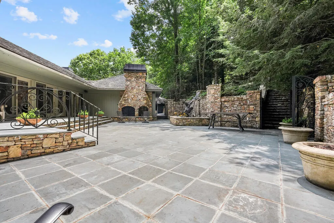
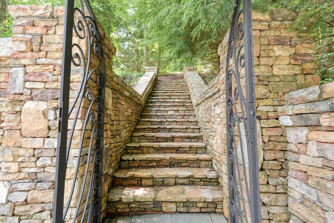
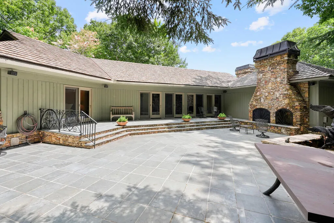
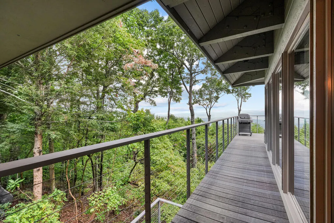
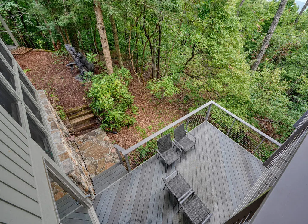
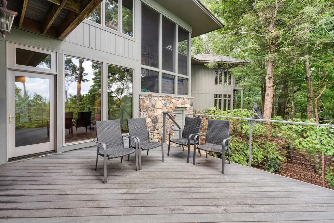
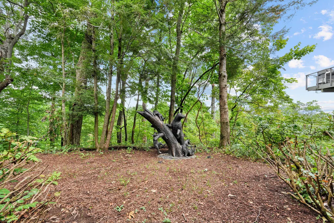
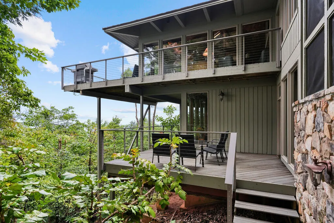
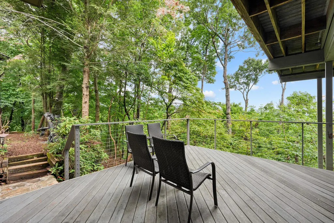
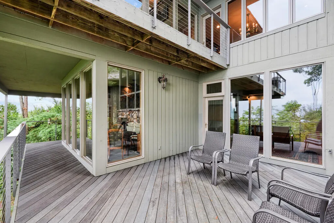
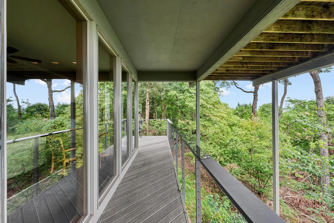
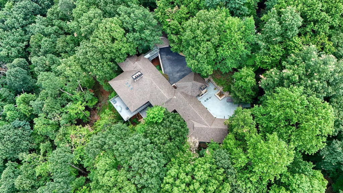
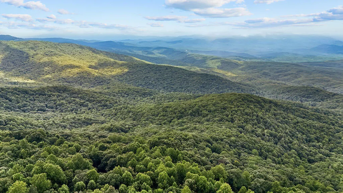
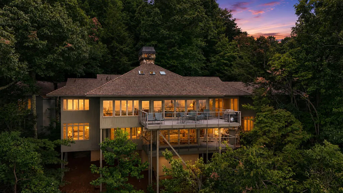
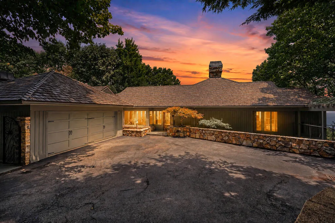
A rare opportunity to own a true legacy property in the gated mountain community of Big Canoe. Perched at approximately 2,800 feet in elevation amid the natural beauty of North Georgia, this remarkable one-owner residence was thoughtfully designed for gathering generations of family and friends under one roof. With just under 10,000 square feet between the main residence and attached guest house, the property offers an extraordinary combination of space, privacy, architectural character and mountain living. Designed by architect Bob Ahlstrand and built by Gary Harbin in 1987, the home was further enhanced in 1995 with kitchen and owners' bath renovations and a thoughtfully integrated addition. Altogether, the main residence and guest house offer nine bedrooms, eight baths, four living and family rooms and two kitchens—providing exceptional flexibility for extended family, guests and entertaining. Warm woods, natural stone, expansive windows and dramatic architectural details give the home a character all its own. The addition features beautiful green slate flooring that flows seamlessly outdoors into a private courtyard—one of the property's most memorable spaces. Here, a massive stone fireplace creates a dramatic gathering place alongside a peaceful reflecting pool featuring a commissioned bronze sculpture of geese, cattails and lily pads. Throughout the home, unexpected spaces add to its sense of discovery. A hot tub enjoys its own dedicated screened porch, while a hidden wine room tucked away on the terrace level is waiting to be found. Accessible from the main residence by a breezeway, the self-sufficient two-bedroom, two-bath guest house provides wonderful privacy while keeping guests close. Its main level features a den with fireplace, full kitchen, bedroom with en suite bath and a deck overlooking the mountain views. The terrace level offers a second bedroom and bath, den, laundry and generous storage. Owned and cherished by the same family since it was built
| Price History | |
|---|---|
| 8/8/2026 | Listed $1,595,000 |
General Features
| Sewer | Septic Tank |
|---|---|
| Possession | Close Of Escrow |
| HOA Fee | 4980 |

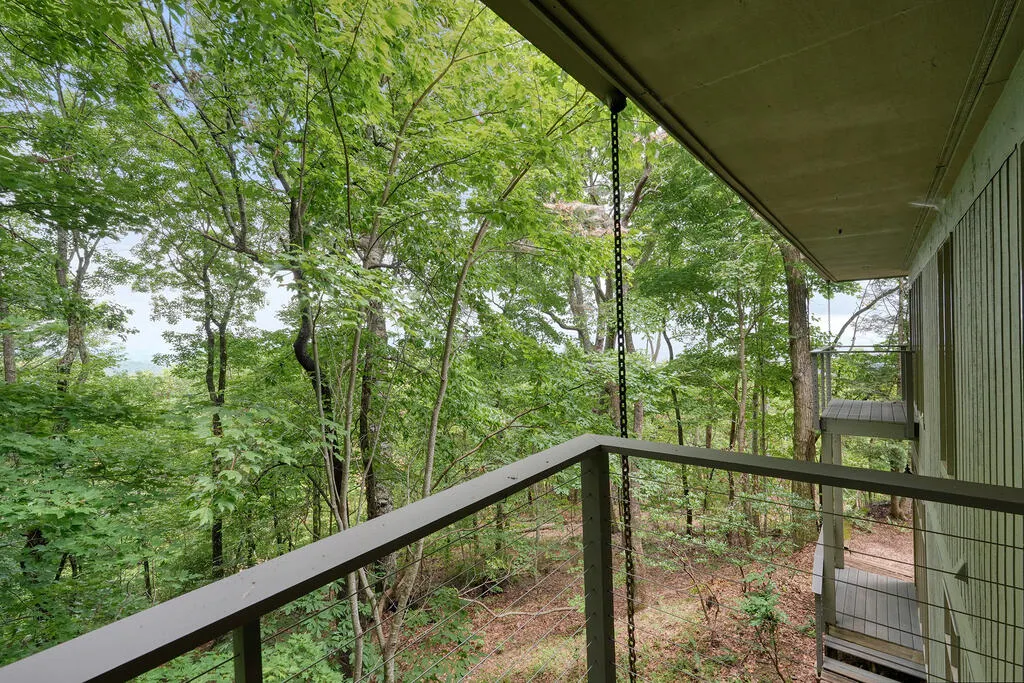
| View | Mountain(s),Year Round |
| Property Subtype | Residential |
| Parcel Number | 015A 021 |
| Assoc Fee Paid Per | Annually |
| County | Dawson |
| New Construction | false |
| Property Type | Residential |
| HOA | true |
| Subdivision Name | Big Canoe |
| Garage Y/N | true |
| Status | Active |
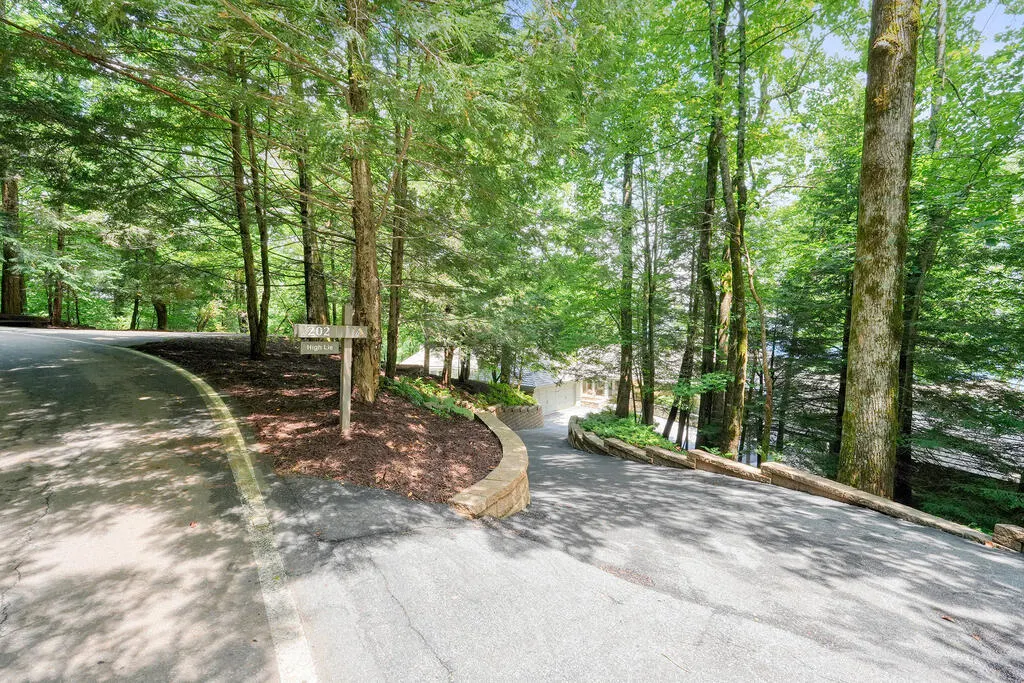
| Directions | From the north security gate go to forward through 3 stop signs. At the marina, bare right and drive across the dam. After crossing the dam, bear right and stay on Petit Ridge Dr. Go about 1 mile. Take hard L onto Sanderlin Mountain Dr. Go a bout 1 mile. Bear R on Sanderlin Mtn. Dr NORTH. Go til you see sign post that has 202 on it. The name of the home is High Lie. The home will be on your R. |
| City | Big Canoe |
| Senior Community Y/N | false |
| High School District | Dawson County |
| MLS Area | Ar 2 Other County GA |
| Lot Size Units | Acres |
| Lot Size Square Feet | 47916 |
| Carport Y/N | true |
| Virtual Tour | https://tour.usamls.net/202-Sanderlin-Mountain-Drive-Big-Canoe-GA-30143/unbranded |
| Building Area Units | Square Feet |
| Living Area Units | Square Feet |
| Standard Status | Active |
| Middle/Junior School District | Dawson County |
| Elementary School District | Dawson County |
| Freehold | IDX,BBO |
| Pool Features | Community |
| Community Features | Golf,Tennis Court(s),Fitness Center,Gated,Pool,Lake Access,Pickleball,Clubhouse,Playground,Pavilion |
| Living Area | 8748 |
| Heating | Propane |
| Cooling | Central Air |
| Appliances | Refrigerator,Cooktop,Range,Oven,Microwave,Dishwasher,Disposal,Washer,Dryer |
| Garage Spaces | 2 |
| Patio/Porch Features | Deck |
| Architectural Style | Ranch,Country,Contemporary |
| Year Built | 1985 |
| Full Baths | 8 |
| Roof | See Remarks |
| Construction Materials | Frame,Cedar,Stone |
| Stories Count | 1 |
| Levels | One |
| Property Condition | Resale |
| Primary Bedroom Level | Main |
| Spa Features | Bath,Heated |
Interior Features
| Basement (Y/N) | true |
|---|---|
| Air Conditioning Y/N | true |
| Heating Y/N | true |
| Fireplace Y/N | true |
| Below Grade Finished Area Unit Type | Square Feet |
| Above Grade Finished Area Unit Type | Square Feet |
| Interior Amenities | Pantry,Ceiling Fan(s),Sheetrock,Wood,Additional Dwelling Unit |
| Basement | Finished,Full |
| Flooring | Wood,Carpet,Tile |
| Total Fireplaces | 5 |
| Fireplace Features | Wood Burning,Outside |
| Total Bedrooms | 9 |
| LivingAreaSource | Public Records |
| Below Grade Finished Area Source | Public Records |
| Above Grade Finished Area Source | Public Records |
| Total Baths | 8 |
| Kitchen Description | Number of Kitchens: 2 |
| Window Features | Insulated Windows,Screens |
| Main Level Bedrooms | 4 |
| Laundry Features | Laundry Closet,In Basement |
Exterior Features
| Water Source | Private |
|---|---|
| Lot Size Area | 1.1 |
| Spa | true |
| Lot Size Acres | 1.1 |
| Road Surface Type | Paved |
| Frontage Type | Road |
| Waterfront Y/N | false |
| Road Frontage Type | Private Road |
| Exterior Amenities | Private Yard,Retaining Walls,Additional Dwelling Unit |
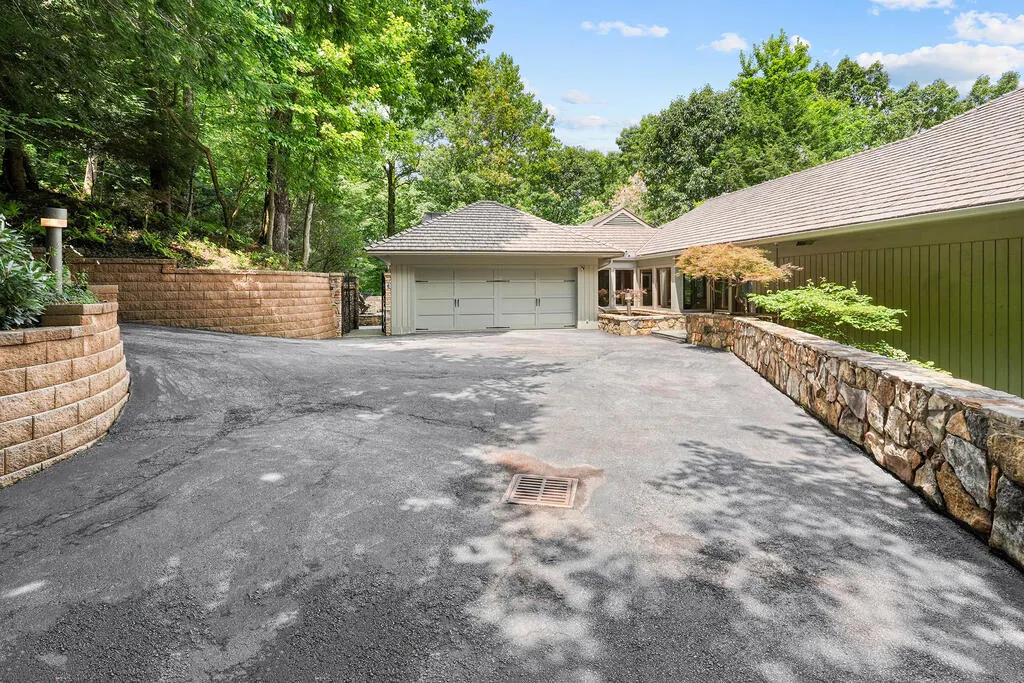
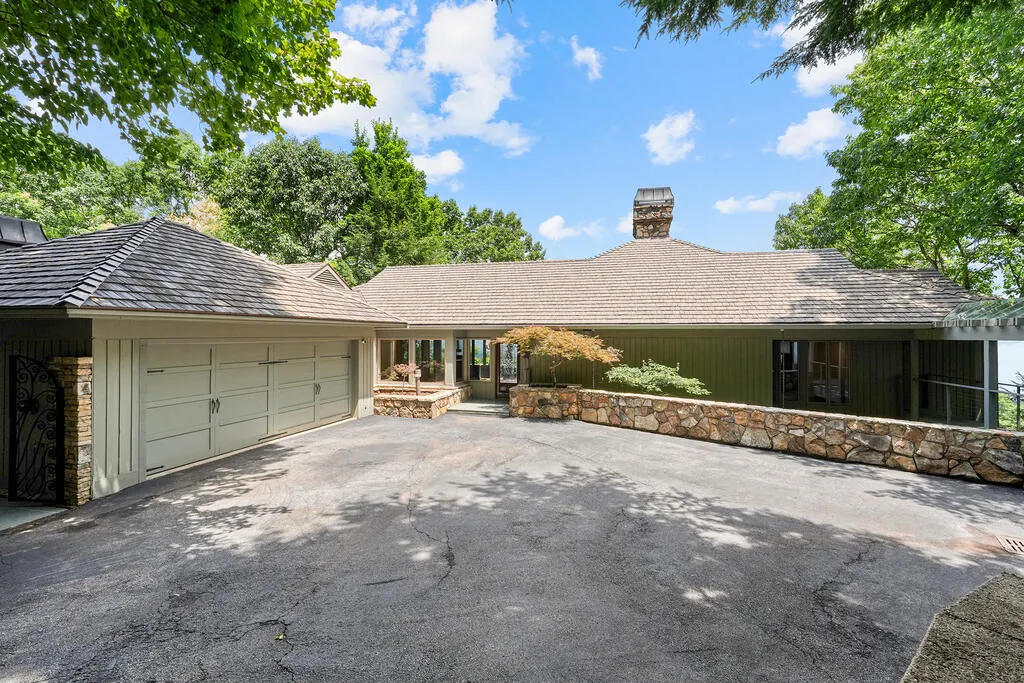
| Parking Features | Garage,Carport,Driveway,Asphalt |
| Total Parking | 2 |
| Building Area Total | 8748 |
| Covered Spaces | 2 |
Amenities
- Foreclosure
- Views
- Short Sale
- New Construction
- Adult 55+
- Lease To Own
- No HOA Fees
- Furnished
- Primary On Main
- Air Conditioning
- Seller Finance
- Green
- Fixer Upper
- Horse
- Golf
- Fireplace
- Deck
- Garage
- Basement
- Pool
Property vs Single Family Average in 30143
Price
Year Built

 ©2026 Georgia Multiple Listing Service All information deemed reliable but not guaranteed. All properties are subject to prior sale, change or withdrawal. Neither listing broker(s) or information provider(s) shall be responsible for any typographical errors, misinformation, misprints and shall be held totally harmless. Listing(s) information is provided for consumer's personal, non-commercial use and may not be used for any purpose other than to identify prospective properties consumers may
 Northeast Georgia Board of REALTORS® All information deemed reliable but not guaranteed. All properties are subject to prior sale, change or withdrawal. Neither listing broker(s) or information provider(s) shall be responsible for any typographical errors, misinformation, misprints and shall be held totally harmless. Listing(s) information is provided for consumer's personal, non-commercial use and may not be used for any purpose other than to identify prospective properties consumers may be
 The information set forth on this site is based upon information which we consider reliable, but because it has been supplied by third parties to our franchisees (who in turn supplied it to us), we can not represent that it is accurate or complete, and it should not be relied upon as such. The offerings are subject to errors, omissions, changes, including price, or withdrawal without notice. All dimensions are approximate and have not been verified by the selling party and can not be verified. It
