
Views - Golf Course - Primary on Main


Address
107 Disharoon Drive, Big Canoe, GA
Price
$ 1,060,000
Property Attributes
- MLS#7825352
- TypeSingle Family
- Listing Status Coming Soon
- CountyPickens
- CityBig Canoe
- NeighborhoodBIG CANOE
- Zip30143
- StyleCraftsman, Traditional
- Year Built2014
- Taxes$ 3134
- Price$ 1,060,000
- Bedrooms4
- Full Bathrooms4
- Half Bathrooms0
- Lot Size0.96 Acres
Data Source:
First Multiple Listing Services (FMLS)
Property Description
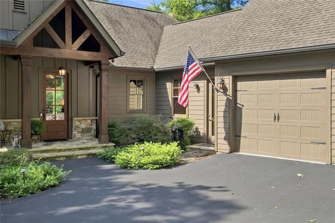
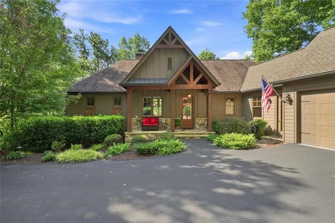
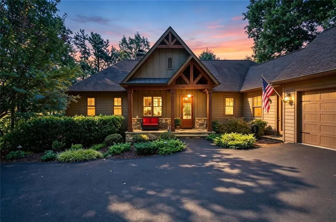
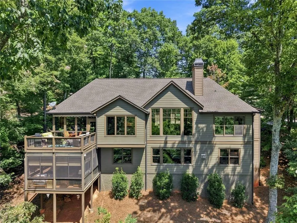
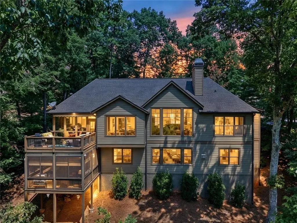
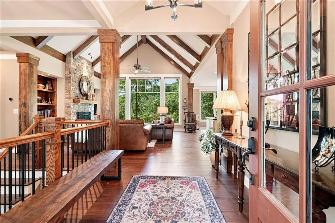
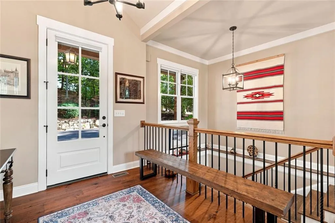
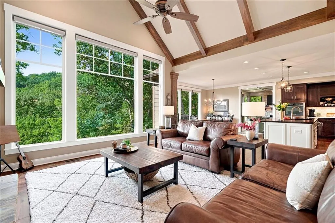
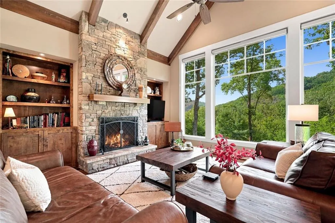
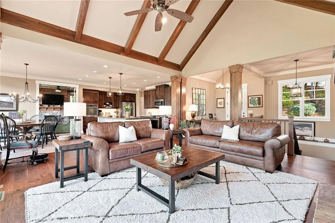
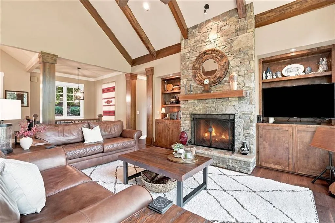
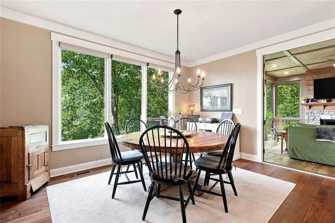
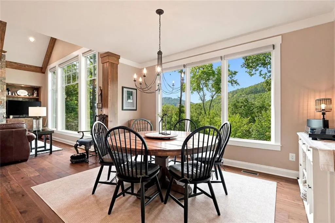
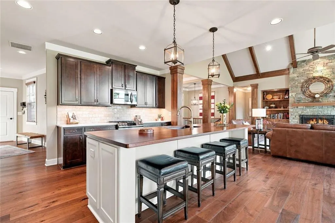
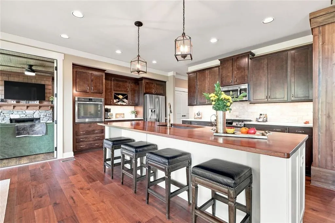
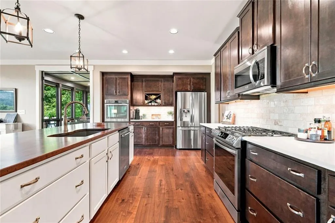
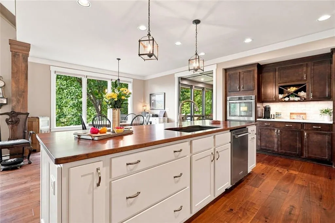
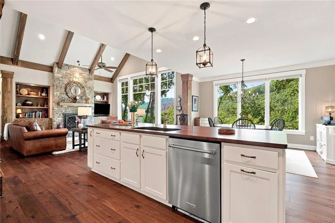
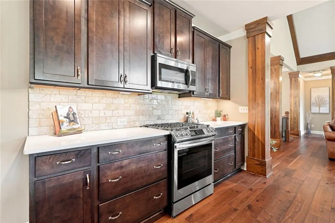
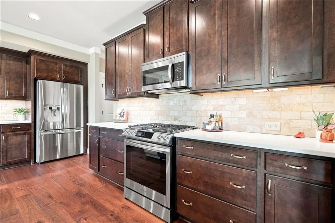
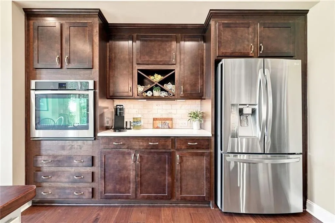
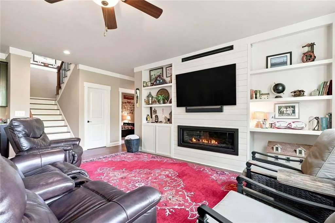
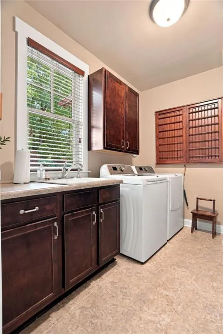
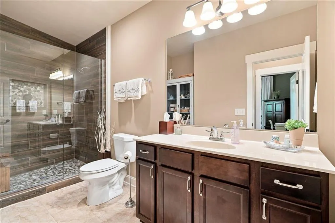
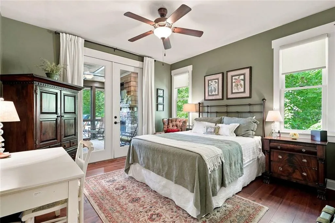
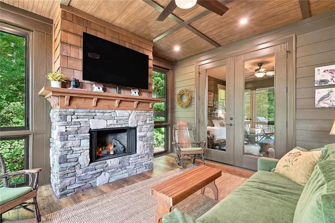
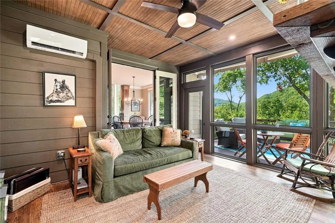
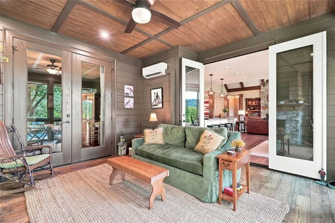
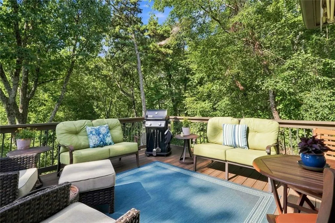
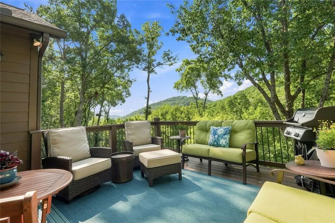
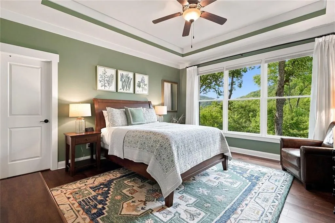
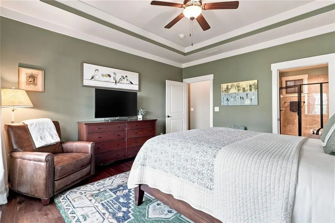
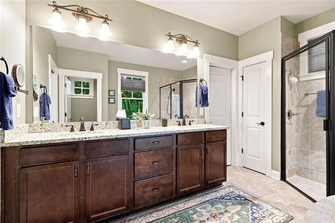
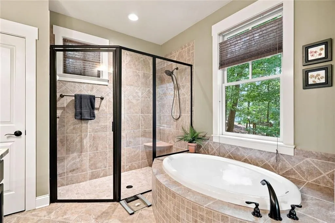
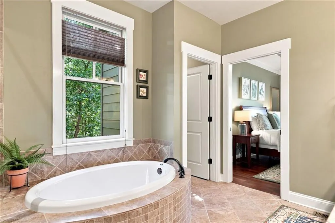
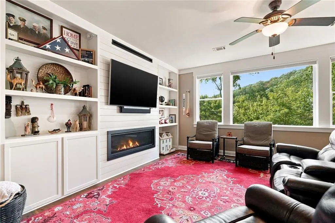
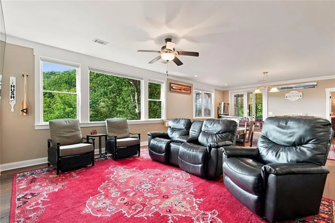
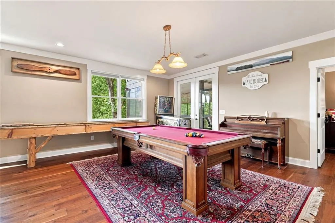
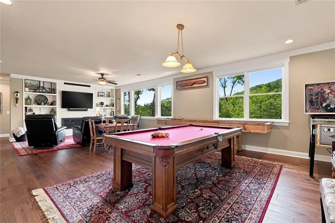
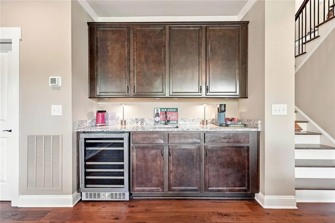
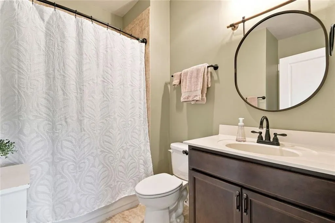
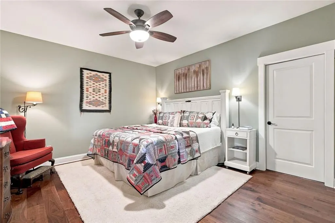
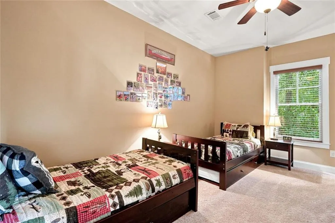
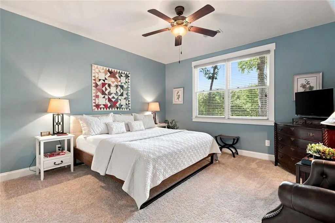
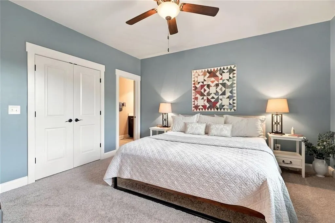
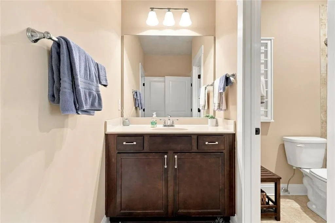
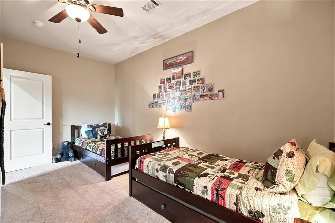
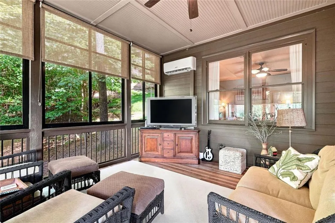
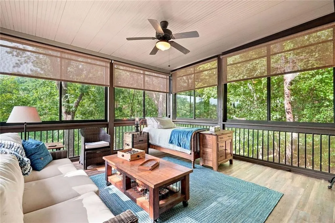
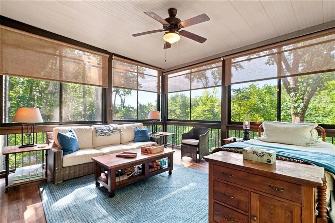
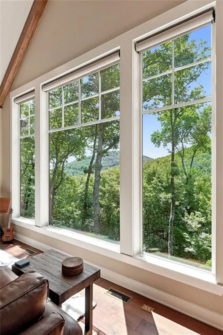
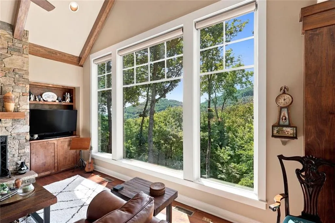
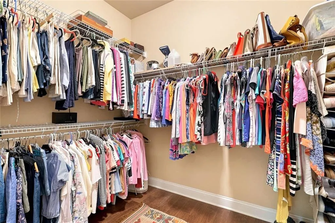
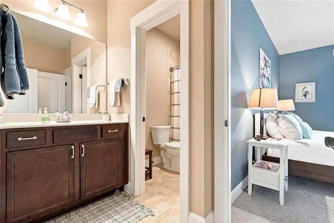
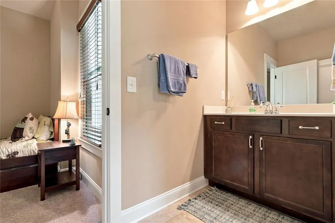
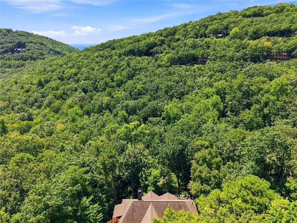
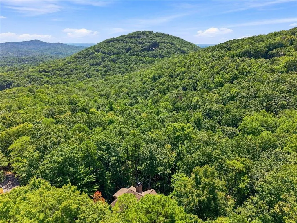
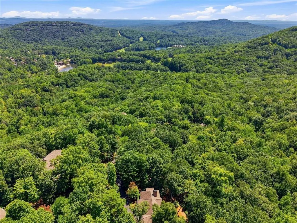
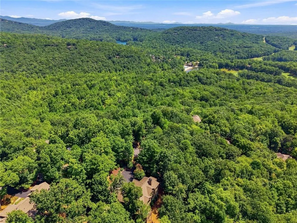
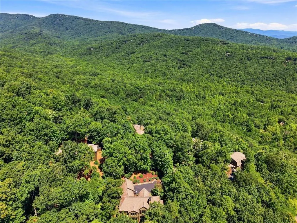
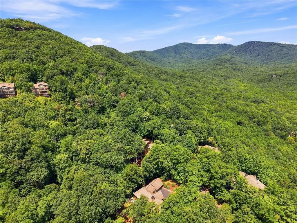
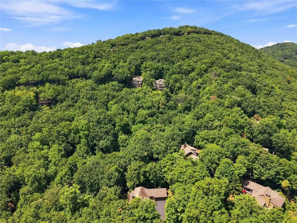
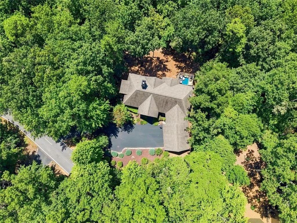
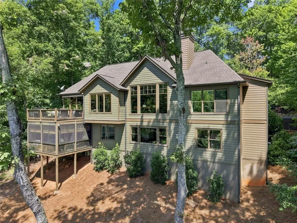
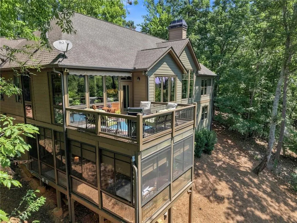
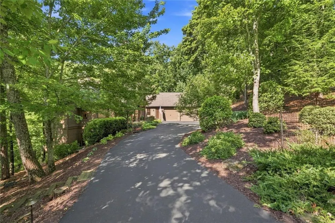
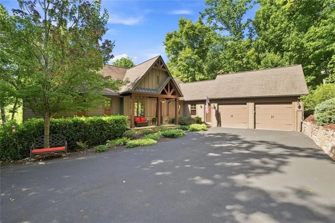
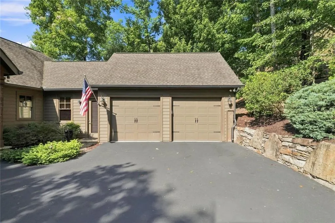
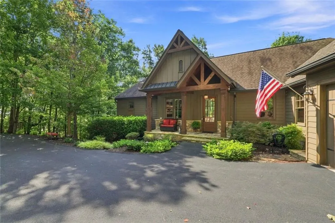
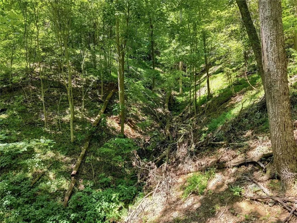
Minutes from golf and the clubhouse, with convenient access to the gate and Big Canoe’s many amenities, this beautifully crafted 4,592 square foot residence offers a refined mountain setting with views of Cox Mountain and Ridgeview, and the soothing sound of a waterfall when it rains. Built by Dan DeJiacomo, a premier builder in Big Canoe, the home reflects exceptional workmanship, from handsome millwork and stained beams and columns to thoughtfully selected finishes throughout. Its’ curb appeal and gracious driveway with an elegant stone retaining wall is just the beginning! Step inside, you are welcomed with an inviting foyer and an open floor plan framed by picture windows spanning the back wall. A beamed vaulted ceiling and stone fireplace anchor the living room, while the adjoining dining area flows naturally into the well-appointed kitchen, featuring a striking island w/ black walnut counter and seating for four, travertine backsplash, 42-inch cabinetry and a generous pantry. A spacious laundry room and convenient drop zone just off the oversized 2- car garage add everyday function. The cozy sunroom, complete with its own stone fireplace and mini split for year-round comfort, opens to a spacious deck with retractable awning, an ideal setting for morning coffee, afternoon gatherings or simply taking in the mountain landscape. The primary and guest suites are both located on the main level. The primary enclave features two walk-in closets and a spacious bath with double vanity, soaking tub and well sized shower. Downstairs, the atmosphere shifts effortlessly to casual living and entertaining. A family room with a log gas fireplace, and wet bar provides plenty of room to gather or entertain, while two additional guest rooms and two full baths accommodate family and friends with ease. The expansive screened porch features EZ-Breeze windows and mini split, creating another comfortable space to enjoy the wooded surroundings in changing seasons. With three fireplaces, generous gathering spaces, beautiful craftsmanship and a setting that combines mountain views with the gentle soundtrack of cascading water on a rainy day, this exceptional Big Canoe residence is designed for both gracious entertaining and relaxed mountain living.
| Elementary School | Middle School | High School |
|---|---|---|
| Tate Elementary School | Pickens County Middle School | Pickens High School |
| Price History | |
|---|---|
| 8/21/2026 | Listed $1,060,000 |
General Features
| Sewer | Septic Tank |
|---|---|
| Heating | Other,Central,Heat Pump |
| Cooling | Central Air,Heat Pump,Ceiling Fan(s),Electric,Wall Unit(s) |
| Utilities | Cable Available,Electricity Available,Phone Available,Underground Utilities,Water Available |
| Roof | Composition,Shingle,Ridge Vents,Metal |
| Appliances | Dishwasher,Disposal,Dryer,Washer,Refrigerator,Microwave,Gas Range,Electric Oven,Electric Water Heater,Self Cleaning Oven |
| Garage Spaces | 2 |
| Association Fee Includes | Maintenance Grounds,Reserve Fund,Trash |
| Patio/Porch Features | Covered,Front Porch,Deck,Glass Enclosed,Screened,Enclosed,Side Porch |
| Architectural Style | Craftsman,Traditional |
| Pool Features | None |
| Security Features | Carbon Monoxide Detector(s),Smoke Detector(s) |
| Construction Materials | Wood Siding,HardiPlank Type,Stone |
| Year Built | 2014 |
| Electric | 110 Volts,220 Volts in Laundry,220 Volts |
| View | Mountain(s),Trees/Woods |
| Levels | Two |
| Property Subtype | Single Family Residence |
| Tax Year | 2025 |
| Waterfront Features | None |
| Community Features | Clubhouse,Dog Park,Fitness Center,Gated,Golf,Marina,Pickleball,Playground,Pool,Racquetball,Tennis Court(s),Fishing |
| Accessibility | None |
| County | Pickens - GA |
| Property Type | Residential |
| HOA | false |
| Energy Efficient | None |
| Subdivision Name | BIG CANOE |
| Green Energy Generation | None |
| Other Structures | None |
| Full Baths | 4 |
| Status | Coming Soon |
| Directions | Main gate address: 799 Steve Tate HWY, Marble Hill, GA 30148. Guard will direct. GPS friendly. |
| High School | Pickens |
| City | Big Canoe |
| Body of Water | None |
| Spa Features | None |
| Elementary School | Tate |
| Property Attached Y/N | false |
| Land Lease Y/N | false |
| Tax Annual Amount | 3134 |
| Home Warranty Y/N | false |
| Middle/Junior High School | Pickens County |
| Property Condition | Resale |
| Builder Name | Dan DeJiacomo |
| Standard Status | Coming Soon |
| Tax Lot | 8124 |
| Freehold | IDX |
| Corporate Owner | None |
Interior Features
| Interior Amenities | Beamed Ceilings,Bookcases,Vaulted Ceiling(s),Walk-In Closet(s),Tray Ceiling(s),Recessed Lighting,Wet Bar,His and Hers Closets,High Speed Internet,Entrance Foyer,Double Vanity,Crown Molding |
|---|---|
| Basement | Daylight,Finished,Finished Bath,Full,Interior Entry |
| Flooring | Wood,Ceramic Tile,Carpet,Tile |
| Total Fireplaces | 3 |
| Fireplace Features | Gas Log,Family Room,Living Room,Stone,Other Room,Gas Starter |
| Common Walls | No Common Walls |
| Window Features | Double Pane Windows,Window Treatments |
| Above Grade Finished Area | 2296 |
| Laundry Features | Laundry Room,Main Level,Sink,Other |
| Total Bedrooms | 4 |
| Below Grade Finished Area | 2066 |
| Room Type | Family Room,Game Room,Sun Room,Great Room,Laundry |
| Main Level Bedrooms | 2 |
| Main Level Bathrooms | 2 |
| Kitchen Features | Breakfast Bar,Breakfast Room,Cabinets Stain,Eat-in Kitchen,Kitchen Island,Pantry,Stone Counters,Other Surface Counters,View to Family Room,Wine Rack |
| Total Baths | 4 |
| RoomBedroomFeatures | In-Law Floorplan,Master on Main,Split Bedroom Plan |
| Primary Bathroom Features | Double Vanity,Separate Tub/Shower,Soaking Tub |
| Dining Room Features | Open Concept |
Exterior Features
| Exterior Amenities | Awning(s),Gas Grill,Lighting,Rain Gutters |
|---|---|
| Fencing | None |
| Parking Features | Garage,Attached,Kitchen Level,Driveway |
| Lot Features | Back Yard,Landscaped,Mountain Frontage,Sloped,Wooded |
| Water Source | Public |
| Total Parking | 8 |
| Foundation Details | Concrete Perimeter,Slab |
| Building Area Total | 4592 |
| Lot Dimensions | 0x0 |
| Lot Size Acres | 0.96 |
| Road Surface Type | Asphalt,Paved |
| Lot Size Source | Public Records |
| Road Frontage Type | Private Road |
| Other Equipment | Irrigation Equipment |
| Horse Amenities | None |
Amenities
- Foreclosure
- Views
- Short Sale
- New Construction
- Adult 55+
- Lease To Own
- No HOA Fees
- Furnished
- Primary On Main
- Air Conditioning
- Seller Finance
- Green
- Fixer Upper
- Horse
- Golf
- Fireplace
- Deck
- Garage
- Basement
- Pool
Property vs Single Family Average in 30143
Statistics provided by Inside Real Estate
Price
Taxes
Year Built

 ©2026 Georgia Multiple Listing Service All information deemed reliable but not guaranteed. All properties are subject to prior sale, change or withdrawal. Neither listing broker(s) or information provider(s) shall be responsible for any typographical errors, misinformation, misprints and shall be held totally harmless. Listing(s) information is provided for consumer's personal, non-commercial use and may not be used for any purpose other than to identify prospective properties consumers may
 Northeast Georgia Board of REALTORS® All information deemed reliable but not guaranteed. All properties are subject to prior sale, change or withdrawal. Neither listing broker(s) or information provider(s) shall be responsible for any typographical errors, misinformation, misprints and shall be held totally harmless. Listing(s) information is provided for consumer's personal, non-commercial use and may not be used for any purpose other than to identify prospective properties consumers may be
 The information set forth on this site is based upon information which we consider reliable, but because it has been supplied by third parties to our franchisees (who in turn supplied it to us), we can not represent that it is accurate or complete, and it should not be relied upon as such. The offerings are subject to errors, omissions, changes, including price, or withdrawal without notice. All dimensions are approximate and have not been verified by the selling party and can not be verified. It
