
New Construction - Golf Course - Primary on Main - Eco Friendly
Address
123 Candler Loop, Acworth, GA
Price
$ 1,365,000
Property Attributes
- MLS#10496490
- TypeSingle Family
- Listing Status Active
- CountyPaulding
- CityAcworth
- NeighborhoodGovernors Towne Club
- Zip30101
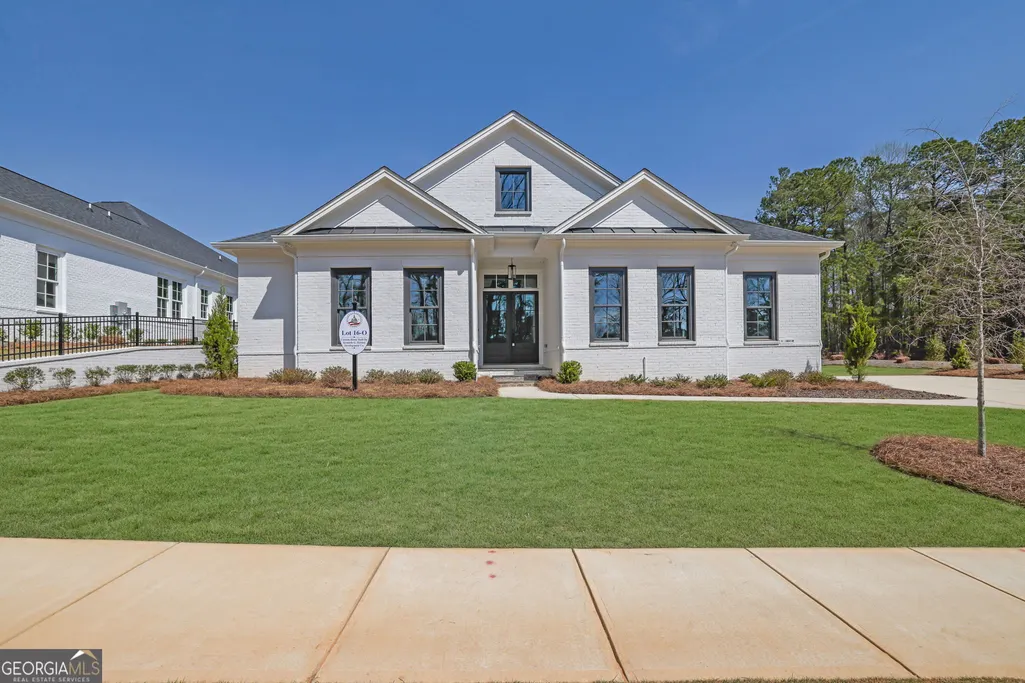
- StyleBrick 4 Side, Ranch, Traditional
- Year Built2023
- Taxes$ 9613
- Price$ 1,365,000
- Bedrooms4
- Full Bathrooms4
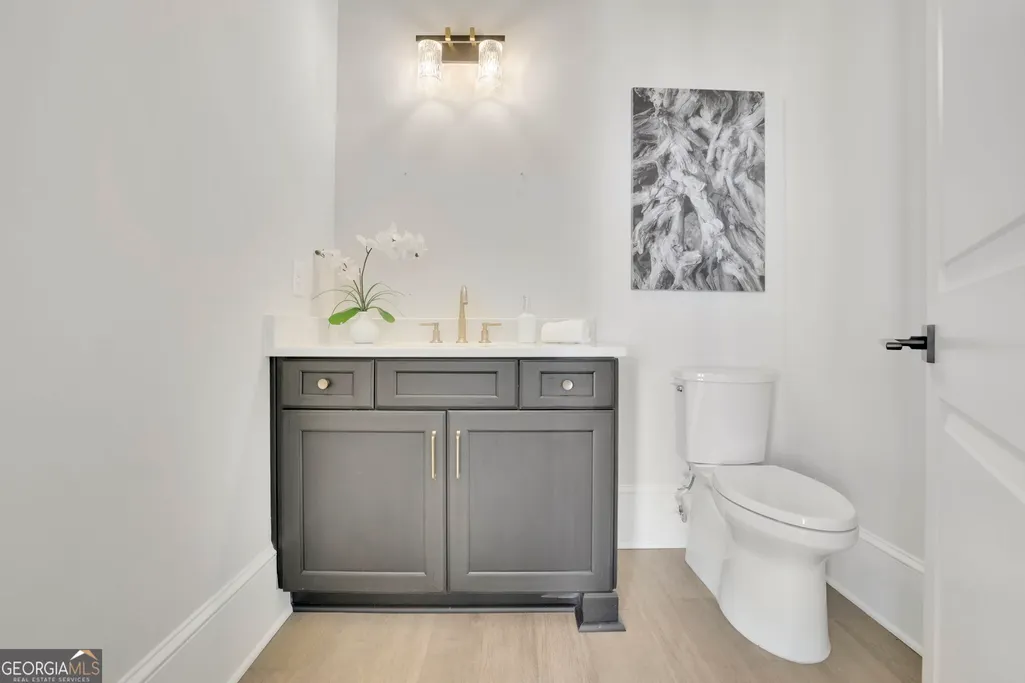
- Half Bathrooms1
- Sqr Footage3878
- Lot Size0.48 Acres
Data Source:
Georgia MLS (GAMLS)
Property Description
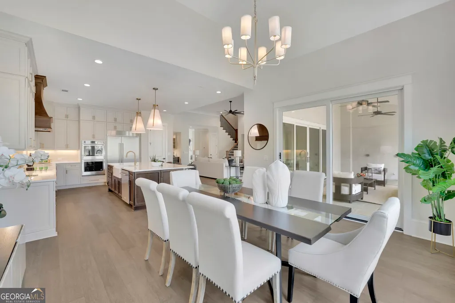
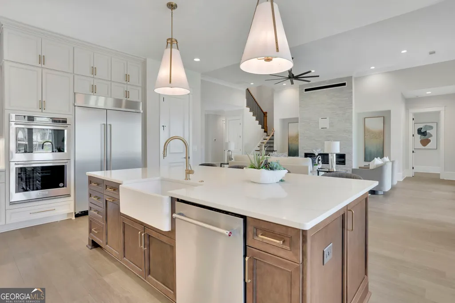
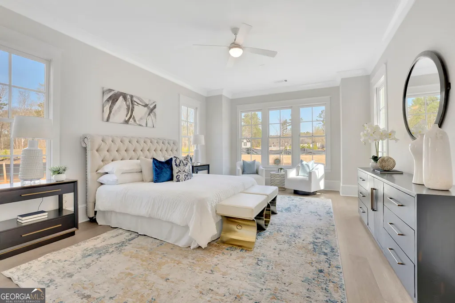
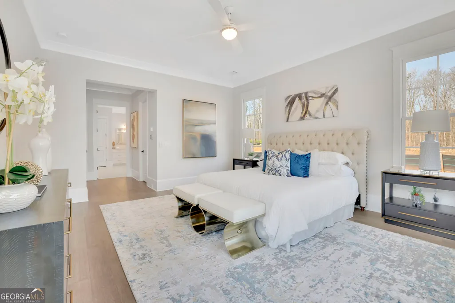
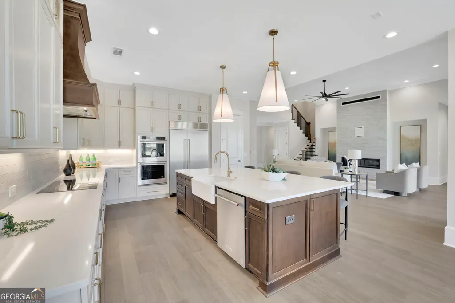
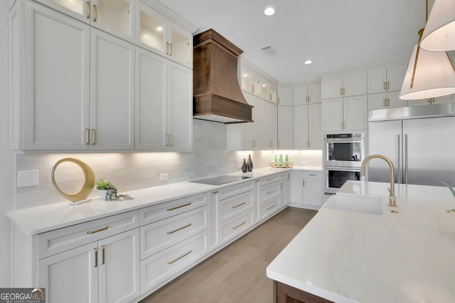
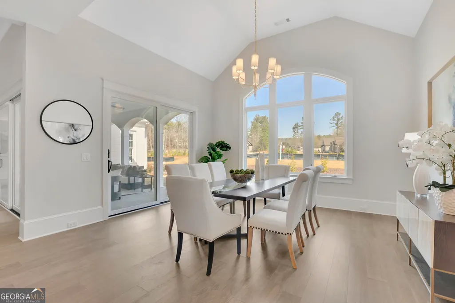
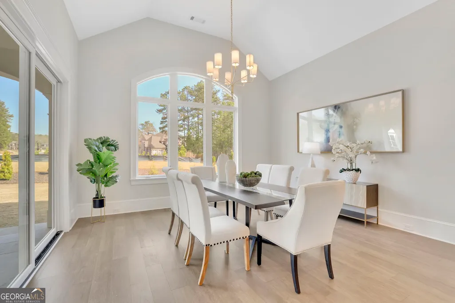
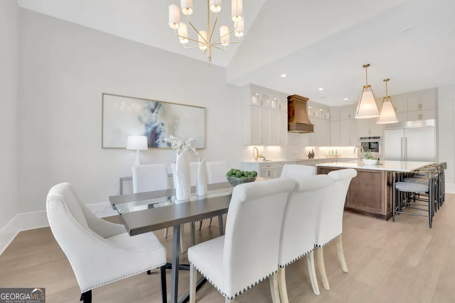
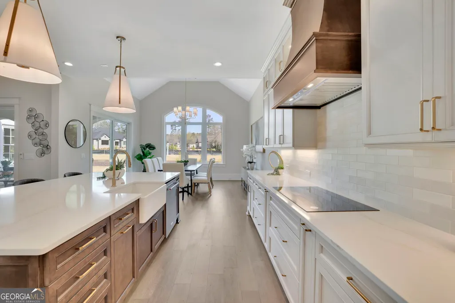
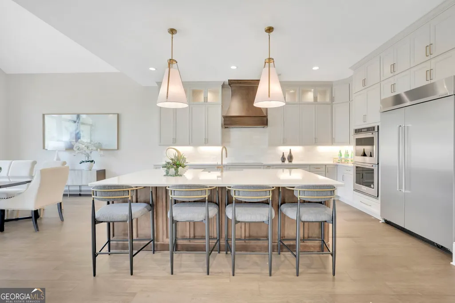
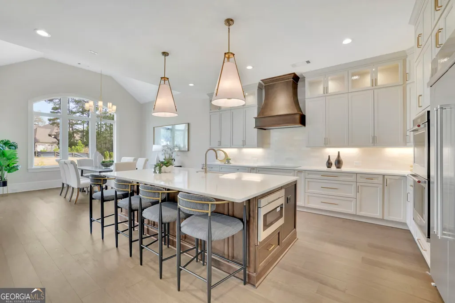
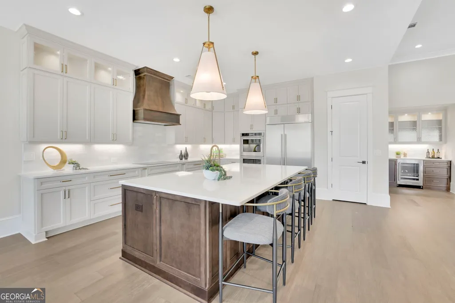
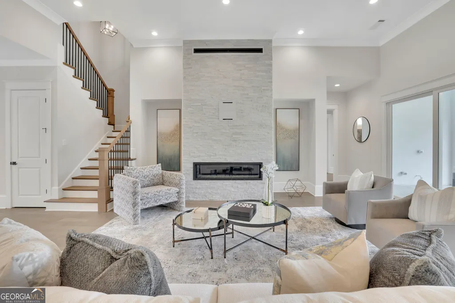
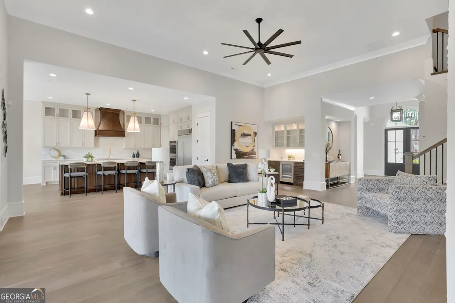
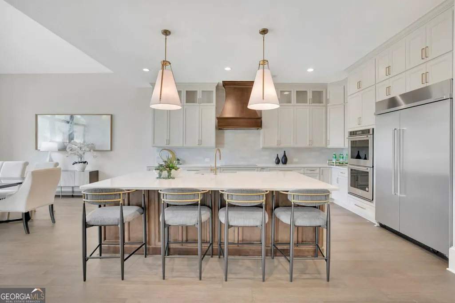
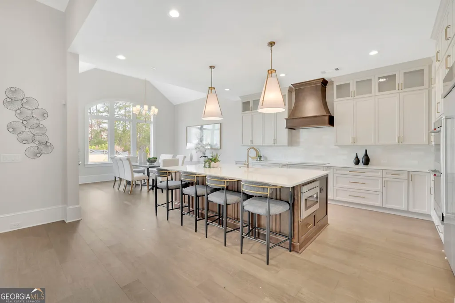
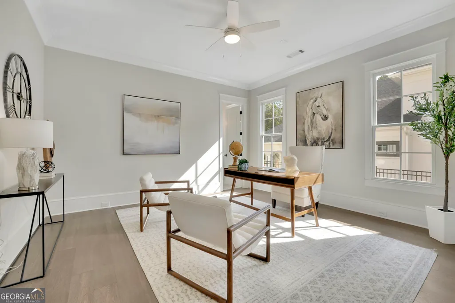
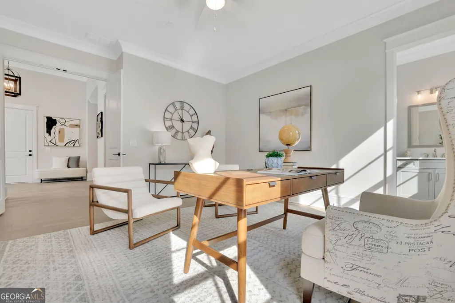
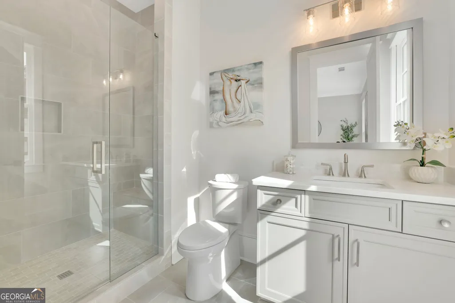
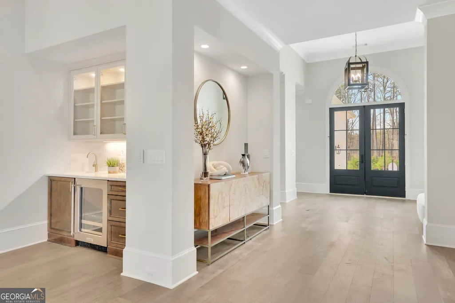
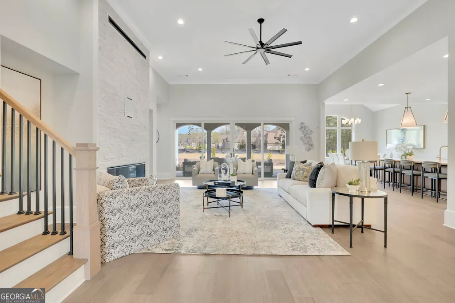
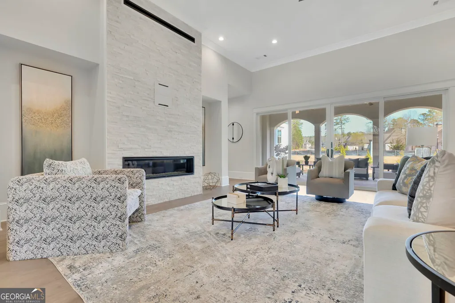
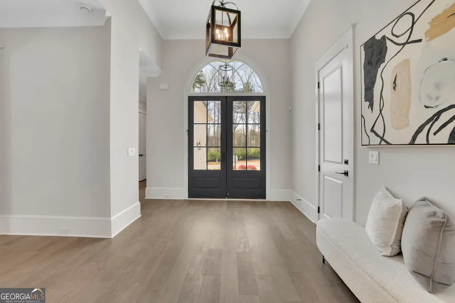
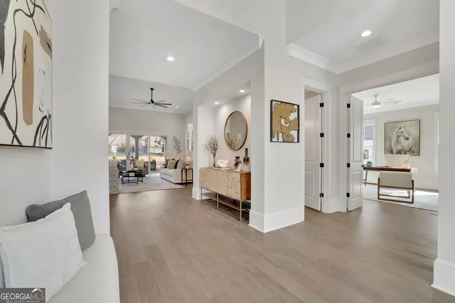
This loverly 4BR 4.5BA ranch home is a special find in the gated Governors Towne Club development. Located on a pleasant tree lined street with sidewalks and manicured lawns, this home is minutes to the shopping and dining areas of West Cobb, Lake Allatoona and nearby schools. The proximity to Atlanta makes for an easy commute. The expansive lawn gives a recreational feel to the home. There is also room for a private pool. As you step into the impressive entryway, the interior design and beautiful open floor plan immediately grab your attention. Ceiling treatments include vaulted, trey and minimalist flat. The fireplace gives the living room a welcoming ambiance creating a reading nook or nap. The airy chef inspired kitchen flows smoothly into the dining and living room. The impressive Quartz counters and complimentary backsplash of ceramic tiles show off the classic island configuration offering full circle workspace. The primary BR shows off dual walk-in closets with plenty of room for wardrobe and accessories. Three more BRs on the main level offer guests their own oasis in this magnificent home.
| Elementary School | Middle School | High School |
|---|---|---|
| Russom Elementary School | McClure Middle School | North Paulding High School |
| Price History | |
|---|---|
| 1/8/2026 | Listed $1,365,000 |
General Features
| Sewer | Public Sewer |
|---|---|
| Heating | Central,Heat Pump,Zoned |
| Cooling | Ceiling Fan(s),Central Air,Electric,Heat Pump,Zoned |
| Utilities | Cable Available,Electricity Available,High Speed Internet,Natural Gas Available,Phone Available,Sewer Available,Underground Utilities,Water Available |
| Roof | Composition |
| Appliances | Dishwasher,Disposal,Double Oven,Microwave,Refrigerator,Tankless Water Heater |
| HOA Fee | 3200 |
| Association Fee Includes | Reserve Fund,Security,Trash |
| Patio/Porch Features | Patio |
| Architectural Style | Brick 4 Side,Ranch,Traditional |
| Security Features | Smoke Detector(s) |
| Construction Materials | Brick |
| Year Built | 2023 |
| Electric | 220 Volts |
| Levels | One and One Half |
| Property Subtype | Single Family Residence |
| Tax Year | 2024 |
| Waterfront Features | No Dock Or Boathouse |
| Community Features | Clubhouse,Fitness Center,Gated,Golf,Pool,Sidewalks,Street Lights,Tennis Court(s) |
| County | Paulding |
| New Construction | true |
| Property Type | Residential |
| HOA | true |
| Attached Garage | true |
| Subdivision Name | Governors Towne Club |
| Garage Y/N | true |
| Green Water Conservation | Low-Flow Fixtures |
| Full Baths | 4 |
| Status | Active |
| Directions | I75 N to Exit 278 Glade Rd. Left on Glade Rd., right on Lake Acworth Rd. right onto Cobb Pkwy. go to 2nd light right on Cedarcrest Rd. Governors Towne Club is on the right. |
| High School | North Paulding |
| City | Acworth |
| Body of Water | None |
| Lot Size Units | Square Feet |
| Lot Size Square Feet | 20908.8 |
| Carport Y/N | false |
| Elementary School | Russom |
| Property Attached Y/N | false |
| Land Lease Y/N | false |
| Tax Annual Amount | 9613 |
| Home Warranty Y/N | true |
| Middle/Junior High School | McClure |
| Property Condition | New Construction |
| Structure Type | House |
| Building Area Units | Square Feet |
| Living Area Units | Square Feet |
| Standard Status | Active |
| Occupancy Type | Vacant |
Interior Features
| Interior Amenities | Double Vanity,Master On Main Level,Split Bedroom Plan,Walk-In Closet(s) |
|---|---|
| Basement | None |
| Flooring | Hardwood,Tile |
| Total Fireplaces | 2 |
| Fireplace Features | Master Bedroom |
| Common Walls | No Common Walls |
| Air Conditioning Y/N | true |
| Heating Y/N | true |
| Window Features | Double Pane Windows |
| Fireplace Y/N | true |
| Above Grade Finished Area | 3878 |
| Half Baths | 1 |
| Laundry Features | Other |
| Total Bedrooms | 4 |
| Main Level Bedrooms | 3 |
| Main Level Bathrooms | 3 |
| Below Grade Finished Area Unit Type | Square Feet |
| LivingAreaSource | Public Records |
| Above Grade Finished Area Unit Type | Square Feet |
| Kitchen Features | Breakfast Area,Breakfast Bar,Kitchen Island,Walk-in Pantry |
| Total Baths | 5 |
Exterior Features
| Exterior Amenities | Sprinkler System |
|---|---|
| Parking Features | Attached,Garage,Garage Door Opener,Kitchen Level,Side/Rear Entrance |
| Lot Features | Private |
| Water Source | Public |
| Total Parking | 3 |
| Lot Size Area | 20908.8 |
| Foundation Details | Slab |
| Building Area Total | 3878 |
| Lot Size Acres | 0.48 |
| Lot Size Source | Public Records |
| Waterfront Y/N | false |
Amenities
- Foreclosure
- Views
- Short Sale
- New Construction
- Adult 55+
- Lease To Own
- No HOA Fees
- Furnished
- Primary On Main
- Air Conditioning
- Seller Finance
- Green
- Fixer Upper
- Horse
- Golf
- Fireplace
- Deck
- Garage
- Basement
- Pool
Property vs Single Family Average in 30101
Price
Taxes
Year Built

 ©2026 Georgia Multiple Listing Service All information deemed reliable but not guaranteed. All properties are subject to prior sale, change or withdrawal. Neither listing broker(s) or information provider(s) shall be responsible for any typographical errors, misinformation, misprints and shall be held totally harmless. Listing(s) information is provided for consumer's personal, non-commercial use and may not be used for any purpose other than to identify prospective properties consumers may
 Northeast Georgia Board of REALTORS® All information deemed reliable but not guaranteed. All properties are subject to prior sale, change or withdrawal. Neither listing broker(s) or information provider(s) shall be responsible for any typographical errors, misinformation, misprints and shall be held totally harmless. Listing(s) information is provided for consumer's personal, non-commercial use and may not be used for any purpose other than to identify prospective properties consumers may be
 The information set forth on this site is based upon information which we consider reliable, but because it has been supplied by third parties to our franchisees (who in turn supplied it to us), we can not represent that it is accurate or complete, and it should not be relied upon as such. The offerings are subject to errors, omissions, changes, including price, or withdrawal without notice. All dimensions are approximate and have not been verified by the selling party and can not be verified. It
