
Waterfront - Primary on Main

Address
1 Burton Island, Tiger, GA
Price
$ 8,500,000
Property Attributes
- MLS#10673937
- TypeSingle Family
- Listing Status Active
- CountyRabun
- CityTiger
- NeighborhoodLake Burton
- Zip30576
- StyleAdirondack
- Year Built2001
- Taxes$ 8263
- Price$ 8,500,000
- Bedrooms5
- Full Bathrooms7
- Half Bathrooms2
- Sqr Footage6186
- Lot Size3.05 Acres
Data Source:
Georgia MLS (GAMLS)
Property Description
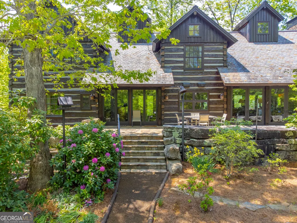
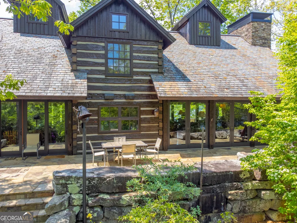
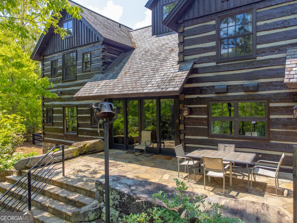
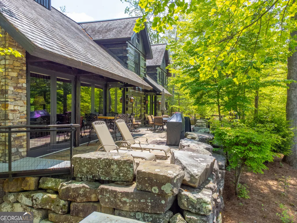
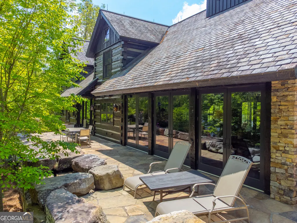
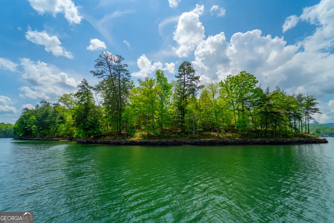
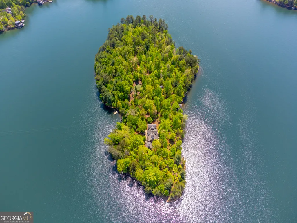
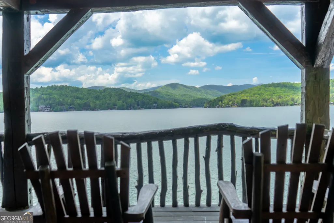
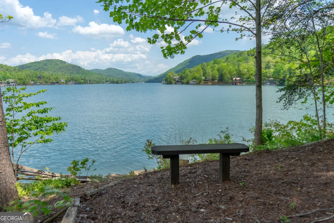
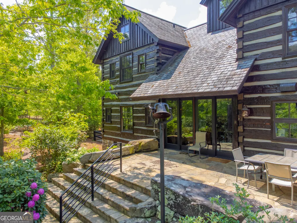
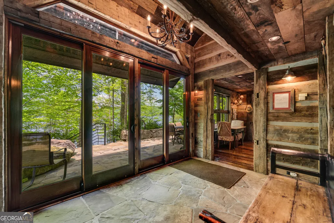
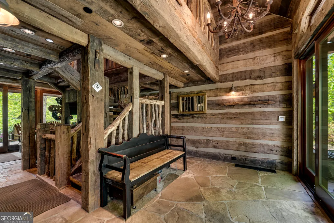
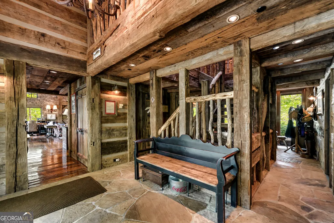
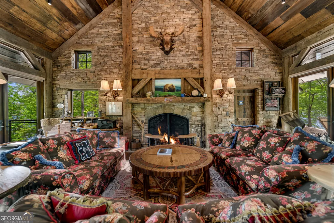
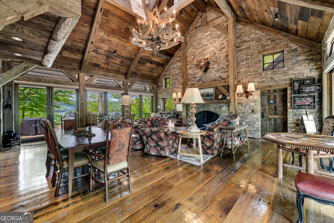
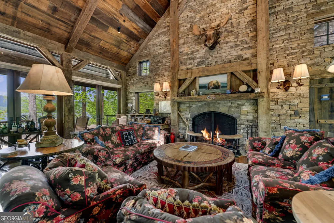
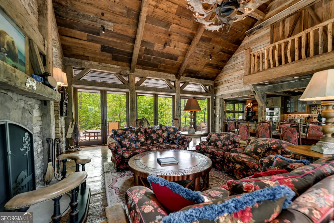
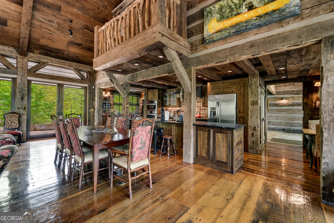
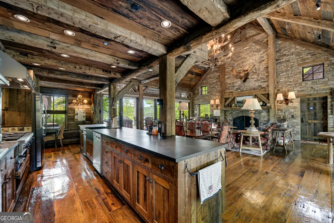
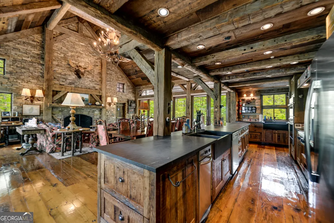
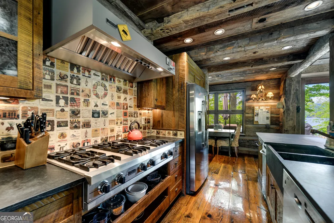
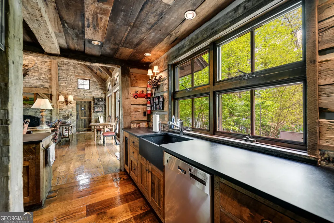
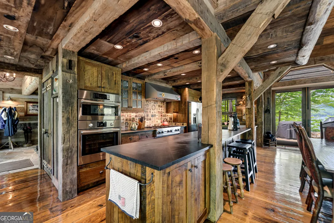
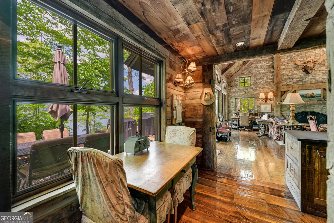
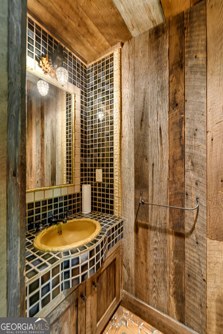
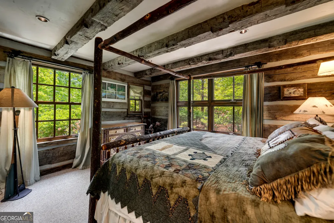
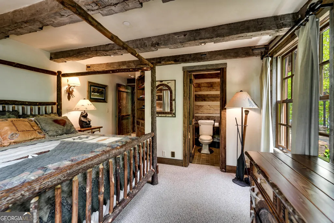
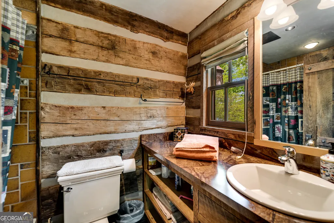
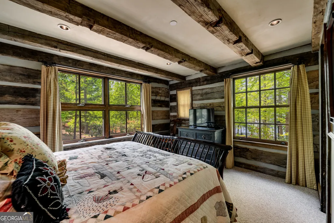
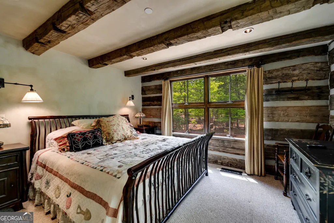
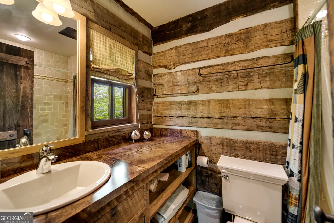
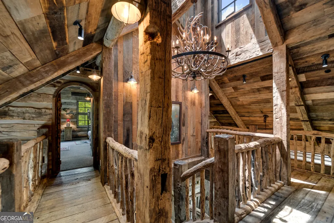
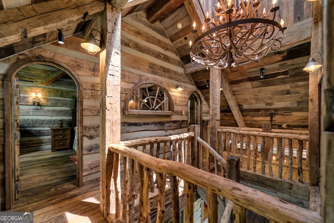
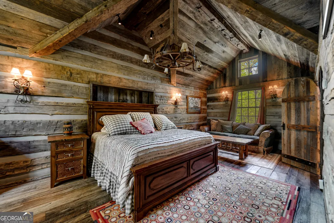
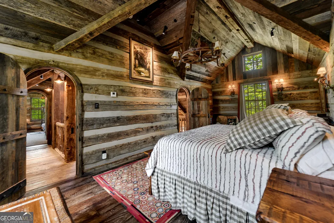
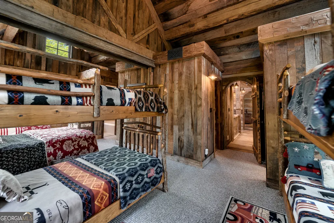
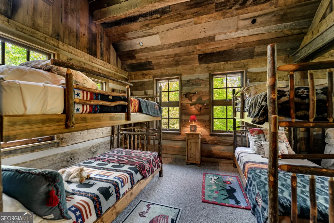
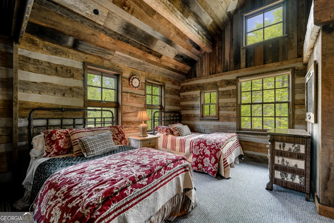
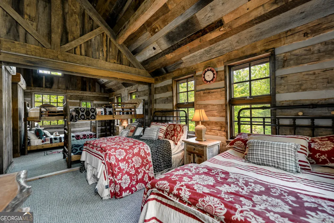
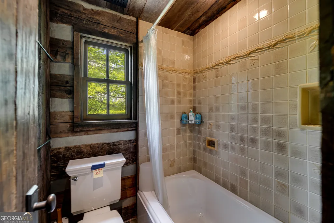
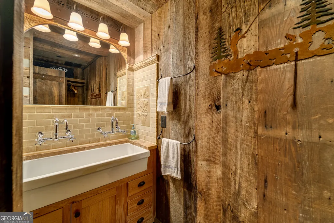
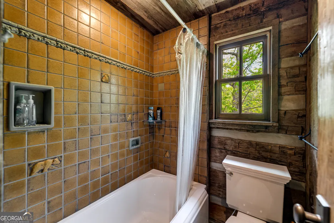
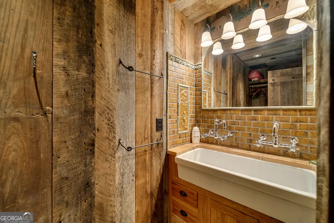
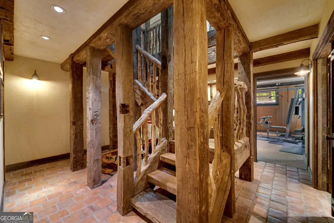
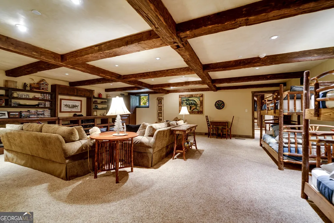
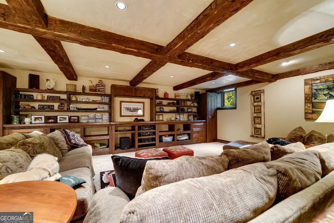
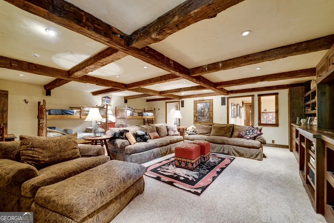
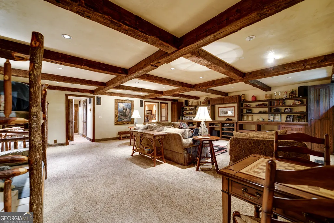
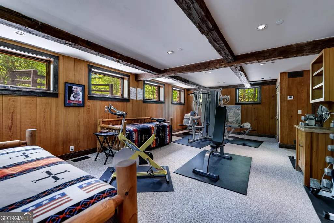
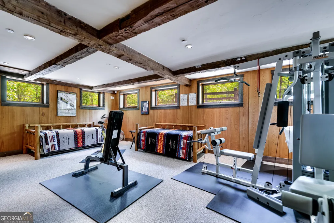
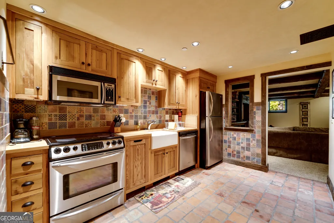
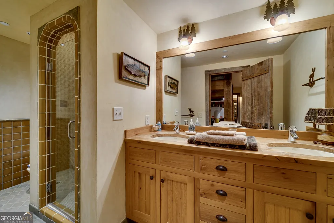
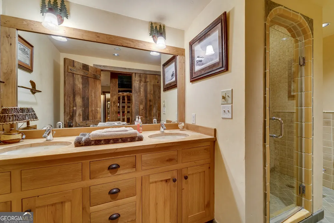
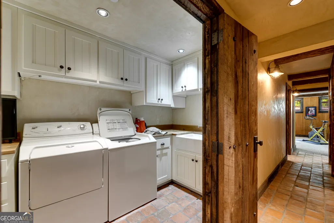
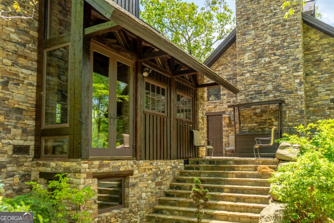
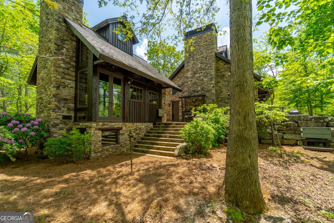
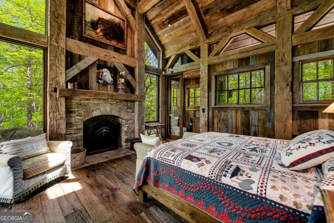
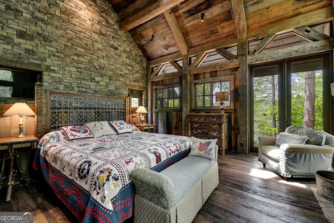
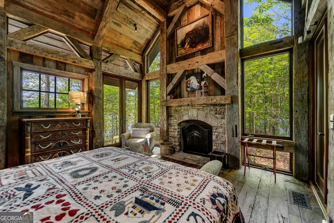
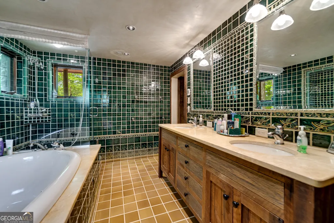
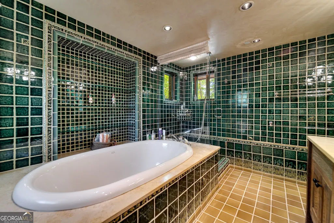
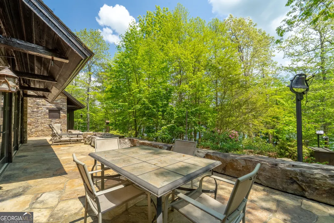
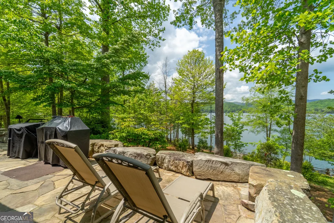
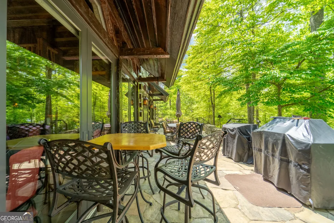
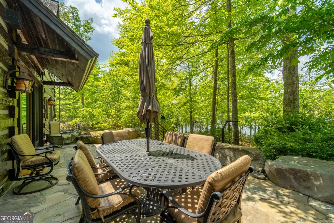
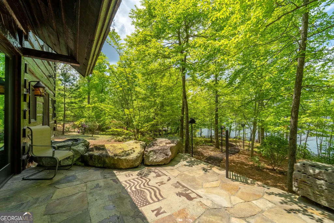
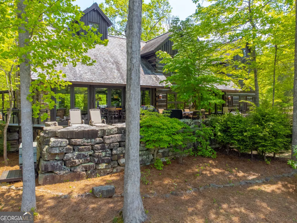
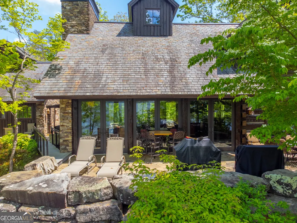
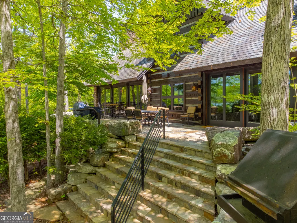
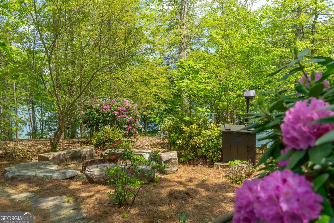
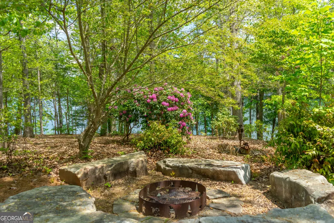
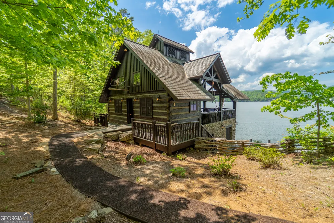
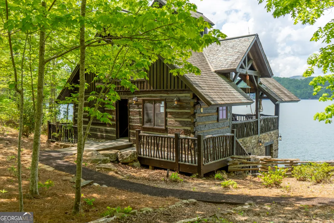
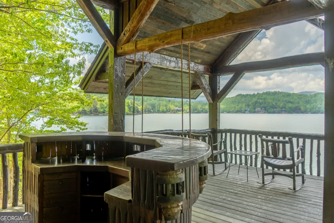
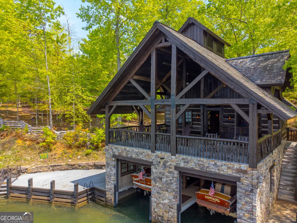
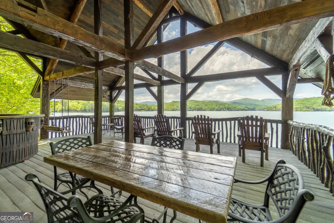
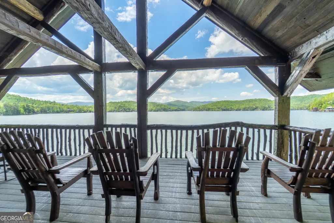
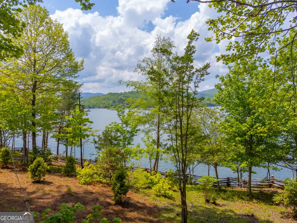
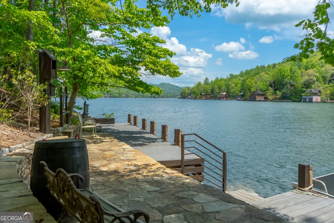
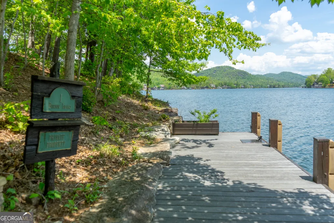
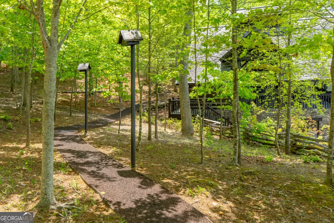
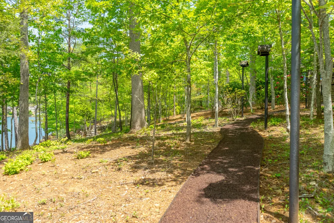
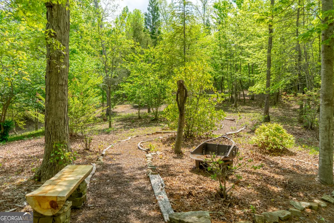
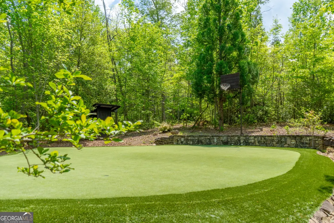
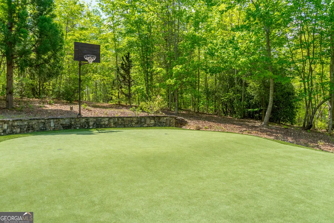
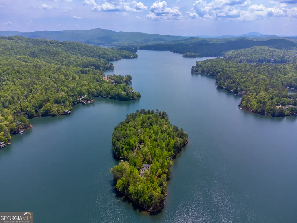
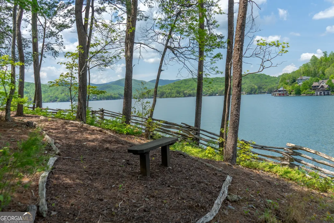
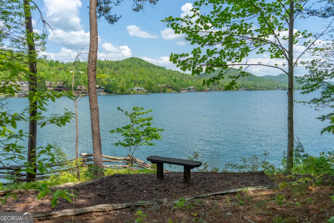
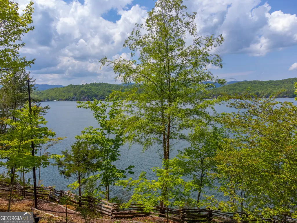
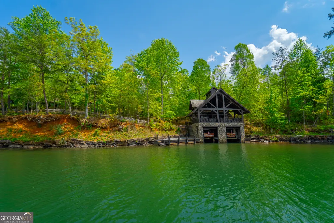
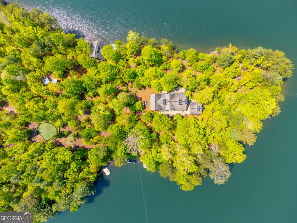
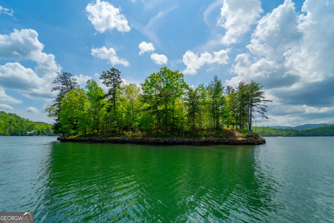
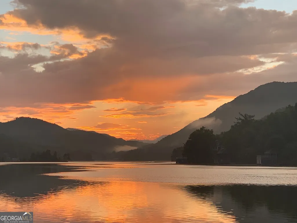
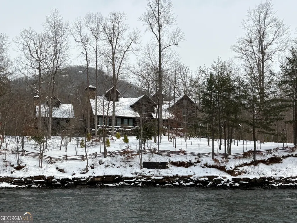
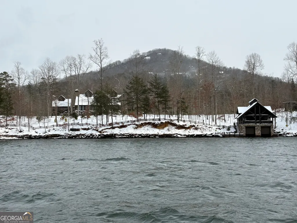
Once-in-a-Lifetime Private Island Estate on Lake Burton. Discover the pinnacle of lakeside luxury with this extraordinary 6,186 sq ft mountain lodge, perched on its own private island in the heart of Lake Burton's coveted big basin. Offering 360-degree lake and mountain views, total privacy, and Yellowstone-inspired rustic elegance, this one-of-a-kind estate redefines waterfront living. Crafted from reclaimed timbers sourced from Southern cotton mills, the residence exudes old-world craftsmanship and frontier charm. Hand-hewn oak siding with classic chinking, dry stack Tennessee fieldstone, rough-sawn wide plank oak floors, and steel structural supports anchor the home with strength and character. An elegant entry foyer welcomes you from two directions, showcasing east and west views through an open riser staircase with reclaimed treads and flagstone flooring. The soaring great room features lake views from 2 walls, a dramatic cupola, flanking fireplace posts reclaimed from Zachary Taylor Scott's historic home, and a moose antler chandelier complete with a buckshot hole. The chef's kitchen blends style and substance with black soapstone countertops, custom barnwood cabinetry, Viking 6-burner range, dual Bosch dishwashers, refrigerator drawers, custom soapstone sinks and two pantries. The private owner's suite features 3 walls of lake views, a barnwood clad vaulted ceiling and stone fireplace. Each guest bedroom offers unique views and details. The main floor provides 2 guest bedrooms, each with chinked log walls and a private bath. Upstairs, a clever bunk room offers access from 2 separate hallways with a full bath on each end. A large hidden pocket door opens to separate the space into 2 separate bunk rooms when desired. A "library" with a vaulted ceiling and lake views is currently styled as another guest bedroom upstairs. The terrace level offers a spacious yet cozy media room with a wall of bunk beds against the back wall, a kitchenette with a full fridge/freezer combo, range, sink and dishwasher and laundry room with sink. The gym was designed to mirror the upstairs bunk room, featuring full bathrooms on each end. This space could easily be converted into 2 separate guest bedrooms with the addition of a wall. Outdoors, expansive flagstone patios wrap the home offering views from all directions. Meandering trails of recycled tire wrap the Island, leading to the east wharf and swim dock, putting green, and west side 2-story, 2-stall covered boathouse overlooking one of the most epic sunset views on Lake Burton. Additional Details include: self-contained fire suppression system, copper-clad Kolbe windows, antique terracotta tile, LiteTouch lighting system, extensive security system, 1G Fiber Optic Internet, slate roof, lightning rods, Generator, central vac. Lake Burton is a pristine 2775-acre mountain lake situated in the foothills of the Appalachian Mountains. It is located an hour and a half from Atlanta, GA, Asheville, NC, and Greenville, SC. For those flying private, there are two available airports: Toccoa-Stephens County Airport- 5000 ft. runway with state-of-the-art lighting system, rental cars available. Heaven's Landing is a private fly-in community, 5200 ft. paved concrete runway with FAA certified GPS approach and pilot-controlled lighting, 15 minutes from Lake Burton.
| Elementary School | Middle School | High School |
|---|---|---|
| Rabun Elementary School | Rabun Middle School | Rabun High School |
| Price History | |
|---|---|
| 1/16/2026 | Listed $10,000,000 |
| 4/24/2026 | 15$8,500,000 |
General Features
| Sewer | Septic Tank |
|---|---|
| Heating | Central,Propane,Zoned |
| Cooling | Ceiling Fan(s),Central Air,Electric,Zoned |
| Utilities | Electricity Available,High Speed Internet |
| Roof | Slate |
| Appliances | Convection Oven,Cooktop,Dishwasher,Disposal,Double Oven,Dryer,Microwave,Refrigerator,Stainless Steel Appliance(s),Trash Compactor,Washer |
| Association Fee Includes | None |
| Patio/Porch Features | Deck,Patio,Porch |
| Architectural Style | Adirondack |
| Security Features | Carbon Monoxide Detector(s),Fire Sprinkler System,Security System,Smoke Detector(s) |
| Construction Materials | Stone |
| Year Built | 2001 |
| View | Lake,Mountain(s) |
| Levels | Three Or More |
| Property Subtype | Single Family Residence |
| Tax Year | 25 |
| Waterfront Features | Deep Water Access,Lake,Seawall,Utility Company Controlled |
| Community Features | None |
| County | Rabun |
| New Construction | false |
| Property Type | Residential |
| HOA | false |
| Attached Garage | false |
| Subdivision Name | Lake Burton |
| Garage Y/N | false |
| Other Structures | Boat House,Shed(s),Stationary Dock |
| Full Baths | 7 |
| Status | Active |
| Directions | Access by boat only. |
| High School | Rabun |
| City | Tiger |
| Body of Water | Lake Burton |
| Lot Size Units | Acres |
| Lot Size Square Feet | 132858 |
| Carport Y/N | false |
| Elementary School | Rabun |
| Land Lease Y/N | true |
| Tax Annual Amount | 8263.07 |
| Home Warranty Y/N | false |
| Middle/Junior High School | Rabun |
| Property Condition | Resale |
| Structure Type | House |
| Building Area Units | Square Feet |
| Living Area Units | Square Feet |
| Standard Status | Active |
Interior Features
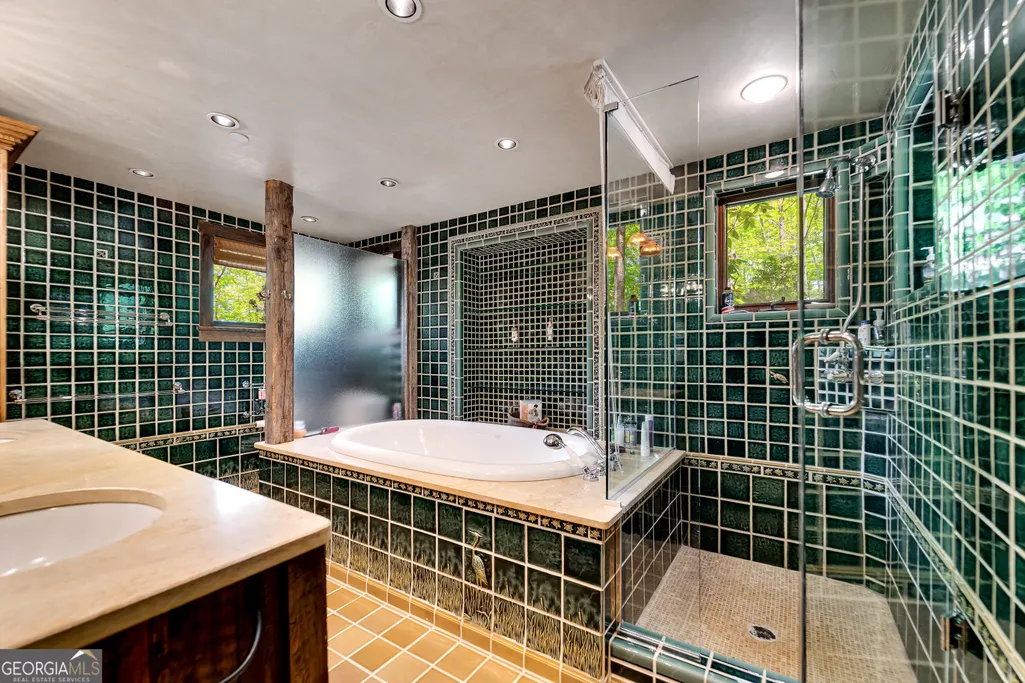
| Interior Amenities | Beamed Ceilings,Bookcases,Central Vacuum,Double Vanity,High Ceilings,Master On Main Level,Separate Shower,Soaking Tub,Split Foyer,Tile Bath,Vaulted Ceiling(s) |
|---|---|
| Basement | Concrete,Daylight,Exterior Entry,Finished,Full,Interior Entry |
| Flooring | Carpet,Hardwood,Tile |
| Total Fireplaces | 2 |
| Fireplace Features | Living Room,Masonry,Metal |
| Air Conditioning Y/N | true |
| Heating Y/N | true |
| Fireplace Y/N | true |
| Above Grade Finished Area | 6186 |
| Half Baths | 2 |
| Laundry Features | In Basement |
| Total Bedrooms | 5 |
| Main Level Bedrooms | 3 |
| Main Level Bathrooms | 2 |
| Below Grade Finished Area Unit Type | Square Feet |
| LivingAreaSource | Public Records |
| Above Grade Finished Area Unit Type | Square Feet |
| Kitchen Features | Breakfast Area,Breakfast Bar,Kitchen Island,Pantry,Second Kitchen,Solid Surface Counters |
| Total Baths | 9 |
| Dining Room Features | Dining Rm/Living Rm Combo |
Exterior Features
| Exterior Amenities | Balcony,Dock,Gas Grill,Sprinkler System |
|---|---|
| Vegetation | Partially Wooded |
| Parking Features | None |
| Lot Features | Level |
| Water Source | Well |
| Lot Size Area | 3.05 |
| Foundation Details | Slab |
| Building Area Total | 6186 |
| Lot Size Acres | 3.05 |
| Frontage Type | Lakefront |
| Lot Size Source | Public Records |
| Waterfront Y/N | true |
Amenities
- Foreclosure
- Views
- Short Sale
- New Construction
- Adult 55+
- Lease To Own
- No HOA Fees
- Furnished
- Primary On Main
- Air Conditioning
- Seller Finance
- Green
- Fixer Upper
- Horse
- Golf
- Fireplace
- Deck
- Garage
- Basement
- Pool
Property vs Single Family Average in 30576
Price
Taxes
Year Built

 ©2026 Georgia Multiple Listing Service All information deemed reliable but not guaranteed. All properties are subject to prior sale, change or withdrawal. Neither listing broker(s) or information provider(s) shall be responsible for any typographical errors, misinformation, misprints and shall be held totally harmless. Listing(s) information is provided for consumer's personal, non-commercial use and may not be used for any purpose other than to identify prospective properties consumers may
 Northeast Georgia Board of REALTORS® All information deemed reliable but not guaranteed. All properties are subject to prior sale, change or withdrawal. Neither listing broker(s) or information provider(s) shall be responsible for any typographical errors, misinformation, misprints and shall be held totally harmless. Listing(s) information is provided for consumer's personal, non-commercial use and may not be used for any purpose other than to identify prospective properties consumers may be
 The information set forth on this site is based upon information which we consider reliable, but because it has been supplied by third parties to our franchisees (who in turn supplied it to us), we can not represent that it is accurate or complete, and it should not be relied upon as such. The offerings are subject to errors, omissions, changes, including price, or withdrawal without notice. All dimensions are approximate and have not been verified by the selling party and can not be verified. It
