
Views - Primary on Main
Address
650 Northwind, Sautee Nacoochee, GA
Price
$ 875,000
Property Attributes
- MLS#10717461
- TypeSingle Family
- Listing Status Under Contract
- CountyWhite
- CitySautee Nacoochee
- NeighborhoodSkylake
- Zip30571
- StyleCraftsman
- Year Built2002
- Taxes$ 7228
- Price$ 875,000
- Bedrooms3
- Full Bathrooms3
- Half Bathrooms0
- Sqr Footage4301
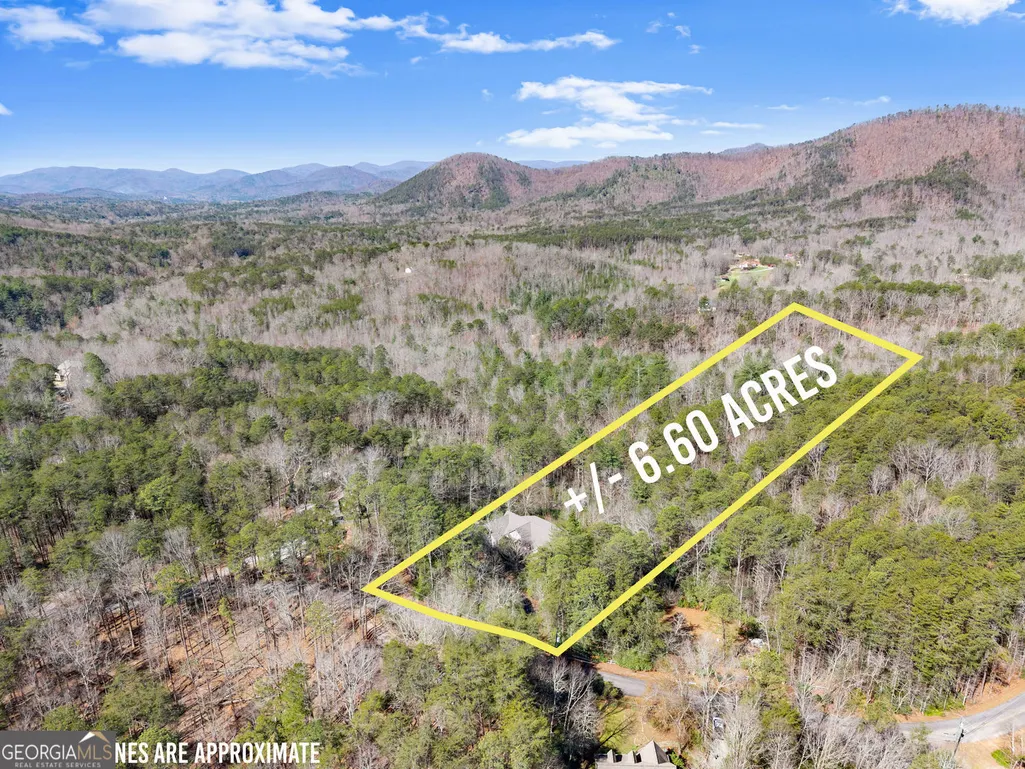
- Lot Size6.6 Acres
Data Source:
Georgia MLS (GAMLS)
Property Description
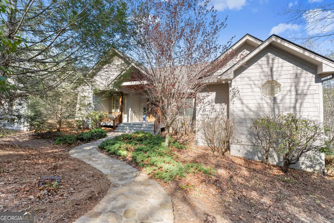
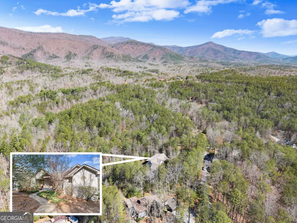
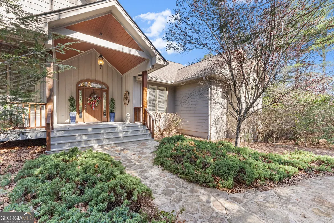
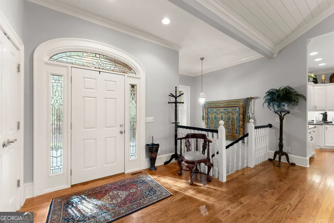
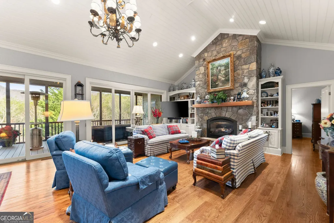
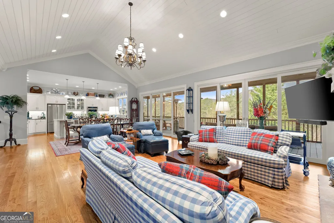
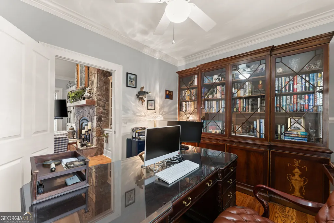
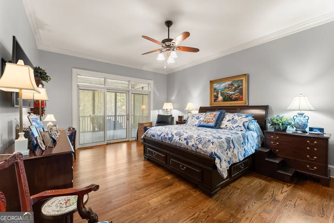
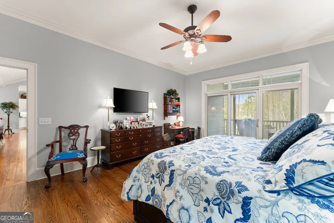
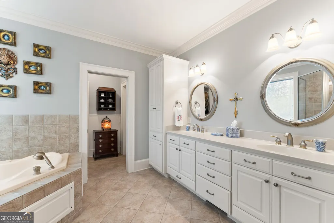
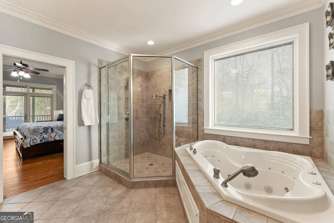
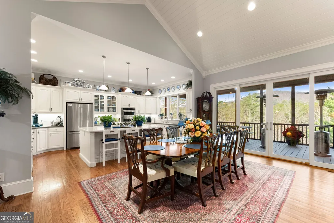
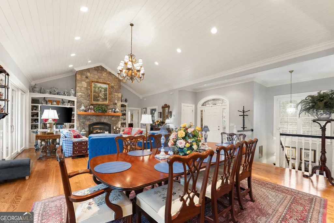
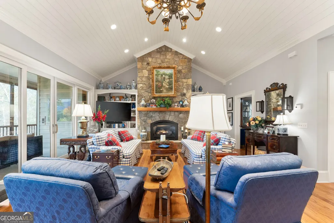
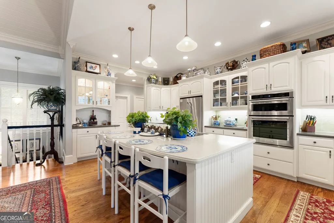
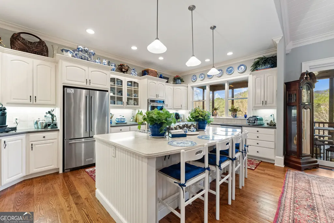
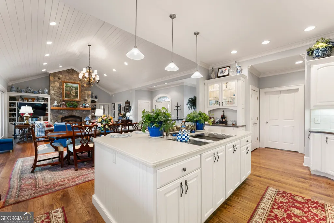
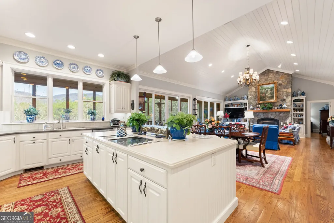
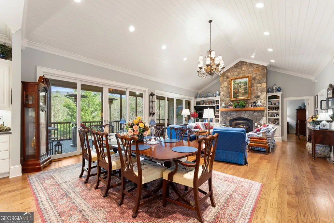
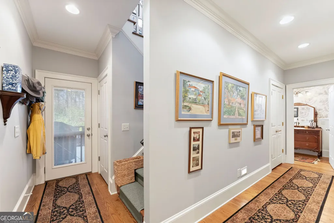
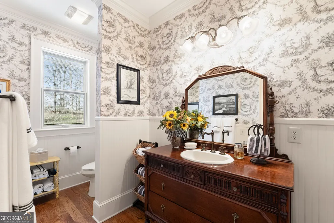
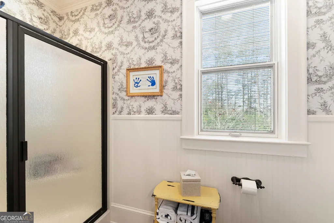
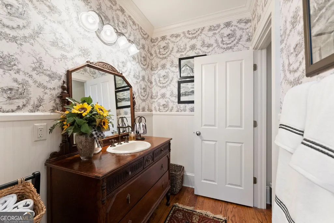
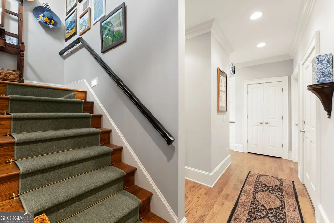
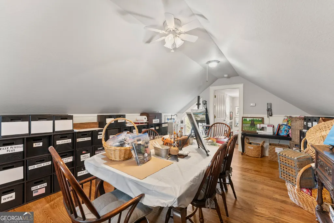
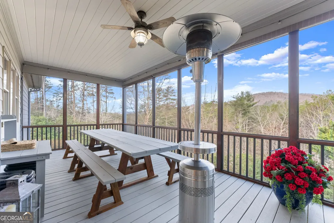
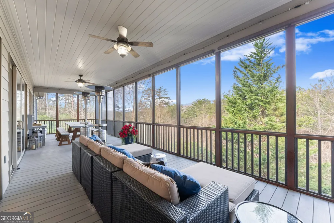
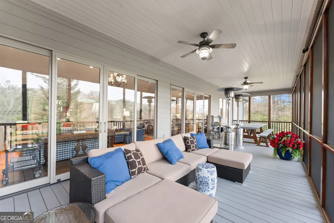
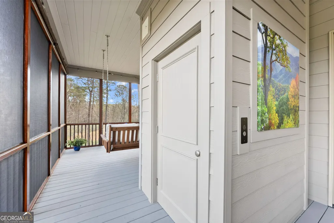
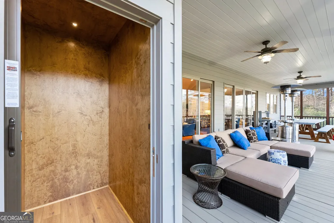
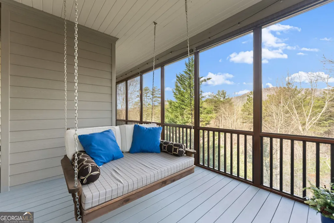
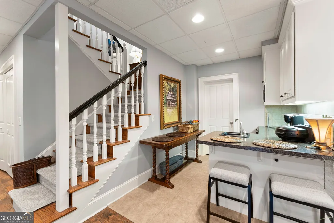
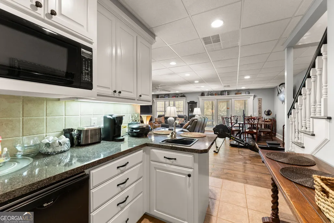
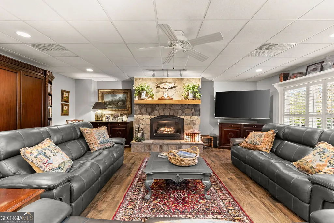
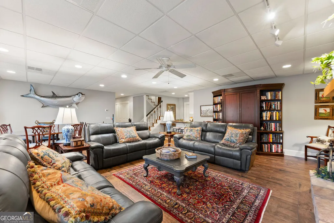
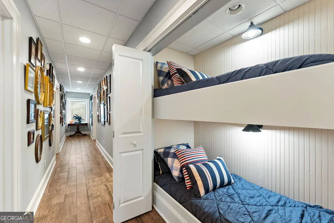
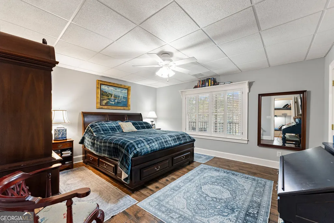
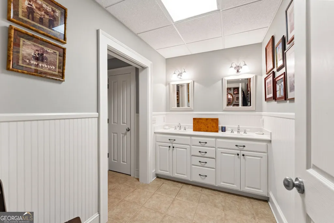
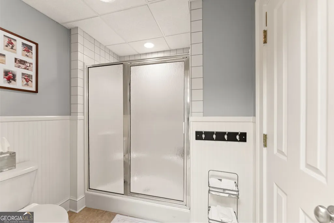
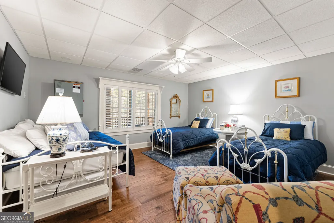
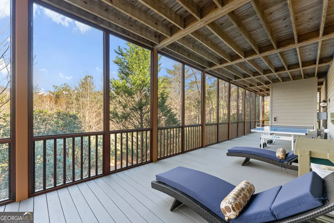
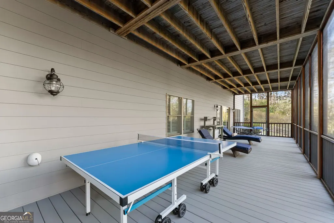
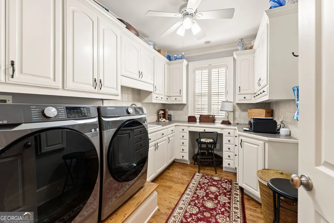
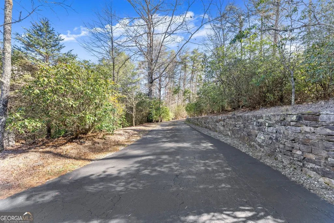
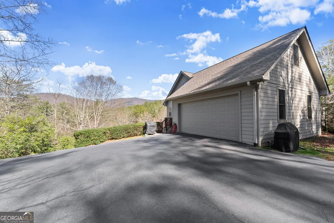
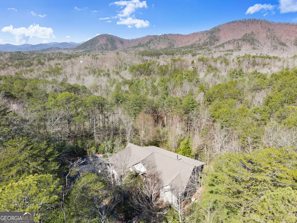

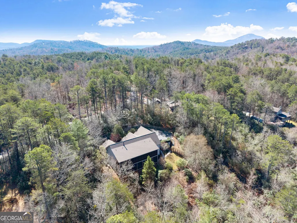
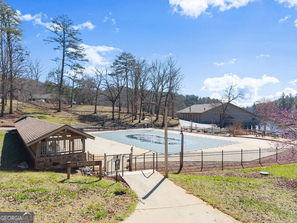
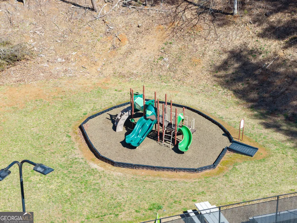
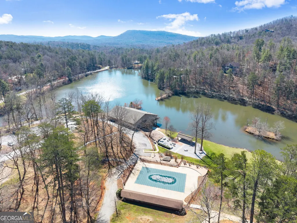
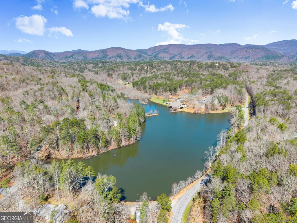
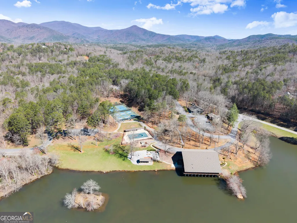
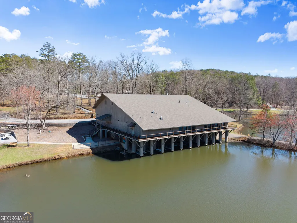
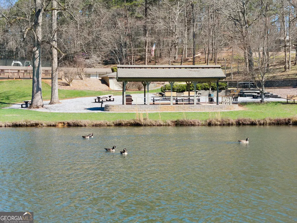
Stunning 3 bed, 3 bath, 4301 sqft mountain retreat in the highly sought-after Sky Lake Community of Sautee Nacoochee, offering breathtaking long-range mountain views and exceptional privacy on 6.6 acres adjoining National Forest. This beautifully maintained home blends comfort, functionality, and natural beauty, ideal for full-time living, a second home, or investment opportunity. Designed for gathering and relaxation, the home features spacious living areas with hardwood floors, two floor-to-ceiling stone fireplaces, and an open layout that flows seamlessly to outdoor living spaces. The updated kitchen includes stainless appliances, generous island seating, and timeless cabinetry, perfect for entertaining. The home is configured to comfortably sleep up to 11 guests across three finished levels. Recent upgrades include a new 40-year roof (2019), exterior paint (2019), interior paint including walls, trim, ceilings, and cabinetry (2020), porcelain wood-tone tile (2024), stainless kitchen appliances (2020/21), washer (2024), and dryer (2026). A 4-person elevator (2025) provides convenient access to all levels. Additional features include a whole-house generator servicing approximately 80% of the home, 3-zone HVAC, central vacuum, interior wood shutters, 7 TVs, steel safe, and central and individual water filtration systems. The property offers 400 feet of road frontage, mature landscaping, and direct adjacency to protected forest land for unmatched privacy and access to nature. Sky Lake Community amenities include a private lake for swimming, kayaking, and fishing, scenic hiking trails with waterfalls, and peaceful common areas. Conveniently located just minutes from Sautee, Helen, and Clarkesville, this property delivers the best of North Georgia mountain living. Home is being sold furnished at list price.
| Elementary School | Middle School | High School |
|---|---|---|
| Mount Yonah Elementary School | White Middle School | White High School |
| Price History | |
|---|---|
| 3/25/2026 | Listed $880,000 |
| 6/9/2026 | 1$875,000 |
General Features
| Sewer | Septic Tank |
|---|---|
| Heating | Central,Propane,Zoned |
| Cooling | Central Air |
| Utilities | Electricity Available,Water Available |
| Roof | Composition |
| Appliances | Cooktop,Dishwasher,Oven,Refrigerator,Stainless Steel Appliance(s) |
| HOA Fee | 2978 |
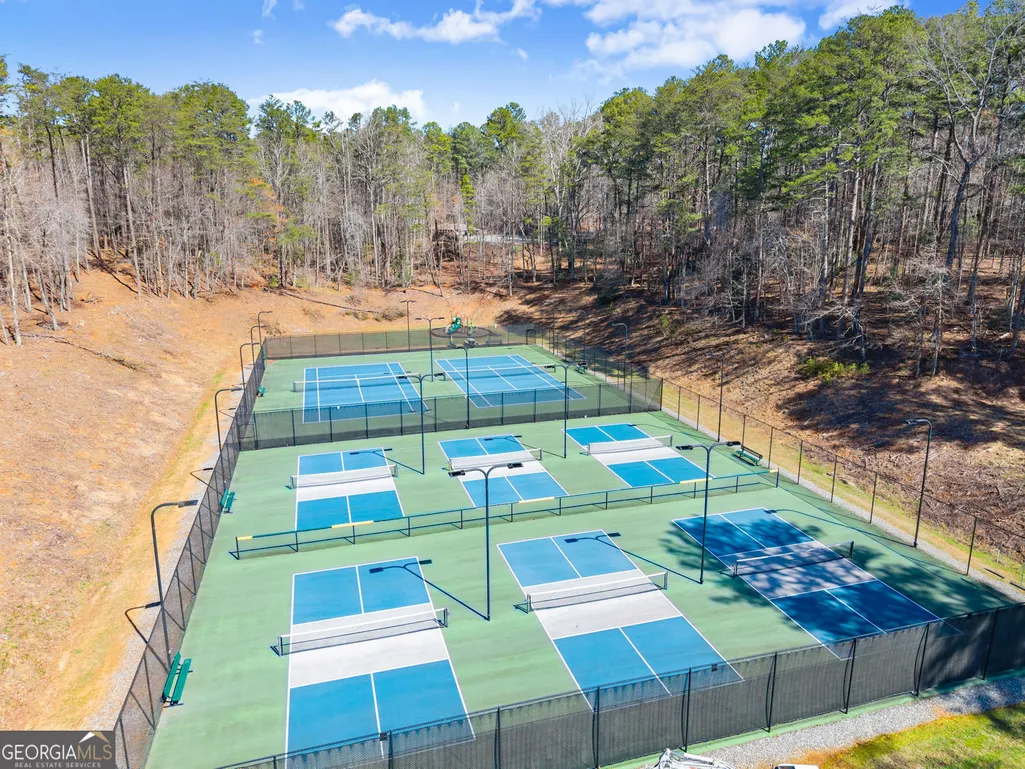
| Association Fee Includes | Maintenance Grounds,Tennis,Water,Trash,Private Roads,Security,Swimming |
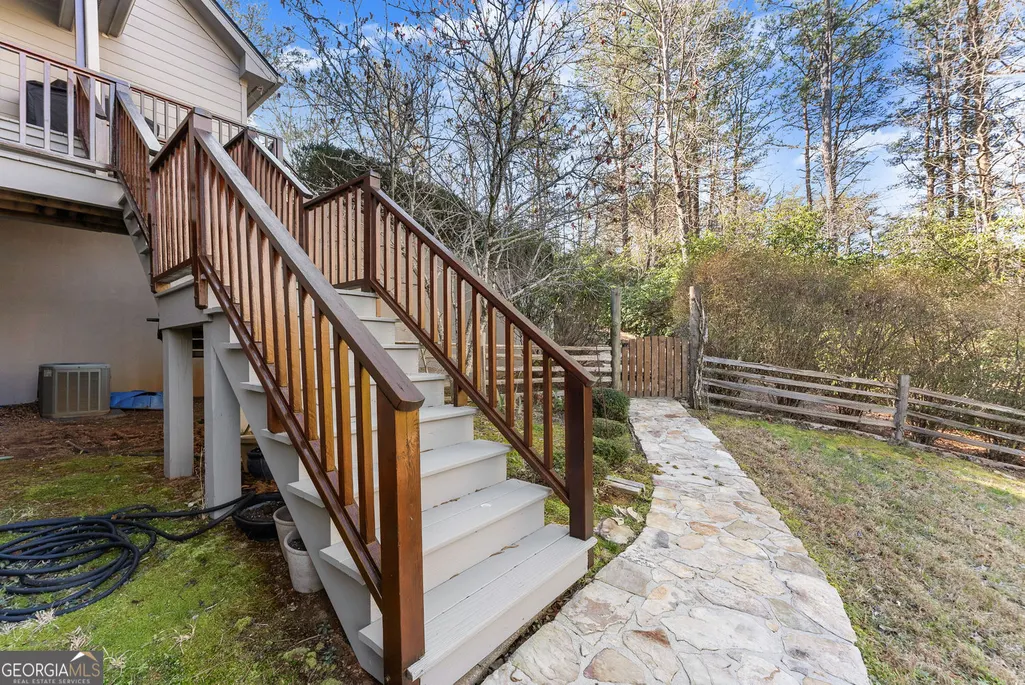
| Patio/Porch Features | Deck,Porch,Screened |
| Architectural Style | Craftsman |
| Construction Materials | Concrete |
| Year Built | 2002 |
| View | Mountain(s) |
| Levels | Three Or More |
| Property Subtype | Single Family Residence |
| Tax Year | 2025 |
| Community Features | Gated,Lake,Playground,Pool,Tennis Court(s) |
| Accessibility | Accessible Elevator Installed |
| County | White |
| New Construction | false |
| Property Type | Residential |
| HOA | true |
| Attached Garage | false |
| Subdivision Name | Skylake |
| Garage Y/N | true |
| Full Baths | 3 |
| Status | Under Contract |
| Directions | From downtown Clarkesville, take Hwy 17 to right on Hwy 255 to left on Skylake road. Take a left into Skylake. Follow Sautee Trail to right on Northwind. Home will be on the left at #650. |
| High School | White |
| City | Sautee Nacoochee |
| Lot Size Units | Acres |
| Lot Size Square Feet | 287496 |
| Carport Y/N | false |
| Elementary School | Mount Yonah |
| Land Lease Y/N | false |
| Tax Annual Amount | 7228 |
| Home Warranty Y/N | false |
| Middle/Junior High School | White |
| Property Condition | Resale |
| Virtual Tour | https://meghann-brackett.seehouseat.com/2377212?idx=1 |
| Structure Type | House |
| Building Area Units | Square Feet |
| Living Area Units | Square Feet |
| Standard Status | Pending |
| Virtual Tour | https://meghann-brackett.seehouseat.com/2377212?a=1 |
Interior Features
| Interior Amenities | Bookcases,Vaulted Ceiling(s),Central Vacuum,Double Vanity,Soaking Tub,Master On Main Level |
|---|---|
| Basement | Daylight,Exterior Entry,Finished,Interior Entry |
| Flooring | Hardwood,Tile |
| Total Fireplaces | 2 |
| Fireplace Features | Family Room,Basement,Gas Log |
| Air Conditioning Y/N | true |
| Heating Y/N | true |
| Window Features | Double Pane Windows |
| Fireplace Y/N | true |
| Above Grade Finished Area | 2621 |
| Laundry Features | Common Area |
| Total Bedrooms | 3 |
| Below Grade Finished Area | 1680 |
| Main Level Bedrooms | 1 |
| Main Level Bathrooms | 2 |
| Below Grade Finished Area Unit Type | Square Feet |
| LivingAreaSource | Public Records |
| Above Grade Finished Area Unit Type | Square Feet |
| Kitchen Features | Kitchen Island |
| Total Baths | 3 |
Exterior Features
| Parking Features | Garage,Off Street,Kitchen Level,Side/Rear Entrance |
|---|---|
| Lot Features | Private |
| Water Source | Public |
| Lot Size Area | 6.6 |
| Building Area Total | 4301 |
| Lot Size Acres | 6.6 |
| Lot Size Source | Public Records |
Amenities
- Foreclosure
- Views
- Short Sale
- New Construction
- Adult 55+
- Lease To Own
- No HOA Fees
- Furnished
- Primary On Main
- Air Conditioning
- Seller Finance
- Green
- Fixer Upper
- Horse
- Golf
- Fireplace
- Deck
- Garage
- Basement
- Pool
Property vs Single Family Average in 30571
Price
Taxes
Year Built
In The Neighborhood

Primary On Main
Sautee Nacoochee
$ 475,000
- Type
- Single Family
- Size
- 3,718 SqFt
- Rooms
- 5 Beds + 3 Baths
 ©2026 Georgia Multiple Listing Service All information deemed reliable but not guaranteed. All properties are subject to prior sale, change or withdrawal. Neither listing broker(s) or information provider(s) shall be responsible for any typographical errors, misinformation, misprints and shall be held totally harmless. Listing(s) information is provided for consumer's personal, non-commercial use and may not be used for any purpose other than to identify prospective properties consumers may
 Northeast Georgia Board of REALTORS® All information deemed reliable but not guaranteed. All properties are subject to prior sale, change or withdrawal. Neither listing broker(s) or information provider(s) shall be responsible for any typographical errors, misinformation, misprints and shall be held totally harmless. Listing(s) information is provided for consumer's personal, non-commercial use and may not be used for any purpose other than to identify prospective properties consumers may be
 The information set forth on this site is based upon information which we consider reliable, but because it has been supplied by third parties to our franchisees (who in turn supplied it to us), we can not represent that it is accurate or complete, and it should not be relied upon as such. The offerings are subject to errors, omissions, changes, including price, or withdrawal without notice. All dimensions are approximate and have not been verified by the selling party and can not be verified. It
