
Views - New Construction
Address
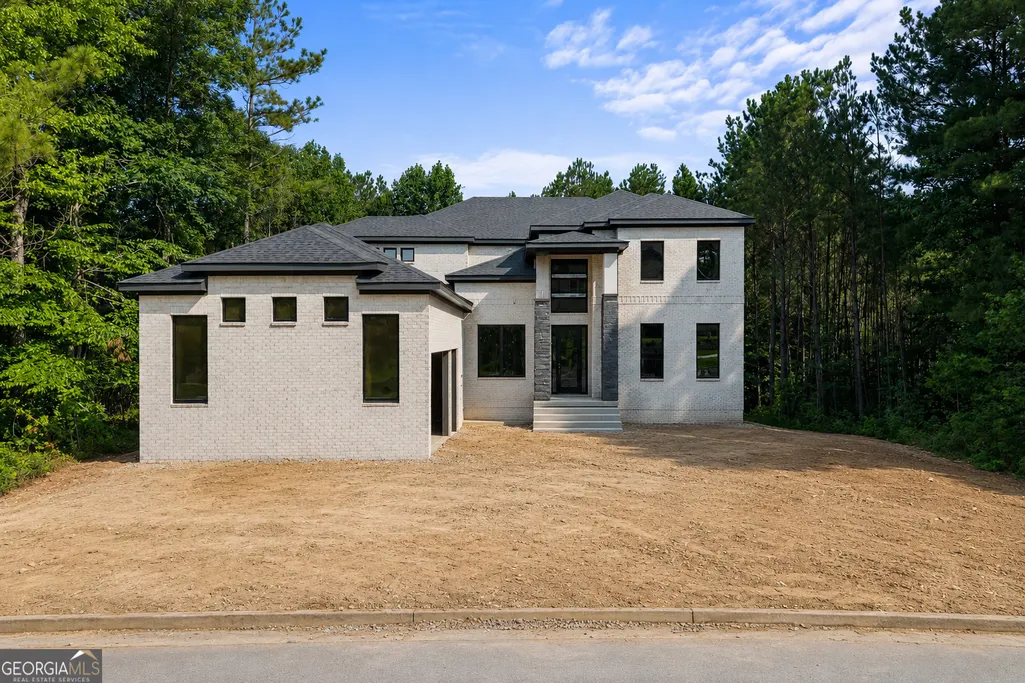
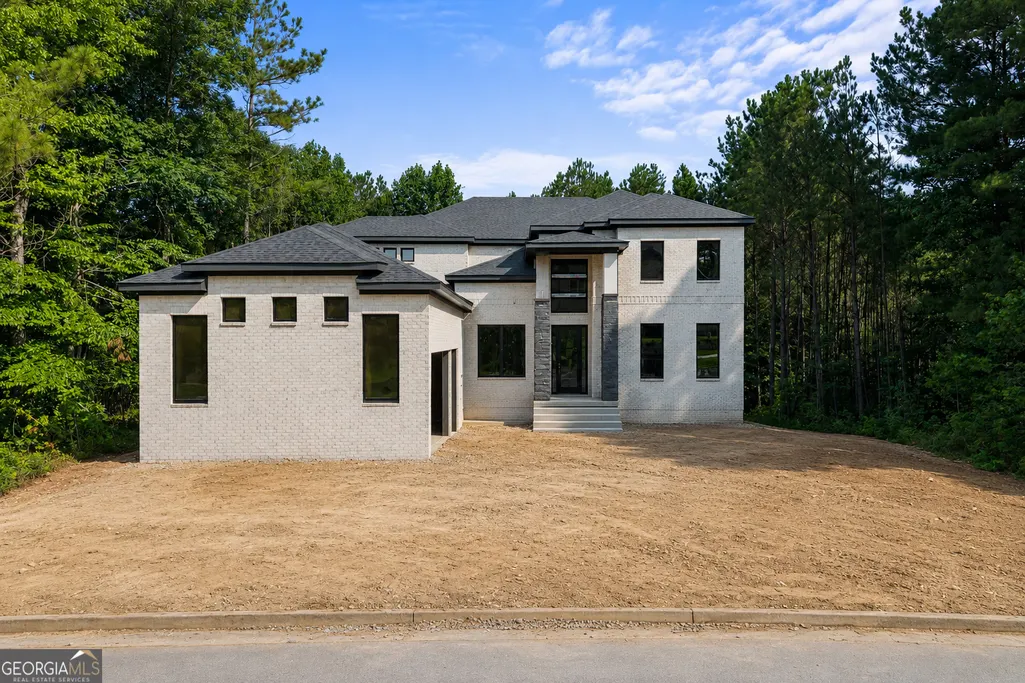
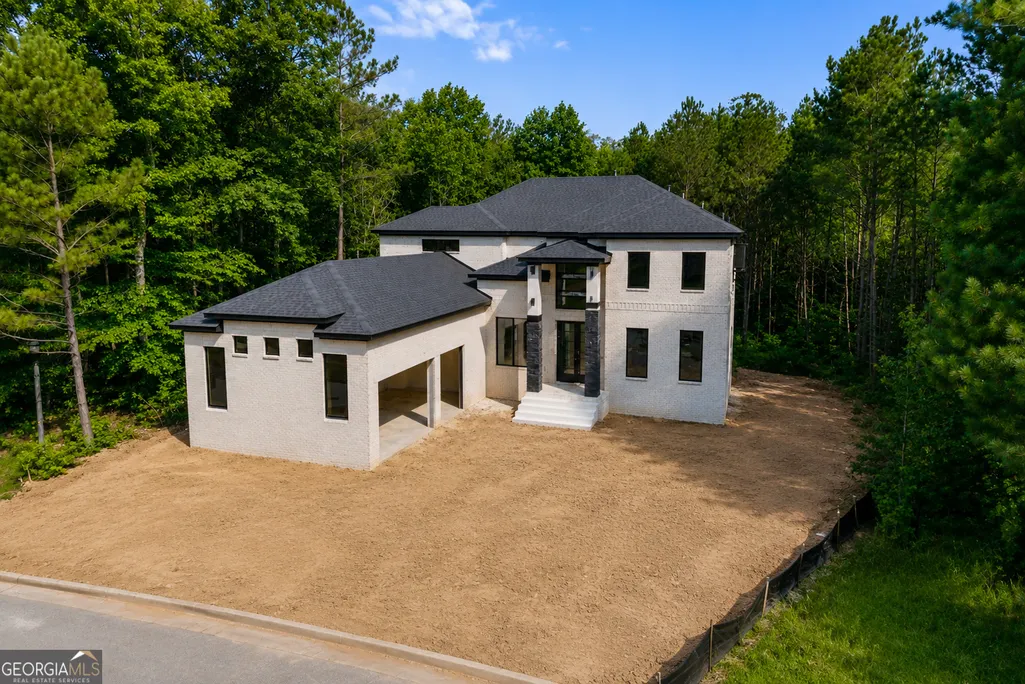
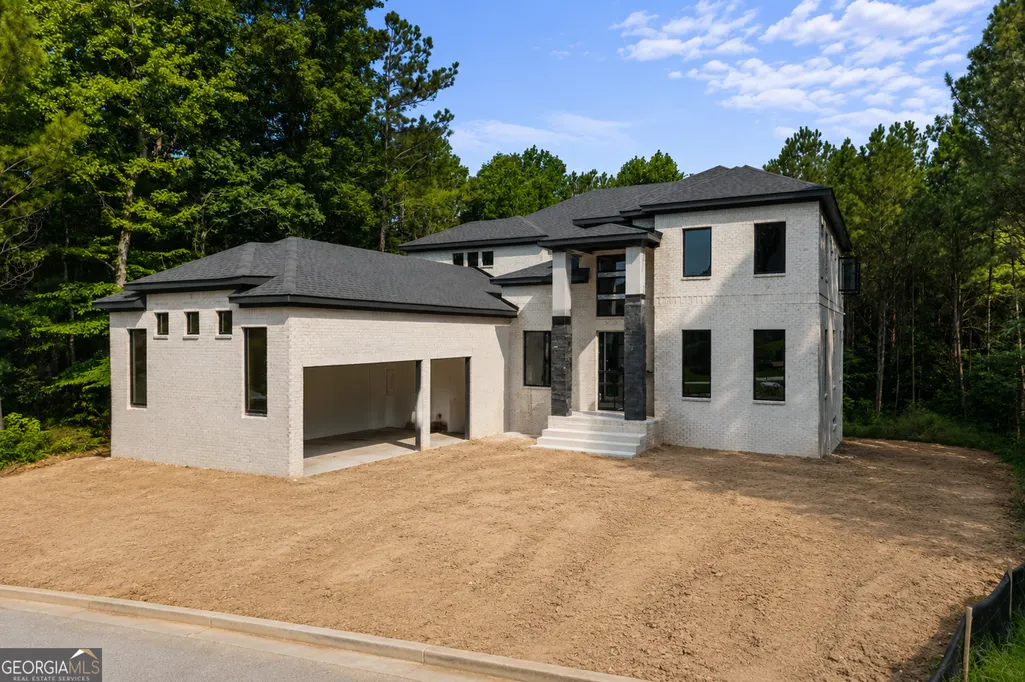
4215 Matisse Lane, Fairburn, GA
Price
$ 1,200,000
Property Attributes
- MLS#10717576
- TypeSingle Family
- Listing Status Active
- CountyFulton
- CityFairburn
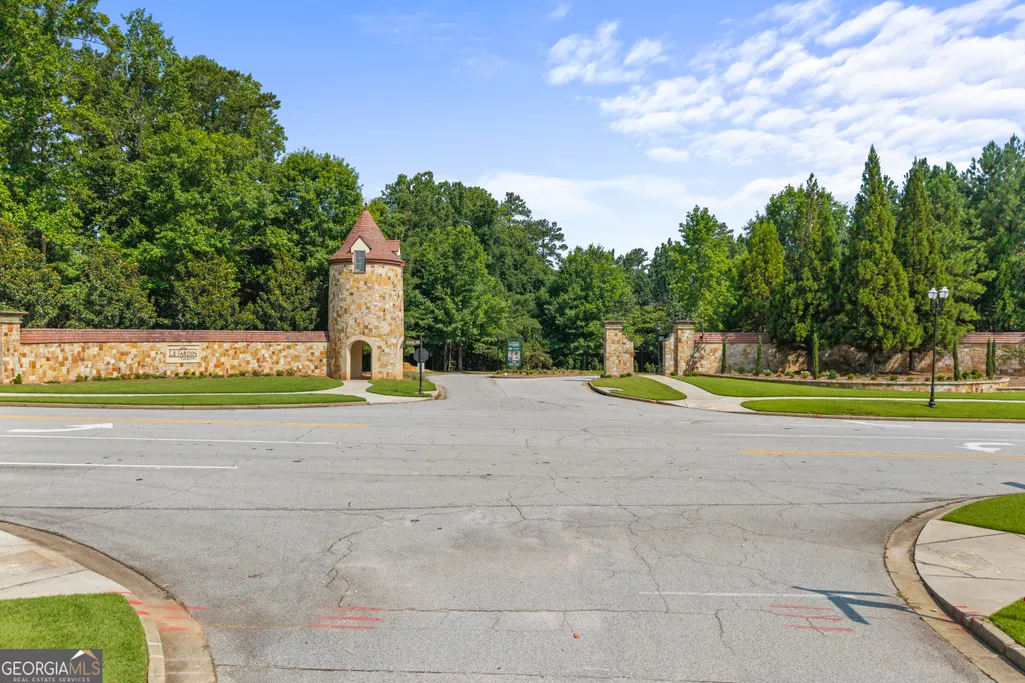
- NeighborhoodLe Jardin
- Zip30213
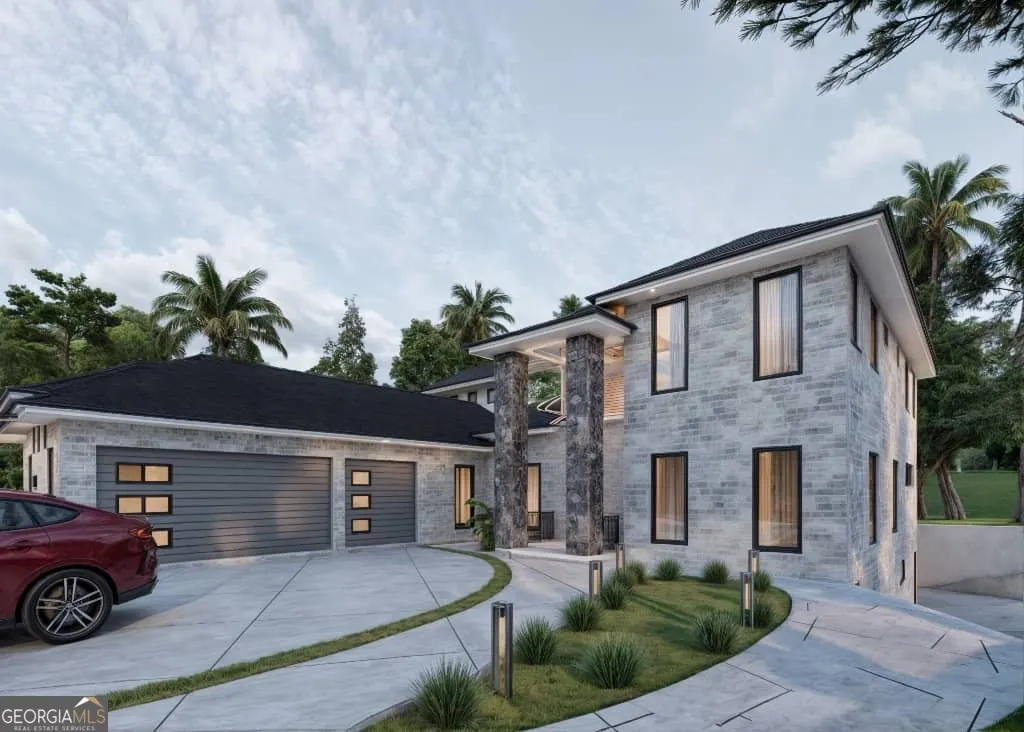
- StyleContemporary
- Year Built2026
- Taxes$ 731
- Price$ 1,200,000
- Bedrooms6
- Full Bathrooms5
- Half Bathrooms1
- Sqr Footage4685
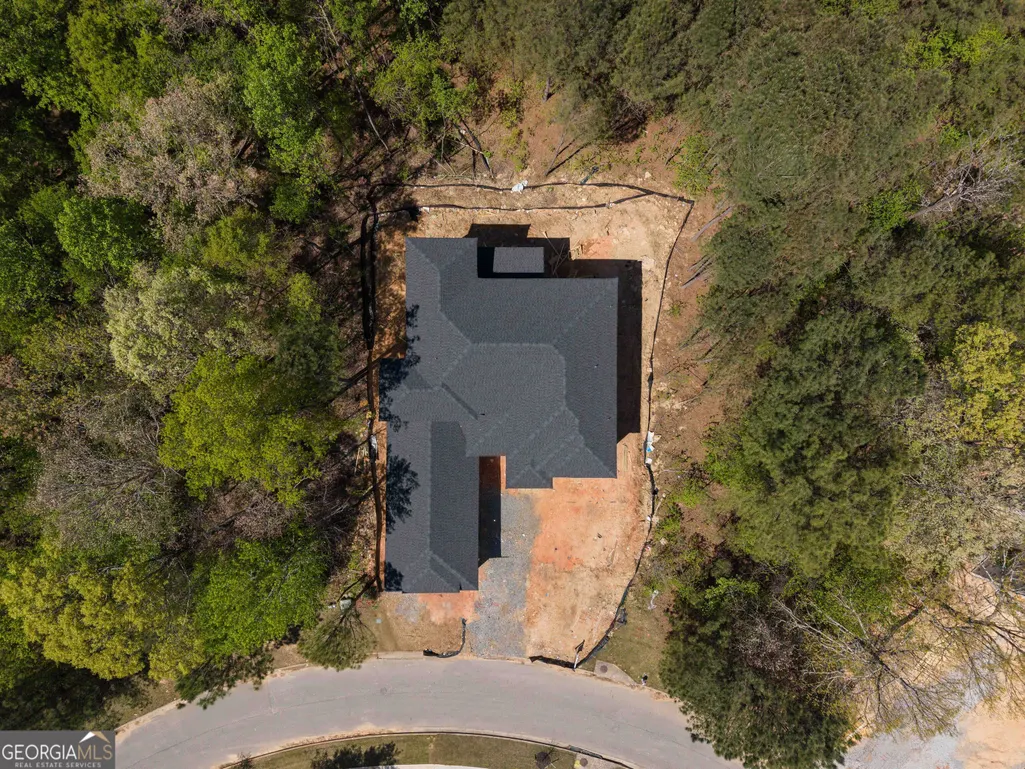
- Lot Size0.25 Acres
Data Source:
Georgia MLS (GAMLS)
Property Description
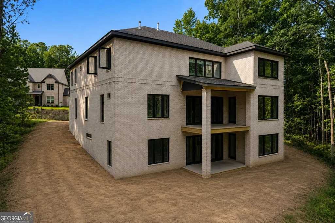
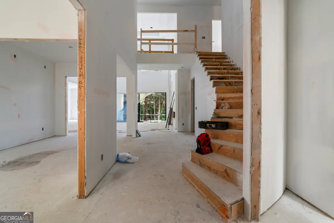
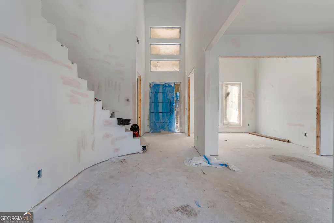
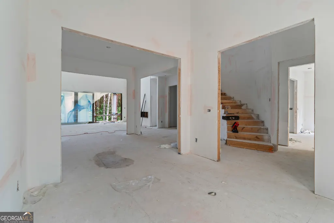
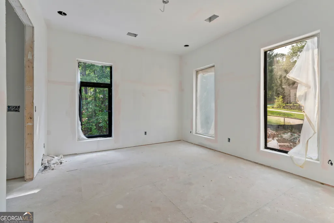
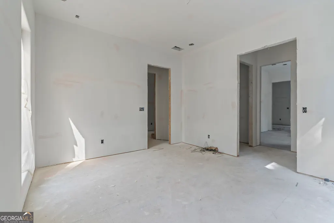
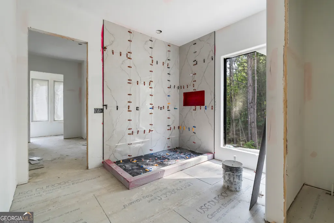
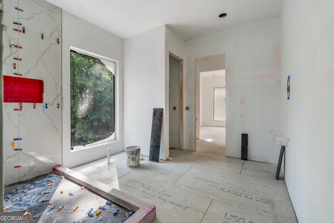
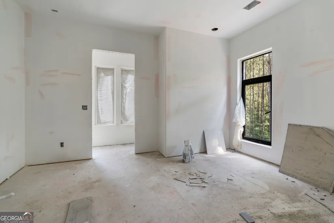
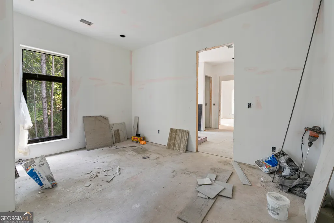
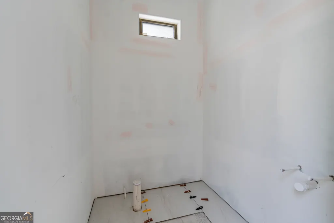
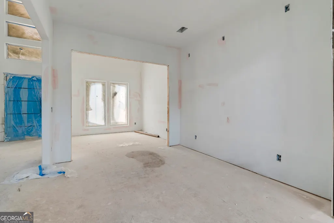
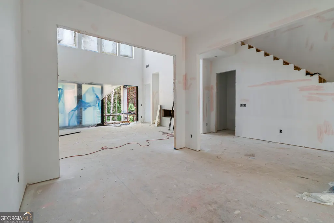
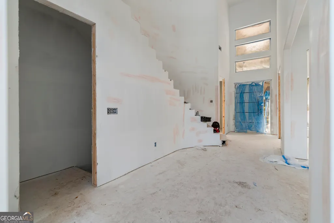
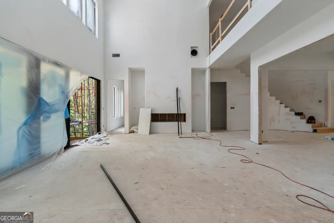
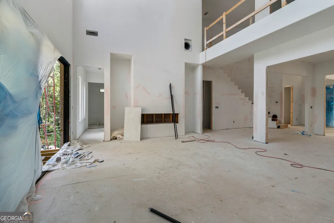
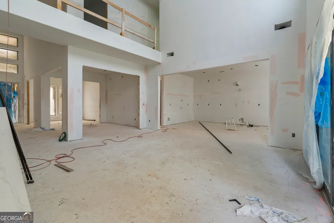
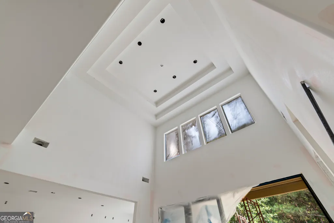
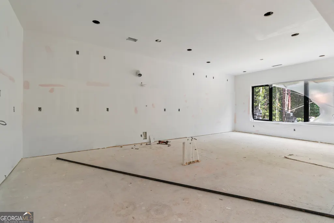
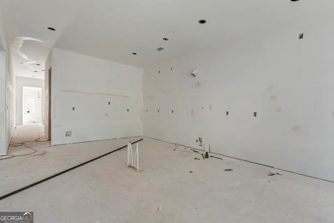
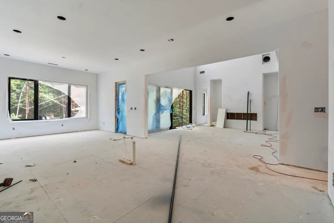
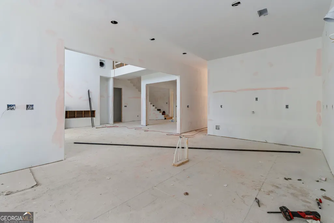
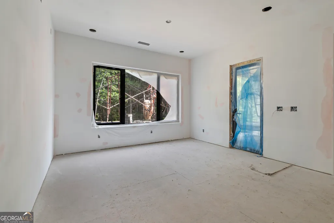
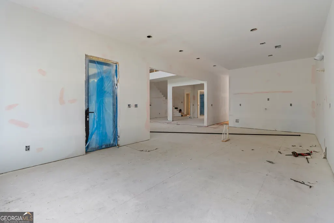
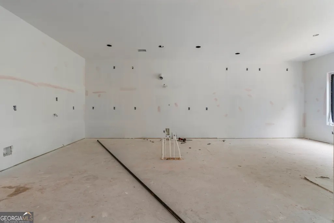
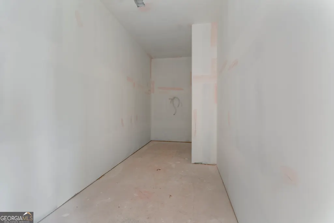
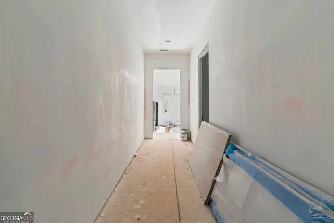
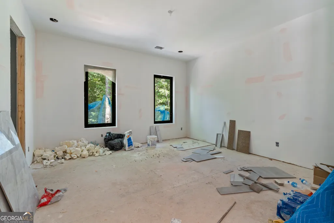
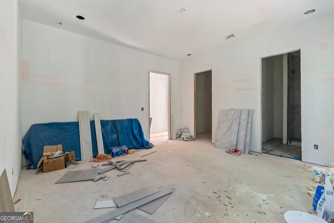
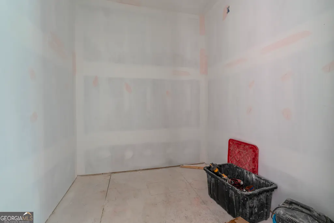
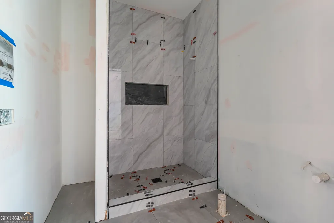
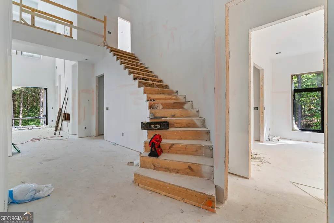
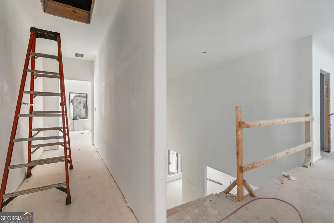
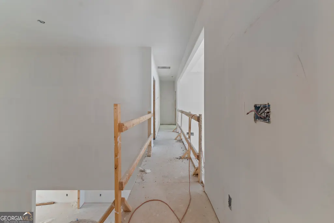
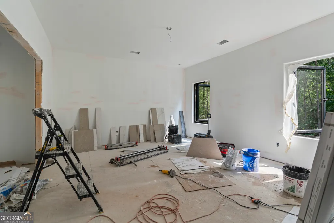
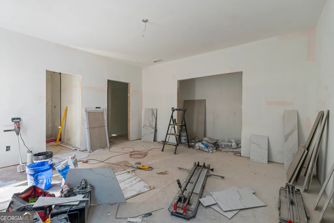
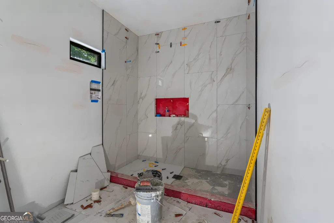
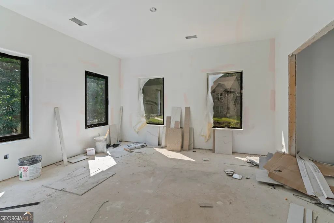
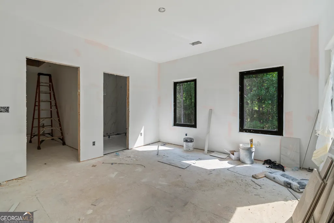
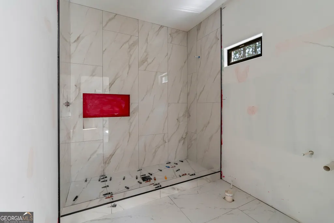
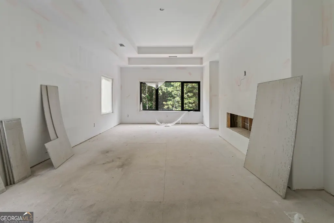
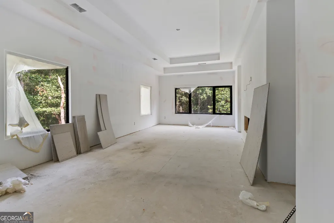
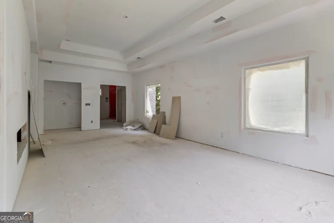
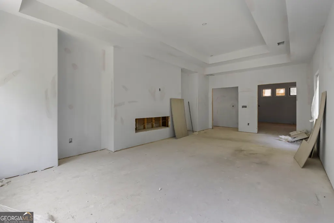
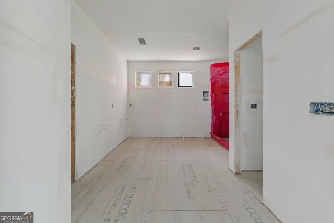
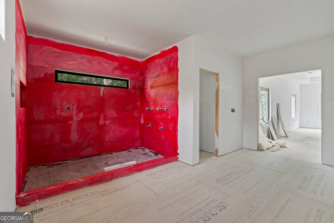
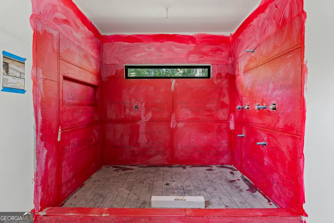
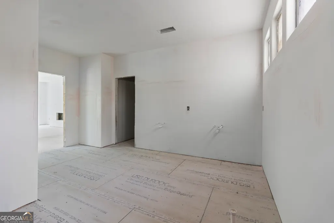
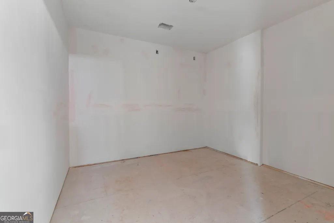
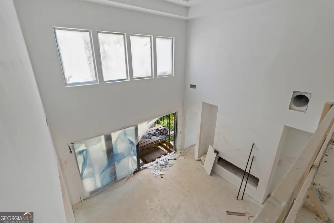
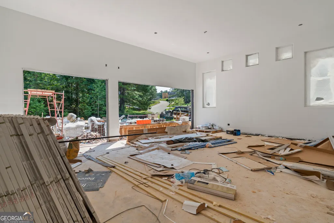
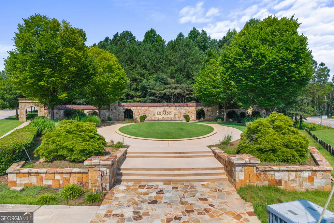

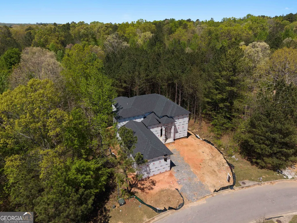
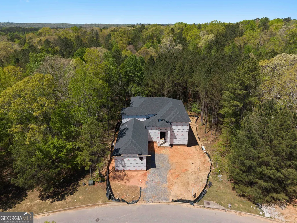
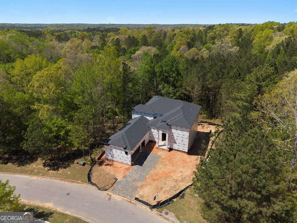
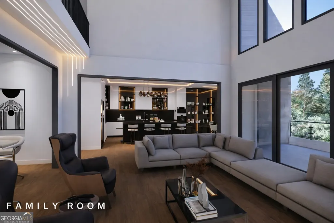
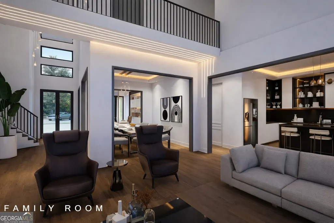
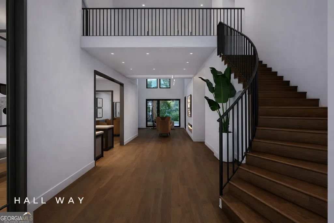
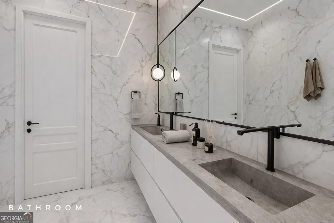
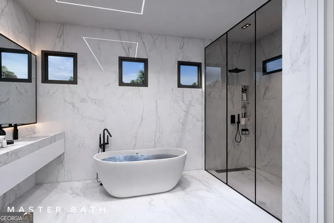
Welcome to an exemplary semi-custom traditional estate on a full unfinished basement in the prestigious enclave of Le Jardin. Thoughtfully designed with refined architectural detail and sleek modern touches, this residence is scheduled for completion in late July 2026, offering a rare opportunity to personalize select finishes if contracted early. A dramatic two-story foyer opens to a striking catwalk overlooking both the entry and the soaring two-story great room. Framed by exquisite black aluminum windows and expansive sliding doors, the home embraces natural light and seamless indoor-outdoor living with an extended balcony designed for effortless enjoyment of Georgia's beautiful seasons. The open-concept layout is both elevated and highly functional. A formal dining room and dedicated home office flank the entry, while curated designer lighting adds warmth and dimension throughout. The great room flows into a stunning chef's kitchen featuring quartz countertops,custom flat panel cabinetry, a massive waterfall island, upgraded gas cooktop, dramatic glass enclosed wine vault, and an expansive walk-in pantry with potential to convert into a full prep kitchen for those who contract early. Three spacious main-level guest suites with generous walk-in closets provide flexibility and convenience perfect for an in-law suite. Upstairs, the expansive Owner's Suite serves as a true retreat, complete with a sitting area, spa-inspired bath featuring a soaking tub, dual quartz vanities, oversized glass shower, custom closet build-out, and a private study or flex room beyond. Secondary bedrooms are generously sized and thoughtfully appointed with en-suite baths showcasing designer tilework, premium finishes, and smart toilet technology, delivering both elevated style and modern functionality. Ideally located minutes from Camp Creek Marketplace, Hartsfield-Jackson Airport, Trillith, premier golf courses, 30 minutes from Atlanta and less than 30 minutes to Woodward Academy-this home offers a rare balance of privacy, accessibility, and elevated design. An exceptional opportunity to own a distinctive luxury residence in one of Atlanta Metro's most exclusive communities.
| Elementary School | Middle School | High School |
|---|---|---|
| Renaissance Elementary School | Renaissance Middle School | Langston Hughes High School |
| Price History | |
|---|---|
| 3/25/2026 | Listed $1,200,000 |
General Features
| Sewer | Public Sewer |
|---|---|
| Heating | Central,Natural Gas |
| Cooling | Central Air |
| Utilities | Cable Available,Electricity Available,Natural Gas Available,Phone Available,Sewer Available,Underground Utilities,Water Available |
| Roof | Composition |
| Appliances | Cooktop,Dishwasher,Microwave |
| HOA Fee | 775 |
| Association Fee Includes | Management Fee,Other |
| Patio/Porch Features | Deck |
| Architectural Style | Contemporary |
| Security Features | Carbon Monoxide Detector(s),Smoke Detector(s) |
| Construction Materials | Brick,Other |
| Year Built | 2026 |
| Electric | 220 Volts |
| View | City |
| Levels | Three Or More |
| Property Subtype | Single Family Residence |
| Tax Year | 2024 |
| Community Features | Sidewalks,Street Lights |
| County | Fulton |
| New Construction | true |
| Property Type | Residential |
| HOA | true |
| Attached Garage | false |
| Subdivision Name | Le Jardin |
| Garage Y/N | true |
| Full Baths | 5 |
| Status | Active |
| Directions | Turn left onto Campbellton Fairburn Rd (GA-92/GA-138). Go for 2.3 mi. Continue on Campbellton Fairburn Rd (GA-92). Go for 2.8 mi. Turn left onto Ridge Rd. Go for 0.2 m Turn right onto Le Jardin Blvd. Go for 0.5 mi. Take the 1st exit from roundabout onto Tapestry Club Dr. Go for 0.2 mi. Turn slightly left onto Matisse Ln. Go for 0.1 mi. Turn left onto Matisse Ln. Go for 0.1 mi. |
| High School | Langston Hughes |
| City | Fairburn |
| Lot Size Units | Square Feet |
| Lot Size Square Feet | 10890 |
| Carport Y/N | false |
| Elementary School | Renaissance |
| Land Lease Y/N | false |
| Tax Annual Amount | 731.86 |
| Home Warranty Y/N | true |
| Middle/Junior High School | Renaissance |
| Property Condition | New Construction |
| Structure Type | House |
| Building Area Units | Square Feet |
| Living Area Units | Square Feet |
| Standard Status | Active |
| Occupancy Type | Vacant |
Interior Features
| Interior Amenities | High Ceilings,Walk-In Closet(s) |
|---|---|
| Basement | Bath/Stubbed |
| Flooring | Tile,Hardwood,Other |
| Total Fireplaces | 2 |
| Fireplace Features | Family Room,Factory Built |
| Air Conditioning Y/N | true |
| Heating Y/N | true |
| Fireplace Y/N | true |
| Above Grade Finished Area | 4685 |
| Half Baths | 1 |
| Laundry Features | Upper Level |
| Total Bedrooms | 6 |
| Main Level Bedrooms | 3 |
| Main Level Bathrooms | 2 |
| Below Grade Finished Area Unit Type | Square Feet |
| LivingAreaSource | Builder |
| Above Grade Finished Area Unit Type | Square Feet |
| Kitchen Features | Breakfast Room,Kitchen Island,Pantry,Walk-in Pantry |
| Total Baths | 6 |
| Dining Room Features | Seats 12+,Separate Room |
Exterior Features
| Exterior Amenities | Balcony |
|---|---|
| Parking Features | Garage,Garage Door Opener |
| Lot Features | Private |
| Water Source | Public |
| Total Parking | 3 |
| Lot Size Area | 10890 |
| Foundation Details | Slab |
| Building Area Total | 4685 |
| Lot Size Acres | 0.25 |
| Lot Size Source | Public Records |
Amenities
- Foreclosure
- Views
- Short Sale
- New Construction
- Adult 55+
- Lease To Own
- No HOA Fees
- Furnished
- Primary On Main
- Air Conditioning
- Seller Finance
- Green
- Fixer Upper
- Horse
- Golf
- Fireplace
- Deck
- Garage
- Basement
- Pool
Property vs Single Family Average in 30213
Price
Taxes
Year Built

 ©2026 Georgia Multiple Listing Service All information deemed reliable but not guaranteed. All properties are subject to prior sale, change or withdrawal. Neither listing broker(s) or information provider(s) shall be responsible for any typographical errors, misinformation, misprints and shall be held totally harmless. Listing(s) information is provided for consumer's personal, non-commercial use and may not be used for any purpose other than to identify prospective properties consumers may
 Northeast Georgia Board of REALTORS® All information deemed reliable but not guaranteed. All properties are subject to prior sale, change or withdrawal. Neither listing broker(s) or information provider(s) shall be responsible for any typographical errors, misinformation, misprints and shall be held totally harmless. Listing(s) information is provided for consumer's personal, non-commercial use and may not be used for any purpose other than to identify prospective properties consumers may be
 The information set forth on this site is based upon information which we consider reliable, but because it has been supplied by third parties to our franchisees (who in turn supplied it to us), we can not represent that it is accurate or complete, and it should not be relied upon as such. The offerings are subject to errors, omissions, changes, including price, or withdrawal without notice. All dimensions are approximate and have not been verified by the selling party and can not be verified. It
