
Price Reduction - Golf Course
Address
5779 Legends Club Circle, Braselton, GA
Price
$ 2,649,000
Property Attributes
- MLS#10759559
- TypeSingle Family
- Listing Status Active
- CountyBarrow
- CityBraselton
- NeighborhoodChateau Elan
- Zip30517
- StyleEuropean
- Year Built2011
- Taxes$ 27163
- Price$ 2,649,000
- Bedrooms7
- Full Bathrooms9
- Half Bathrooms3
- Sqr Footage15974
- Lot Size1.67 Acres
Data Source:
Georgia MLS (GAMLS)
Property Description
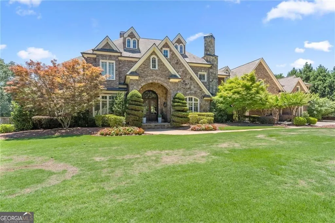
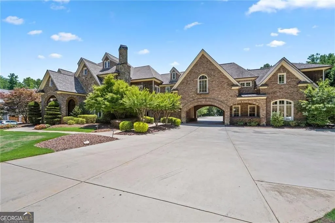
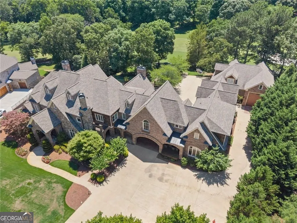
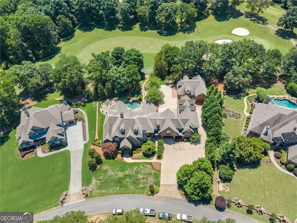
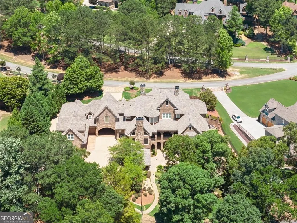
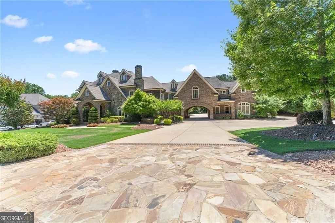
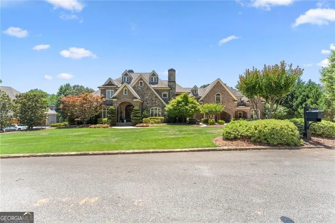
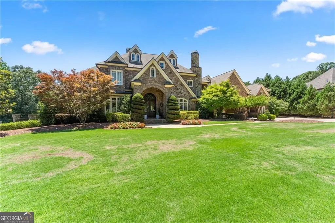
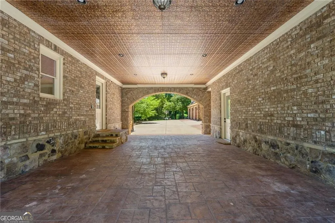
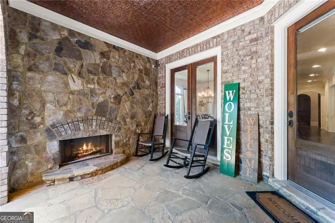
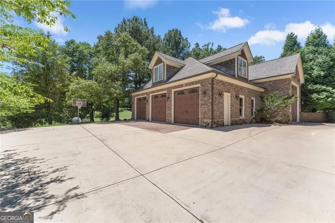
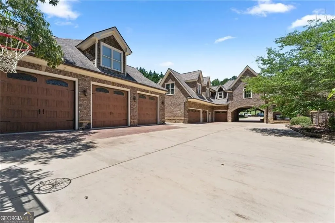
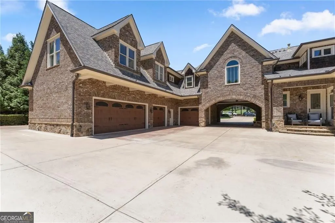
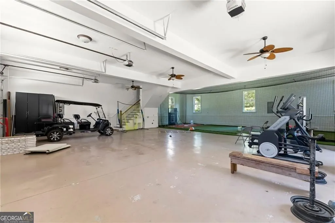
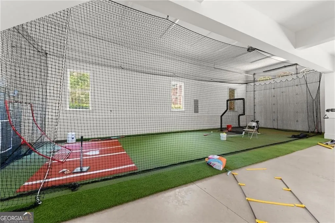
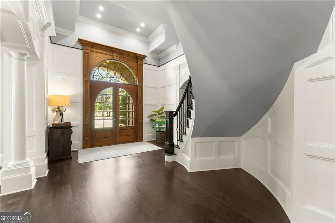
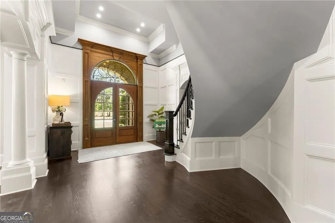
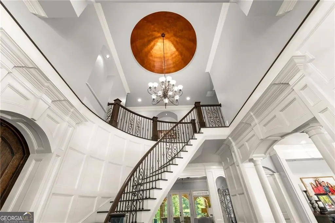
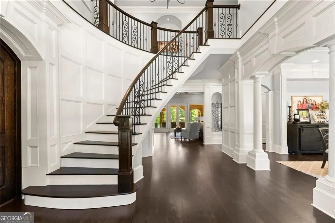
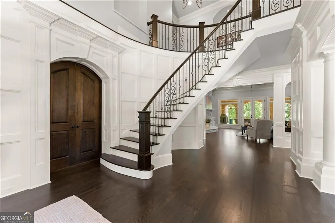
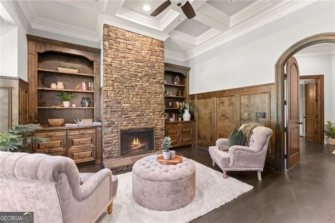
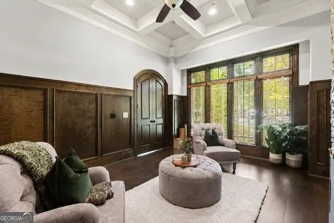
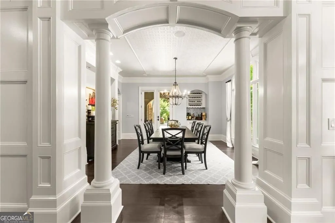
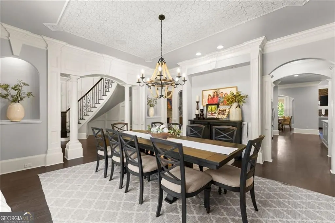
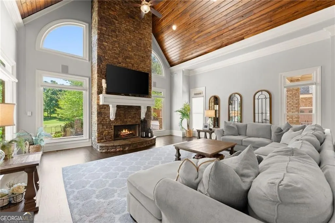
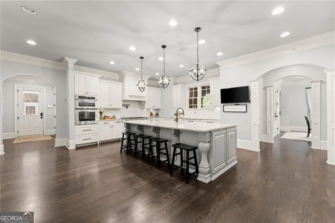
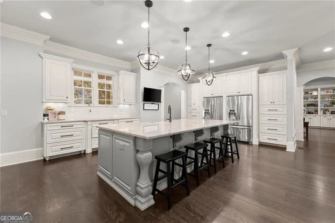
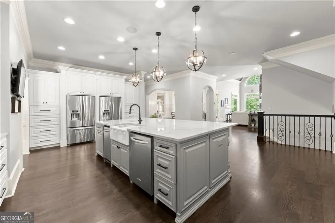
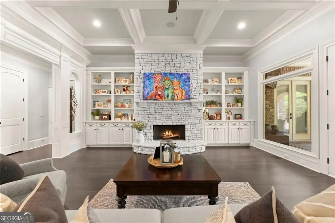
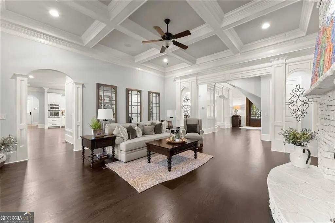
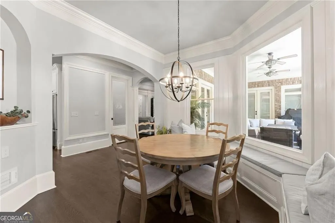
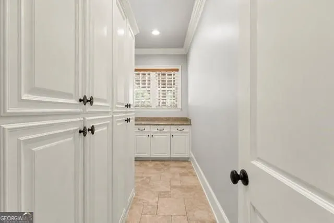
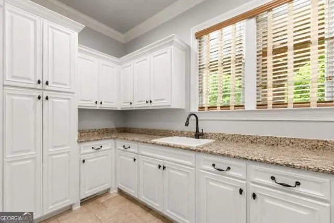
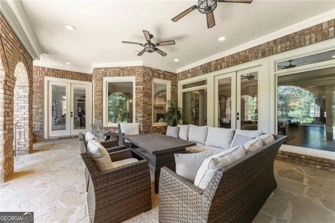
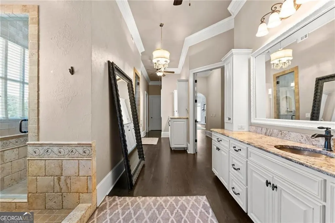
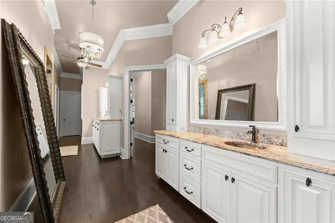
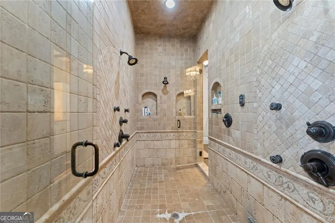
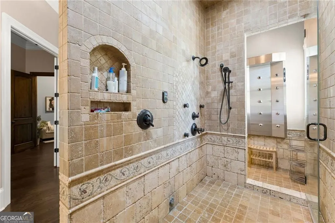
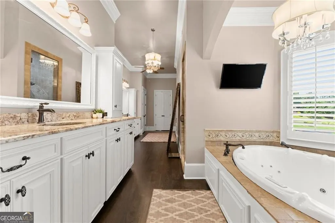
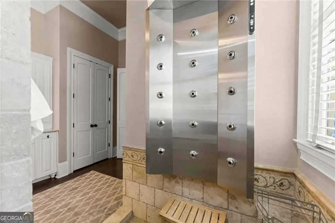
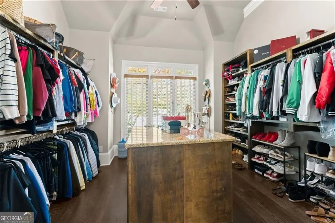
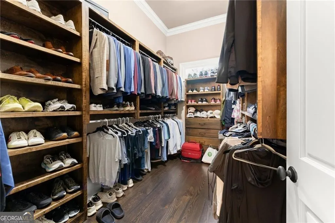
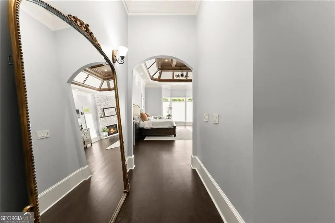
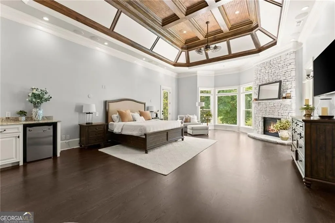
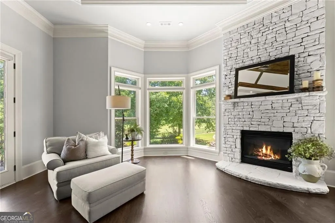
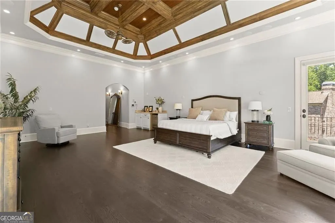
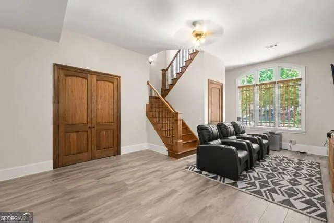
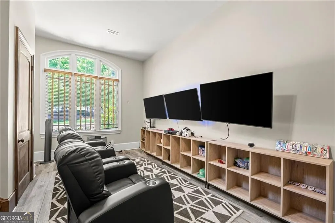
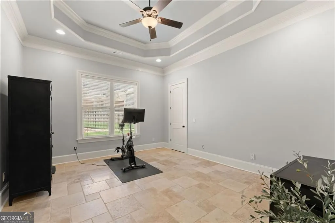
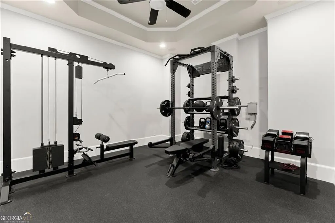
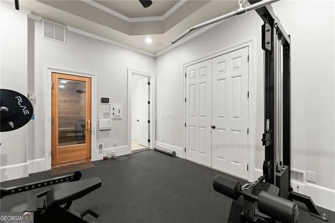
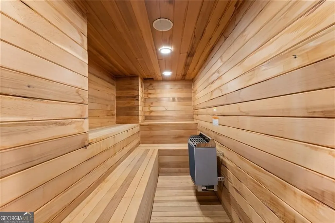
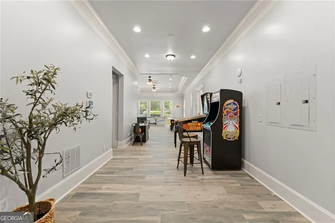
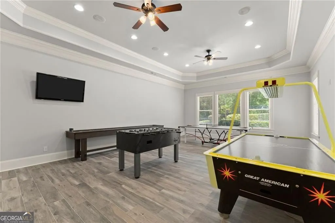
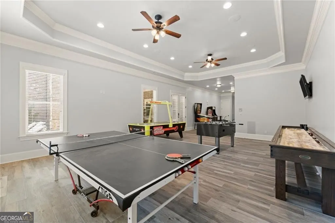
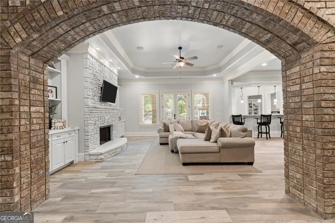
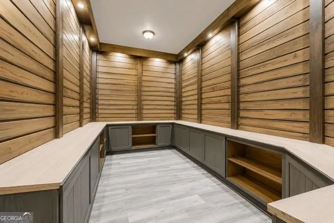
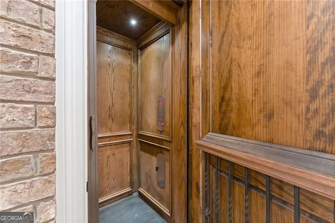
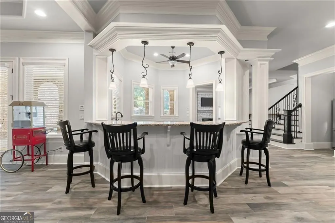
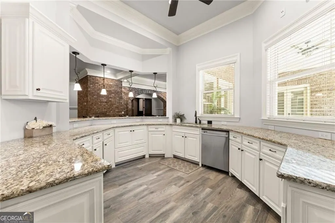
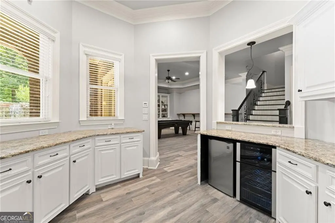
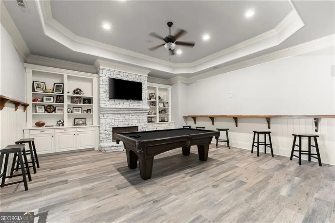
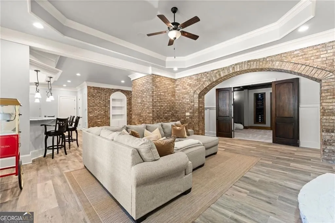
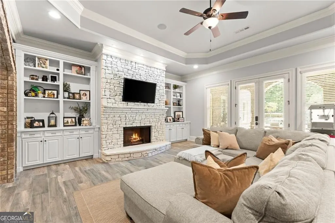
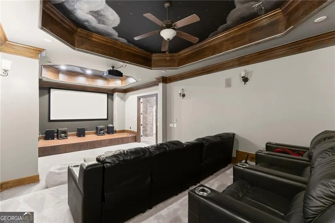
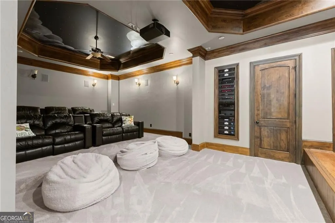
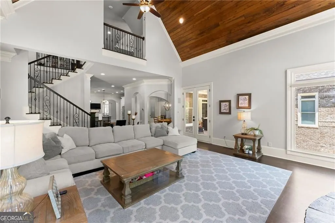
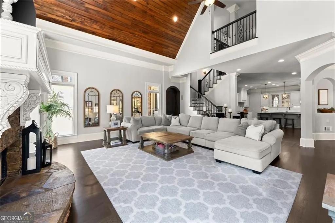
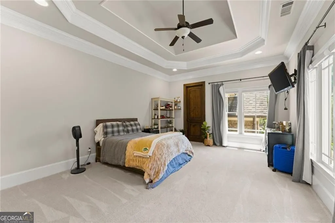
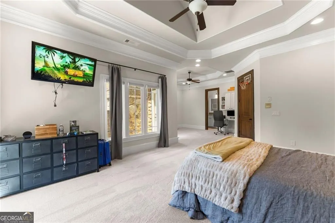
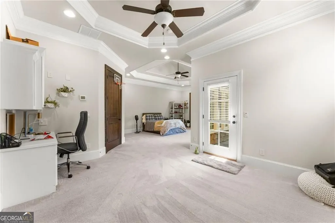
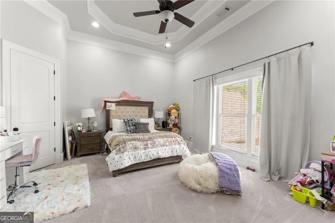
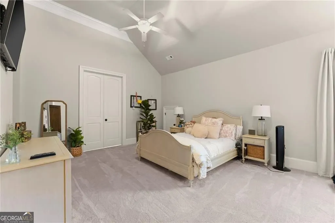
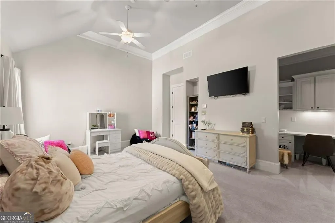
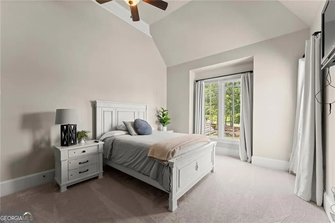
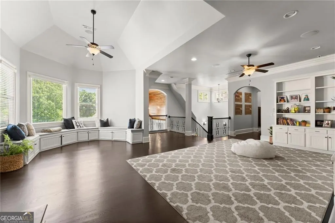
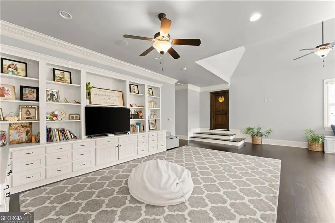
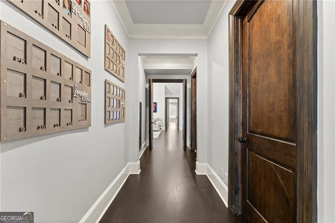
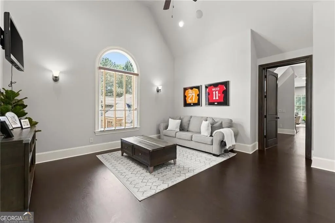
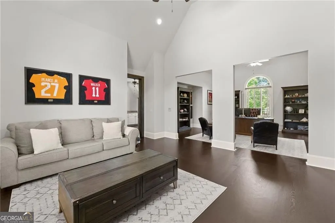
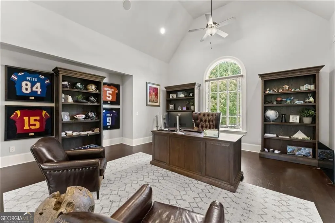
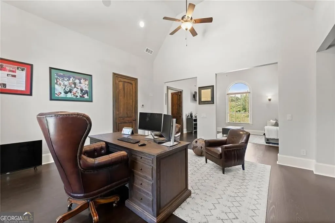
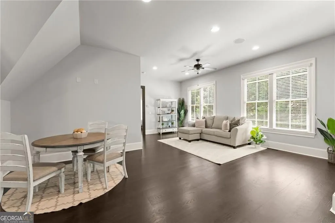
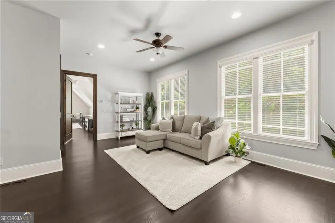
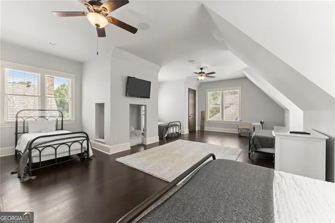
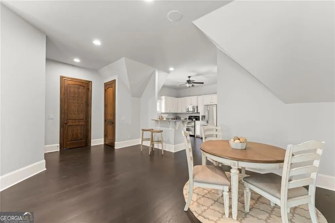
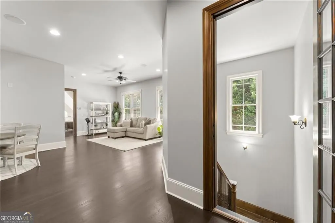
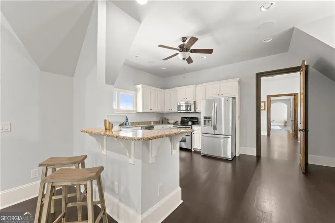
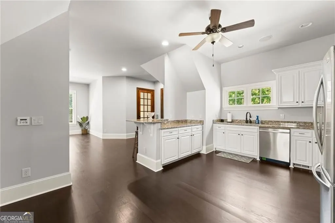
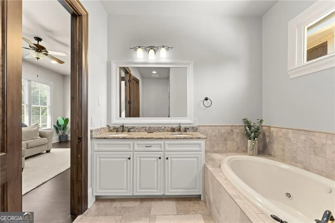
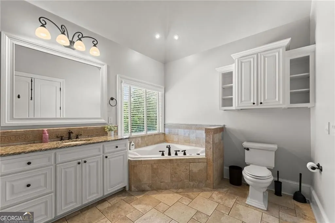
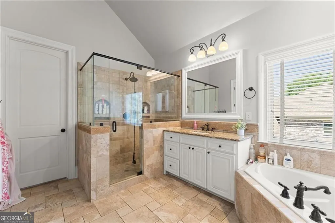
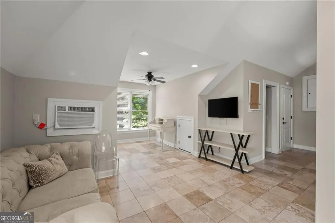
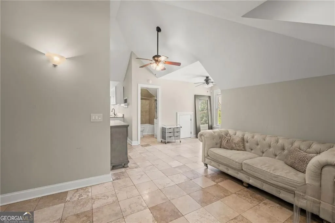
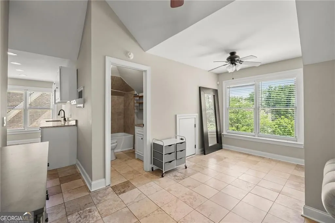
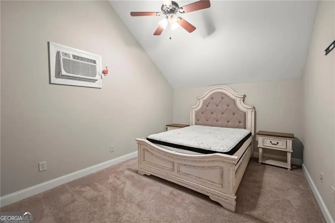
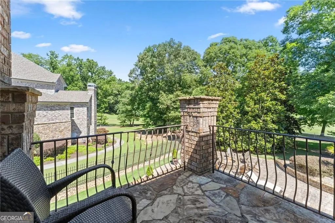
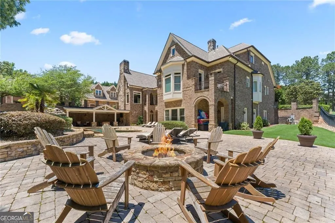
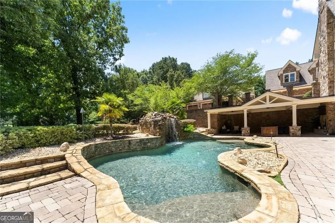
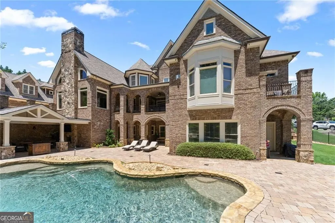
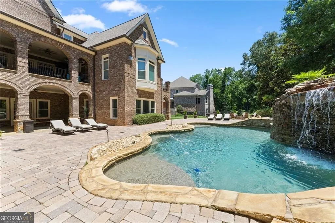
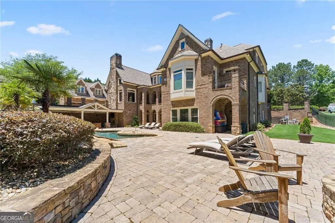
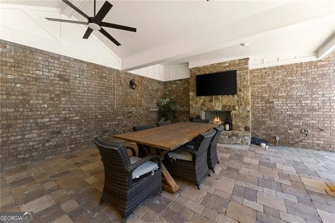
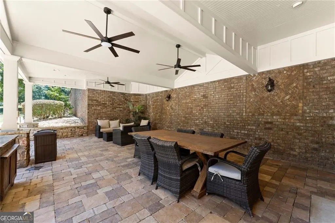
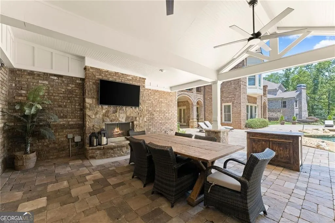
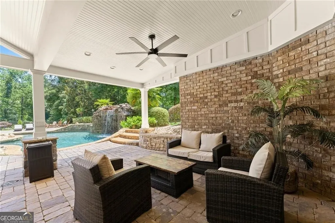
PRICED BELOW APPRAISAL - Set within the prestigious Legends Country Club and gracefully overlooking the manicured fairways, this extraordinary Northwest facing European-inspired estate redefines luxury living. Situated on just over 1.6 private acres, the four-sided brick and stone residence spans an impressive 15,974 square feet and offers an unmatched blend of grandeur, craftsmanship, and thoughtful design. From the moment you enter the dramatic foyer, you're welcomed by soaring ceilings, rich hardwood floors, custom millwork, and striking architectural details including exposed beams, cathedral ceilings, and built-in bookcases. Designed for both elevated entertaining and comfortable everyday living, the home features seven generously sized bedrooms with walk in closets and ensuite bath. At the heart of the home, the chef's kitchen is a true showpiece, outfitted with dual Sub-Zero refrigerators, expansive prep space, and seamless flow into inviting living areas anchored by one of many stunning stone fireplaces. The main-level owner's suite is a private retreat, highlighted by soaring 18+ foot ceilings, a luxurious bath with oversized shower with body dryer, soaking tub, his/her toilets, and exceptional his/her closet spaces. A spacious laundry room on the main level adds convenience to the home's thoughtful layout. Additional living spaces include a private in-law suite/guest/ Au Pair suite complete with its own kitchen, hardwood floors, Living room space and private entrance. The terrace level boast a state-of-the-art theater room, exercise room with sauna, great room, game room and kitchenette-perfect for multi-generational living or extended stays. An elevator provides easy access to all levels. Outdoors, the estate continues to impress with a heated, gunite in-ground pool, an elegant poolside cabana, and multiple outdoor living areas-two of the home's fireplaces are located outside, creating the perfect setting for year-round enjoyment. The seven-car garage includes a RV garage and is complemented by a full apartment above, offering additional flexibility for guests or staff. This is more than a home-it's a statement property, offering timeless European elegance, expansive living, and a premier golf course lifestyle in one of the area's most coveted communities. This is a must see to truly appreciate!
| Elementary School | Middle School | High School |
|---|---|---|
| Bramlett Elementary School | Russell Middle School | Winder Barrow High School |
| Price History | |
|---|---|
| 5/7/2026 | Listed $3,190,000 |
| 6/16/2026 | 6$2,999,900 |
| 8/6/2026 | 12$2,649,000 |
General Features
| Sewer | Septic Tank |
|---|---|
| Heating | Forced Air,Other |
| Cooling | Ceiling Fan(s),Zoned,Other |
| Utilities | Cable Available,Electricity Available,Natural Gas Available,Water Available |
| Roof | Composition |
| Appliances | Dishwasher,Disposal,Double Oven,Gas Water Heater,Indoor Grill,Microwave,Refrigerator,Trash Compactor,Other |
| HOA Fee | 3000 |
| Association Fee Includes | Security |
| Patio/Porch Features | Deck,Patio,Porch |
| Architectural Style | European |
| Pool Features | Heated,In Ground |
| Security Features | Fire Sprinkler System,Gated Community,Smoke Detector(s) |
| Construction Materials | Stone |
| Year Built | 2011 |
| Levels | Three Or More |
| Property Subtype | Single Family Residence |
| Tax Year | 2025 |
| Community Features | Clubhouse,Fitness Center,Gated,Golf,Playground,Swim Team,Tennis Court(s) |
| County | Barrow |
| New Construction | false |
| Property Type | Residential |
| HOA | true |
| Attached Garage | false |
| Subdivision Name | Chateau Elan |
| Garage Y/N | true |
| Other Structures | Garage(s),Second Residence,Other |
| Full Baths | 9 |
| Status | Active |
| Directions | Home is GPS friendly |
| High School | Winder Barrow |
| City | Braselton |
| Lot Size Units | Acres |
| Lot Size Square Feet | 72745.2 |
| Carport Y/N | false |
| Elementary School | Bramlett |
| Property Attached Y/N | false |
| Land Lease Y/N | false |
| Tax Annual Amount | 27163 |
| Home Warranty Y/N | false |
| Middle/Junior High School | Russell |
| Property Condition | Resale |
| Structure Type | House |
| Building Area Units | Square Feet |
| Living Area Units | Square Feet |
| Standard Status | Active |
Interior Features
| Interior Amenities | Beamed Ceilings,Bookcases,Central Vacuum,Double Vanity,Walk-In Closet(s),Wet Bar,Other |
|---|---|
| Basement | Exterior Entry,Finished,Full,Interior Entry,Bath Finished |
| Flooring | Carpet,Hardwood |
| Total Fireplaces | 8 |
| Fireplace Features | Basement,Family Room,Master Bedroom,Other,Outside |
| Common Walls | No Common Walls |
| Air Conditioning Y/N | true |
| Heating Y/N | true |
| Fireplace Y/N | true |
| Above Grade Finished Area | 15974 |
| Half Baths | 3 |
| Laundry Features | Other |
| Total Bedrooms | 7 |
| Main Level Bedrooms | 1 |
| Main Level Bathrooms | 1 |
| Below Grade Finished Area Unit Type | Square Feet |
| LivingAreaSource | Public Records |
| Above Grade Finished Area Unit Type | Square Feet |
| Kitchen Features | Breakfast Bar,Breakfast Room,Kitchen Island |
| Total Baths | 12 |
| Dining Room Features | Seats 12+ |
Exterior Features
| Exterior Amenities | Other |
|---|---|
| Fencing | Back Yard,Fenced |
| Parking Features | Garage,Storage,Parking Pad |
| Lot Features | Level |
| Water Source | Public |
| Total Parking | 7 |
| Lot Size Area | 1.67 |
| Building Area Total | 15974 |
| Lot Size Acres | 1.67 |
| Lot Size Source | Public Records |
| Other Equipment | Home Theater |
Amenities
- Foreclosure
- Views
- Short Sale
- New Construction
- Adult 55+
- Lease To Own
- No HOA Fees
- Furnished
- Primary On Main
- Air Conditioning
- Seller Finance
- Green
- Fixer Upper
- Horse
- Golf
- Fireplace
- Deck
- Garage
- Basement
- Pool
Property vs Single Family Average in 30517
Price
Taxes
Year Built

 ©2026 Georgia Multiple Listing Service All information deemed reliable but not guaranteed. All properties are subject to prior sale, change or withdrawal. Neither listing broker(s) or information provider(s) shall be responsible for any typographical errors, misinformation, misprints and shall be held totally harmless. Listing(s) information is provided for consumer's personal, non-commercial use and may not be used for any purpose other than to identify prospective properties consumers may
 Northeast Georgia Board of REALTORS® All information deemed reliable but not guaranteed. All properties are subject to prior sale, change or withdrawal. Neither listing broker(s) or information provider(s) shall be responsible for any typographical errors, misinformation, misprints and shall be held totally harmless. Listing(s) information is provided for consumer's personal, non-commercial use and may not be used for any purpose other than to identify prospective properties consumers may be
 The information set forth on this site is based upon information which we consider reliable, but because it has been supplied by third parties to our franchisees (who in turn supplied it to us), we can not represent that it is accurate or complete, and it should not be relied upon as such. The offerings are subject to errors, omissions, changes, including price, or withdrawal without notice. All dimensions are approximate and have not been verified by the selling party and can not be verified. It
