
Water Views - New Construction - Primary on Main
Address
1010 Northwoods Point, Greensboro, GA
Price
$ 549,000
Property Attributes
- MLS#10775861
- TypeSingle Family
- Listing Status Under Contract
- CountyGreene
- CityGreensboro
- NeighborhoodNorthwoods
- Zip30642
- StyleCraftsman
- Year Built2025
- Taxes$ 303
- Price$ 549,000
- Bedrooms3
- Full Bathrooms2
- Half Bathrooms1
- Sqr Footage1724
- Lot Size1.37 Acres
Data Source:
Georgia MLS (GAMLS)
Property Description
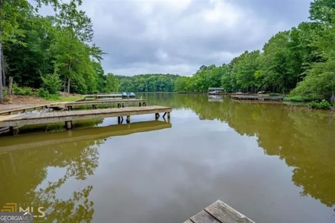
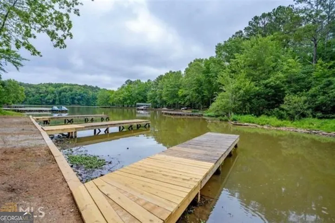
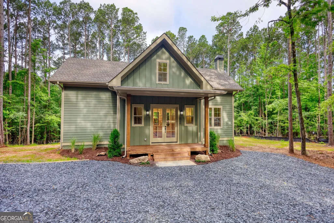
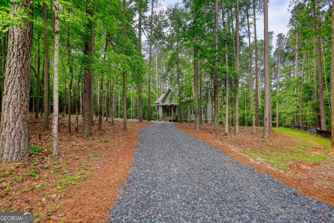
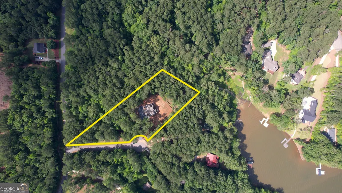
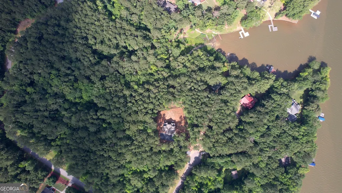
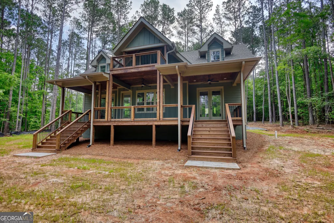
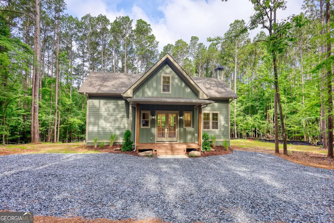
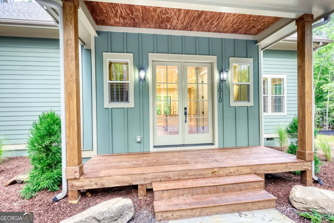
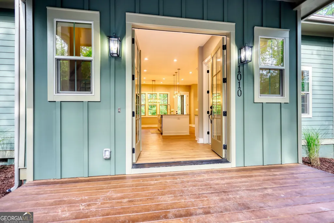
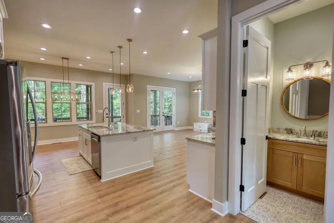
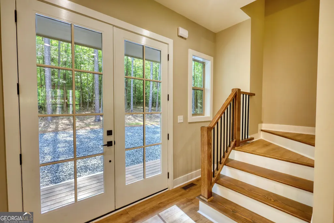
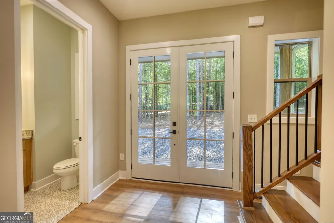
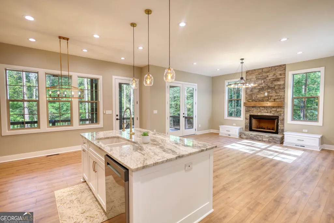
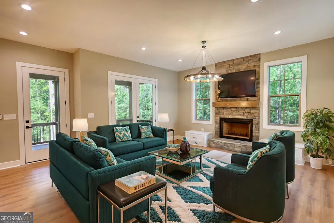
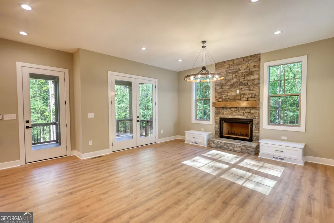
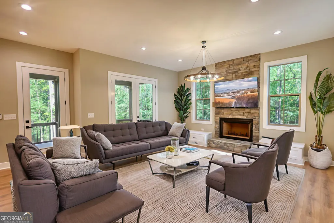
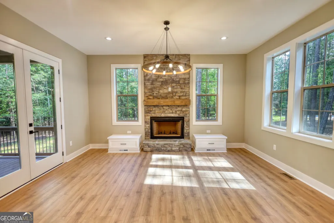
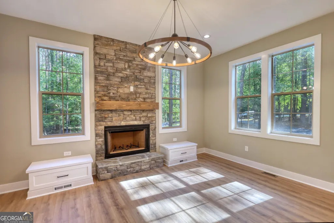
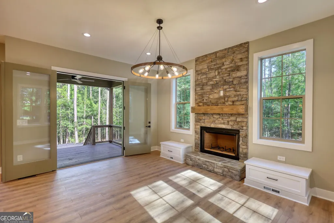
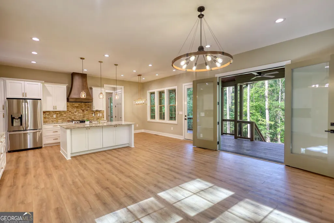
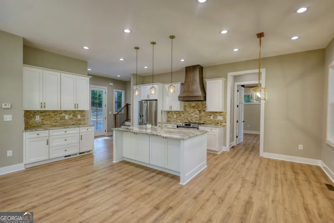
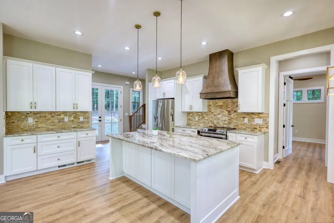
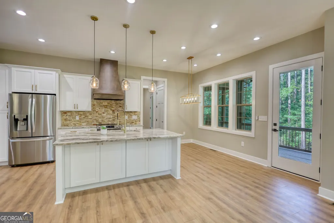
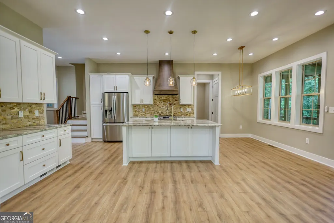
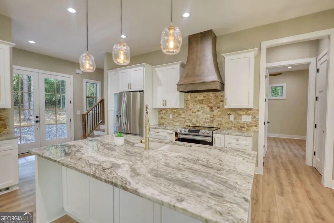
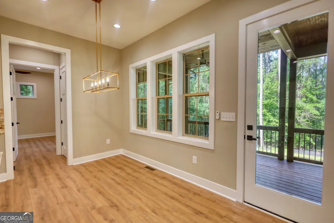
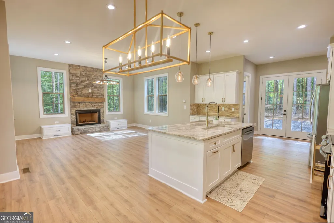
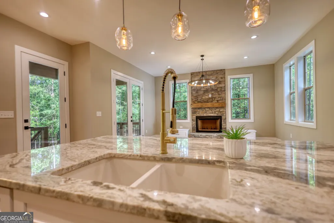
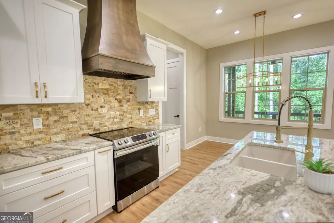
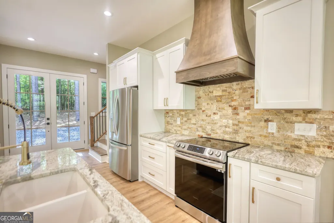
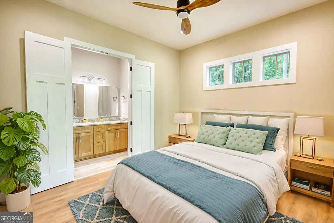
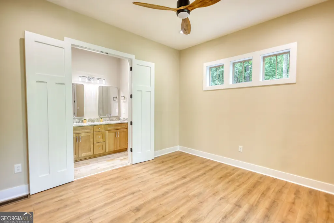
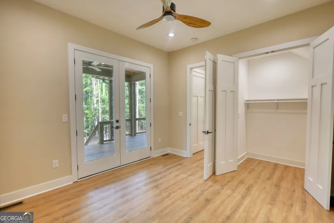
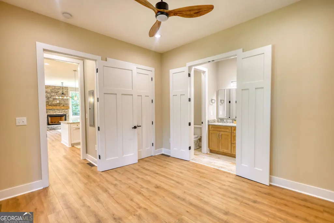
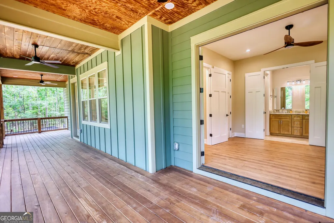
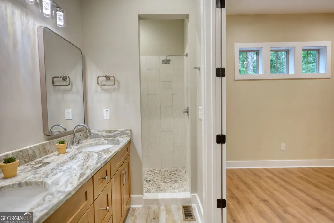
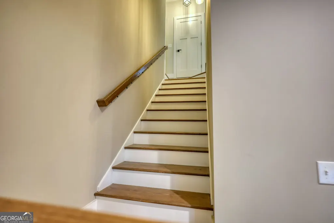
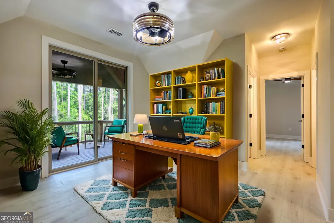
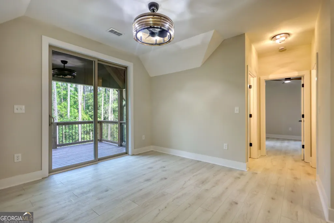
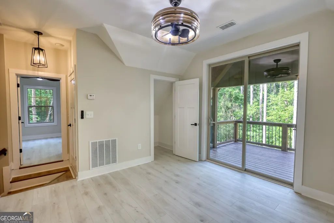
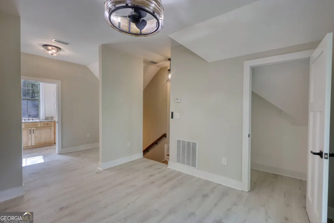
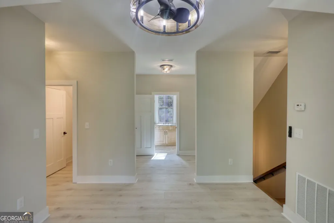
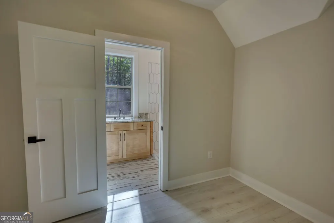
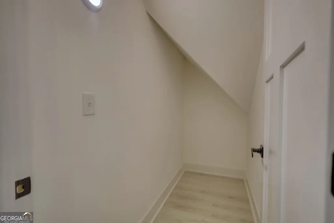
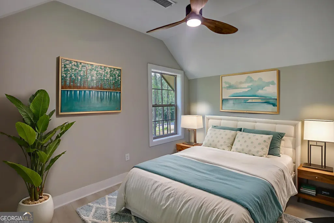
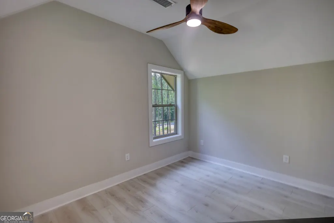
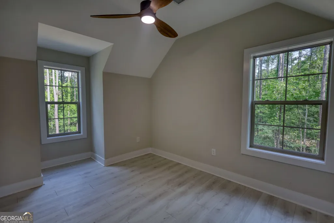
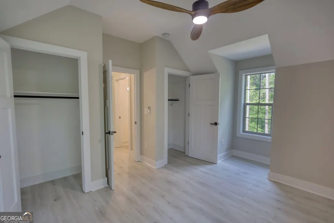
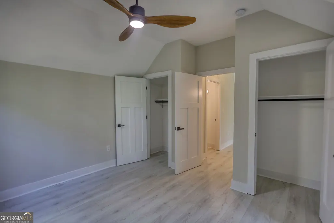
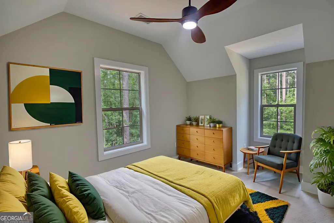
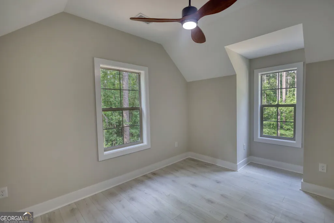
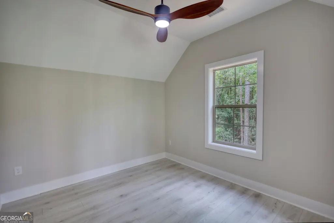
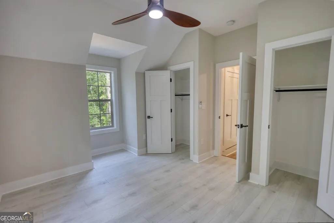
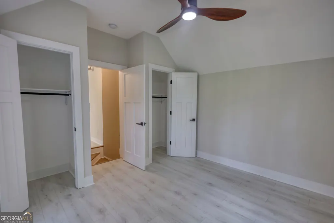
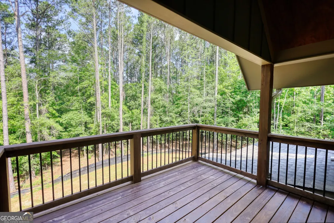
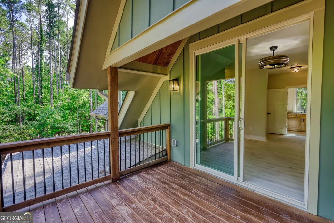
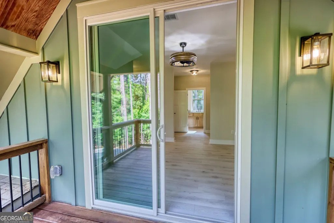
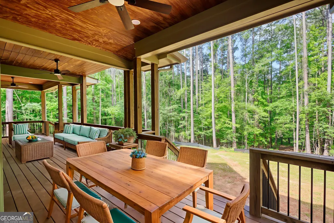
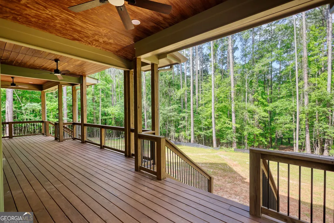
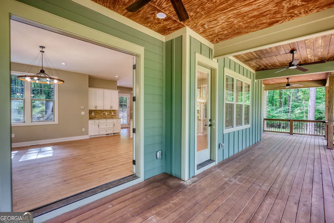
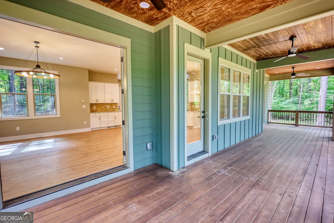
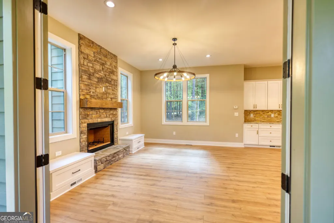
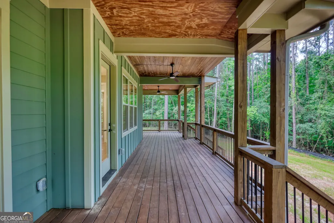
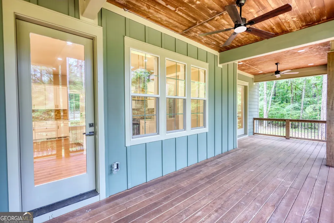
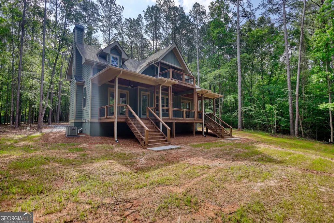
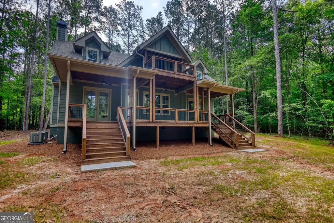
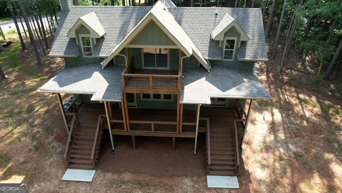
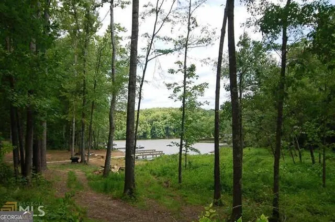
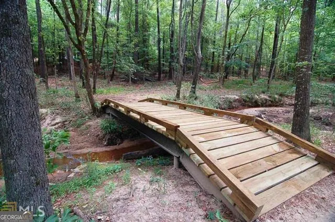
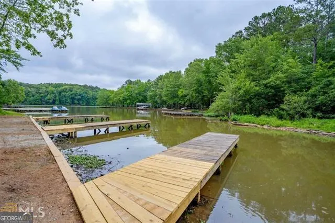
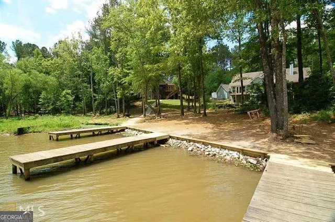
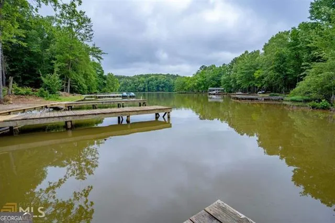
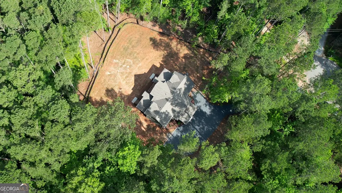
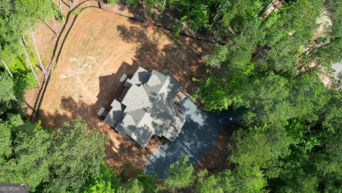
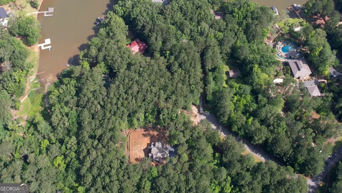
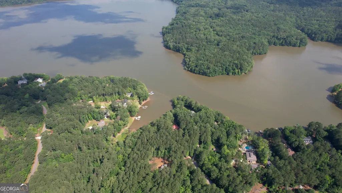
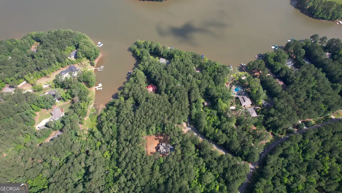

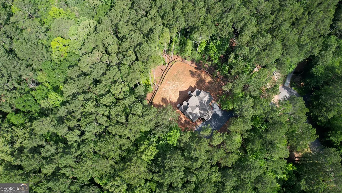
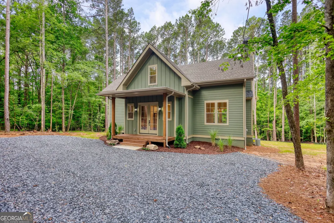
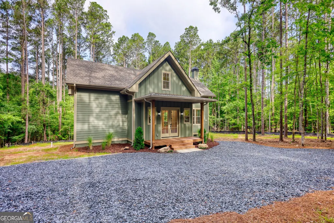
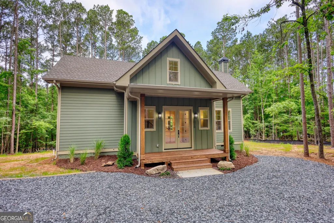
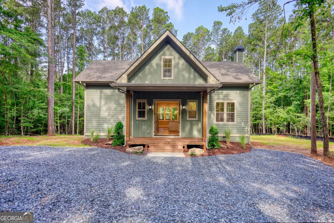
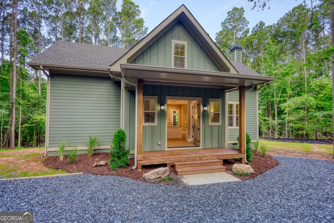
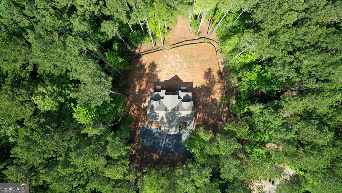
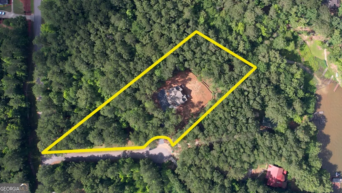
FRESH DREDGING 1/29/26! Custom designed new construction with Lake Oconee access from your own personal dock. This Hardie board craftsman sits on 1.37 acres of level wooded privacy, as a cul-de-sac lot. Sought after master on main, two bedrooms upstairs, PLUS a bunk room for your guests, makes this the quintessential gathering place. Also upstairs is the perfect place for an office, recreation, or sitting area that leads to a large balcony, where one can catch a peek of the lake seasonally. On your main level, the robust kitchen island is centralized for extra counter space or for loved ones to pull up a stool. The open concept here allows you to be present for those in the living room, enjoying the stacked stone fireplace, or those eating at the dining room table. Behind the kitchen is the master bedroom, with French doors leading to the massive back deck with two staircases descending onto the backyard. An additional set of French doors line the back of the home at the living room, for easy access outdoors at any time. Take the short walk to your assigned slip at any time, where only a select few neighbors own slips. The North end of Lake Oconee is mostly untouched; you will not find wake and traffic here! Make an appointment today and let's put your LAST name on this FRONT door!
| Elementary School | Middle School | High School |
|---|---|---|
| Greensboro Elementary School | Anita White Carson Middle School | Greene High School |
| Price History | |
|---|---|
| 6/1/2026 | Listed $549,000 |
General Features
| Sewer | Septic Tank |
|---|---|
| Heating | Central |
| Cooling | Ceiling Fan(s),Central Air |
| Utilities | Cable Available,Electricity Available,High Speed Internet,Natural Gas Available,Underground Utilities,Water Available |
| Roof | Composition |
| Appliances | Dishwasher,Ice Maker,Range,Refrigerator,Stainless Steel Appliance(s) |
| Association Fee Includes | None |
| Patio/Porch Features | Deck,Porch |
| Architectural Style | Craftsman |
| Construction Materials | Other |
| Year Built | 2025 |
| View | Lake,Seasonal View |
| Levels | Two |
| Property Subtype | Single Family Residence |
| Tax Year | 2023 |
| Community Features | Boat/Camper/Van Prkg,Lake,Shared Dock,Sidewalks |
| County | Greene |
| New Construction | true |
| Property Type | Residential |
| HOA | false |
| Attached Garage | false |
| Subdivision Name | Northwoods |
| Garage Y/N | false |
| Other Structures | Stationary Dock |
| Full Baths | 2 |
| Status | Under Contract |
| Directions | From Downtown Greensboro, turn left on Hwy 278 toward Madison. Turn right on Lick Skillet. Left on Antioch Church. Right into Northwoods subdivision. Left on Northwoods Pt. Home is on left in cul-de-sac. |
| High School | Greene |
| City | Greensboro |
| Body of Water | Lake Oconee |
| Lot Size Units | Acres |
| Lot Size Square Feet | 59677.2 |
| Carport Y/N | false |
| Elementary School | Greensboro |
| Property Attached Y/N | false |
| Land Lease Y/N | false |
| Tax Annual Amount | 303.64 |
| Home Warranty Y/N | false |
| Middle/Junior High School | Anita White Carson |
| Property Condition | New Construction |
| Virtual Tour | https://drive.google.com/drive/folders/1hNaHut49ZZoFsgXhIy7JBdDtUYztDZri |
| Structure Type | House |
| Building Area Units | Square Feet |
| Living Area Units | Square Feet |
| Standard Status | Pending |
Interior Features
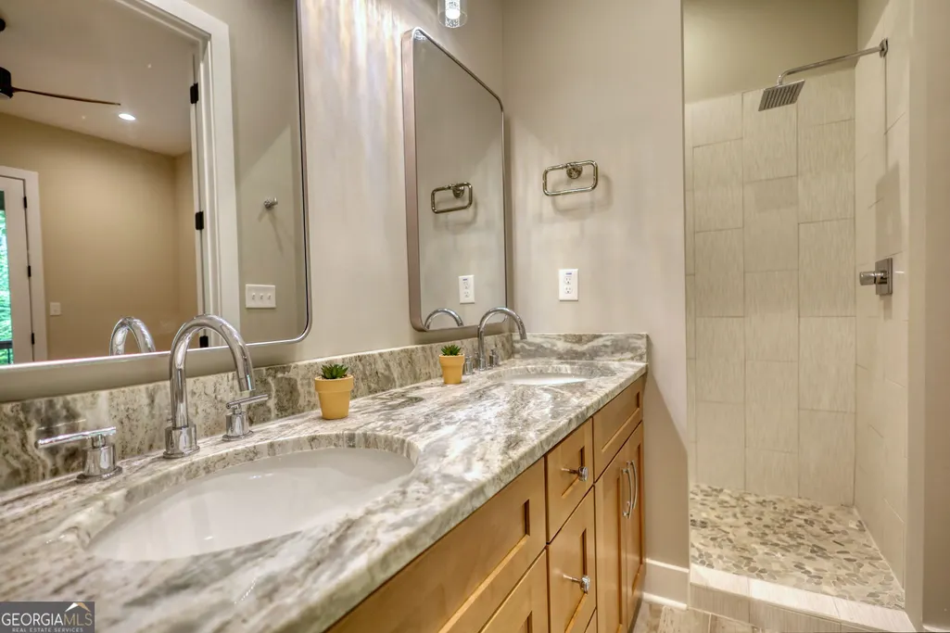
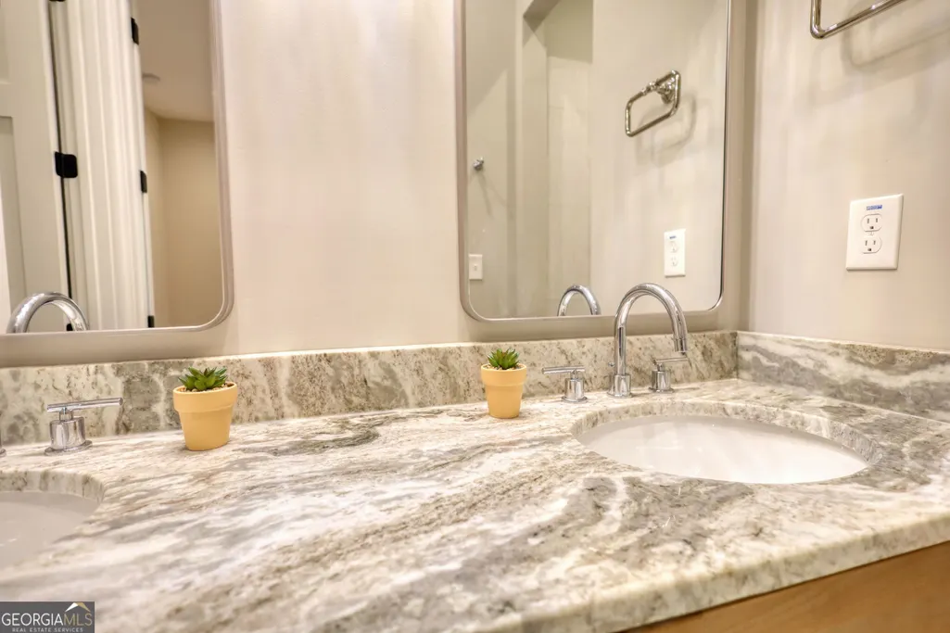
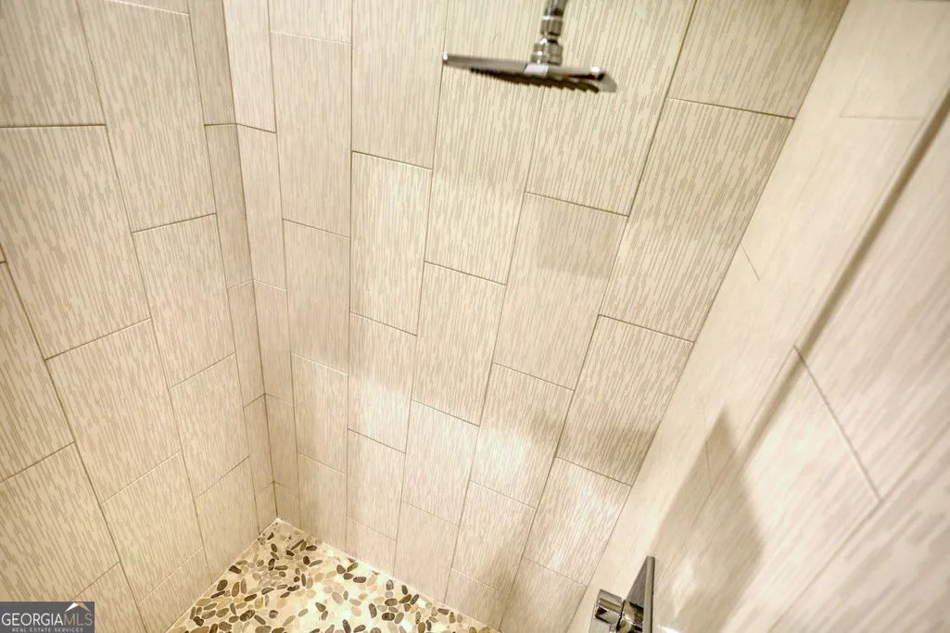
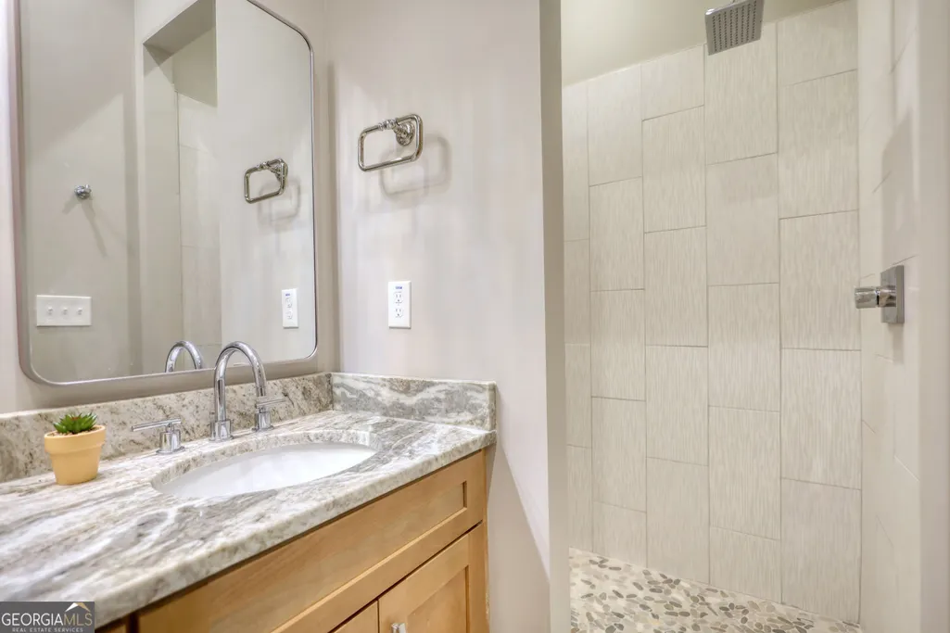
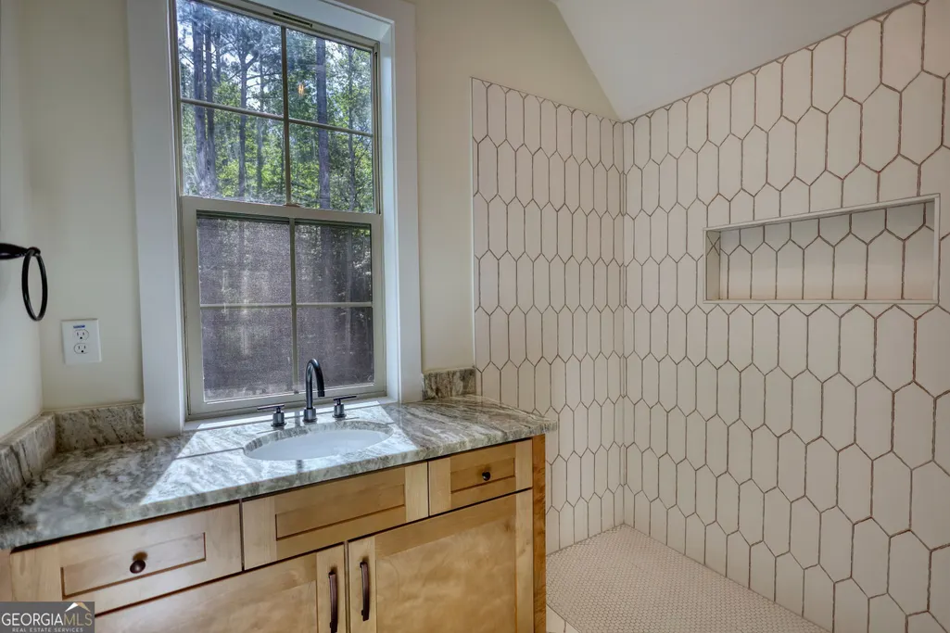
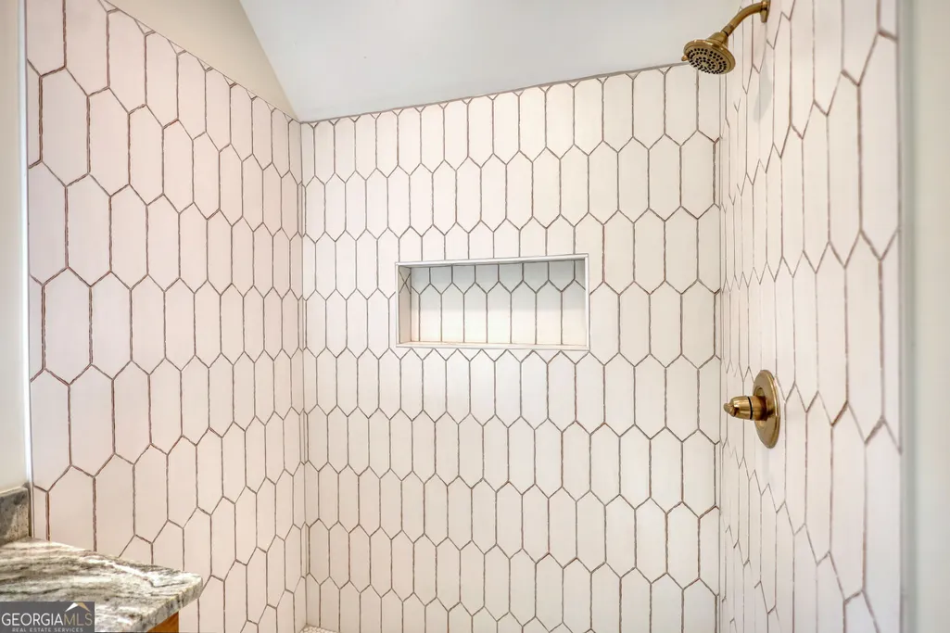
| Interior Amenities | Double Vanity,High Ceilings,Master On Main Level,Roommate Plan,Separate Shower,Tile Bath |
|---|---|
| Basement | None |
| Flooring | Laminate |
| Total Fireplaces | 1 |
| Fireplace Features | Living Room,Masonry |
| Common Walls | No Common Walls |
| Air Conditioning Y/N | true |
| Heating Y/N | true |
| Fireplace Y/N | true |
| Above Grade Finished Area | 1724 |
| Half Baths | 1 |
| Laundry Features | Laundry Closet |
| Total Bedrooms | 3 |
| Main Level Bedrooms | 1 |
| Main Level Bathrooms | 1 |
| Below Grade Finished Area Unit Type | Square Feet |
| LivingAreaSource | Owner |
| Above Grade Finished Area Unit Type | Square Feet |
| Kitchen Features | Breakfast Area,Breakfast Bar,Kitchen Island |
| Total Baths | 3 |
| Dining Room Features | Dining Rm/Living Rm Combo |
Exterior Features
| Exterior Amenities | Balcony,Dock |
|---|---|
| Vegetation | Wooded |
| Parking Features | None |
| Lot Features | Corner Lot,Cul-De-Sac,Level,Private |
| Water Source | Public,Shared Well |
| Lot Size Area | 1.37 |
| Building Area Total | 1724 |
| Lot Size Acres | 1.37 |
| Lot Size Source | Public Records |
Amenities
- Foreclosure
- Views
- Short Sale
- New Construction
- Adult 55+
- Lease To Own
- No HOA Fees
- Furnished
- Primary On Main
- Air Conditioning
- Seller Finance
- Green
- Fixer Upper
- Horse
- Golf
- Fireplace
- Deck
- Garage
- Basement
- Pool
Property vs Single Family Average in 30642
Price
Taxes
Year Built

 ©2026 Georgia Multiple Listing Service All information deemed reliable but not guaranteed. All properties are subject to prior sale, change or withdrawal. Neither listing broker(s) or information provider(s) shall be responsible for any typographical errors, misinformation, misprints and shall be held totally harmless. Listing(s) information is provided for consumer's personal, non-commercial use and may not be used for any purpose other than to identify prospective properties consumers may
 Northeast Georgia Board of REALTORS® All information deemed reliable but not guaranteed. All properties are subject to prior sale, change or withdrawal. Neither listing broker(s) or information provider(s) shall be responsible for any typographical errors, misinformation, misprints and shall be held totally harmless. Listing(s) information is provided for consumer's personal, non-commercial use and may not be used for any purpose other than to identify prospective properties consumers may be
 The information set forth on this site is based upon information which we consider reliable, but because it has been supplied by third parties to our franchisees (who in turn supplied it to us), we can not represent that it is accurate or complete, and it should not be relied upon as such. The offerings are subject to errors, omissions, changes, including price, or withdrawal without notice. All dimensions are approximate and have not been verified by the selling party and can not be verified. It
