
Primary on Main
Address
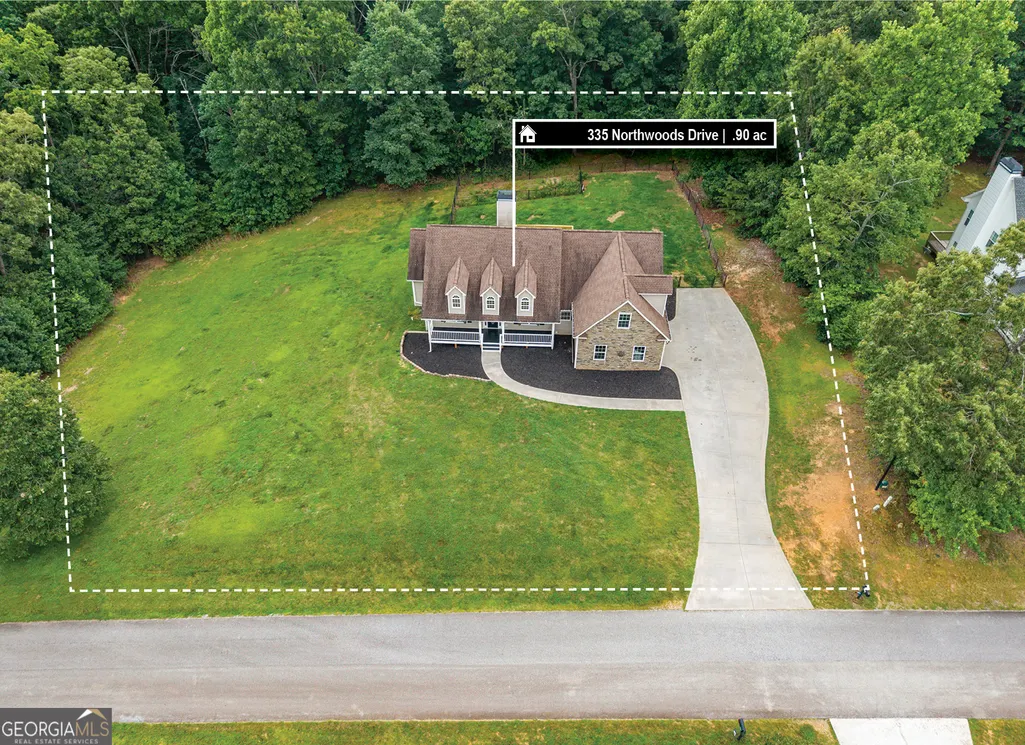
335 Northwoods Drive, Mount Airy, GA
Price
$ 525,000
Property Attributes
- MLS#10803871
- TypeSingle Family
- Listing Status Under Contract
- CountyHabersham
- CityMount Airy
- NeighborhoodNorthwoods
- Zip30563
- StyleRanch
- Year Built2005
- Taxes$ 4837
- Price$ 525,000
- Bedrooms4
- Full Bathrooms3
- Half Bathrooms0
- Sqr Footage2382
- Lot Size0.9 Acres
Data Source:
Georgia MLS (GAMLS)
Property Description
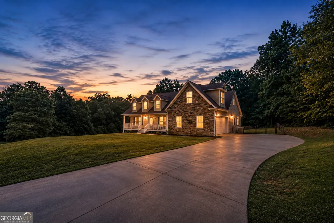
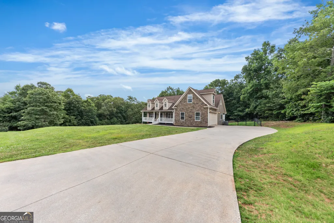
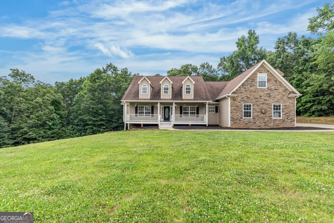
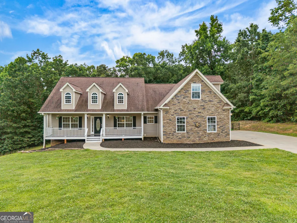
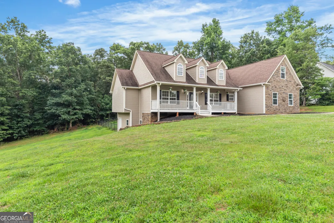
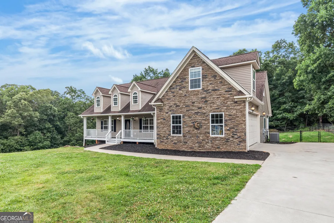
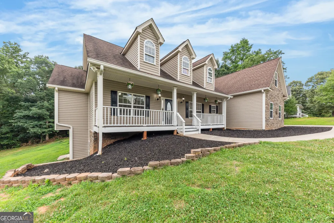
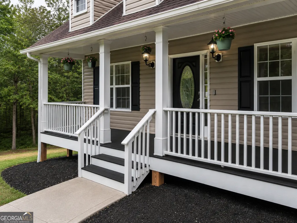
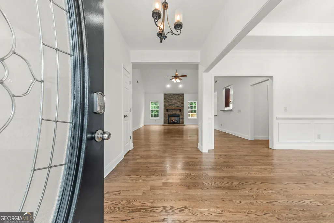
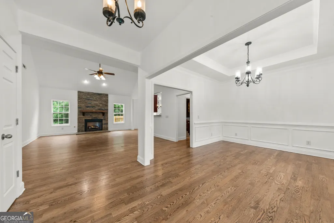
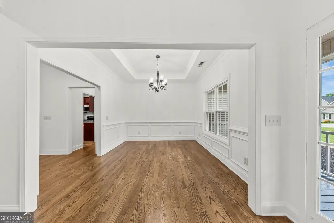
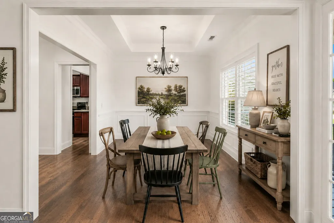
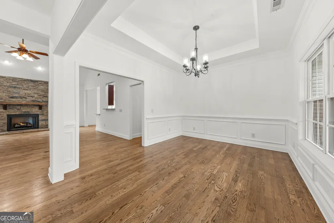
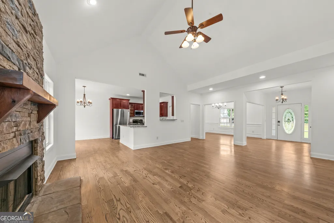
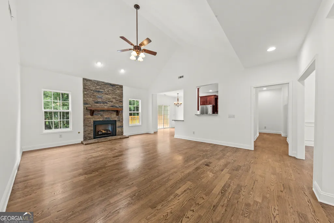
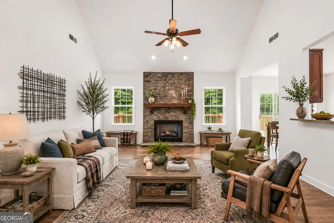
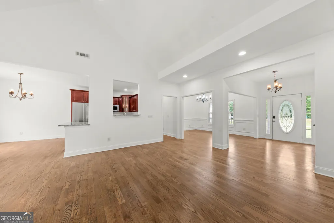
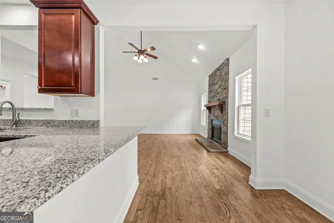
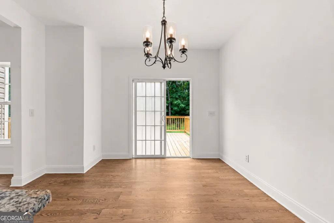
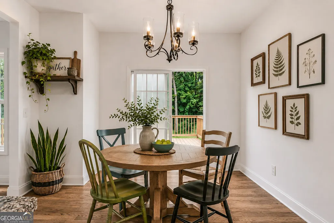
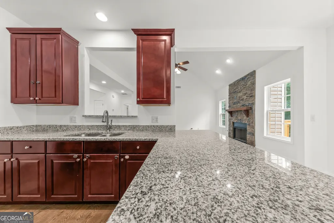
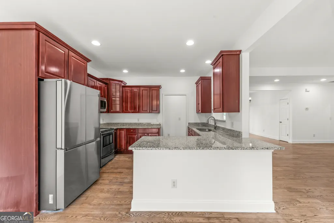
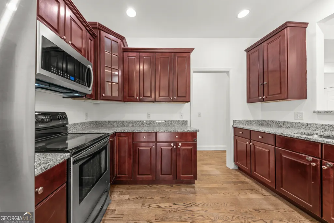
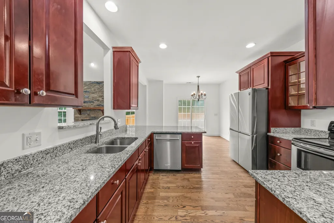

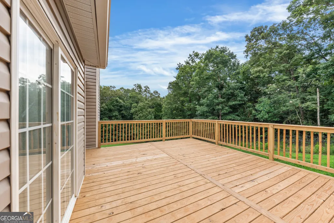
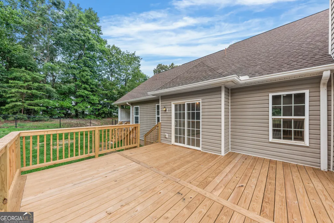
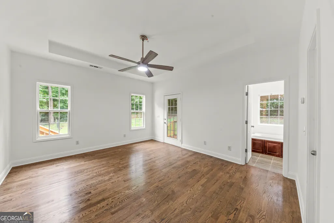
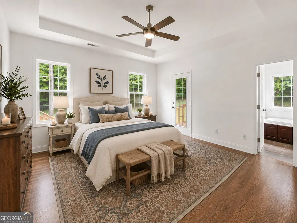
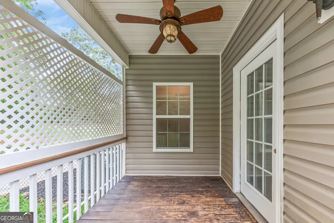
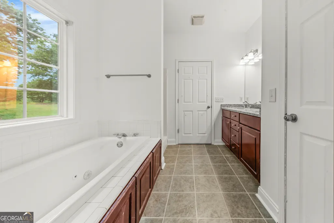
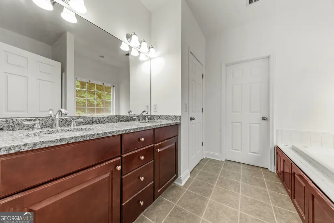
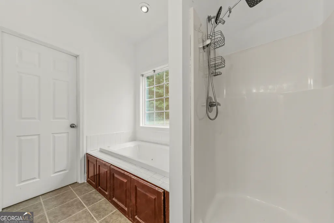
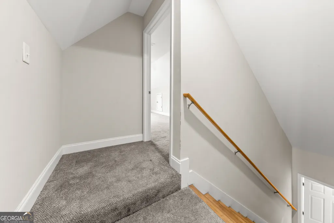
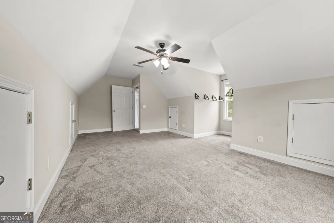
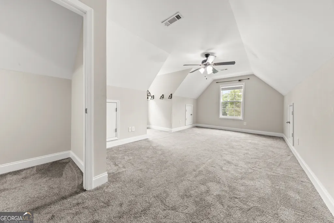
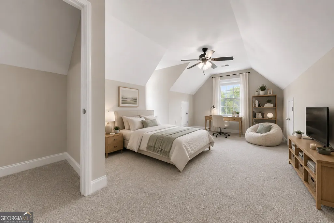
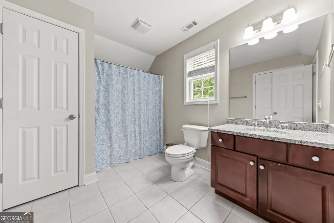
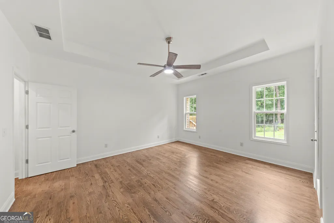
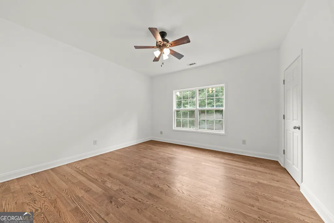
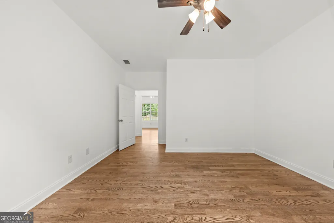
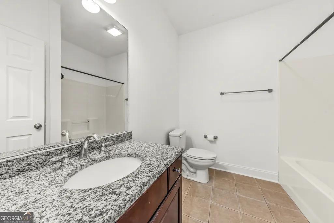
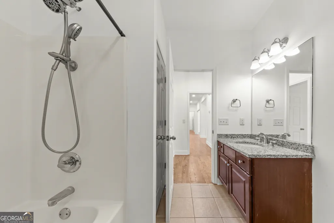
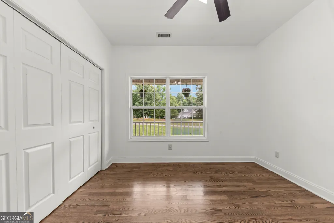
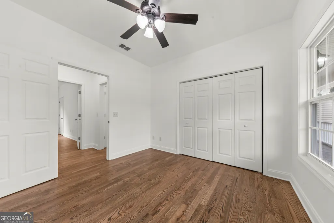
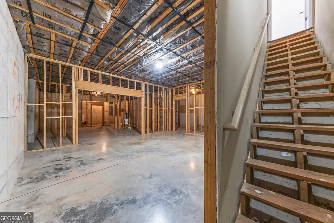
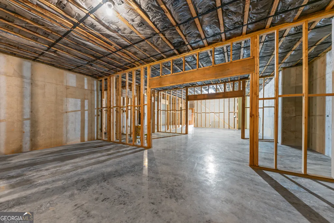
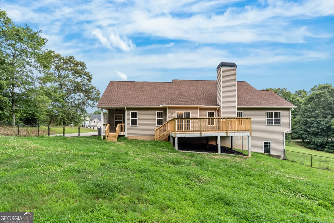
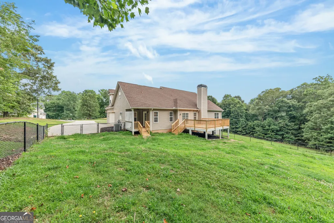
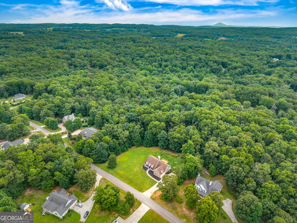
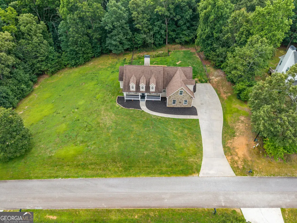
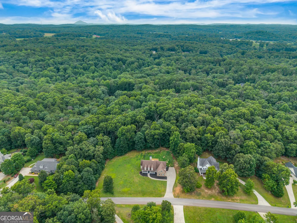
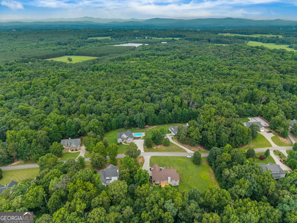
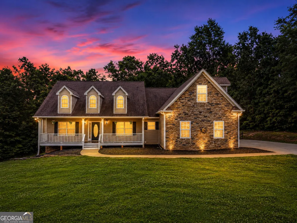
BACK UP OFFERS ACCEPTED.WELCOME TO THE GOOD LIFE! Step into single-level living at 335 Northwoods Dr. This move in ready 2382 sq ft, 4 bedroom, 3 bath clean and spacious Traditional home is the perfect place to call home. Fresh paint on main level really brings out the beauty of the gorgeous solid oak flooring. At the center of the home, the living room features a charming gas fireplace and high vaulted ceiling. You'll love the comfort and convenience of the separate dining room in addition to the big breakfast area overlooking a large, brand-new deck. The well-designed kitchen with stainless steel appliances, granite countertops and breakfast bar. Primary bedroom on main floor has a nice ensuite bath with jetted tub, double vanity, and a very large closet. A second closet in the bedroom makes clothing care easy. Primary bedroom has private entrance from large, fenced back yard, and is positioned at opposite side of house from the two other large bedrooms which share a second bath. The large bonus room with generous bath upstairs offers a private carpeted space for guests, a private office, or perhaps a teenager's dream-suite. This house offers room to grow with a huge 2,016 sq,ft, high-ceiling basement already framed in. The entire yard is completely cleared with a large chain-link fence that includes a double fenced area for dogs or for a well-protected garden. This is a great location. This calm and well-established subdivision is like a private enclave, just minutes to shopping, dining and health care. For commuters, being five minutes to the highway makes life a breeze. $5,000 credit for motivated buyers!
| Elementary School | Middle School | High School |
|---|---|---|
| Demorest Elementary School | H A Wilbanks Middle School | Habersham Central High School |
| Price History | |
|---|---|
| 7/11/2026 | Listed $525,000 |
General Features
| Sewer | Septic Tank |
|---|---|
| Heating | Central,Dual,Electric,Heat Pump,Zoned |
| Cooling | Ceiling Fan(s),Central Air,Dual,Heat Pump |
| Utilities | High Speed Internet,Underground Utilities |
| Roof | Composition |
| Appliances | Dishwasher,Electric Water Heater,Microwave,Range,Stainless Steel Appliance(s) |
| HOA Fee | 150 |
| Association Fee Includes | Maintenance Grounds |
| Architectural Style | Ranch |
| Construction Materials | Aluminum Siding,Stone,Vinyl Siding |
| Year Built | 2005 |
| Levels | One |
| Property Subtype | Single Family Residence |
| Tax Year | 2024 |
| Community Features | None |
| County | Habersham |
| New Construction | false |
| Property Type | Residential |
| HOA | true |
| Attached Garage | true |
| Subdivision Name | Northwoods |
| Garage Y/N | true |
| Full Baths | 3 |
| Status | Under Contract |
| Directions | Highway 17 from Ingles in Clarkesville towards Hwy 365. Turn Right on Jess Kinney and Right on Northwoods Drive. |
| High School | Habersham Central |
| City | Mount Airy |
| Lot Size Units | Square Feet |
| Lot Size Square Feet | 39204 |
| Carport Y/N | false |
| Elementary School | Demorest |
| Land Lease Y/N | false |
| Tax Annual Amount | 4837.87 |
| Home Warranty Y/N | false |
| Middle/Junior High School | H A Wilbanks |
| Property Condition | Resale |
| Structure Type | House |
| Building Area Units | Square Feet |
| Living Area Units | Square Feet |
| Standard Status | Pending |
Interior Features
| Interior Amenities | High Ceilings,Master On Main Level,Separate Shower,Soaking Tub,Split Bedroom Plan,Tile Bath,Tray Ceiling(s),Walk-In Closet(s) |
|---|---|
| Basement | Bath/Stubbed,Concrete,Interior Entry,Unfinished |
| Flooring | Hardwood,Tile,Carpet |
| Total Fireplaces | 1 |
| Fireplace Features | Factory Built |
| Air Conditioning Y/N | true |
| Heating Y/N | true |
| Fireplace Y/N | true |
| Above Grade Finished Area | 2382 |
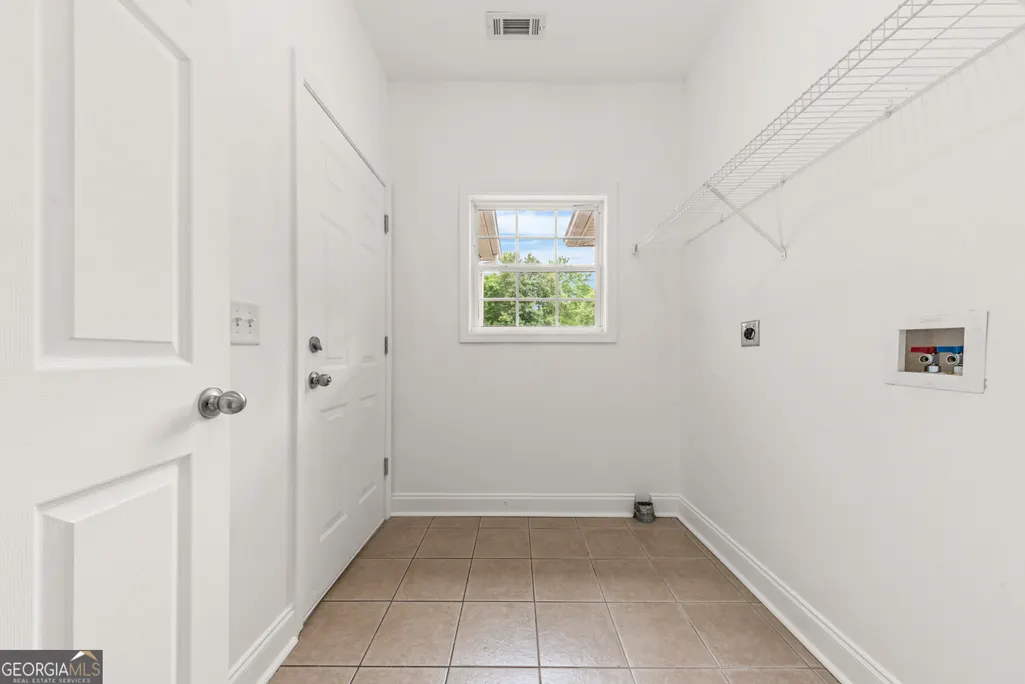
| Laundry Features | In Kitchen |
| Total Bedrooms | 4 |
| Main Level Bedrooms | 3 |
| Main Level Bathrooms | 2 |
| Below Grade Finished Area Unit Type | Square Feet |
| LivingAreaSource | Public Records |
| Above Grade Finished Area Unit Type | Square Feet |
| Kitchen Features | Breakfast Area,Breakfast Bar |
| Total Baths | 3 |
| Dining Room Features | Separate Room |
Exterior Features
| Parking Features | Garage,Attached,Kitchen Level |
|---|---|
| Lot Features | Level,Open Lot,Private,Sloped |
| Water Source | Public |
| Lot Size Area | 39204 |
| Building Area Total | 2382 |
| Lot Size Acres | 0.9 |
| Lot Size Source | Public Records |
Amenities
- Foreclosure
- Views
- Short Sale
- New Construction
- Adult 55+
- Lease To Own
- No HOA Fees
- Furnished
- Primary On Main
- Air Conditioning
- Seller Finance
- Green
- Fixer Upper
- Horse
- Golf
- Fireplace
- Deck
- Garage
- Basement
- Pool
Property vs Single Family Average in 30563
Price
Taxes
Year Built

 ©2026 Georgia Multiple Listing Service All information deemed reliable but not guaranteed. All properties are subject to prior sale, change or withdrawal. Neither listing broker(s) or information provider(s) shall be responsible for any typographical errors, misinformation, misprints and shall be held totally harmless. Listing(s) information is provided for consumer's personal, non-commercial use and may not be used for any purpose other than to identify prospective properties consumers may
 Northeast Georgia Board of REALTORS® All information deemed reliable but not guaranteed. All properties are subject to prior sale, change or withdrawal. Neither listing broker(s) or information provider(s) shall be responsible for any typographical errors, misinformation, misprints and shall be held totally harmless. Listing(s) information is provided for consumer's personal, non-commercial use and may not be used for any purpose other than to identify prospective properties consumers may be
 The information set forth on this site is based upon information which we consider reliable, but because it has been supplied by third parties to our franchisees (who in turn supplied it to us), we can not represent that it is accurate or complete, and it should not be relied upon as such. The offerings are subject to errors, omissions, changes, including price, or withdrawal without notice. All dimensions are approximate and have not been verified by the selling party and can not be verified. It
