
Waterfront - Primary on Main
Address
1801 Northwoods Drive, Greensboro, GA
Price
$ 1,349,000
Property Attributes
- MLS#10783079
- TypeSingle Family
- Listing Status Under Contract
- CountyGreene
- CityGreensboro
- NeighborhoodNorthwoods
- Zip30642
- StyleCraftsman
- Year Built2012
- Taxes$ 5398
- Price$ 1,349,000
- Bedrooms4
- Full Bathrooms4
- Half Bathrooms1
- Sqr Footage4030
- Lot Size0.94 Acres
Data Source:
Georgia MLS (GAMLS)
Property Description
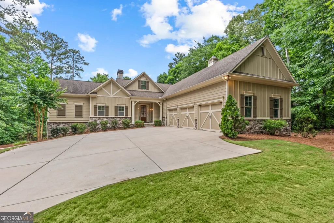
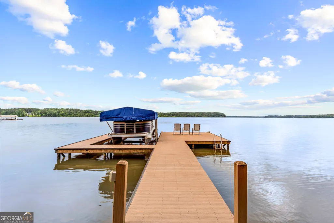
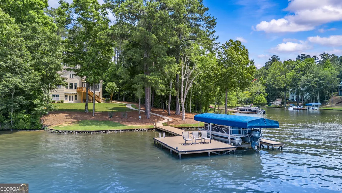
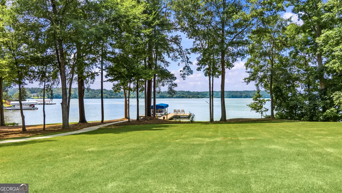
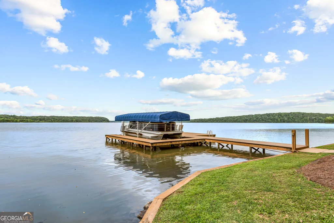
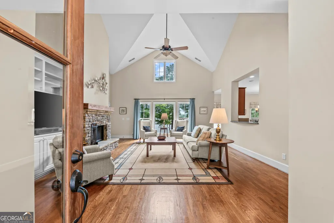
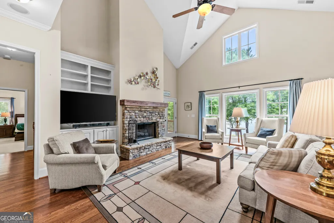
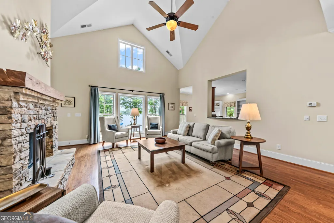
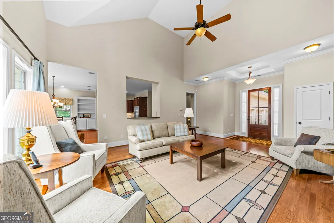
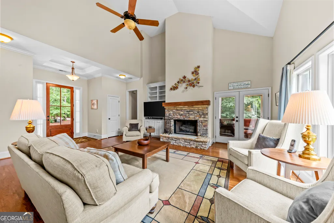
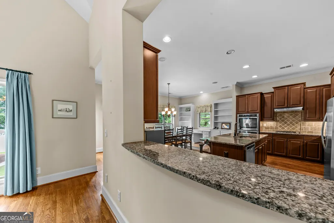
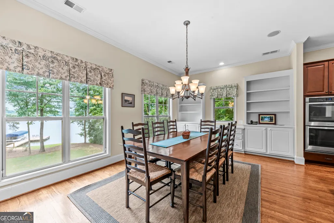
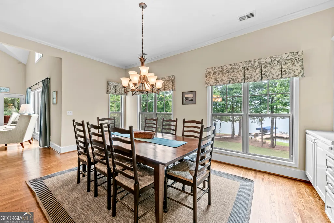
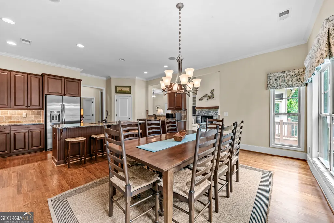
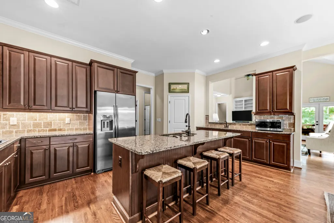
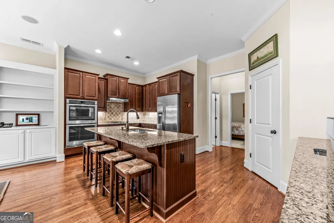
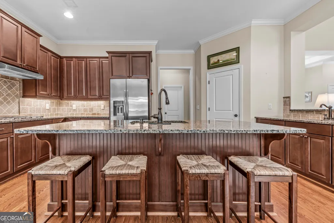
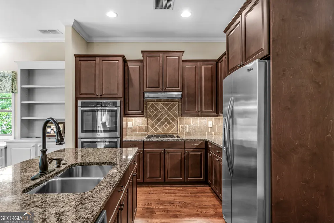
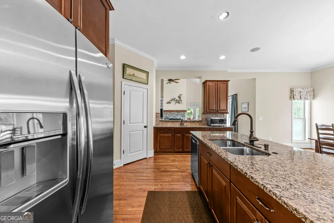
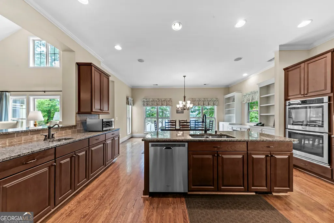
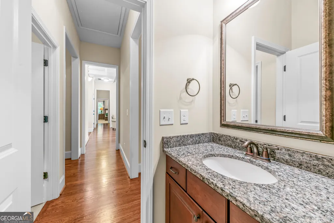
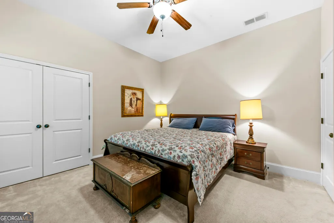
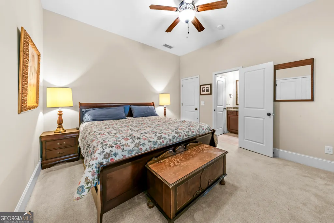
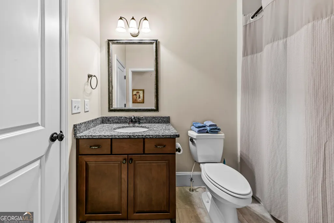
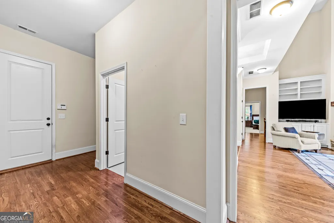
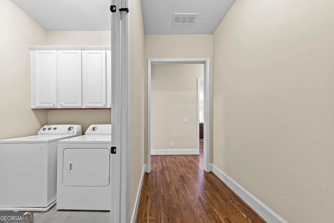
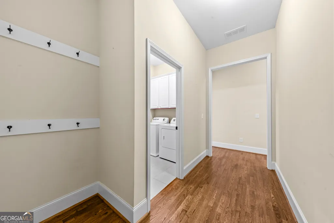
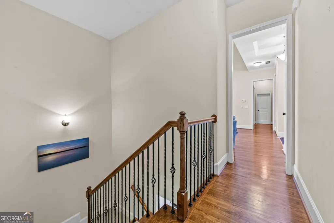
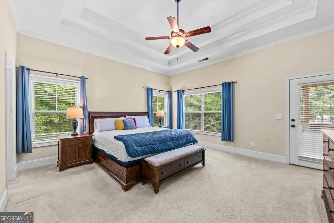
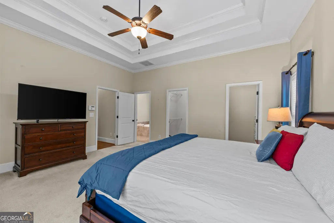
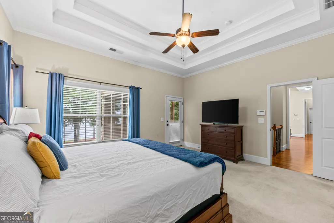
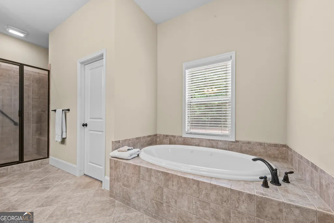
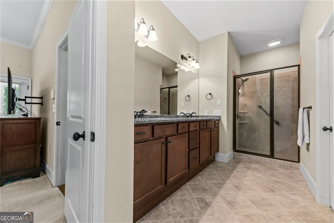
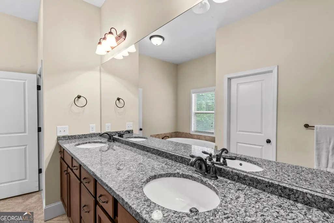
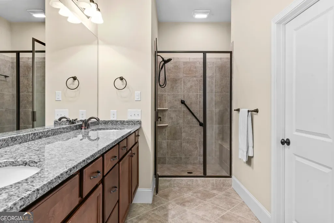
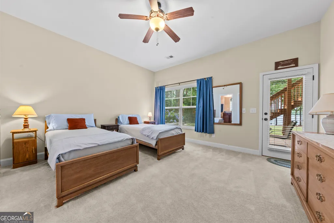
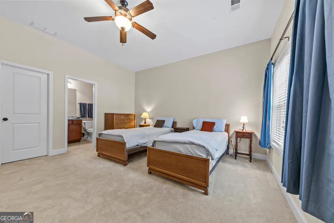
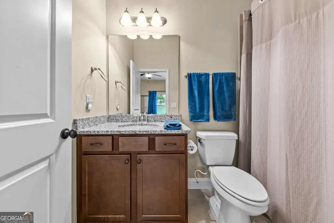
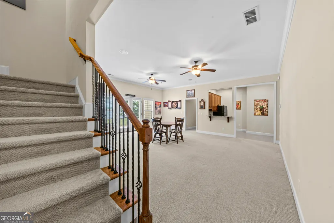
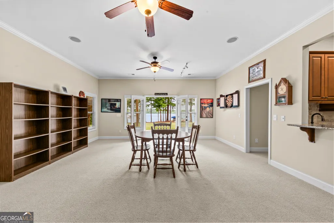
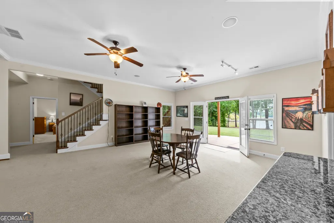
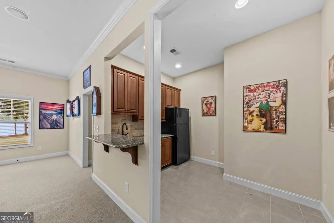
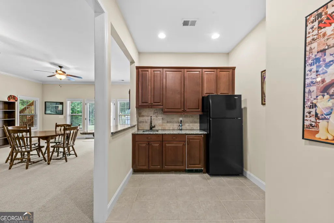
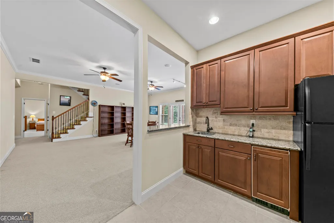
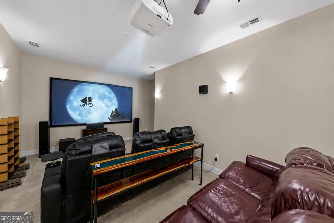
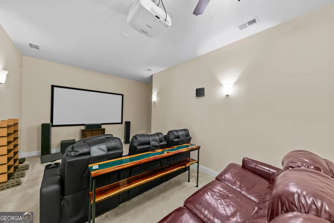
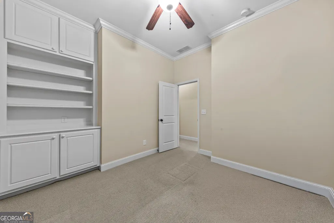
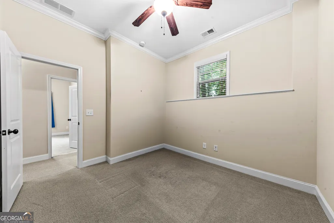
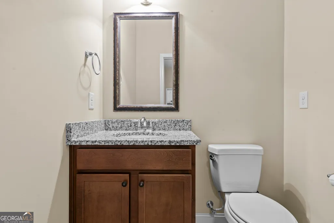
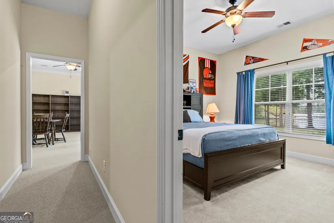
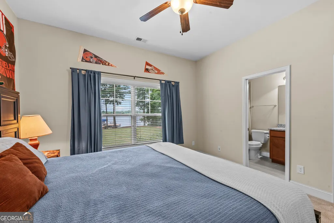
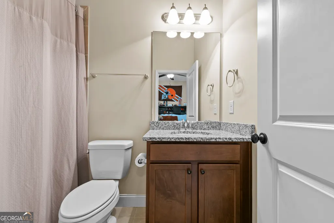
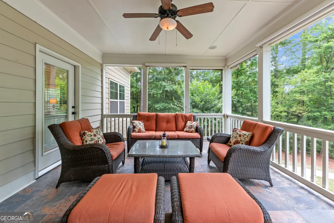
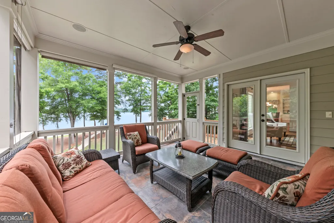
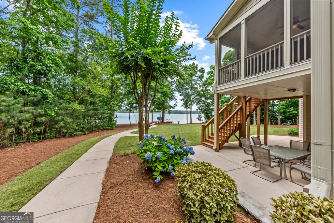
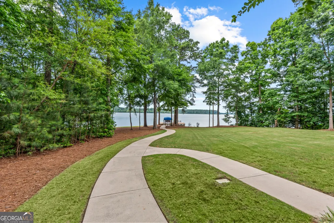
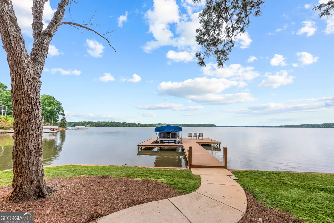
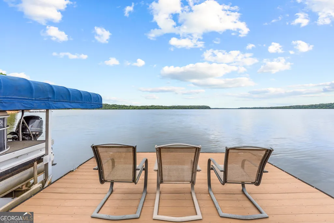
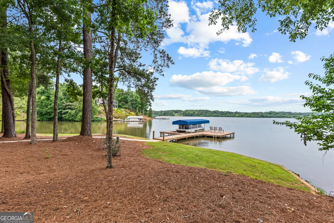
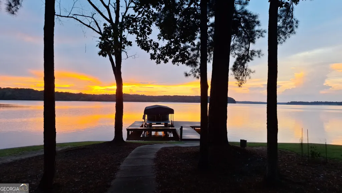
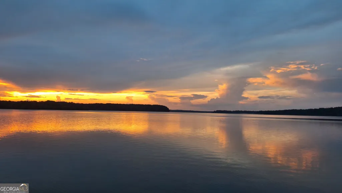
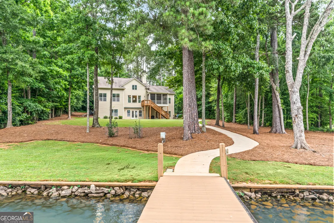
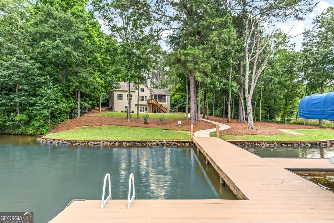
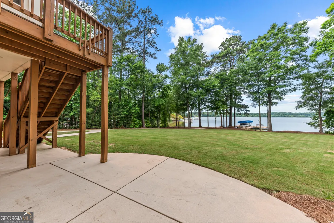
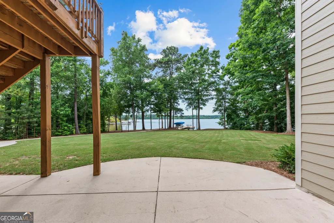
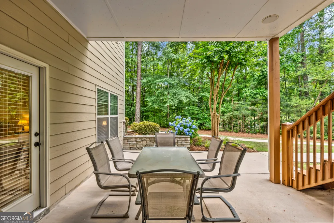
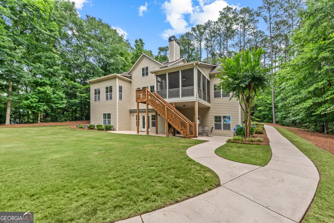
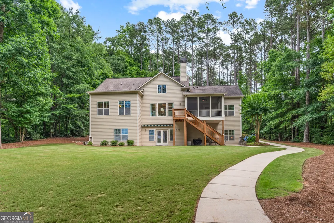
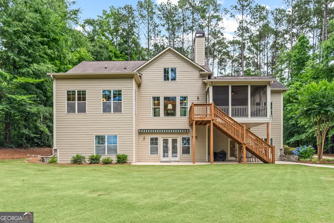
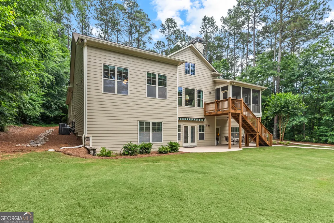
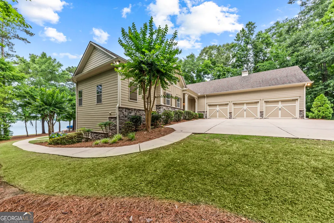
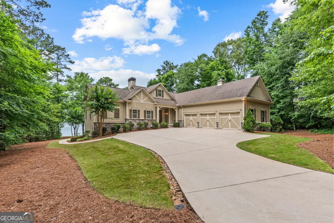
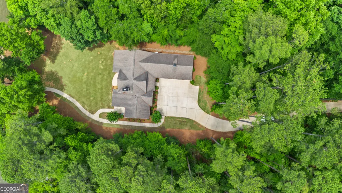
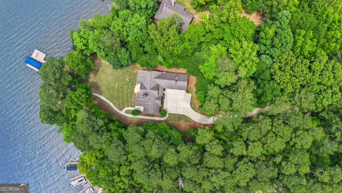
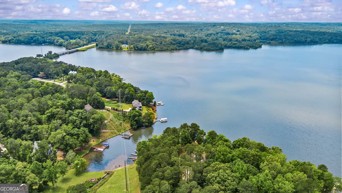
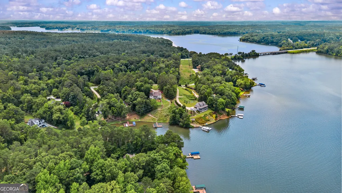
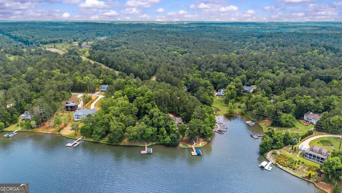
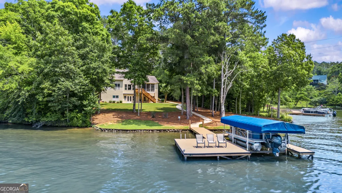
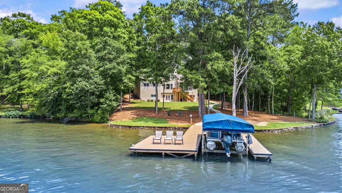
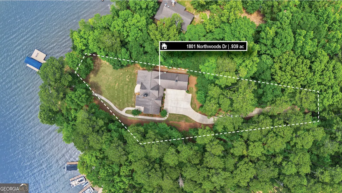
Rarely does a waterfront property offer the perfect trifecta of architectural pedigree, a completely level lot on quiet water, and move-in ready furnishings. Custom designed by architect Robert J. Rousselot and masterfully constructed by Bercher Homes, 1801 Northwoods Dr is a spectacular 4-bedroom, 4.5-bathroom estate situated on just under an acre with approximately 200 feet of pristine shoreline. From the panoramic lake views to the incredible turn-key inclusions-including a 2019 Bennington Pontoon boat-this estate offers a seamless transition into the ultimate luxury lakeside lifestyle. The true jewel of this property is the expansive, level, & grassy backyard-a rare find on the lake-perfect for family games of badminton, volleyball, or cornhole. Step across your refreshed seawall onto the max dock, resurfaced in 2023 with no-maintenance cool-deck composite to stay comfortable under the summer sun. The dock features a motorized boat lift with a remote control and integrated lighting, and the option to add an additional boat/jet ski slips and/or lifts. The light-filled main level is designed for effortless daily living and features soaring views of the water. The focal point of your great room is the magnificent, real stone wood-burning fireplace with a custom mantle log harvested directly from an oak tree on the property. From here, step into the open, gourmet kitchen & dining area, equipped with premium Whirlpool Gold appliances (including a double oven and propane cooktop) and a dining area complete with a built-in desk and custom bookcases. The owner's retreat is on the main level, and offers private access to the screened porch and a spa-like bath, featuring a walk-in shower and a jetted bathtub. Additional main level spaces include a guest bedroom with an en-suite bath, a fully equipped laundry room, a screened-in porch (furniture included), and convenient access to attic storage. The walk-out terrace level is an entertainer's dream, opening up to a covered lower patio. Featured here is a massive recreational room alongside a fully equipped bar, which boasts a full-size refrigerator and a separate under-counter icemaker. Also, a state-of-the-art theater room, where you will experience cinematic luxury with an included 102" 4K screen, Epson 4K projector, a 7.1 surround speaker system powered by a Pioneer receiver, and 3 plush, reclinable theater seats. Finally, the terrace level also houses two additional bedrooms (each with private en-suite baths), an additional half-bath for guests, a dedicated private office, and a utility room. Built to the highest technical and structural standards, this smart home is engineered for efficiency and longevity. A central wiring closet routes phone, cable, and CAT6 internet connections pre-wired to every room. A central audio system drives 5 pairs of speakers (with individual volume controls) across the kitchen, living room, porch, rec room, and lower patio. 1801 Northwoods is powered by two high-efficiency Lennox heat pumps and equipped with a convenient central vacuum system, a water softener, and an additional 220V on the lower level, perfect for a hot tub soak as you take in the lake. The home features a highly reliable, gravity-fed septic system (no pump required), which was freshly pumped and serviced in November 2025. And finally, an attached 3-car garage with automatic remote openers provides ample storage for vehicles and water toys. Included with the sale is everything you will see while viewing: A 2019 Bennington 21SSRX Pontoon Boat with only 108 hours & a tower for skiing or pulling the kids on a tube, two fiberglass kayaks with paddles, a Weber charcoal grill, an outdoor patio table with 8 chairs, and all interior furniture and items you'll need to move right in and get on the water. Make an appointment today and let's put your LAST name on this FRONT door!
| Elementary School | Middle School | High School |
|---|---|---|
| Greensboro Elementary School | Anita White Carson Middle School | Greene High School |
| Price History | |
|---|---|
| 6/11/2026 | Listed $1,349,000 |
General Features
| Sewer | Septic Tank |
|---|---|
| Heating | Central |
| Cooling | Ceiling Fan(s),Central Air |
| Utilities | Cable Available,Electricity Available,High Speed Internet,Natural Gas Available,Phone Available,Water Available |
| Roof | Composition |
| Appliances | Cooktop,Dishwasher,Double Oven,Dryer,Ice Maker,Microwave,Refrigerator,Stainless Steel Appliance(s),Washer,Water Softener |
| Association Fee Includes | None |
| Patio/Porch Features | Patio,Porch,Screened |
| Architectural Style | Craftsman |
| Security Features | Carbon Monoxide Detector(s),Security System,Smoke Detector(s) |
| Construction Materials | Other,Stone |
| Year Built | 2012 |
| Electric | 440 Volts |
| View | Lake |
| Levels | Two |
| Property Subtype | Single Family Residence |
| Tax Year | 25 |
| Waterfront Features | Deep Water Access,Lake,Lake Privileges,Private,Seawall,Swim Dock |
| Community Features | Lake |
| County | Greene |
| New Construction | false |
| Property Type | Residential |
| HOA | false |
| Attached Garage | true |
| Subdivision Name | Northwoods |
| Garage Y/N | true |
| Full Baths | 4 |
| Status | Under Contract |
| Directions | From Downtown Greensboro, take 278 west to a right on Lick Skillet Rd. At Antioch Church turn left. Turn left into Northwoods subdivision. Follow Northwoods Dr to 1801. |
| High School | Greene |
| City | Greensboro |
| Body of Water | Lake Oconee |
| Lot Size Units | Square Feet |
| Lot Size Square Feet | 40946.4 |
| Carport Y/N | false |
| Elementary School | Greensboro |
| Land Lease Y/N | false |
| Tax Annual Amount | 5398.4 |
| Home Warranty Y/N | false |
| Middle/Junior High School | Anita White Carson |
| Property Condition | Resale |
| Virtual Tour | https://youtube.com/watch?v=L9HpeLdkwpQ&feature=youtu.be |
| Structure Type | House |
| Building Area Units | Square Feet |
| Living Area Units | Square Feet |
| Standard Status | Pending |
| Occupancy Type | Vacant |
Interior Features
| Interior Amenities | Bookcases,Central Vacuum,Double Vanity,High Ceilings,In-Law Floorplan,Master On Main Level,Separate Shower,Soaking Tub,Tile Bath,Tray Ceiling(s),Walk-In Closet(s) |
|---|---|
| Basement | Bath Finished,Daylight,Exterior Entry,Finished,Full,Interior Entry |
| Flooring | Carpet,Hardwood,Tile |
| Total Fireplaces | 1 |
| Fireplace Features | Gas Starter,Living Room |
| Air Conditioning Y/N | true |
| Heating Y/N | true |
| Window Features | Double Pane Windows,Window Treatments |
| Fireplace Y/N | true |
| Above Grade Finished Area | 1992 |
| Half Baths | 1 |
| Laundry Features | Mud Room |
| Total Bedrooms | 4 |
| Below Grade Finished Area | 2038 |
| Main Level Bedrooms | 2 |
| Main Level Bathrooms | 2 |
| Below Grade Finished Area Unit Type | Square Feet |
| LivingAreaSource | Public Records |
| Above Grade Finished Area Unit Type | Square Feet |
| Kitchen Features | Breakfast Bar,Kitchen Island,Pantry,Walk-in Pantry |
| Total Baths | 5 |
| Dining Room Features | Seats 12+ |
Exterior Features
| Exterior Amenities | Dock,Gas Grill |
|---|---|
| Parking Features | Garage,Attached,Kitchen Level,Garage Door Opener |
| Lot Features | Level |
| Water Source | Public |
| Total Parking | 3 |
| Lot Size Area | 40946.4 |
| Building Area Total | 4030 |
| Lot Size Acres | 0.94 |
| Frontage Length | Waterfront Footage: 200 |
| Lot Size Source | Public Records |
| Waterfront Y/N | true |
| Other Equipment | Home Theater |
Amenities
- Foreclosure
- Views
- Short Sale
- New Construction
- Adult 55+
- Lease To Own
- No HOA Fees
- Furnished
- Primary On Main
- Air Conditioning
- Seller Finance
- Green
- Fixer Upper
- Horse
- Golf
- Fireplace
- Deck
- Garage
- Basement
- Pool
Property vs Single Family Average in 30642
Price
Taxes
Year Built

 ©2026 Georgia Multiple Listing Service All information deemed reliable but not guaranteed. All properties are subject to prior sale, change or withdrawal. Neither listing broker(s) or information provider(s) shall be responsible for any typographical errors, misinformation, misprints and shall be held totally harmless. Listing(s) information is provided for consumer's personal, non-commercial use and may not be used for any purpose other than to identify prospective properties consumers may
 Northeast Georgia Board of REALTORS® All information deemed reliable but not guaranteed. All properties are subject to prior sale, change or withdrawal. Neither listing broker(s) or information provider(s) shall be responsible for any typographical errors, misinformation, misprints and shall be held totally harmless. Listing(s) information is provided for consumer's personal, non-commercial use and may not be used for any purpose other than to identify prospective properties consumers may be
 The information set forth on this site is based upon information which we consider reliable, but because it has been supplied by third parties to our franchisees (who in turn supplied it to us), we can not represent that it is accurate or complete, and it should not be relied upon as such. The offerings are subject to errors, omissions, changes, including price, or withdrawal without notice. All dimensions are approximate and have not been verified by the selling party and can not be verified. It
