
Price Reduction - New Construction - Golf Course - Primary on Main
Address
1061 Curtright Place, Greensboro, GA
Price
$ 2,787,720
Property Attributes
- MLS#10802930
- TypeSingle Family
- Listing Status Price Change
- CountyGreene
- CityGreensboro
- NeighborhoodReynolds Lake Oconee
- Zip30642
- StyleBrick 4 Side, Traditional
- Year Built2026
- Taxes$ 5571
- Price$ 2,787,720
- Bedrooms4
- Full Bathrooms4
- Half Bathrooms2
- Lot Size1.55 Acres
Data Source:
Georgia MLS (GAMLS)
Property Description
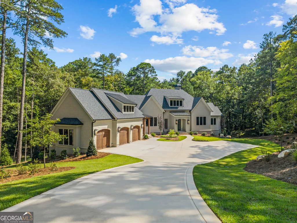
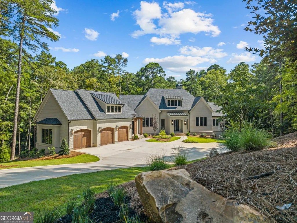
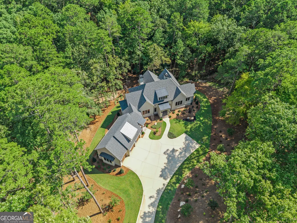
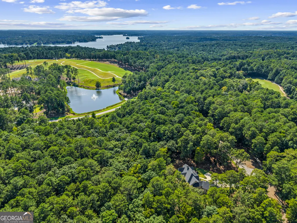
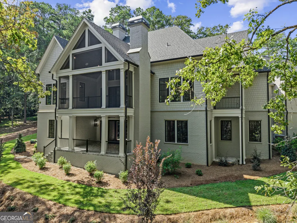
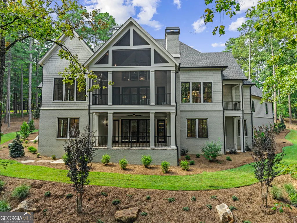
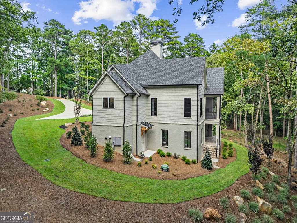
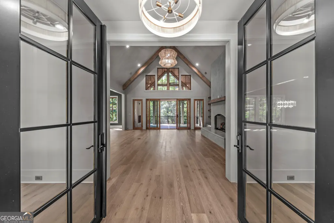
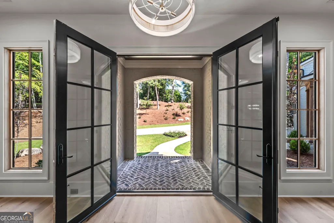
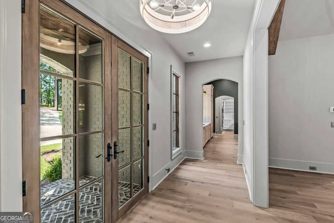
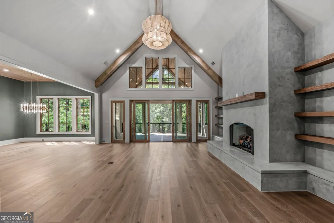
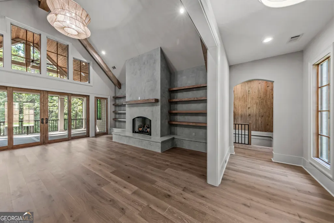
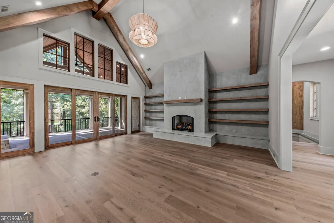
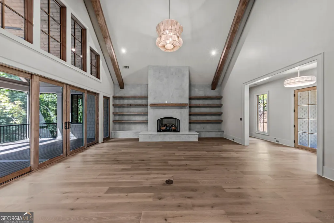
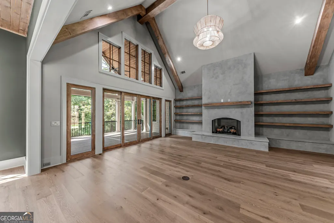
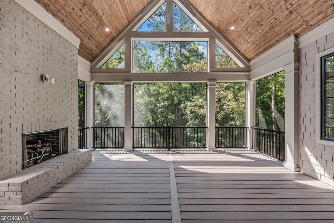
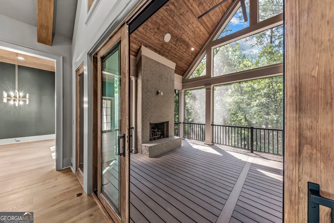
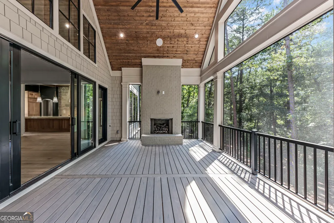
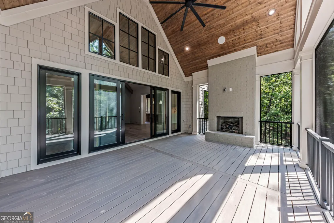
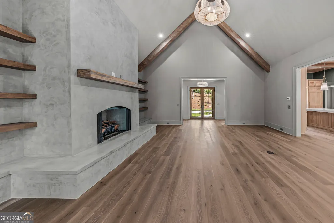
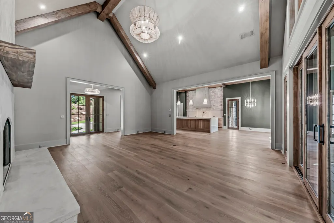
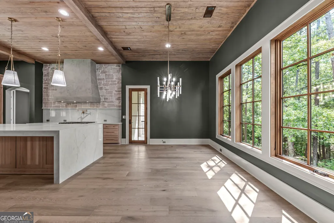
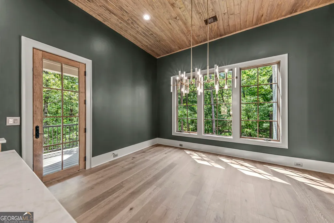
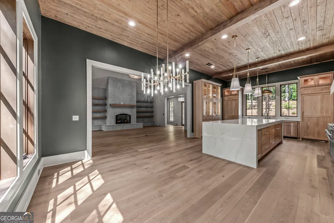
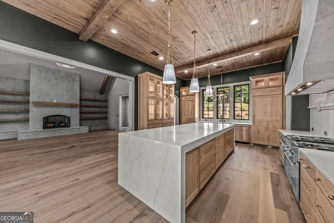
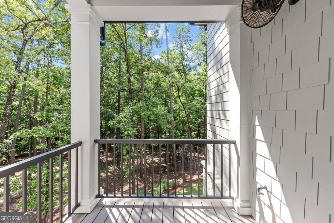
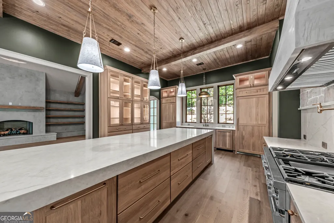
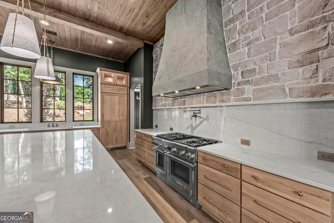
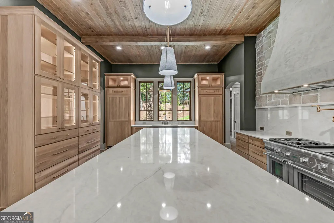
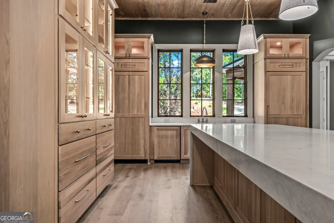
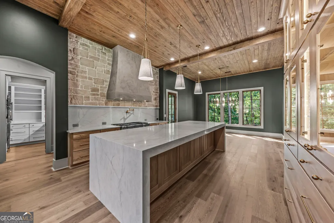
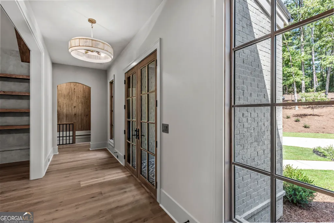
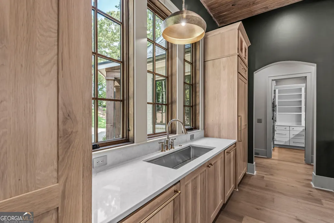
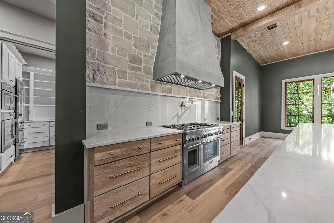
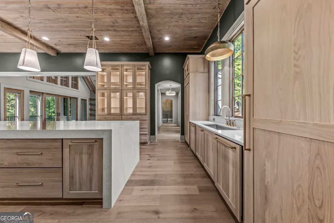
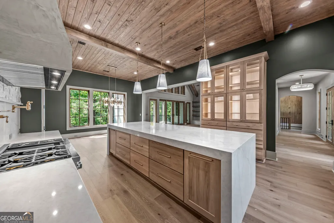
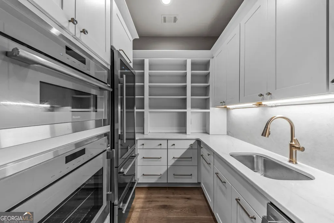
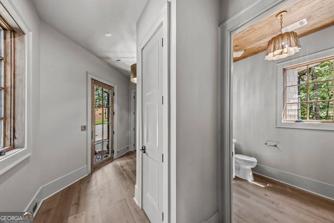
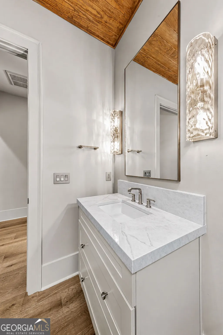
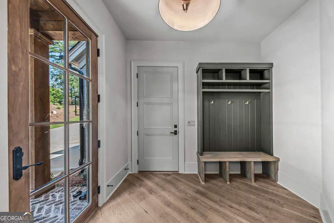
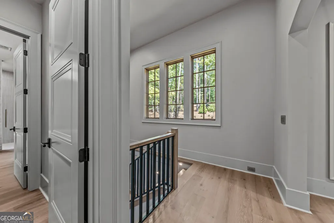
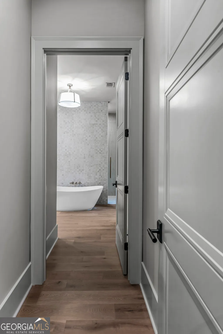

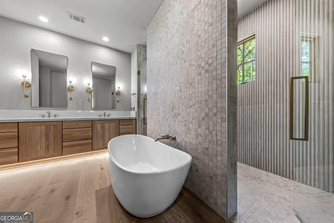
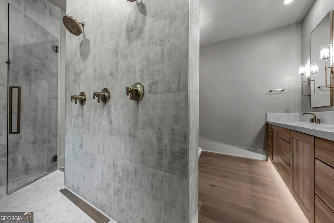
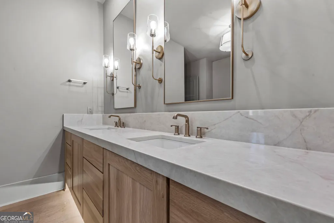
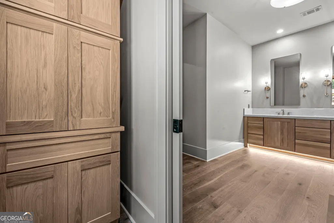
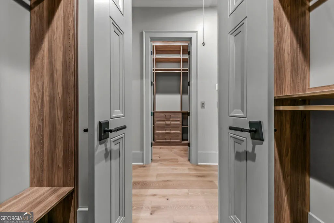
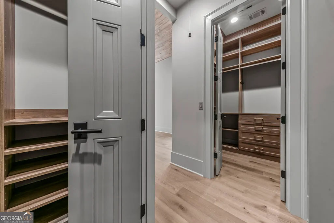
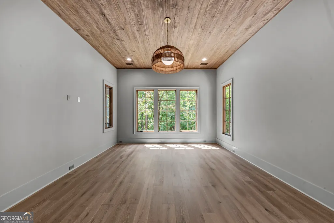
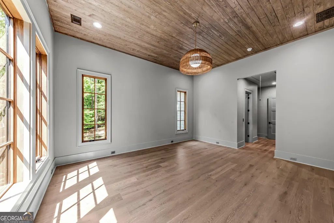
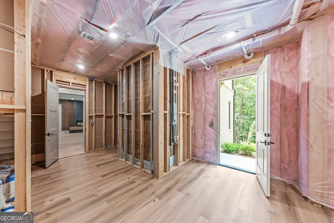
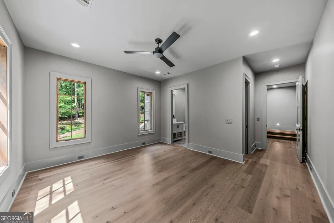
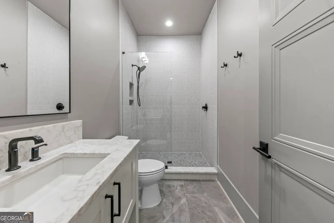
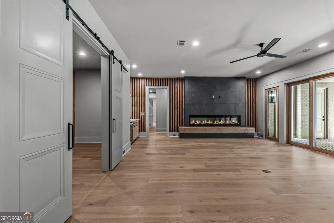
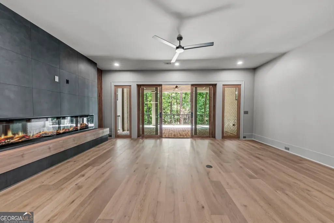
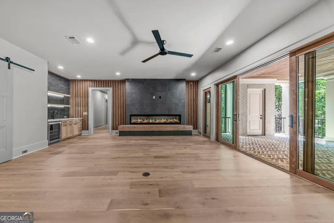
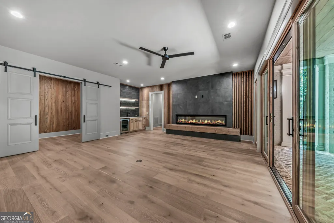
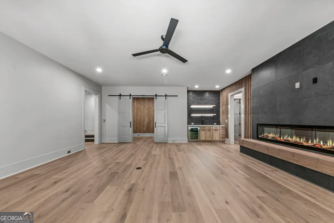
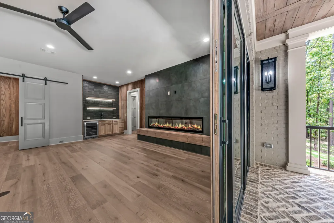
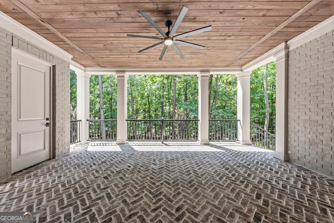
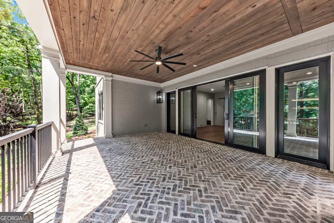
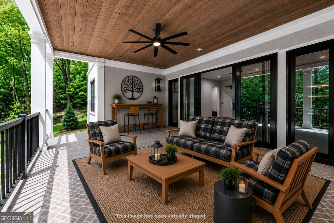
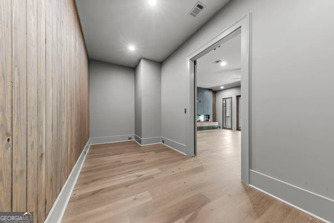
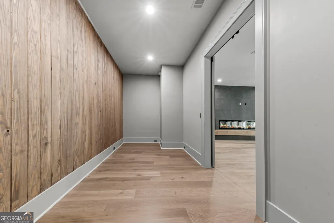
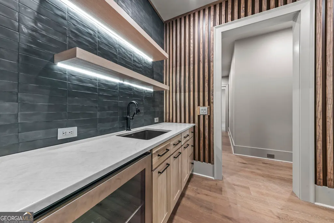
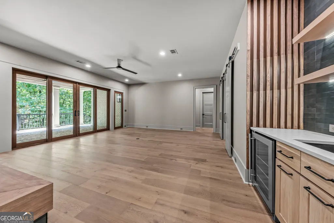
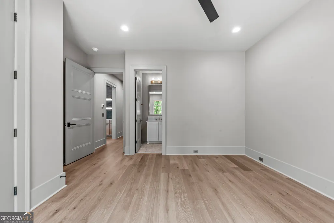
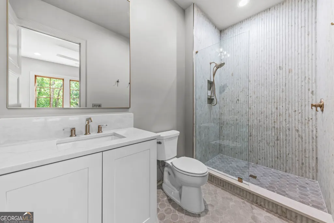
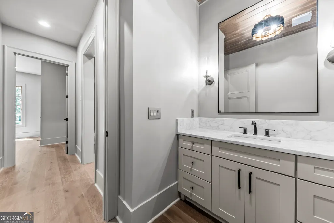
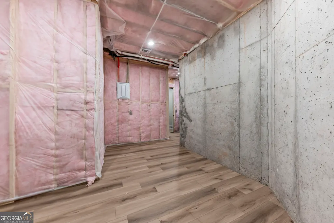
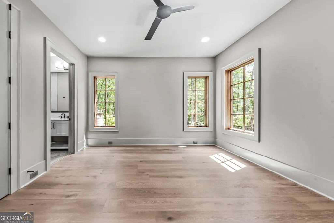
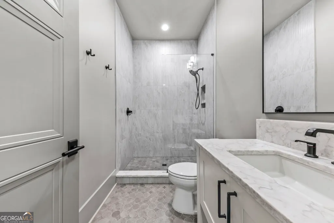
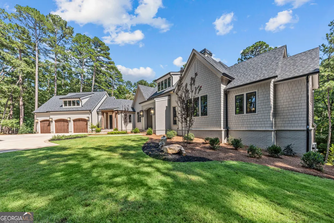
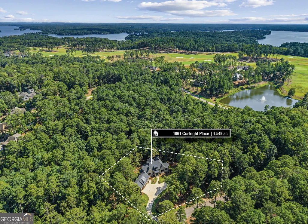
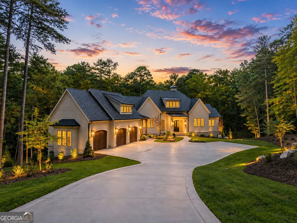
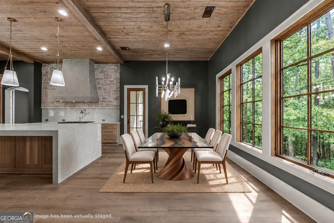
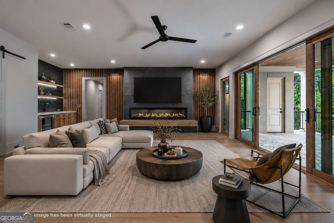
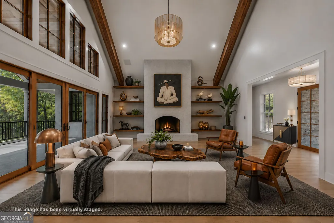
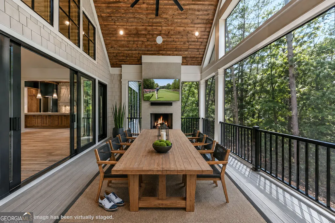
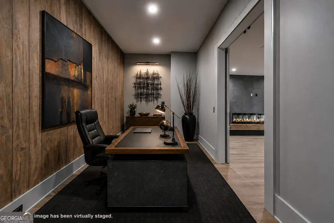
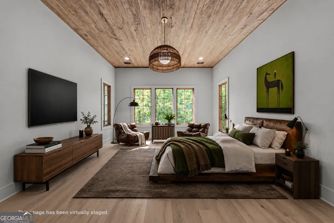
New construction luxury home in Reynolds Lake Oconee, situated on a private 1.55-acre wooded homesite. This beautifully crafted residence offers 4,981 conditioned square feet and 6,859 square feet under roof with 4 ensuite bedrooms and 2 half baths. The painted brick exterior, welcoming front porch, and distinctive Friends Entry with unpainted herringbone brick detailing create a timeless first impression. Beautifully designed landscaping enhances the home's architecture and creates exceptional curb appeal while preserving the privacy and natural beauty of the wooded setting. Inside, refined finishes include a designer lighting package, Emtek door hardware, hardwood flooring, and exceptional craftsmanship throughout. The great room features soaring 12-foot beamed ceilings, a wood-burning fireplace with plaster surround, custom mantel, floating shelves, and built-in seating. Large glass doors open to a screened porch with a second wood-burning fireplace, extending the living space outdoors. A grilling deck just off the kitchen provides the perfect setting for entertaining. The chef's kitchen showcases beautiful appliances including a 48-inch dual-fuel Thermador range, pot filler with a beautifully designed plaster hood above, separate refrigerator and freezer, two dishwashers with custom cabinet panels, and a walk-in prep pantry with built-in oven, microwave, prep sink, ice maker, and wine cooler. The main-level primary suite offers a private retreat with a custom spa-inspired bath. The terrace level includes three additional ensuite bedrooms, an activity room with fireplace, wet bar, and a versatile flex room ideal for an office, bunk room, media room, fitness space, hobby room, or golf simulator. Additional features include an oversized three-car garage with wood-overlay doors, epoxy flooring, Genie Smart garage door systems, conditioned storage rooms, spray foam insulation, and sound-reducing insulated floors and walls. This exceptional home offers the perfect blend of luxury, privacy, and the Reynolds Lake Oconee lifestyle. Membership is available.
| Elementary School | Middle School | High School |
|---|---|---|
| Lake Oconee Elementary School | Other Middle School | Other High School |
| Price History | |
|---|---|
| 7/10/2026 | Listed $2,787,772 |
| 7/14/2026 | Listed $2,787,722 |
| 8/20/2026 | Listed $2,787,720 |
General Features
| Sewer | Public Sewer |
|---|---|
| Heating | Central,Heat Pump |
| Cooling | Central Air,Electric,Heat Pump |
| Utilities | High Speed Internet,Propane,Sewer Connected |
| Roof | Composition |
| Appliances | Dishwasher,Dryer,Gas Water Heater,Ice Maker,Microwave,Oven,Range,Refrigerator,Tankless Water Heater,Washer,Water Softener |
| HOA Fee | 2000 |
| Association Fee Includes | Maintenance Grounds,Private Roads,Security |
| Patio/Porch Features | Patio,Porch,Screened |
| Architectural Style | Brick 4 Side,Traditional |
| Security Features | Smoke Detector(s) |
| Construction Materials | Brick |
| Year Built | 2026 |
| Levels | Two |
| Property Subtype | Single Family Residence |
| Community Features | Clubhouse,Fitness Center,Gated,Golf,Lake,Marina,Playground,Pool,Tennis Court(s) |
| County | Greene |
| New Construction | true |
| Property Type | Residential |
| HOA | true |
| Attached Garage | true |
| Subdivision Name | Reynolds Lake Oconee |
| Garage Y/N | true |
| Full Baths | 4 |
| Status | Price Change |
| Directions | Enter at Reynolds Linger Longer security gate. Proceed on Linger Longer Road to a Left onto Linger Longer Drive; Left onto Howell's Grove Road; Left onto Curtright Place. 1061 Curtright Place on the right. |
| High School | Other |
| City | Greensboro |
| Body of Water | Lake Oconee |
| Lot Size Units | Acres |
| Lot Size Square Feet | 67518 |
| Carport Y/N | false |
| Elementary School | Lake Oconee |
| Land Lease Y/N | false |
| Tax Annual Amount | 5571.71 |
| Home Warranty Y/N | true |
| Middle/Junior High School | Other |
| Property Condition | New Construction |
| Structure Type | House |
| Building Area Units | Square Feet |
| Living Area Units | Square Feet |
| Standard Status | Active |
| Occupancy Type | Vacant |
| Virtual Tour | https://drive.google.com/file/d/1wD9fQ0Hzq0qpDLg7o5OrBIw34i4a4ktr/view?usp=drivesdk |
Interior Features
| Interior Amenities | Beamed Ceilings,Double Vanity,High Ceilings,Master On Main Level,Separate Shower,Soaking Tub,Tile Bath,Vaulted Ceiling(s),Walk-In Closet(s),Wet Bar |
|---|---|
| Basement | Finished,Full |
| Flooring | Hardwood,Tile |
| Total Fireplaces | 3 |
| Fireplace Features | Family Room,Gas Starter,Living Room,Outside |
| Air Conditioning Y/N | true |
| Heating Y/N | true |
| Fireplace Y/N | true |
| Half Baths | 2 |
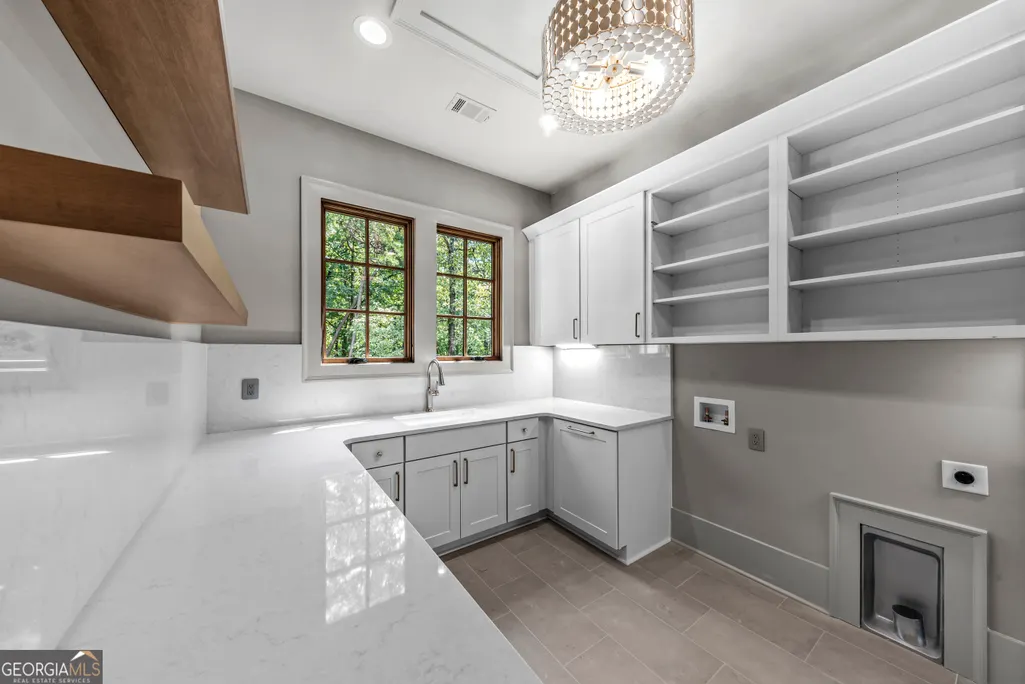
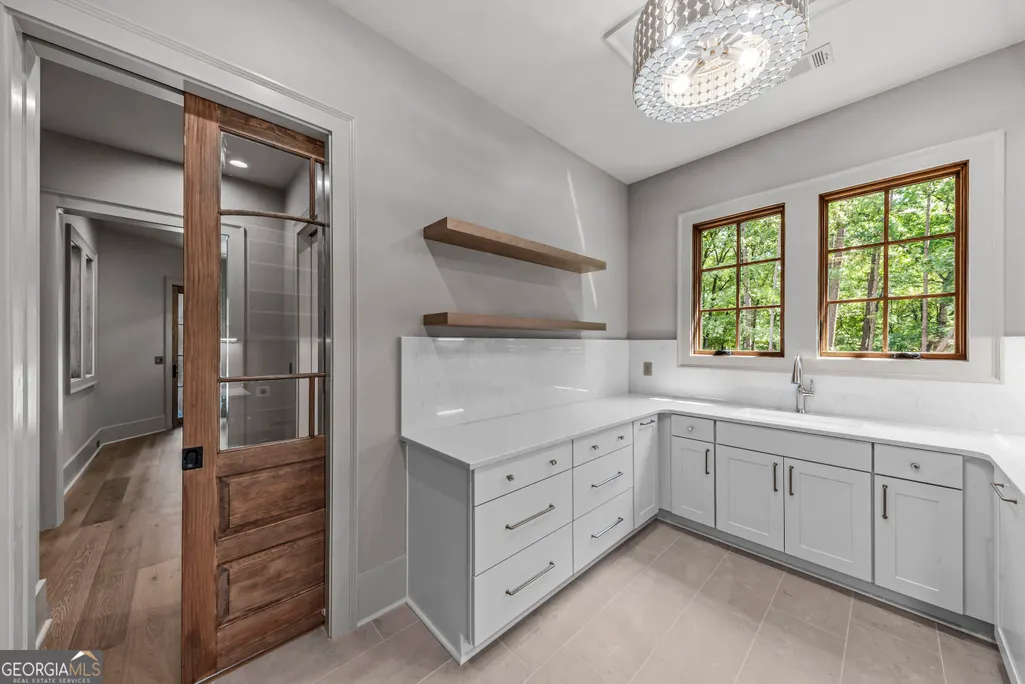
| Laundry Features | Common Area |
| Total Bedrooms | 4 |
| Main Level Bedrooms | 1 |
| Main Level Bathrooms | 1 |
| Below Grade Finished Area Unit Type | Square Feet |
| LivingAreaSource | Builder |
| Above Grade Finished Area Unit Type | Square Feet |
| Kitchen Features | Breakfast Bar,Kitchen Island,Pantry,Solid Surface Counters,Walk-in Pantry |
| Total Baths | 6 |
Exterior Features
| Exterior Amenities | Sprinkler System |
|---|---|
| Vegetation | Wooded |
| Parking Features | Garage,Attached,Kitchen Level,Garage Door Opener |
| Lot Features | Sloped |
| Water Source | Private,Well |
| Lot Size Area | 1.55 |
| Lot Size Acres | 1.55 |
| Lot Size Source | Public Records |
Amenities
- Foreclosure
- Views
- Short Sale
- New Construction
- Adult 55+
- Lease To Own
- No HOA Fees
- Furnished
- Primary On Main
- Air Conditioning
- Seller Finance
- Green
- Fixer Upper
- Horse
- Golf
- Fireplace
- Deck
- Garage
- Basement
- Pool
Property vs Single Family Average in 30642
Price
Taxes
Year Built

 ©2026 Georgia Multiple Listing Service All information deemed reliable but not guaranteed. All properties are subject to prior sale, change or withdrawal. Neither listing broker(s) or information provider(s) shall be responsible for any typographical errors, misinformation, misprints and shall be held totally harmless. Listing(s) information is provided for consumer's personal, non-commercial use and may not be used for any purpose other than to identify prospective properties consumers may
 Northeast Georgia Board of REALTORS® All information deemed reliable but not guaranteed. All properties are subject to prior sale, change or withdrawal. Neither listing broker(s) or information provider(s) shall be responsible for any typographical errors, misinformation, misprints and shall be held totally harmless. Listing(s) information is provided for consumer's personal, non-commercial use and may not be used for any purpose other than to identify prospective properties consumers may be
 The information set forth on this site is based upon information which we consider reliable, but because it has been supplied by third parties to our franchisees (who in turn supplied it to us), we can not represent that it is accurate or complete, and it should not be relied upon as such. The offerings are subject to errors, omissions, changes, including price, or withdrawal without notice. All dimensions are approximate and have not been verified by the selling party and can not be verified. It
