
Waterfront - Golf Course - Primary on Main


Address
1081 Regency Drive, Greensboro, GA
Price
$ 1,295,000
Property Attributes
- MLS#10809630
- TypeSingle Family
- Listing Status Active
- CountyGreene
- CityGreensboro
- NeighborhoodReynolds Lake Oconee
- Zip30642
- StyleTraditional
- Year Built2007
- Taxes$ 4867
- Price$ 1,295,000
- Bedrooms3
- Full Bathrooms3
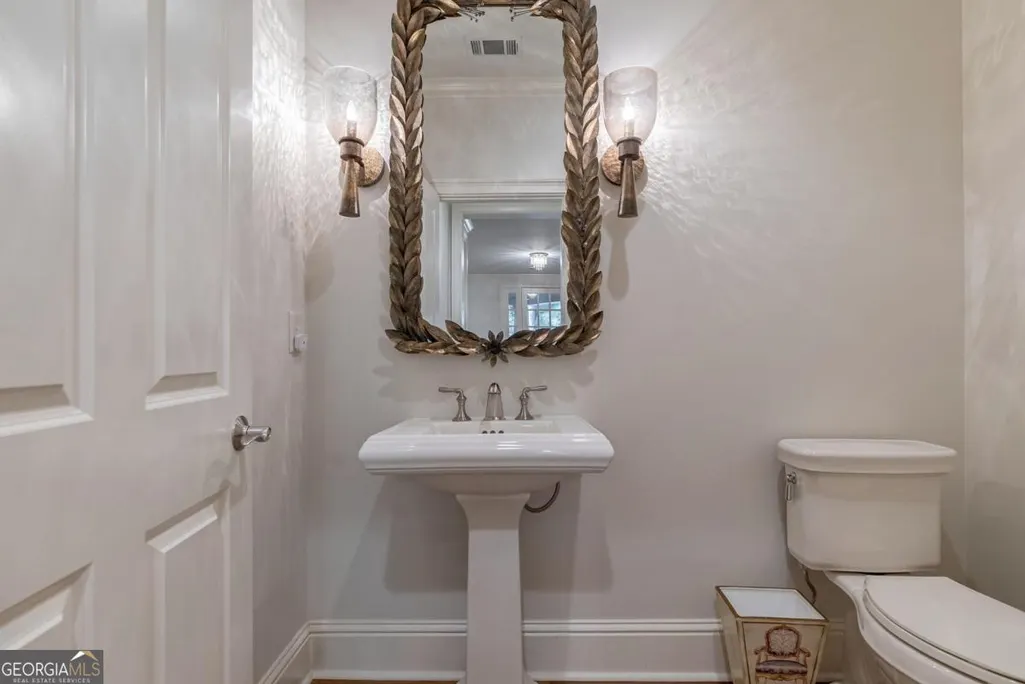
- Half Bathrooms1
- Sqr Footage3050
- Lot Size0.08 Acres
Data Source:
Georgia MLS (GAMLS)
Property Description
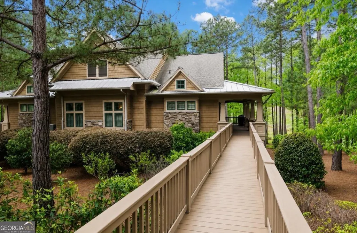
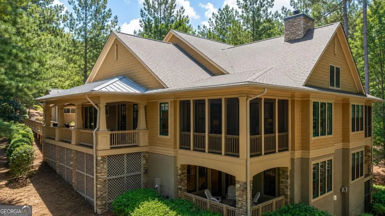
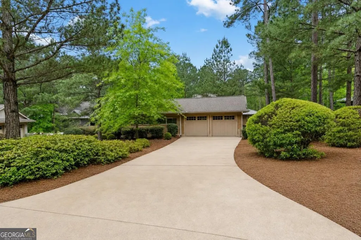
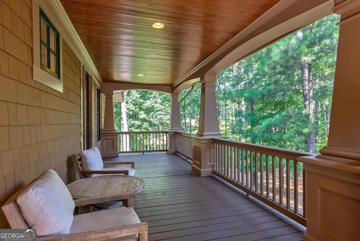
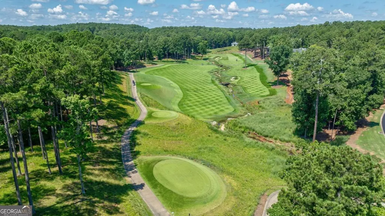
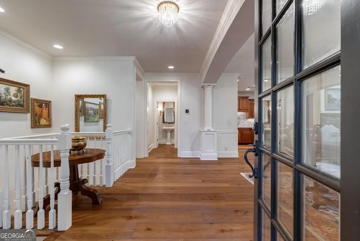
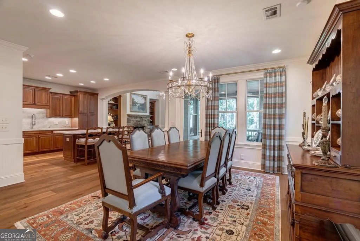
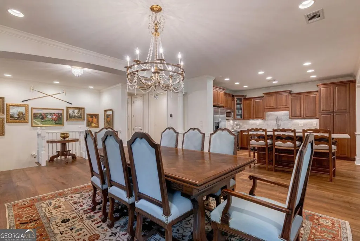
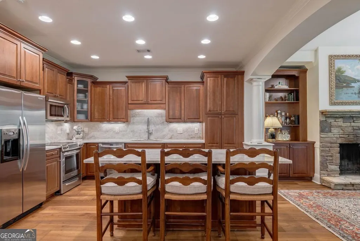
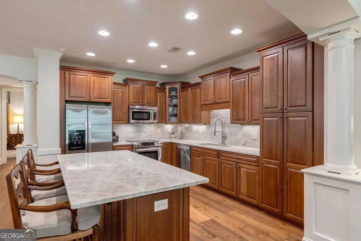
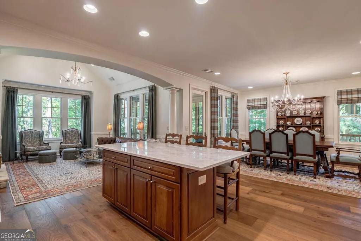
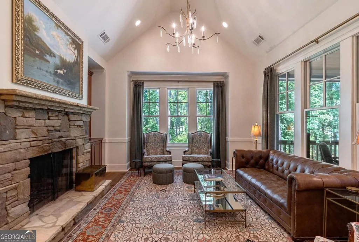
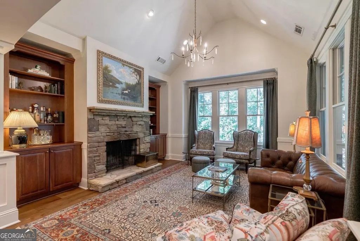
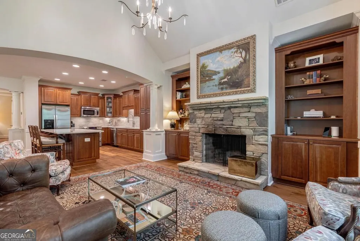
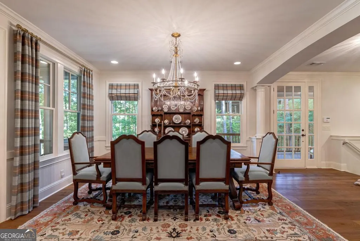
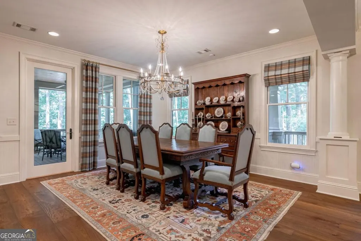
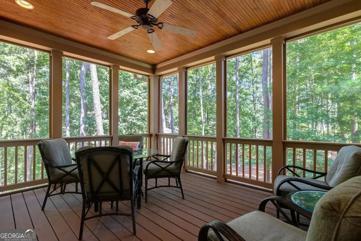
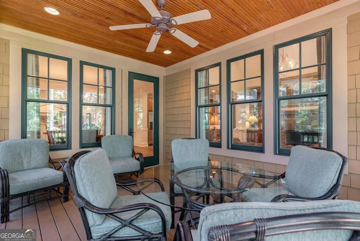
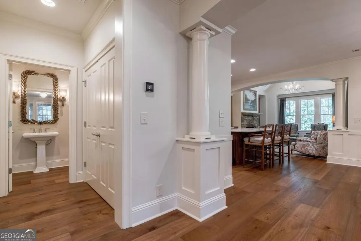
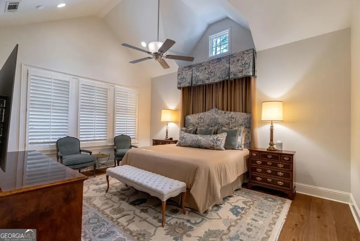
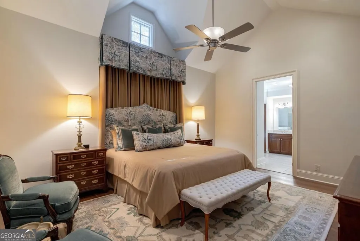
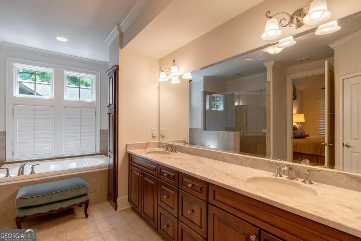
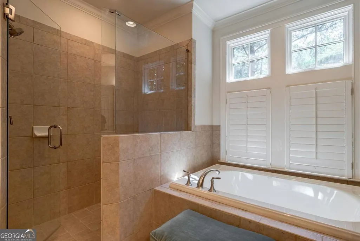
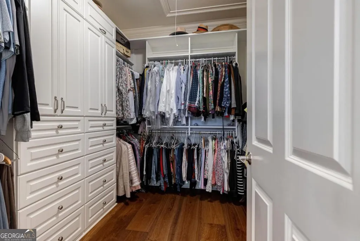
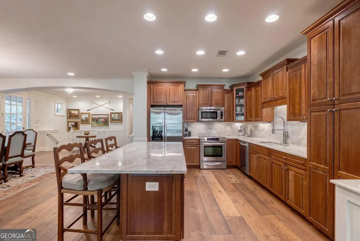
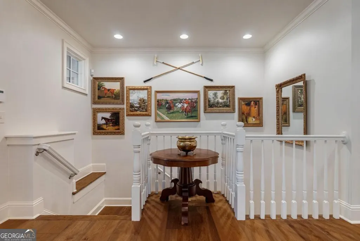
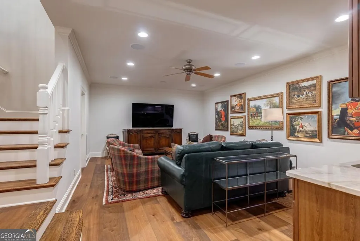
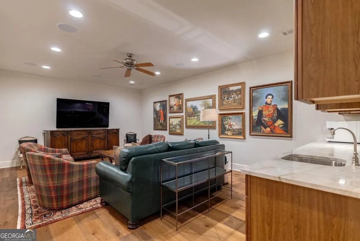
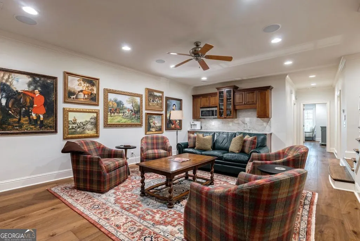
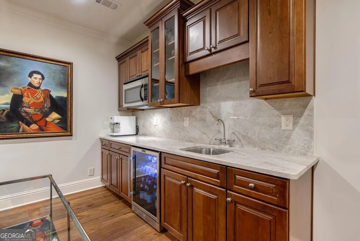
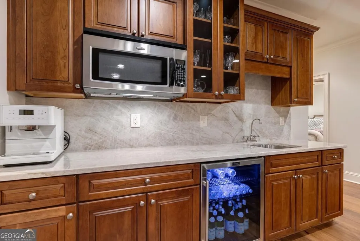
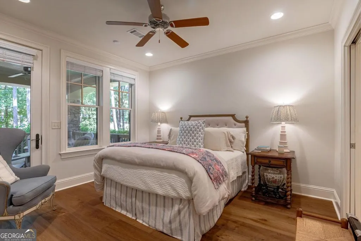
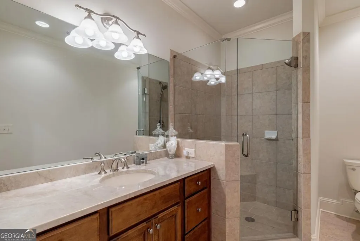
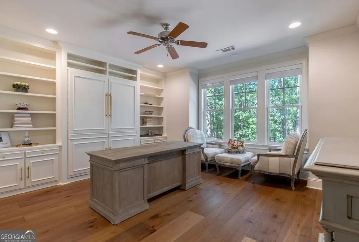
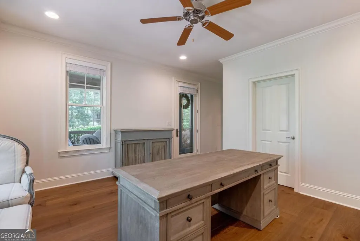
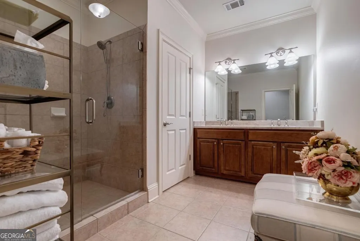
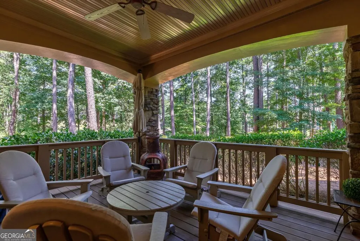
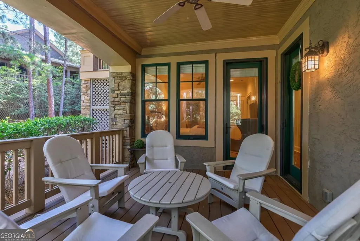
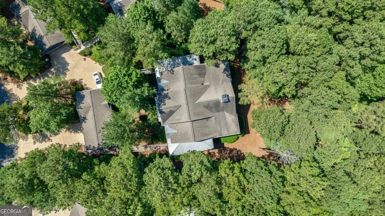
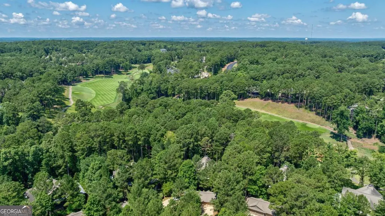
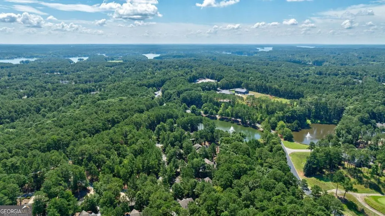
STUNNING LOCK-N-LEAVE TOWNHOME WITH A TWO CAR GARAGE CLOSE TO REYNOLDS AMENITIES. Recently updated and impeccably maintained, this home offers the perfect combination of luxury, convenience, and breathtaking golf course views in one of Reynolds Lake Oconee's most desirable locations. This stunning lock-and-leave residence overlooks the acclaimed Creek Course, capturing picturesque fairway views, a tranquil pond, and a serene setting that makes every day feel like a getaway. Ideally situated just moments from The Creek Club and within walking distance of The Lake Club, the Ritz Carlton, the Oconee Course, Taylor Made Practice facility, this move-in-ready home is designed for those who want to spend less time maintaining a home and more time enjoying the exceptional Reynolds lifestyle. Inside, you'll find a beautifully updated interior featuring an open, light-filled floor plan that blends comfort with sophistication. The kitchen opens seamlessly to the spacious great room with a fireplace and adjoining dining area, while expansive windows showcase the golf course views. Adjacent is a screened-in porch perfect for relaxation. The spacious main-level owner's suite serves as a peaceful retreat with a luxurious bath and beautiful vistas. The terrace level is thoughtfully designed for family and guests, offering two generously sized bedroom suites, two full baths, and a large family room with custom bar, perfect for entertaining. The terrace level private patio overlooking the course provides a relaxing retreat after golf. Designed with a true lock-and-leave lifestyle in mind, this home is ideal as either a full-time residence or a luxury second home. It also has it's own private driveway which is unique compared to other similar NV2 townhomes. Walk on the nearby trail to the Lakeclub gym, pool and tennis centre. A boat currently stored at The Lake Club Marina is available for purchase under a separate agreement, providing an exceptional opportunity to begin enjoying both the lake and golf lifestyle immediately. Club membership option is available.
| Elementary School | Middle School | High School |
|---|---|---|
| Greene Elementary School | Anita White Carson Middle School | Greene High School |
| Price History | |
|---|---|
| 7/21/2026 | Listed $1,295,000 |
General Features
| Sewer | Public Sewer |
|---|---|
| Heating | Central |
| Cooling | Central Air,Electric |
| Utilities | Propane |
| Roof | Composition |
| Appliances | Cooktop,Dishwasher,Disposal,Dryer,Microwave,Refrigerator,Stainless Steel Appliance(s),Washer |
| HOA Fee | 2000 |
| Association Fee Includes | Security,Trash |
| Patio/Porch Features | Patio |
| Architectural Style | Traditional |
| Security Features | Smoke Detector(s) |
| Construction Materials | Other |
| Year Built | 2007 |
| Levels | Two |
| Property Subtype | Single Family Residence |
| Tax Year | 2025 |
| Waterfront Features | Seawall |
| Community Features | Boat/Camper/Van Prkg,Clubhouse,Fitness Center,Gated,Golf,Lake,Marina,Park,Playground,Pool,Sidewalks,Street Lights,Tennis Court(s) |
| County | Greene |
| New Construction | false |
| Property Type | Residential |
| HOA | true |
| Attached Garage | false |
| Subdivision Name | Reynolds Lake Oconee |
| Garage Y/N | true |
| Full Baths | 3 |
| Status | Active |
| Directions | From Highway 44, turn onto Reynolds Pkwy, turn left onto Kings Way Rd, turn left on Regency Dr and destination will be on the right. |
| High School | Greene |
| City | Greensboro |
| Body of Water | Lake Oconee |
| Lot Size Units | Square Feet |
| Lot Size Square Feet | 3484.8 |
| Carport Y/N | false |
| Spa Features | Bath |
| Elementary School | Greene |
| Land Lease Y/N | false |
| Tax Annual Amount | 4867.74 |
| Home Warranty Y/N | false |
| Middle/Junior High School | Anita White Carson |
| Property Condition | Resale |
| Structure Type | House |
| Building Area Units | Square Feet |
| Living Area Units | Square Feet |
| Standard Status | Active |
Interior Features
| Interior Amenities | Central Vacuum,Master On Main Level,Vaulted Ceiling(s),Walk-In Closet(s),Wet Bar |
|---|---|
| Basement | Finished |
| Flooring | Hardwood,Tile |
| Total Fireplaces | 1 |
| Fireplace Features | Masonry |
| Air Conditioning Y/N | true |
| Heating Y/N | true |
| Fireplace Y/N | true |
| Above Grade Finished Area | 3050 |
| Half Baths | 1 |
| Laundry Features | Laundry Closet |
| Total Bedrooms | 3 |
| Main Level Bedrooms | 1 |
| Main Level Bathrooms | 1 |
| Below Grade Finished Area Unit Type | Square Feet |
| LivingAreaSource | Public Records |
| Above Grade Finished Area Unit Type | Square Feet |
| Kitchen Features | Pantry |
| Total Baths | 4 |
Exterior Features
| Exterior Amenities | Balcony,Sprinkler System |
|---|---|
| Vegetation | Partially Wooded |
| Parking Features | Detached |
| Lot Features | Sloped |
| Water Source | Private |
| Total Parking | 2 |
| Lot Size Area | 3484.8 |
| Spa | true |
| Building Area Total | 3050 |
| Lot Size Acres | 0.08 |
| Frontage Type | Golf Course |
| Lot Size Source | Public Records |
| Waterfront Y/N | true |
Amenities
- Foreclosure
- Views
- Short Sale
- New Construction
- Adult 55+
- Lease To Own
- No HOA Fees
- Furnished
- Primary On Main
- Air Conditioning
- Seller Finance
- Green
- Fixer Upper
- Horse
- Golf
- Fireplace
- Deck
- Garage
- Basement
- Pool
Property vs Single Family Average in 30642
Price
Taxes
Year Built

 ©2026 Georgia Multiple Listing Service All information deemed reliable but not guaranteed. All properties are subject to prior sale, change or withdrawal. Neither listing broker(s) or information provider(s) shall be responsible for any typographical errors, misinformation, misprints and shall be held totally harmless. Listing(s) information is provided for consumer's personal, non-commercial use and may not be used for any purpose other than to identify prospective properties consumers may
 Northeast Georgia Board of REALTORS® All information deemed reliable but not guaranteed. All properties are subject to prior sale, change or withdrawal. Neither listing broker(s) or information provider(s) shall be responsible for any typographical errors, misinformation, misprints and shall be held totally harmless. Listing(s) information is provided for consumer's personal, non-commercial use and may not be used for any purpose other than to identify prospective properties consumers may be
 The information set forth on this site is based upon information which we consider reliable, but because it has been supplied by third parties to our franchisees (who in turn supplied it to us), we can not represent that it is accurate or complete, and it should not be relied upon as such. The offerings are subject to errors, omissions, changes, including price, or withdrawal without notice. All dimensions are approximate and have not been verified by the selling party and can not be verified. It
