
Waterfront - Golf Course - Primary on Main
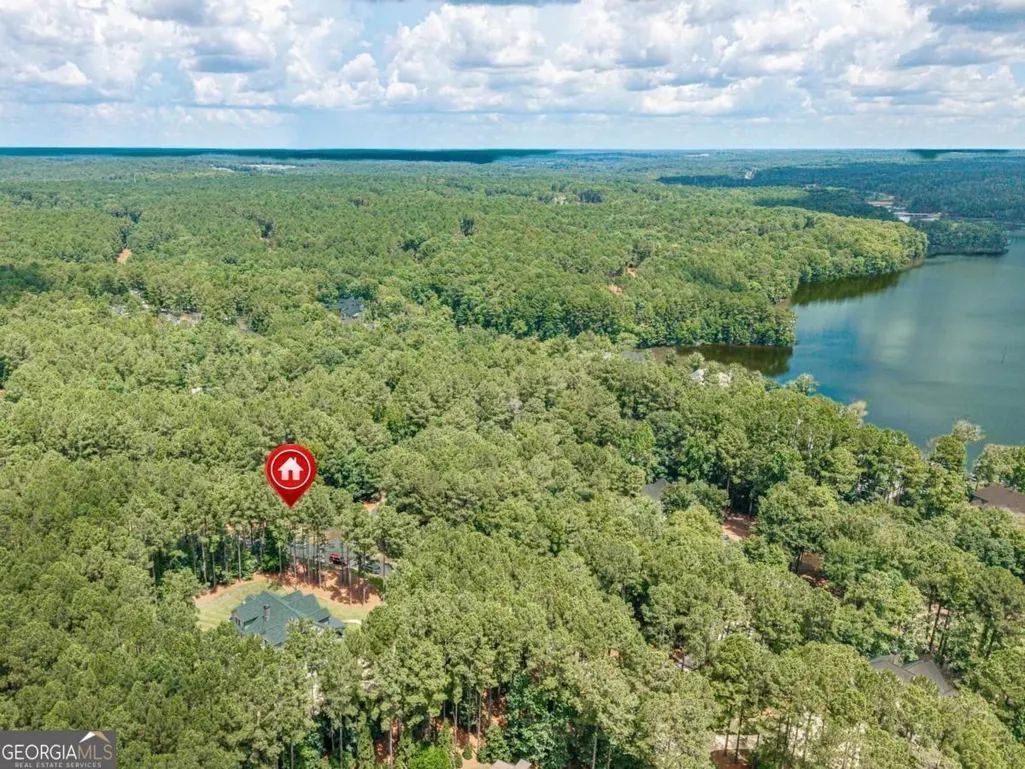
Address
1031 Montgomery Drive, Greensboro, GA
Price
$ 2,295,000
Property Attributes
- MLS#10826056
- TypeSingle Family
- Listing Status New
- CountyGreene
- CityGreensboro
- NeighborhoodReynolds Lake Oconee
- Zip30642
- StyleCraftsman
- Year Built2019
- Taxes$ 12708
- Price$ 2,295,000
- Bedrooms5
- Full Bathrooms4
- Half Bathrooms1
- Sqr Footage4122
- Lot Size0.99 Acres
Data Source:
Georgia MLS (GAMLS)
Property Description
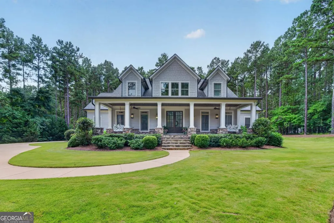
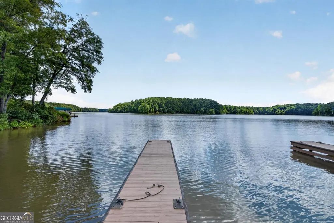
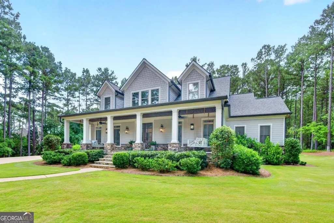
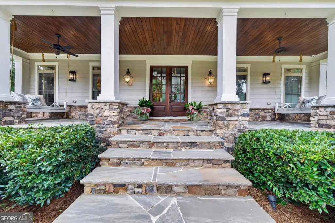
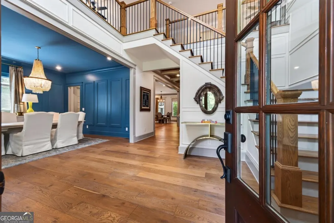
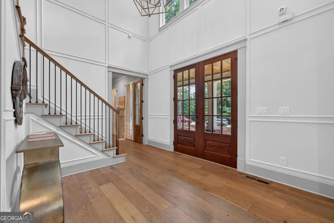
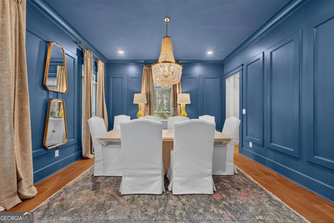
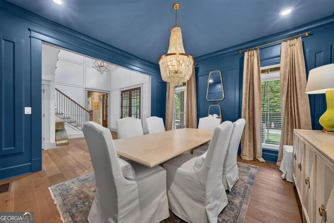
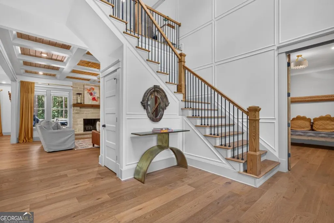
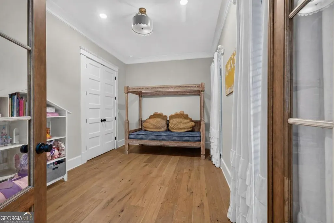
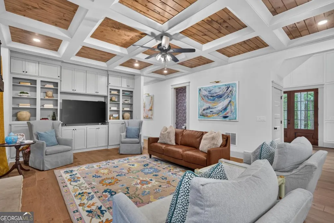
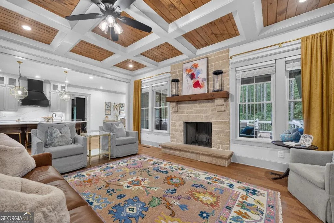
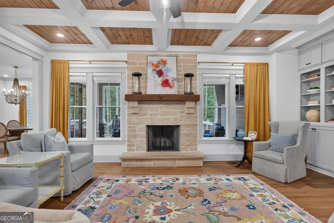
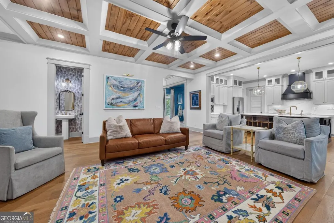
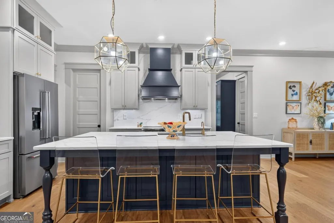
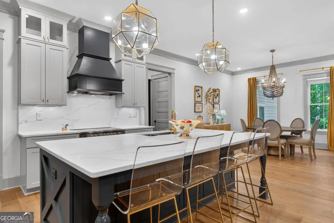
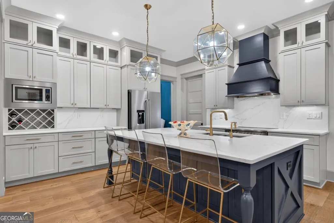
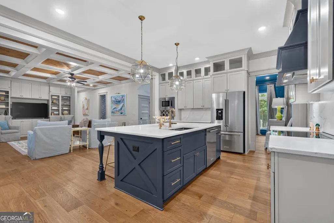
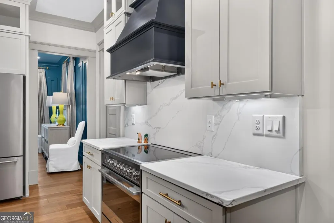
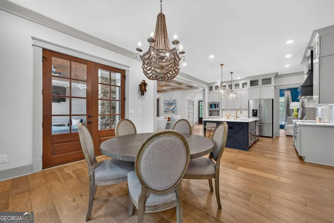
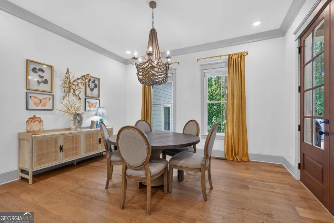
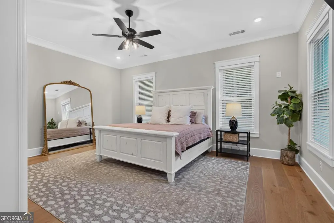
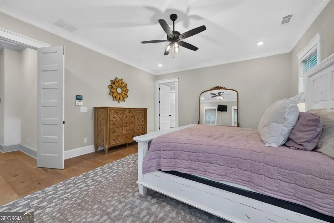
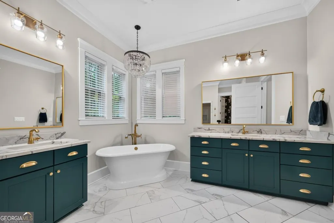
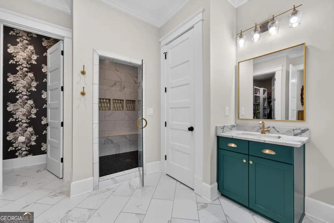
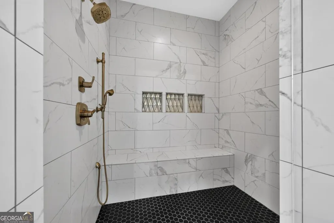
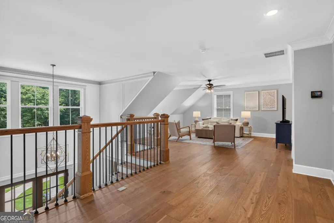
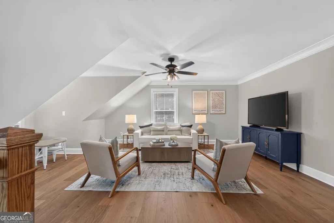
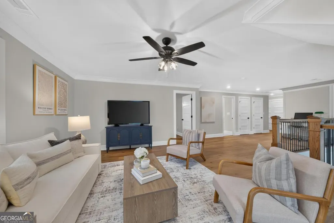
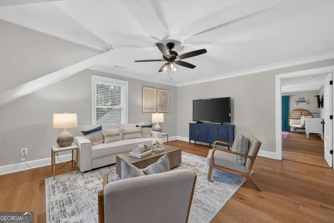
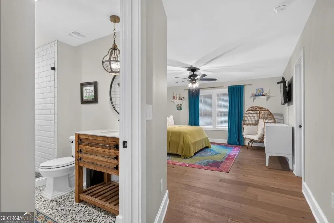
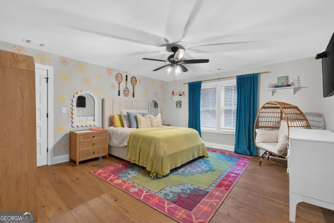
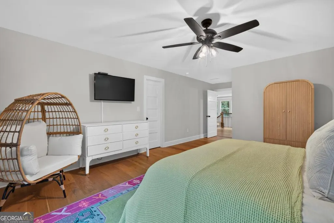
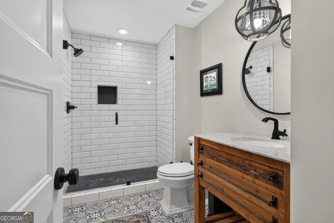
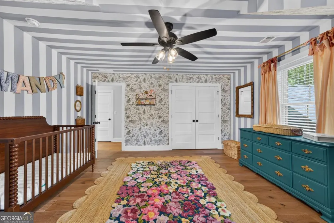
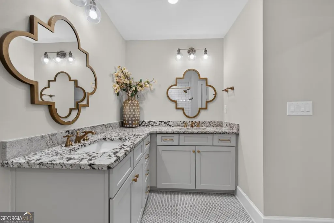
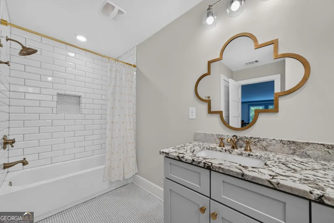
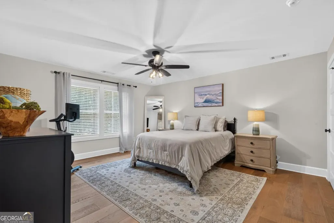
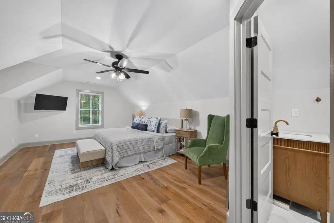
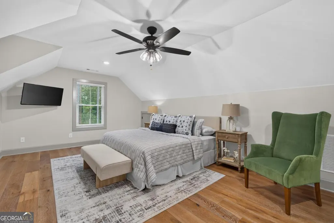
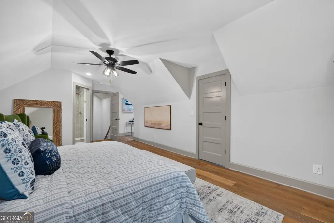
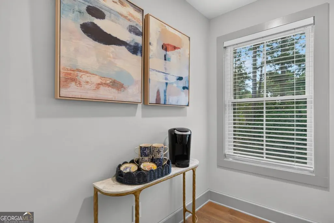
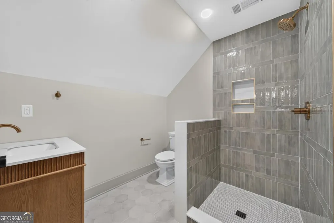
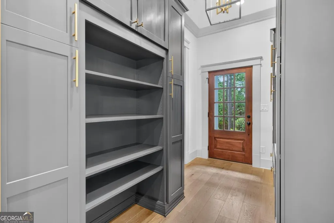
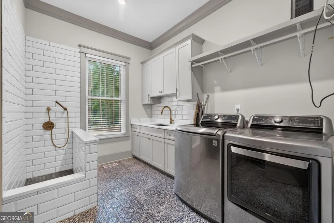
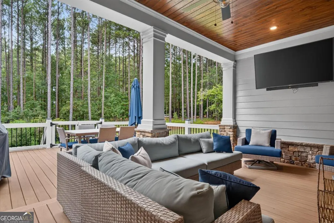
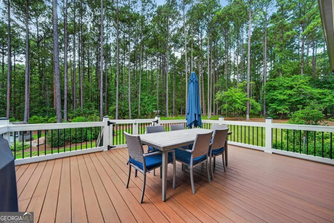
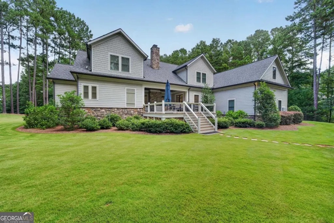
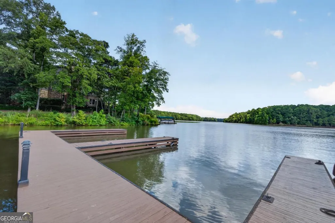
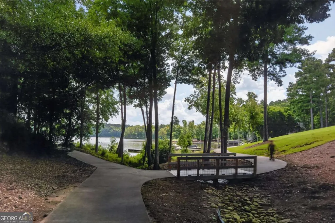
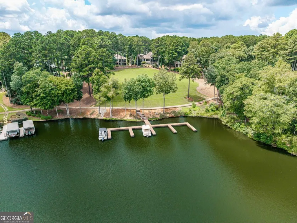
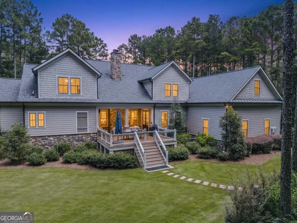
THE BEST OF LAKE OCONEE LIVING, WITH AN ASSIGNED BOAT SLIP JUST A GOLF CART RIDE AWAY, A PRIVATE ONE-ACRE SETTING, AND A COVETED REYNOLDS LOCATION MINUTES FROM THE NEW FENMOOR GOLF COURSE. A full-length flagstone porch, complete with two bench swings, creates a warm and welcoming entrance. Inside, soaring ceilings make an immediate impression in the two-story foyer, where extensive custom trim and oversized picture-frame molding add beautiful architectural detail and continue into the formal dining room. The foyer opens to the living room, featuring a distinctive coffered ceiling with natural wood insets, a stone fireplace, and custom built-in cabinetry. The living room flows seamlessly into the kitchen and adjoining dining area, creating an ideal layout for both entertaining and everyday living. The kitchen features beautiful quartz countertops, a generous eat-in island, built-in wine rack, and walk-in pantry. Just off the kitchen, a well-planned mudroom with built-ins connects to the laundry room, complete with a dog spa. The primary suite is privately tucked away down a long hallway with French doors and features a spacious bath with separate vanities, a soaking tub, and large walk-in closet. Upstairs, an open loft serves as a secondary family room, complemented by three additional bedrooms, including one en-suite. Guest accommodations continue above the garage with a new, private in-law suite. Outdoor living includes both open-air and covered deck areas with plenty of space for lounging, grilling, and dining, all overlooking the spacious backyard with room for a pool. Additional features include wide-plank flooring throughout, a dedicated office for work or a study, and a beautifully landscaped lawn finished with lush Emerald Zoysia sod. Ideally situated near some of Reynolds' most desirable walking trails, the home offers easy access to the outdoors while remaining conveniently located near the Creek Club entrance and just minutes from Publix, shopping, the hospital, The Ritz-Carlton, and the many resort-style amenities Reynolds has to offer. Golf cart included. Membership available.
| Elementary School | Middle School | High School |
|---|---|---|
| Greene Elementary School | Anita White Carson Middle School | Greene High School |
| Price History | |
|---|---|
| 8/14/2026 | Listed $2,295,000 |
General Features
| Sewer | Private Sewer |
|---|---|
| Heating | Electric |
| Cooling | Central Air,Electric |
| Utilities | Cable Available,High Speed Internet |
| Roof | Composition |
| Appliances | Dishwasher,Electric Water Heater,Microwave,Refrigerator,Stainless Steel Appliance(s),Water Softener |
| HOA Fee | 2000 |
| Association Fee Includes | Security,Trash |
| Patio/Porch Features | Deck,Porch |
| Architectural Style | Craftsman |
| Security Features | Smoke Detector(s) |
| Construction Materials | Stone |
| Year Built | 2019 |
| View | Lake |
| Levels | Two |
| Property Subtype | Single Family Residence |
| Tax Year | 2025 |
| Waterfront Features | Seawall |
| Community Features | Boat/Camper/Van Prkg,Clubhouse,Fitness Center,Gated,Golf,Lake,Marina,Park,Playground,Pool,Shared Dock,Sidewalks,Street Lights,Tennis Court(s) |
| County | Greene |
| New Construction | false |
| Property Type | Residential |
| HOA | true |
| Attached Garage | true |
| Subdivision Name | Reynolds Lake Oconee |
| Garage Y/N | true |
| Full Baths | 4 |
| Status | New |
| Directions | From Hwy 44, drive through Reynolds security entrance, turn left onto Montgomery Drive. House is on the right. |
| High School | Greene |
| City | Greensboro |
| Body of Water | Lake Oconee |
| Lot Size Units | Square Feet |
| Lot Size Square Feet | 43124.4 |
| Carport Y/N | false |
| Elementary School | Greene |
| Property Attached Y/N | false |
| Land Lease Y/N | false |
| Tax Annual Amount | 12708.85 |
| Home Warranty Y/N | false |
| Middle/Junior High School | Anita White Carson |
| Property Condition | Resale |
| Structure Type | House |
| Building Area Units | Square Feet |
| Living Area Units | Square Feet |
| Standard Status | Active |
Interior Features
| Interior Amenities | Double Vanity,High Ceilings,Master On Main Level,Separate Shower,Soaking Tub,Entrance Foyer,Walk-In Closet(s) |
|---|---|
| Basement | Crawl Space,None |
| Flooring | Hardwood,Tile |
| Total Fireplaces | 1 |
| Fireplace Features | Masonry |
| Common Walls | No Common Walls |
| Air Conditioning Y/N | true |
| Heating Y/N | true |
| Fireplace Y/N | true |
| Above Grade Finished Area | 4122 |
| Half Baths | 1 |
| Laundry Features | Mud Room |
| Total Bedrooms | 5 |
| Main Level Bedrooms | 1 |
| Main Level Bathrooms | 1 |
| Below Grade Finished Area Unit Type | Square Feet |
| LivingAreaSource | Other |
| Above Grade Finished Area Unit Type | Square Feet |
| Kitchen Features | Kitchen Island,Pantry,Solid Surface Counters |
| Total Baths | 5 |
Exterior Features
| Parking Features | Attached |
|---|---|
| Lot Features | Level |
| Water Source | Private |
| Total Parking | 2 |
| Lot Size Area | 43124.4 |
| Building Area Total | 4122 |
| Lot Size Acres | 0.99 |
| Lot Size Source | Public Records |
| Waterfront Y/N | true |
Amenities
- Foreclosure
- Views
- Short Sale
- New Construction
- Adult 55+
- Lease To Own
- No HOA Fees
- Furnished
- Primary On Main
- Air Conditioning
- Seller Finance
- Green
- Fixer Upper
- Horse
- Golf
- Fireplace
- Deck
- Garage
- Basement
- Pool
Property vs Single Family Average in 30642
Price
Taxes
Year Built

 ©2026 Georgia Multiple Listing Service All information deemed reliable but not guaranteed. All properties are subject to prior sale, change or withdrawal. Neither listing broker(s) or information provider(s) shall be responsible for any typographical errors, misinformation, misprints and shall be held totally harmless. Listing(s) information is provided for consumer's personal, non-commercial use and may not be used for any purpose other than to identify prospective properties consumers may
 Northeast Georgia Board of REALTORS® All information deemed reliable but not guaranteed. All properties are subject to prior sale, change or withdrawal. Neither listing broker(s) or information provider(s) shall be responsible for any typographical errors, misinformation, misprints and shall be held totally harmless. Listing(s) information is provided for consumer's personal, non-commercial use and may not be used for any purpose other than to identify prospective properties consumers may be
 The information set forth on this site is based upon information which we consider reliable, but because it has been supplied by third parties to our franchisees (who in turn supplied it to us), we can not represent that it is accurate or complete, and it should not be relied upon as such. The offerings are subject to errors, omissions, changes, including price, or withdrawal without notice. All dimensions are approximate and have not been verified by the selling party and can not be verified. It
