
Waterfront - Primary on Main
Address
1403 Springdale Road, Gainesville, GA
Price
$ 2,100,000
Property Attributes
- MLS#10803351
- TypeSingle Family
- Listing Status Active
- CountyHall
- CityGainesville
- NeighborhoodLongstreet Hills
- Zip30501
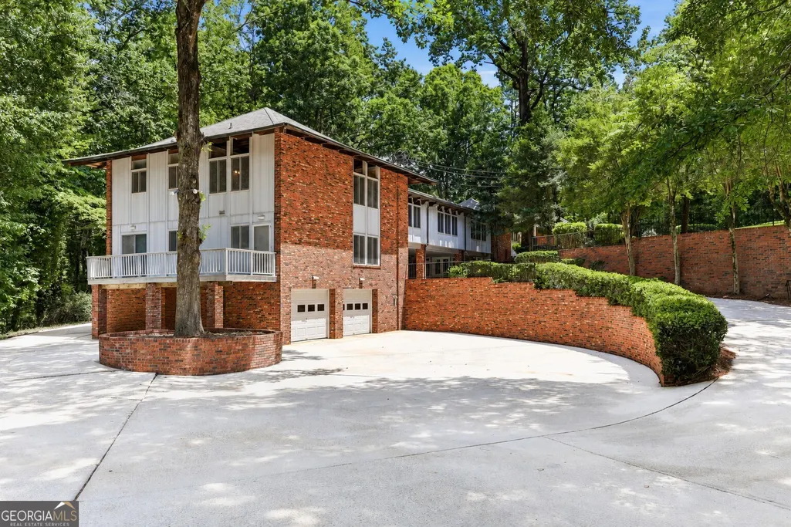
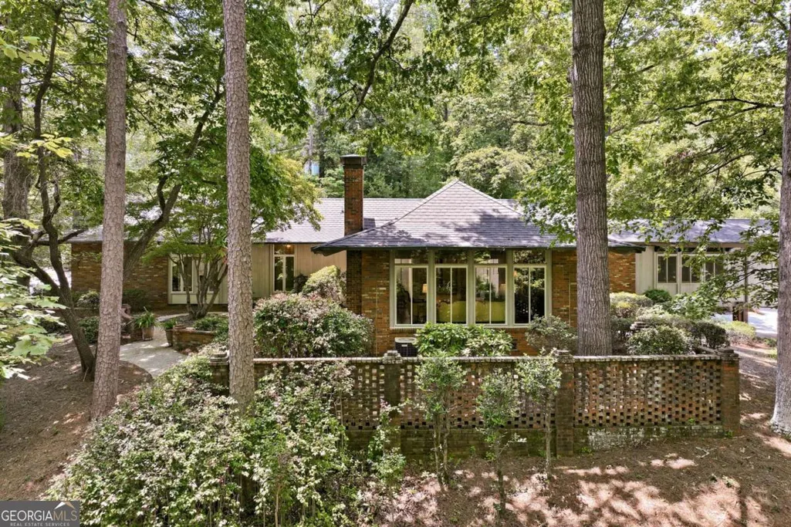
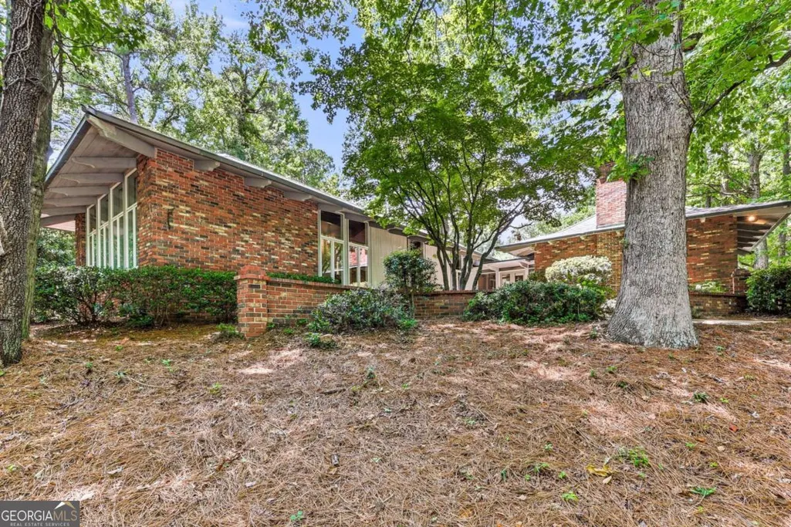
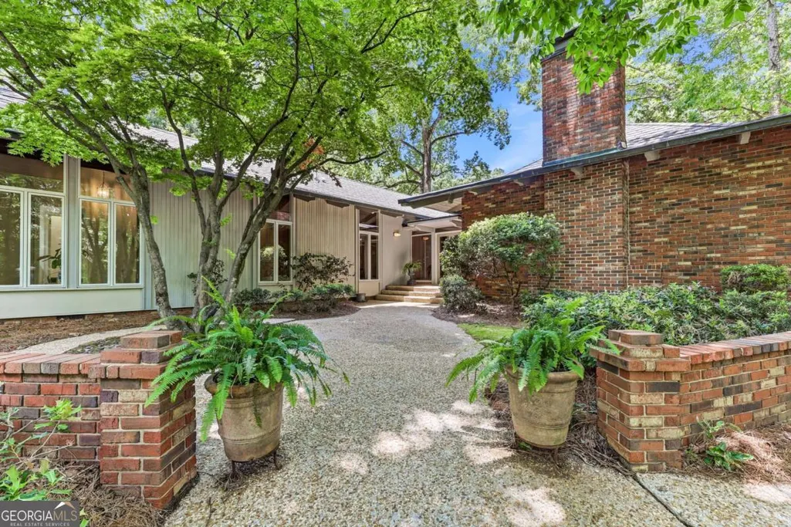
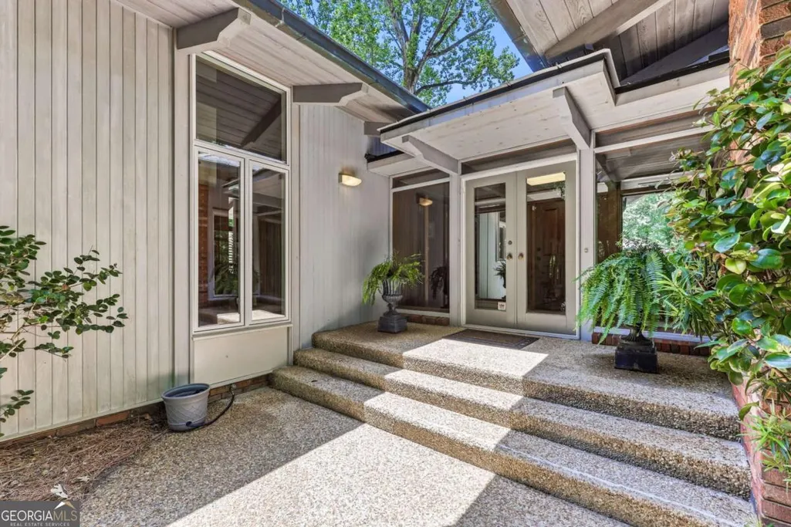
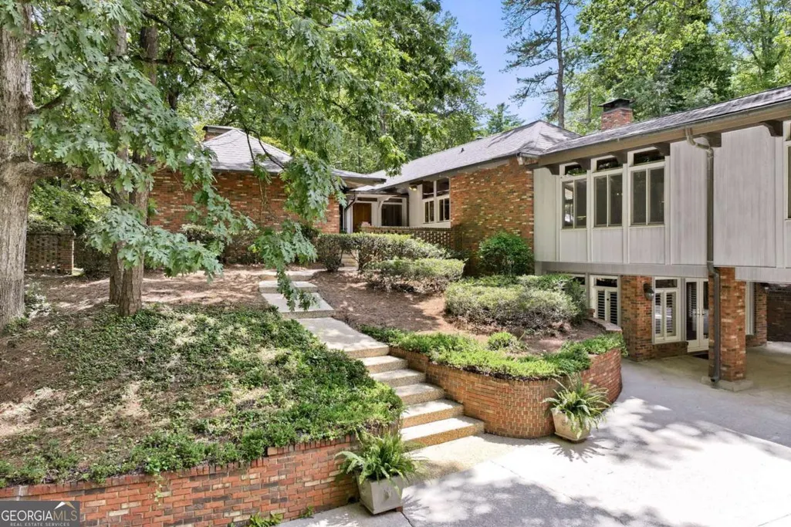
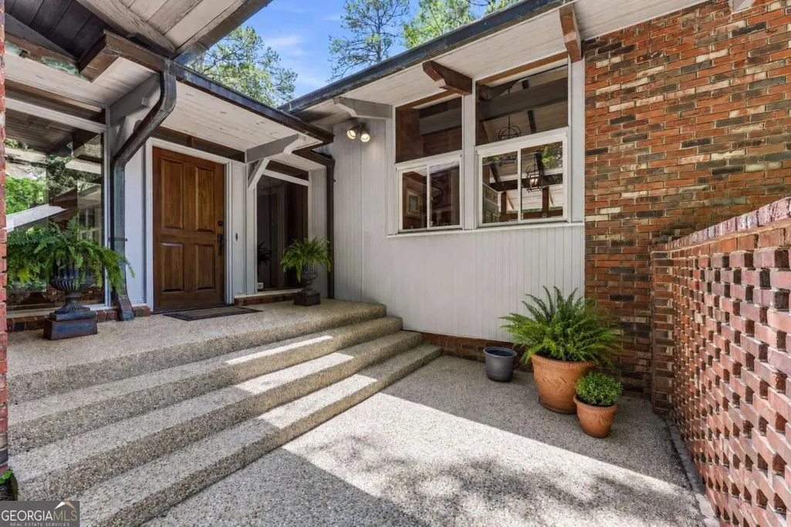
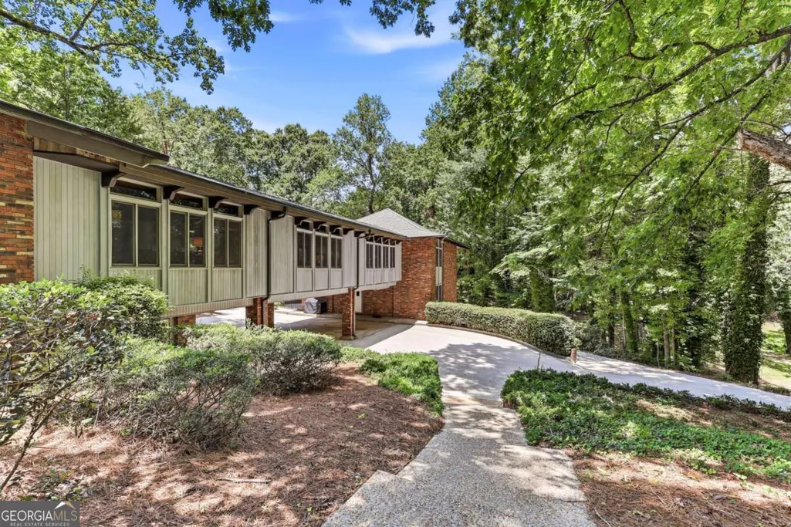
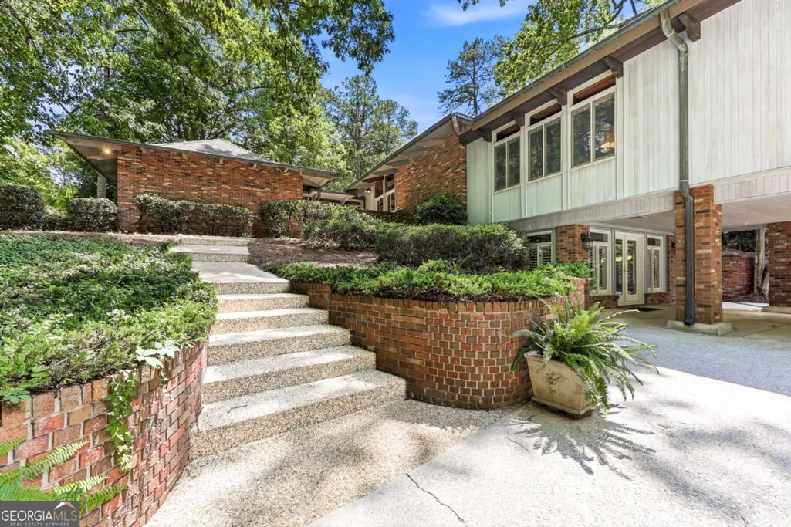
- StyleBrick 4 Side, Contemporary
- Year Built1963
- Taxes$ 1115
- Price$ 2,100,000
- Bedrooms6
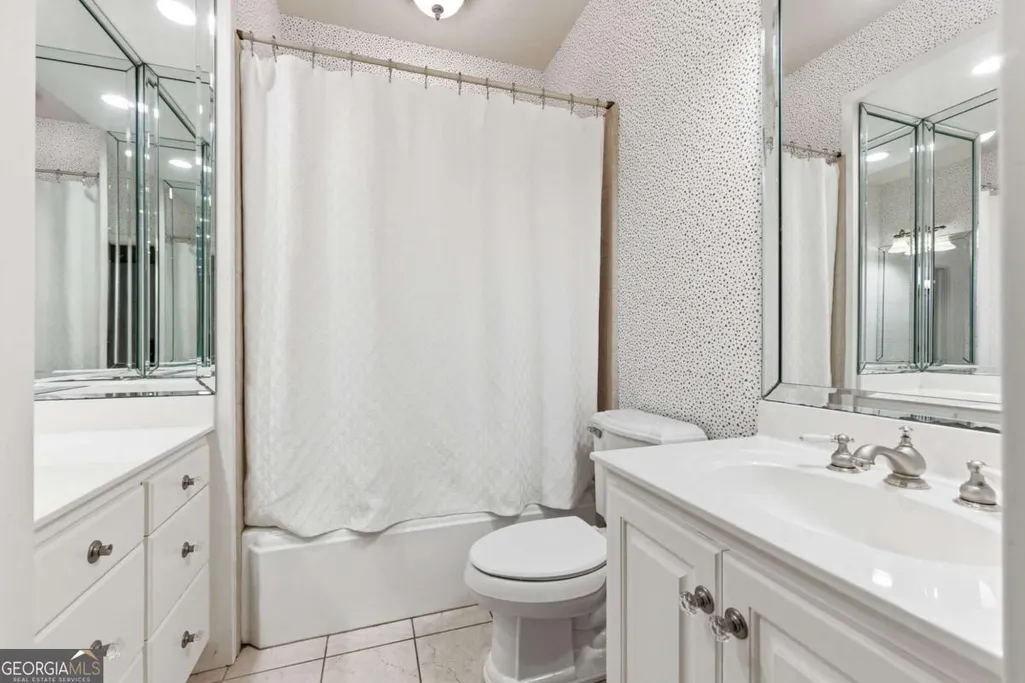
- Full Bathrooms7
- Half Bathrooms0
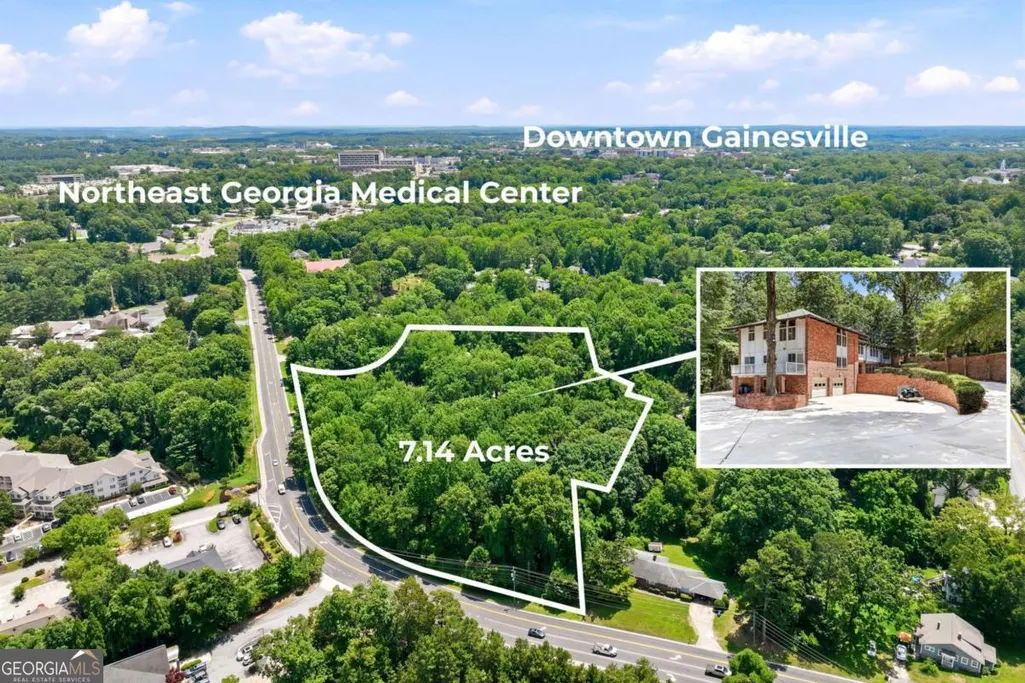
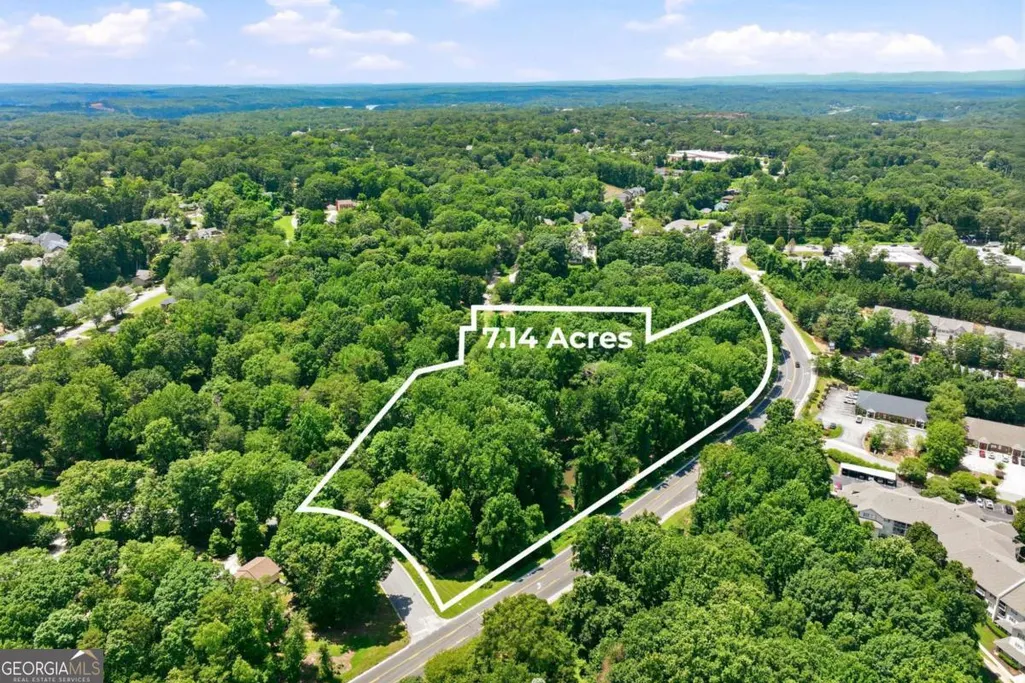
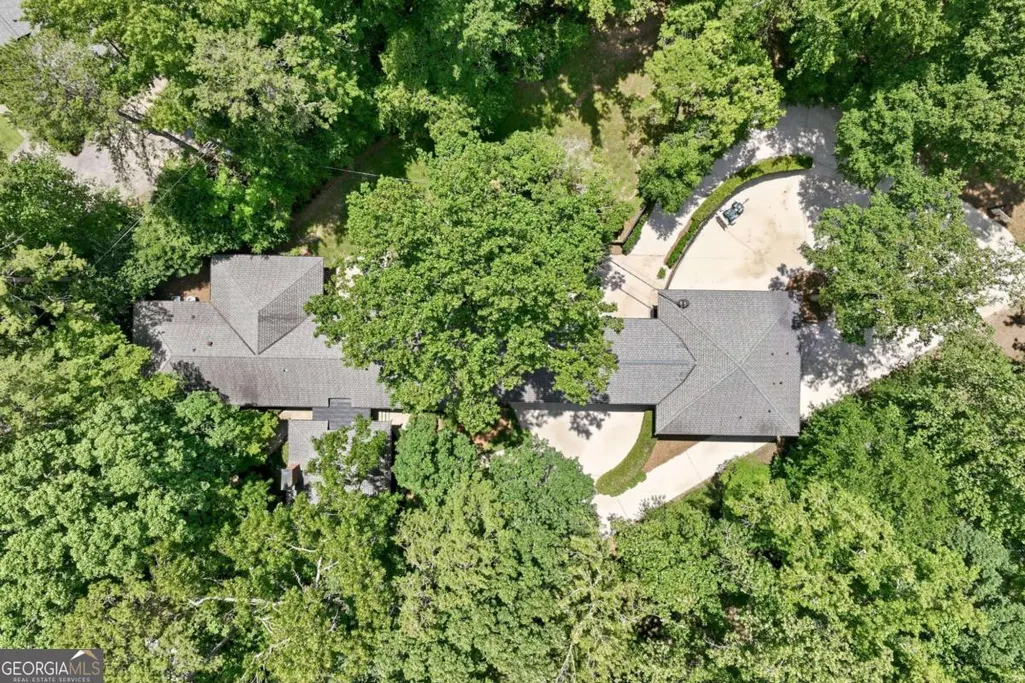
- Lot Size7.14 Acres
Data Source:
Georgia MLS (GAMLS)
Property Description
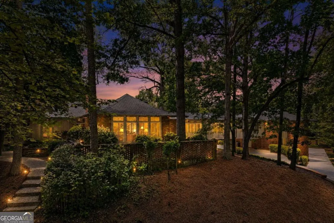
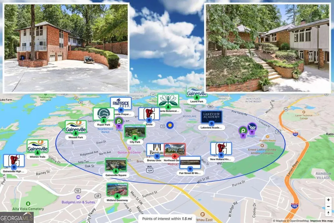
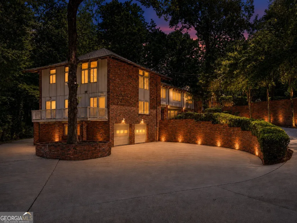
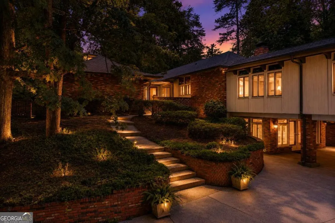
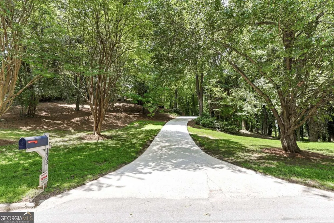
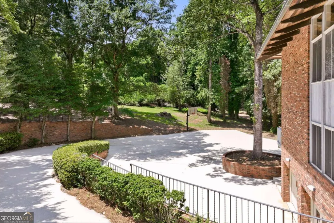
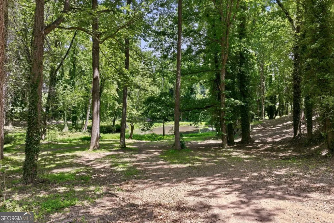
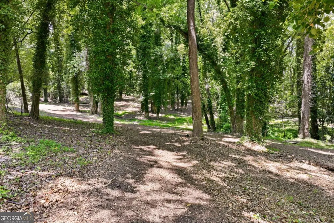
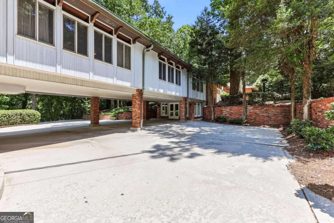
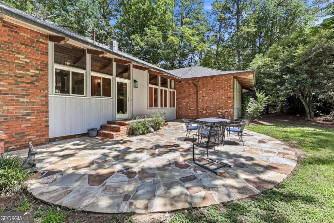
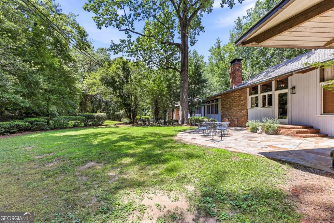
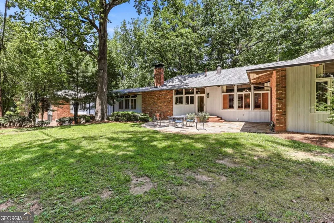
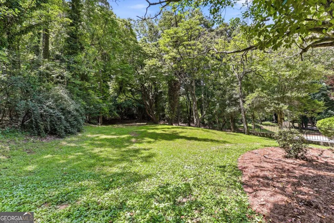
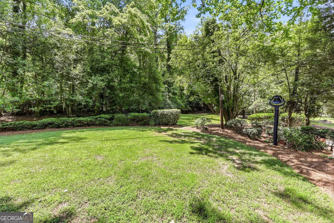
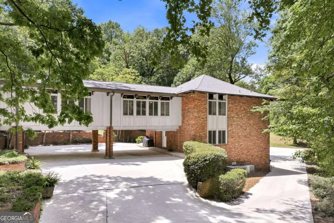
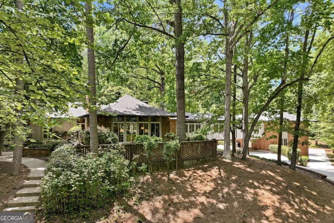
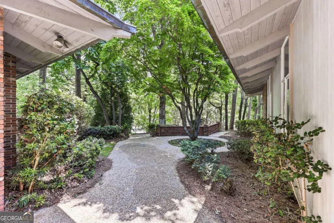
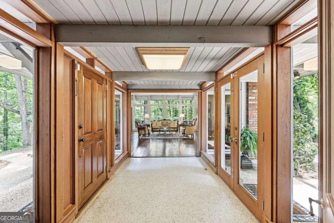
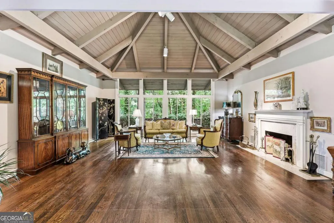
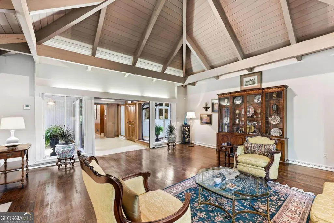
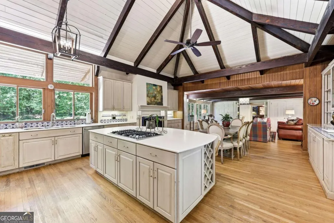
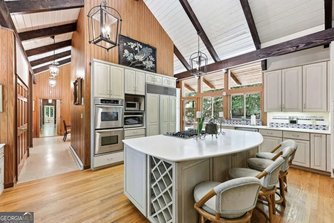
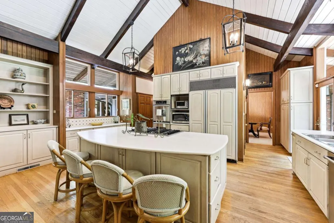
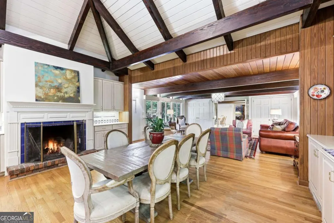
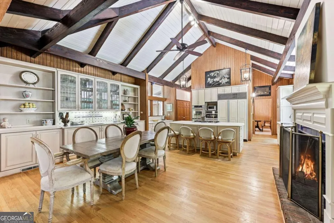
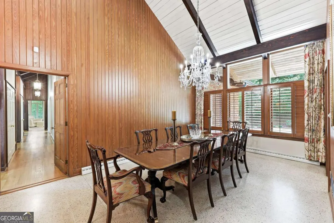
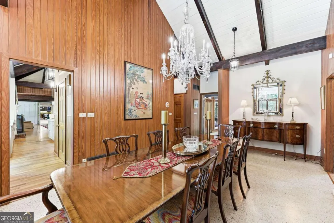
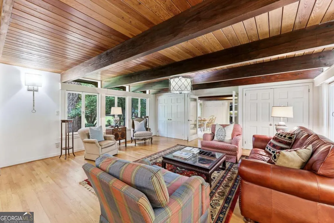
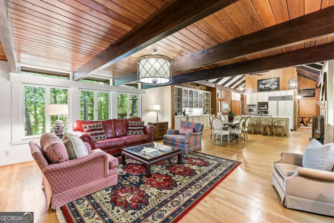
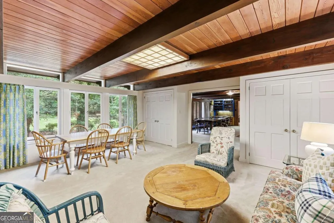
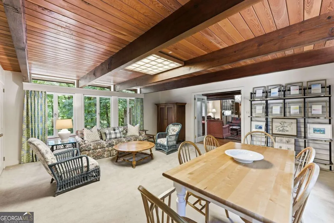
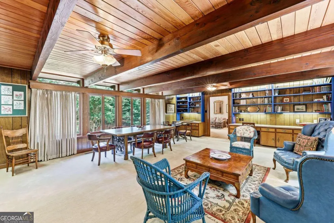
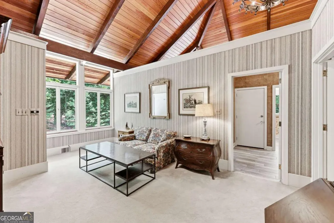
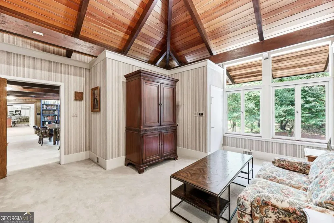
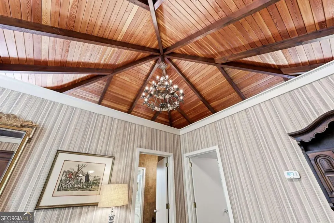
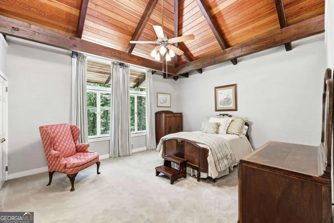
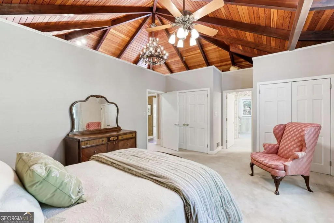
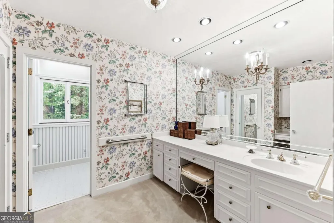
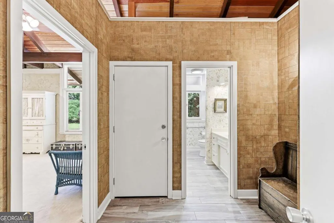
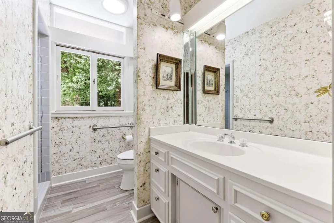
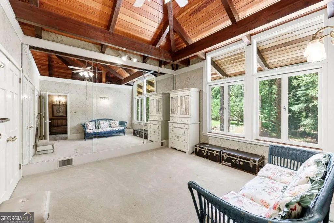
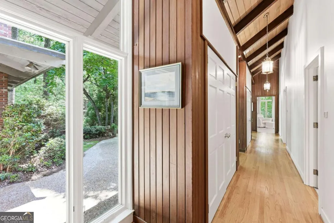

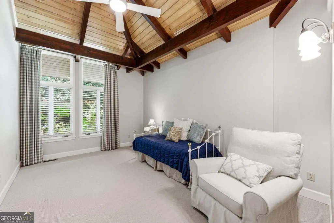
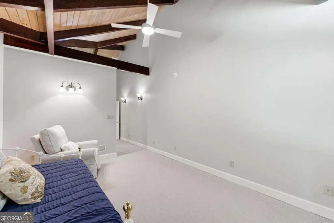
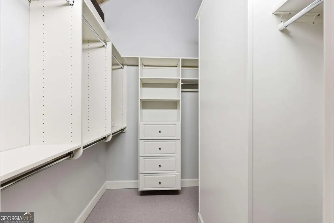
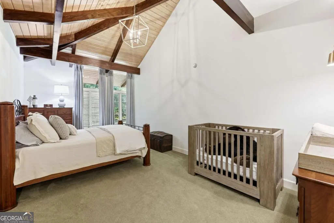
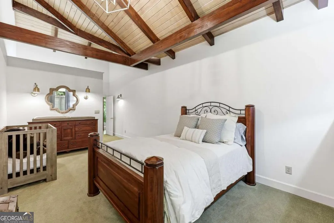
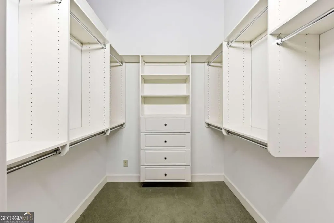
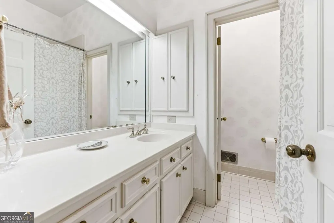
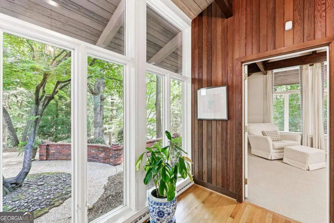
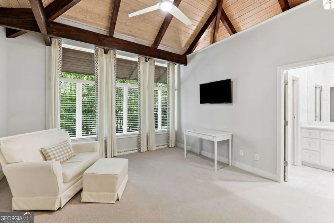
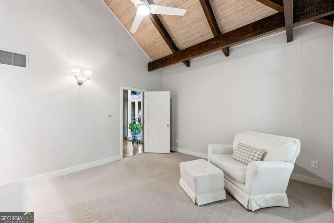
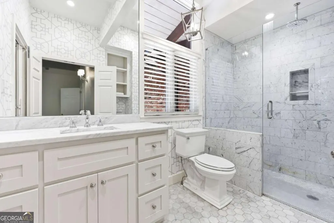
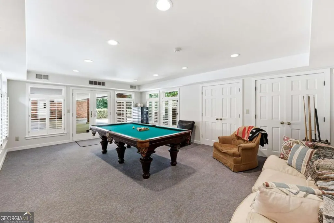
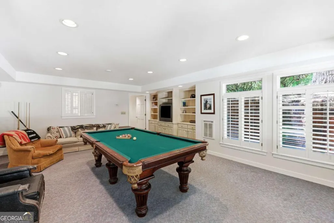
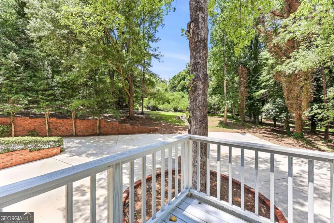
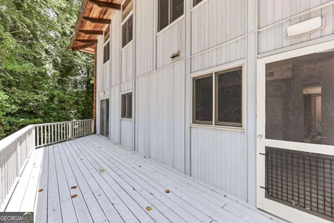
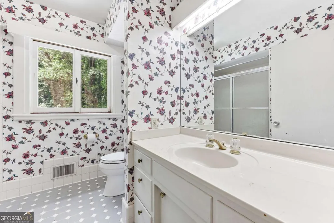
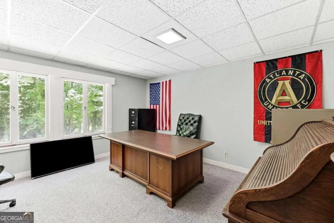
In a word, WOW! A truly one-of-a-kind architectural masterpiece, this extraordinary custom estate offers more than 6,000 square feet of thoughtfully designed living space on over 7 private acres in the sought-after Longstreet Hills neighborhood. Designed by renowned local architect Garland Reynolds, this exceptional residence features 6 bedrooms and 7 full bathrooms, blending timeless craftsmanship with remarkable versatility. Whether you are seeking a multi-generational home, private guest accommodations, expansive work-from-home space, or room for a growing family, this home effortlessly adapts to your lifestyle. Positioned at the corner of Springdale Road and South Enota Drive, the property provides convenient access to Northeast Georgia Medical Center, vibrant downtown Gainesville, and I-985, while maintaining the privacy and serenity of a secluded estate. Designed with entertaining in mind, the home offers multiple spacious living areas that flow seamlessly to the outdoors. The sprawling acreage creates endless opportunities for outdoor entertaining, family gatherings, garden parties, or simply enjoying the peaceful surroundings enhanced by two spring-fed ponds. Bedrooms and bathrooms are spacious, and the primary suite includes separate bathrooms and closets, a sitting area, and an additional room that is ideal for a home office or nursery. Throughout the home, exquisite custom woodwork, from the Redwood exterior to interior Redwood walls, solid Fir beams, soaring ceilings constructed of Fir tongue and groove, kitchen appliance surrounds and formal dining room walls of Pine tongue and groove, and Oak hardwood floors, as well as exterior copper architectural accents, showcase the unparalleled quality and craftsmanship that define this remarkable residence. Properties of this caliber rarely become available. This is more than a home-it's a legacy estate that must be experienced in person to be fully appreciated. For additional information or to schedule your private showing, contact Beverly Filson today.
| Elementary School | Middle School | High School |
|---|---|---|
| Enota Elementary School | Gainesville East Middle School | Gainesville High School |
| Price History | |
|---|---|
| 7/10/2026 | Listed $2,100,000 |
General Features
| Sewer | Public Sewer |
|---|---|
| Heating | Central |
| Cooling | Ceiling Fan(s),Central Air |
| Utilities | Cable Available,Electricity Available,Natural Gas Available,Phone Available,Sewer Available,Water Available |
| Roof | Composition |
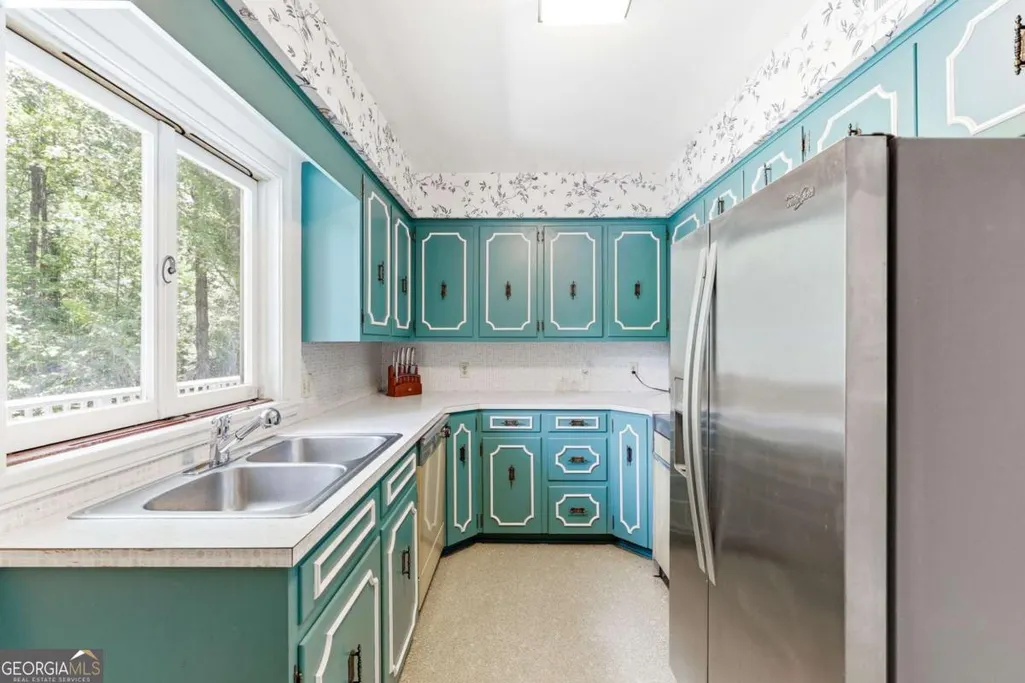
| Appliances | Dishwasher,Double Oven,Microwave |
| Association Fee Includes | None |
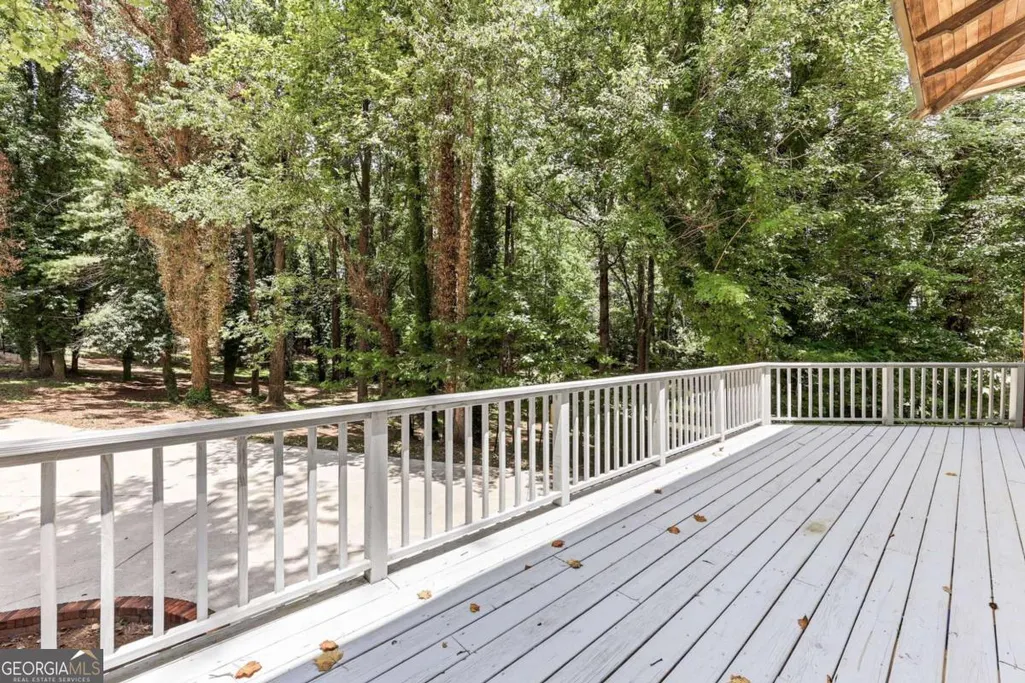
| Patio/Porch Features | Deck,Patio |
| Architectural Style | Brick 4 Side,Contemporary |
| Security Features | Smoke Detector(s) |
| Construction Materials | Brick |
| Year Built | 1963 |
| Levels | Two |
| Property Subtype | Single Family Residence |
| Tax Year | 2025 |
| Waterfront Features | Pond |
| Community Features | None |
| County | Hall |
| New Construction | false |
| Property Type | Residential |
| HOA | false |
| Attached Garage | true |
| Subdivision Name | Longstreet Hills |
| Garage Y/N | true |
| Full Baths | 7 |
| Status | Active |
| Directions | Green Street to Riverside Drive. Veer onto Park Hill Drive. Turn right on Park Hill Place. Left on Springdale Road. |
| High School | Gainesville |
| City | Gainesville |
| Body of Water | None |
| Lot Size Units | Acres |
| Lot Size Square Feet | 311018.4 |
| Carport Y/N | false |
| Elementary School | Enota |
| Property Attached Y/N | false |
| Land Lease Y/N | false |
| Tax Annual Amount | 1115 |
| Home Warranty Y/N | false |
| Middle/Junior High School | Gainesville East |
| Property Condition | Resale |
| Virtual Tour | https://photos.dronetoursolutions.com/sites/rvwywjay/unbranded |
| Structure Type | House |
| Building Area Units | Square Feet |
| Living Area Units | Square Feet |
| Standard Status | Active |
Interior Features
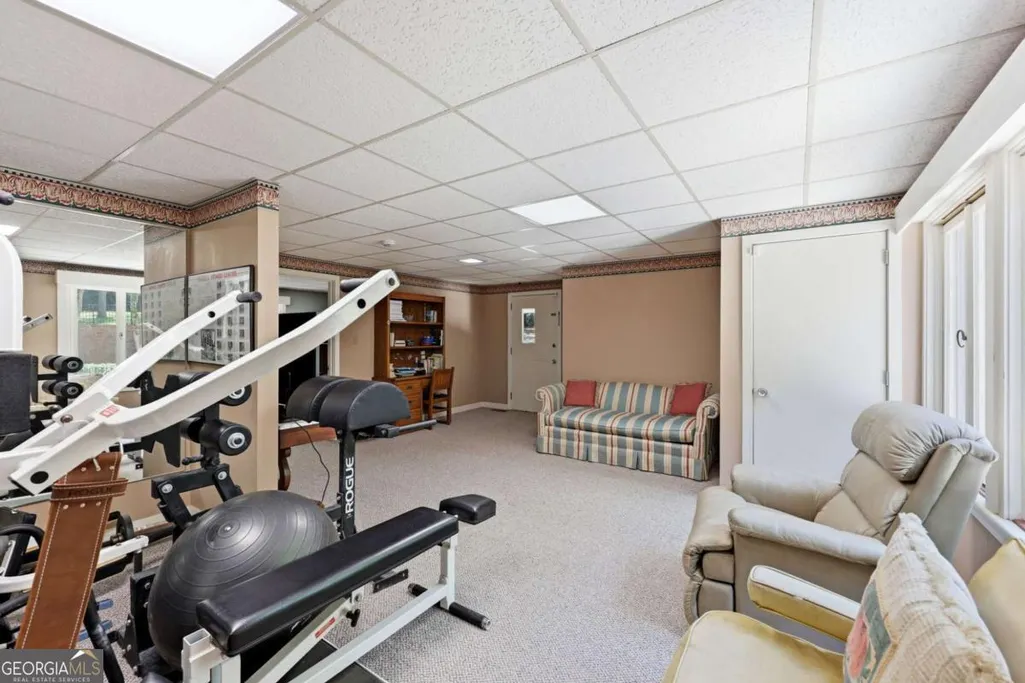
| Interior Amenities | Beamed Ceilings,Bookcases,Double Vanity,In-Law Floorplan,Master On Main Level,Vaulted Ceiling(s),Walk-In Closet(s) |
|---|---|
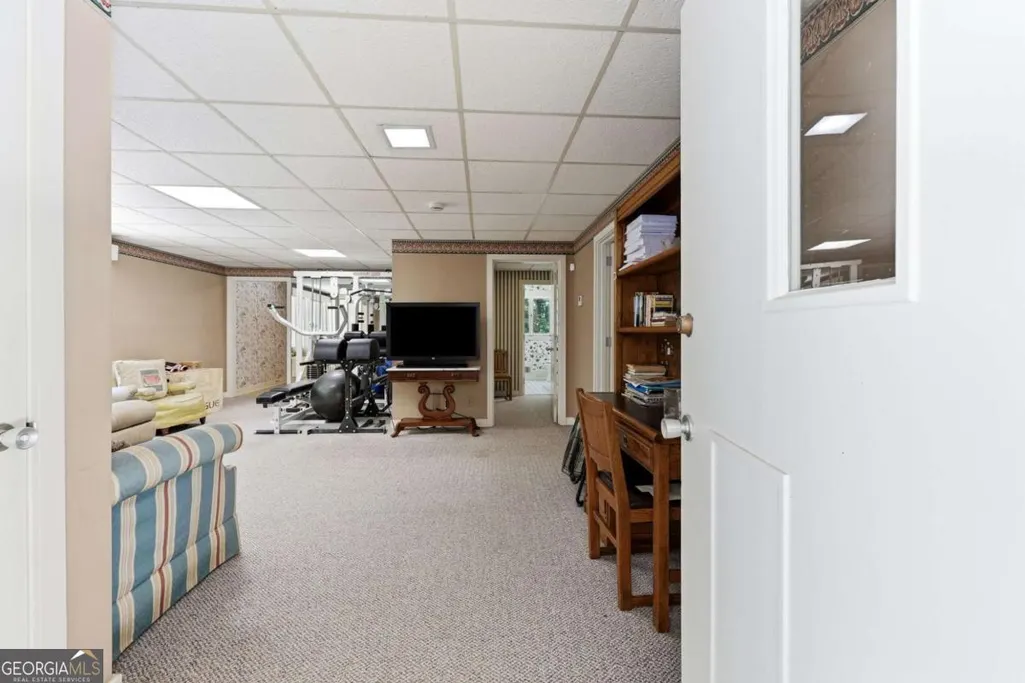
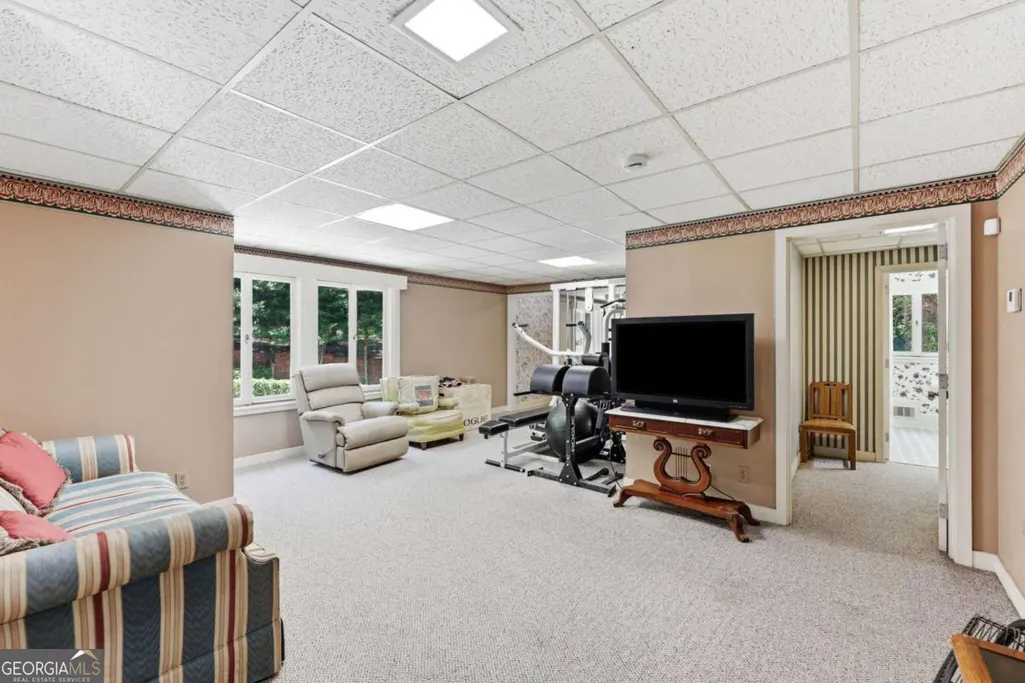
| Basement | Bath Finished,Exterior Entry,Finished,Full,Interior Entry |
| Flooring | Carpet,Hardwood,Tile |
| Total Fireplaces | 1 |
| Fireplace Features | Family Room |
| Common Walls | No Common Walls |
| Air Conditioning Y/N | true |
| Heating Y/N | true |
| Window Features | Double Pane Windows |
| Fireplace Y/N | true |
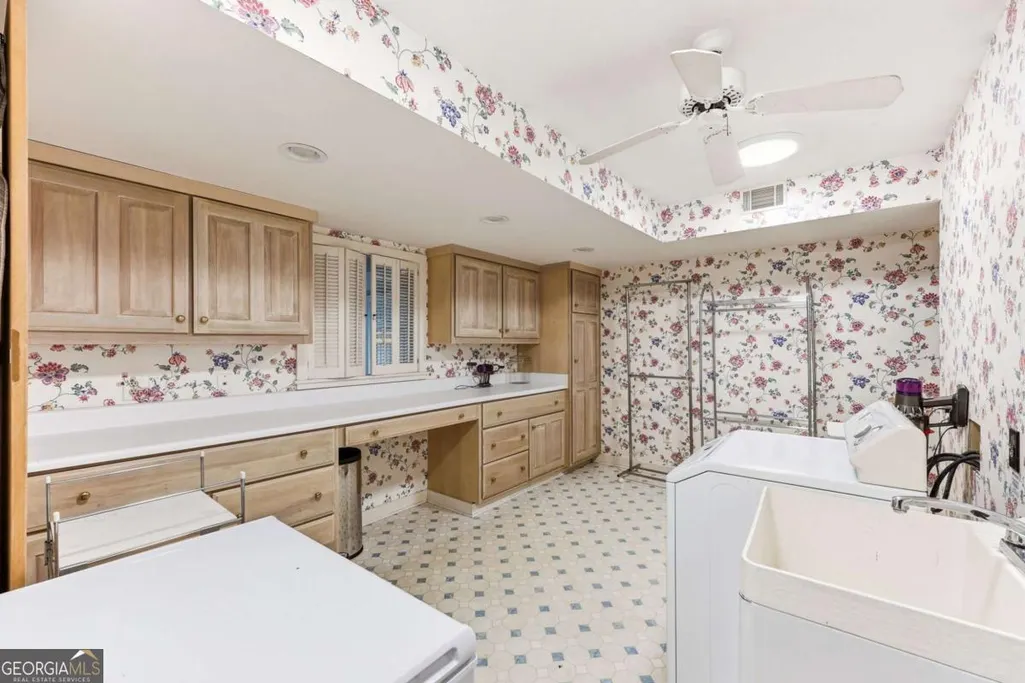
| Laundry Features | Other |
| Total Bedrooms | 6 |
| Main Level Bedrooms | 4 |
| Main Level Bathrooms | 5 |
| Below Grade Finished Area Unit Type | Square Feet |
| LivingAreaSource | Owner |
| Above Grade Finished Area Unit Type | Square Feet |
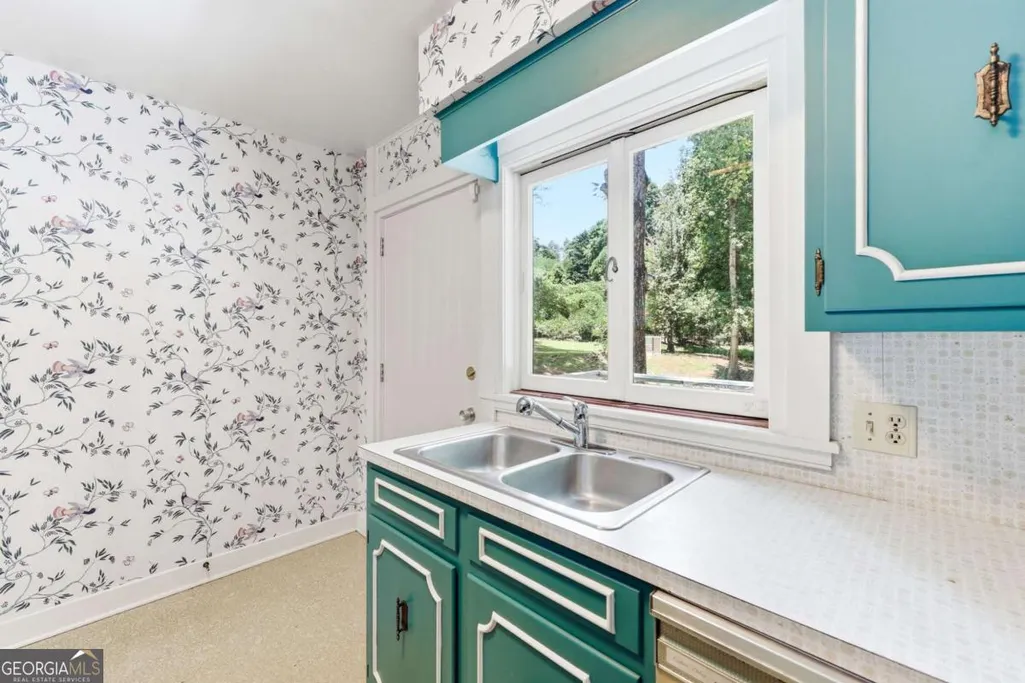
| Kitchen Features | Breakfast Area,Kitchen Island,Pantry,Second Kitchen,Solid Surface Counters |
| Total Baths | 7 |
| Dining Room Features | Seats 12+ |
Exterior Features
| Vegetation | Wooded |
|---|---|
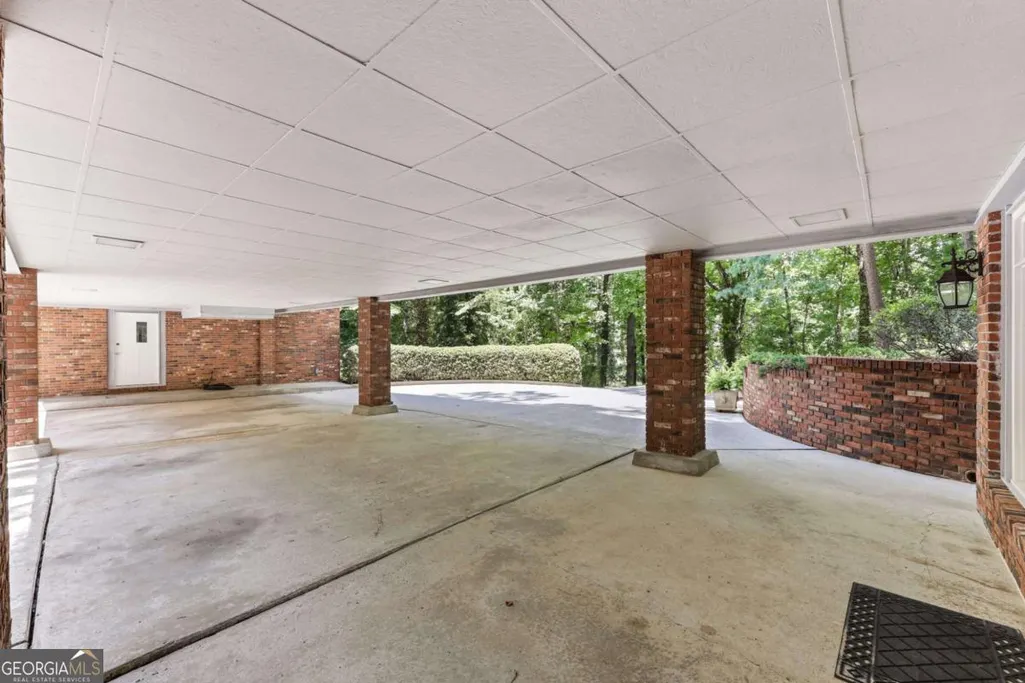
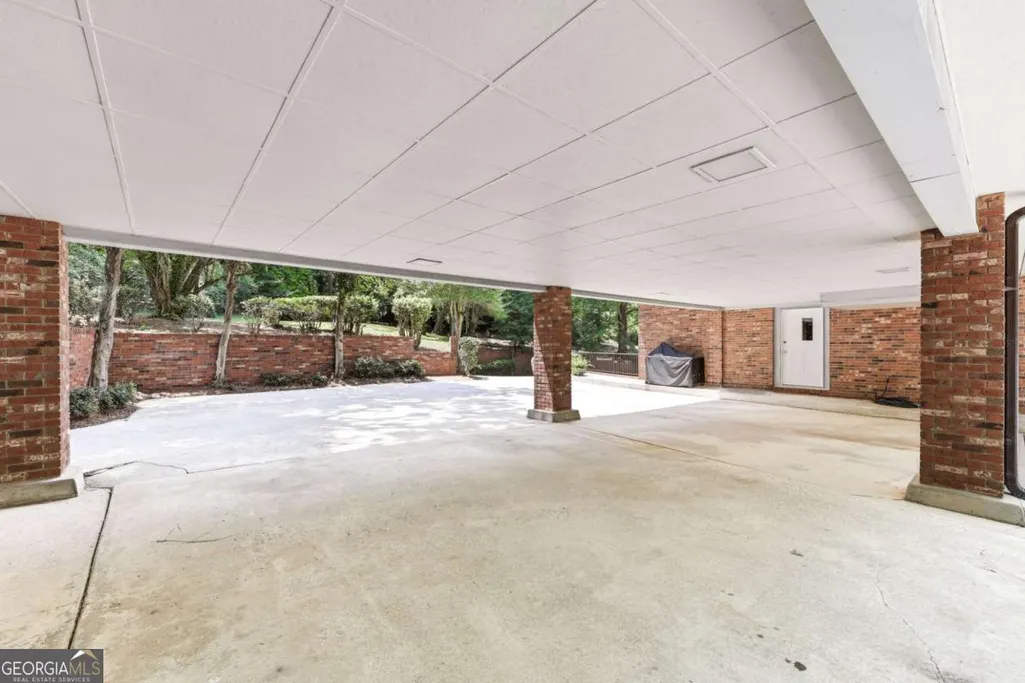
| Parking Features | Garage,Attached,Basement |
| Lot Features | Private |
| Water Source | Public |
| Total Parking | 2 |
| Lot Size Area | 7.14 |
| Lot Size Acres | 7.14 |
| Lot Size Source | Public Records |
| Waterfront Y/N | true |
Amenities
- Foreclosure
- Views
- Short Sale
- New Construction
- Adult 55+
- Lease To Own
- No HOA Fees
- Furnished
- Primary On Main
- Air Conditioning
- Seller Finance
- Green
- Fixer Upper
- Horse
- Golf
- Fireplace
- Deck
- Garage
- Basement
- Pool
Property vs Single Family Average in 30501
Price
Taxes
Year Built

 ©2026 Georgia Multiple Listing Service All information deemed reliable but not guaranteed. All properties are subject to prior sale, change or withdrawal. Neither listing broker(s) or information provider(s) shall be responsible for any typographical errors, misinformation, misprints and shall be held totally harmless. Listing(s) information is provided for consumer's personal, non-commercial use and may not be used for any purpose other than to identify prospective properties consumers may
 Northeast Georgia Board of REALTORS® All information deemed reliable but not guaranteed. All properties are subject to prior sale, change or withdrawal. Neither listing broker(s) or information provider(s) shall be responsible for any typographical errors, misinformation, misprints and shall be held totally harmless. Listing(s) information is provided for consumer's personal, non-commercial use and may not be used for any purpose other than to identify prospective properties consumers may be
 The information set forth on this site is based upon information which we consider reliable, but because it has been supplied by third parties to our franchisees (who in turn supplied it to us), we can not represent that it is accurate or complete, and it should not be relied upon as such. The offerings are subject to errors, omissions, changes, including price, or withdrawal without notice. All dimensions are approximate and have not been verified by the selling party and can not be verified. It
