
New Construction
Address
1401 Rupert Road, Decatur, GA
Price
$ 999,000
Property Attributes
- MLS#10804948
- TypeSingle Family
- Listing Status Active
- CountyDeKalb
- CityDecatur
- NeighborhoodMidway Woods
- Zip30030
- StyleA-Frame, Contemporary, Traditional
- Year Built2025
- Taxes$ 2949
- Price$ 999,000
- Bedrooms5
- Full Bathrooms6
- Half Bathrooms0
- Sqr Footage4900
- Lot Size0.6 Acres
Data Source:
Georgia MLS (GAMLS)
Property Description
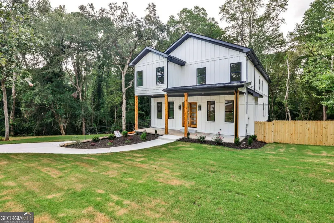
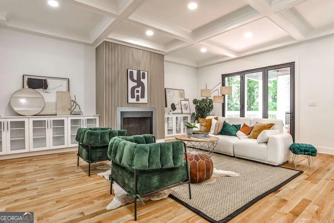
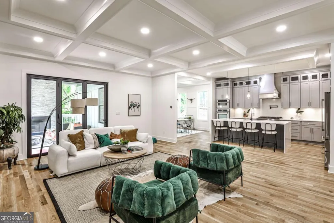
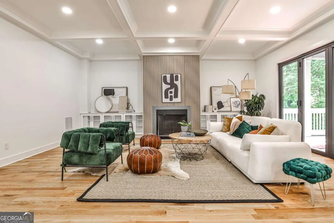
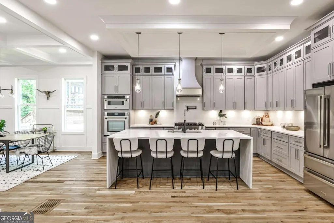
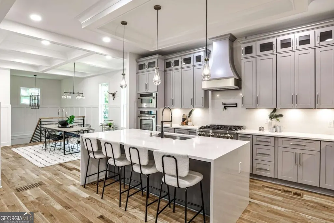
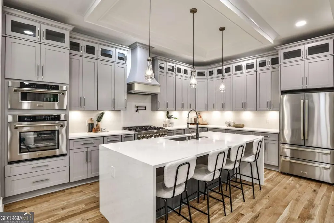
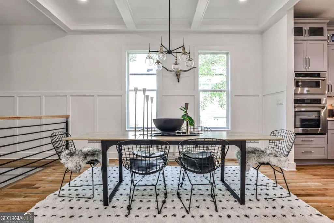
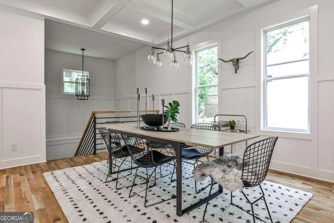
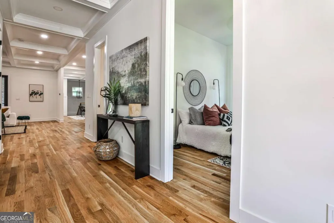
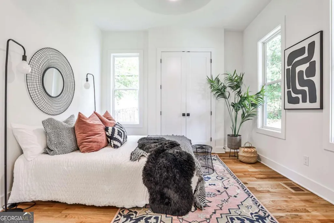
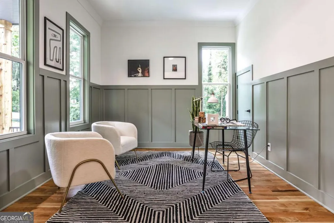
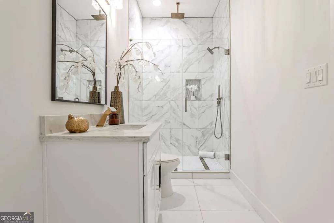
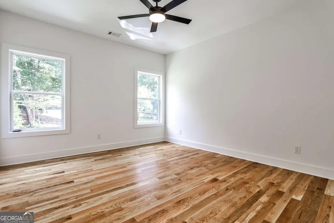
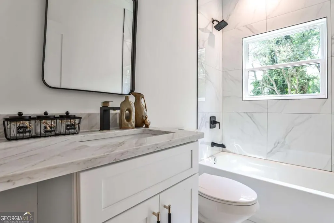
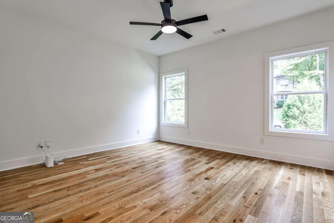
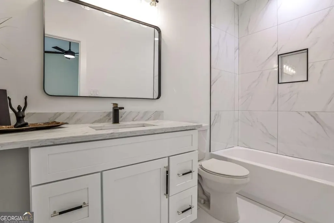
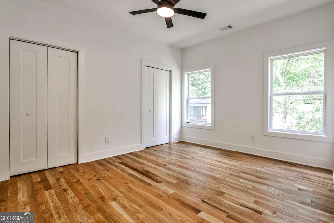
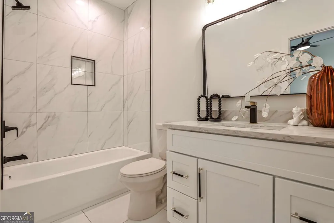
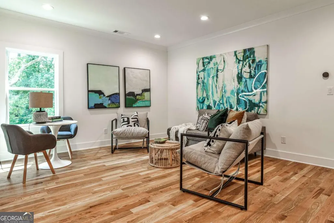
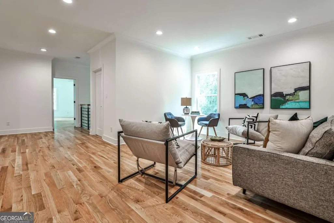
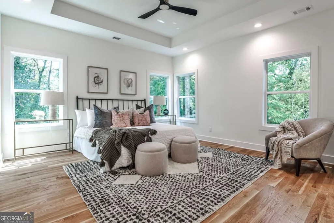
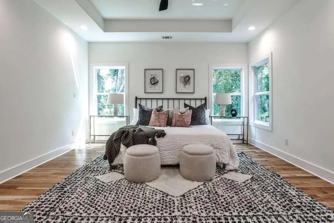
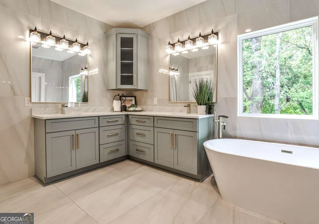
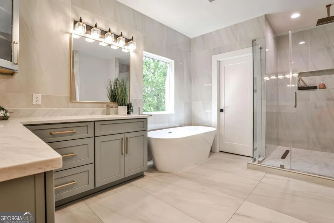
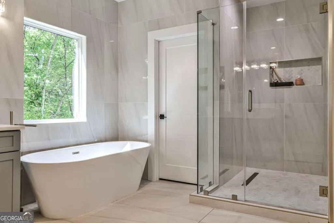
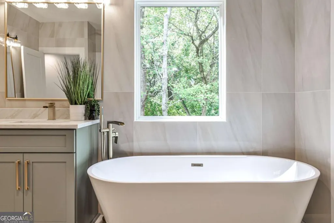
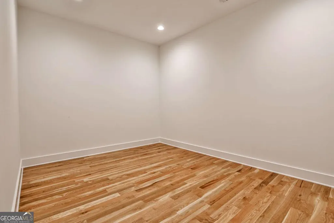
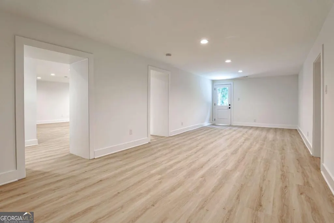
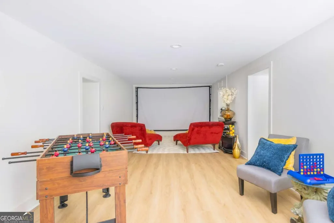
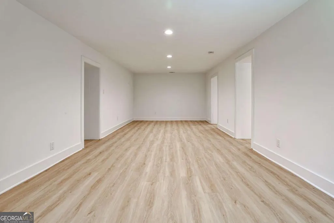
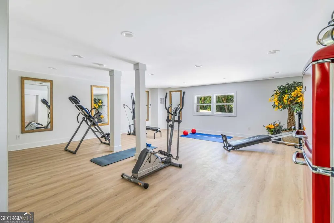
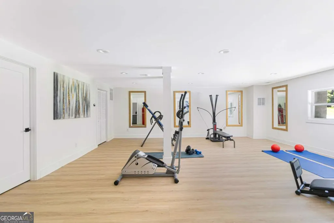
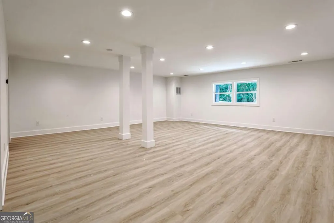
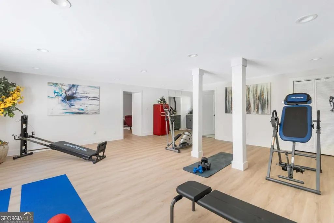
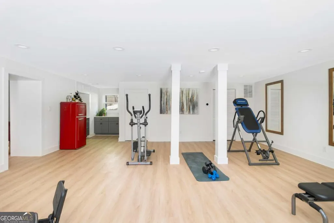
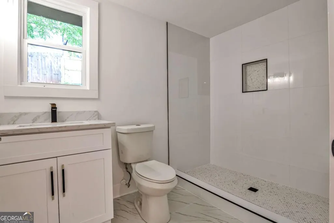
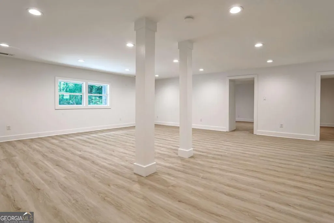
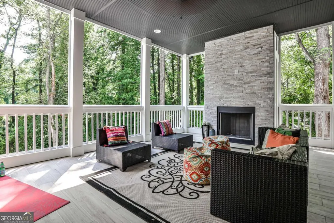
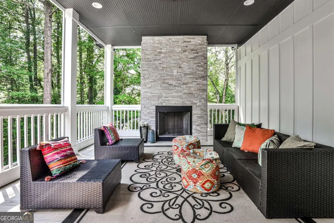
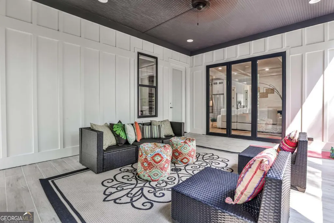
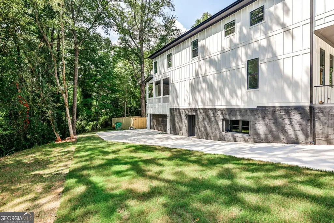
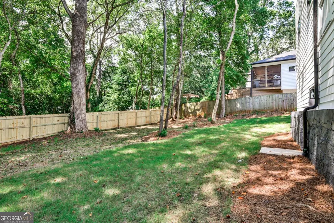
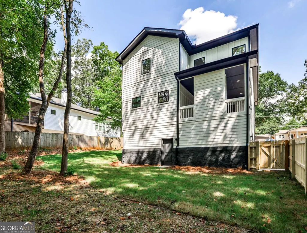
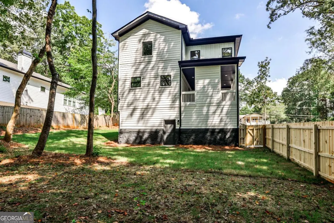
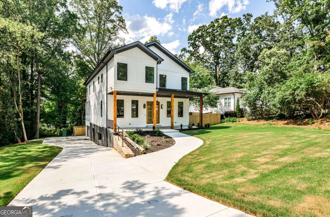
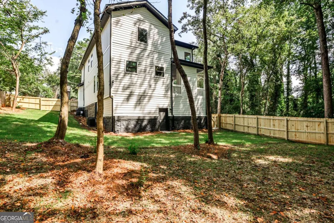
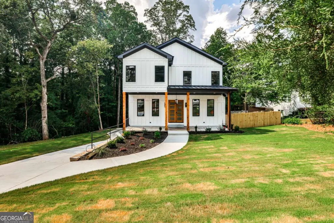
New Construction that qualifies for City of Decatur Schools with a fee on a rare half-acre in the heart of Decatur! Set on one of the largest lots in the area at over half an acre, this stunning 4,900 sq ft new construction offers something increasingly rare in intown Atlanta - space, privacy, and room to grow. With the ability to add a pool, build an ADU, or simply enjoy an expansive fenced backyard, this property offers long-term flexibility that few homes in this price range can match. Designed for both effortless daily living and elevated entertaining, the open-concept main floor features 10-foot ceilings, coffered ceilings, hardwood floors, and a chef's kitchen that anchors the heart of the home. Floor-to-ceiling cabinetry, ZLine appliances, double ovens, a steam microwave, and an oversized island make this a kitchen serious cooks and gracious hosts will love. A butler's pantry, formal dining room, and generous living spaces complete the main level - along with a guest bedroom and private office flooded with natural light. Every bedroom in this home includes its own private bath and walk-in closet - a truly uncommon feature that gives every member of the household their own sanctuary. The 1,100 sq ft daylight finished basement adds exceptional versatility - functioning as a private in-law suite, guest quarters, or entertainment hub, complete with a full bathroom, kitchenette, media room, game room, and gym space. Step outside to a covered lanai with a fireplace - an intimate outdoor living room perfect for quiet evenings or gathering with friends. Two EV chargers, smart switches, and Nest thermostats round out a home where no detail has been overlooked. Up to $14,500 in lender/seller incentives available for qualified buyers - including an interest rate buy down. One-year home warranty plan and 10 year builder's structural warranty. Ask for details! Within walking distance to Legacy Park and Dearborn Park, and just 1.5 miles from downtown Decatur, with access to some of Atlanta's most sought-after magnet schools including Kittredge, Wadsworth, The Globe Academy, and Atlanta Classical Academy. This is not just a home - it's a legacy.
| Elementary School | Middle School | High School |
|---|---|---|
| Avondale Elementary School | Druid Hills Middle School | Druid Hills High School |
| Price History | |
|---|---|
| 7/14/2026 | Listed $999,000 |
General Features
| Sewer | Public Sewer |
|---|---|
| Heating | Central |
| Cooling | Central Air |
| Utilities | Electricity Available,Natural Gas Available,Sewer Available,Water Available |
| Roof | Other |
| Appliances | Dishwasher,Disposal,Double Oven,Microwave,Refrigerator |
| Association Fee Includes | None |
| Patio/Porch Features | Deck |
| Architectural Style | A-Frame,Contemporary,Traditional |
| Security Features | Carbon Monoxide Detector(s),Smoke Detector(s) |
| Construction Materials | Vinyl Siding |
| Year Built | 2025 |
| Levels | Three Or More |
| Property Subtype | Single Family Residence |
| Tax Year | 2024 |
| Community Features | None |
| County | DeKalb |
| New Construction | true |
| Property Type | Residential |
| HOA | false |
| Attached Garage | false |
| Subdivision Name | Midway Woods |
| Garage Y/N | true |
| Other Structures | Garage(s) |
| Full Baths | 6 |
| Status | Active |
| Directions | GPS |
| High School | Druid Hills |
| City | Decatur |
| Body of Water | None |
| Lot Size Units | Square Feet |
| Lot Size Square Feet | 26136 |
| Carport Y/N | false |
| Elementary School | Avondale |
| Property Attached Y/N | false |
| Land Lease Y/N | false |
| Tax Annual Amount | 2949 |
| Home Warranty Y/N | true |
| Middle/Junior High School | Druid Hills |
| Property Condition | New Construction |
| Structure Type | House |
| Building Area Units | Square Feet |
| Living Area Units | Square Feet |
| Standard Status | Active |
Interior Features
| Interior Amenities | Double Vanity,Vaulted Ceiling(s),Walk-In Closet(s) |
|---|---|
| Basement | Bath Finished,Daylight,Exterior Entry,Finished,Full |
| Flooring | Hardwood |
| Total Fireplaces | 2 |
| Fireplace Features | Family Room,Living Room |
| Common Walls | No Common Walls |
| Air Conditioning Y/N | true |
| Heating Y/N | true |
| Window Features | Double Pane Windows |
| Fireplace Y/N | true |
| Above Grade Finished Area | 3800 |
| Laundry Features | Upper Level |
| Total Bedrooms | 5 |
| Below Grade Finished Area | 1100 |
| Main Level Bedrooms | 1 |
| Main Level Bathrooms | 1 |
| Below Grade Finished Area Unit Type | Square Feet |
| LivingAreaSource | Appraiser |
| Above Grade Finished Area Unit Type | Square Feet |
| Kitchen Features | Breakfast Area,Kitchen Island,Pantry,Walk-in Pantry |
| Total Baths | 6 |
Exterior Features
| Fencing | Back Yard,Fenced |
|---|---|
| Parking Features | Garage,Garage Door Opener,Side/Rear Entrance |
| Lot Features | None |
| Water Source | Public |
| Total Parking | 2 |
| Lot Size Area | 26136 |
| Building Area Total | 4900 |
| Lot Size Acres | 0.6 |
| Lot Size Source | Appraiser |
Amenities
- Foreclosure
- Views
- Short Sale
- New Construction
- Adult 55+
- Lease To Own
- No HOA Fees
- Furnished
- Primary On Main
- Air Conditioning
- Seller Finance
- Green
- Fixer Upper
- Horse
- Golf
- Fireplace
- Deck
- Garage
- Basement
- Pool
Property vs Single Family Average in 30030
Price
Taxes
Year Built

 ©2026 Georgia Multiple Listing Service All information deemed reliable but not guaranteed. All properties are subject to prior sale, change or withdrawal. Neither listing broker(s) or information provider(s) shall be responsible for any typographical errors, misinformation, misprints and shall be held totally harmless. Listing(s) information is provided for consumer's personal, non-commercial use and may not be used for any purpose other than to identify prospective properties consumers may
 Northeast Georgia Board of REALTORS® All information deemed reliable but not guaranteed. All properties are subject to prior sale, change or withdrawal. Neither listing broker(s) or information provider(s) shall be responsible for any typographical errors, misinformation, misprints and shall be held totally harmless. Listing(s) information is provided for consumer's personal, non-commercial use and may not be used for any purpose other than to identify prospective properties consumers may be
 The information set forth on this site is based upon information which we consider reliable, but because it has been supplied by third parties to our franchisees (who in turn supplied it to us), we can not represent that it is accurate or complete, and it should not be relied upon as such. The offerings are subject to errors, omissions, changes, including price, or withdrawal without notice. All dimensions are approximate and have not been verified by the selling party and can not be verified. It
