
Waterfront - New Construction - Golf Course - Primary on Main - Eco Friendly


Address
2300 Club Drive, Greensboro, GA
Price
$ 990,000
Property Attributes
- MLS#10806813
- TypeSingle Family
- Listing Status Active
- CountyGreene
- CityGreensboro
- NeighborhoodHarbor Club
- Zip30642
- StyleBungalow/Cottage
- Year Built2025
- Taxes$ 2495
- Price$ 990,000
- Bedrooms5
- Full Bathrooms4
- Half Bathrooms0
- Sqr Footage3729
- Lot Size0.61 Acres
Data Source:
Georgia MLS (GAMLS)
Property Description
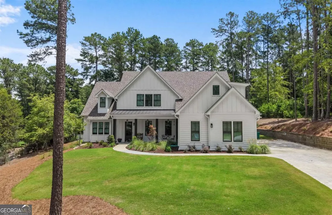
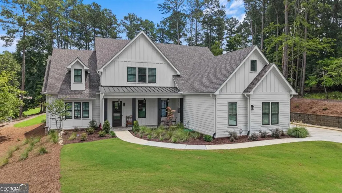
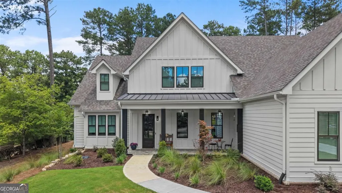
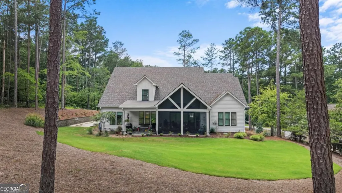
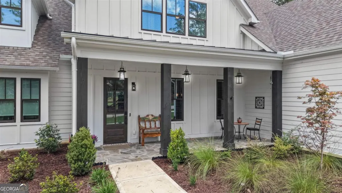
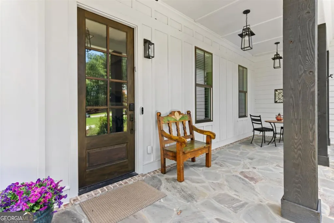
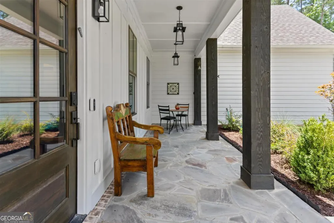
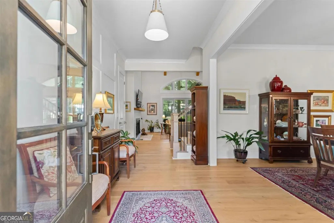
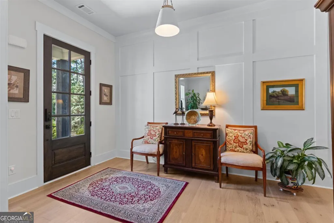
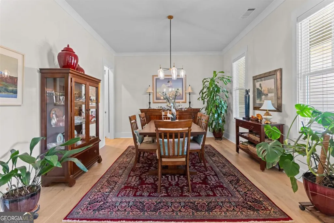
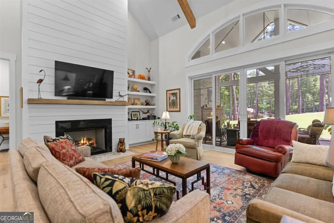
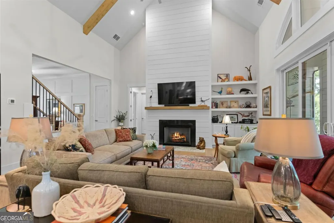
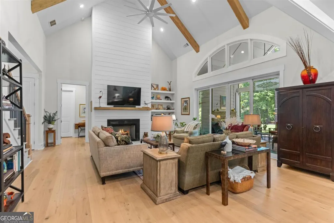
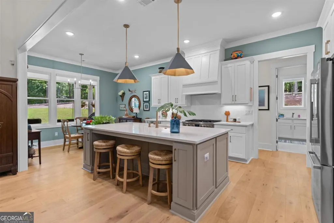
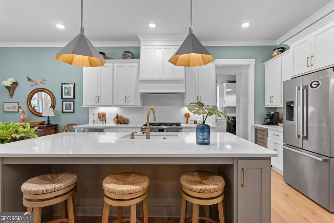
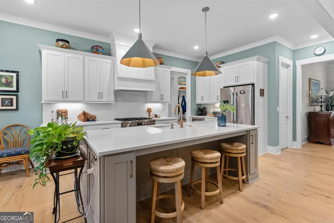
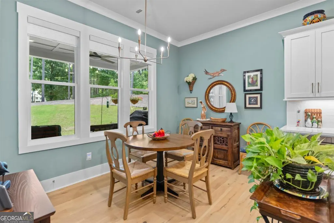
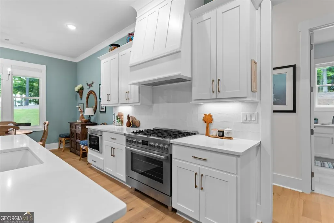
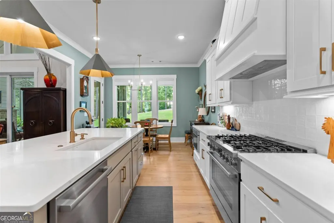
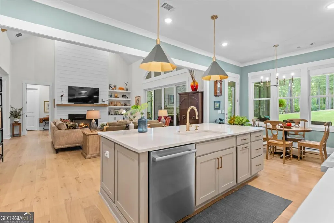
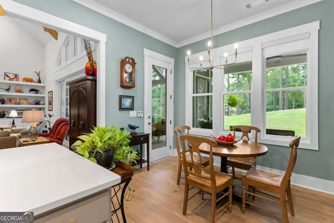
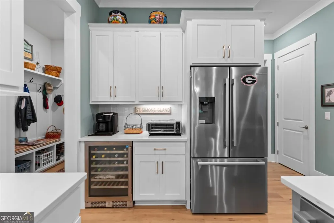
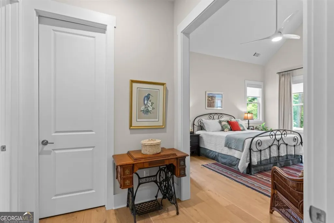
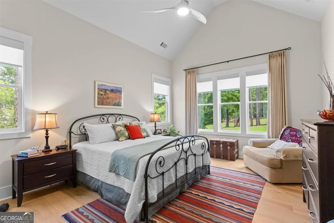
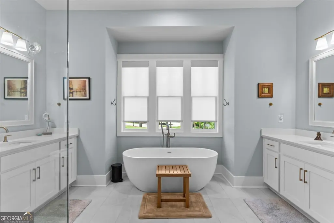
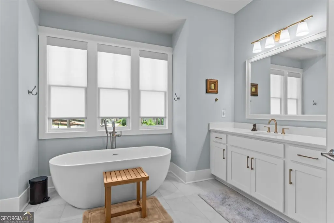
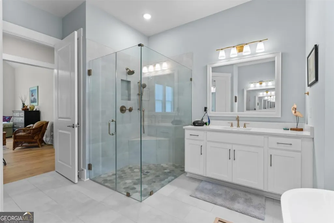
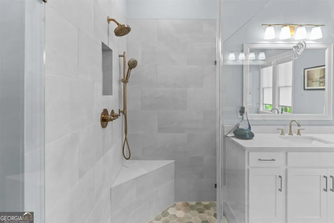
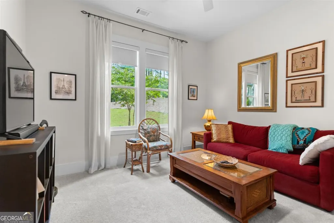
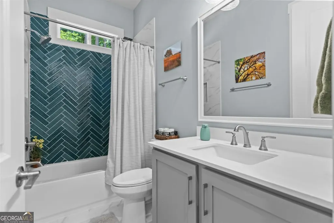
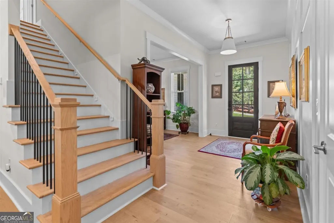
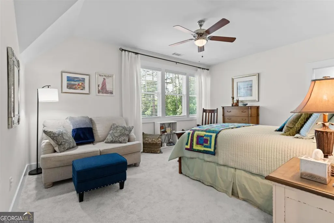
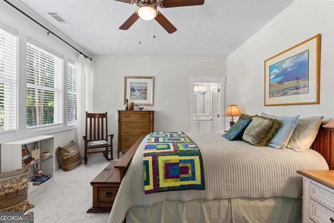
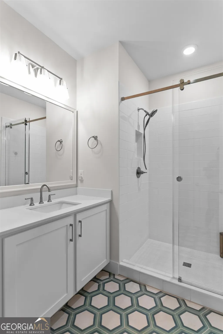
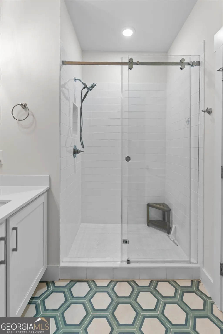
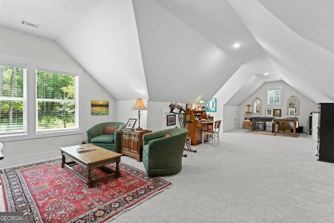
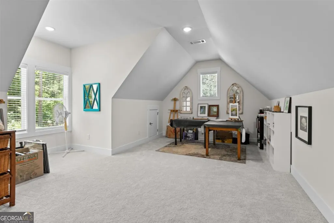
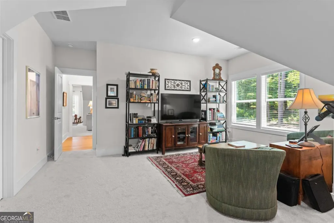
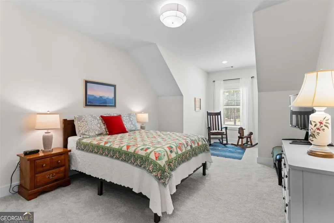
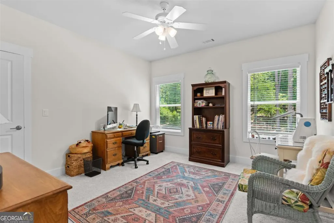
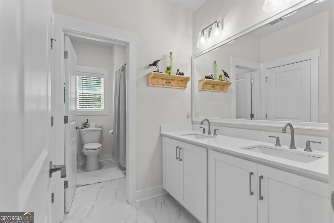
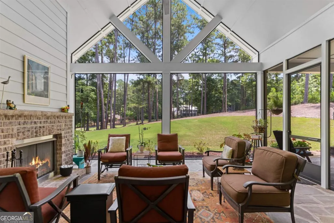
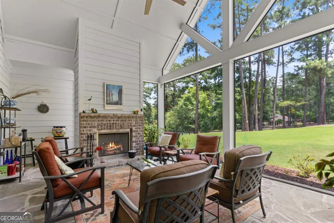
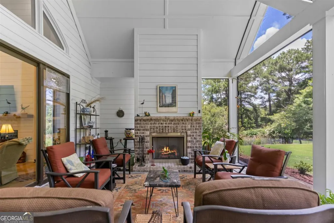
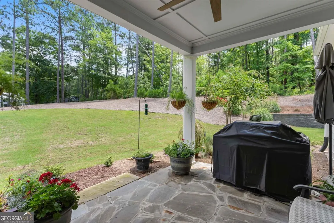
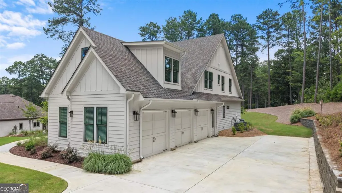
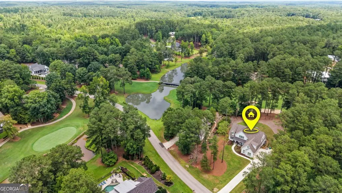
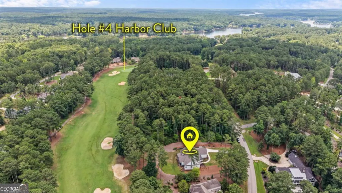
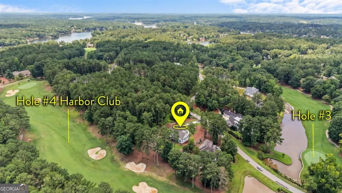
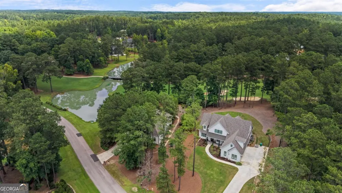
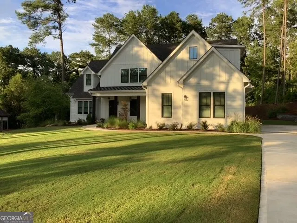
Welcome to 2300 Club Dr, a better than new home on the golf course in gated, lakefront Harbor Club. Completed a year ago & with $40k in homeowner upgrades, this one stands out in the crowd. The comfortable floor plan offers a true foyer, formal dining room, great room with fireplace that leads to a screened porch & second fp that is a room unto itself, chef's kitchen with Bosch appliances, beautiful gas range & wine fridge, shaker cabinets, quartz counters, & farmhouse sink, a primary suite with a luxurious bath, & a secondary bedroom currently used as a den. Upstairs there is a second ensuite bedroom, 2 other bedrooms that share a full bath, & a creative space over the garage that is den/office/studio/bunk space - whatever your family requires. Other interesting details: slate outdoor porches, covered grilling area, white oak flooring, 2nd meter for irrigation, smart house option, upgraded 3 car garage has $6k industrial strength polyaspartic floor coating, 2-10 warranty, & much more. Harbor Club is renowned for the golf course, & also offers pool, tennis, pickleball, walking trails, clubhouse & marina - where membership is optional. Award winning school, Lake Oconee Academy, is nearby. Come experience this special home!
| Elementary School | Middle School | High School |
|---|---|---|
| Lake Oconee Elementary School | Anita White Carson Middle School | Greene High School |
| Price History | |
|---|---|
| 7/16/2026 | Listed $990,000 |
General Features
| Sewer | Public Sewer |
|---|---|
| Heating | Central,Heat Pump |
| Cooling | Ceiling Fan(s),Central Air,Electric,Heat Pump |
| Utilities | Cable Available,Electricity Available,High Speed Internet,Propane,Sewer Connected,Underground Utilities |
| Roof | Composition |
| Appliances | Dishwasher,Disposal,Electric Water Heater,Microwave,Refrigerator,Stainless Steel Appliance(s),Water Softener |
| HOA Fee | 1800 |
| Association Fee Includes | Reserve Fund |
| Patio/Porch Features | Patio,Porch,Screened |
| Architectural Style | Bungalow/Cottage |
| Security Features | Gated Community,Security System,Smoke Detector(s) |
| Construction Materials | Brick,Wood Siding |
| Year Built | 2025 |
| Levels | Two |
| Property Subtype | Single Family Residence |
| Tax Year | 2025 |
| Waterfront Features | Lake Privileges |
| Community Features | Boat/Camper/Van Prkg,Clubhouse,Fitness Center,Gated,Golf,Lake,Marina,Park,Playground,Pool,Shared Dock,Tennis Court(s) |
| County | Greene |
| New Construction | true |
| Property Type | Residential |
| HOA | true |
| Attached Garage | true |
| Energy Efficient | Insulation,Thermostat,Water Heater |
| Subdivision Name | Harbor Club |
| Garage Y/N | true |
| Full Baths | 4 |
| Status | Active |
| Directions | hwy 44 to club dr thru harbor club entrance. take the second exit at the fountain, meander down club to 2300, home on the left side just beyond beautiful water features. |
| High School | Greene |
| City | Greensboro |
| Body of Water | Lake Oconee |
| Lot Size Units | Square Feet |
| Lot Size Square Feet | 26571.6 |
| Carport Y/N | false |
| Elementary School | Lake Oconee |
| Land Lease Y/N | false |
| Tax Annual Amount | 2495 |
| Home Warranty Y/N | true |
| Middle/Junior High School | Anita White Carson |
| Property Condition | New Construction |
| Structure Type | House |
| Building Area Units | Square Feet |
| Living Area Units | Square Feet |
| Standard Status | Active |
Interior Features
| Interior Amenities | Beamed Ceilings,Double Vanity,High Ceilings,Master On Main Level,Separate Shower,Soaking Tub,Split Bedroom Plan,Tile Bath,Vaulted Ceiling(s),Walk-In Closet(s) |
|---|---|
| Basement | None |
| Flooring | Carpet,Hardwood,Tile |
| Total Fireplaces | 2 |
| Fireplace Features | Family Room,Gas Log,Masonry,Outside |
| Air Conditioning Y/N | true |
| Heating Y/N | true |
| Window Features | Window Treatments |
| Fireplace Y/N | true |
| Above Grade Finished Area | 3729 |
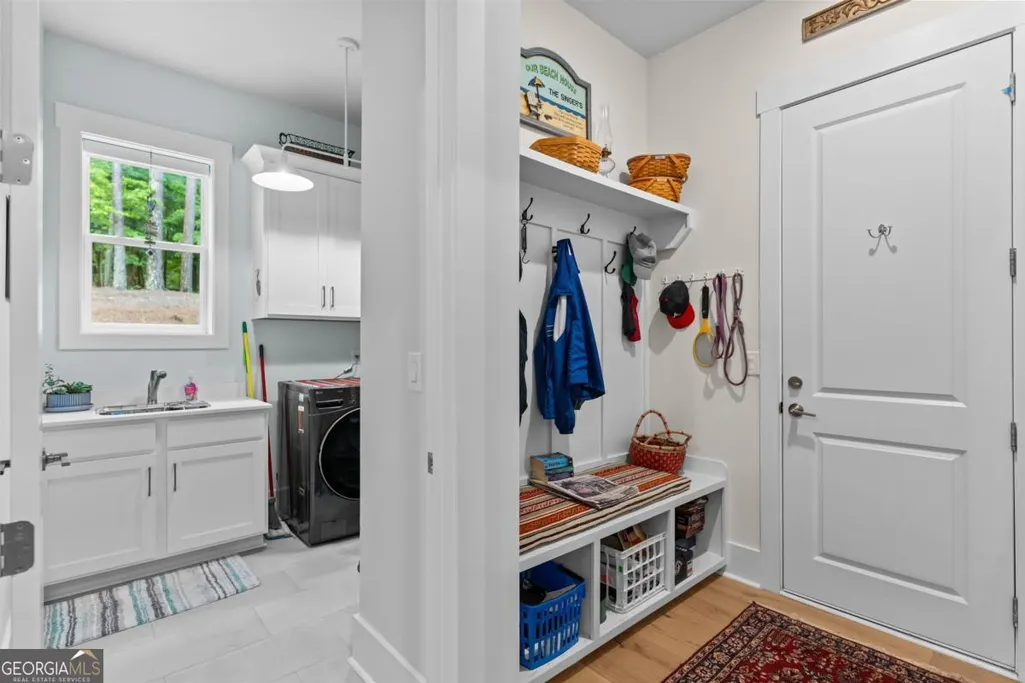
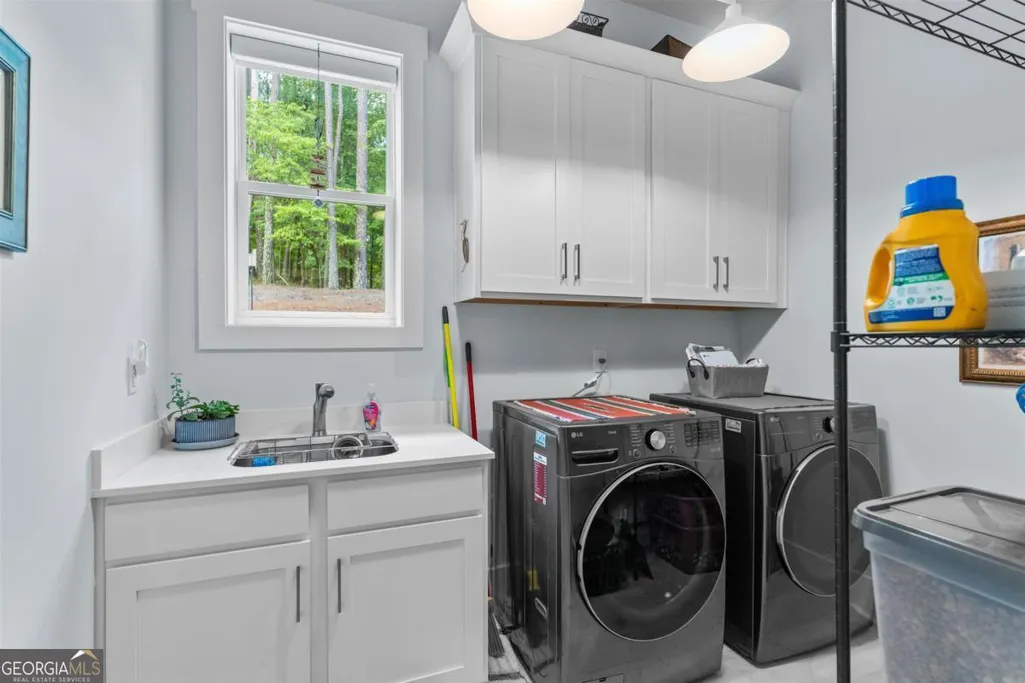
| Laundry Features | Mud Room |
| Total Bedrooms | 5 |
| Main Level Bedrooms | 2 |
| Main Level Bathrooms | 2 |
| Below Grade Finished Area Unit Type | Square Feet |
| LivingAreaSource | Builder |
| Above Grade Finished Area Unit Type | Square Feet |
| Kitchen Features | Breakfast Area,Kitchen Island,Pantry,Solid Surface Counters,Walk-in Pantry |
| Total Baths | 4 |
Exterior Features
| Exterior Amenities | Sprinkler System |
|---|---|
| Parking Features | Garage,Attached,Garage Door Opener |
| Lot Features | Level |
| Water Source | Public |
| Total Parking | 3 |
| Lot Size Area | 26571.6 |
| Foundation Details | Slab |
| Building Area Total | 3729 |
| Lot Size Acres | 0.61 |
| Frontage Type | Golf Course |
| Lot Size Source | Public Records |
| Waterfront Y/N | true |
Amenities
- Foreclosure
- Views
- Short Sale
- New Construction
- Adult 55+
- Lease To Own
- No HOA Fees
- Furnished
- Primary On Main
- Air Conditioning
- Seller Finance
- Green
- Fixer Upper
- Horse
- Golf
- Fireplace
- Deck
- Garage
- Basement
- Pool
Property vs Single Family Average in 30642
Price
Taxes
Year Built

 ©2026 Georgia Multiple Listing Service All information deemed reliable but not guaranteed. All properties are subject to prior sale, change or withdrawal. Neither listing broker(s) or information provider(s) shall be responsible for any typographical errors, misinformation, misprints and shall be held totally harmless. Listing(s) information is provided for consumer's personal, non-commercial use and may not be used for any purpose other than to identify prospective properties consumers may
 Northeast Georgia Board of REALTORS® All information deemed reliable but not guaranteed. All properties are subject to prior sale, change or withdrawal. Neither listing broker(s) or information provider(s) shall be responsible for any typographical errors, misinformation, misprints and shall be held totally harmless. Listing(s) information is provided for consumer's personal, non-commercial use and may not be used for any purpose other than to identify prospective properties consumers may be
 The information set forth on this site is based upon information which we consider reliable, but because it has been supplied by third parties to our franchisees (who in turn supplied it to us), we can not represent that it is accurate or complete, and it should not be relied upon as such. The offerings are subject to errors, omissions, changes, including price, or withdrawal without notice. All dimensions are approximate and have not been verified by the selling party and can not be verified. It
