
Price Reduction - Golf Course - Primary on Main - Eco Friendly
Address
1231 Glen Eagle Drive, Greensboro, GA
Price
$ 824,900
Property Attributes
- MLS#10820470
- TypeSingle Family
- Listing Status Active
- CountyGreene
- CityGreensboro
- NeighborhoodHarbor Club
- Zip30642
- StyleCraftsman
- Year Built2019
- Taxes$ 3238
- Price$ 824,900
- Bedrooms4
- Full Bathrooms3
- Half Bathrooms1
- Sqr Footage3704
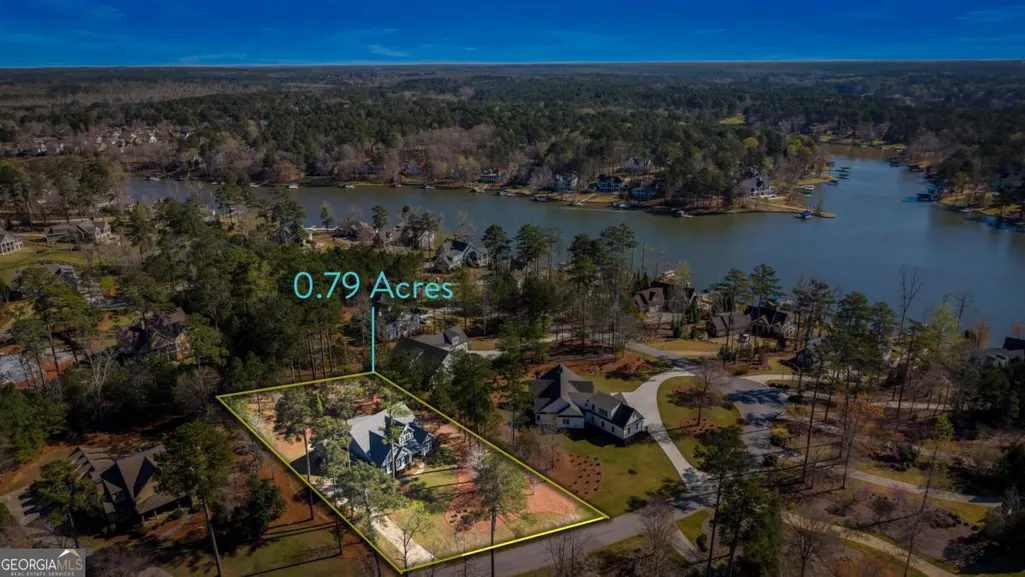
- Lot Size0.79 Acres
Data Source:
Georgia MLS (GAMLS)
Property Description
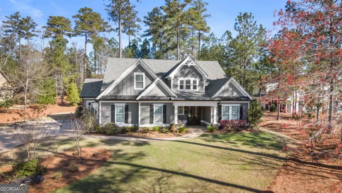
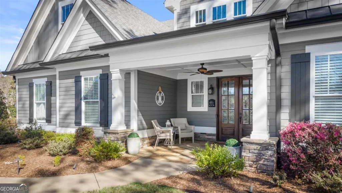
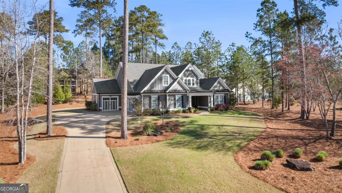
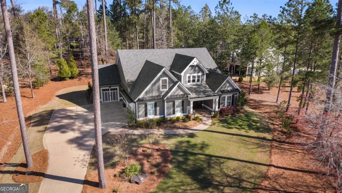
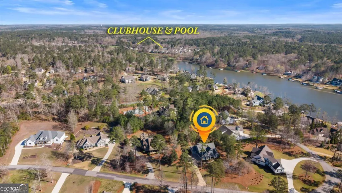
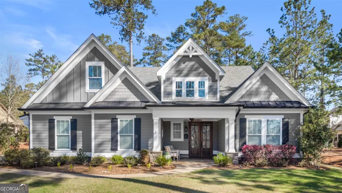
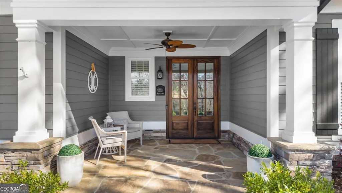
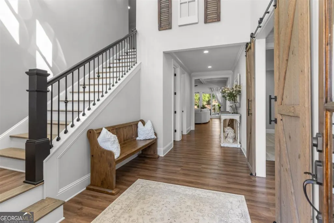
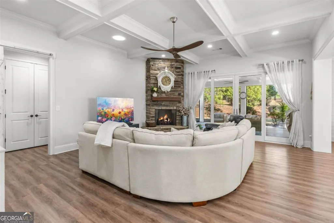
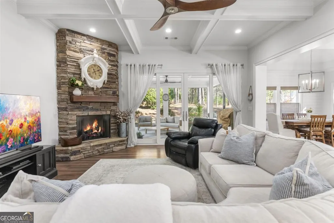
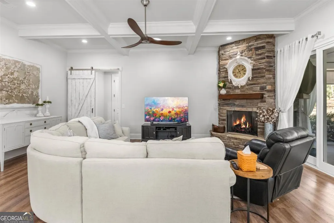
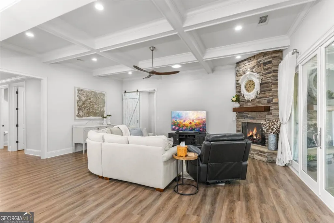
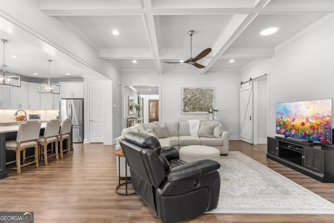
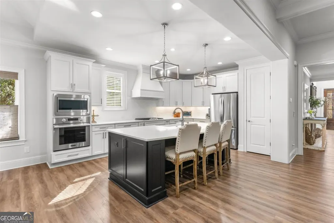
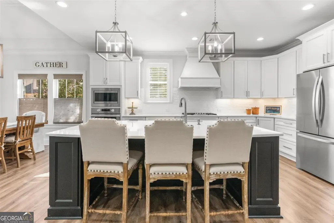
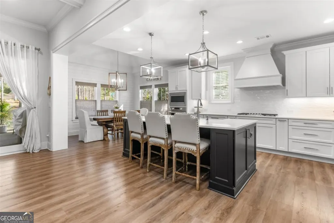
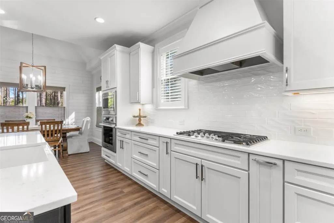
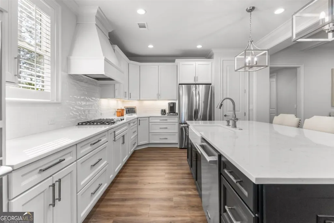
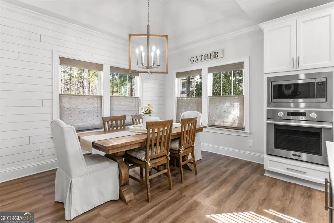
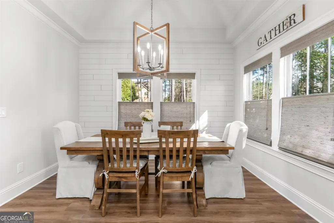
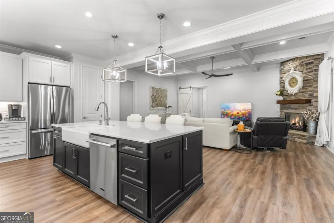
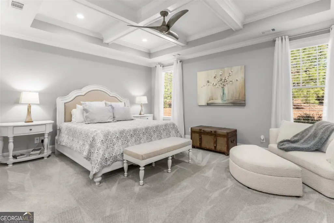
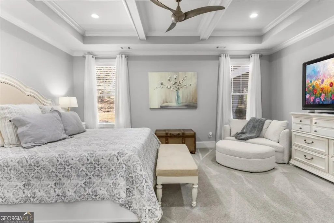
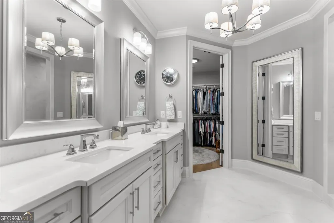
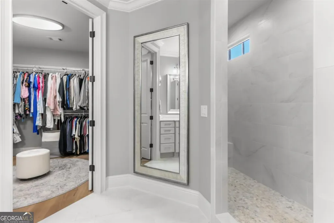
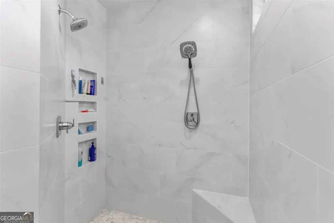
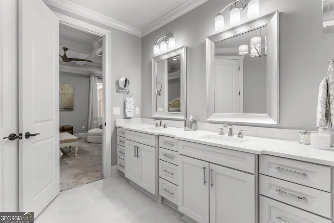
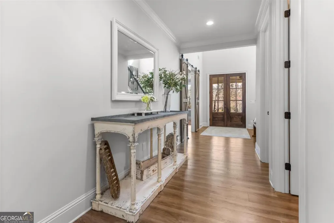
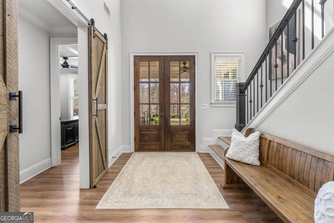
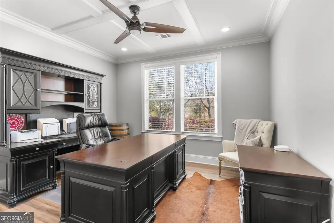
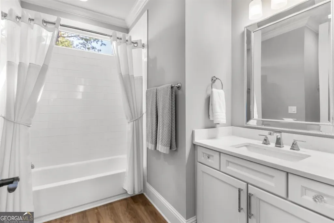
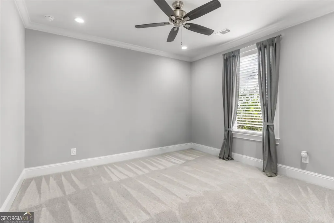
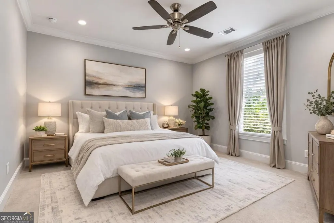
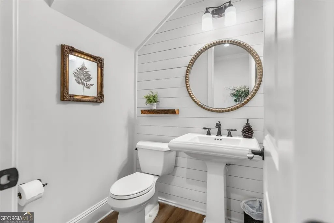
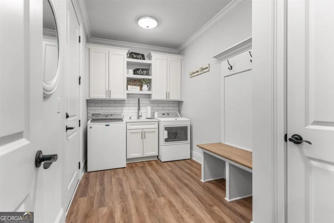
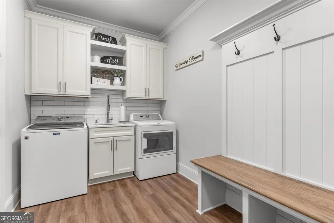
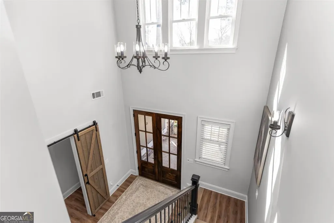
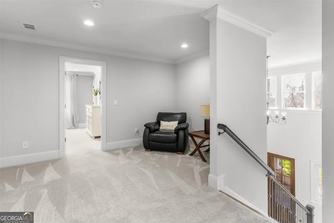
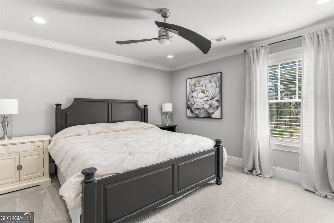
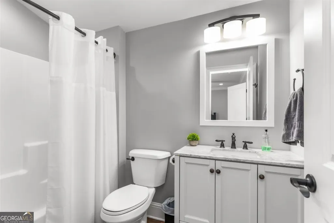
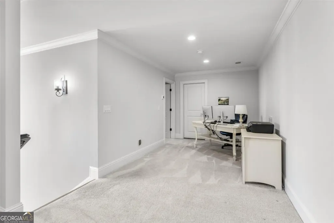
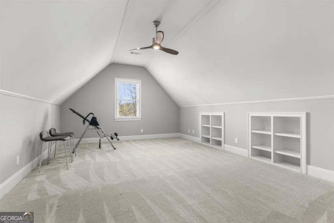
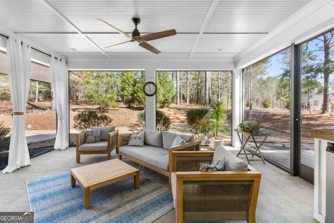
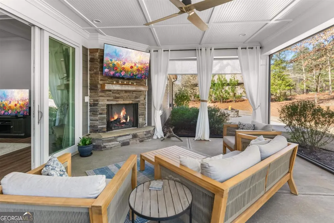
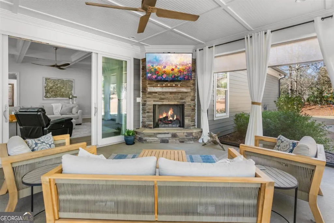
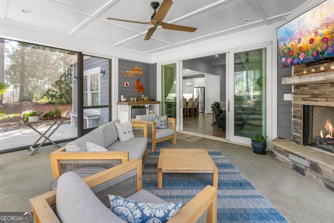
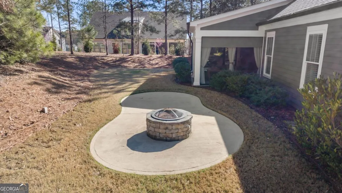
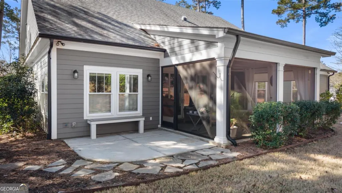
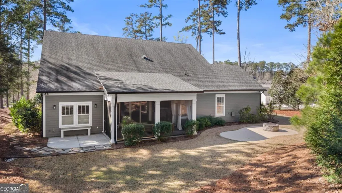
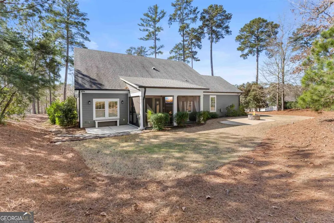
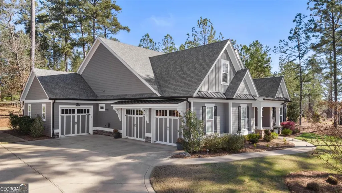
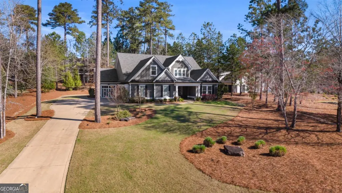
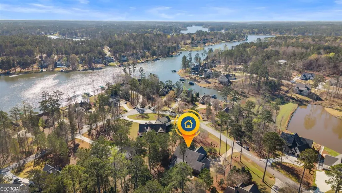
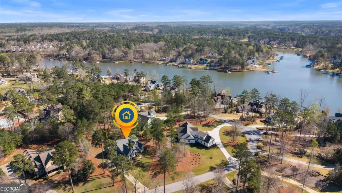
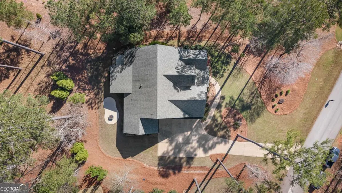
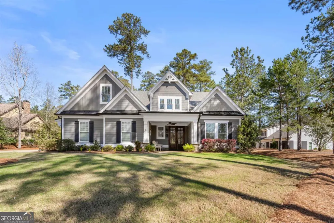
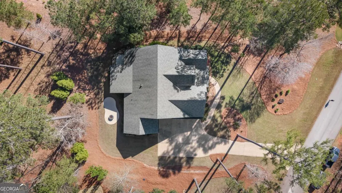
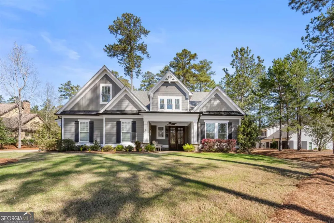
A rare opportunity in Harbor Club at Lake Oconee - this 4-bedroom, 3.5-bath custom home was built by a local builder as his own personal residence, and the quality shows throughout. The main-level layout keeps daily living simple, with the primary suite and two guest bedrooms on one floor, a quartz kitchen with gas cooking and a dedicated inline hot water heater, and a floor-to-ceiling stone gas fireplace anchoring the main living area. The screened porch adds a second stone fireplace, making outdoor living genuinely comfortable year-round. Upstairs includes a fourth bedroom with full bathroom, a bonus room that doubles as a fifth bedroom, and a loft perfect for a home office or flex space. Built with spray foam insulation and tankless water heaters for long-term efficiency. The full three-car garage - with a true full-size third bay - and a .79-acre lot with room for a pool round out a package that's hard to match at this price point. Seller is offering a HOME WARRANTY. Harbor Club is one of Lake Oconee's most sought-after gated golf communities, with access to golf, clubhouse dining, fitness facilities, tennis, pickleball, walking trails, and lake access in Greensboro, GA.
| Elementary School | Middle School | High School |
|---|---|---|
| Greene Elementary School | Anita White Carson Middle School | Greene High School |
| Price History | |
|---|---|
| 8/6/2026 | Listed $844,900 |
| 8/18/2026 | 2$824,900 |
General Features
| Sewer | Private Sewer |
|---|---|
| Heating | Heat Pump |
| Cooling | Heat Pump |
| Utilities | High Speed Internet,Propane,Sewer Connected,Underground Utilities |
| Roof | Composition |
| Appliances | Cooktop,Dishwasher,Gas Water Heater,Microwave,Oven,Stainless Steel Appliance(s),Tankless Water Heater,Water Softener |
| Association Fee Includes | Private Roads |
| Patio/Porch Features | Patio,Porch,Screened |
| Architectural Style | Craftsman |
| Security Features | Smoke Detector(s) |
| Construction Materials | Concrete |
| Year Built | 2019 |
| Levels | One and One Half |
| Property Subtype | Single Family Residence |
| Tax Year | 2025 |
| Community Features | Boat/Camper/Van Prkg,Clubhouse,Fitness Center,Gated,Golf,Lake,Marina,Park,Playground,Pool,Shared Dock,Tennis Court(s) |
| County | Greene |
| New Construction | false |
| Property Type | Residential |
| HOA | true |
| Attached Garage | true |
| Energy Efficient | Insulation,Water Heater,Windows |
| Subdivision Name | Harbor Club |
| Garage Y/N | true |
| Full Baths | 3 |
| Status | Active |
| Directions | From Hwy 44, turn onto Club Dr, at the traffic circle take the first exit onto Osprey Poynte, turn onto Glen Eagle Dr (second entrance to Glen Eagle), house will be on the right. |
| High School | Greene |
| City | Greensboro |
| Body of Water | Lake Oconee |
| Lot Size Units | Square Feet |
| Lot Size Square Feet | 34412.4 |
| Carport Y/N | false |
| Elementary School | Greene |
| Land Lease Y/N | false |
| Tax Annual Amount | 3238.4 |
| Home Warranty Y/N | true |
| Middle/Junior High School | Anita White Carson |
| Property Condition | Resale |
| Virtual Tour | https://vimeo.com/1173568166?fl=tl&fe=ec |
| Structure Type | House |
| Building Area Units | Square Feet |
| Living Area Units | Square Feet |
| Standard Status | Active |
| Occupancy Type | Vacant |
| Virtual Tour | https://vimeo.com/1173568166?fl=tl&fe=ec |
Interior Features
| Interior Amenities | Double Vanity,High Ceilings,Master On Main Level,Tile Bath,Entrance Foyer,Walk-In Closet(s) |
|---|---|
| Basement | None |
| Flooring | Carpet,Other,Tile |
| Total Fireplaces | 2 |
| Fireplace Features | Gas Log,Living Room,Outside |
| Air Conditioning Y/N | true |
| Heating Y/N | true |
| Window Features | Double Pane Windows |
| Fireplace Y/N | true |
| Above Grade Finished Area | 3704 |
| Half Baths | 1 |
| Laundry Features | Other |
| Total Bedrooms | 4 |
| Main Level Bedrooms | 3 |
| Main Level Bathrooms | 2 |
| Below Grade Finished Area Unit Type | Square Feet |
| LivingAreaSource | Public Records |
| Above Grade Finished Area Unit Type | Square Feet |
| Kitchen Features | Kitchen Island,Pantry |
| Total Baths | 4 |
Exterior Features
| Parking Features | Garage,Attached,Kitchen Level,Garage Door Opener,Side/Rear Entrance |
|---|---|
| Lot Features | Other |
| Water Source | Public |
| Lot Size Area | 34412.4 |
| Building Area Total | 3704 |
| Lot Size Acres | 0.79 |
| Lot Size Source | Public Records |
Amenities
- Foreclosure
- Views
- Short Sale
- New Construction
- Adult 55+
- Lease To Own
- No HOA Fees
- Furnished
- Primary On Main
- Air Conditioning
- Seller Finance
- Green
- Fixer Upper
- Horse
- Golf
- Fireplace
- Deck
- Garage
- Basement
- Pool
Property vs Single Family Average in 30642
Price
Taxes
Year Built

 ©2026 Georgia Multiple Listing Service All information deemed reliable but not guaranteed. All properties are subject to prior sale, change or withdrawal. Neither listing broker(s) or information provider(s) shall be responsible for any typographical errors, misinformation, misprints and shall be held totally harmless. Listing(s) information is provided for consumer's personal, non-commercial use and may not be used for any purpose other than to identify prospective properties consumers may
 Northeast Georgia Board of REALTORS® All information deemed reliable but not guaranteed. All properties are subject to prior sale, change or withdrawal. Neither listing broker(s) or information provider(s) shall be responsible for any typographical errors, misinformation, misprints and shall be held totally harmless. Listing(s) information is provided for consumer's personal, non-commercial use and may not be used for any purpose other than to identify prospective properties consumers may be
 The information set forth on this site is based upon information which we consider reliable, but because it has been supplied by third parties to our franchisees (who in turn supplied it to us), we can not represent that it is accurate or complete, and it should not be relied upon as such. The offerings are subject to errors, omissions, changes, including price, or withdrawal without notice. All dimensions are approximate and have not been verified by the selling party and can not be verified. It
