
Golf Course - Primary on Main
Address
2171 Osprey Poynte, Greensboro, GA
Price
$ 889,000
Property Attributes
- MLS#10822228
- TypeSingle Family
- Listing Status New
- CountyGreene
- CityGreensboro
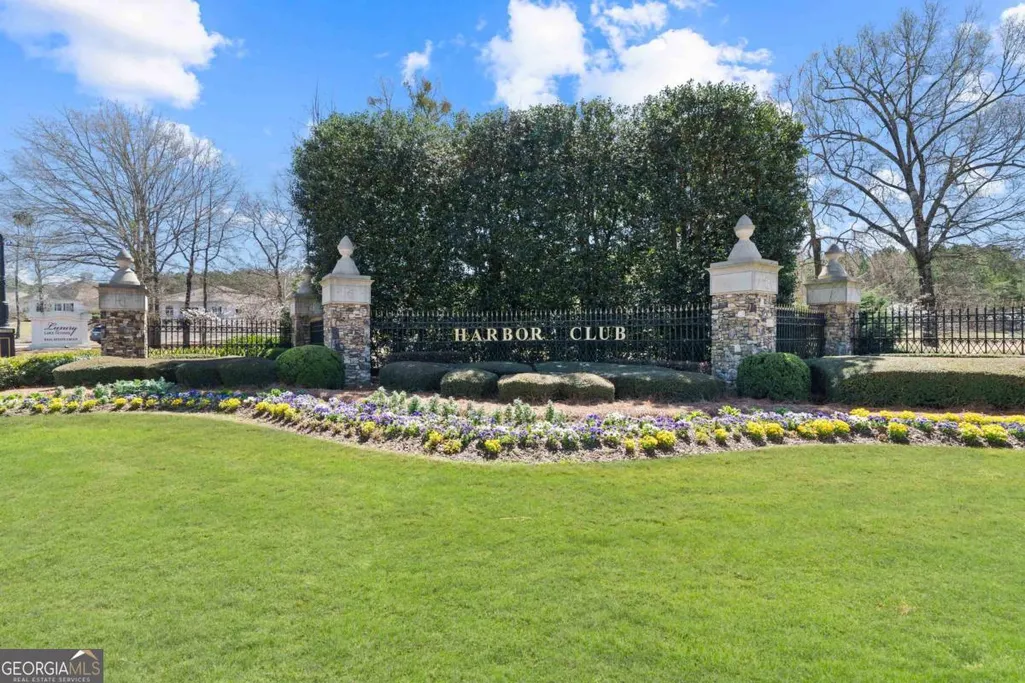
- NeighborhoodHarbor Club
- Zip30642
- StyleCraftsman, Traditional
- Year Built2022
- Taxes$ 4808
- Price$ 889,000
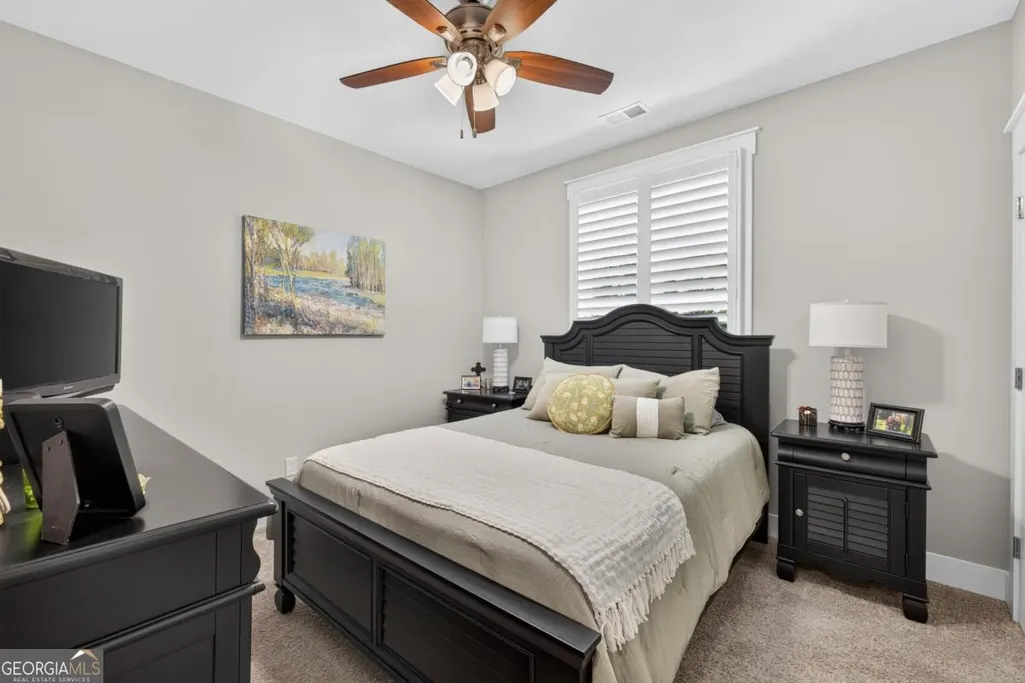
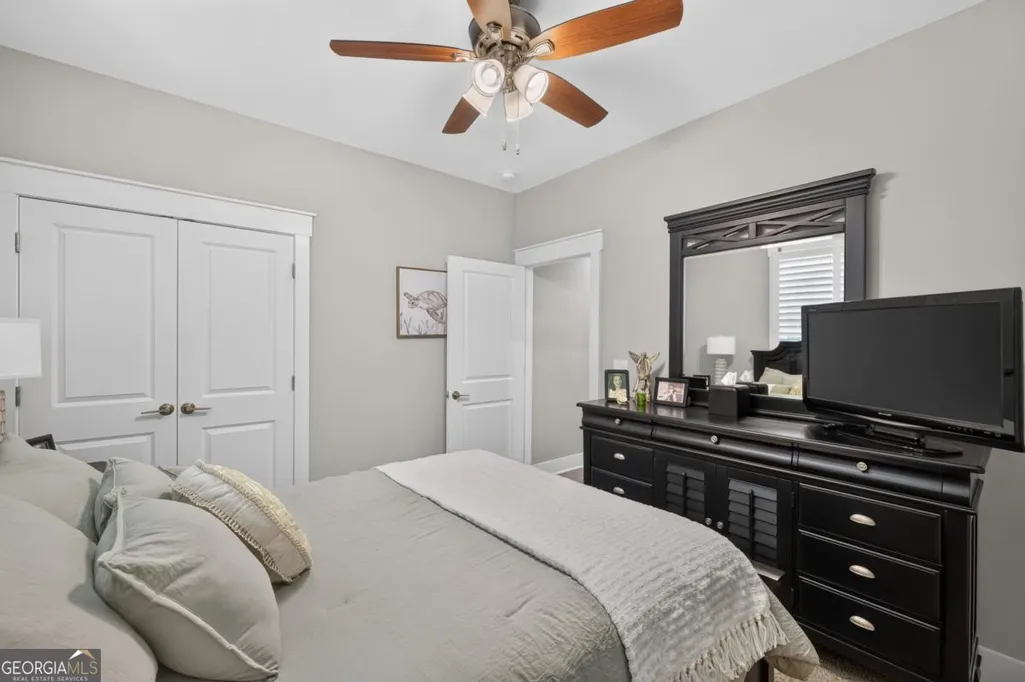
- Bedrooms5
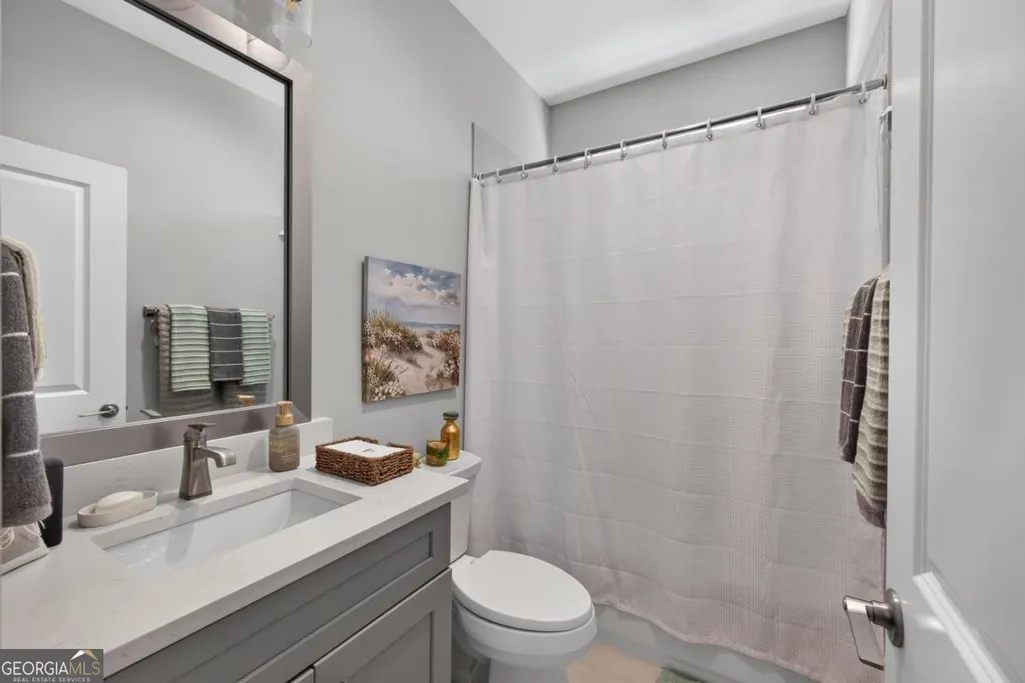
- Full Bathrooms4
- Half Bathrooms0
- Sqr Footage3245
- Lot Size0.84 Acres
Data Source:
Georgia MLS (GAMLS)
Property Description
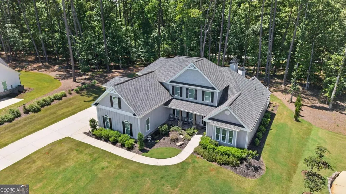
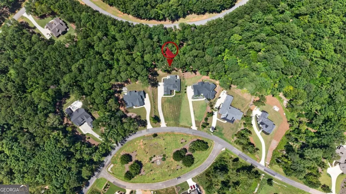
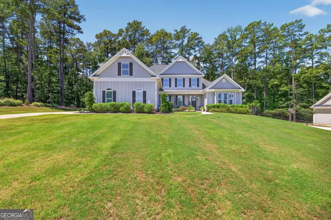
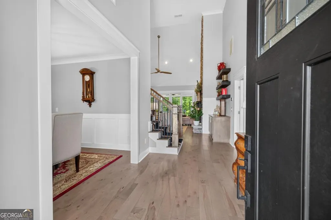
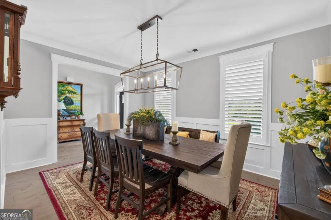
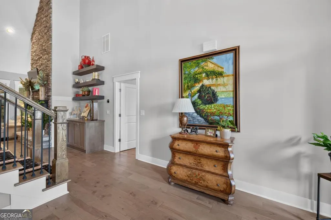
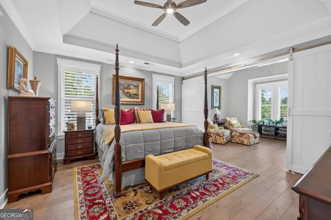
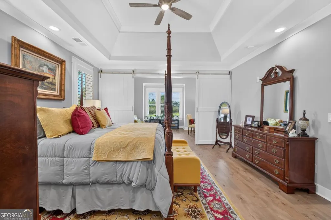
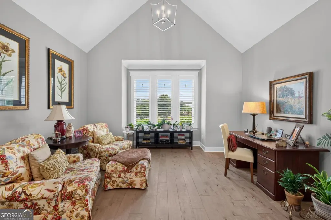
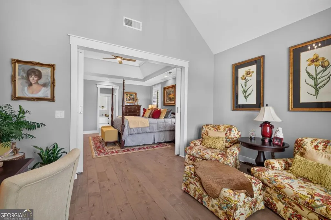
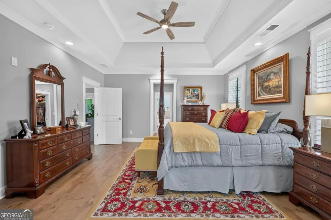
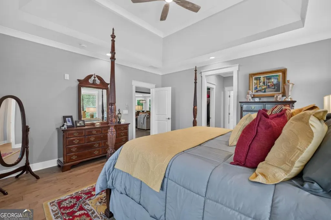
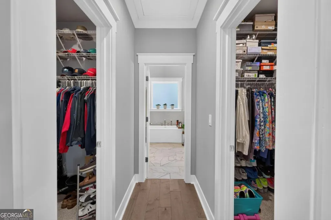
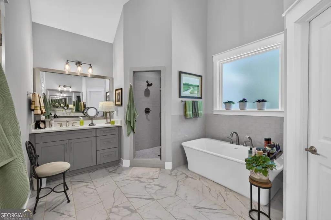
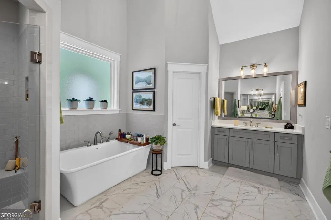
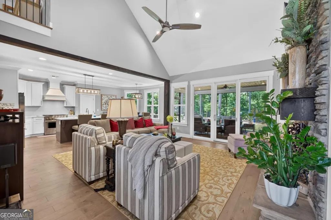
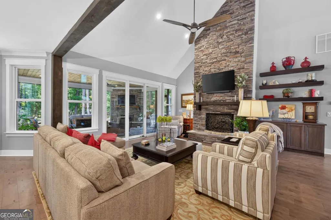
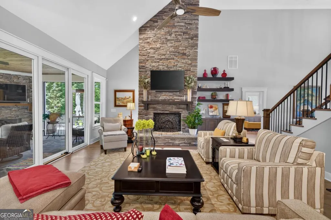
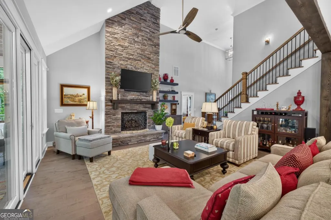
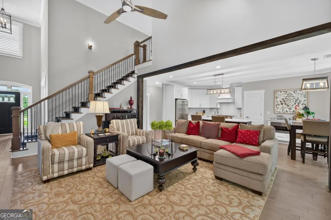
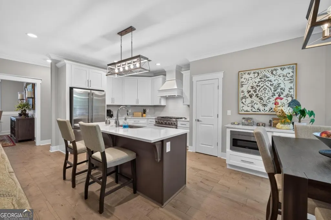
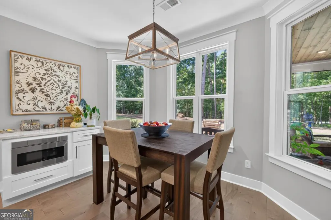
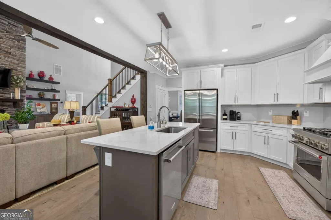
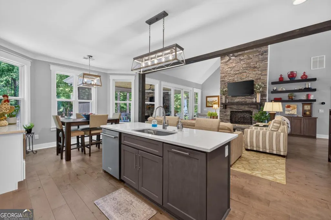
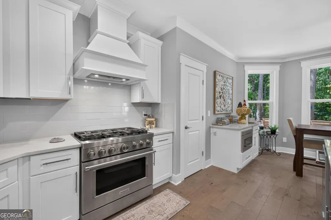
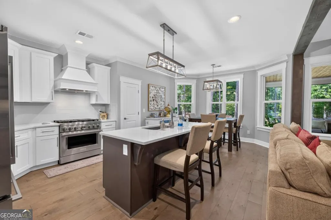
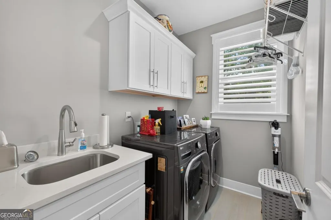
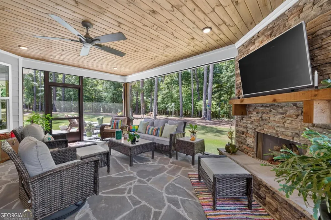
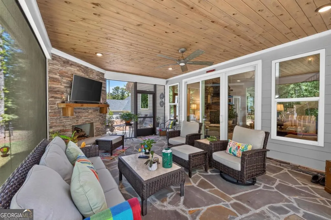
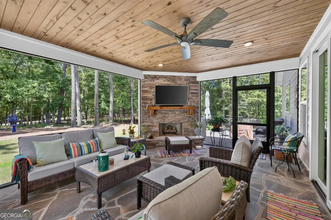
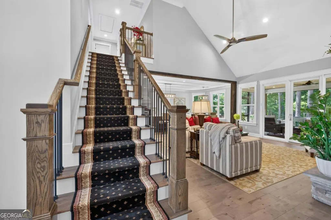
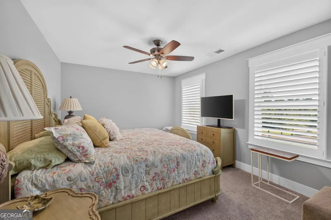
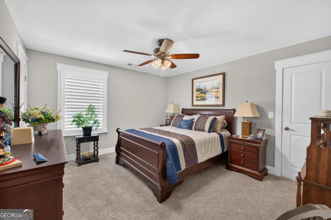
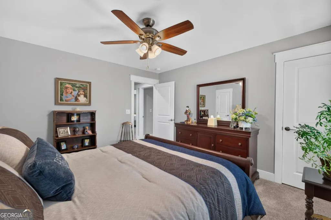
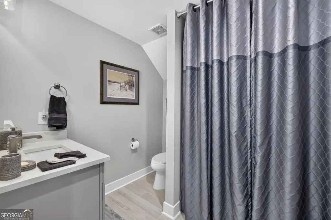
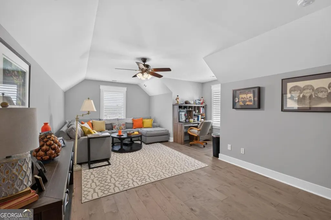
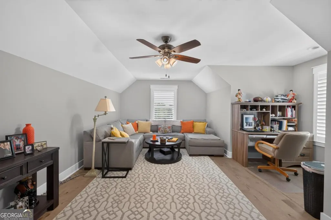
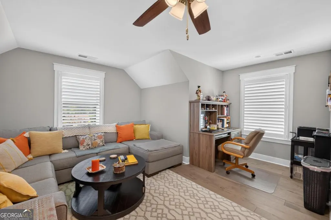
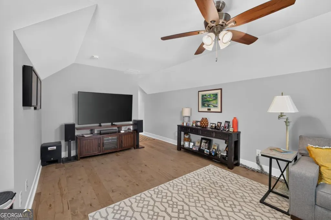
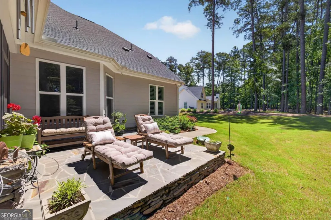
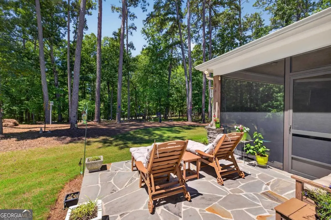
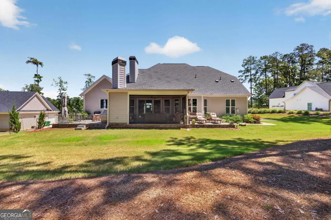
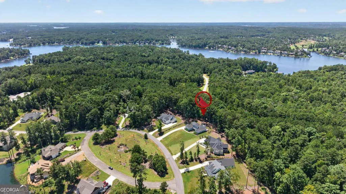
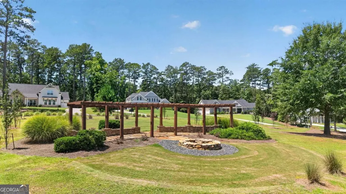
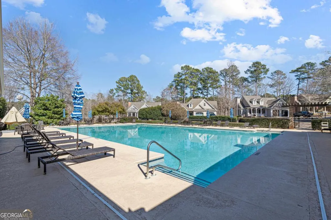
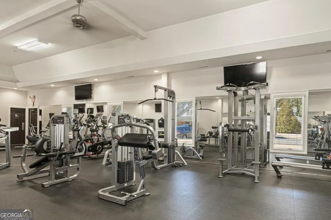
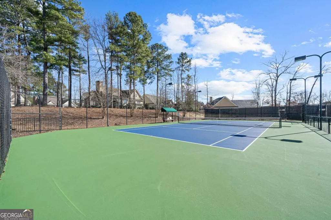
Welcome home to 2171 Osprey Poynte - a quality-built craftsman home constructed in 2022, offering the perfect blend of privacy and convenience. Situated on a private lot, this stunning 5-bedroom, 4-bath home features an open floor plan with vaulted ceilings that create a bright, airy feel throughout. The master-on-main layout offers effortless one-level living, while two cozy gas fireplaces add warmth and ambiance. Engineered Hardwrood flooring flows seamlessly across the entire home for a clean, modern, and low-maintenance finish. The chef-inspired kitchen boasts quartz countertops, stainless steel appliances, and a gas stove, perfect for everyday living. Additional upgrades include spray foam insulation for year-round energy efficiency, a tankless hot water heater, plantation shutters throughout, and a sprinkler system to keep your lawn pristine. The epoxy-finished 3-car garage offers plenty of room for vehicles, storage, or a workshop. Backing up to the newly envisioned Cherokee Point, this home enjoys added privacy plus its own private access to the Arbor just across the street. As part of the sought-after Harbor Club community, residents enjoy an unmatched amenity package including golf, tennis, and pickleball courts, a community pool, dog park, community garden, and an on-site boathouse and marina. Don't miss this rare opportunity to own a meticulously crafted home.
| Elementary School | Middle School | High School |
|---|---|---|
| Greensboro Elementary School | Anita White Carson Middle School | Greene High School |
| Price History | |
|---|---|
| 8/9/2026 | Listed $889,000 |
General Features
| Sewer | Private Sewer |
|---|---|
| Heating | Central |
| Cooling | Central Air,Electric |
| Utilities | Propane,Sewer Connected |
| Roof | Composition |
| Appliances | Dishwasher,Disposal,Dryer,Gas Water Heater,Microwave,Range,Refrigerator,Stainless Steel Appliance(s),Tankless Water Heater,Washer,Water Softener |
| HOA Fee | 1800 |
| Association Fee Includes | Maintenance Grounds,Private Roads,Security |
| Patio/Porch Features | Patio,Porch,Screened |
| Architectural Style | Craftsman,Traditional |
| Security Features | Gated Community,Security System,Smoke Detector(s) |
| Construction Materials | Stone |
| Year Built | 2022 |
| Levels | Two |
| Property Subtype | Single Family Residence |
| Tax Year | 2025 |
| Community Features | Boat/Camper/Van Prkg,Clubhouse,Fitness Center,Gated,Golf,Lake,Marina,Playground,Pool,Shared Dock,Stable(s),Street Lights,Tennis Court(s) |
| County | Greene |
| New Construction | false |
| Property Type | Residential |
| HOA | true |
| Attached Garage | true |
| Subdivision Name | Harbor Club |
| Garage Y/N | true |
| Full Baths | 4 |
| Status | New |
| Directions | Hwy 44 towards Greensboro- Turn R into HC- Go thru Gate- Stay straight at fountain- and Home is towards the back on the R # 2171 Osprey Poynte |
| High School | Greene |
| City | Greensboro |
| Lot Size Units | Square Feet |
| Lot Size Square Feet | 36590.4 |
| Carport Y/N | false |
| Elementary School | Greensboro |
| Land Lease Y/N | false |
| Tax Annual Amount | 4808.94 |
| Home Warranty Y/N | true |
| Middle/Junior High School | Anita White Carson |
| Property Condition | Resale |
| Structure Type | House |
| Building Area Units | Square Feet |
| Living Area Units | Square Feet |
| Standard Status | Active |
Interior Features
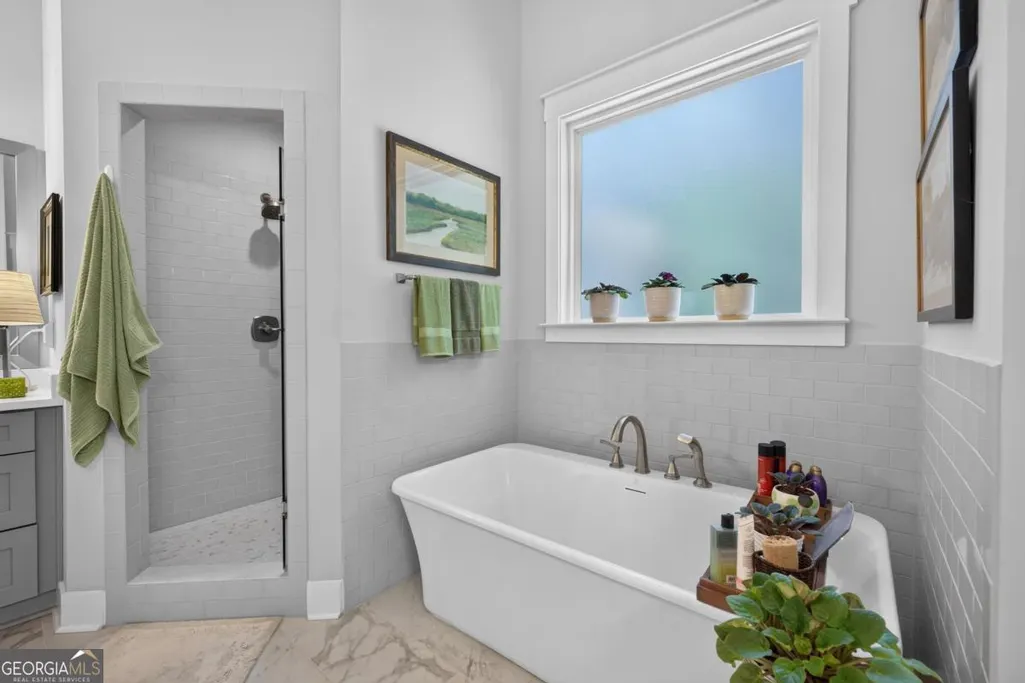
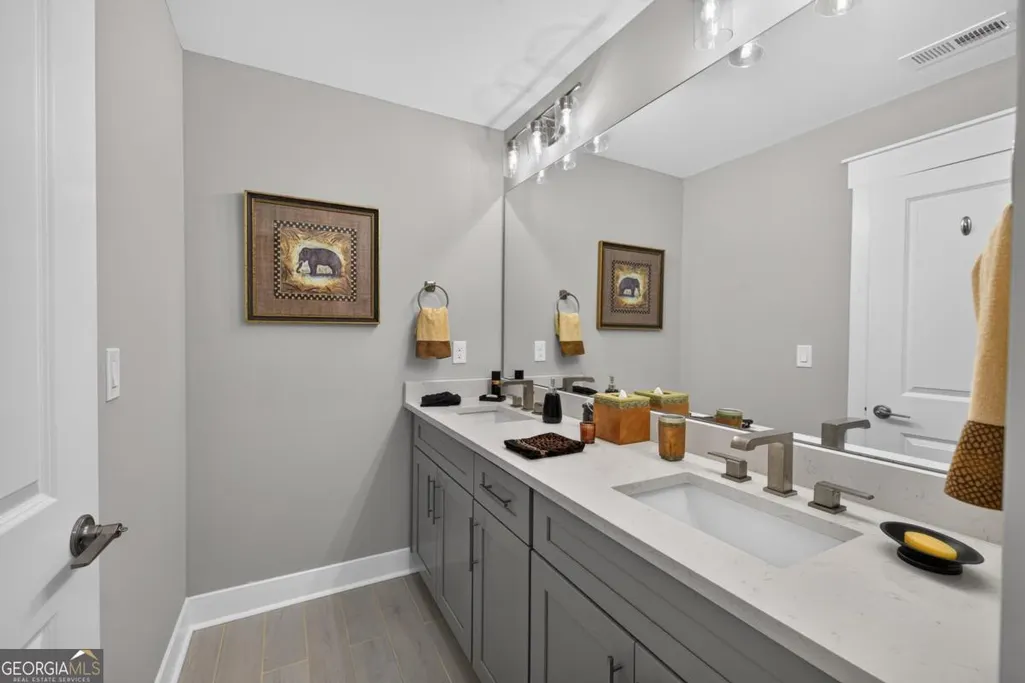
| Interior Amenities | Beamed Ceilings,Double Vanity,High Ceilings,Master On Main Level,Separate Shower,Soaking Tub,Split Bedroom Plan,Tray Ceiling(s),Vaulted Ceiling(s),Walk-In Closet(s) |
|---|---|
| Basement | None |
| Flooring | Laminate,Tile |
| Total Fireplaces | 2 |
| Fireplace Features | Gas Log,Masonry,Outside |
| Air Conditioning Y/N | true |
| Heating Y/N | true |
| Window Features | Window Treatments |
| Fireplace Y/N | true |
| Above Grade Finished Area | 3245 |
| Laundry Features | In Hall |
| Total Bedrooms | 5 |
| Main Level Bedrooms | 2 |
| Main Level Bathrooms | 2 |
| Below Grade Finished Area Unit Type | Square Feet |
| LivingAreaSource | Public Records |
| Above Grade Finished Area Unit Type | Square Feet |
| Kitchen Features | Breakfast Area,Breakfast Bar,Kitchen Island,Pantry,Solid Surface Counters |
| Total Baths | 4 |
Exterior Features
| Exterior Amenities | Sprinkler System |
|---|---|
| Vegetation | Partially Wooded |
| Parking Features | Garage,Attached,Garage Door Opener |
| Lot Features | Level |
| Water Source | Private |
| Total Parking | 3 |
| Lot Size Area | 36590.4 |
| Foundation Details | Slab |
| Building Area Total | 3245 |
| Lot Size Acres | 0.84 |
| Lot Size Source | Public Records |
Amenities
- Foreclosure
- Views
- Short Sale
- New Construction
- Adult 55+
- Lease To Own
- No HOA Fees
- Furnished
- Primary On Main
- Air Conditioning
- Seller Finance
- Green
- Fixer Upper
- Horse
- Golf
- Fireplace
- Deck
- Garage
- Basement
- Pool
Property vs Single Family Average in 30642
Price
Taxes
Year Built

 ©2026 Georgia Multiple Listing Service All information deemed reliable but not guaranteed. All properties are subject to prior sale, change or withdrawal. Neither listing broker(s) or information provider(s) shall be responsible for any typographical errors, misinformation, misprints and shall be held totally harmless. Listing(s) information is provided for consumer's personal, non-commercial use and may not be used for any purpose other than to identify prospective properties consumers may
 Northeast Georgia Board of REALTORS® All information deemed reliable but not guaranteed. All properties are subject to prior sale, change or withdrawal. Neither listing broker(s) or information provider(s) shall be responsible for any typographical errors, misinformation, misprints and shall be held totally harmless. Listing(s) information is provided for consumer's personal, non-commercial use and may not be used for any purpose other than to identify prospective properties consumers may be
 The information set forth on this site is based upon information which we consider reliable, but because it has been supplied by third parties to our franchisees (who in turn supplied it to us), we can not represent that it is accurate or complete, and it should not be relied upon as such. The offerings are subject to errors, omissions, changes, including price, or withdrawal without notice. All dimensions are approximate and have not been verified by the selling party and can not be verified. It
