
New Construction - Primary on Main - Eco Friendly
Address
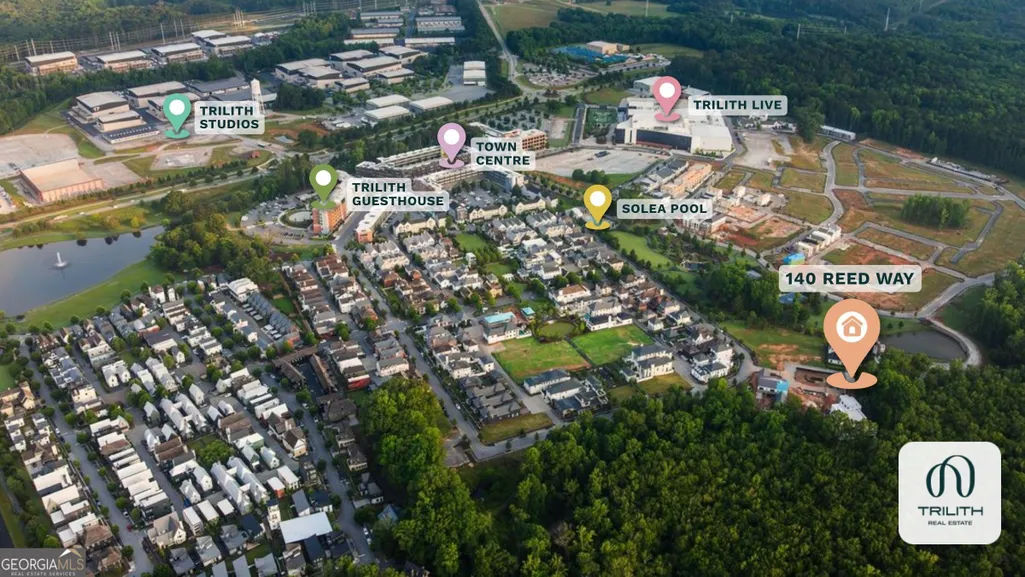
140 Reed Way, Fayetteville, GA
Price
$ 4,590,000
Property Attributes
- MLS#10815548
- TypeSingle Family
- Listing Status Active
- CountyFayette
- CityFayetteville
- NeighborhoodTrilith
- Zip30214
- StyleContemporary, European
- Year Built2026
- Price$ 4,590,000
- Bedrooms5
- Full Bathrooms6
- Half Bathrooms2
- Sqr Footage5929
- Lot Size0.41 Acres
Data Source:
Georgia MLS (GAMLS)
Property Description
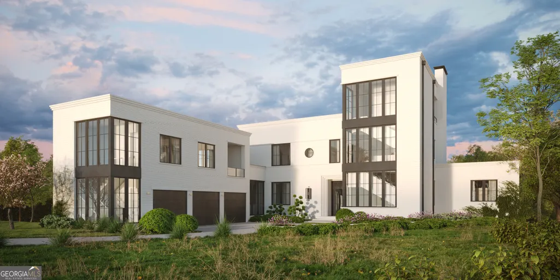
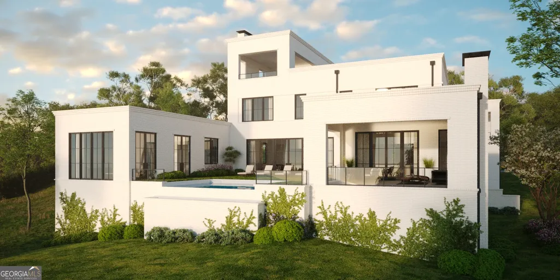
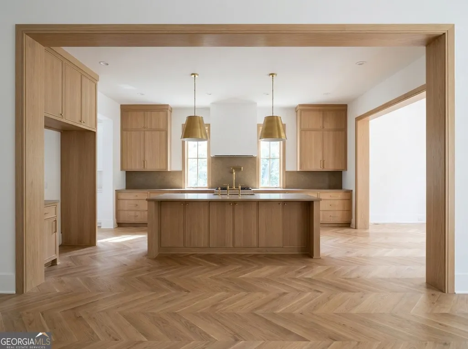
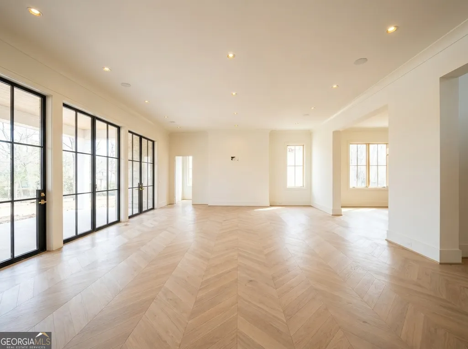
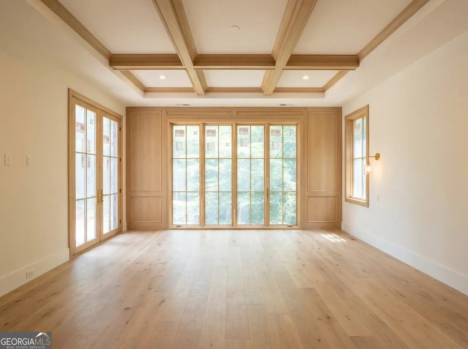
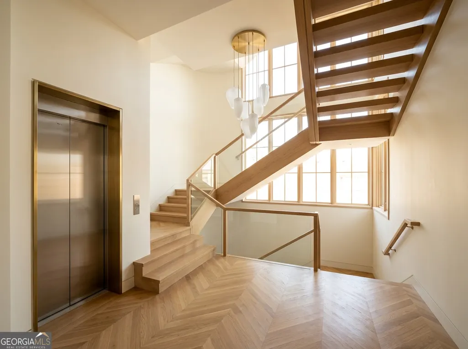
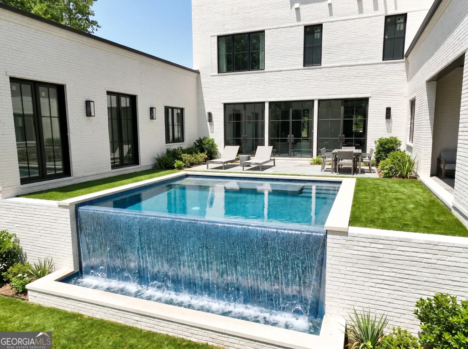
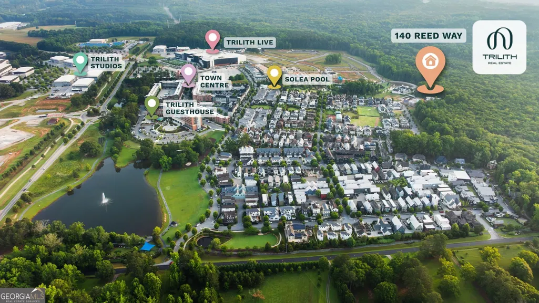
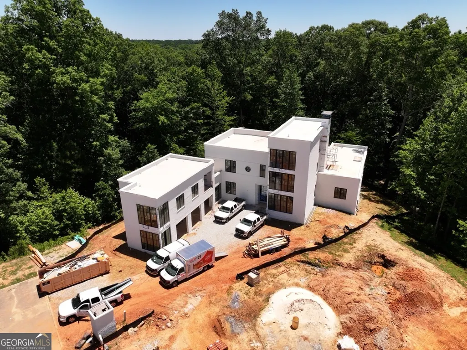
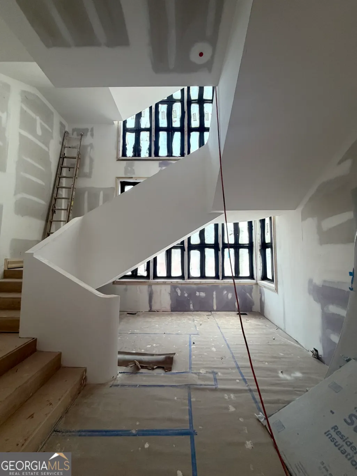
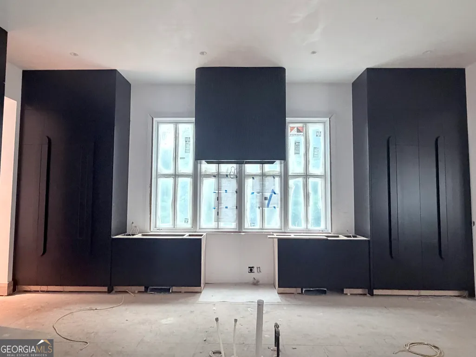
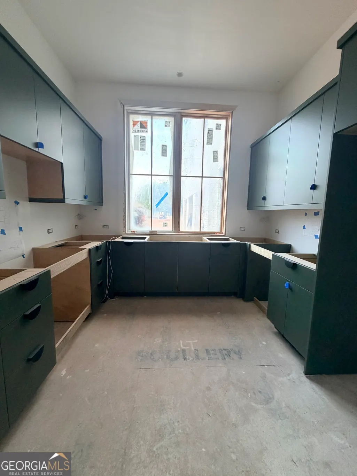
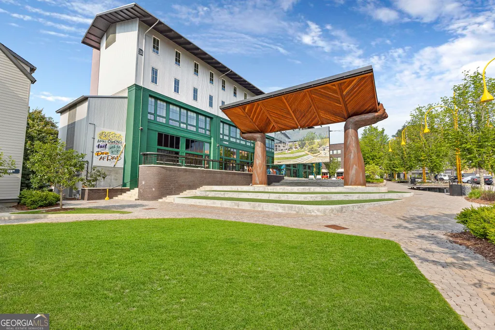
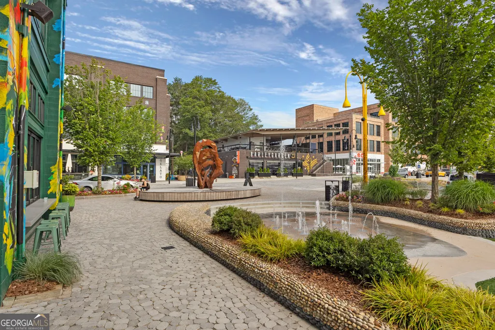
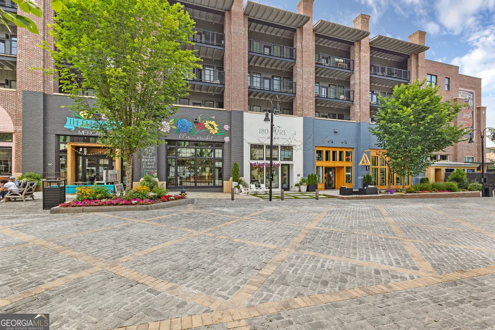
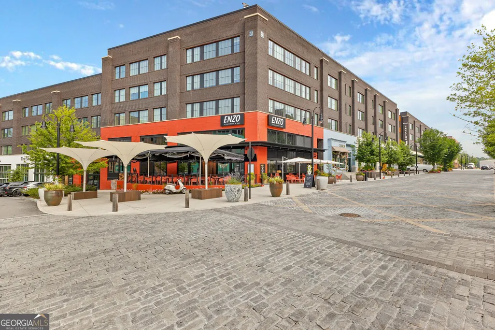
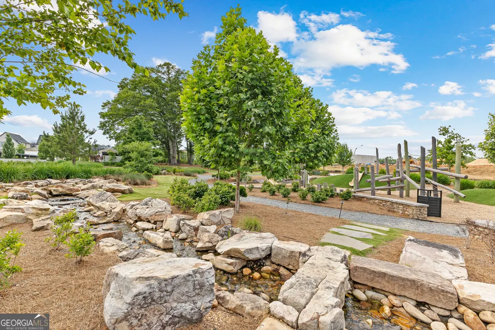
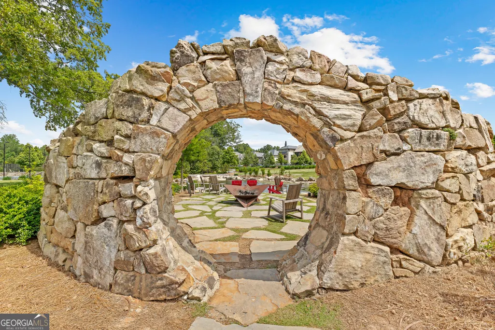
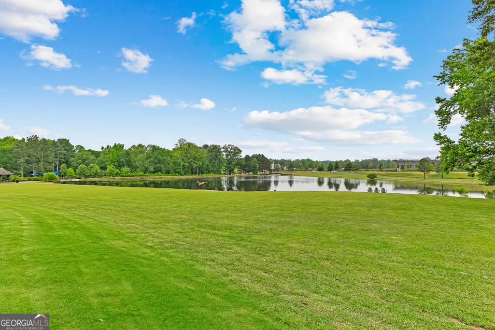
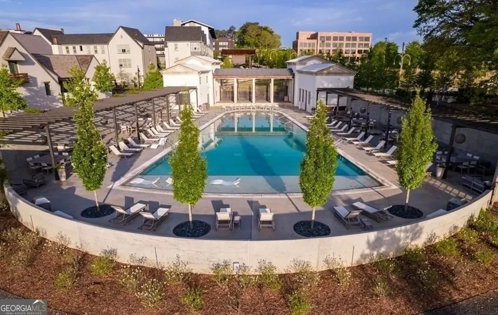
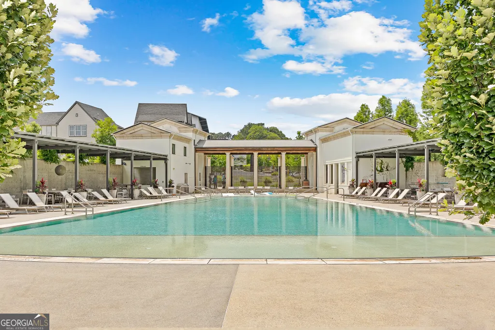
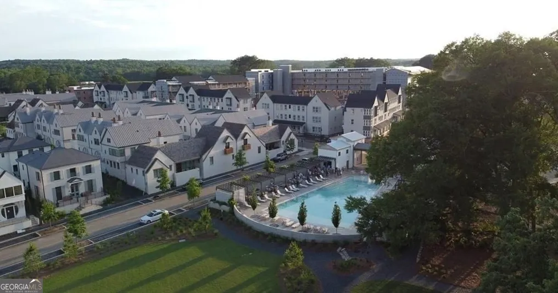
Discover an extraordinary modern residence in the Enclave, an exclusive gated section of Trilith, where architectural sophistication meets world-class design. Crafted by the award-winning Loudermilk Homes, a builder renowned for innovative luxury and precision detail, this newly constructed home has been curated by a thoughtful interior design team to embody a serene, gallery-like vibe with clean lines, soaring window walls, and an effortless blend of organic textures and refined finishes. Designed for both elevated living and effortless entertaining, the main level features an expansive great room framed by floor-to-ceiling glass, a chef's kitchen with scullery, and seamless connection to multiple outdoor living spaces. A private primary suite on the main floor offers a spa-inspired bath and generous closet, creating a true retreat. The second level hosts beautifully appointed guest suites, a flexible bedroom/bonus space, a sitting lounge, and an additional laundry room for convenience. A private roof top terrace with its own porch and powder room creates the perfect hideaway for entertaining, creative space, or meditation loft-accessed by elevator for lock-and-leave ease. A standout feature of this home is the full accessory dwelling unit (ADU)-ideal for guests or multigenerational living. The ADU includes its own private bedroom, full bath, living area, kitchenette, and a charming porch, offering independence while maintaining architectural harmony with the main residence. Outdoor living is exquisite with an infinity edge pool overlooking Trilith walking trails. A lounge area with outdoor grill is prepared for dining al fresco. With an oversized 3-car garage, thoughtfully planned storage, and curated landscaping that complements the home's modern architecture, this residence is both functional and breathtaking. Located just steps from Trilith's vibrant town center-home to restaurants, boutiques, wellness amenities, and greenspaces - this property offers an unmatched lifestyle in one of Georgia's most celebrated communities. A rare opportunity to own a statement home where every detail has been intentionally crafted. Modern luxury, redefined. Anticipated delivery is December 2026. For additional information on this property, please visit the Sales Center at 210 Trilith Parkway, Suite 110, Monday - Saturday from 12-4 PM, Sunday from 1-4 PM, or schedule a private appointment with our Sales Team.
| Elementary School | Middle School | High School |
|---|---|---|
| Cleveland Elementary School | Flat Rock Middle School | Sandy Creek High School |
| Price History | |
|---|---|
| 7/30/2026 | Listed $4,590,000 |
General Features
| Sewer | Public Sewer |
|---|---|
| Heating | Central |
| Cooling | Central Air |
| Utilities | Cable Available,Electricity Available,Sewer Available,Sewer Connected,Water Available |
| Roof | Other |
| Appliances | Dishwasher,Disposal,Double Oven,Microwave,Range,Refrigerator,Stainless Steel Appliance(s),Tankless Water Heater |
| HOA Fee | 10041 |
| Association Fee Includes | Maintenance Grounds,Management Fee,Other,Private Roads,Reserve Fund,Security,Swimming,Tennis,Trash |
| Patio/Porch Features | Patio,Porch |
| Architectural Style | Contemporary,European |
| Pool Features | In Ground,Salt Water |
| Security Features | Carbon Monoxide Detector(s),Security System,Smoke Detector(s) |
| Construction Materials | Brick,Stucco |
| Year Built | 2026 |
| Levels | Three Or More |
| Property Subtype | Single Family Residence |
| Tax Year | 24 |
| Community Features | Fitness Center,Gated,Guest Lodging,Lake,Park,Playground,Pool,Sidewalks,Street Lights,Tennis Court(s),Walk To Schools,Near Shopping |
| County | Fayette |
| New Construction | true |
| Property Type | Residential |
| HOA | true |
| Attached Garage | true |
| Subdivision Name | Trilith |
| Garage Y/N | true |
| Green Energy Generation | Geothermal |
| Green Water Conservation | Low-Flow Fixtures |
| Full Baths | 6 |
| Status | Active |
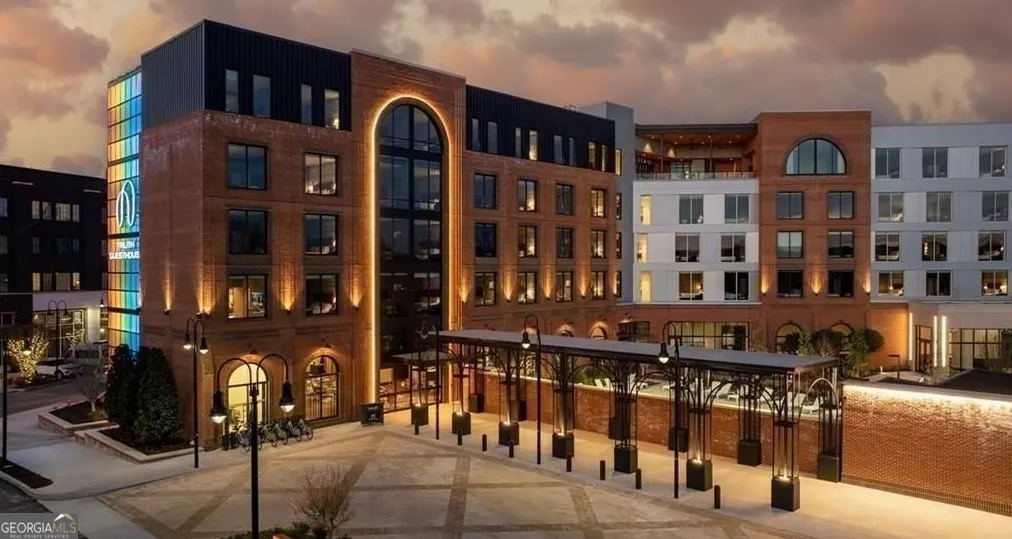
| Directions | Directions to the Trilith Real Estate Sales Center: From Veterans Pkwy, enter the traffic circle and exit onto Iver Pl (near the Trilith Guesthouse). Turn left onto Trilith Pkwy; the Sales Center will be on the left just before Roam. |
| High School | Sandy Creek |
| City | Fayetteville |
| Lot Size Units | Square Feet |
| Lot Size Square Feet | 17859.6 |
| Carport Y/N | false |
| Elementary School | Cleveland |
| Property Attached Y/N | false |
| Land Lease Y/N | false |
| Home Warranty Y/N | true |
| Middle/Junior High School | Flat Rock |
| Property Condition | Under Construction |
| Structure Type | House |
| Building Area Units | Square Feet |
| Living Area Units | Square Feet |
| Standard Status | Active |
Interior Features
| Interior Amenities | Double Vanity,High Ceilings,Master On Main Level,Rear Stairs,Separate Shower,Soaking Tub,Tile Bath,Entrance Foyer,Vaulted Ceiling(s),Walk-In Closet(s),Wet Bar |
|---|---|
| Basement | None |
| Flooring | Hardwood,Tile |
| Total Fireplaces | 2 |
| Fireplace Features | Family Room,Outside |
| Common Walls | No Common Walls |
| Air Conditioning Y/N | true |
| Heating Y/N | true |
| Fireplace Y/N | true |
| Above Grade Finished Area | 5929 |
| Half Baths | 2 |
| Laundry Features | Other |
| Total Bedrooms | 5 |
| Main Level Bedrooms | 1 |
| Main Level Bathrooms | 2 |
| Below Grade Finished Area Unit Type | Square Feet |
| LivingAreaSource | Builder |
| Above Grade Finished Area Unit Type | Square Feet |
| Kitchen Features | Breakfast Bar,Kitchen Island,Walk-in Pantry |
| Total Baths | 8 |
| Dining Room Features | Seats 12+,Separate Room |
Exterior Features
| Exterior Amenities | Gas Grill,Sprinkler System,Water Feature |
|---|---|
| Parking Features | Garage,Attached,Garage Door Opener |
| Lot Features | Cul-De-Sac |
| Water Source | Public |
| Total Parking | 3 |
| Lot Size Area | 17859.6 |
| Building Area Total | 5929 |
| Lot Size Acres | 0.41 |
| Lot Size Source | Public Records |
Amenities
- Foreclosure
- Views
- Short Sale
- New Construction
- Adult 55+
- Lease To Own
- No HOA Fees
- Furnished
- Primary On Main
- Air Conditioning
- Seller Finance
- Green
- Fixer Upper
- Horse
- Golf
- Fireplace
- Deck
- Garage
- Basement
- Pool
Property vs Single Family Average in 30214
Price
Year Built
In The Neighborhood

New Construction
Fayetteville
$ 2,590,000
- Type
- Single Family
- Size
- 4,308 SqFt
- Rooms
- 6 Beds + 5.5 Baths
New Construction
Fayetteville
$ 2,099,000
- Type
- Single Family
- Size
- 3,457 SqFt
- Rooms
- 5 Beds + 5.5 Baths
 ©2026 Georgia Multiple Listing Service All information deemed reliable but not guaranteed. All properties are subject to prior sale, change or withdrawal. Neither listing broker(s) or information provider(s) shall be responsible for any typographical errors, misinformation, misprints and shall be held totally harmless. Listing(s) information is provided for consumer's personal, non-commercial use and may not be used for any purpose other than to identify prospective properties consumers may
 Northeast Georgia Board of REALTORS® All information deemed reliable but not guaranteed. All properties are subject to prior sale, change or withdrawal. Neither listing broker(s) or information provider(s) shall be responsible for any typographical errors, misinformation, misprints and shall be held totally harmless. Listing(s) information is provided for consumer's personal, non-commercial use and may not be used for any purpose other than to identify prospective properties consumers may be
 The information set forth on this site is based upon information which we consider reliable, but because it has been supplied by third parties to our franchisees (who in turn supplied it to us), we can not represent that it is accurate or complete, and it should not be relied upon as such. The offerings are subject to errors, omissions, changes, including price, or withdrawal without notice. All dimensions are approximate and have not been verified by the selling party and can not be verified. It
