
Views - Primary on Main




Address
401 Kittatinny Drive, Mineral Bluff, GA
Price
$ 1,699,777
Property Attributes
- MLS#10816832
- TypeSingle Family
- Listing Status Active
- CountyFannin
- CityMineral Bluff
- NeighborhoodMountain High
- Zip30559
- StyleRustic, Craftsman, Other, Ranch
- Year Built2025
- Taxes$ 3792
- Price$ 1,699,777
- Bedrooms3
- Full Bathrooms3
- Half Bathrooms2
- Sqr Footage3540
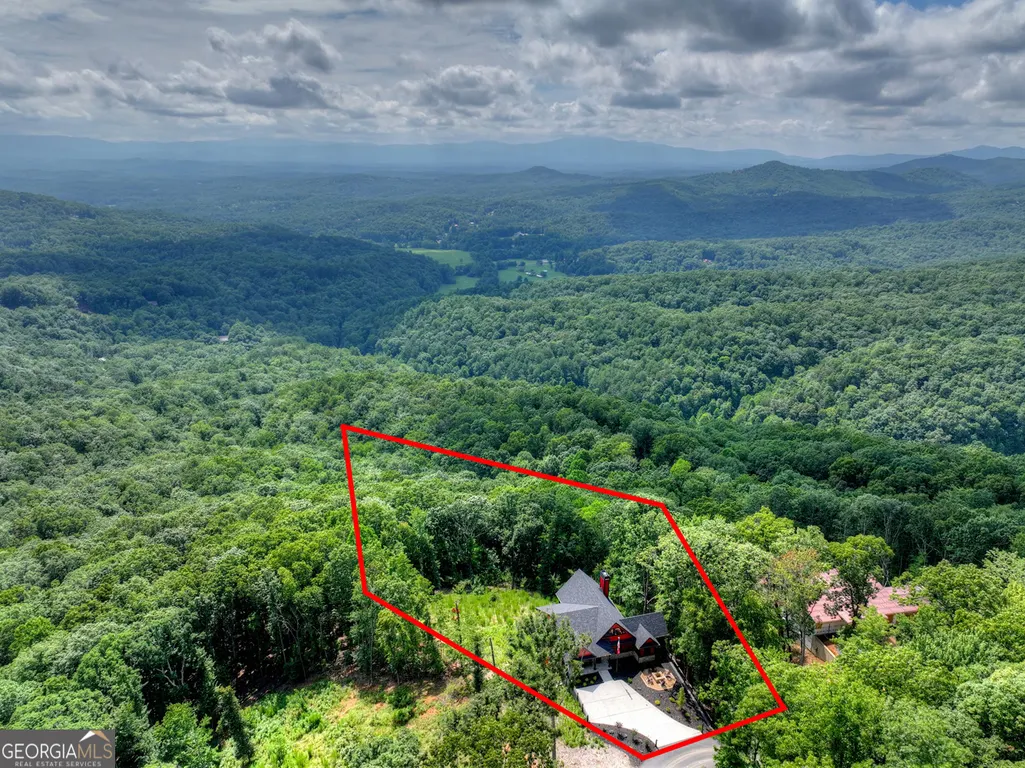
- Lot Size2.39 Acres
Data Source:
Georgia MLS (GAMLS)
Property Description
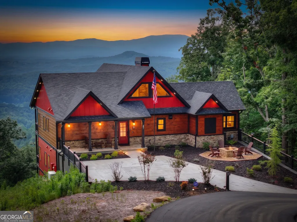
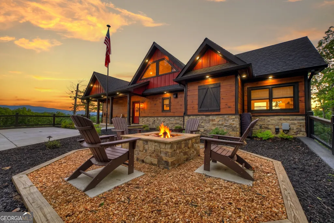
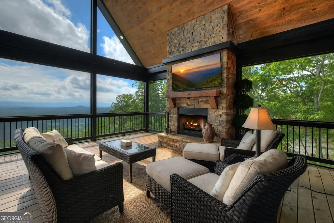
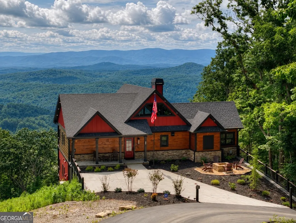
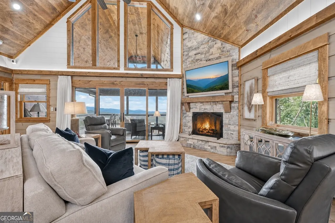
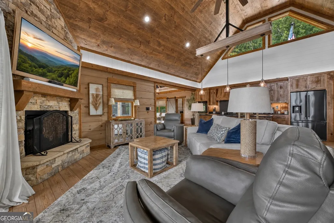
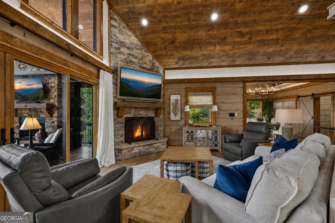
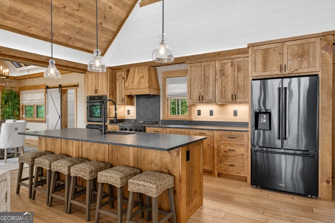
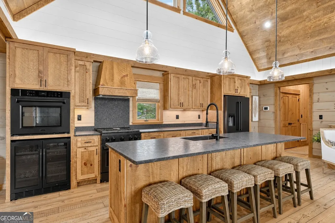
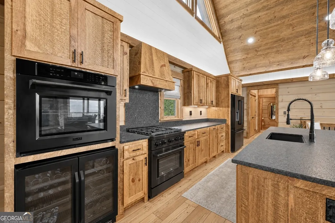
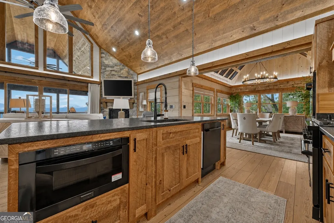
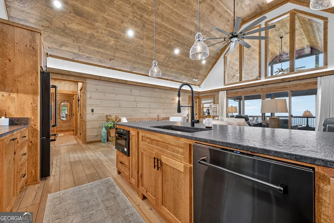
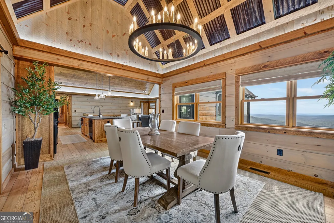
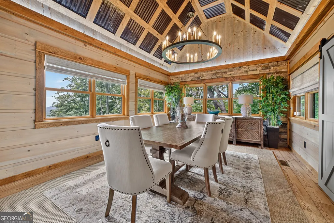
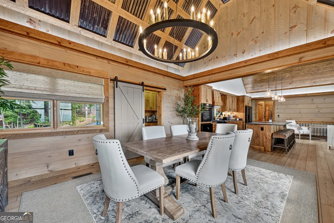
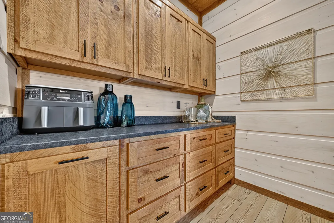
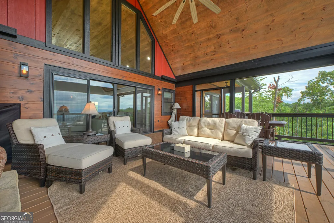
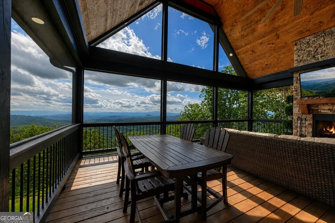
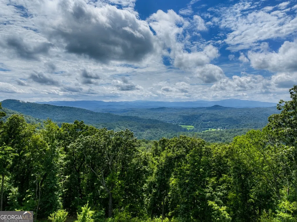
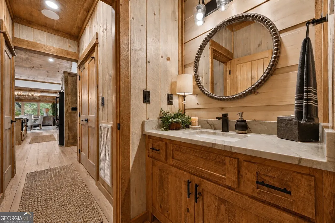
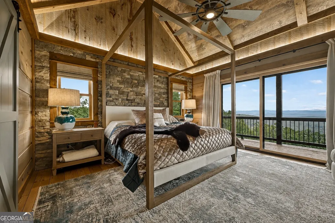
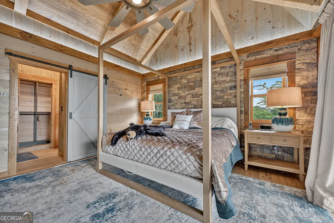
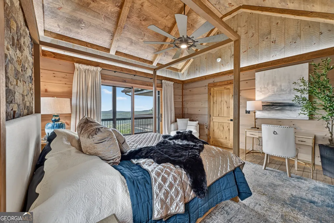
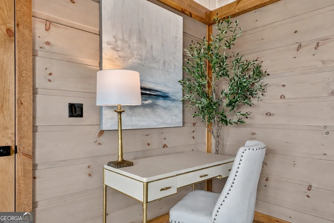
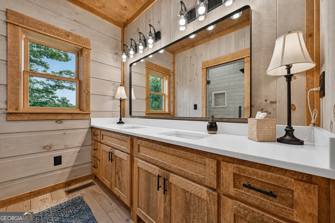
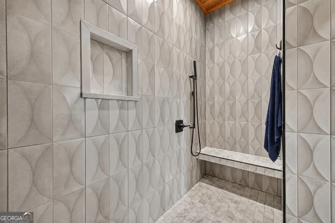
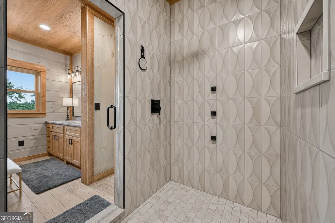
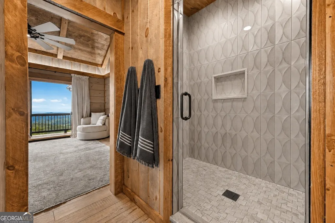
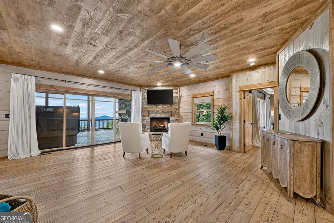
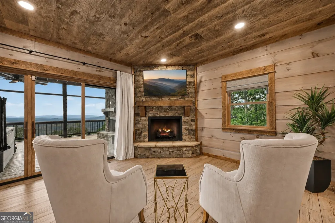
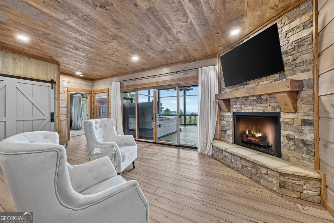
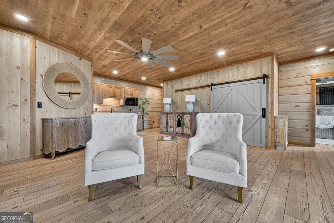
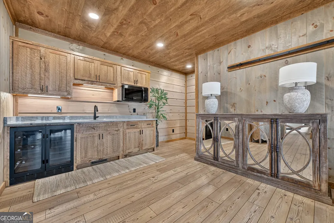
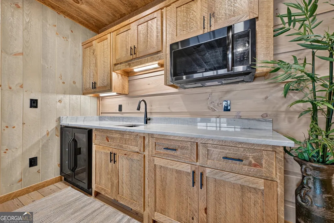
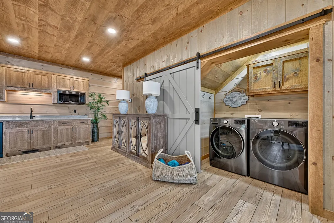
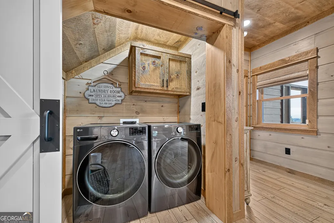
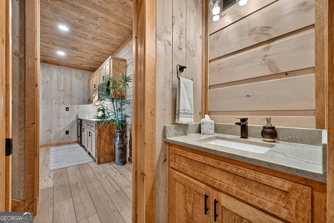
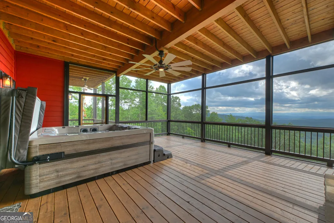
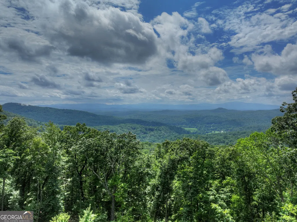
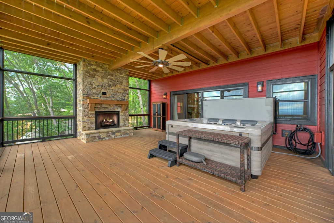
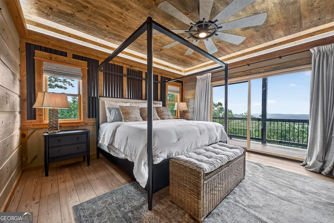
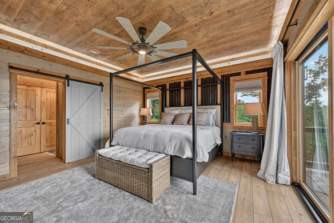
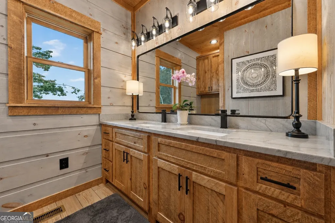
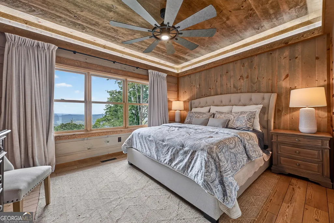
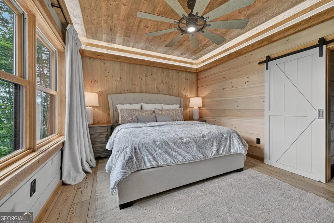
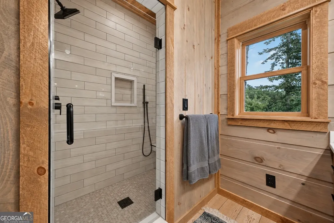
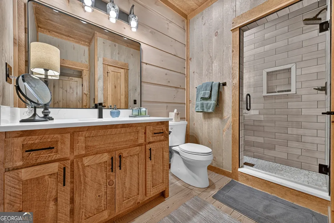
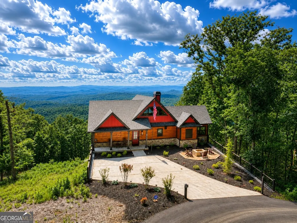
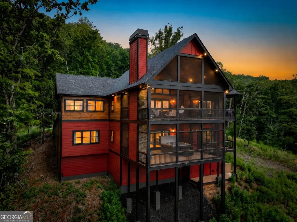
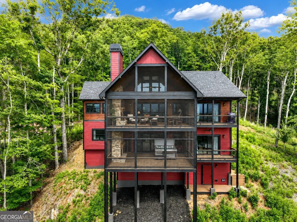
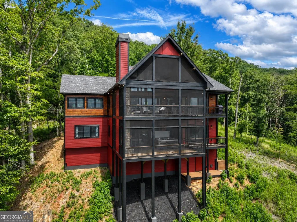
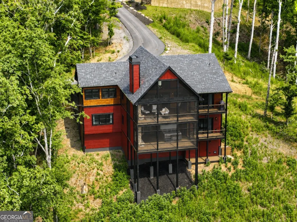
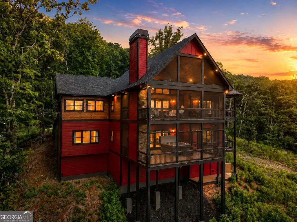
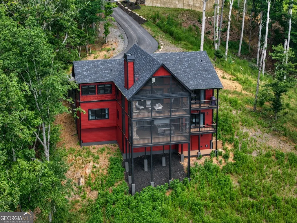
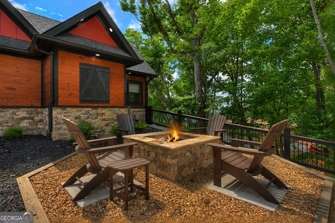
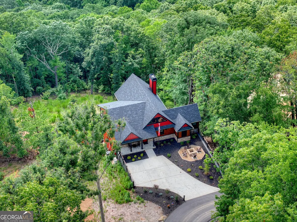
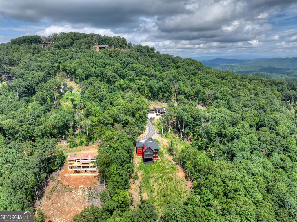
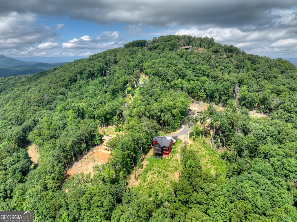
Prepare to be captivated by some of the most spectacular 180 YEAR-ROUND LONG-RANGE LAYERED MOUNTAIN VIEWS in North Georgia! This luxury retreat offers 3BR/3 ENSUITE BATHS, 2 HALF BATHS, exceptional craftsmanship, premium custom finishes, & is turn-key w/ professionally curated high end BRAND NEW furnishings. Arrive via paved roads to professionally landscaped grounds featuring a rock firepit & inviting covered front porch before stepping inside to a dramatic wall of windows that perfectly frames the breathtaking mountain/sunset views beneath soaring cathedral ceilings. The open floor plan features hardwood floors throughout, a chef's kitchen w/ custom wood cabinetry, leathered granite countertops, ZLINE appliances, wine fridge, custom butler's pantry, & a spacious dining area surrounded by windows w/ unforgettable views. The impressive great room is centered around a stunning rock fireplace & steps out to the oversized screened porch offers soaring tongue-&-groove ceilings, a wood-burning rock fireplace, & panoramic scenery. The luxurious main-level primary suite captures features vaulted beamed ceilings, a rock accent wall, private porch access, year round views, walk-in closet, double quartz vanity, beautifully tiled shower. The terrace level was designed for entertaining w/ a spacious recreation room, custom kitchenette featuring a sink, ZLINE microwave, wine fridge, gas log rock fireplace, half BTH, centrally located laundry, & 2 additional guest suites, each offering private ensuite baths, walk in closets, tiled showers, quartz vanities, & direct access to the lower screened porch complete w/ another wood burning rock fireplace & custom high end hot tub. Additional upgrades include a 22kW whole-house generator, 7.2 battery backup, prewired EV charging outlet, solar-ready connections, portable generator hookups, LED soffit lighting, aluminum-clad windows, & additional enclosed storage under the terrace level. This is truly luxury mountain living at its finest.
| Elementary School | Middle School | High School |
|---|---|---|
| West Fannin Elementary School | Fannin Middle School | Fannin High School |
| Price History | |
|---|---|
| 7/31/2026 | Listed $1,699,777 |
General Features
| Sewer | Septic Tank |
|---|---|
| Heating | Central,Dual,Heat Pump |
| Cooling | Central Air,Heat Pump |
| Utilities | Electricity Available,High Speed Internet |
| Roof | Composition |
| Appliances | Dishwasher,Dryer,Microwave,Other,Range,Refrigerator,Tankless Water Heater,Washer |
| HOA Fee | 825 |
| Association Fee Includes | Private Roads |
| Patio/Porch Features | Deck,Porch,Screened |
| Architectural Style | Rustic,Craftsman,Other,Ranch |
| Construction Materials | Concrete,Other,Stone,Wood Siding |
| Year Built | 2025 |
| View | Mountain(s) |
| Levels | One |
| Property Subtype | Cabin,Single Family Residence |
| Tax Year | 2026 |
| Community Features | Gated |
| County | Fannin |
| New Construction | false |
| Property Type | Residential |
| HOA | true |
| Attached Garage | false |
| Subdivision Name | Mountain High |
| Garage Y/N | false |
| Full Baths | 3 |
| Status | Active |
| Directions | Use Apple Maps and do not use google maps. From Blue Ridge, take 515 N to Hwy 60. Take a left and go through the 4 way stop 5 miles to a Rt on Hardscrabble and .5 miles to a LT on Liberty Hill, and a LT on Watson Gap. Take a Lt into Mountain High Community. Go all the way to the turn around at the top of Mountain High Road and go down Mountain High Trail to a RT on Kittatinny Drive. Pass Wayward on your LT and continue down Kittatinny. Property is the last property on your RT. SIP |
| High School | Fannin |
| City | Mineral Bluff |
| Lot Size Units | Acres |
| Lot Size Square Feet | 104108.4 |
| Carport Y/N | false |
| Elementary School | West Fannin |
| Land Lease Y/N | false |
| Tax Annual Amount | 3792 |
| Home Warranty Y/N | false |
| Middle/Junior High School | Fannin |
| Property Condition | Resale |
| Virtual Tour | https://youtu.be/ceybXnQnrEE |
| Structure Type | Cabin,House |
| Building Area Units | Square Feet |
| Living Area Units | Square Feet |
| Standard Status | Active |
Interior Features
| Interior Amenities | Master On Main Level,Other |
|---|---|
| Basement | Finished,Full |
| Flooring | Other |
| Total Fireplaces | 4 |
| Fireplace Features | Basement,Gas Log,Living Room,Other,Outside |
| Air Conditioning Y/N | true |
| Heating Y/N | true |
| Fireplace Y/N | true |
| Above Grade Finished Area | 1770 |
| Half Baths | 2 |
| Laundry Features | In Basement |
| Total Bedrooms | 3 |
| Below Grade Finished Area | 1770 |
| Main Level Bedrooms | 1 |
| Main Level Bathrooms | 1 |
| Below Grade Finished Area Unit Type | Square Feet |
| LivingAreaSource | Public Records |
| Above Grade Finished Area Unit Type | Square Feet |
| Total Baths | 5 |
Exterior Features
| Exterior Amenities | Other |
|---|---|
| Parking Features | Parking Pad |
| Lot Features | Level,Sloped |
| Water Source | Shared Well |
| Lot Size Area | 2.39 |
| Building Area Total | 3540 |
| Lot Size Acres | 2.39 |
| Lot Size Source | Public Records |
Amenities
- Foreclosure
- Views
- Short Sale
- New Construction
- Adult 55+
- Lease To Own
- No HOA Fees
- Furnished
- Primary On Main
- Air Conditioning
- Seller Finance
- Green
- Fixer Upper
- Horse
- Golf
- Fireplace
- Deck
- Garage
- Basement
- Pool
Property vs Single Family Average in 30559
Price
Taxes
Year Built

 ©2026 Georgia Multiple Listing Service All information deemed reliable but not guaranteed. All properties are subject to prior sale, change or withdrawal. Neither listing broker(s) or information provider(s) shall be responsible for any typographical errors, misinformation, misprints and shall be held totally harmless. Listing(s) information is provided for consumer's personal, non-commercial use and may not be used for any purpose other than to identify prospective properties consumers may
 Northeast Georgia Board of REALTORS® All information deemed reliable but not guaranteed. All properties are subject to prior sale, change or withdrawal. Neither listing broker(s) or information provider(s) shall be responsible for any typographical errors, misinformation, misprints and shall be held totally harmless. Listing(s) information is provided for consumer's personal, non-commercial use and may not be used for any purpose other than to identify prospective properties consumers may be
 The information set forth on this site is based upon information which we consider reliable, but because it has been supplied by third parties to our franchisees (who in turn supplied it to us), we can not represent that it is accurate or complete, and it should not be relied upon as such. The offerings are subject to errors, omissions, changes, including price, or withdrawal without notice. All dimensions are approximate and have not been verified by the selling party and can not be verified. It
