
New Construction - Primary on Main - Eco Friendly
Address
1031 Ashby Terrace Nw, Atlanta, GA
Price
$ 750,000
Property Attributes
- MLS#10825785
- TypeSingle Family
- Listing Status New
- CountyFulton
- CityAtlanta
- NeighborhoodWashington Park
- Zip30314
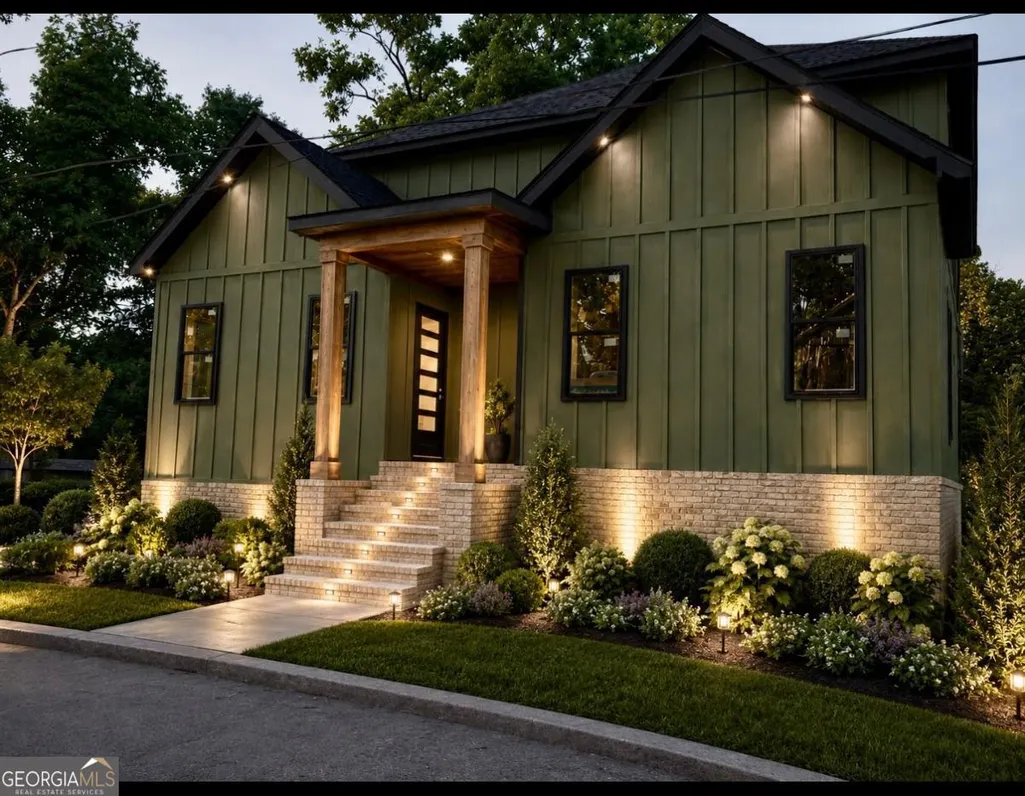
- StyleA-Frame, Craftsman
- Year Built2026
- Taxes$ 1648
- Price$ 750,000
- Bedrooms4
- Full Bathrooms4
- Half Bathrooms1
- Sqr Footage4356
- Lot Size0.162 Acres
Data Source:
Georgia MLS (GAMLS)
Property Description
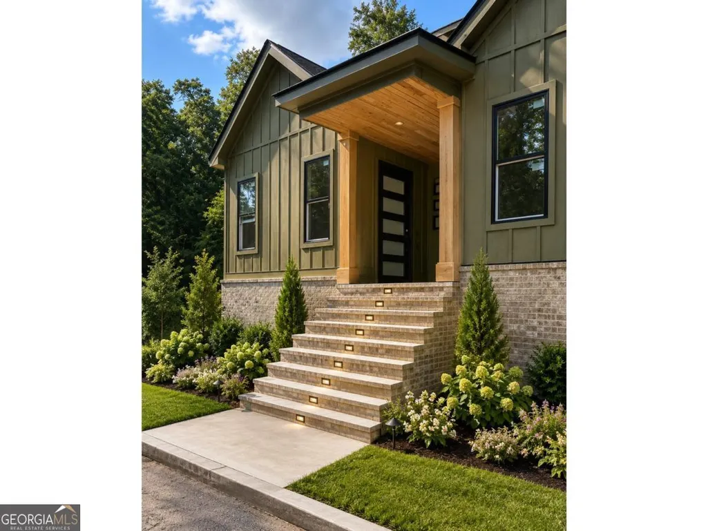
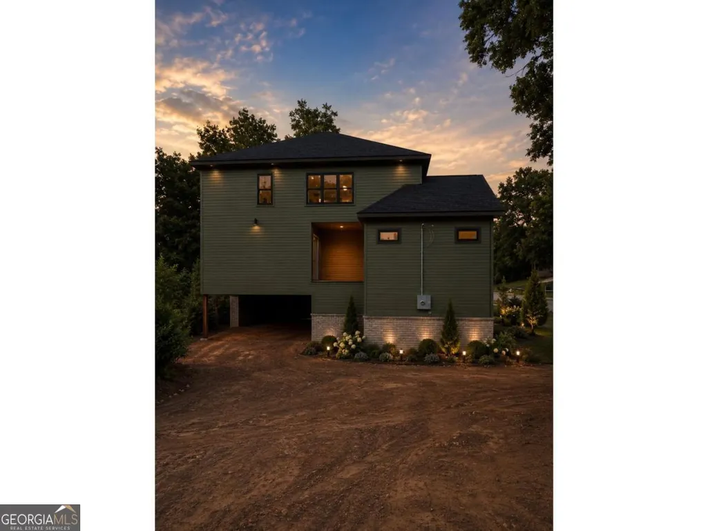
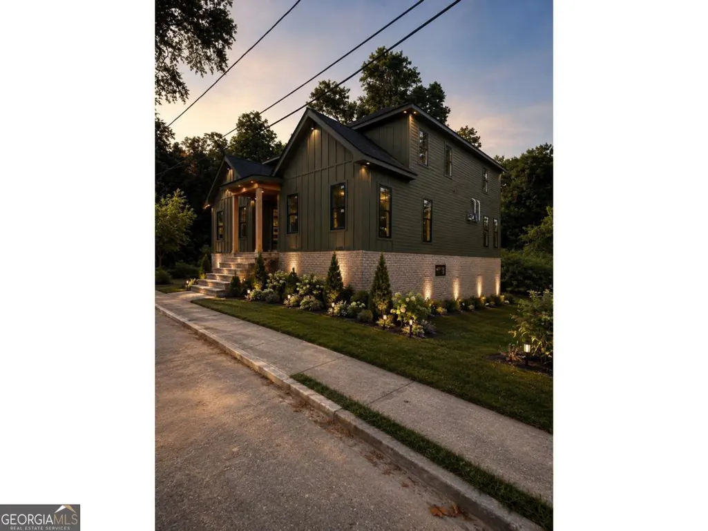
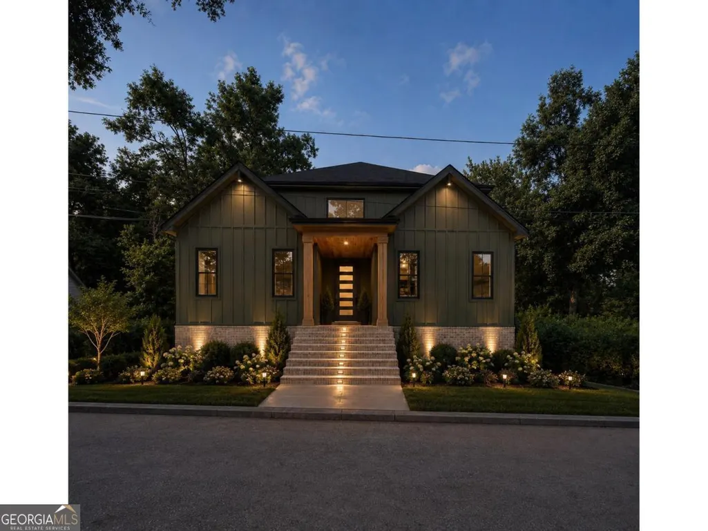
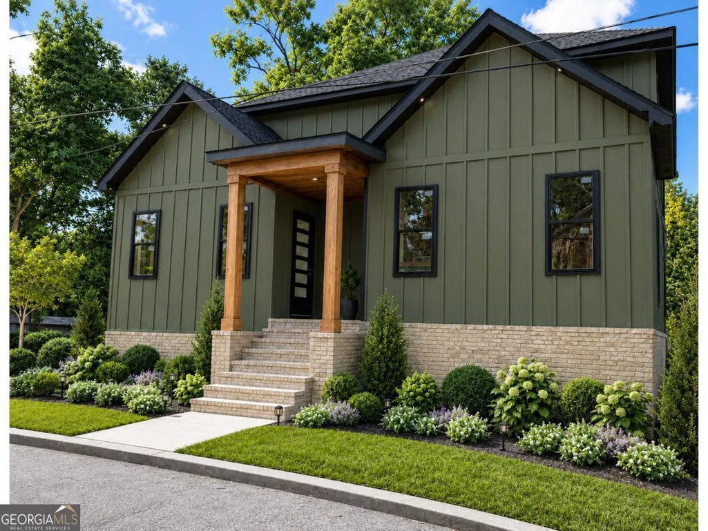
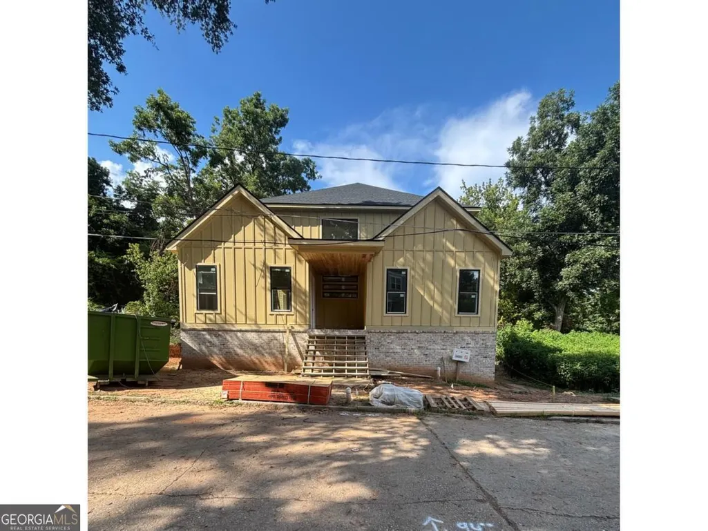
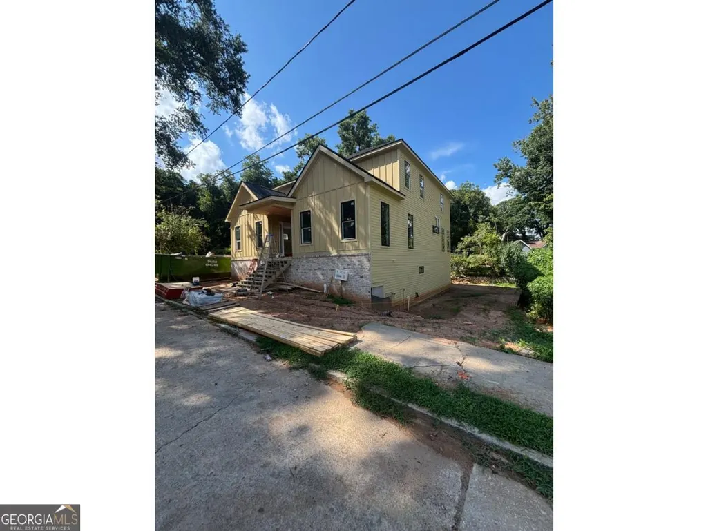
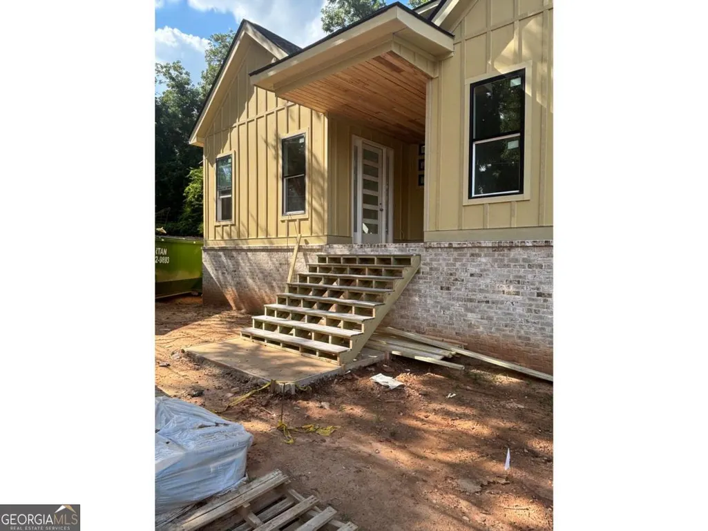
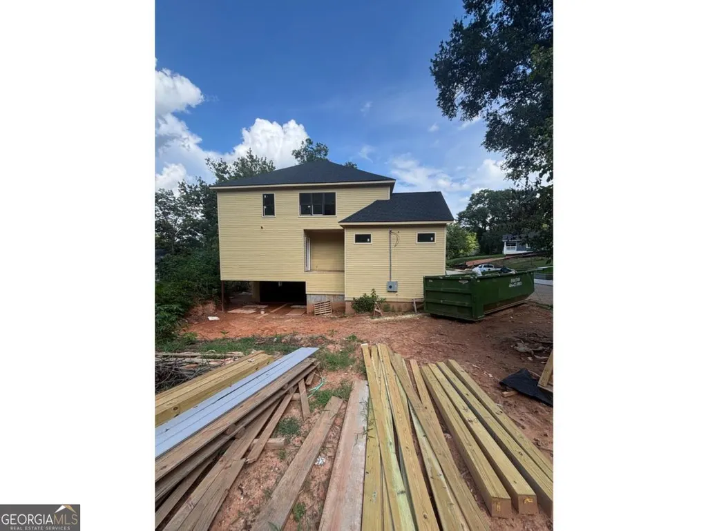
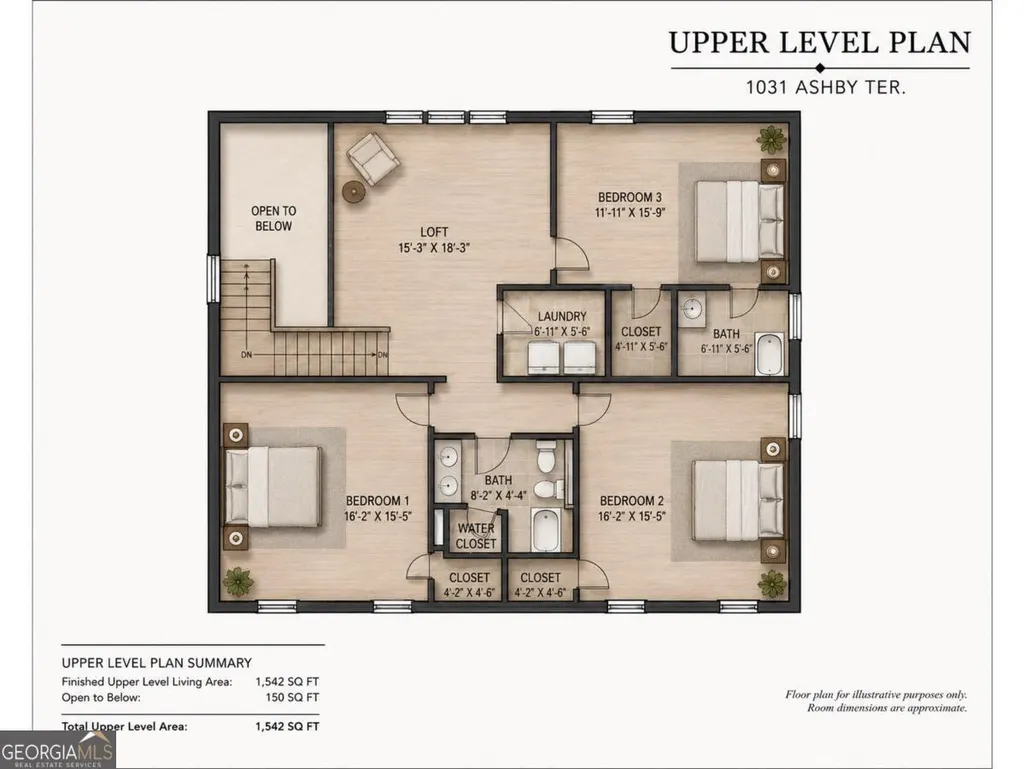
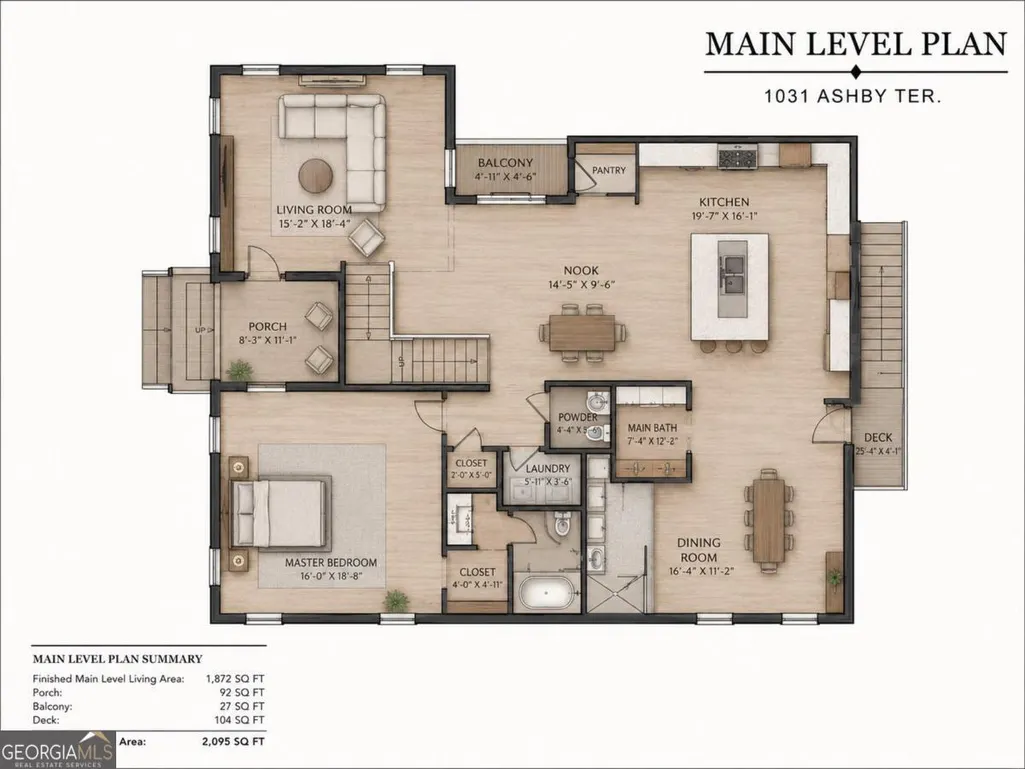
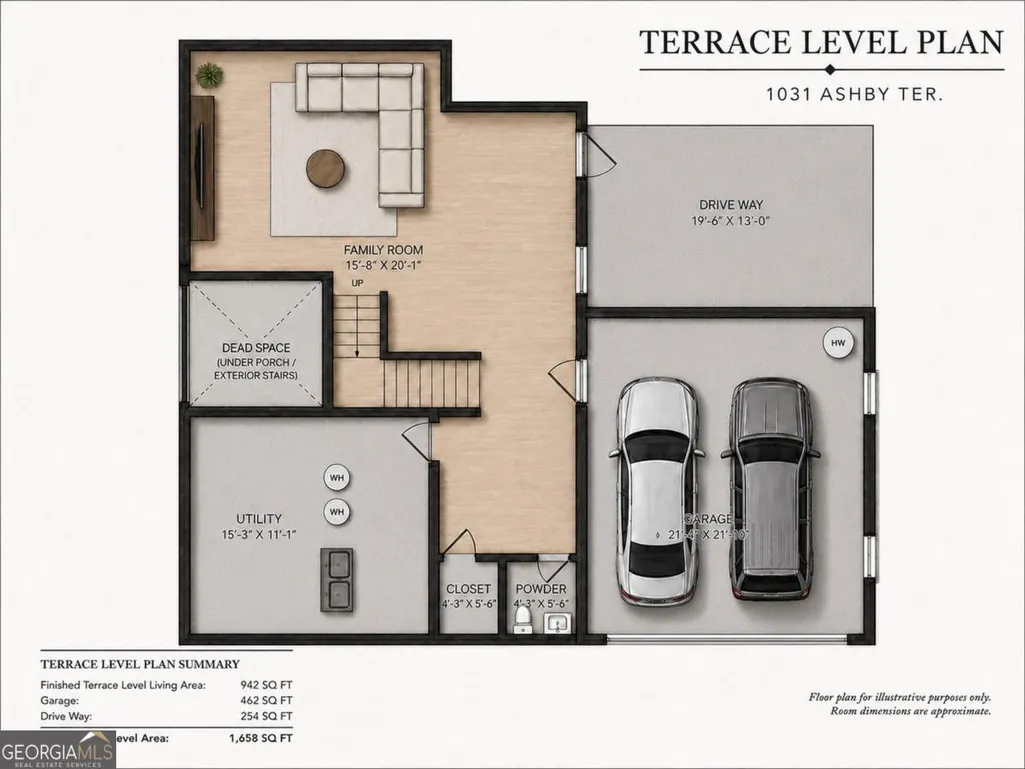
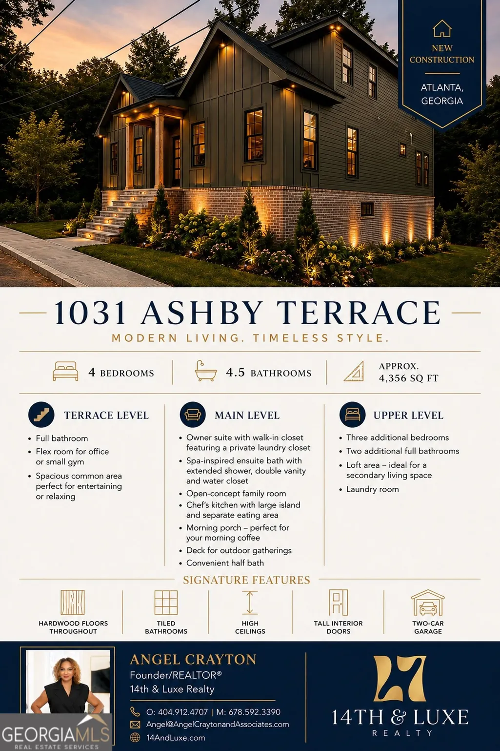
New Construction in the Heart of Atlanta City living meets new construction at 1031 Ashby Terrace, an exceptional new home by Gurley & Stradford Development designed with space, flexibility, and everyday living in mind. The main level is anchored by a spacious primary suite designed to feel like its own private retreat. The suite features a walk-in closet, its own laundry closet, and a beautifully appointed bath with double vanities and an oversized walk-in shower. At the heart of the home, an expansive kitchen opens to the family room, creating an easy flow for entertaining, gathering, or simply enjoying home. Step outside the kitchen onto the rear deck, perfect for firing up the grill, dining outdoors, or extending the party outside. For a slower pace, the covered side balcony gives you another outdoor retreat. It's the kind of spot made for morning coffee, an evening glass of wine, or simply sitting outside and enjoying a little fresh air. Upstairs, you'll find three additional bedrooms, including one with its own private ensuite bath and another with access to an adjoining bathroom. An open loft creates a second common area that can become an upstairs lounge, media space, study area, or another place to gather. The terrace level brings even more versatility with an additional common area, a full bathroom with shower, and a flex room ready to become a home office, content studio, fitness room, or creative space. A two-car garage completes the terrace level and gives you something that can be hard to find this close to the heart of the city. And then there's the location. The Atlanta BeltLine is nearby, connecting you to trails, parks, neighborhood destinations, dining, and more. You're also minutes from Mercedes-Benz Stadium, State Farm Arena, Downtown Atlanta, dining, entertainment, and some of the city's most exciting destinations. From the main-level primary suite to the upstairs loft, the flexible terrace level, and two separate outdoor living spaces, this home truly has something for everyone. With completion approximately 30 days away, now is the time to see what's taking shape at 1031 Ashby Terrace. Schedule your private tour and make this home yours just in time for football season, holiday entertaining, and a brand-new chapter in a brand-new home.
| Elementary School | Middle School | High School |
|---|---|---|
| Hollis Innovation Academy Elementary School | Herman J Russell Middle School | Booker T Washington High School |
| Price History | |
|---|---|
| 8/14/2026 | Listed $750,000 |
General Features
| Sewer | Public Sewer |
|---|---|
| Heating | Central,Hot Water,Natural Gas |
| Cooling | Ceiling Fan(s),Central Air |
| Utilities | Cable Available,Electricity Available,High Speed Internet,Natural Gas Available,Phone Available,Sewer Available,Water Available |
| Roof | Composition |
| Appliances | Dishwasher,Disposal,Microwave,Refrigerator |
| Association Fee Includes | None |
| Patio/Porch Features | Deck |
| Architectural Style | A-Frame,Craftsman |
| Security Features | Carbon Monoxide Detector(s),Smoke Detector(s) |
| Construction Materials | Brick,Wood Siding |
| Year Built | 2026 |
| Levels | Three Or More |
| Property Subtype | Single Family Residence |
| Tax Year | 2025 |
| Waterfront Features | No Dock Or Boathouse |
| Community Features | Park,Sidewalks,Street Lights,Near Public Transport,Walk To Schools |
| County | Fulton |
| New Construction | true |
| Property Type | Residential |
| HOA | false |
| Attached Garage | true |
| Energy Efficient | Appliances,Insulation,Thermostat |
| Subdivision Name | Washington Park |
| Garage Y/N | true |
| Full Baths | 4 |
| Status | New |
| Directions | Easy to GPS |
| High School | Booker T Washington |
| City | Atlanta |
| Body of Water | None |
| Lot Size Units | Square Feet |
| Lot Size Square Feet | 7056.72 |
| Carport Y/N | false |
| Elementary School | Hollis Innovation Academy |
| Property Attached Y/N | false |
| Land Lease Y/N | false |
| Tax Annual Amount | 1648 |
| Home Warranty Y/N | true |
| Middle/Junior High School | Herman J Russell |
| Property Condition | New Construction |
| Structure Type | House |
| Building Area Units | Square Feet |
| Living Area Units | Square Feet |
| Standard Status | Active |
Interior Features
| Interior Amenities | Double Vanity,Master On Main Level,Walk-In Closet(s) |
|---|---|
| Basement | Daylight,Exterior Entry,Finished,Partial |
| Flooring | Hardwood |
| Total Fireplaces | 1 |
| Fireplace Features | Factory Built,Family Room |
| Common Walls | No Common Walls |
| Air Conditioning Y/N | true |
| Heating Y/N | true |
| Window Features | Double Pane Windows |
| Fireplace Y/N | true |
| Above Grade Finished Area | 3414 |
| Half Baths | 1 |
| Laundry Features | Laundry Closet,Upper Level |
| Total Bedrooms | 4 |
| Below Grade Finished Area | 942 |
| Main Level Bedrooms | 1 |
| Main Level Bathrooms | 1 |
| Below Grade Finished Area Unit Type | Square Feet |
| LivingAreaSource | Builder |
| Above Grade Finished Area Unit Type | Square Feet |
| Kitchen Features | Breakfast Area,Kitchen Island |
| Total Baths | 5 |
Exterior Features
| Exterior Amenities | Balcony |
|---|---|
| Vegetation | Cleared |
| Parking Features | Garage,Attached,Basement,Garage Door Opener |
| Lot Features | Open Lot,Private |
| Water Source | Public |
| Total Parking | 2 |
| Lot Size Area | 7056.72 |
| Building Area Total | 4356 |
| Lot Size Acres | 0.162 |
| Lot Size Source | Public Records |
| Waterfront Y/N | false |
Amenities
- Foreclosure
- Views
- Short Sale
- New Construction
- Adult 55+
- Lease To Own
- No HOA Fees
- Furnished
- Primary On Main
- Air Conditioning
- Seller Finance
- Green
- Fixer Upper
- Horse
- Golf
- Fireplace
- Deck
- Garage
- Basement
- Pool
Property vs Single Family Average in 30314
Price
Taxes
Year Built

 ©2026 Georgia Multiple Listing Service All information deemed reliable but not guaranteed. All properties are subject to prior sale, change or withdrawal. Neither listing broker(s) or information provider(s) shall be responsible for any typographical errors, misinformation, misprints and shall be held totally harmless. Listing(s) information is provided for consumer's personal, non-commercial use and may not be used for any purpose other than to identify prospective properties consumers may
 Northeast Georgia Board of REALTORS® All information deemed reliable but not guaranteed. All properties are subject to prior sale, change or withdrawal. Neither listing broker(s) or information provider(s) shall be responsible for any typographical errors, misinformation, misprints and shall be held totally harmless. Listing(s) information is provided for consumer's personal, non-commercial use and may not be used for any purpose other than to identify prospective properties consumers may be
 The information set forth on this site is based upon information which we consider reliable, but because it has been supplied by third parties to our franchisees (who in turn supplied it to us), we can not represent that it is accurate or complete, and it should not be relied upon as such. The offerings are subject to errors, omissions, changes, including price, or withdrawal without notice. All dimensions are approximate and have not been verified by the selling party and can not be verified. It
