
Views - Primary on Main - Eco Friendly
Address
185 Pebble Trail, Alpharetta, GA
Price
$ 2,795,000
Property Attributes
- MLS#7687041
- TypeSingle Family
- Listing Status Pending
- CountyFulton
- CityAlpharetta
- NeighborhoodDowntown Alpharetta
- Zip30009
- StyleModern
- Year Built2022
- Taxes$ 24253
- Price$ 2,795,000
- Bedrooms5
- Full Bathrooms3
- Half Bathrooms1
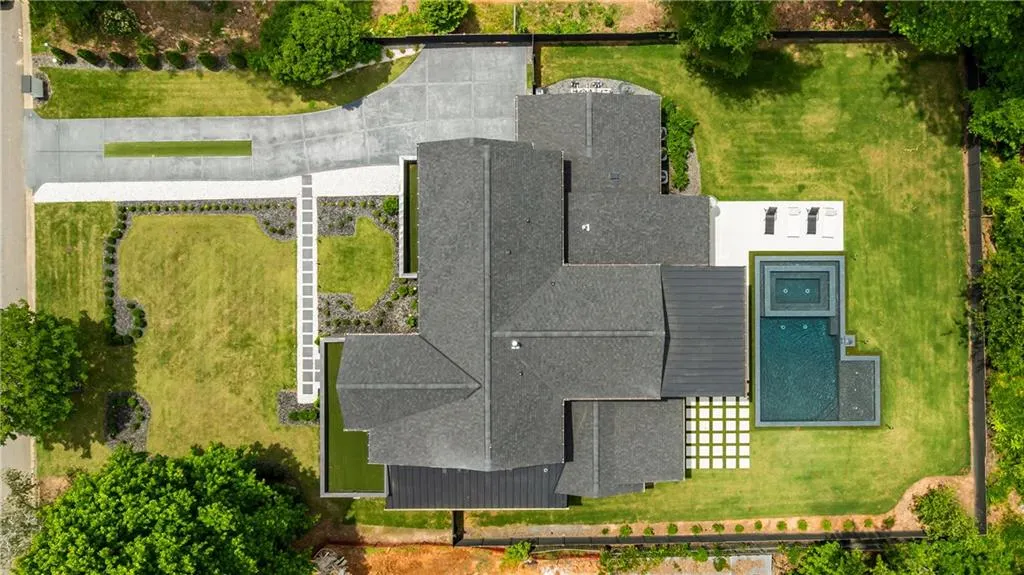
- Lot Size0.413 Acres
Data Source:
First Multiple Listing Services (FMLS)
Property Description
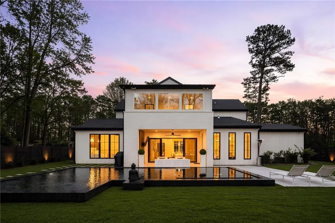
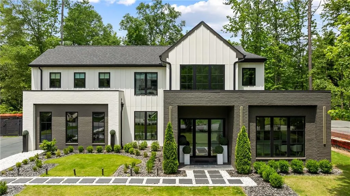
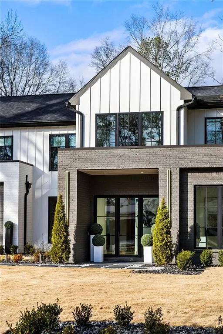
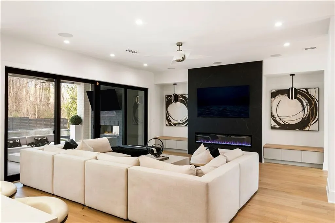
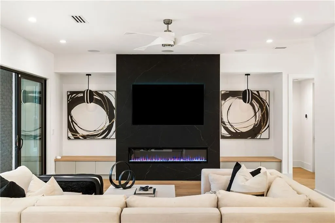
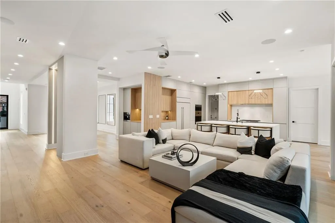
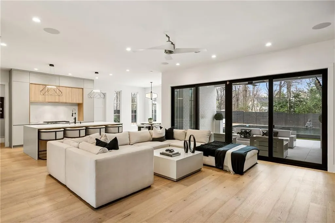
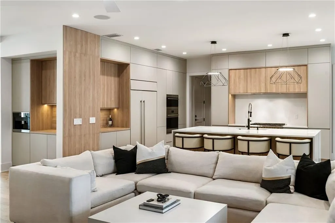
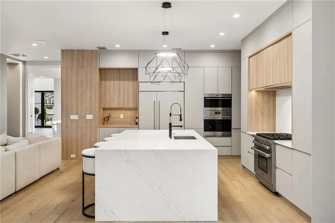
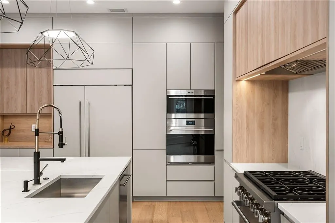
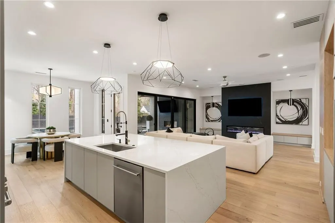
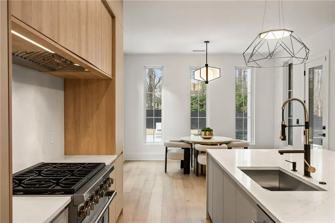
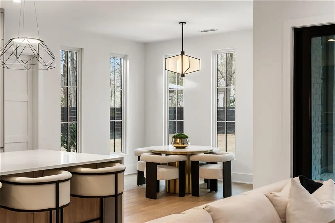
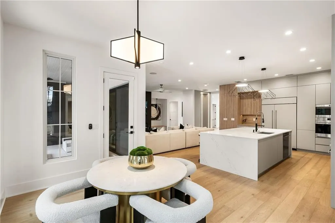
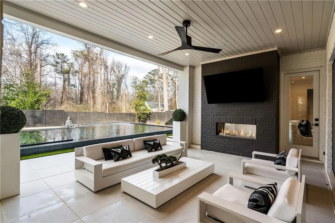
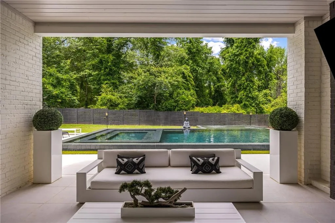
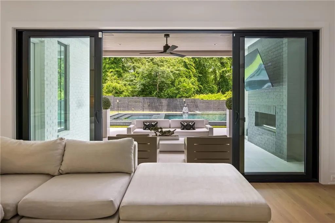
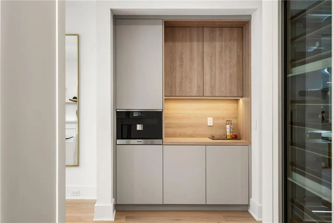
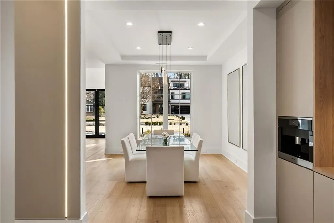
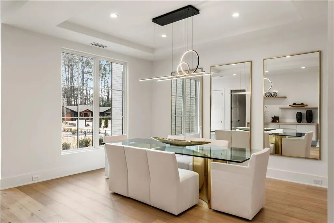
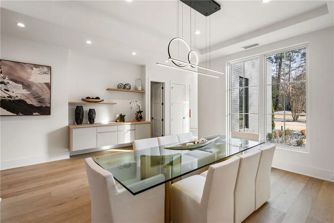
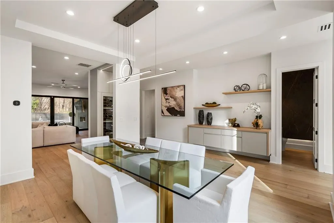
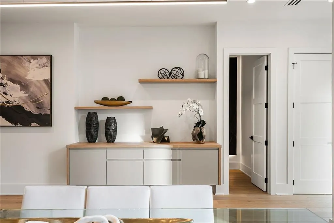
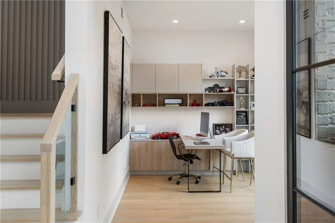

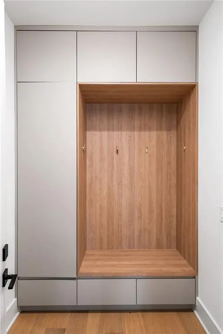
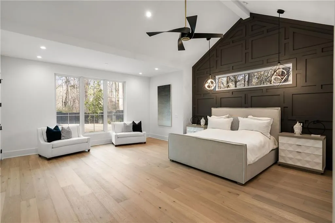

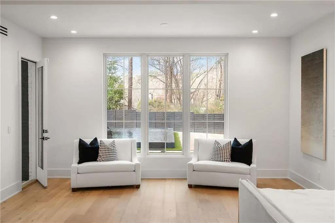
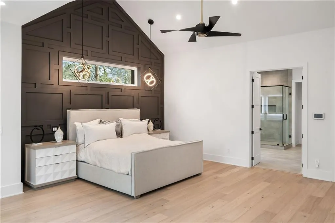
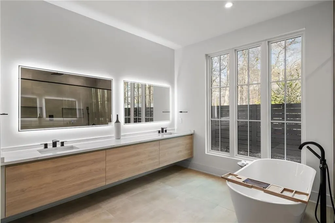
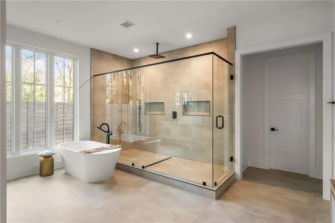
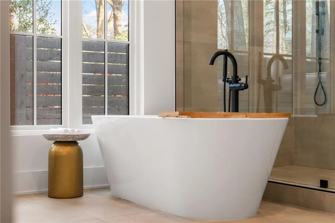
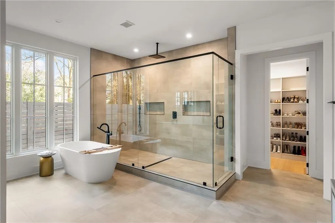
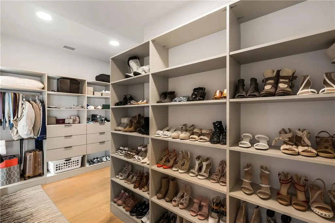
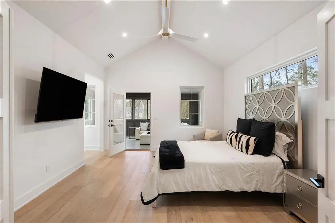
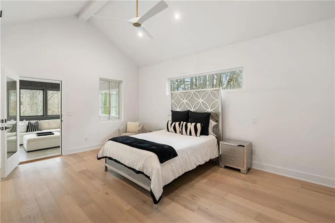
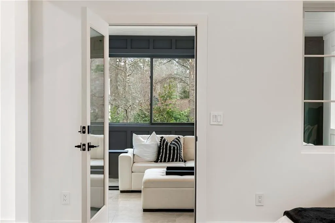
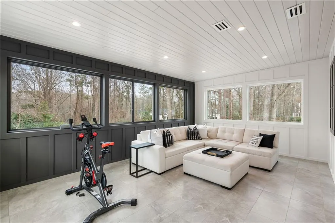
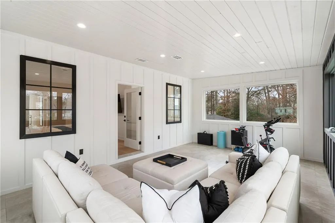
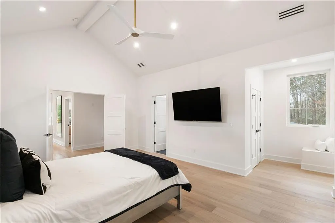
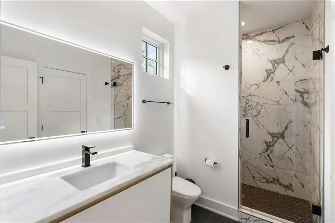
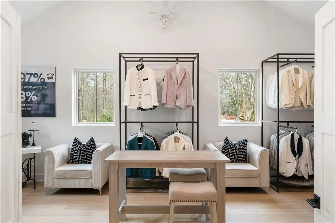
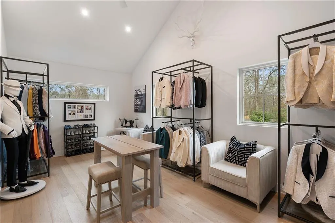
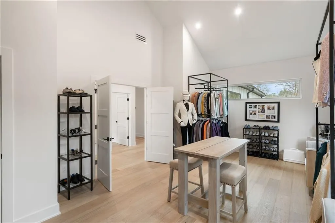
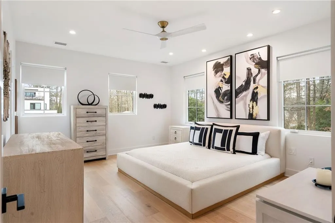
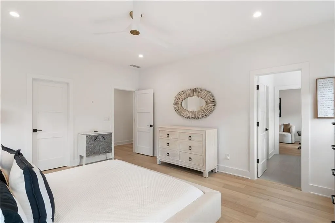
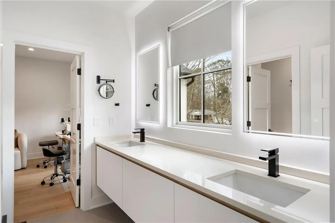
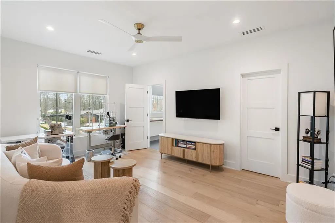
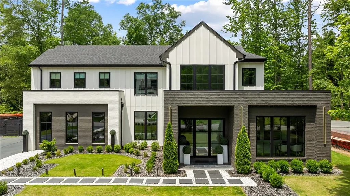
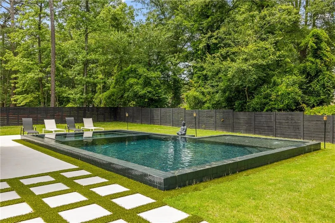
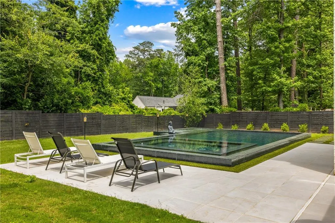
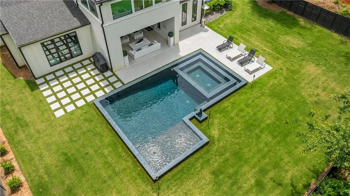
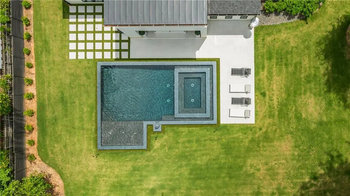
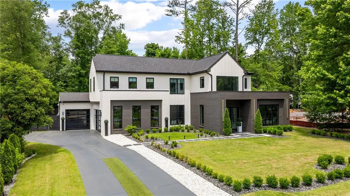
A triumph of modern design and craftsmanship, this distinguished modern residence in Alpharetta's coveted Garden District offers a seamless blend of luxury and resort-quality livability. Every element, from its striking architecture to its thoughtfully curated interiors, reflects an uncompromising commitment to quality and sophistication, all within moments of premier dining, shopping, and cultural destinations. A newly completed heated saltwater pool and raised spa, clad in black glass tile with a cascading waterfall, create a private resort-style retreat. A commanding fa ade, enhanced by precise landscaping and custom exterior lighting, introduces the home's luminous and flowing interiors. The two-story foyer, lined with wide-plank white oak flooring, leads to a series of spaces designed for both grand entertaining and intimate daily living. A private study with custom millwork offers a quiet retreat, while the formal dining room, anchored by a dramatic floor-to-ceiling glass wine display, sets an elegant stage for gatherings. At the center of the home, the chef's kitchen blends form and function with bespoke European-inspired cabinetry, waterfall quartz countertops, and a full suite of paneled Wolf and Sub-Zero appliances. An expansive island and adjacent butler's pantry, complete with a Miele coffee system, ensure effortless hosting. The adjoining great room, framed by an elegant fireplace with a custom surround, is bathed in natural light from a wall of sliding glass doors, seamlessly extending the living space to the fireside covered lanai. The primary suite, secluded on the main level, is a private sanctuary featuring vaulted ceilings, transom windows, and direct access to the lanai. Its spa-inspired bath is appointed with floating vanities, a soaking tub, an oversized glass shower, and a bespoke illuminated wardrobe system. Additional main-level amenities include a well-appointed mudroom, a designer laundry room with custom cabinetry, and a three-car garage with epoxy-finished flooring. Ascending the glass-railed staircase, the upper level reveals four generously scaled bedrooms, each offering distinct character. One, envisioned as a fashion atelier, boasts vaulted ceilings and clerestory windows, while another functions as an in-law or au pair suite, complete with a reading nook and a climate-controlled four-season lounge overlooking the estate-like grounds. Beyond the interiors, the outdoor spaces are designed for both relaxation and entertaining. The expansive terrace, finished with large-format tile, provides ample space for sunbathing, dining, and hosting against the backdrop of the stunning resort-style pool. Thoughtfully executed landscaping ensures privacy while enhancing the home's overall sense of tranquility. A rare offering in Downtown Alpharetta, this residence represents the pinnacle of contemporary luxury-where architectural precision, premier location, and an exceptional lifestyle converge in perfect harmony.
| Elementary School | Middle School | High School |
|---|---|---|
| Alpharetta Elementary School | Hopewell Middle School | Cambridge High School |
| Price History | |
|---|---|
| 3/29/2026 | Listed $2,895,000 |
| 4/17/2026 | 3$2,795,000 |
General Features
| Sewer | Public Sewer |
|---|---|
| Heating | Natural Gas |
| Cooling | Ceiling Fan(s),Central Air |
| Utilities | Cable Available,Electricity Available,Natural Gas Available,Sewer Available,Underground Utilities,Water Available |
| Roof | Composition,Shingle,Other |
| Appliances | Dishwasher,Disposal,Electric Oven,Gas Range,Microwave,Range Hood,Refrigerator |
| Garage Spaces | 3 |
| Patio/Porch Features | Covered,Patio |
| Architectural Style | Modern |
| Pool Features | Heated,In Ground,Pool/Spa Combo,Private,Salt Water,Tile |
| Security Features | Closed Circuit Camera(s),Secured Garage/Parking,Security Lights,Security System Owned,Smoke Detector(s) |
| Construction Materials | Brick,Wood Siding |
| Year Built | 2022 |
| Electric | Other |
| View | Trees/Woods |
| Levels | Two |
| Property Subtype | Single Family Residence |
| Tax Year | 2024 |
| Parcel Number | 22 481111790198 |
| Waterfront Features | None |
| Community Features | Near Schools,Near Shopping,Near Trails/Greenway,Street Lights |
| Accessibility | None |
| County | Fulton - GA |
| Property Type | Residential |
| HOA | false |
| Energy Efficient | Appliances |
| Subdivision Name | Downtown Alpharetta |
| Green Energy Generation | None |
| Other Structures | None |
| Full Baths | 3 |
| Status | Pending |
| Directions | GPS friendly. |
| High School | Cambridge |
| City | Alpharetta |
| Body of Water | None |
| Spa Features | Private |
| Elementary School | Alpharetta |
| Property Attached Y/N | false |
| Land Lease Y/N | false |
| Tax Annual Amount | 24253 |
| Home Warranty Y/N | true |
| Middle/Junior High School | Hopewell |
| Property Condition | Resale |
| Virtual Tour | https://listings.bartolottimedia.com/videos/0194eb9f-4d21-738c-9bed-dd31e62af632 |
| Standard Status | Pending |
| Tax Lot | 12 |
| Freehold | IDX |
| Corporate Owner | None |
Interior Features
| Interior Amenities | Double Vanity,Entrance Foyer 2 Story,High Ceilings 10 ft Main,High Speed Internet,Recessed Lighting,Walk-In Closet(s) |
|---|---|
| Basement | None |
| Flooring | Ceramic Tile,Hardwood |
| Total Fireplaces | 2 |
| Fireplace Features | Living Room,Outside |
| Common Walls | No Common Walls |
| Window Features | Insulated Windows |
| Above Grade Finished Area | 5043 |
| Half Baths | 1 |
| Laundry Features | Laundry Room,Main Level,Sink |
| Total Bedrooms | 5 |
| Room Type | Bonus Room,Den,Office,Sun Room |
| Main Level Bedrooms | 1 |
| Main Level Bathrooms | 1 |
| Kitchen Features | Breakfast Bar,Breakfast Room,Cabinets Other,Keeping Room,Kitchen Island,Pantry Walk-In,Stone Counters,View to Family Room |
| Total Baths | 4 |
| RoomBedroomFeatures | Master on Main,Oversized Master |
| Primary Bathroom Features | Double Vanity,Separate Tub/Shower,Soaking Tub |
| Dining Room Features | Open Concept |
Exterior Features
| Exterior Amenities | Lighting,Private Yard |
|---|---|
| Fencing | Back Yard,Fenced,Wood |
| Parking Features | Attached,Driveway,Garage |
| Lot Features | Back Yard,Front Yard,Landscaped,Level,Private,Wooded |
| Water Source | Public |
| Foundation Details | Concrete Perimeter |
| Building Area Total | 5043 |
| Lot Dimensions | x |
| Lot Size Acres | 0.413 |
| Road Surface Type | Asphalt,Paved |
| Lot Size Source | Owner |
| Road Frontage Type | City Street |
| Other Equipment | Irrigation Equipment |
| Horse Amenities | None |
Amenities
- Foreclosure
- Views
- Short Sale
- New Construction
- Adult 55+
- Lease To Own
- No HOA Fees
- Furnished
- Primary On Main
- Air Conditioning
- Seller Finance
- Green
- Fixer Upper
- Horse
- Golf
- Fireplace
- Deck
- Garage
- Basement
- Pool
Property vs Single Family Average in 30009
Statistics provided by Inside Real Estate
Price
Taxes
Year Built

 ©2026 Georgia Multiple Listing Service All information deemed reliable but not guaranteed. All properties are subject to prior sale, change or withdrawal. Neither listing broker(s) or information provider(s) shall be responsible for any typographical errors, misinformation, misprints and shall be held totally harmless. Listing(s) information is provided for consumer's personal, non-commercial use and may not be used for any purpose other than to identify prospective properties consumers may
 Northeast Georgia Board of REALTORS® All information deemed reliable but not guaranteed. All properties are subject to prior sale, change or withdrawal. Neither listing broker(s) or information provider(s) shall be responsible for any typographical errors, misinformation, misprints and shall be held totally harmless. Listing(s) information is provided for consumer's personal, non-commercial use and may not be used for any purpose other than to identify prospective properties consumers may be
 The information set forth on this site is based upon information which we consider reliable, but because it has been supplied by third parties to our franchisees (who in turn supplied it to us), we can not represent that it is accurate or complete, and it should not be relied upon as such. The offerings are subject to errors, omissions, changes, including price, or withdrawal without notice. All dimensions are approximate and have not been verified by the selling party and can not be verified. It
