
New Construction - Primary on Main - Eco Friendly

Address
141 North Trace, Alpharetta, GA
Price
$ 3,749,000
Property Attributes
- MLS#7760246
- TypeSingle Family
- Listing Status Active
- CountyFulton
- CityAlpharetta
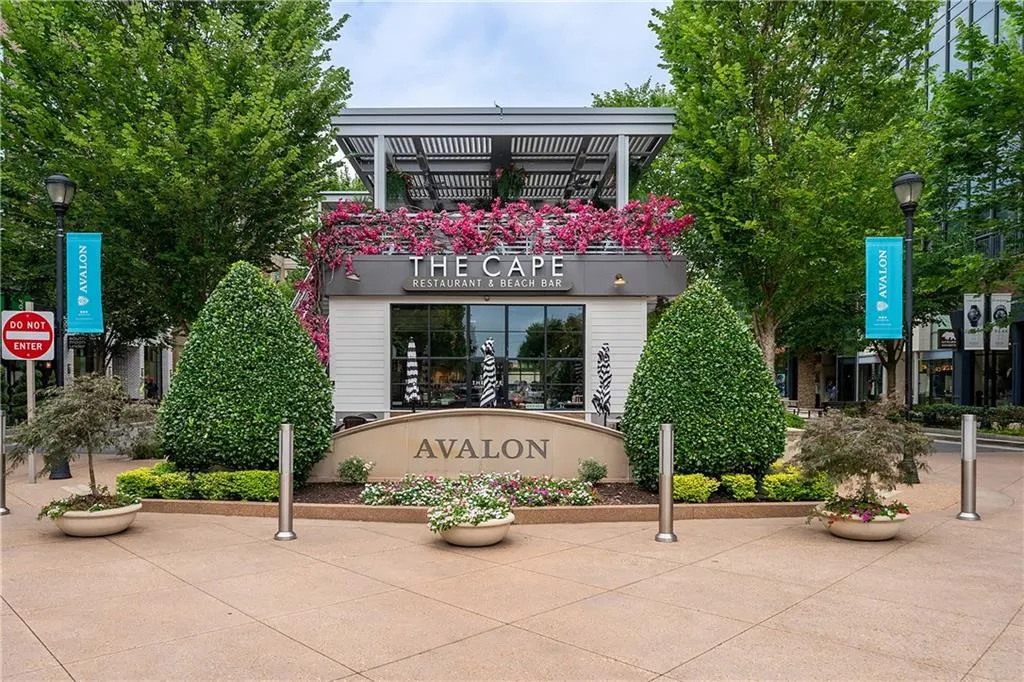
- NeighborhoodDowntown Alpharetta
- Zip30009
- StyleModern, Traditional
- Year Built2026
- Price$ 3,749,000
- Bedrooms6
- Full Bathrooms7
- Half Bathrooms1
- Lot Size0.606 Acres
Data Source:
First Multiple Listing Services (FMLS)
Property Description
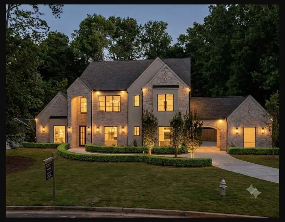
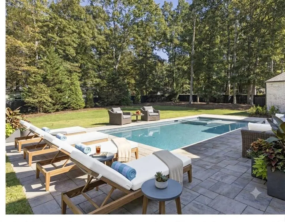
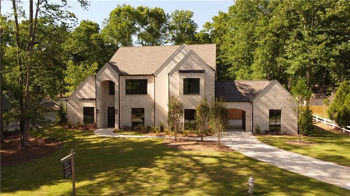
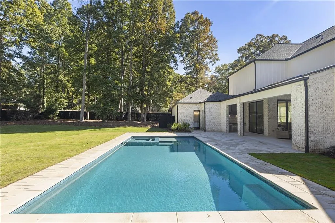
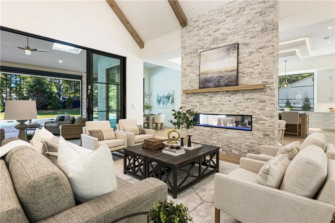
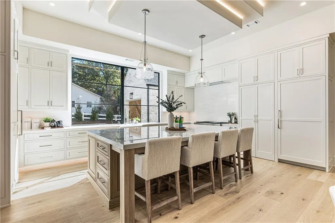
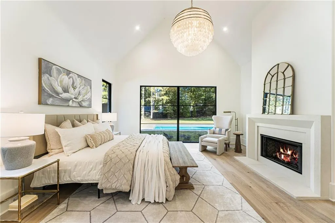
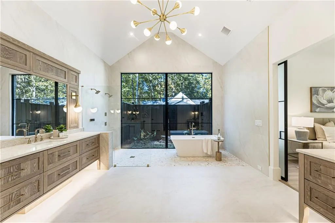
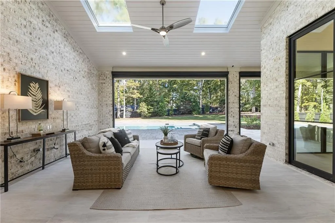
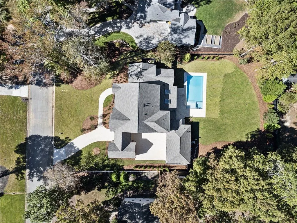
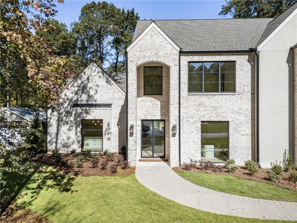
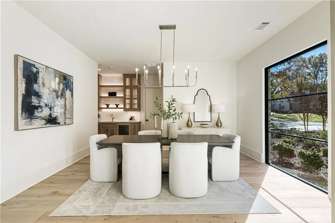
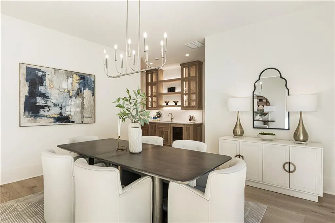
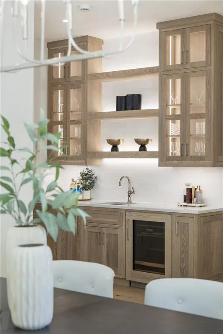
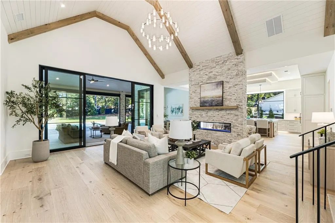
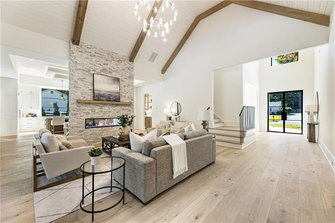
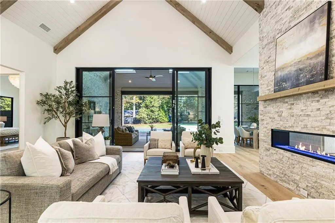
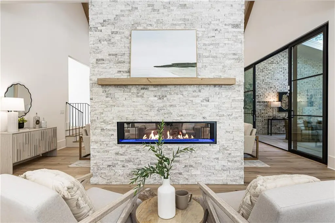
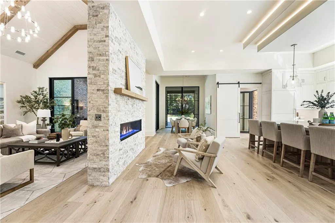
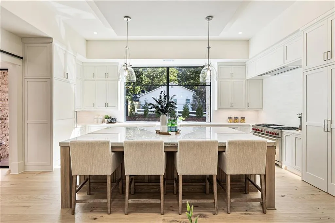
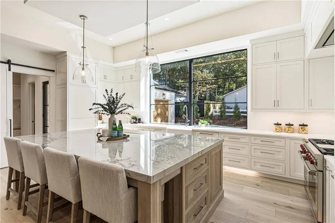
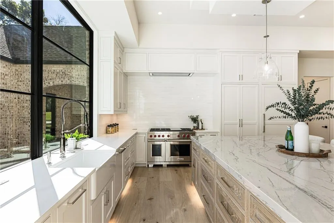
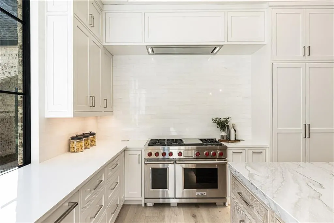
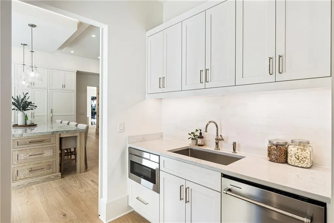
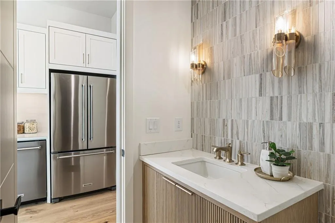
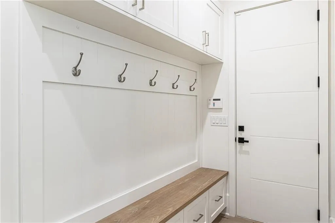
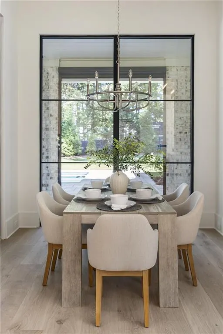
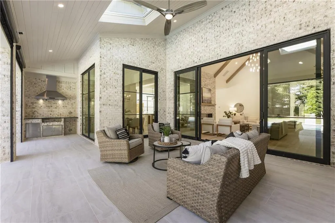
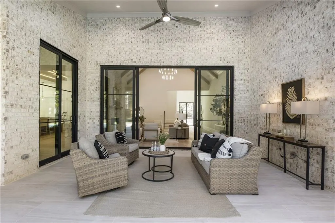
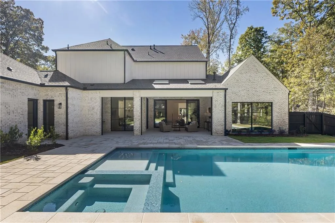
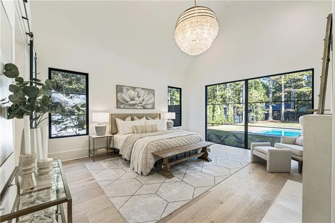
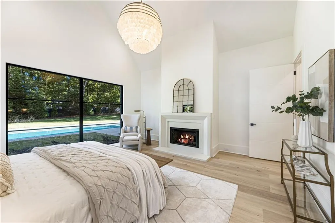
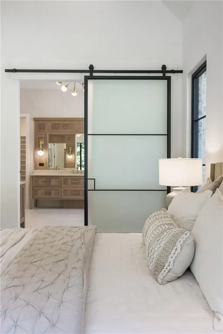
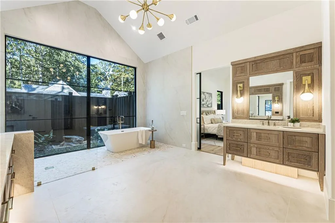
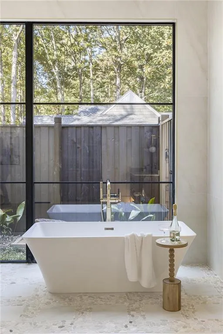
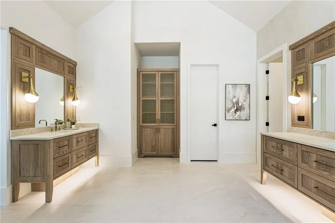
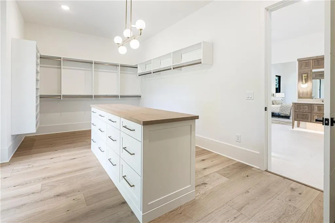
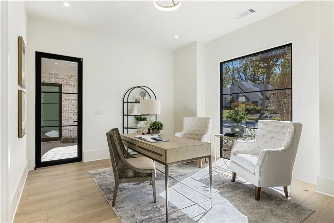
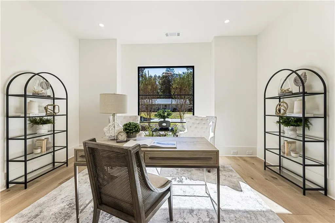
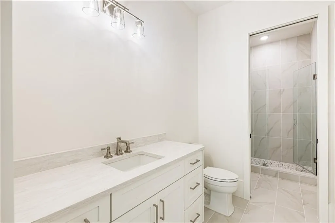
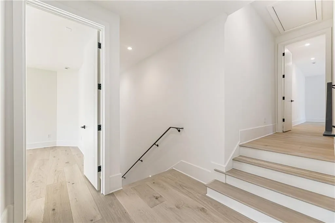
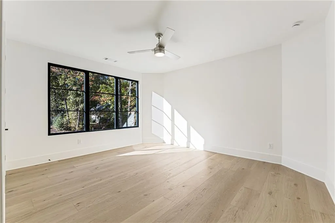
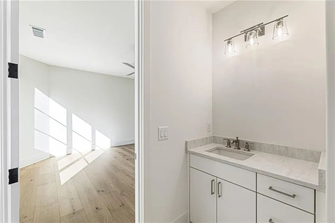
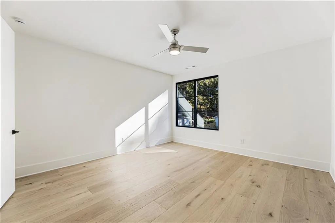
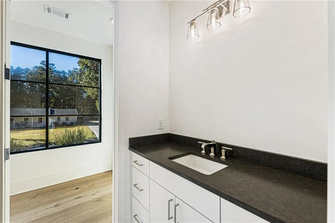
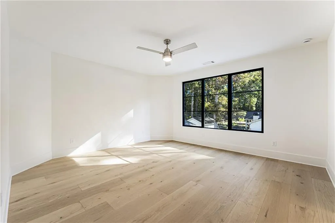
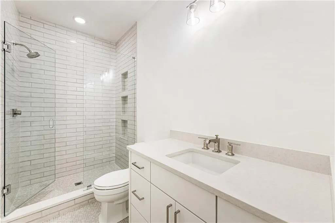
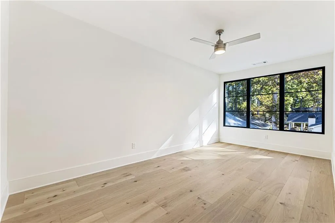
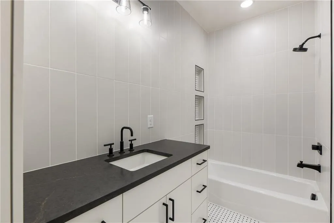
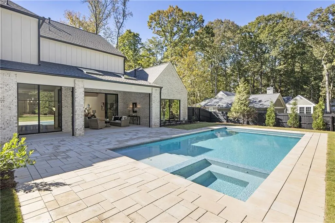
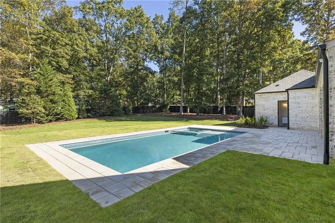
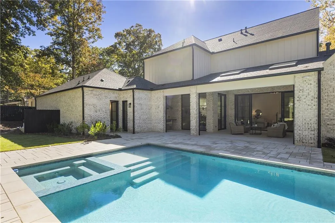
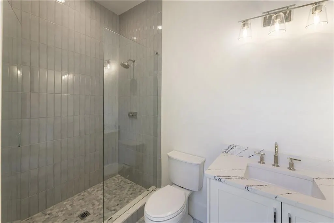
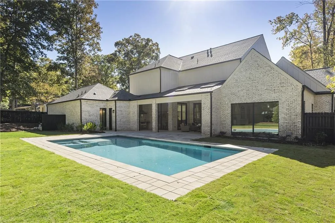
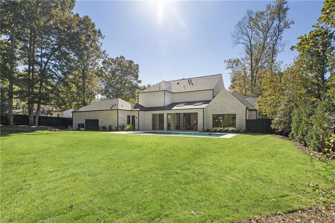
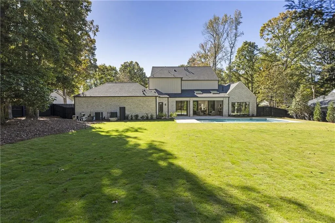
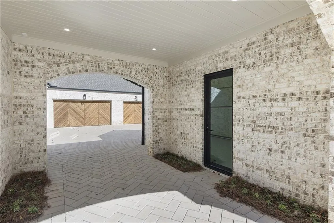
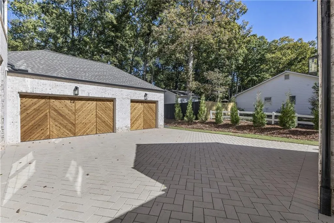
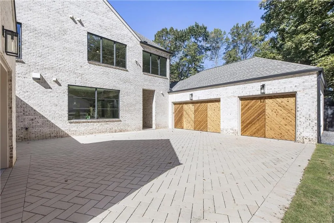
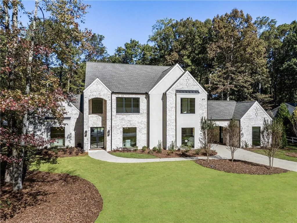
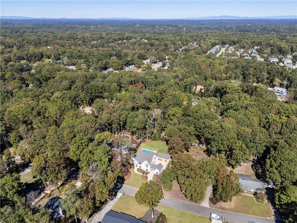
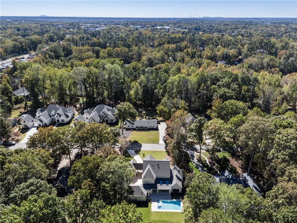
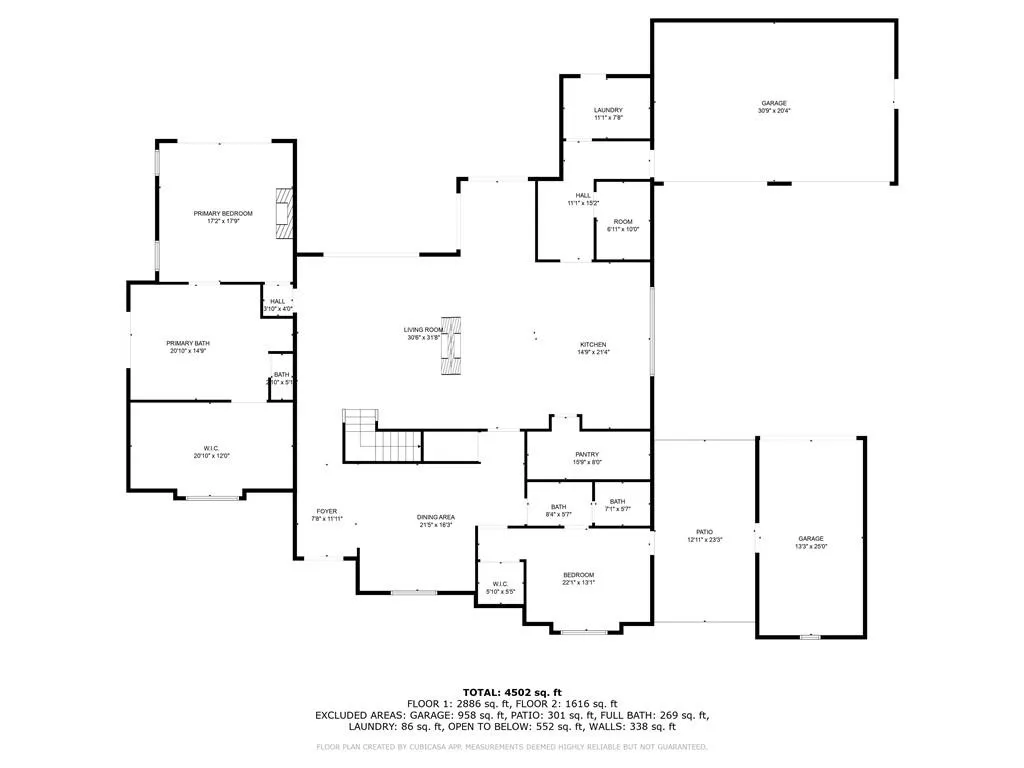
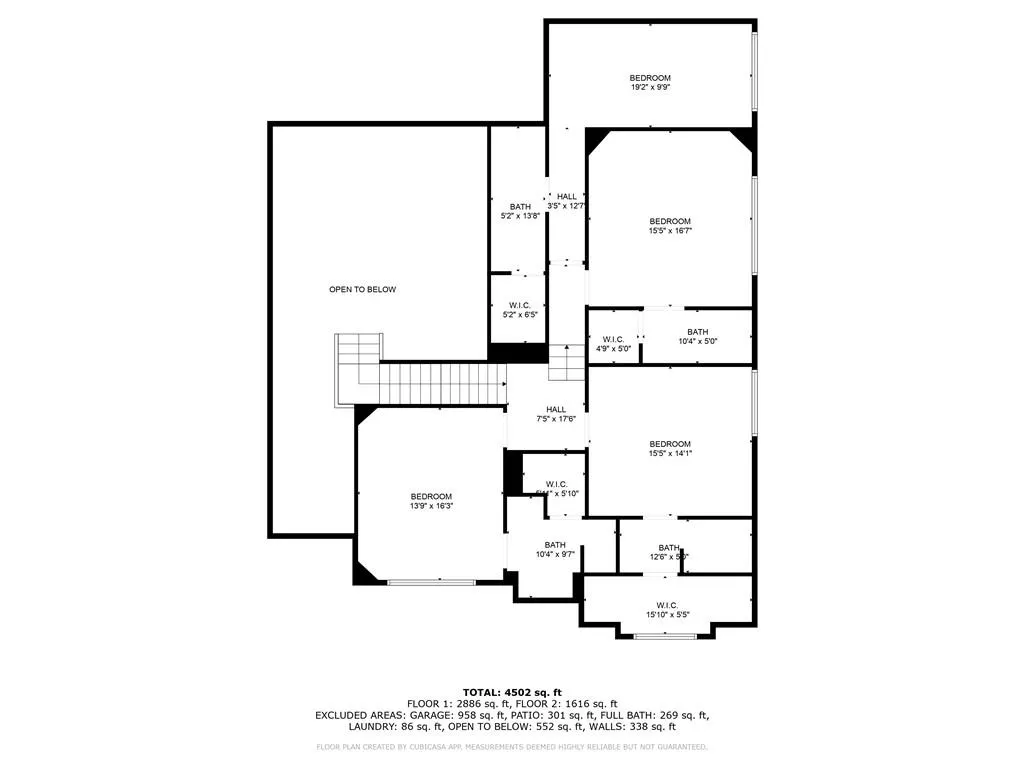
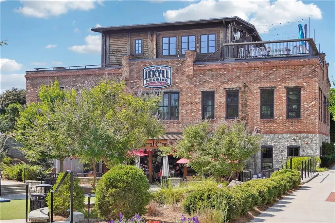
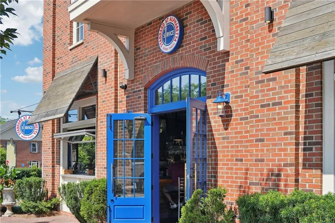
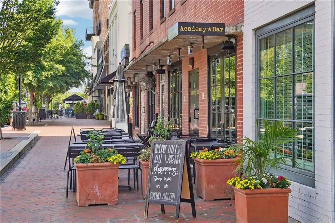
Another Rosen Custom Homes Luxury new construction home in Downtown Alpharetta's Garden District! Setting the trend with over 25 years of exemplary craftsmanship in building. Premier opportunity on one of the most spectacular, level lots in the highly sought-after Downtown Alpharetta. Sophistically designed, entertainer-focused home is thoughtfully laid out and attention to every detail. 4-sided brick home with stucco accents showcases soaring 12'+ ceilings in the Great Room, Kitchen, and Keeping Room-creating dramatic volume and natural light throughout the heart of the home. Exceptional features include: 4-car garage + porte-cochere. Custom heated saltwater pool & spa with dedicated pool bath. The 12 ft vaulted outdoor auto screened-in lanai is an extension of living space with an outdoor kitchen. Exquisite finishes include all Aluminum 8-10' casement and fixed windows/doors, extra-wide 10 1/4" designer hardwood flooring throughout, Double-sided floor-to-ceiling ledger stone fireplace blending the great room and kitchen with warmth and openness. The chef's kitchen is the true showstopper offering Extensive custom beaded inset cabinetry, Wolf/Sub-Zero appliances, a massive hidden pantry & separate scullery with extra appliances-ideal for entertaining or catering. Dramatic ceiling detailing that adds texture and elegance to the space. The butler pantry is stained wood cabinetry offering a sink, ice maker, and beverage fridge for endless gatherings with friends and family. The main-level primary suite is a serene retreat with a luxurious spa bath featuring a wall-to-wall windowed shower offering Kohler fixtures, Dual furniture-style vanities, large format tile, and a generously sized custom closet designed with both form and function. Also on the main level is a flexible second bedroom or office with a full bath, a stylish powder room, and a laundry/mudroom offering thoughtful utility space. Upstairs, you'll find four spacious en-suite bedrooms, each with walk-in closets, designer tilework, Kohler plumbing fixtures, and the flexibility to repurpose one or more as a home gym, office, or bonus/media room. This home offers it all: Premier access to Downtown Alpharetta's dining, shopping, festivals, and farmers' market. A rare flat level backyard oasis with poolside entertaining in mind. High-end design and 25 years of quality construction backing your new home! Don't miss this rare chance to own a truly custom estate in Alpharetta's most desirable in-town location. (Some exterior photos digitally enhanced).
| Elementary School | Middle School | High School |
|---|---|---|
| Alpharetta Elementary School | Hopewell Middle School | Cambridge High School |
| Price History | |
|---|---|
| 4/28/2026 | Listed $3,999,999 |
| 6/26/2026 | 6$3,749,000 |
General Features
| Sewer | Public Sewer |
|---|---|
| Heating | Natural Gas,Zoned |
| Cooling | Ceiling Fan(s),Central Air,Zoned |
| Utilities | Cable Available,Electricity Available,Natural Gas Available,Phone Available,Sewer Available,Underground Utilities,Water Available |
| Roof | Composition,Ridge Vents,Shingle |
| Appliances | Dishwasher,Disposal,Double Oven,Gas Range,Microwave,Range Hood,Refrigerator,Tankless Water Heater |
| Garage Spaces | 4 |
| Patio/Porch Features | Covered,Patio,Screened |
| Architectural Style | Modern,Traditional |
| Pool Features | Gunite,Heated,In Ground,Pool/Spa Combo,Private |
| Security Features | Carbon Monoxide Detector(s),Security System Owned,Smoke Detector(s) |
| Construction Materials | Brick,Brick 4 Sides |
| Year Built | 2026 |
| Electric | 220 Volts |
| View | Neighborhood,Pool |
| Levels | Two |
| Property Subtype | Single Family Residence |
| Tax Year | 2024 |
| Parcel Number | 22 480111250047 |
| Waterfront Features | None |
| Community Features | Near Shopping,Near Trails/Greenway,Park,Restaurant,Tennis Court(s) |
| Accessibility | None |
| County | Fulton - GA |
| Property Type | Residential |
| HOA | false |
| Energy Efficient | Thermostat,Water Heater,Windows |
| Subdivision Name | Downtown Alpharetta |
| Green Energy Generation | None |
| Other Structures | Outdoor Kitchen,Pool House |
| Full Baths | 7 |
| Status | Active |
| Directions | From Downtown Alpharetta: North on Canton Street, LT on North Trace, Home on Right |
| High School | Cambridge |
| City | Alpharetta |
| Body of Water | None |
| Spa Features | Private |
| Elementary School | Alpharetta |
| Property Attached Y/N | false |
| Land Lease Y/N | false |
| Home Warranty Y/N | true |
| Middle/Junior High School | Hopewell |
| Property Condition | New Construction |
| Virtual Tour | https://gold-lens-media.aryeo.com/videos/019a189f-b231-7293-9ccd-4b65dd2721aa |
| Standard Status | Active |
| Freehold | IDX |
| Corporate Owner | None |
Interior Features
| Interior Amenities | Beamed Ceilings,Double Vanity,Entrance Foyer 2 Story,High Ceilings 9 ft Upper,High Ceilings 10 ft Main,Low Flow Plumbing Fixtures,Recessed Lighting,Vaulted Ceiling(s),Walk-In Closet(s),Wet Bar |
|---|---|
| Basement | None |
| Flooring | Hardwood |
| Total Fireplaces | 2 |
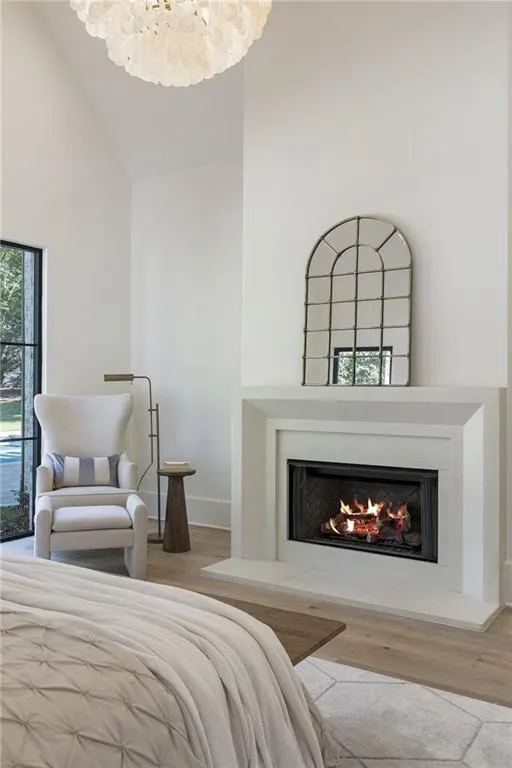
| Fireplace Features | Double Sided,Great Room,Keeping Room,Master Bedroom |
| Common Walls | No Common Walls |
| Window Features | Aluminum Frames,Insulated Windows,Skylight(s) |
| Half Baths | 1 |
| Laundry Features | Laundry Room,Main Level,Mud Room,Sink |
| Total Bedrooms | 6 |
| Room Type | Office |
| Main Level Bedrooms | 2 |
| Main Level Bathrooms | 3 |
| Kitchen Features | Cabinets Stain,Cabinets White,Eat-in Kitchen,Keeping Room,Kitchen Island,Pantry Walk-In,Second Kitchen,Stone Counters,View to Family Room |
| Total Baths | 8 |
| RoomBedroomFeatures | Master on Main |
| Primary Bathroom Features | Double Shower,Double Vanity,Separate Tub/Shower,Soaking Tub |
| Dining Room Features | Butlers Pantry,Separate Dining Room |
Exterior Features
| Exterior Amenities | Permeable Paving,Private Yard |
|---|---|
| Fencing | Back Yard,Wood |
| Parking Features | Attached,Covered,Garage,Garage Door Opener,Kitchen Level,Level Driveway,Electric Vehicle Charging Station(s) |
| Lot Features | Back Yard,Front Yard,Landscaped,Level,Private |
| Water Source | Public |
| Total Parking | 6 |
| Foundation Details | Slab |
| Lot Dimensions | x |
| Lot Size Acres | 0.606 |
| Road Surface Type | Paved |
| Lot Size Source | Appraiser |
| Road Frontage Type | City Street |
| Other Equipment | Irrigation Equipment |
| Horse Amenities | None |
Amenities
- Foreclosure
- Views
- Short Sale
- New Construction
- Adult 55+
- Lease To Own
- No HOA Fees
- Furnished
- Primary On Main
- Air Conditioning
- Seller Finance
- Green
- Fixer Upper
- Horse
- Golf
- Fireplace
- Deck
- Garage
- Basement
- Pool
Property vs Single Family Average in 30009
Statistics provided by Inside Real Estate
Price
Year Built

 ©2026 Georgia Multiple Listing Service All information deemed reliable but not guaranteed. All properties are subject to prior sale, change or withdrawal. Neither listing broker(s) or information provider(s) shall be responsible for any typographical errors, misinformation, misprints and shall be held totally harmless. Listing(s) information is provided for consumer's personal, non-commercial use and may not be used for any purpose other than to identify prospective properties consumers may
 Northeast Georgia Board of REALTORS® All information deemed reliable but not guaranteed. All properties are subject to prior sale, change or withdrawal. Neither listing broker(s) or information provider(s) shall be responsible for any typographical errors, misinformation, misprints and shall be held totally harmless. Listing(s) information is provided for consumer's personal, non-commercial use and may not be used for any purpose other than to identify prospective properties consumers may be
 The information set forth on this site is based upon information which we consider reliable, but because it has been supplied by third parties to our franchisees (who in turn supplied it to us), we can not represent that it is accurate or complete, and it should not be relied upon as such. The offerings are subject to errors, omissions, changes, including price, or withdrawal without notice. All dimensions are approximate and have not been verified by the selling party and can not be verified. It
