
Price Reduction - Eco Friendly
Address
212 Brooke Drive, Alpharetta, GA
Price
$ 3,499,999
Property Attributes
- MLS#7789052
- TypeSingle Family
- Listing Status Active
- CountyFulton
- CityAlpharetta
- NeighborhoodDowntown Alpharetta
- Zip30009
- StyleModern
- Year Built2019
- Taxes$ 6688
- Price$ 3,499,999
- Bedrooms5
- Full Bathrooms6
- Half Bathrooms1
- Lot Size0.404 Acres
Data Source:
First Multiple Listing Services (FMLS)
Property Description
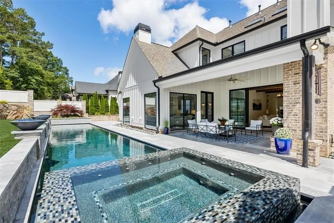
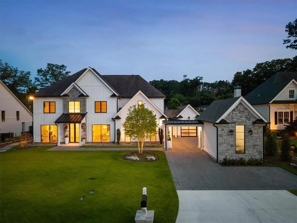
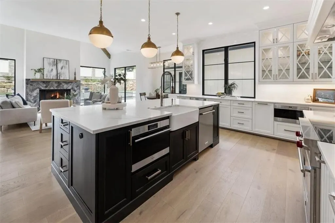
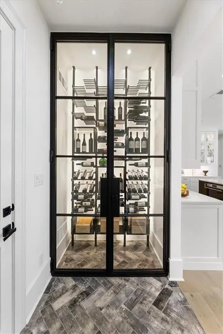
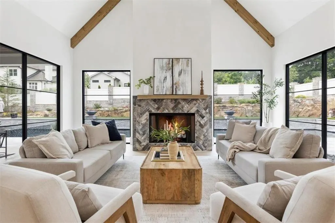
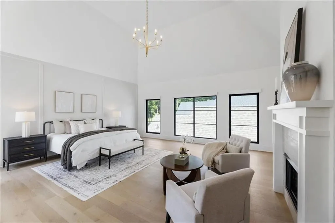
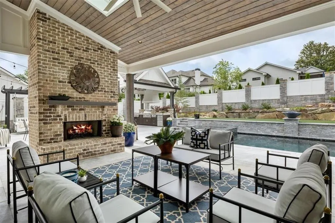
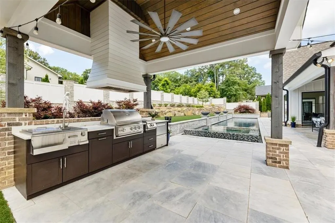
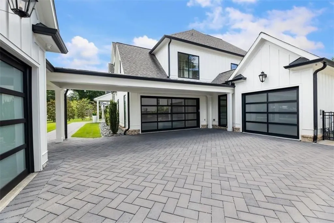
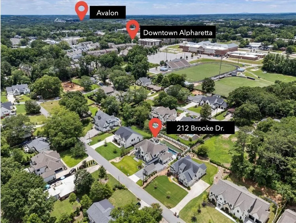
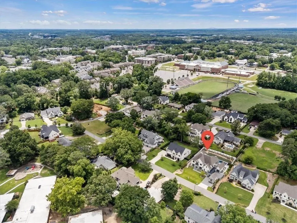
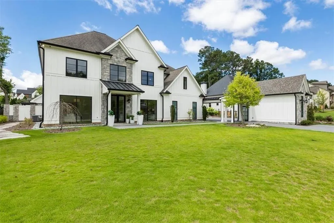
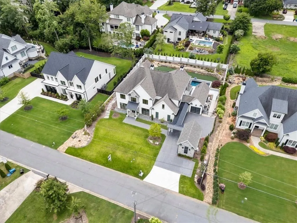
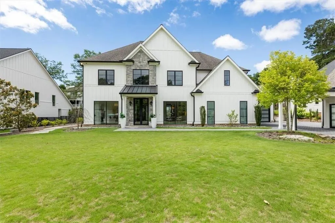
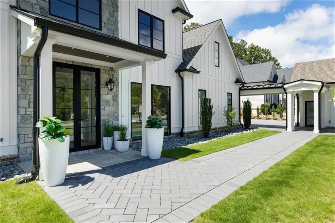
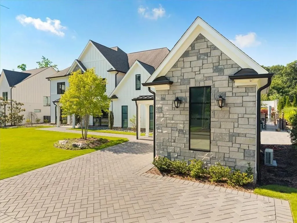
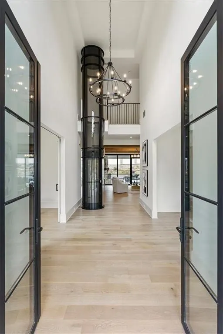
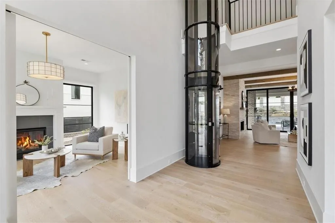
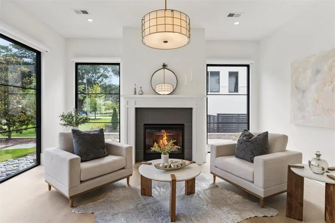
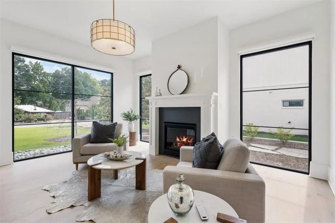
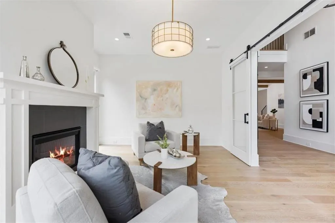
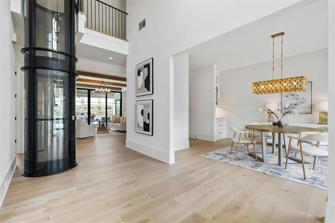
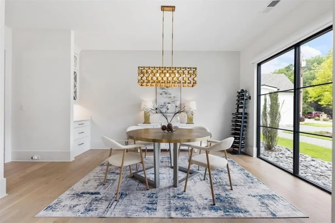
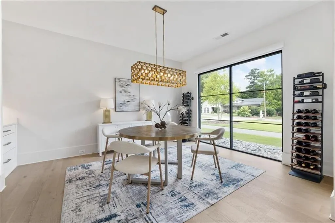
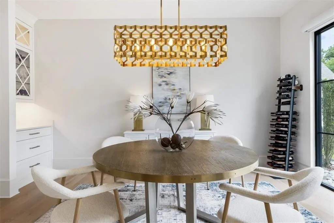
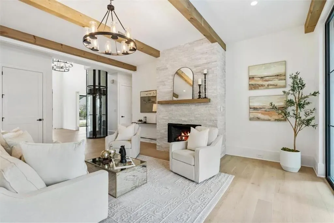
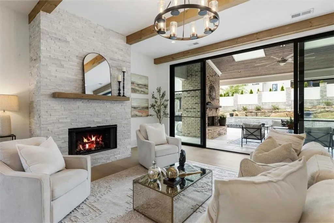
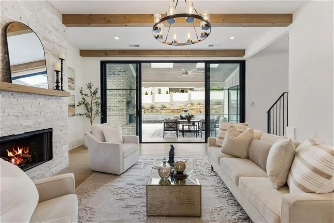
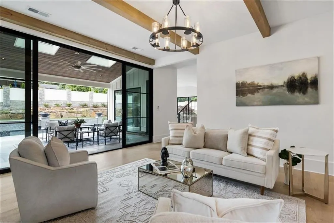
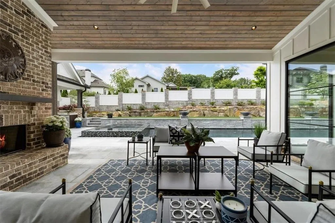
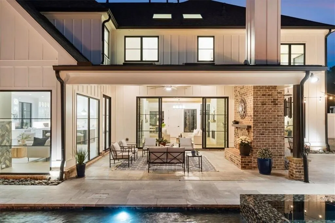
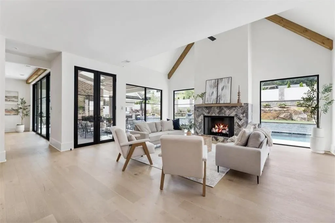
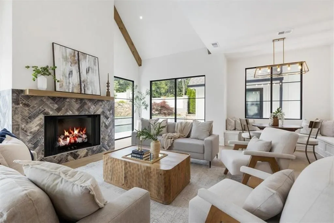
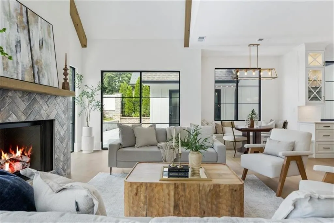
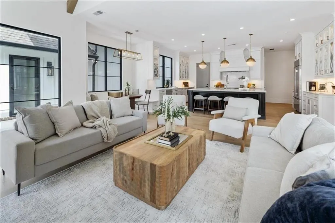
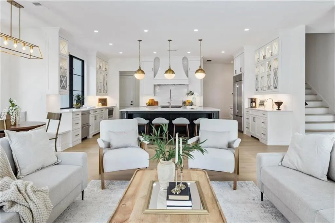
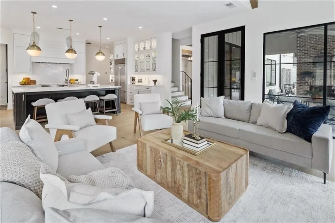
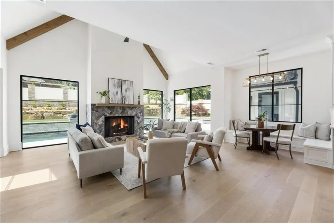
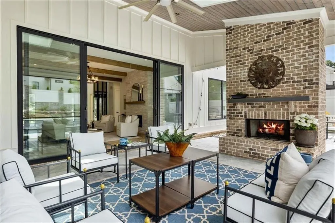
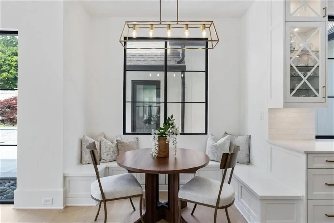
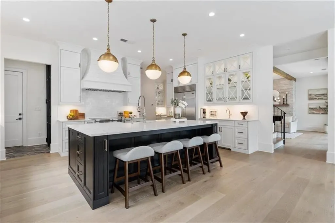
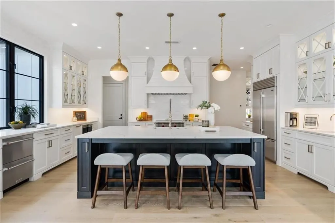
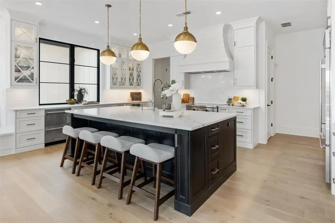
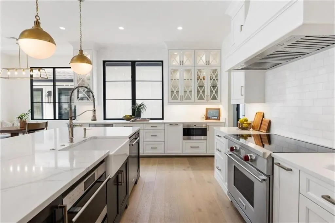
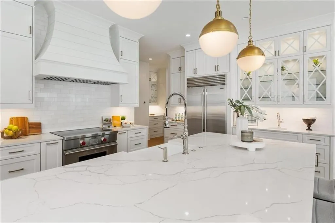
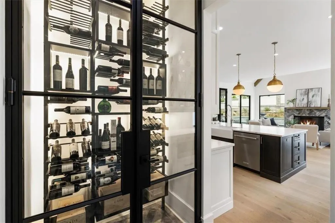
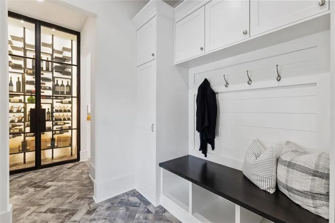
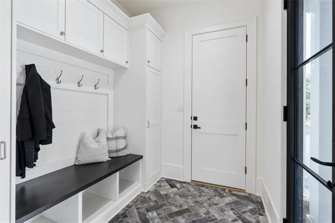
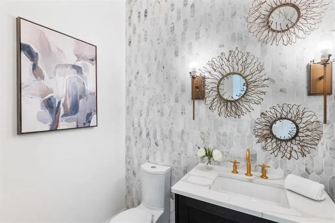
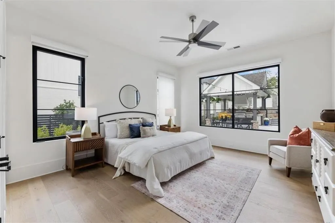
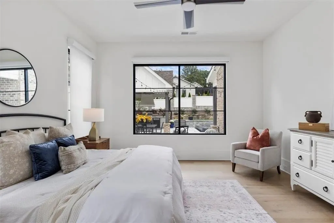
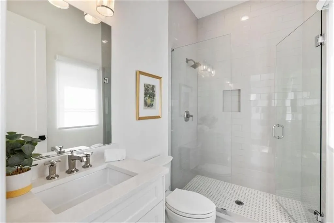
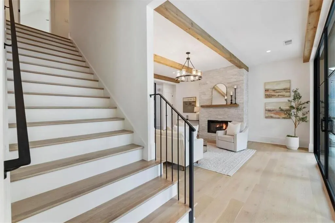
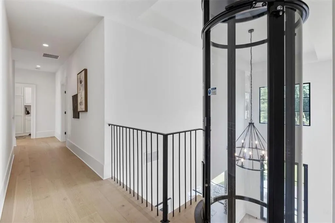
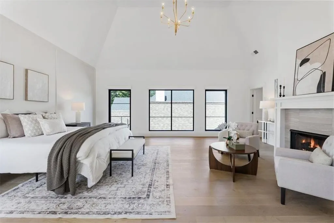
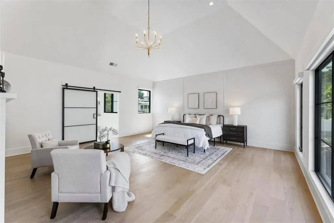
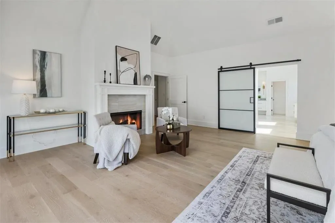
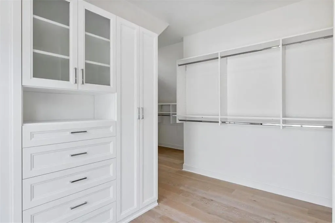
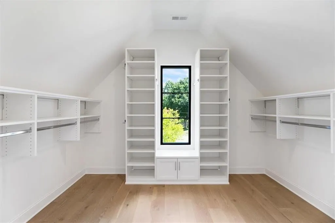
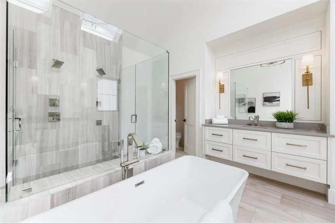
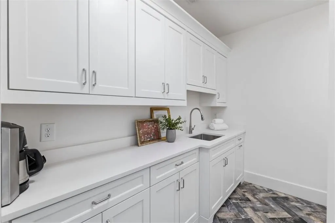
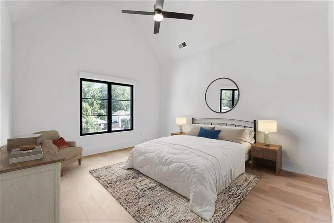
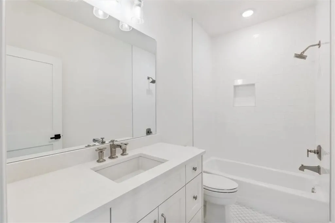
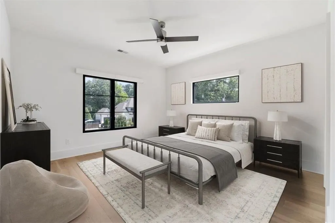
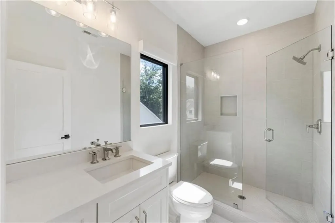
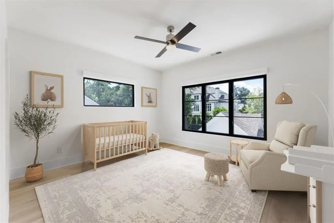
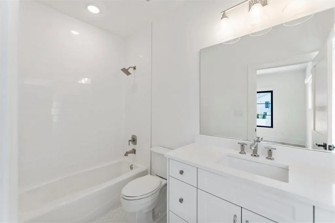
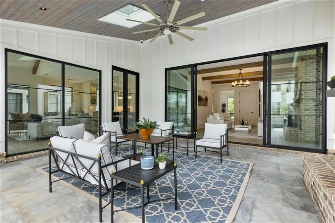
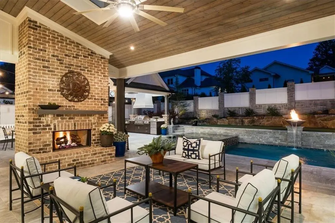
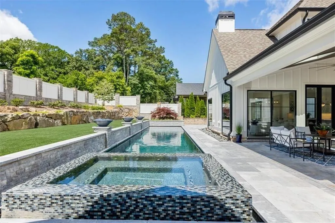
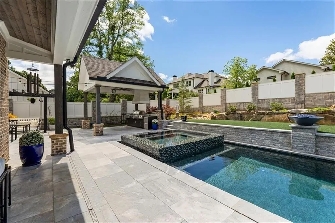
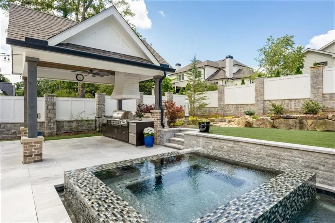
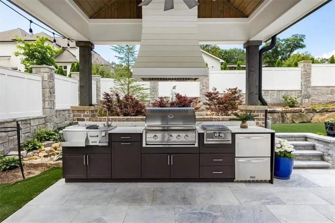
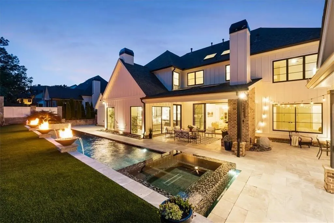
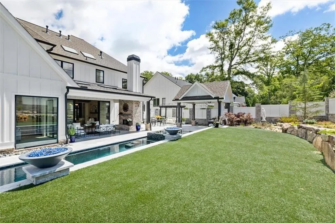
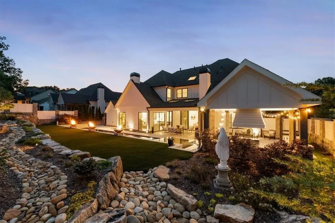
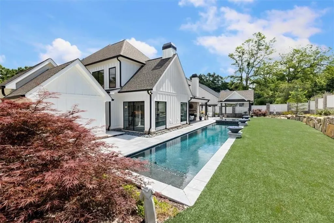

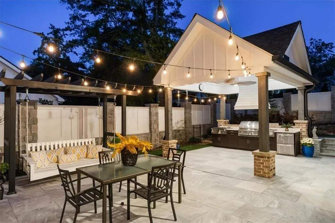
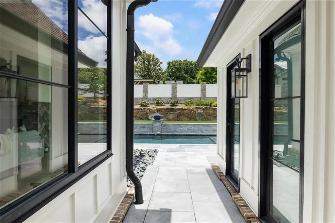
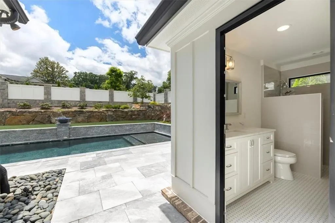
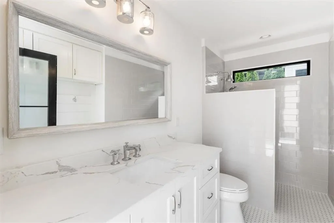
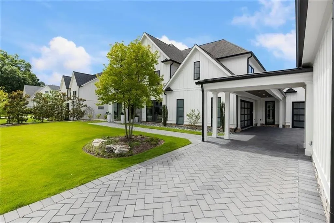
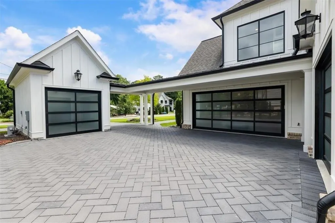
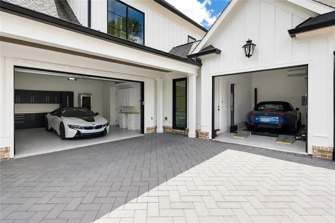
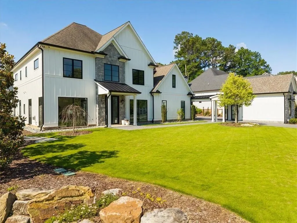
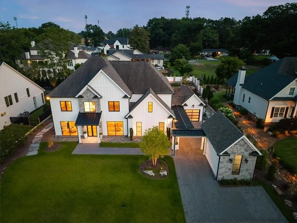
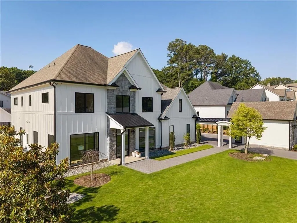
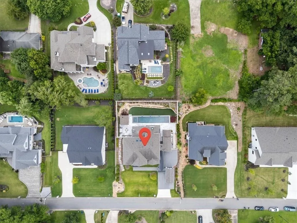
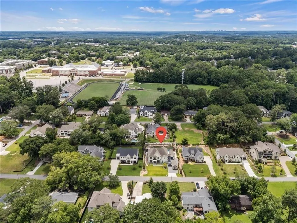
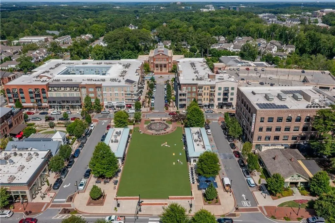
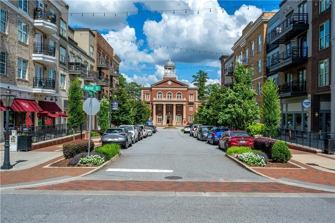
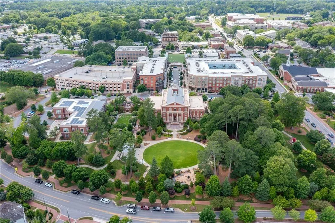
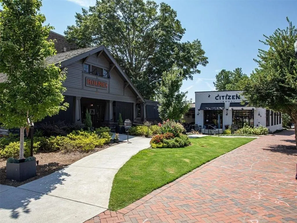
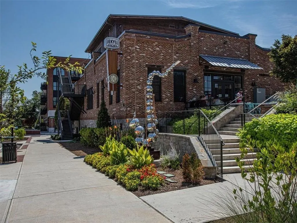
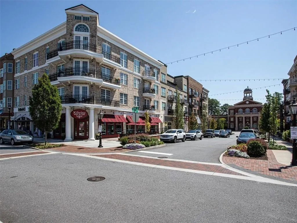
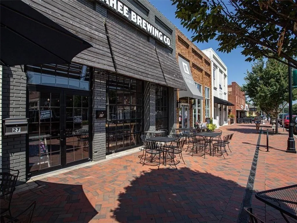
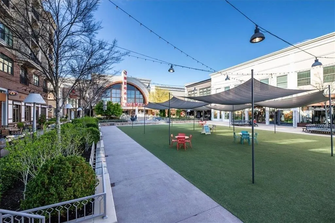
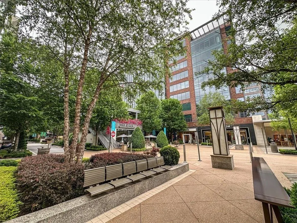
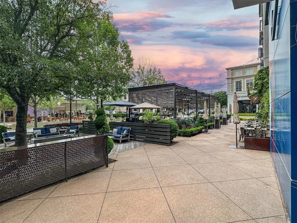
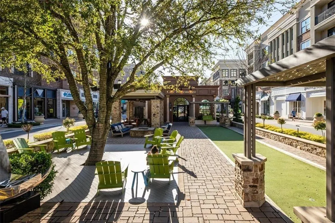
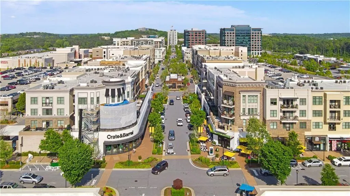
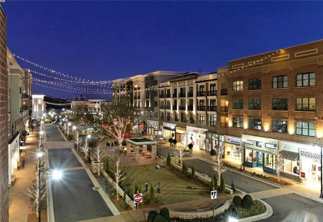
Behind its striking modern aesthetic lies something more compelling: a home intentionally designed for today's living and accentuated with luxury design, systems, and amenities. Plus plenty of amenities with impact: visually stunning floor-to-ceiling wine chiller, five fireplaces, and an elevator. Sophisticated and comfortable from the dedicated office space, to the living room connected to the outdoor living, from the soaring keeping room and open concept kitchen area; it all just works right. Each space is enhanced with luxury details and finishes that distinguishing buyers expect such as wide plank white oak floors throughout, remarkable lighting, solid wood doors, and Thermador, SubZero and Wolf appliances. Natural light pours in from spectacular casement windows and custom lighting design create spaces that feel architecturally grounded yet emotionally inviting and offer versatility for gathering, working, or simply unwinding. Beyond the interiors, an extraordinary private outdoor experience unfolds. Designed for seamless indoor-outdoor living, the backyard retreat centers around a stunning pool and spa, complemented by an outdoor kitchen, elegant cabana, dedicated changing room, and full bath. A covered fireside patio creates the perfect setting for year-round entertaining or quiet evenings. For the automotive enthusiast here is your luxury showcase: climate-controlled four-car garage—with two vehicle lifts—provides secure space for up to six prized automobiles. 212 Brooke Dr. in the Garden District invites you to embrace one of the Alpharetta's most coveted walkable lifestyles—where acclaimed dining, boutique shopping, live music, and year-round events become part of your everyday routine. Districted in the coveted Cambridge High School district and walkable to its beloved elementary school: Alpharetta ES. The result is a residence that lives as beautifully as it looks—refined yet welcoming. More than a home, 212 Brooke Drive delivers the kind of emotional connection that defines exceptional luxury living.
| Elementary School | Middle School | High School |
|---|---|---|
| Alpharetta Elementary School | Hopewell Middle School | Cambridge High School |
| Price History | |
|---|---|
| 6/16/2026 | Listed $3,890,000 |
| 7/28/2026 | 7$3,600,000 |
| 8/12/2026 | 3$3,499,999 |
General Features
| Sewer | Public Sewer |
|---|---|
| Heating | Central,Forced Air,Natural Gas |
| Cooling | Central Air,Ceiling Fan(s),Zoned |
| Utilities | Cable Available,Electricity Available,Natural Gas Available,Phone Available,Sewer Available,Water Available |
| Roof | Composition,Ridge Vents,Shingle |
| Appliances | Dishwasher,Disposal,Electric Oven,Gas Water Heater,Microwave,Range Hood,Refrigerator |
| Garage Spaces | 6 |
| Patio/Porch Features | Enclosed |
| Architectural Style | Modern |
| Pool Features | Gunite,Heated,In Ground,Lap,Pool/Spa Combo,Salt Water |
| Security Features | Security Lights,Security System Owned,Smoke Detector(s) |
| Construction Materials | Cement Siding,Stone |
| Year Built | 2019 |
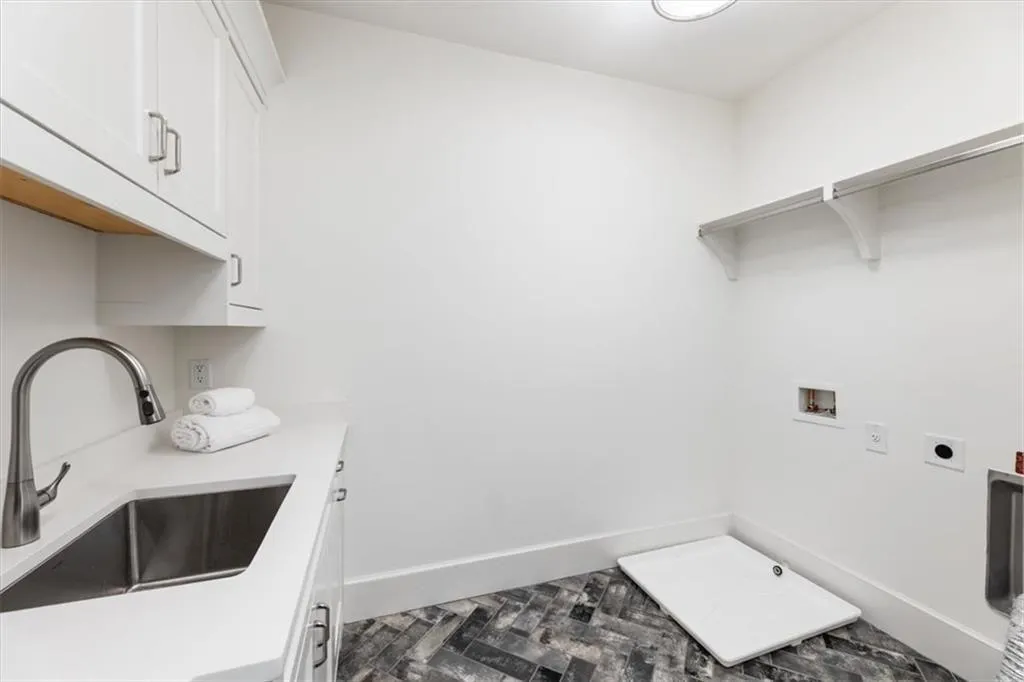
| Electric | 220 Volts in Garage,220 Volts in Laundry |
| View | Neighborhood |
| Levels | Two |
| Property Subtype | Single Family Residence |
| Tax Year | 2025 |
| Parcel Number | 22 482112510411 |
| Waterfront Features | None |
| Community Features | Near Schools,Near Shopping,Near Trails/Greenway,Sidewalks,Street Lights |
| Accessibility | None |
| County | Fulton - GA |
| Property Type | Residential |
| HOA | false |
| Energy Efficient | Appliances,Construction,HVAC,Insulation,Thermostat,Water Heater |
| Subdivision Name | Downtown Alpharetta |
| Green Energy Generation | None |
| Other Structures | Cabana,Garage(s),Outdoor Kitchen |
| Full Baths | 6 |
| Status | Active |
| Directions | GPS will work if you spell the street name "Brook."From GA 400, take Old Milton PKWY, exit 8 west. Turn right on Canton St. in downtown Alpharetta. Turn left on Mayfield Rd. Turn left on Upshaw Dr. Turn right on Brooke Dr. Home is on the left. |
| High School | Cambridge |
| City | Alpharetta |
| Body of Water | None |
| Spa Features | None |
| Elementary School | Alpharetta |
| Property Attached Y/N | false |
| Land Lease Y/N | false |
| Tax Annual Amount | 6688 |
| Home Warranty Y/N | false |
| Middle/Junior High School | Hopewell |
| Property Condition | Resale |
| Virtual Tour | https://iframe.videodelivery.net/1ebf982e6fcc1a461b956c9dd61d4663 |
| Builder Name | Rosen Custom Homes |
| Standard Status | Active |
| Tax Lot | 12 |
| Freehold | IDX |
| Corporate Owner | None |
Interior Features
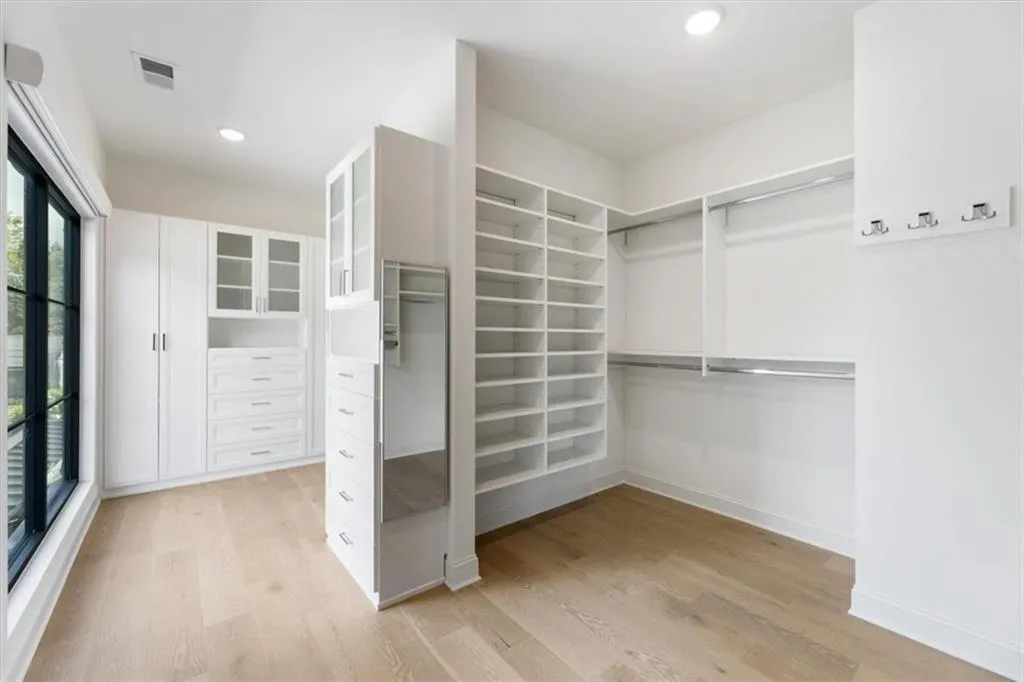
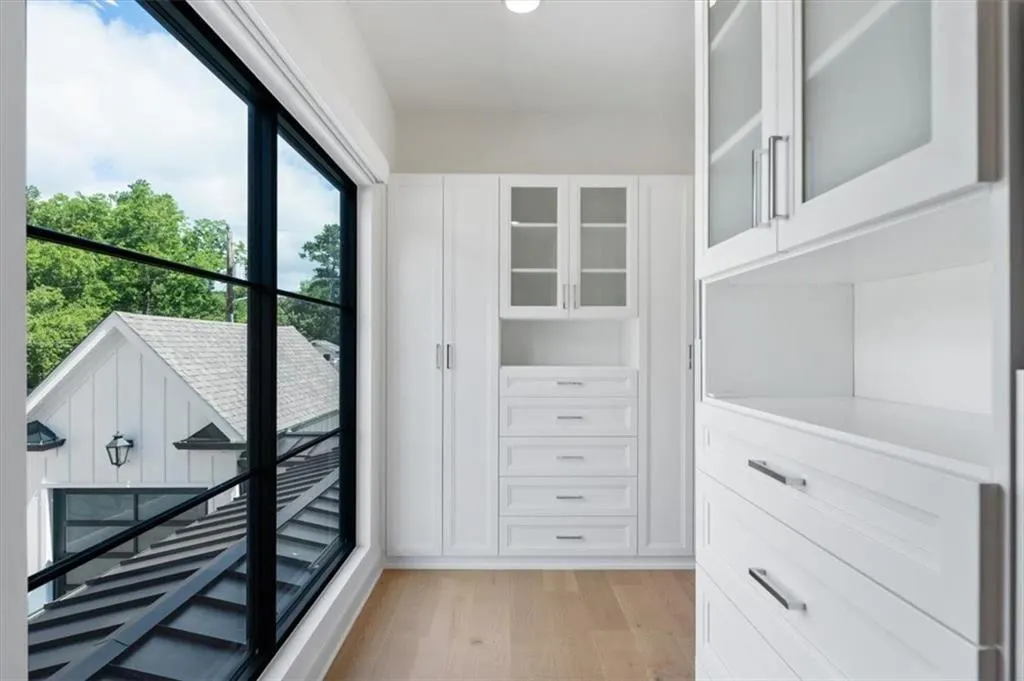
| Interior Amenities | Beamed Ceilings,Bookcases,Elevator,Entrance Foyer,High Ceilings 9 ft Main,High Ceilings 9 ft Upper,Recessed Lighting,Smart Home,Walk-In Closet(s),Wet Bar |
|---|---|
| Basement | None |
| Flooring | Hardwood,Tile |
| Total Fireplaces | 5 |
| Fireplace Features | Gas Log,Gas Starter,Keeping Room,Living Room,Master Bedroom,Outside |
| Common Walls | No Common Walls |
| Window Features | Double Pane Windows,Insulated Windows,Skylight(s) |
| Above Grade Finished Area | 5031 |
| Half Baths | 1 |
| Laundry Features | Laundry Room,Sink,Upper Level |
| Total Bedrooms | 5 |
| Room Type | Living Room,Office,Wine Cellar |
| Main Level Bedrooms | 1 |
| Main Level Bathrooms | 2 |
| Kitchen Features | Cabinets White,Eat-in Kitchen,Keeping Room,Kitchen Island,Pantry Walk-In,Stone Counters,Wine Rack |
| Total Baths | 7 |
| RoomBedroomFeatures | Oversized Master,Sitting Room |
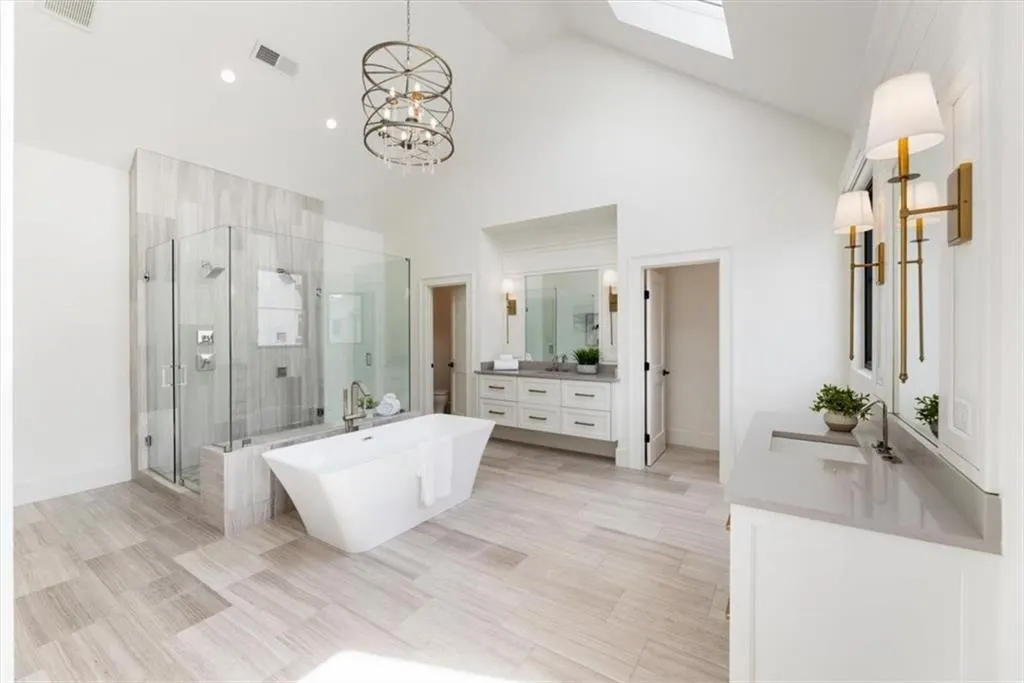
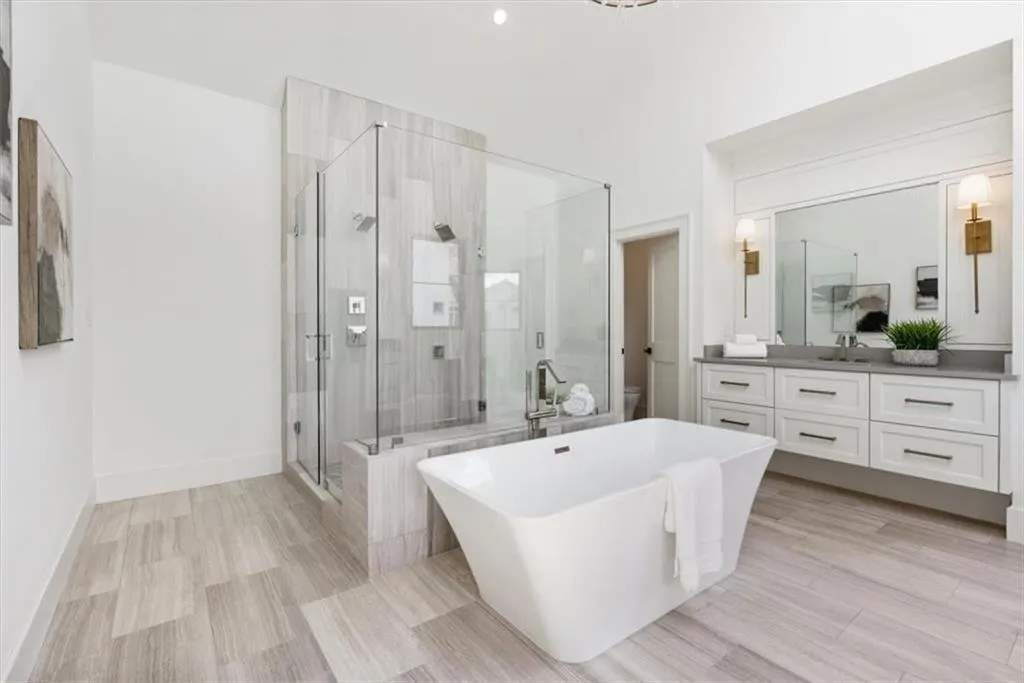
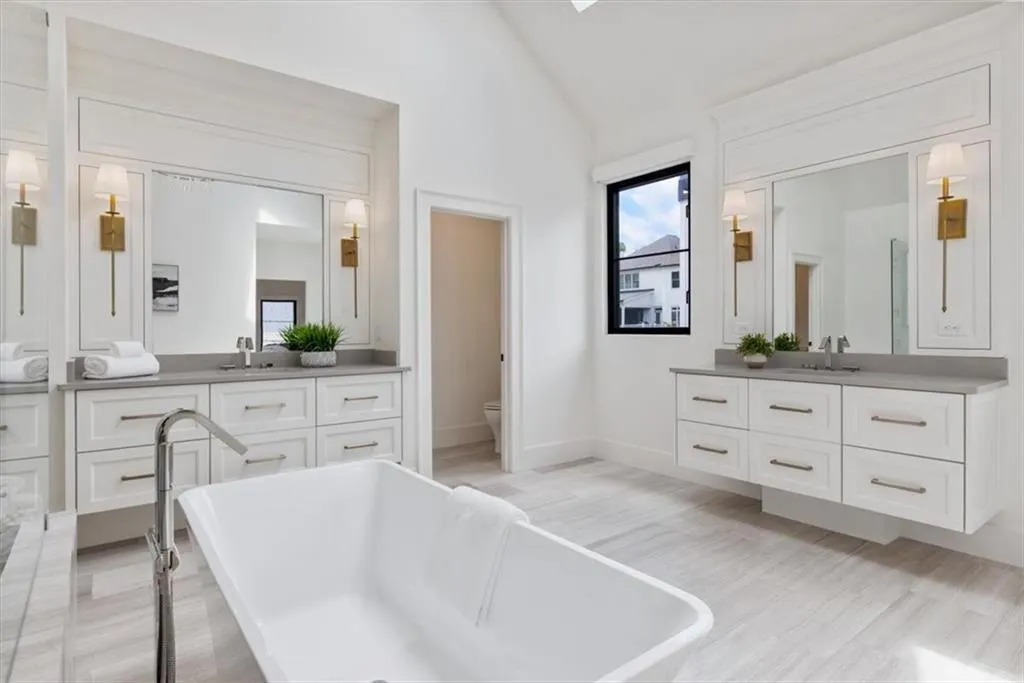
| Primary Bathroom Features | Double Vanity,Separate His/Hers,Separate Tub/Shower,Skylights |
| Dining Room Features | Seats 12+,Separate Dining Room |
Exterior Features
| Exterior Amenities | Courtyard,Lighting,Permeable Paving,Private Yard,Rain Gutters |
|---|---|
| Fencing | Back Yard,Fenced,Privacy,Stone |
| Parking Features | Garage |
| Lot Features | Back Yard,Front Yard,Landscaped,Level,Sprinklers In Front,Sprinklers In Rear |
| Water Source | Public |
| Total Parking | 7 |
| Foundation Details | Slab |
| Building Area Total | 5031 |
| Lot Dimensions | 111 x162 x110 x 162 |
| Lot Size Acres | 0.404 |
| Road Surface Type | Asphalt |
| Lot Size Source | Public Records |
| Road Frontage Type | City Street |
| Other Equipment | Irrigation Equipment |
| Horse Amenities | None |
Amenities
- Foreclosure
- Views
- Short Sale
- New Construction
- Adult 55+
- Lease To Own
- No HOA Fees
- Furnished
- Primary On Main
- Air Conditioning
- Seller Finance
- Green
- Fixer Upper
- Horse
- Golf
- Fireplace
- Deck
- Garage
- Basement
- Pool
Property vs Single Family Average in 30009
Statistics provided by Inside Real Estate
Price
Taxes
Year Built

 ©2026 Georgia Multiple Listing Service All information deemed reliable but not guaranteed. All properties are subject to prior sale, change or withdrawal. Neither listing broker(s) or information provider(s) shall be responsible for any typographical errors, misinformation, misprints and shall be held totally harmless. Listing(s) information is provided for consumer's personal, non-commercial use and may not be used for any purpose other than to identify prospective properties consumers may
 Northeast Georgia Board of REALTORS® All information deemed reliable but not guaranteed. All properties are subject to prior sale, change or withdrawal. Neither listing broker(s) or information provider(s) shall be responsible for any typographical errors, misinformation, misprints and shall be held totally harmless. Listing(s) information is provided for consumer's personal, non-commercial use and may not be used for any purpose other than to identify prospective properties consumers may be
 The information set forth on this site is based upon information which we consider reliable, but because it has been supplied by third parties to our franchisees (who in turn supplied it to us), we can not represent that it is accurate or complete, and it should not be relied upon as such. The offerings are subject to errors, omissions, changes, including price, or withdrawal without notice. All dimensions are approximate and have not been verified by the selling party and can not be verified. It
