
Water Views - Golf Course - Primary on Main
Address
140 Carnoustie Way, Fayetteville, GA
Price
$ 3,330,000
Property Attributes
- MLS#7776680
- TypeSingle Family
- Listing Status Active
- CountyFayette
- CityFayetteville
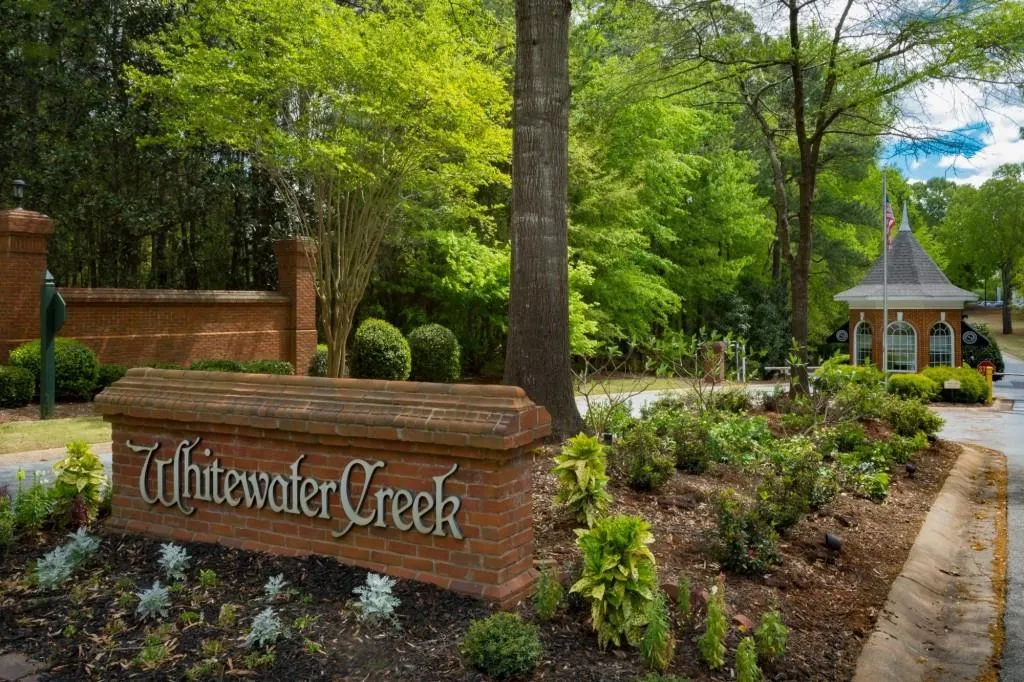
- NeighborhoodWhitewater Creek
- Zip30215
- StyleMediterranean
- Year Built2003
- Taxes$ 9868
- Price$ 3,330,000
- Bedrooms6
- Full Bathrooms6
- Half Bathrooms2
- Lot Size1 Acres
Data Source:
First Multiple Listing Services (FMLS)
Property Description
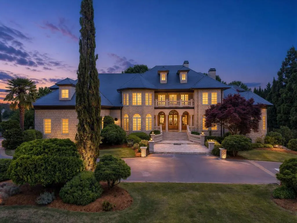
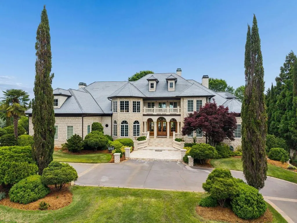
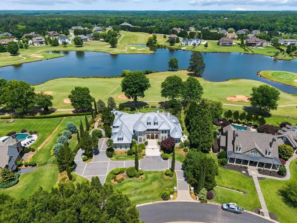
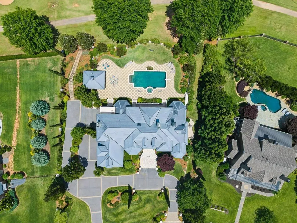
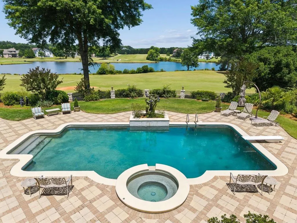
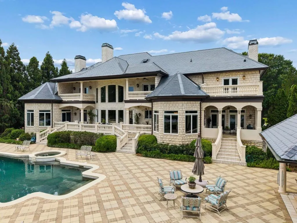
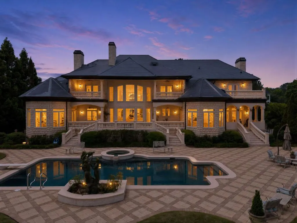
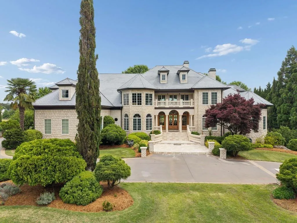
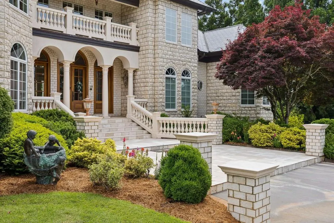
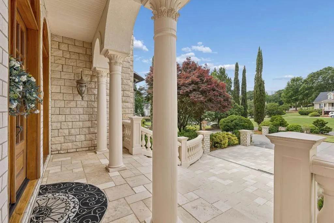
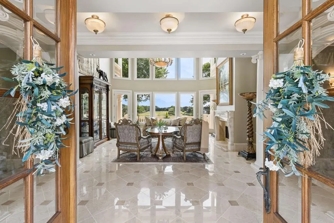
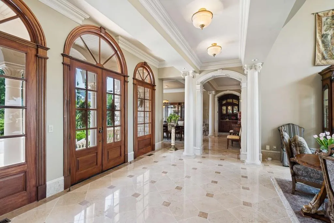
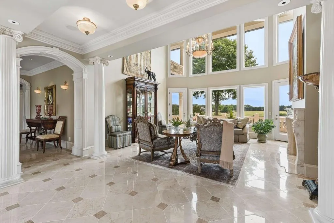
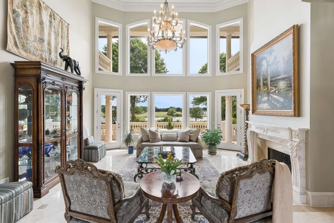
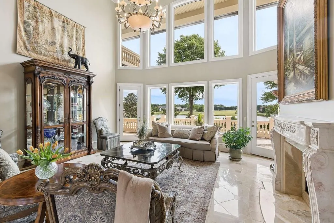
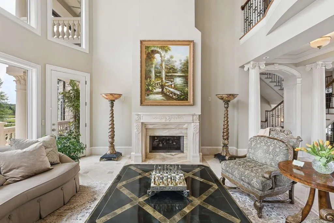
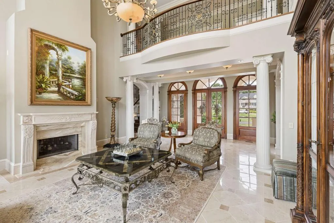
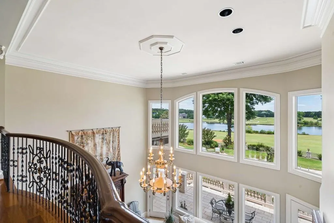
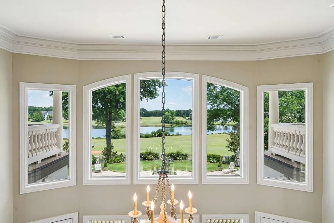
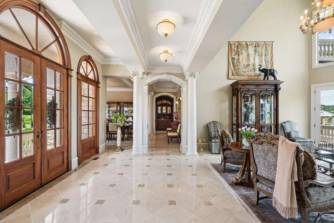
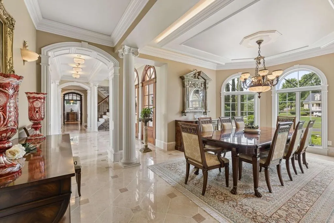
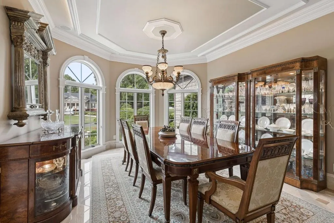
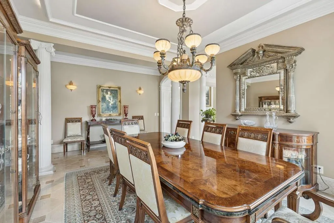
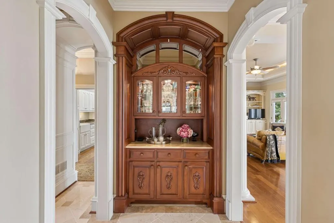
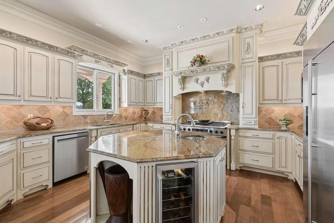
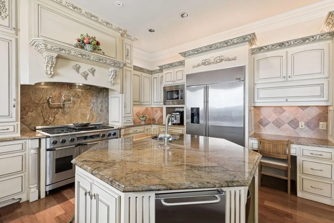
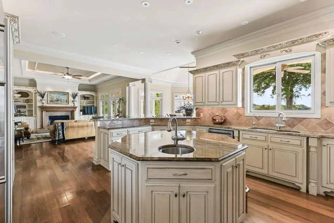
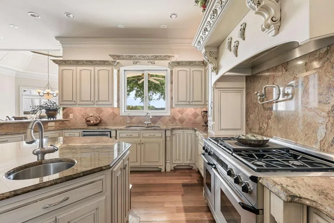
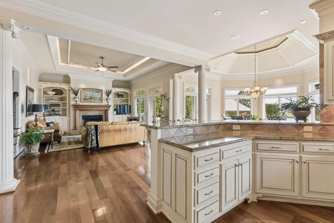
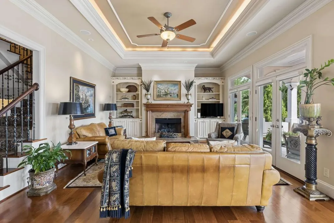
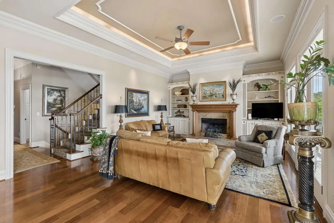
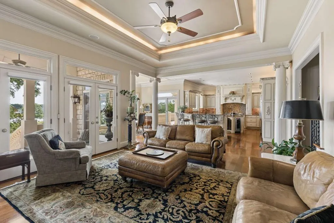
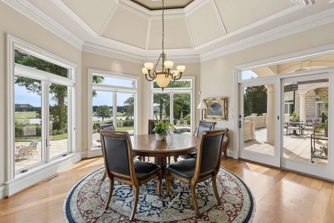
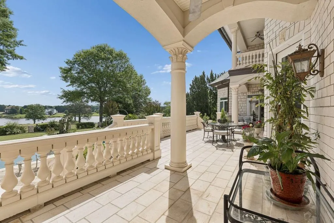
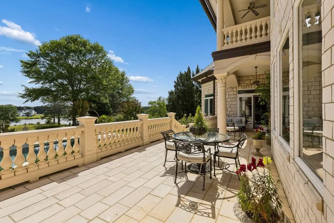
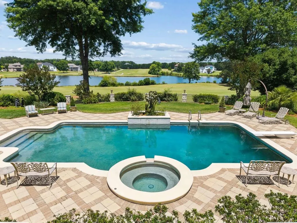
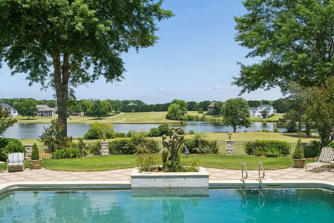
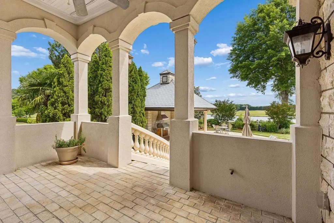
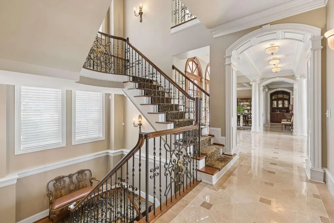
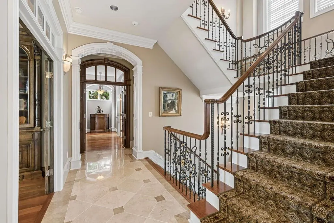
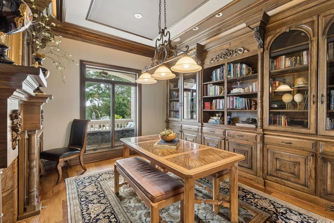
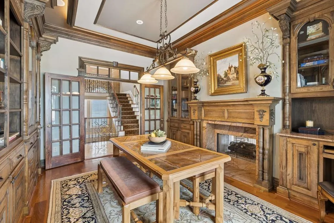
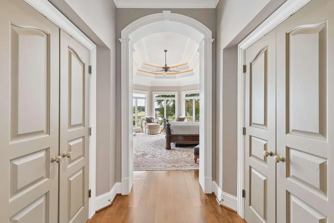
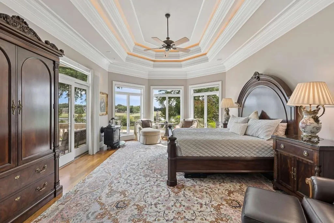
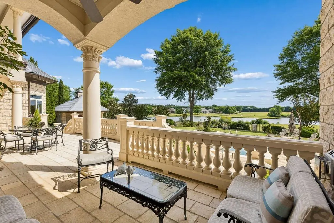
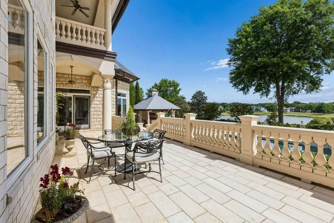
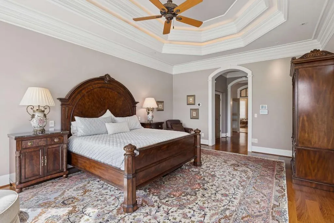
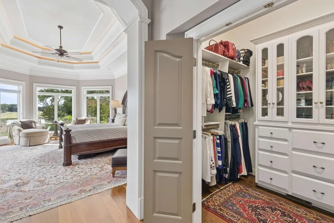
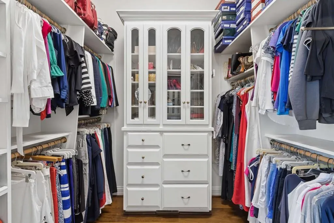
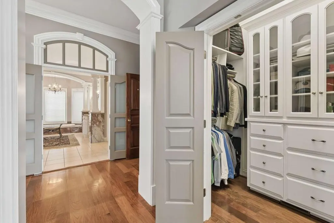
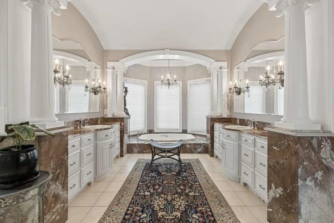
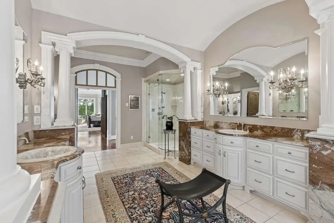
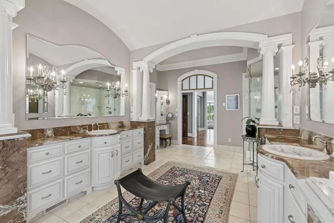
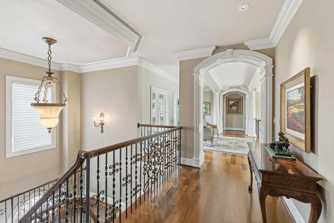
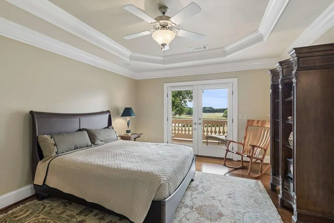
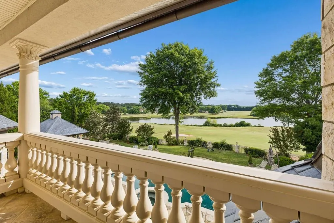
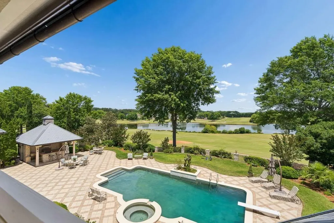
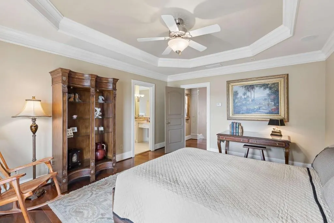
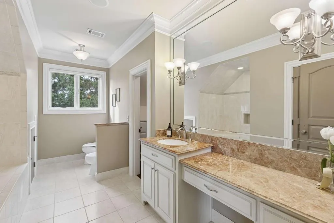
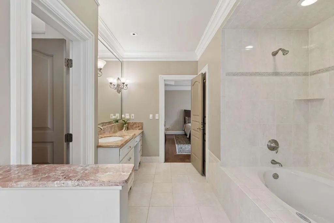
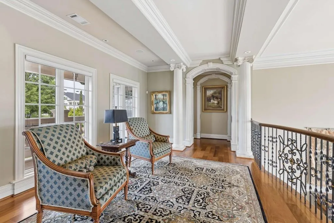
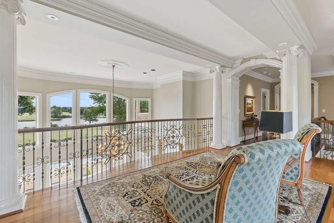
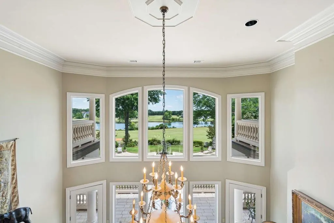
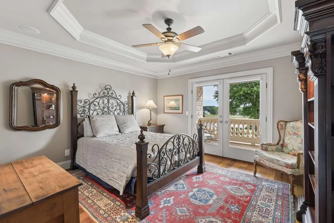
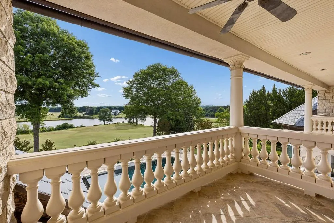
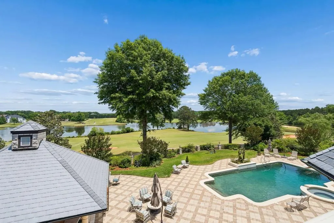
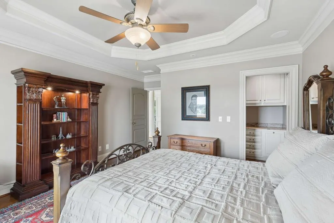
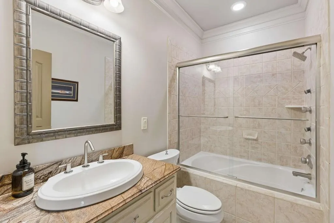
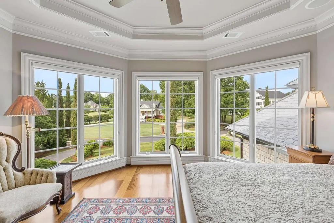
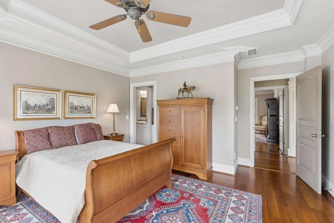
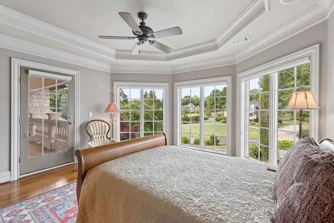
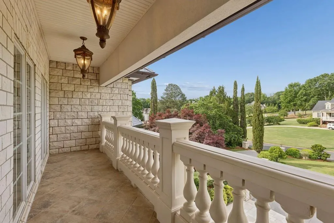
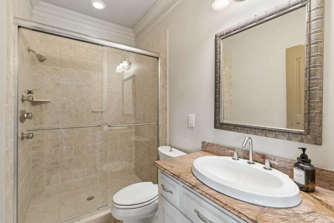
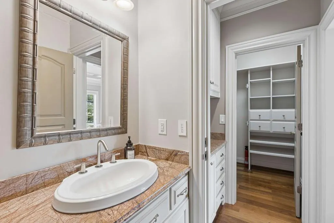
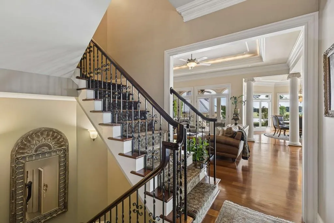
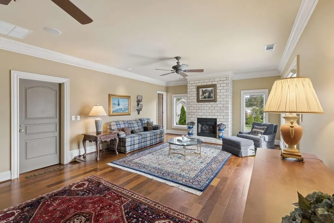
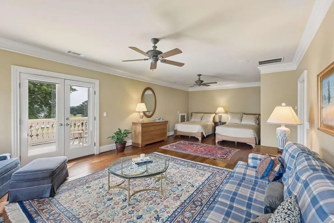
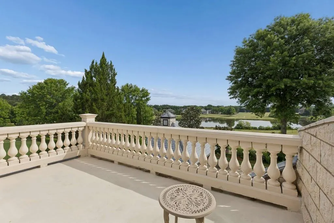
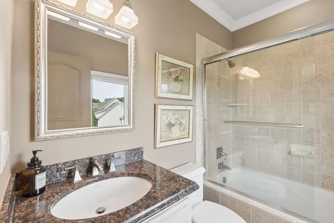
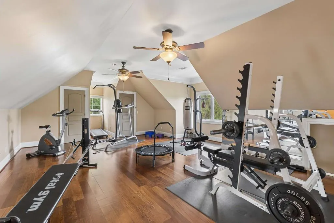
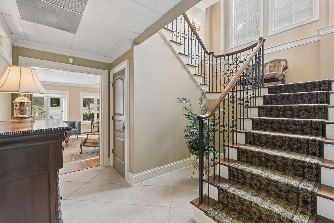
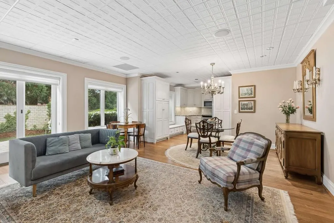
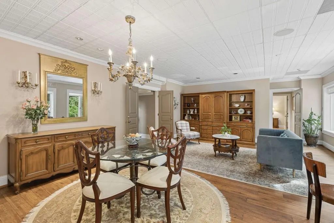
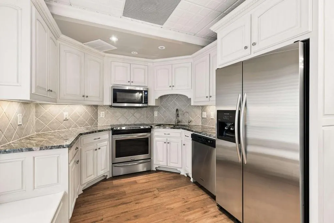
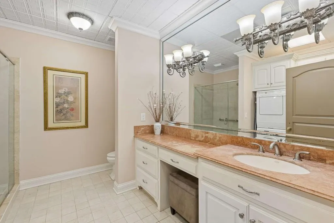
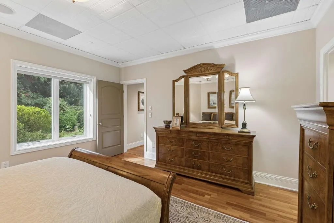
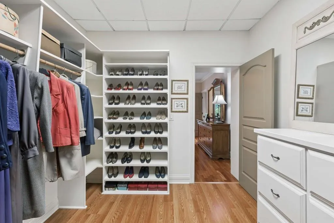
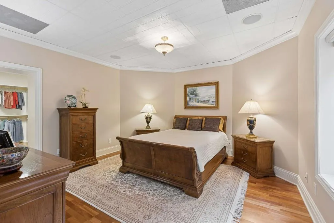
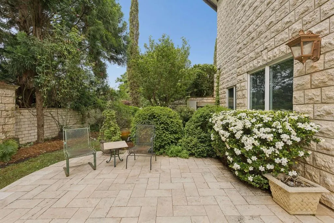
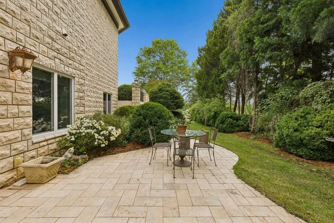
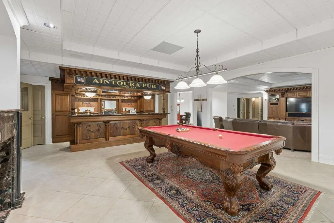
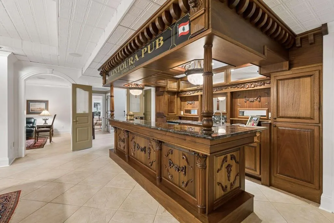
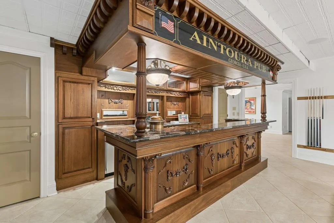
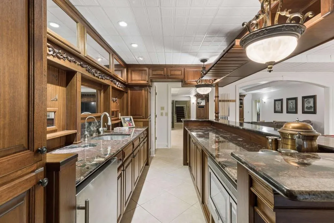
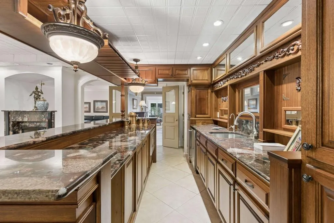
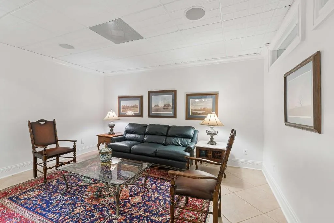
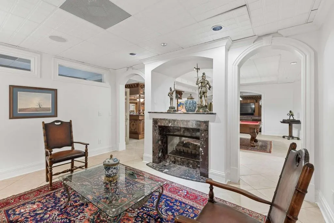
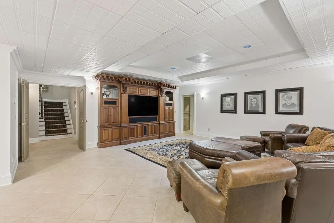
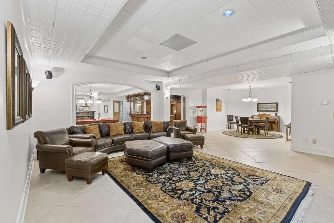
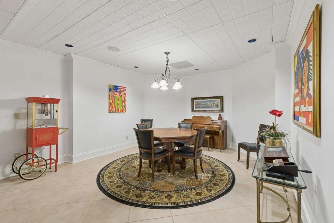
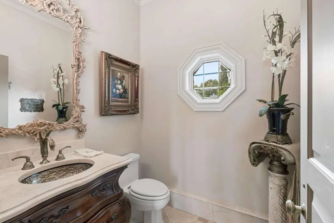
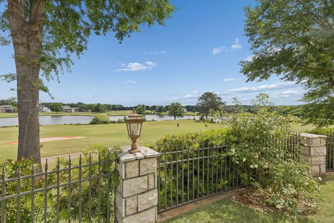
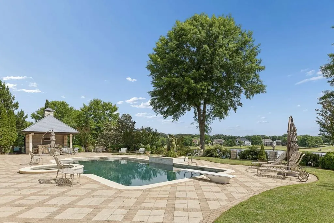
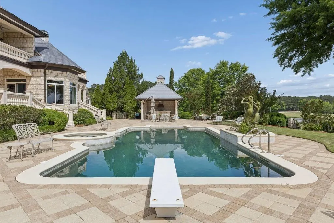
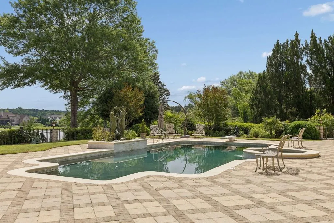
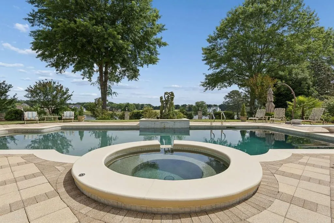
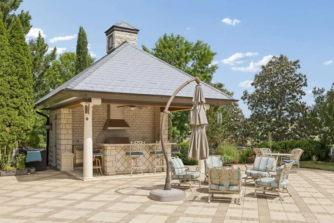
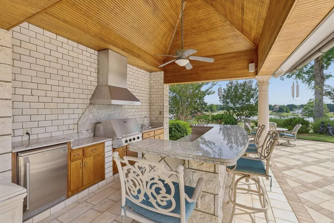
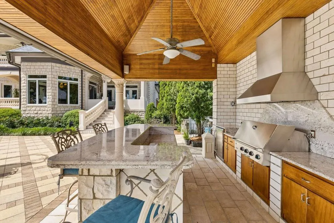
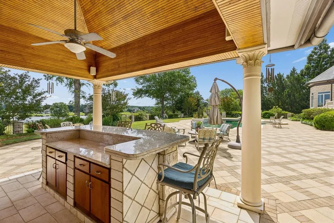
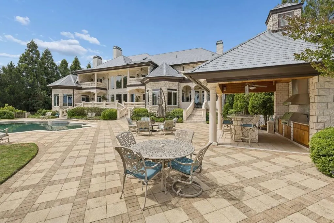
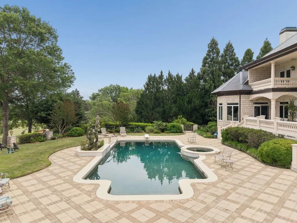
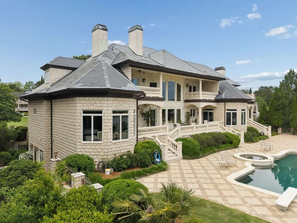
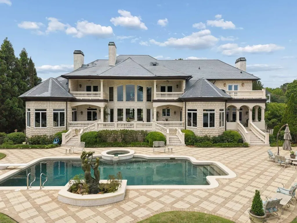
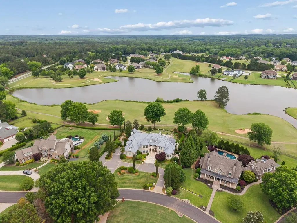
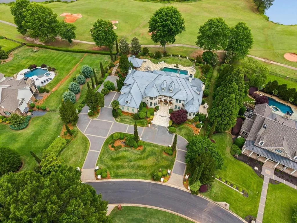
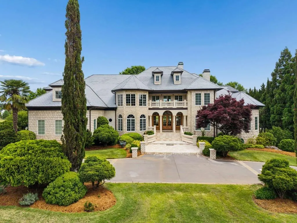
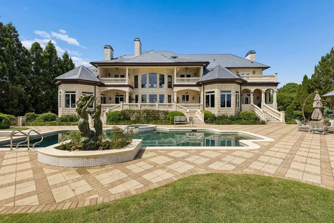
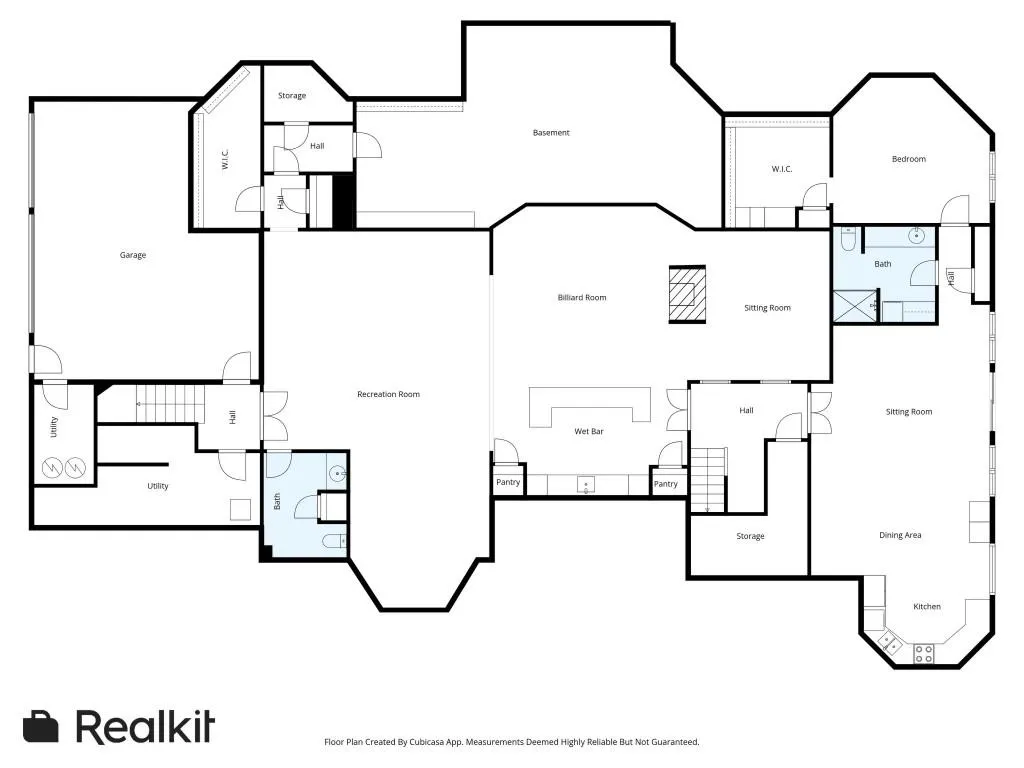
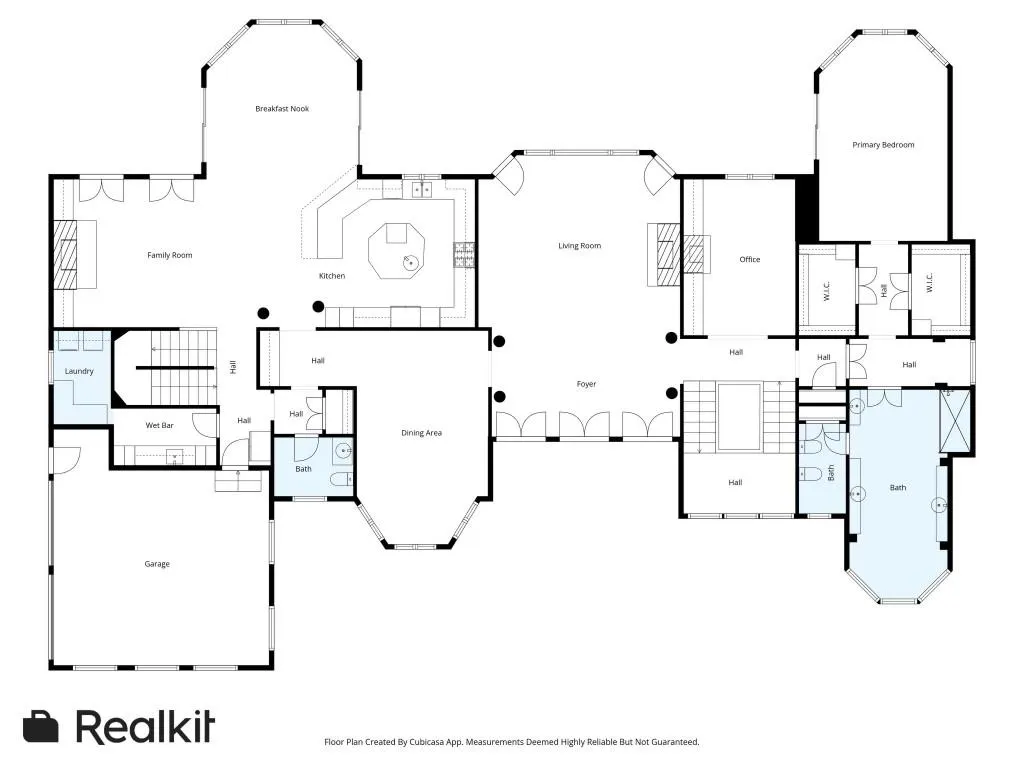
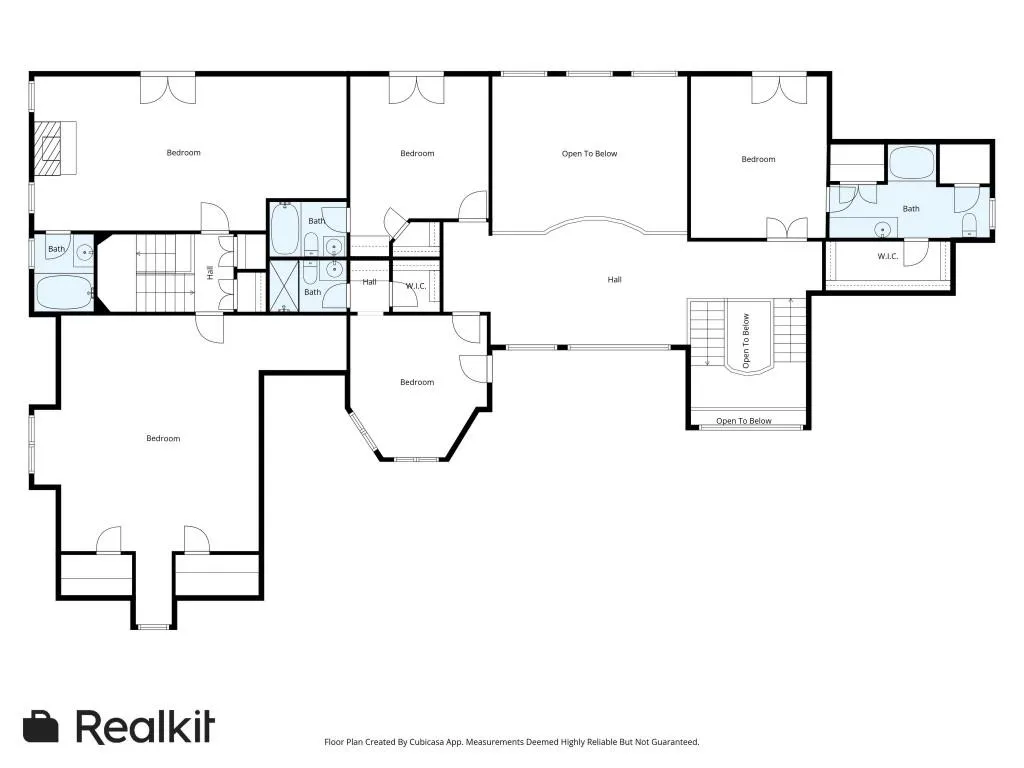
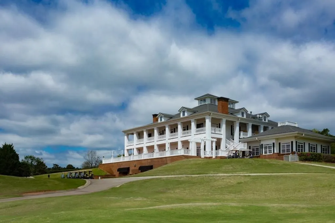
A MEDITERRANEAN LIMESTONE ESTATE OF RARE PROVENANCE IN WHITEWATER CREEK. Located within the gated fairways of Whitewater Creek Country Club, 140 Carnoustie Way, known as Aintoura Villa, stands as one of the most significant privately offered and rarely available legacy estates south of Atlanta. Positioned to capture sweeping lake and golf course vistas, this Mediterranean inspired limestone villa combines exceptional privacy with timeless craftsmanship and irreplaceable materials seldom seen in contemporary construction. The estate's custom-cut limestone exterior was quarried and imported from the owner's ancestral Mediterranean homeland, establishing a level of provenance and authenticity virtually impossible to recreate. Etched slate synthetic roofing, copper gutters, cast stone balustrades, imported marble, hand-carved fireplace mantels, and bespoke millwork reflect a residence built with generational craftsmanship and enduring architectural integrity. Spanning more than 9,000 square feet, the home was thoughtfully designed to balance grand-scale entertaining with refined everyday living. Expansive windows, veranda, terraces, and private balconies frame panoramic views throughout nearly every principal room. The main level showcases dramatic formal spaces, a soaring great room where the proportions and finishes produce unusually fine acoustics, richly appointed Georgia pecan library, chef's kitchen with custom cabinetry and premium appliances, and an exceptional owner's suite, complete with dual dressing areas and a spa-inspired bath. Upper-level ensuite bedrooms and private guest quarters provide luxurious accommodations, while the terrace level introduces a full secondary residence, media lounge, billiards room, entertaining areas, and a remarkable handcrafted mahogany bar inspired by the elegance of the RMS Titanic. Outdoor living rivals a private resort, featuring a PebbleTec pool and spa, expansive stone terraces, covered entertaining pavilion, and outdoor kitchen - all curated to maximize the estate's breathtaking natural setting from dawn to starlit evenings. Ideally positioned near Trilith Studios, the U.S. Soccer Federation, highly regarded schools, private aviation access, and Hartsfield-Jackson Atlanta International Airport, this globally inspired legacy estate offers a rare opportunity just minutes from Atlanta.
| Elementary School | Middle School | High School |
|---|---|---|
| Braelinn Elementary School | Rising Starr Middle School | Starrs Mill High School |
| Price History | |
|---|---|
| 5/26/2026 | Listed $3,330,000 |
General Features
| Sewer | Septic Tank |
|---|---|
| Heating | Central,Forced Air,Zoned |
| Cooling | Ceiling Fan(s),Central Air,Dual,Zoned |
| Utilities | Cable Available,Electricity Available,Natural Gas Available,Underground Utilities,Water Available |
| Roof | Composition |
| Appliances | Dishwasher,Disposal,Double Oven,Electric Water Heater,Indoor Grill,Microwave,Refrigerator |
| HOA Fee | 3277 |
| Garage Spaces | 4 |
| Association Fee Includes | Reserve Fund,Security,Swim,Tennis |
| Patio/Porch Features | Deck,Front Porch,Patio |
| Architectural Style | Mediterranean |
| Pool Features | Heated,In Ground |
| Security Features | Security Gate,Smoke Detector(s) |
| Construction Materials | Stone |
| Year Built | 2003 |
| Electric | None |
| View | Lake |
| Levels | Two |
| Property Subtype | Single Family Residence |
| Tax Year | 2025 |
| Waterfront Features | None |
| Community Features | Clubhouse,Fitness Center,Gated,Golf,Lake,Playground,Pool,Street Lights,Swim Team,Tennis Court(s) |
| Accessibility | None |
| Assoc Fee Paid Per | Annually |
| County | Fayette - GA |
| Property Type | Residential |
| HOA | true |
| Energy Efficient | None |
| Subdivision Name | Whitewater Creek |
| Green Energy Generation | None |
| Other Structures | Outdoor Kitchen,Pool House |
| Full Baths | 6 |
| Status | Active |
| Directions | GPS Friendly |
| High School | Starrs Mill |
| City | Fayetteville |
| Body of Water | Other |
| Spa Features | None |
| Elementary School | Braelinn |
| Property Attached Y/N | false |
| Land Lease Y/N | false |
| Tax Annual Amount | 9868 |
| Home Warranty Y/N | false |
| Middle/Junior High School | Rising Starr |
| Property Condition | Resale |
| Virtual Tour | https://app.realkit.com/vid/140-carnoustie-way-fayetteville/ub |
| Standard Status | Active |
| Tax Lot | 5 |
| Freehold | IDX |
| Corporate Owner | None |
Interior Features
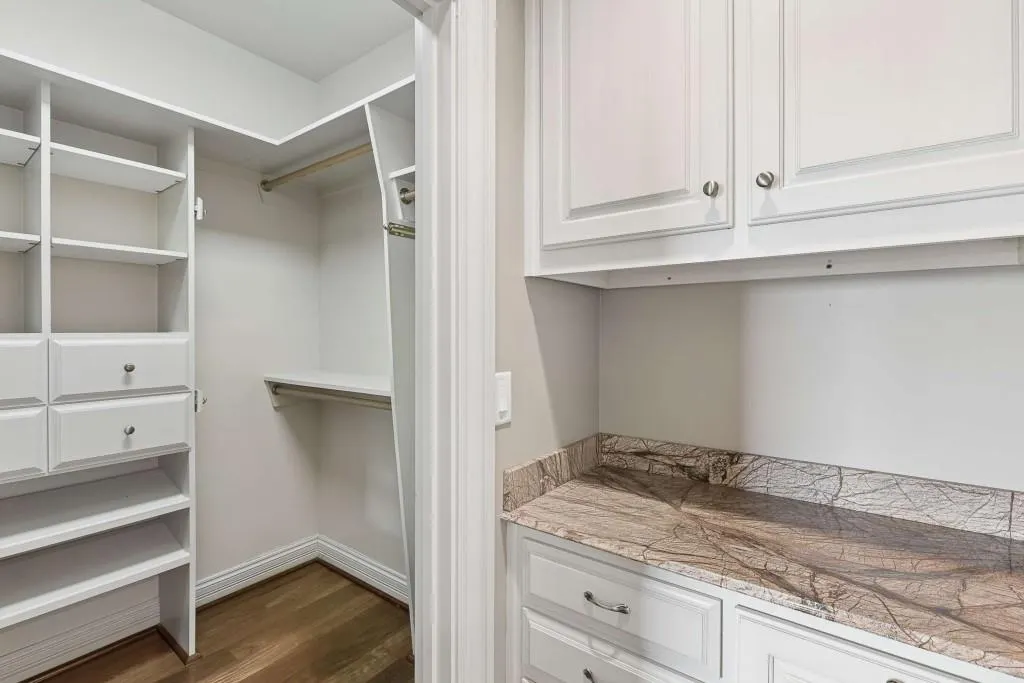
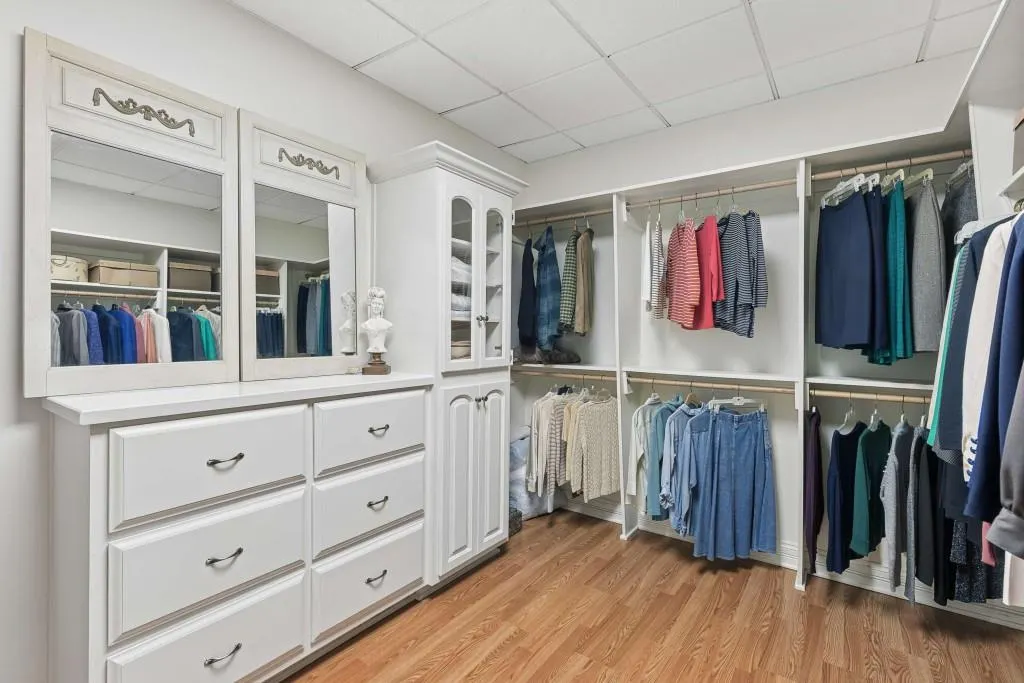
| Interior Amenities | Bookcases,Central Vacuum,Entrance Foyer,Entrance Foyer 2 Story,High Speed Internet,Tray Ceiling(s),Vaulted Ceiling(s),Walk-In Closet(s),Wet Bar |
|---|---|
| Basement | Daylight,Exterior Entry,Finished,Finished Bath,Full,Interior Entry |
| Flooring | Hardwood,Stone,Tile |
| Total Fireplaces | 6 |
| Fireplace Features | Basement,Factory Built,Gas Log,Gas Starter,Living Room,Other Room |
| Common Walls | No Common Walls |
| Window Features | Bay Window(s),Double Pane Windows |
| Above Grade Finished Area | 6098 |
| Half Baths | 2 |
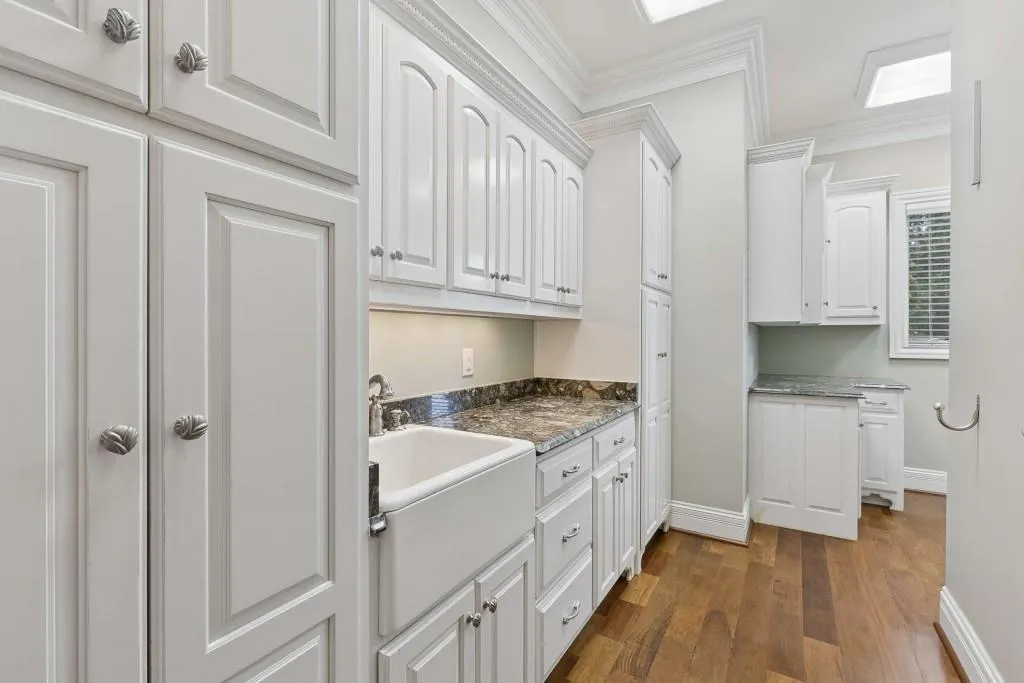
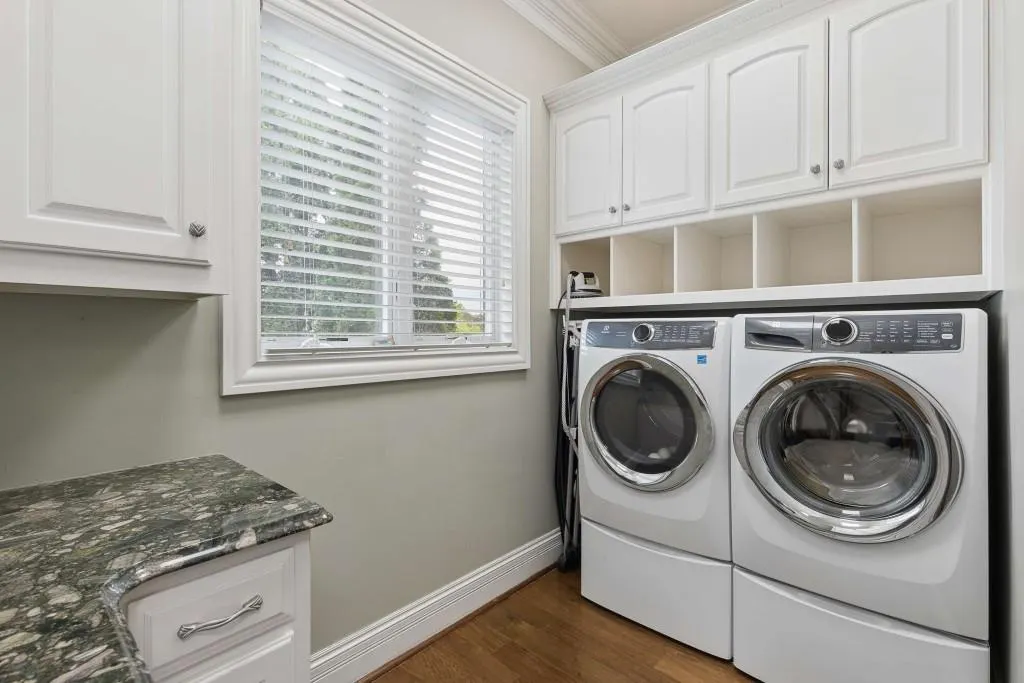
| Laundry Features | Mud Room |
| Total Bedrooms | 6 |
| Below Grade Finished Area | 3024 |
| Room Type | Bonus Room,Den,Exercise Room,Game Room,Library,Loft,Media Room,Office |
| Main Level Bedrooms | 1 |
| Main Level Bathrooms | 1 |
| Kitchen Features | Breakfast Bar,Breakfast Room,Keeping Room,Kitchen Island,Pantry,Pantry Walk-In,Second Kitchen |
| Total Baths | 8 |
| RoomBedroomFeatures | In-Law Floorplan,Master on Main |
| Primary Bathroom Features | Separate Tub/Shower |
| Dining Room Features | Seats 12+,Separate Dining Room |
Exterior Features
| Exterior Amenities | Balcony,Garden,Gas Grill |
|---|---|
| Fencing | Fenced |
| Parking Features | Attached,Garage,Garage Door Opener,Kitchen Level |
| Lot Features | Level,Private |
| Water Source | Public |
| Total Parking | 4 |
| Foundation Details | Concrete Perimeter |
| Building Area Total | 9122 |
| Lot Size Acres | 1 |
| Road Surface Type | Paved |
| Lot Size Source | Assessor |
| Road Frontage Type | Private Road |
| Other Equipment | Intercom,Irrigation Equipment |
| Horse Amenities | None |
Amenities
- Foreclosure
- Views
- Short Sale
- New Construction
- Adult 55+
- Lease To Own
- No HOA Fees
- Furnished
- Primary On Main
- Air Conditioning
- Seller Finance
- Green
- Fixer Upper
- Horse
- Golf
- Fireplace
- Deck
- Garage
- Basement
- Pool
Property vs Single Family Average in 30215
Statistics provided by Inside Real Estate
Price
Taxes
Year Built

 ©2026 Georgia Multiple Listing Service All information deemed reliable but not guaranteed. All properties are subject to prior sale, change or withdrawal. Neither listing broker(s) or information provider(s) shall be responsible for any typographical errors, misinformation, misprints and shall be held totally harmless. Listing(s) information is provided for consumer's personal, non-commercial use and may not be used for any purpose other than to identify prospective properties consumers may
 Northeast Georgia Board of REALTORS® All information deemed reliable but not guaranteed. All properties are subject to prior sale, change or withdrawal. Neither listing broker(s) or information provider(s) shall be responsible for any typographical errors, misinformation, misprints and shall be held totally harmless. Listing(s) information is provided for consumer's personal, non-commercial use and may not be used for any purpose other than to identify prospective properties consumers may be
 The information set forth on this site is based upon information which we consider reliable, but because it has been supplied by third parties to our franchisees (who in turn supplied it to us), we can not represent that it is accurate or complete, and it should not be relied upon as such. The offerings are subject to errors, omissions, changes, including price, or withdrawal without notice. All dimensions are approximate and have not been verified by the selling party and can not be verified. It
