
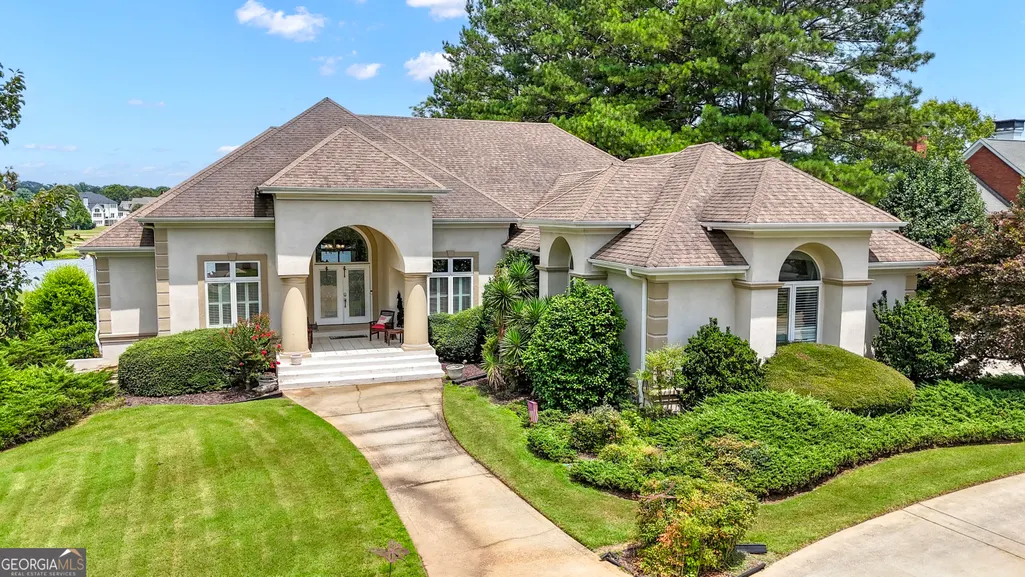
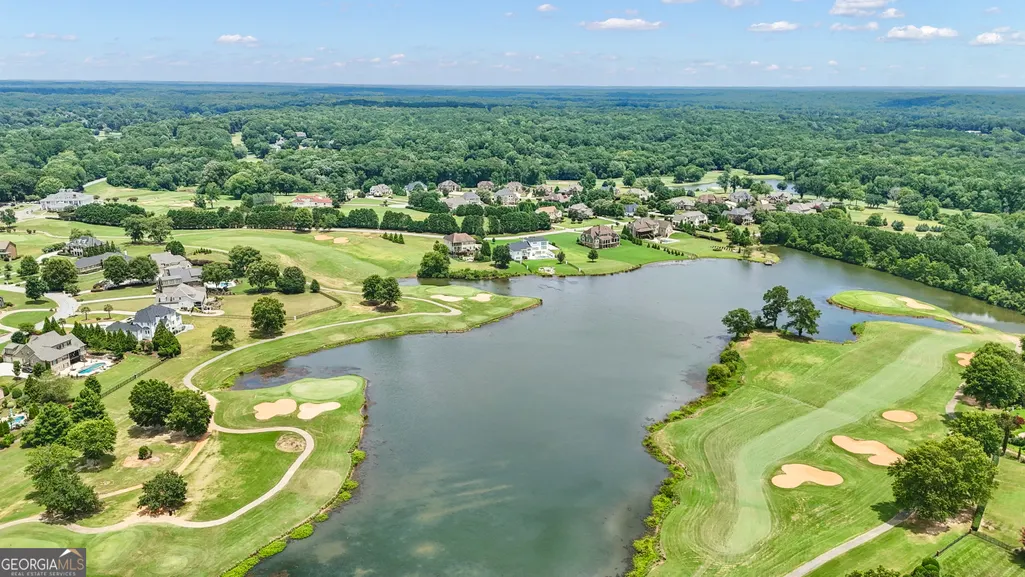
Water Views - Golf Course - Primary on Main

Address
110 Carnoustie Way, Fayetteville, GA
Price
$ 1,499,900
Property Attributes
- MLS#10804367
- TypeSingle Family
- Listing Status Active
- CountyFayette
- CityFayetteville
- NeighborhoodWhitewater Creek
- Zip30215
- StyleEuropean, Traditional
- Year Built2000
- Taxes$ 10531
- Price$ 1,499,900
- Bedrooms6
- Full Bathrooms4
- Half Bathrooms1
- Sqr Footage5602
- Lot Size1.02 Acres
Data Source:
Georgia MLS (GAMLS)
Property Description
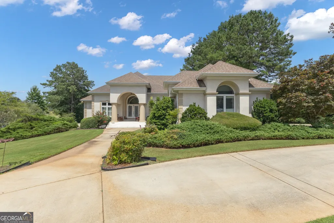
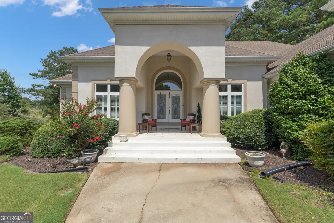
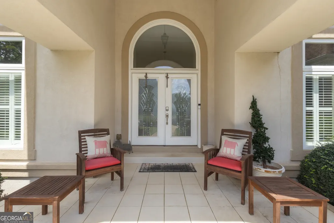
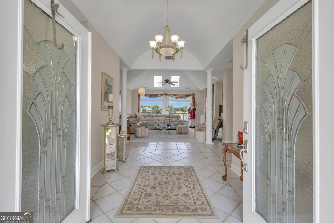
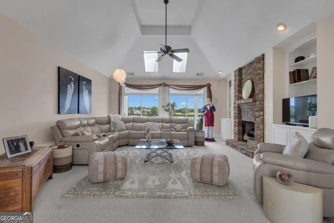
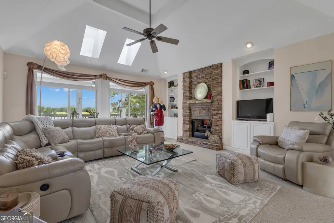
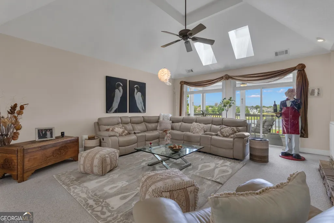
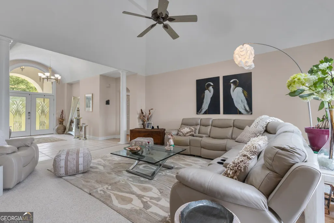
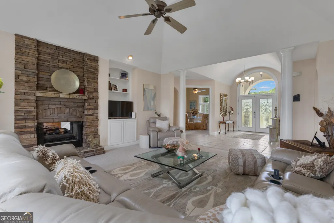
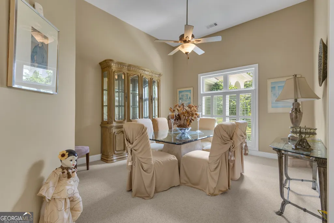
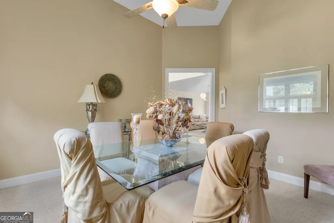
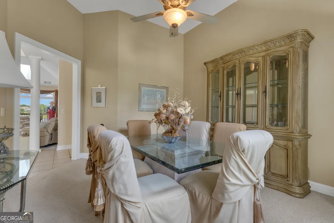
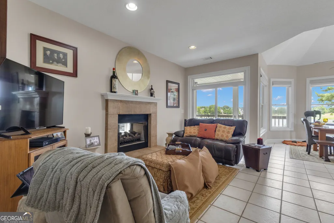
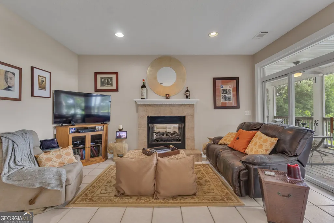
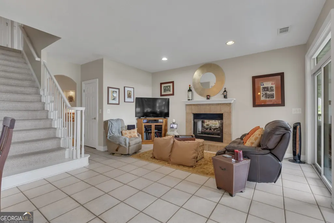
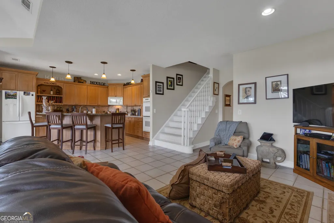
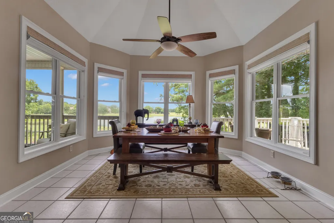
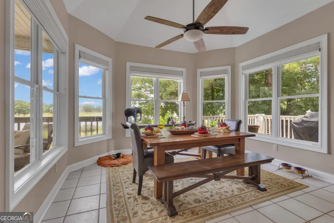
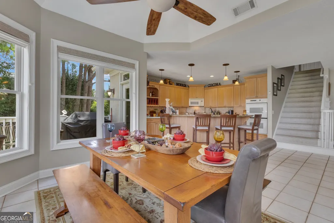
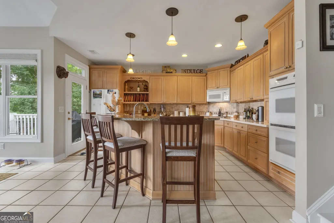
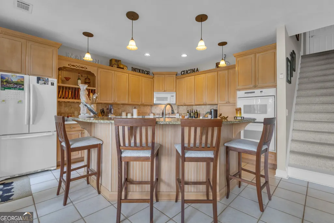
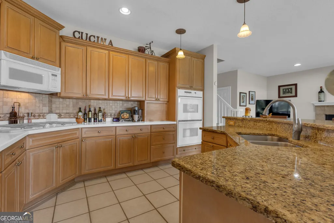
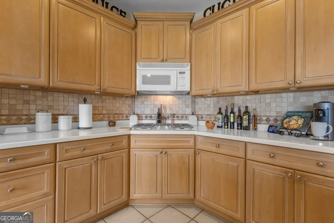
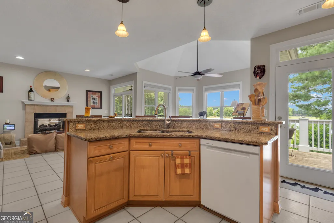
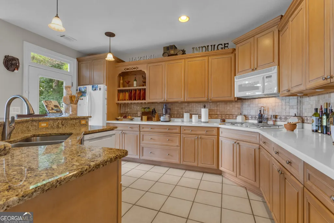
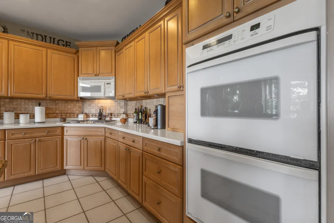
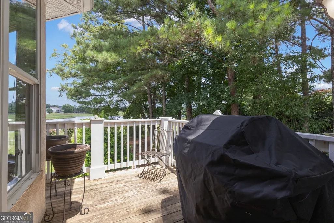
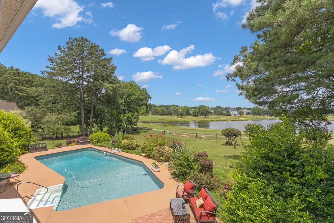
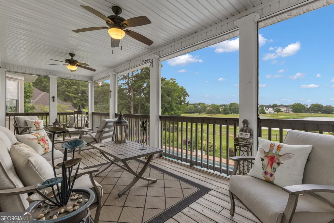
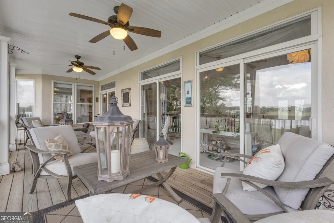
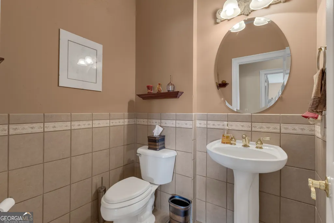
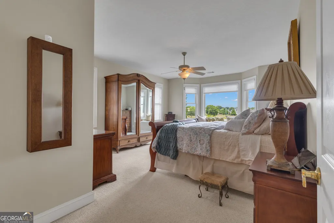
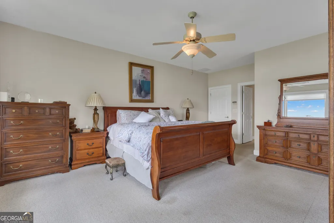
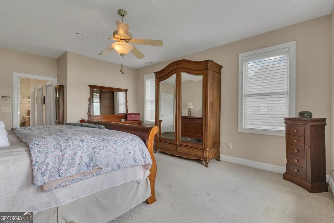
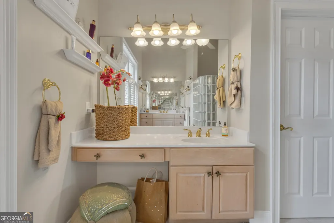
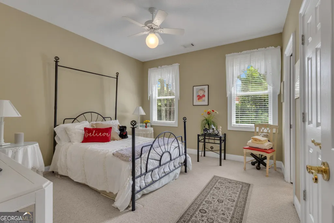
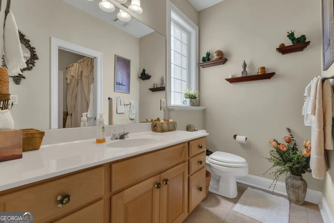
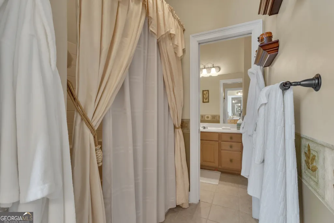
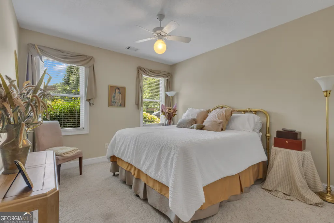
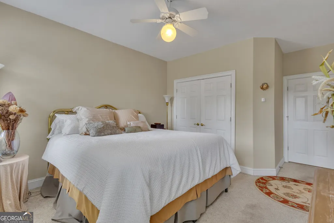
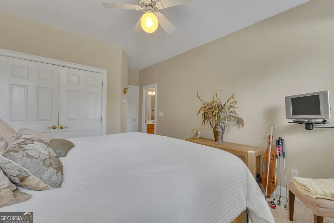
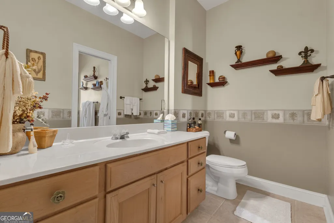
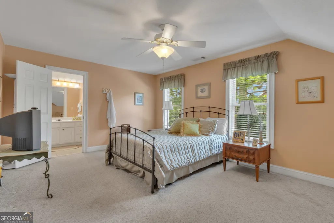
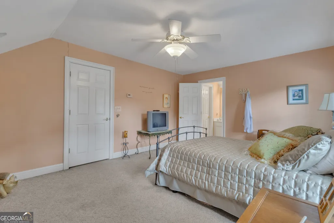
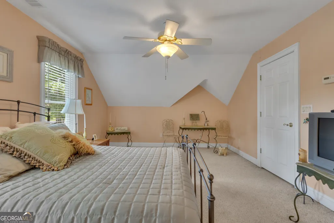
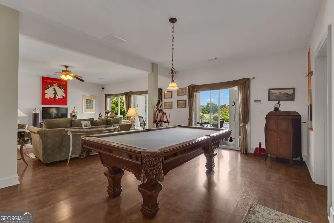
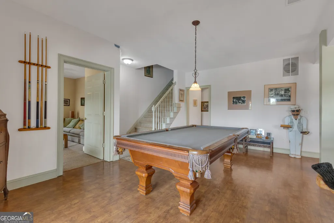
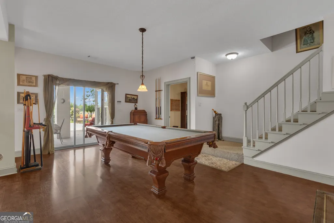
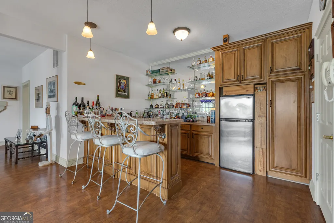
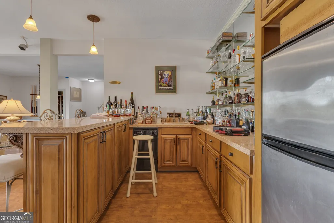
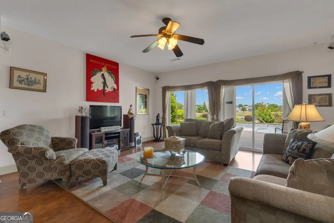
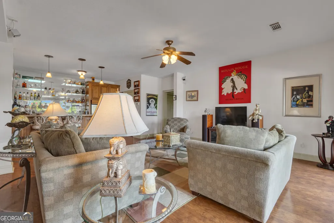
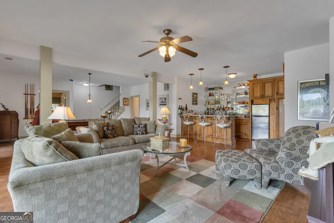
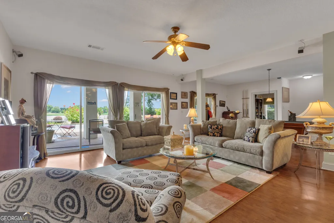
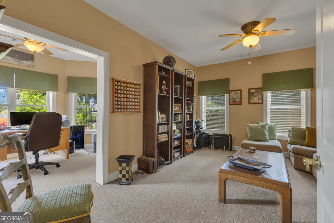
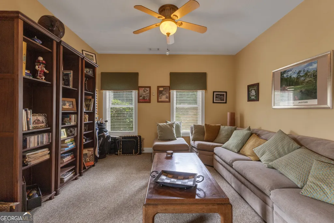
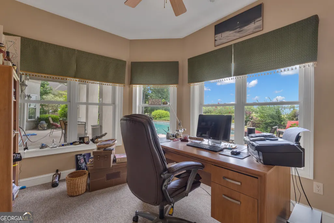
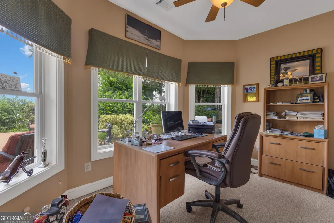
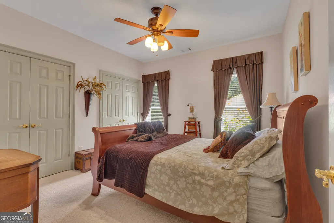
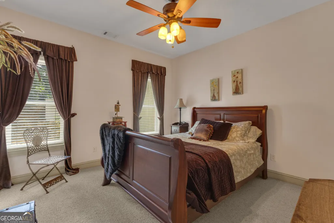
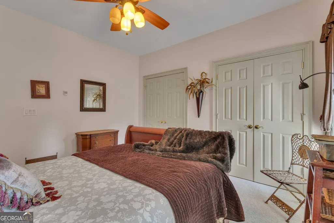
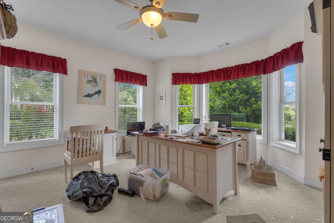
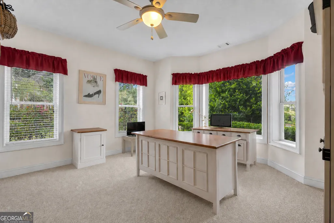
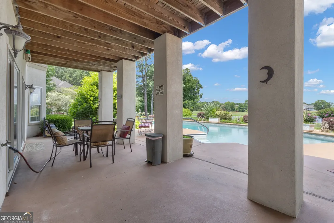
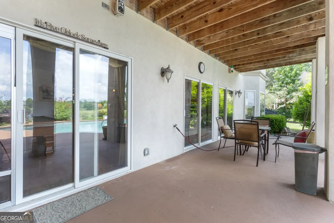
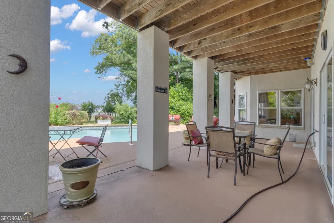
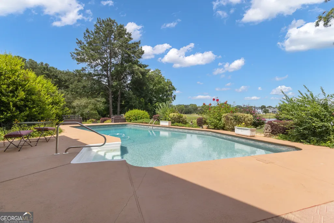
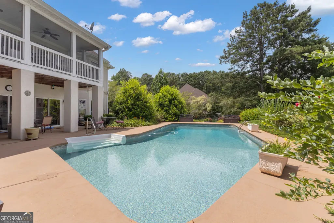
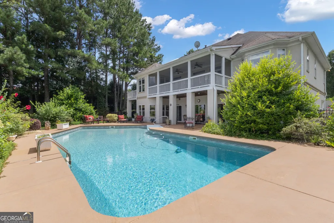
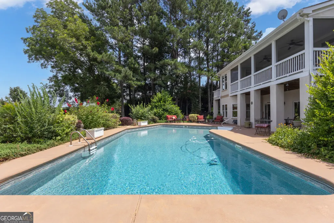
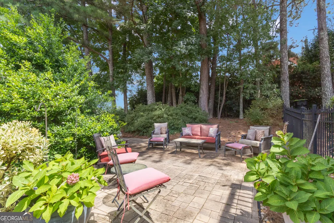
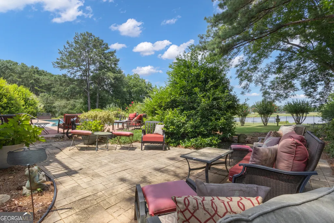
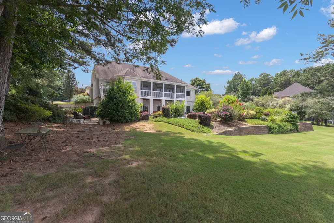
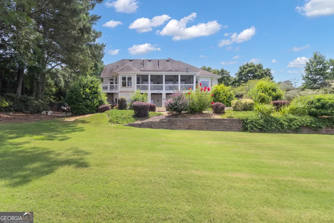
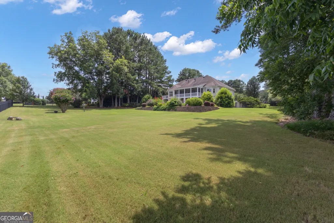
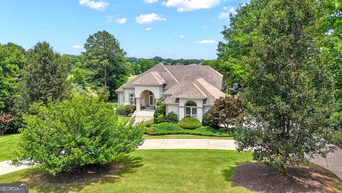
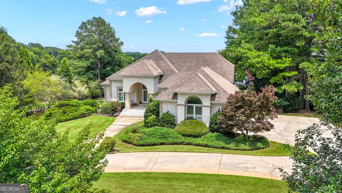
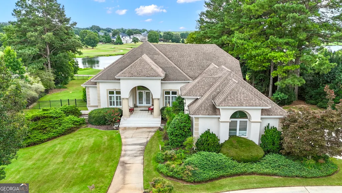
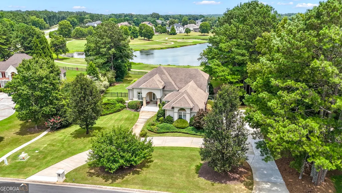
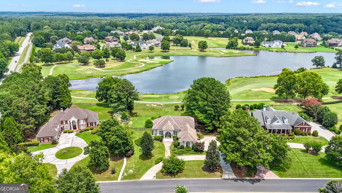
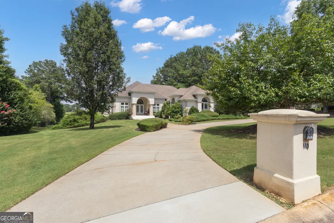
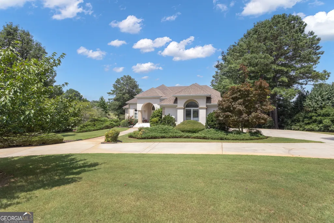
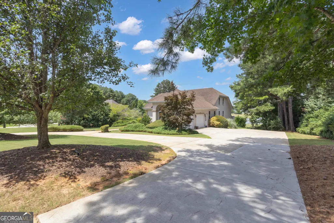
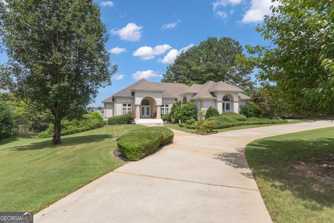
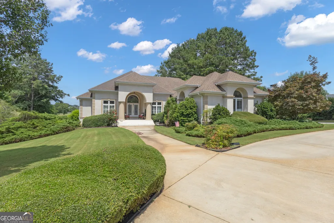
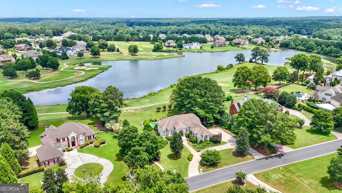
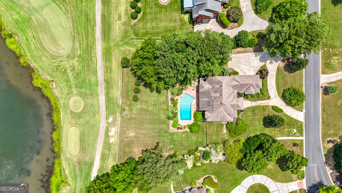
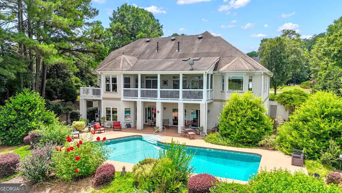
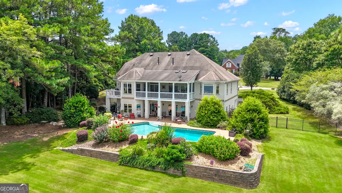
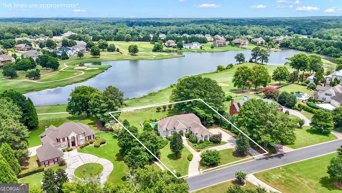

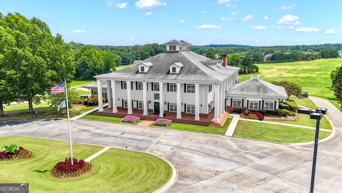
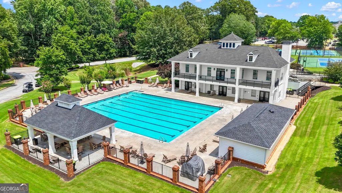
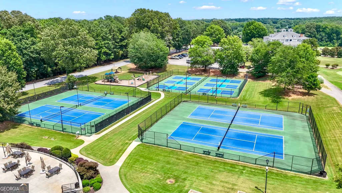
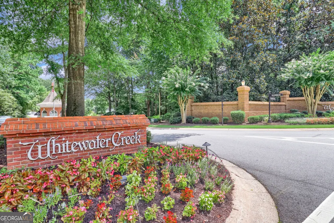
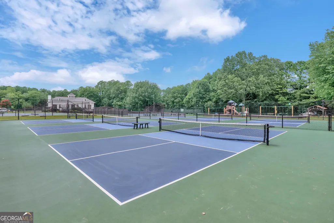
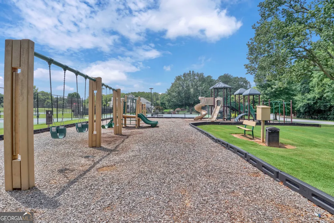
There are homes you visit... and there are homes you never want to leave. Perfectly positioned along the golf course with sweeping lake views, this exceptional custom residence was thoughtfully designed around the way people truly live-where nearly every day is enjoyed on the main level and nearly every principal room embraces the spectacular views beyond. Offering a rare combination of timeless architecture, effortless main-level living, and resort-inspired outdoor spaces, this is a home that feels as welcoming as it is impressive. From the moment you step through the stately double French doors, you'll notice something different. The home doesn't unfold room by room-it unfolds view by view. Sunlight pours through expansive windows, soaring ceilings create an incredible sense of openness, and every gathering space naturally draws your attention to the fairway, lake, and beautifully landscaped backyard beyond. Designed for both memorable entertaining and comfortable everyday living, the heart of the home flows effortlessly from the spacious kitchen into the breakfast area, vaulted keeping room with fireplace, and dramatic great room before extending to one of the home's most unforgettable spaces-an expansive screened porch with its own fireplace overlooking the golf course, lake, pool, and spa. Whether it's quiet mornings with coffee, game days with friends, or relaxing evenings by the fire, this is the space you'll find yourself enjoying all year long. The thoughtfully designed floor plan offers exceptional flexibility for family and guests, while the finished daylight terrace level provides expansive living space for entertaining, recreation, working from home, or simply spreading out. Step outside and discover what truly makes this property unforgettable. The backyard isn't simply an amenity-it's an extension of the home itself. Surrounded by mature landscaping and overlooking one of Whitewater Creek's most beautiful golf course and lake settings, the pool, spa, and multiple outdoor living areas create an atmosphere that feels remarkably peaceful, private, and connected to nature. Every season brings a different backdrop, making this a home you'll enjoy just as much outside as inside. Meticulously maintained and thoughtfully cared for, this residence reflects quality craftsmanship, timeless design, and pride of ownership throughout. Rather than following passing trends, it offers something far more valuable-a floor plan that lives beautifully today and will continue to do so for years to come. Located in Whitewater Creek, Fayette County's only gated golf course community, residents enjoy exceptional amenities including golf, tennis, pickleball, swimming, fitness facilities, playgrounds, and golf cart access to Peachtree City's renowned path system. Combined with award-winning Starr's Mill schools and a location just minutes from Trilith Studios, the U.S. Soccer National Training Center, Piedmont Fayette Hospital, outstanding dining and shopping, and Hartsfield-Jackson Atlanta International Airport, this is a rare opportunity to own one of Whitewater Creek's truly distinctive homes.
| Elementary School | Middle School | High School |
|---|---|---|
| Braelinn Elementary School | Rising Starr Middle School | Starrs Mill High School |
| Price History | |
|---|---|
| 7/13/2026 | Listed $1,499,900 |
General Features
| Sewer | Septic Tank |
|---|---|
| Heating | Central,Forced Air,Heat Pump |
| Cooling | Ceiling Fan(s),Central Air |
| Utilities | Cable Available,Electricity Available,High Speed Internet,Natural Gas Available,Phone Available,Sewer Available,Sewer Connected,Underground Utilities,Water Available |
| Roof | Composition |
| Appliances | Cooktop,Dishwasher,Disposal,Double Oven,Dryer,Gas Water Heater,Ice Maker,Microwave,Range,Refrigerator,Stainless Steel Appliance(s),Washer |
| HOA Fee | 3277 |
| Association Fee Includes | Management Fee,Other,Private Roads,Reserve Fund,Security,Swimming,Tennis |
| Architectural Style | European,Traditional |
| Pool Features | In Ground |
| Construction Materials | Stucco |
| Year Built | 2000 |
| View | Lake |
| Levels | Two |
| Property Subtype | Single Family Residence |
| Tax Year | 25 |
| Community Features | Clubhouse,Fitness Center,Gated,Golf,Lake,Park,Playground,Pool,Street Lights,Swim Team,Tennis Court(s),Tennis Team |
| County | Fayette |
| New Construction | false |
| Property Type | Residential |
| HOA | true |
| Attached Garage | true |
| Subdivision Name | Whitewater Creek |
| Garage Y/N | true |
| Full Baths | 4 |
| Status | Active |
| Directions | USE GPS |
| High School | Starrs Mill |
| City | Fayetteville |
| Lot Size Units | Acres |
| Lot Size Square Feet | 44431.2 |
| Carport Y/N | false |
| Elementary School | Braelinn |
| Land Lease Y/N | false |
| Tax Annual Amount | 10531.38 |
| Home Warranty Y/N | false |
| Middle/Junior High School | Rising Starr |
| Property Condition | Resale |
| Virtual Tour | https://www.dropbox.com/scl/fi/32eror1z3clee6b1or3ir/110-Carnoustie-Video.mov?rlkey=ndzffdsaz8loly9iyo1abhkst&st=y80z7eh0&dl=0 |
| Structure Type | House |
| Building Area Units | Square Feet |
| Living Area Units | Square Feet |
| Standard Status | Active |
Interior Features
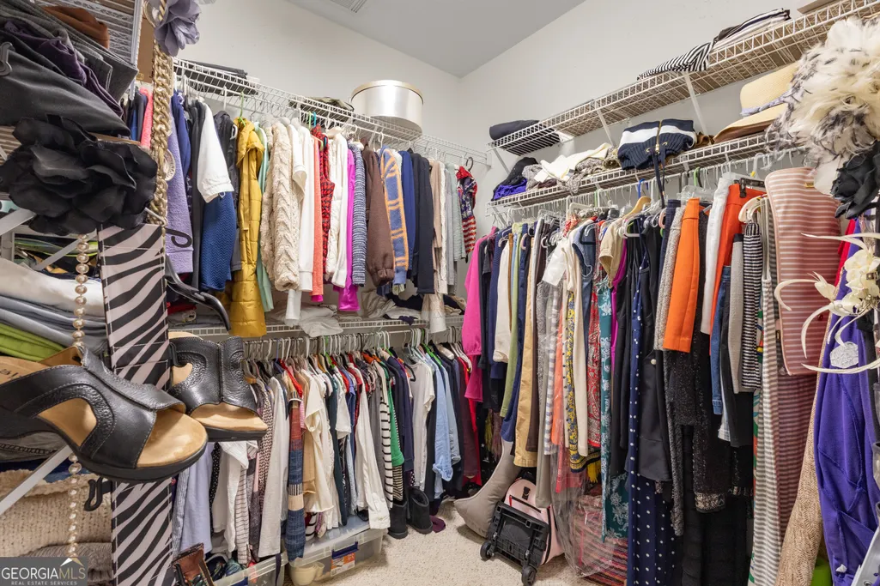
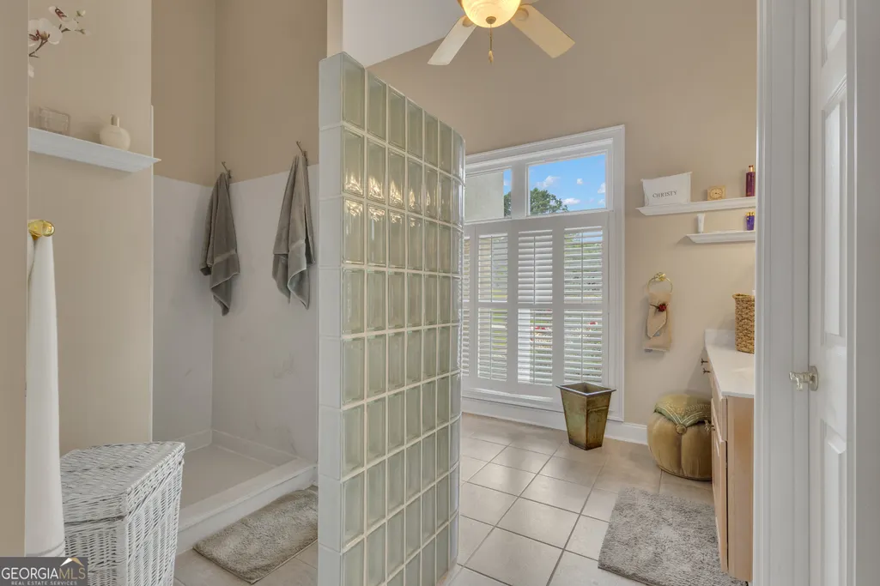
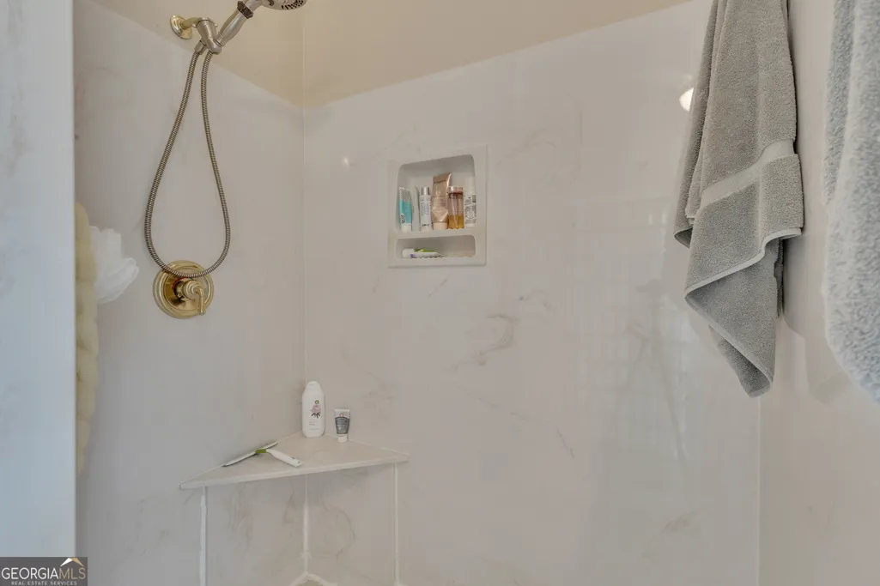
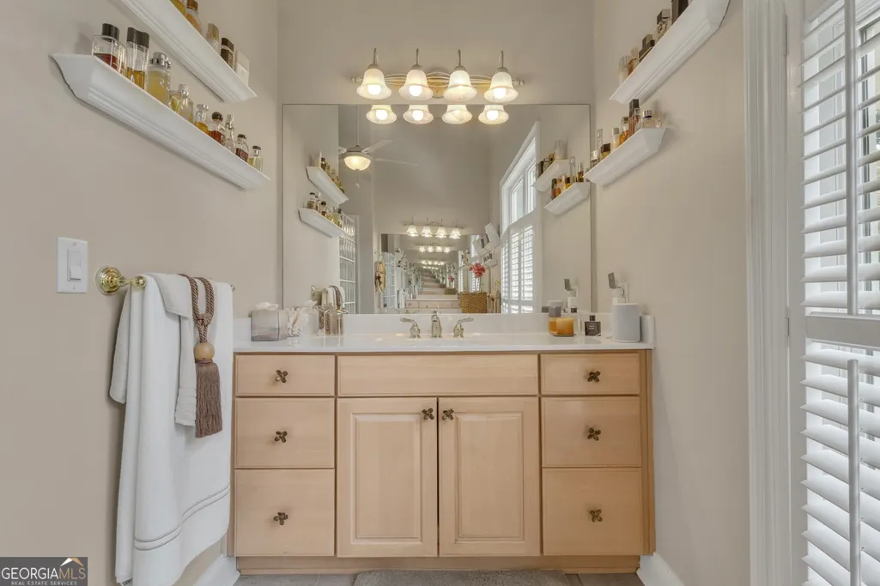
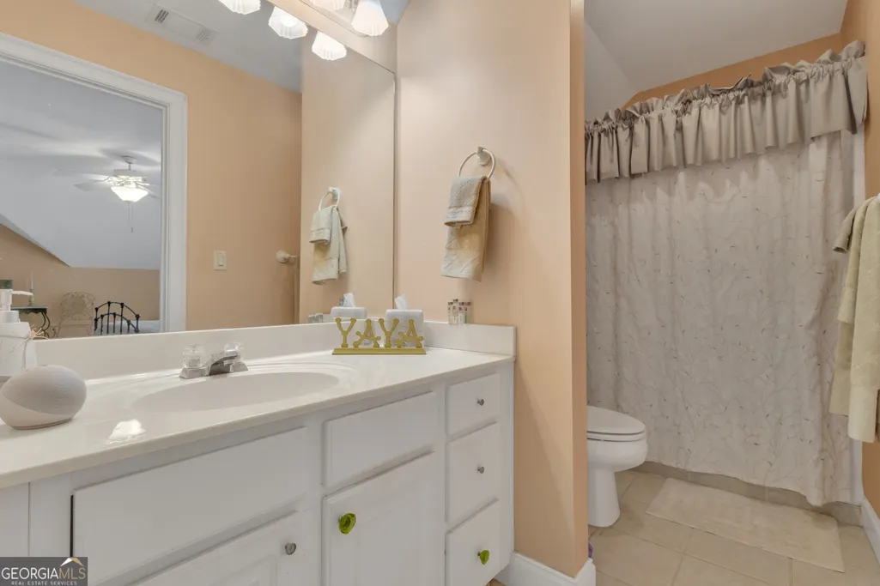
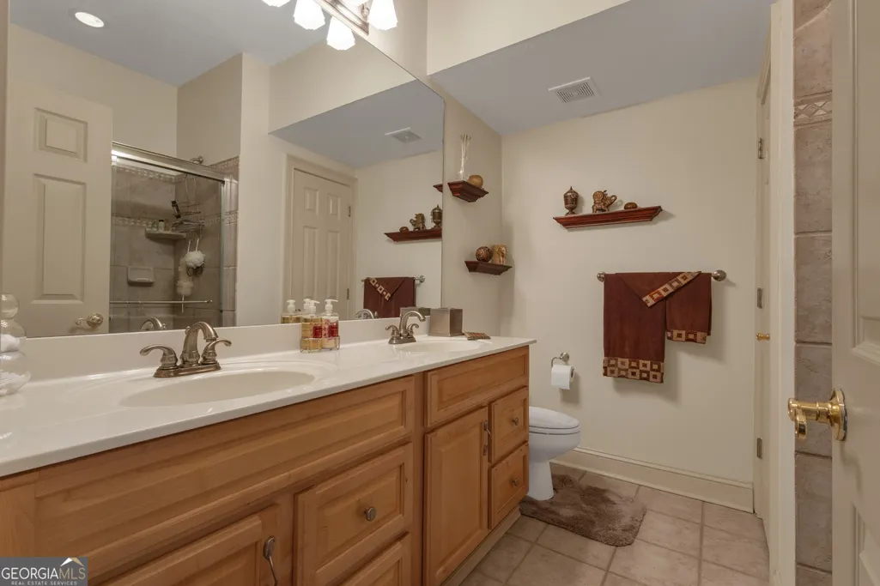
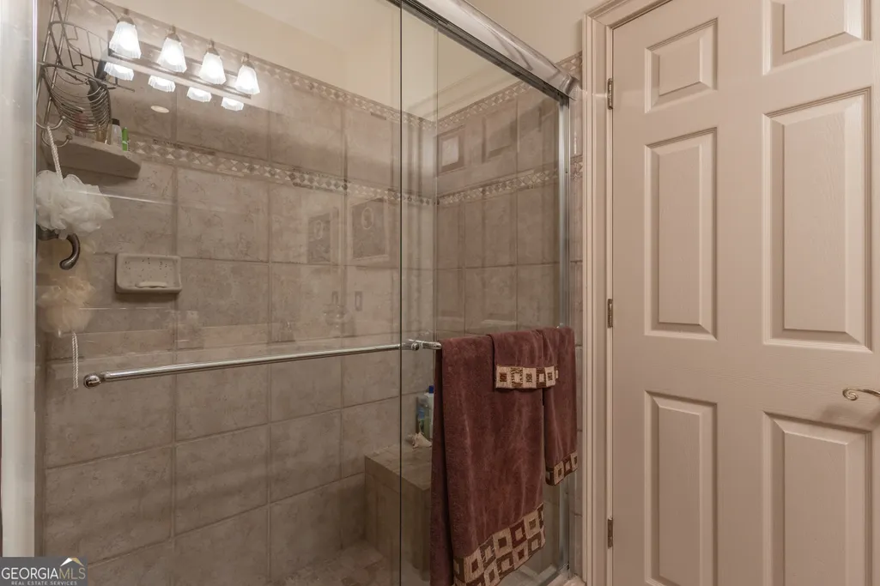
| Interior Amenities | Bookcases,Double Vanity,High Ceilings,Master On Main Level,Separate Shower,Soaking Tub,Tile Bath,Tray Ceiling(s),Entrance Foyer,Walk-In Closet(s),Wet Bar |
|---|---|
| Basement | Bath Finished,Daylight,Exterior Entry,Finished,Full,Interior Entry |
| Flooring | Carpet,Hardwood,Tile |
| Total Fireplaces | 2 |
| Fireplace Features | Living Room,Other |
| Air Conditioning Y/N | true |
| Heating Y/N | true |
| Fireplace Y/N | true |
| Above Grade Finished Area | 3616 |
| Half Baths | 1 |
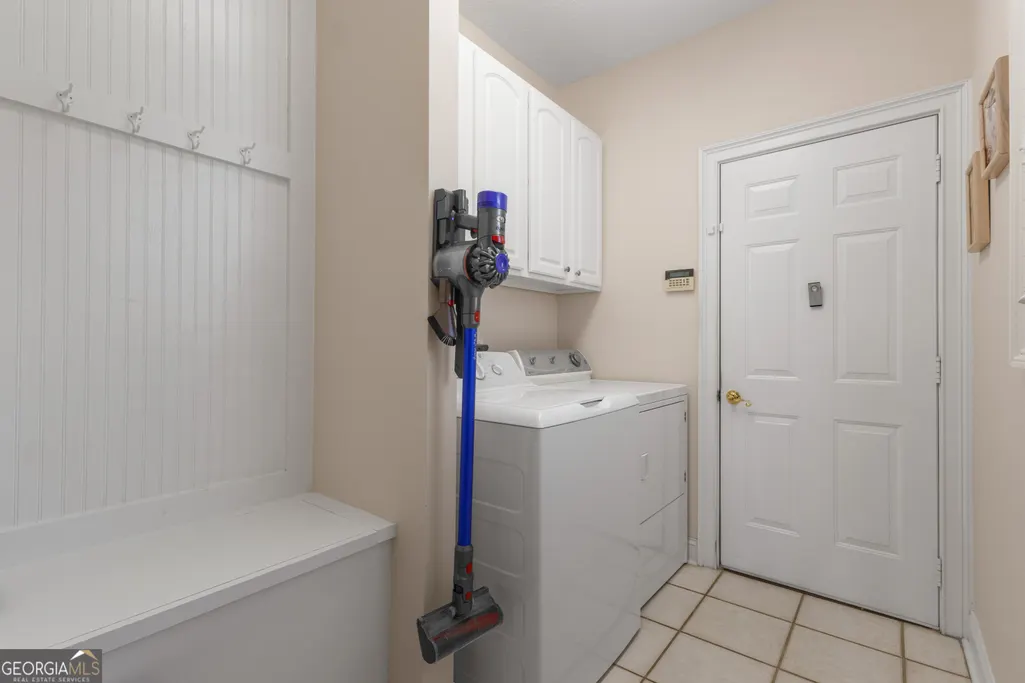
| Laundry Features | Mud Room |
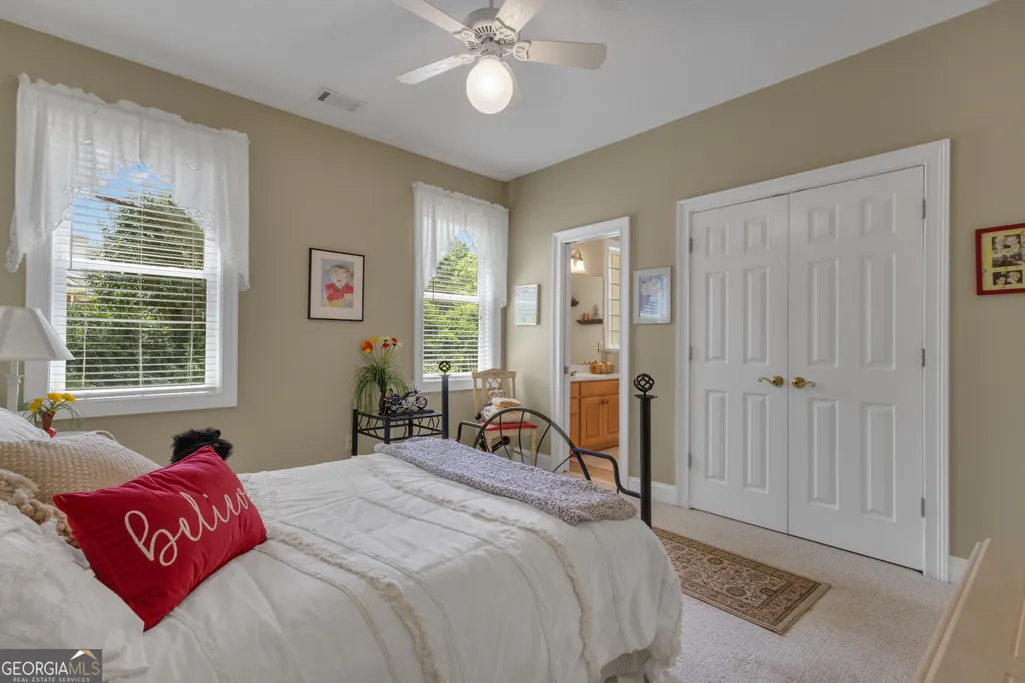
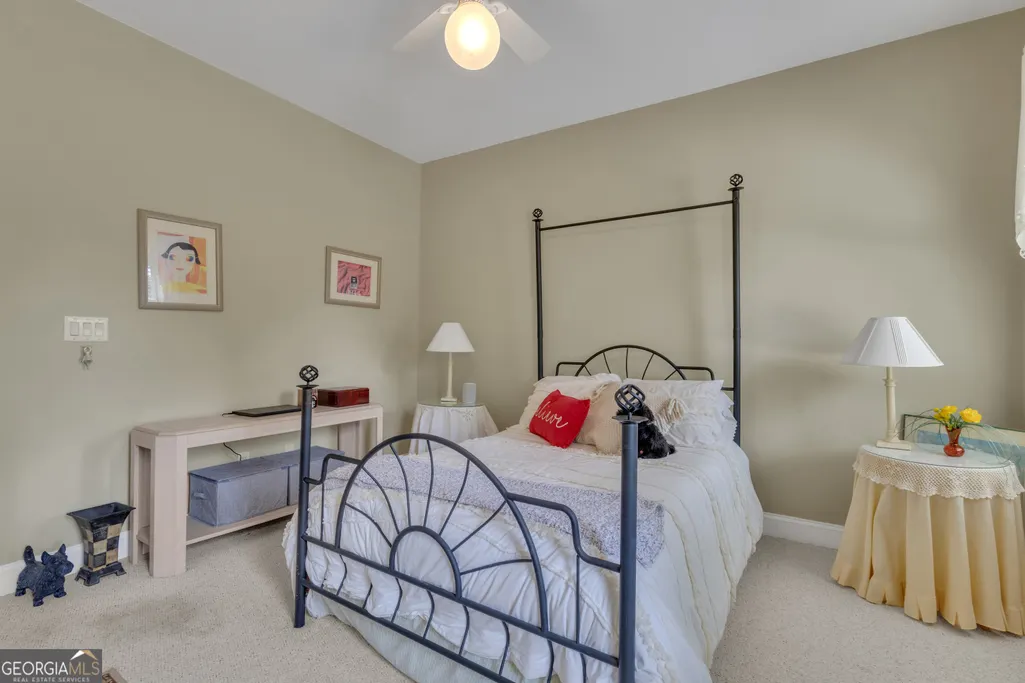
| Total Bedrooms | 6 |
| Below Grade Finished Area | 1986 |
| Main Level Bedrooms | 3 |
| Main Level Bathrooms | 2 |
| Below Grade Finished Area Unit Type | Square Feet |
| LivingAreaSource | Public Records |
| Above Grade Finished Area Unit Type | Square Feet |
| Total Baths | 5 |
| Dining Room Features | Separate Room |
Exterior Features
| Exterior Amenities | Balcony,Garden,Gas Grill,Sprinkler System |
|---|---|
| Fencing | Back Yard,Fenced |
| Parking Features | Garage,Storage,Attached,Kitchen Level,Garage Door Opener |
| Lot Features | Level |
| Water Source | Public |
| Lot Size Area | 1.02 |
| Building Area Total | 5602 |
| Lot Size Acres | 1.02 |
| Frontage Type | Golf Course |
| Lot Size Source | Public Records |
| Waterfront Y/N | false |
Amenities
- Foreclosure
- Views
- Short Sale
- New Construction
- Adult 55+
- Lease To Own
- No HOA Fees
- Furnished
- Primary On Main
- Air Conditioning
- Seller Finance
- Green
- Fixer Upper
- Horse
- Golf
- Fireplace
- Deck
- Garage
- Basement
- Pool
Property vs Single Family Average in 30215
Price
Taxes
Year Built

 ©2026 Georgia Multiple Listing Service All information deemed reliable but not guaranteed. All properties are subject to prior sale, change or withdrawal. Neither listing broker(s) or information provider(s) shall be responsible for any typographical errors, misinformation, misprints and shall be held totally harmless. Listing(s) information is provided for consumer's personal, non-commercial use and may not be used for any purpose other than to identify prospective properties consumers may
 Northeast Georgia Board of REALTORS® All information deemed reliable but not guaranteed. All properties are subject to prior sale, change or withdrawal. Neither listing broker(s) or information provider(s) shall be responsible for any typographical errors, misinformation, misprints and shall be held totally harmless. Listing(s) information is provided for consumer's personal, non-commercial use and may not be used for any purpose other than to identify prospective properties consumers may be
 The information set forth on this site is based upon information which we consider reliable, but because it has been supplied by third parties to our franchisees (who in turn supplied it to us), we can not represent that it is accurate or complete, and it should not be relied upon as such. The offerings are subject to errors, omissions, changes, including price, or withdrawal without notice. All dimensions are approximate and have not been verified by the selling party and can not be verified. It
