
Views - Primary on Main - Eco Friendly
Address
335 Birkdale Drive, Fayetteville, GA
Price
$ 1,900,000
Property Attributes
- MLS#10789180
- TypeSingle Family
- Listing Status Active
- CountyFayette
- CityFayetteville
- NeighborhoodWhitewater Creek
- Zip30215
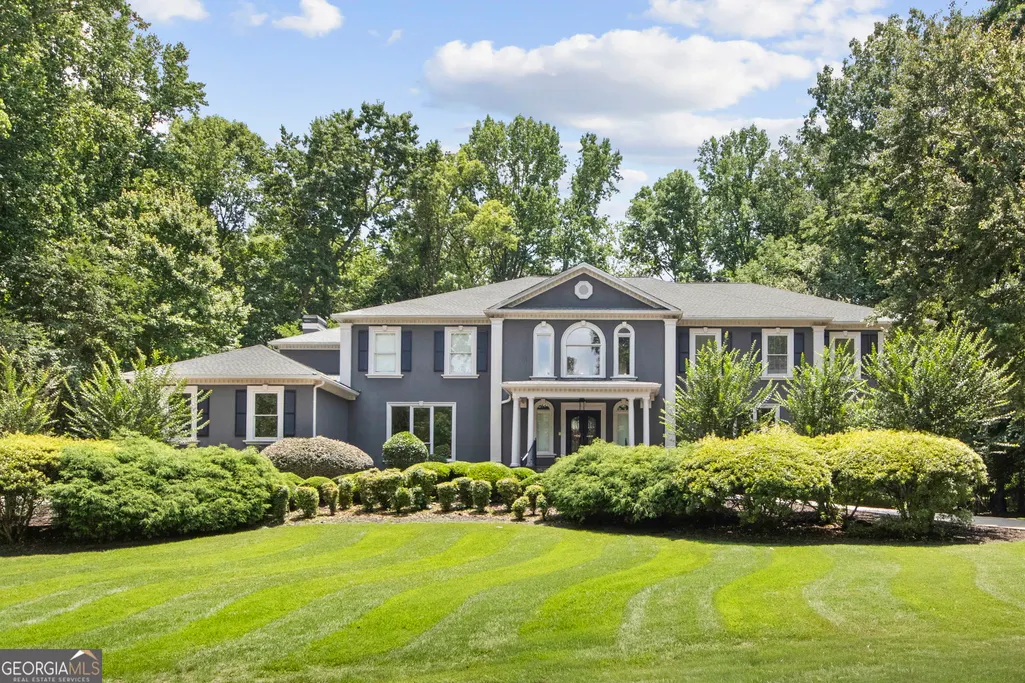
- StyleTraditional
- Year Built1998
- Taxes$ 20524
- Price$ 1,900,000
- Bedrooms7
- Full Bathrooms7
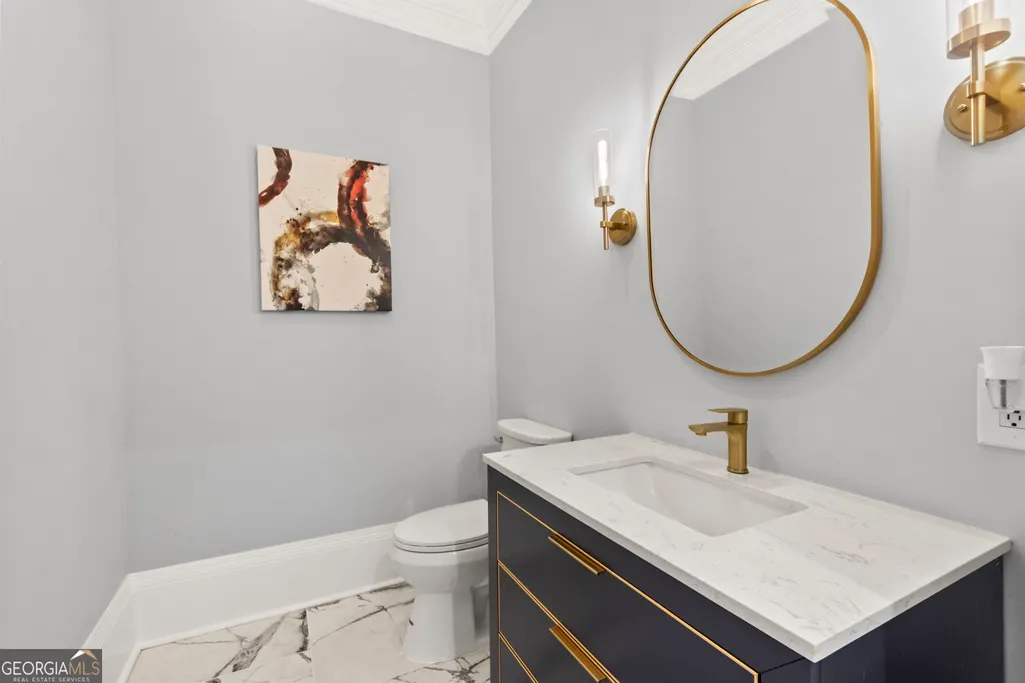
- Half Bathrooms1
- Sqr Footage13261
- Lot Size0.25 Acres
Data Source:
Georgia MLS (GAMLS)
Property Description
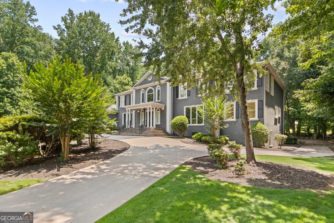
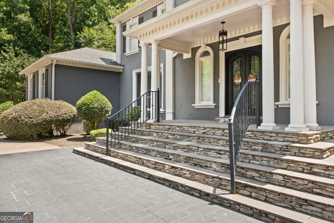
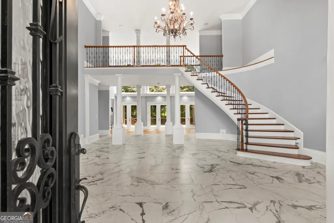
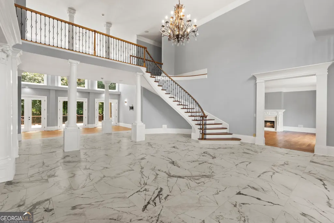
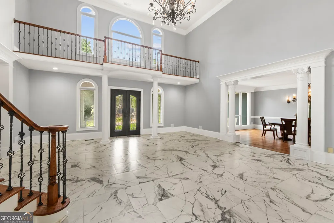
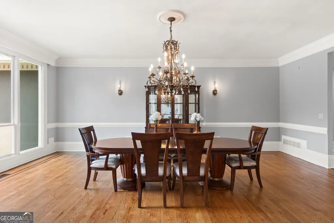
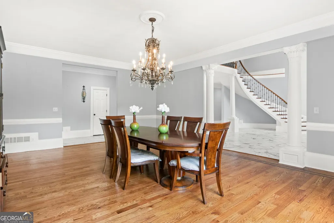
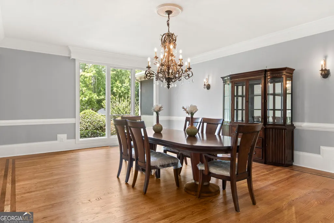
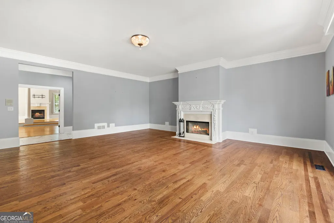
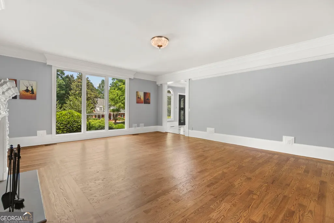
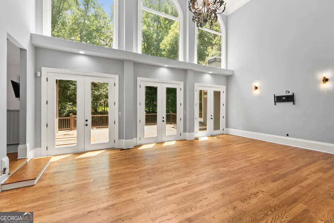
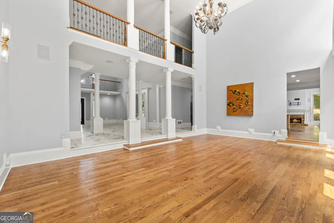
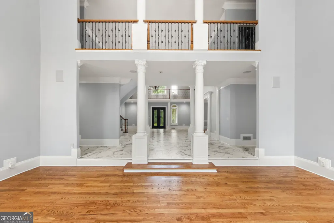
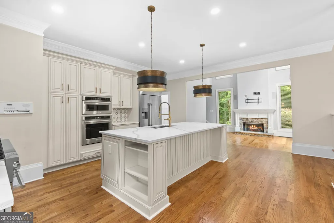
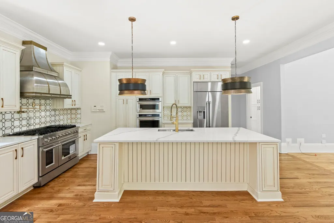
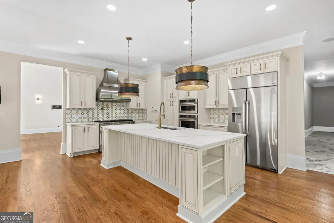
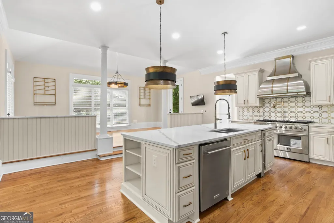
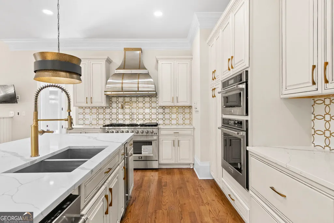
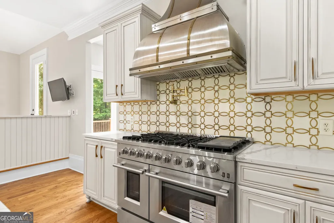
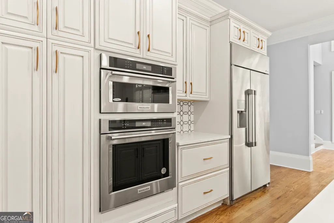
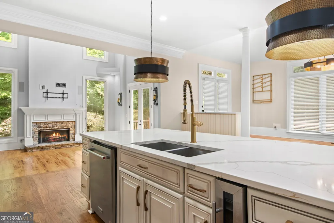
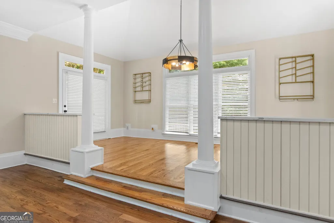
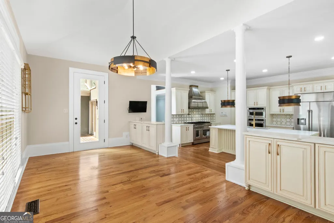
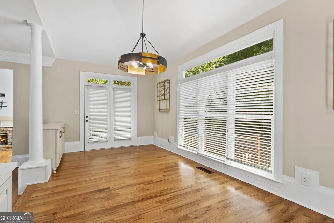
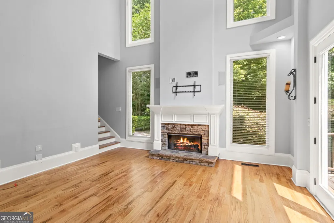
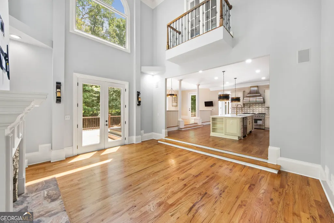
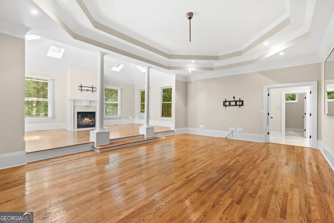
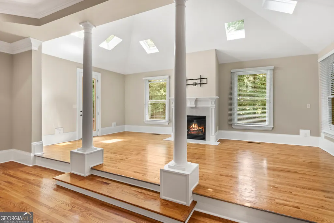
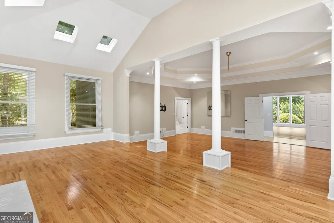
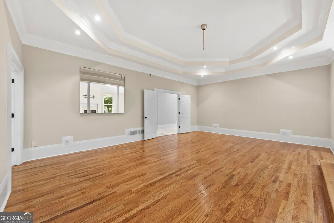
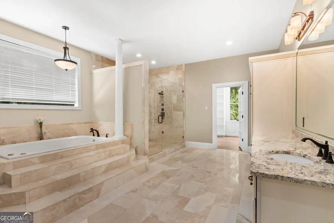
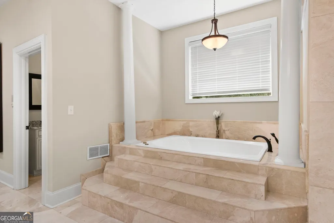
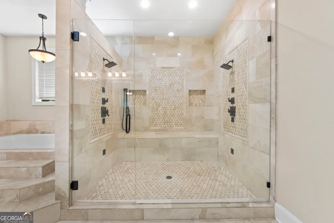
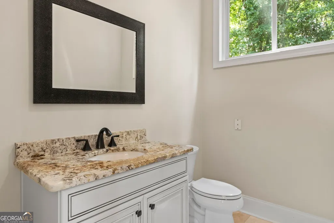
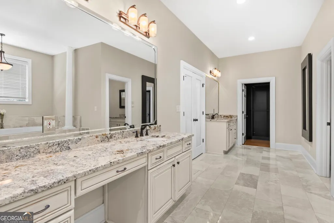
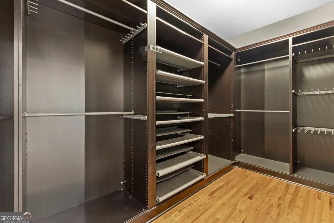
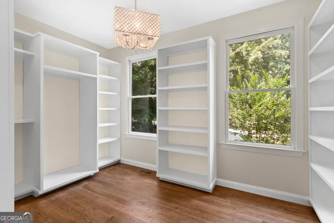
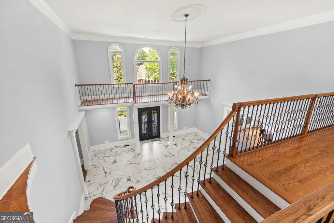
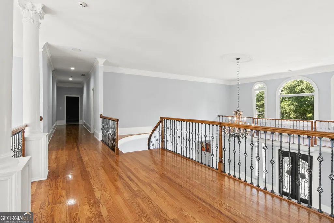
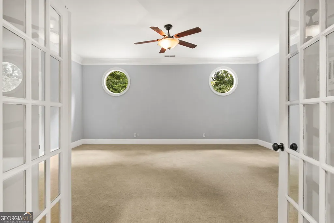
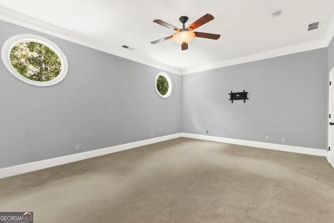
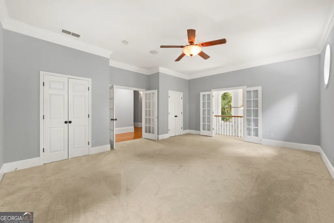
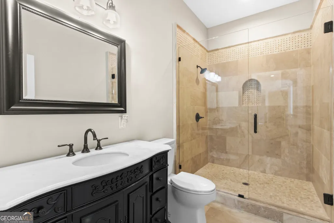
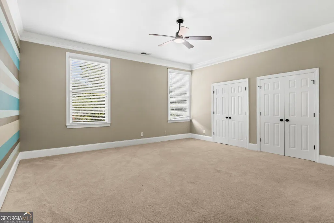
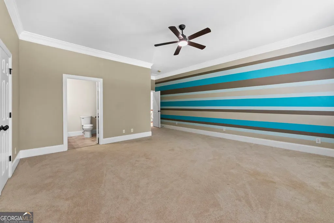
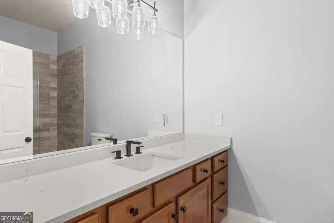
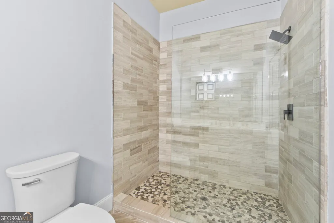
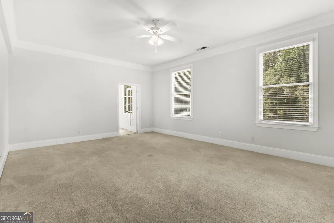
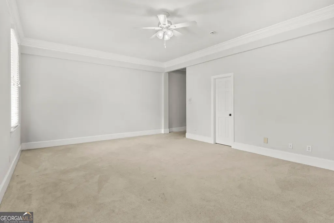
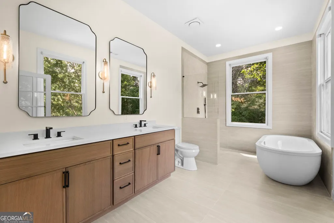
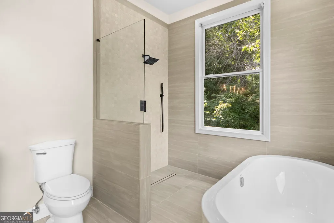
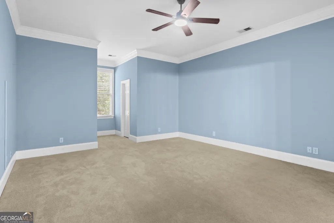
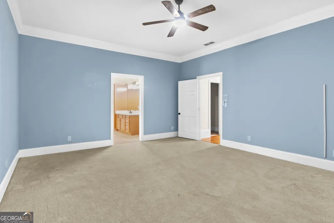
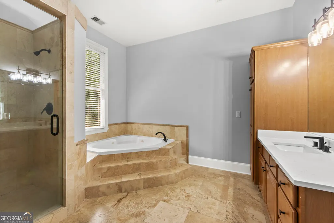
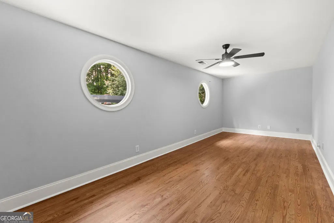
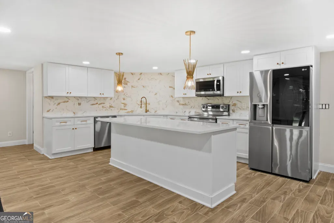
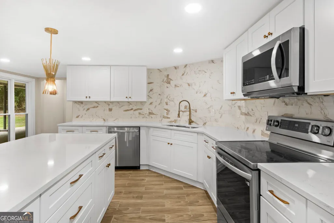
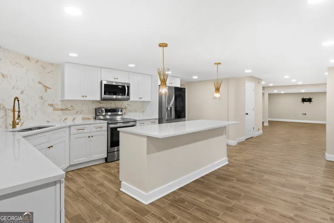
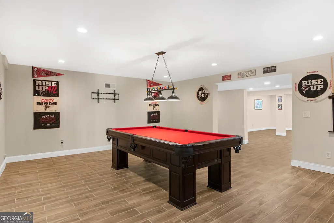
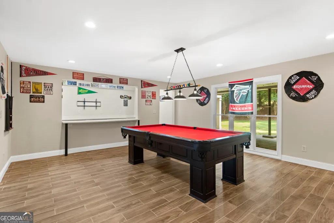
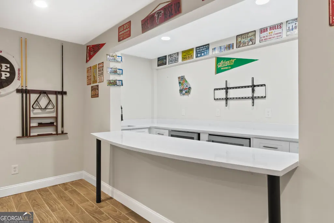
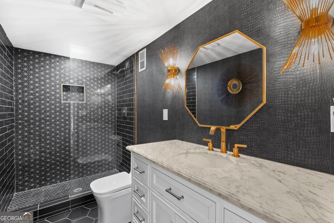
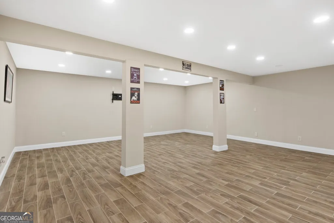
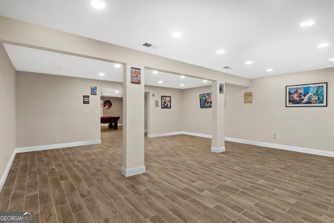
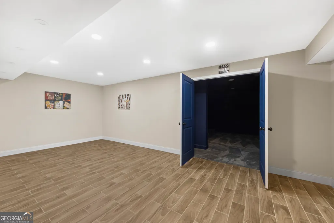
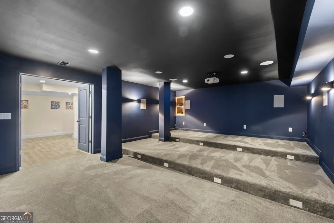
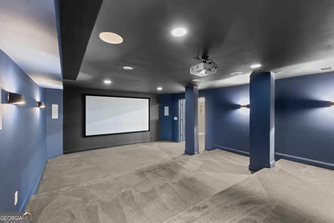
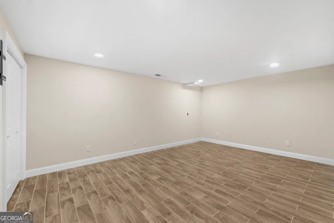
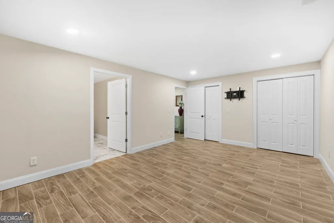
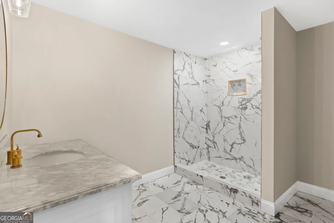
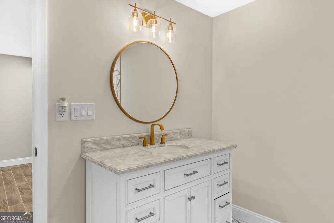
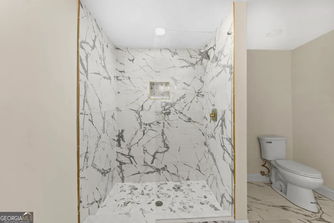
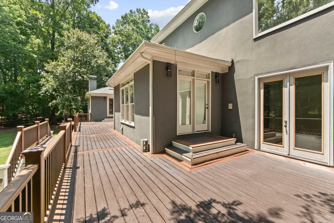
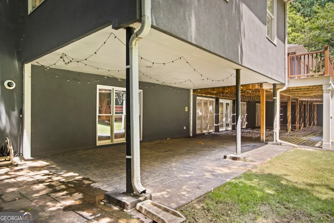
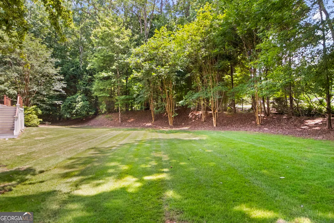
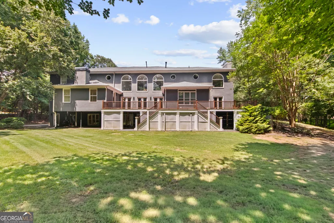
A LEGACY ESTATE DESIGNED FOR EVERY GENERATION! Recently enhanced with a stunning custom-designed owner's closet and beautifully renovated spa-inspired primary bath, this exceptional estate in Whitewater Creek Country Club offers a rare combination of luxury, flexibility, and timeless elegance. Situated perfectly on a private lot within one of Fayette County's most prestigious gated communities, this extraordinary residence spans an impressive amount of square footage. It features 7 bedrooms, 8 bathrooms, and multiple private living quarters thoughtfully designed for the way families live today-and tomorrow. From the moment you enter, soaring ceilings, abundant natural light, and expansive living spaces create an atmosphere that is both grand and welcoming. Designed for effortless entertaining and comfortable everyday living, the home's open-concept layout seamlessly connects elegant gathering spaces, formal and casual dining areas, and inviting family rooms. At the heart of the home, the gourmet chef's kitchen is perfectly equipped for everything from intimate family dinners to large-scale celebrations. Premium appliances, generous countertops, custom cabinetry, and an oversized island create the ultimate gathering place for family and friends. What truly sets this estate apart is its remarkable versatility. Designed to accommodate every season of life, the home features multiple private living spaces with separate entrances, including: * A private in-law suite ideal for aging parents or extended family * An independent apartment perfect for adult children, live-in assistance, or private workspace * A guest suite with income-producing potential for short-term rental, executive accommodations, or long-term guests Whether caring for loved ones, welcoming returning college graduates, providing space for caregivers, or creating additional income opportunities, this home offers the flexibility that today's luxury buyers are seeking. The newly renovated owner's retreat serves as a private sanctuary, featuring a spa-inspired bath designed for relaxation and a custom walk-in closet that elevates everyday living. Spacious secondary bedrooms, each with en-suite baths, provide exceptional comfort and privacy for family members and guests alike. Multiple entertainment spaces throughout the home-including gathering lounges, media areas, game spaces, and outdoor living areas-allow everyone to enjoy both connection and personal retreat. Step outside and discover beautifully maintained grounds offering endless possibilities for outdoor entertaining, family celebrations, children's activities, or peaceful evenings beneath the stars. The expansive backyard provides the perfect backdrop for creating lifelong memories. As a resident of Whitewater Creek Country Club, you'll enjoy access to an exceptional collection of resort-style amenities, including: * Championship 18-Hole Golf Course * Resort-Style Swimming Pool & Sundeck * Tennis & Pickleball Courts * Fitness Center * Elegant Clubhouse & Social Events * Playground & Recreation Areas * Gated Entry with Security This is more than a luxury home. It is a legacy property thoughtfully designed to evolve with your family's needs while delivering the privacy, comfort, flexibility, and sophistication that make every chapter of life extraordinary. Three Private Living Quarters. Seven Bedrooms. Endless Possibilities. Welcome to Whitewater Creek Country Club! Welcome Home!
| Elementary School | Middle School | High School |
|---|---|---|
| Braelinn Elementary School | Rising Starr Middle School | Starrs Mill High School |
| Price History | |
|---|---|
| 6/19/2026 | Listed $1,900,000 |
General Features
| Sewer | Septic Tank |
|---|---|
| Heating | Central |
| Cooling | Central Air |
| Utilities | Natural Gas Available |
| Roof | Composition |
| Appliances | Dishwasher,Disposal,Gas Water Heater,Ice Maker,Microwave,Range,Oven,Refrigerator,Stainless Steel Appliance(s),Tankless Water Heater |
| HOA Fee | 3300 |
| Association Fee Includes | Management Fee,Swimming,Tennis |
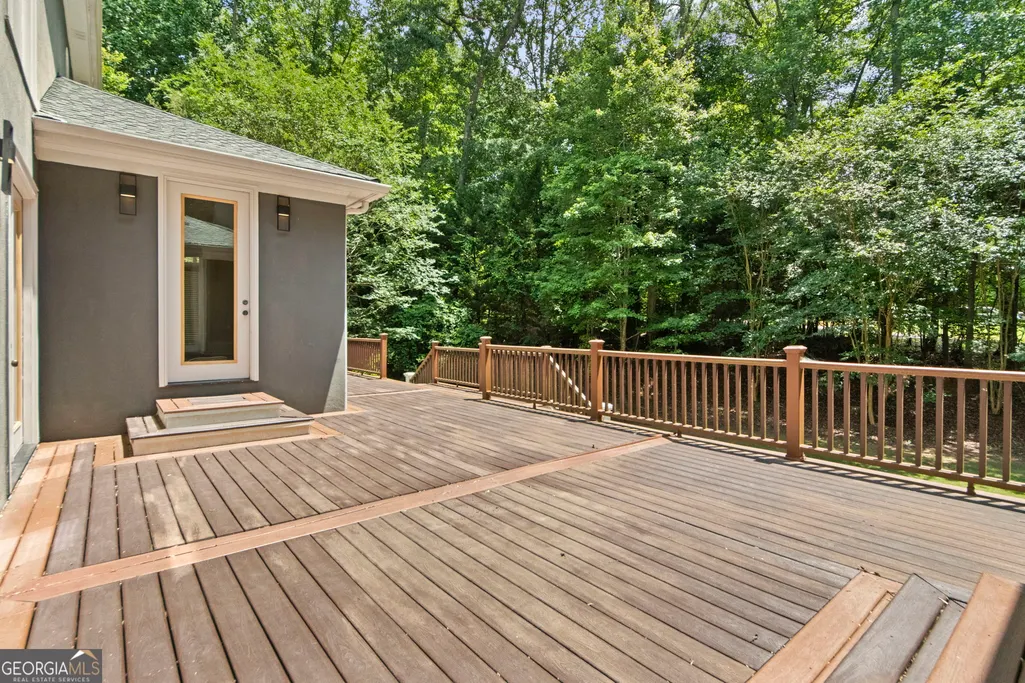
| Patio/Porch Features | Deck,Porch |
| Architectural Style | Traditional |
| Construction Materials | Stucco |
| Year Built | 1998 |
| View | Seasonal View |
| Levels | Three Or More |
| Property Subtype | Single Family Residence |
| Tax Year | 25 |
| Community Features | Clubhouse,Fitness Center,Gated,Playground,Pool,Tennis Court(s) |
| County | Fayette |
| New Construction | false |
| Property Type | Residential |
| HOA | true |
| Attached Garage | true |
| Energy Efficient | Thermostat |
| Subdivision Name | Whitewater Creek |
| Garage Y/N | true |
| Full Baths | 7 |
| Status | Active |
| Directions | Start: Exit the airport and merge onto I-85 S.Exit: Take Exit 61 for GA-74 / Senoia Rd toward Fairburn/Peachtree City.Turn: Use the left two lanes to turn left onto GA-74 S (Senoia Rd).Turn: Follow GA-74 S for a few miles, then turn left onto Redwine Rd.Turn: Continue on Redwine Rd until you reach the main gate/guard house for your destination. |
| High School | Starrs Mill |
| City | Fayetteville |
| Lot Size Units | Square Feet |
| Lot Size Square Feet | 10890 |
| Carport Y/N | false |
| Elementary School | Braelinn |
| Land Lease Y/N | false |
| Tax Annual Amount | 20524.37 |
| Home Warranty Y/N | false |
| Middle/Junior High School | Rising Starr |
| Property Condition | Resale |
| Structure Type | House |
| Building Area Units | Square Feet |
| Living Area Units | Square Feet |
| Standard Status | Active |
| Occupancy Type | Vacant |
Interior Features
| Interior Amenities | Double Vanity,High Ceilings,Master On Main Level,Rear Stairs,Separate Shower,Soaking Tub,Split Foyer,Tile Bath,Entrance Foyer,Walk-In Closet(s),Wet Bar |
|---|---|
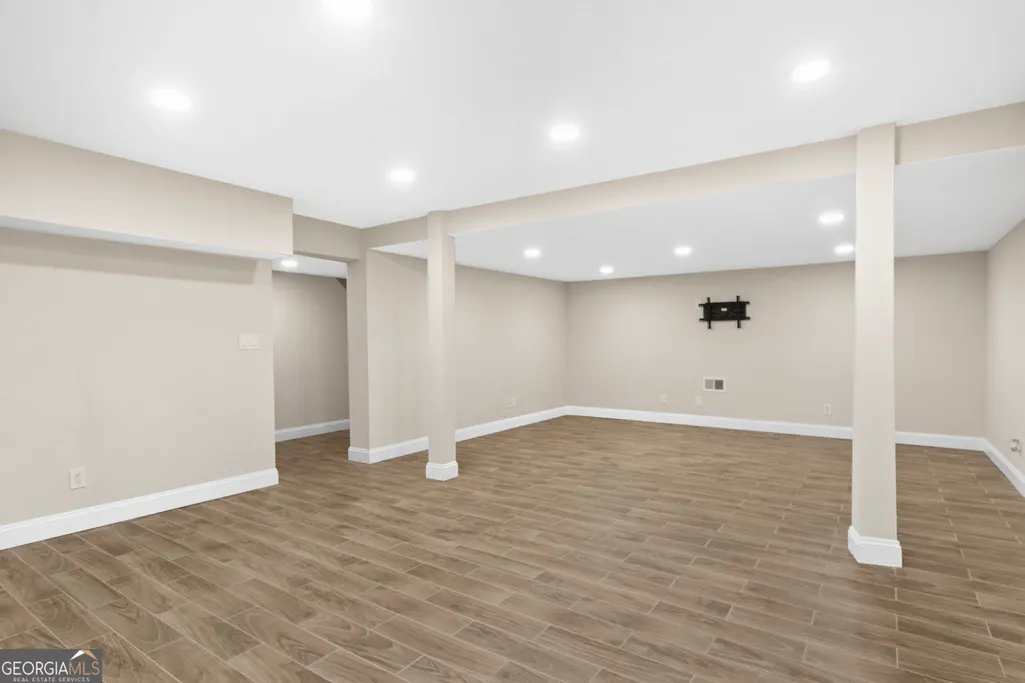
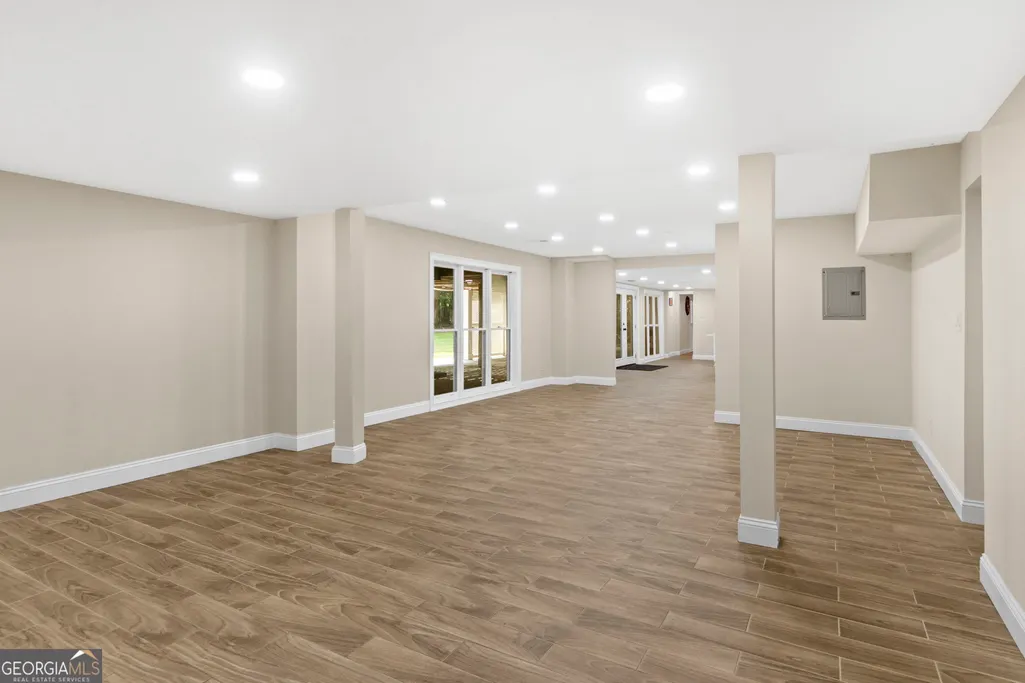
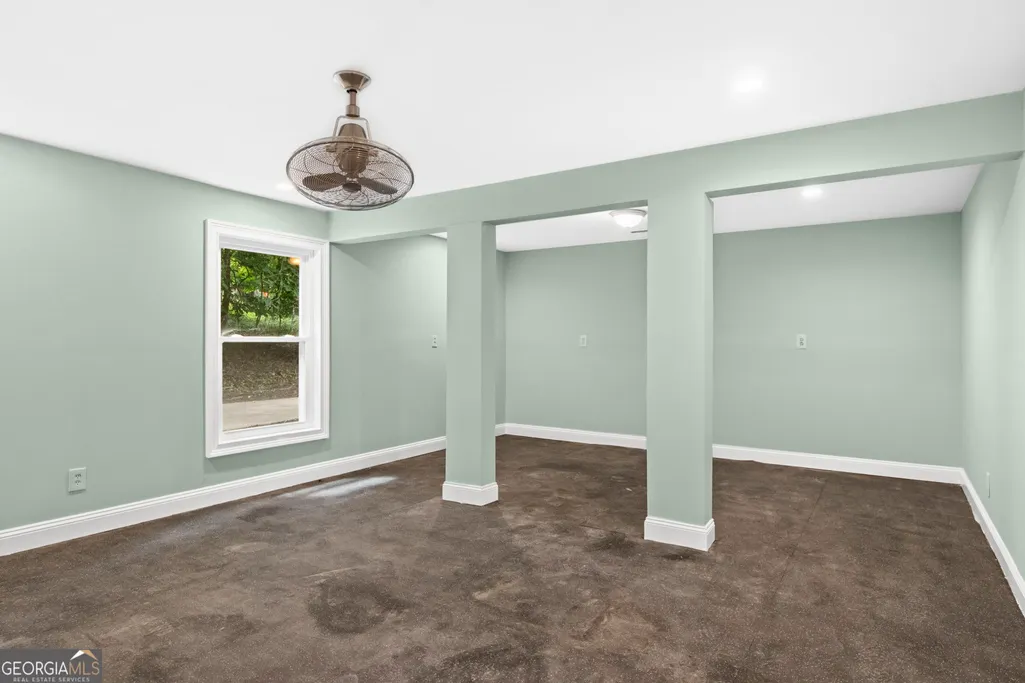
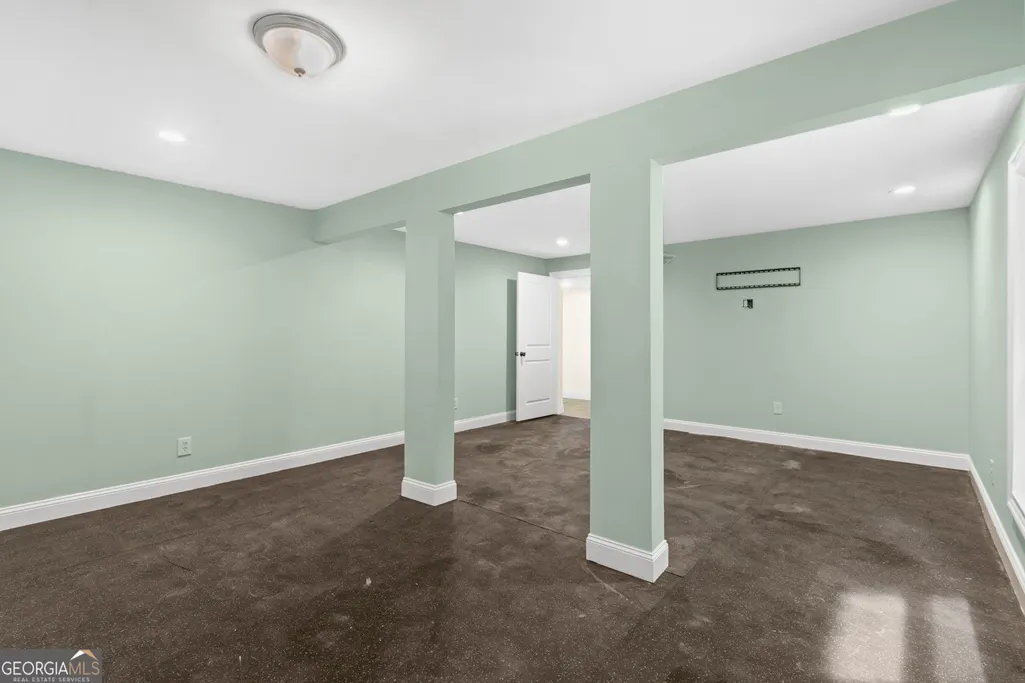
| Basement | Bath Finished,Daylight,Exterior Entry,Finished,Full,Interior Entry |
| Flooring | Carpet,Hardwood,Tile |
| Total Fireplaces | 3 |
| Fireplace Features | Family Room,Gas Starter,Living Room,Master Bedroom |
| Air Conditioning Y/N | true |
| Heating Y/N | true |
| Fireplace Y/N | true |
| Above Grade Finished Area | 8645 |
| Half Baths | 1 |
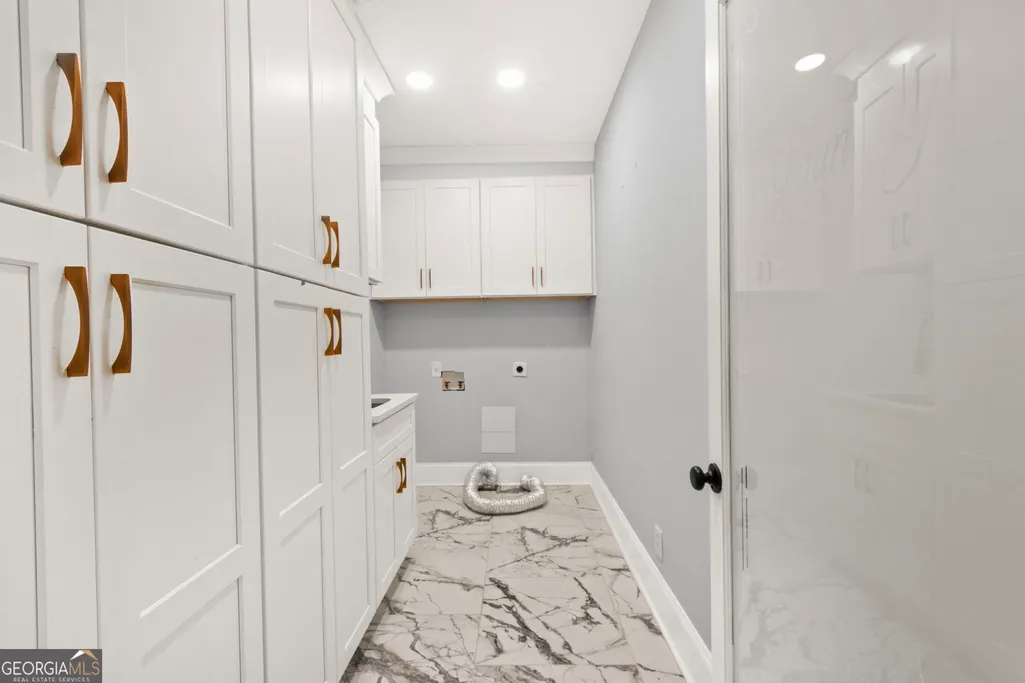
| Laundry Features | Common Area |
| Total Bedrooms | 7 |
| Below Grade Finished Area | 4616 |
| Main Level Bedrooms | 1 |
| Main Level Bathrooms | 1 |
| Below Grade Finished Area Unit Type | Square Feet |
| LivingAreaSource | Public Records |
| Above Grade Finished Area Unit Type | Square Feet |
| Kitchen Features | Breakfast Room,Kitchen Island,Pantry,Second Kitchen,Solid Surface Counters |
| Total Baths | 8 |
| Dining Room Features | Seats 12+,Separate Room |
Exterior Features
| Exterior Amenities | Gas Grill,Sprinkler System |
|---|---|
| Vegetation | Partially Wooded |
| Parking Features | Garage,Attached,Off Street,Kitchen Level,Garage Door Opener |
| Lot Features | Level,Private |
| Water Source | Public |
| Total Parking | 6 |
| Lot Size Area | 10890 |
| Building Area Total | 13261 |
| Lot Size Acres | 0.25 |
| Lot Size Source | Public Records |
| Other Equipment | Home Theater |
Amenities
- Foreclosure
- Views
- Short Sale
- New Construction
- Adult 55+
- Lease To Own
- No HOA Fees
- Furnished
- Primary On Main
- Air Conditioning
- Seller Finance
- Green
- Fixer Upper
- Horse
- Golf
- Fireplace
- Deck
- Garage
- Basement
- Pool
Property vs Single Family Average in 30215
Price
Taxes
Year Built

 ©2026 Georgia Multiple Listing Service All information deemed reliable but not guaranteed. All properties are subject to prior sale, change or withdrawal. Neither listing broker(s) or information provider(s) shall be responsible for any typographical errors, misinformation, misprints and shall be held totally harmless. Listing(s) information is provided for consumer's personal, non-commercial use and may not be used for any purpose other than to identify prospective properties consumers may
 Northeast Georgia Board of REALTORS® All information deemed reliable but not guaranteed. All properties are subject to prior sale, change or withdrawal. Neither listing broker(s) or information provider(s) shall be responsible for any typographical errors, misinformation, misprints and shall be held totally harmless. Listing(s) information is provided for consumer's personal, non-commercial use and may not be used for any purpose other than to identify prospective properties consumers may be
 The information set forth on this site is based upon information which we consider reliable, but because it has been supplied by third parties to our franchisees (who in turn supplied it to us), we can not represent that it is accurate or complete, and it should not be relied upon as such. The offerings are subject to errors, omissions, changes, including price, or withdrawal without notice. All dimensions are approximate and have not been verified by the selling party and can not be verified. It
